

543 Kirkwood Avenue Ottawa, Ontario K1Z 5X2

$1,268,000
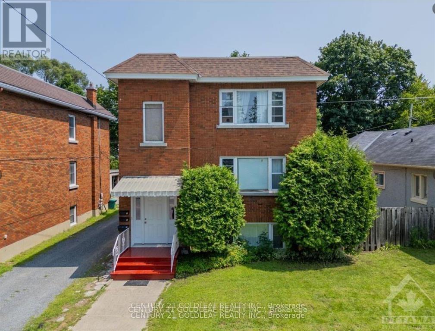
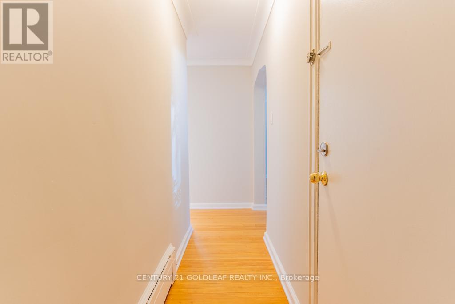
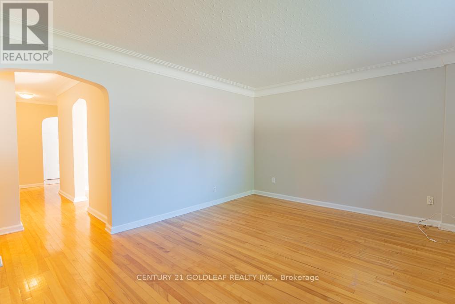
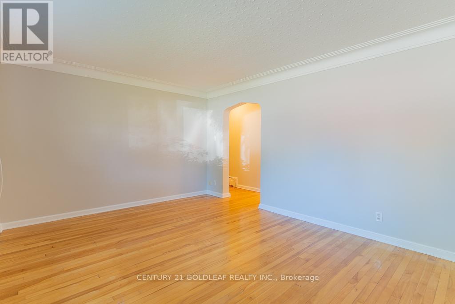
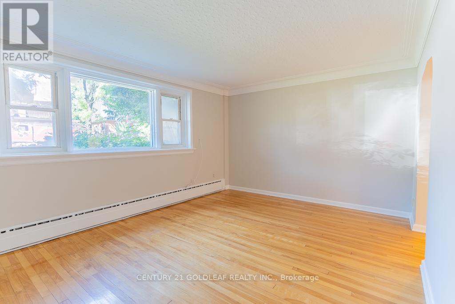
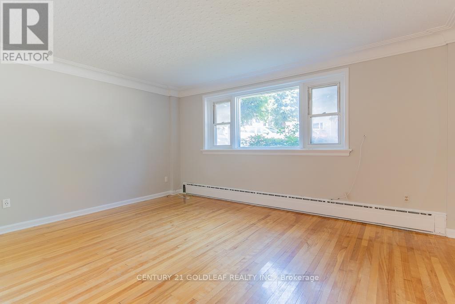
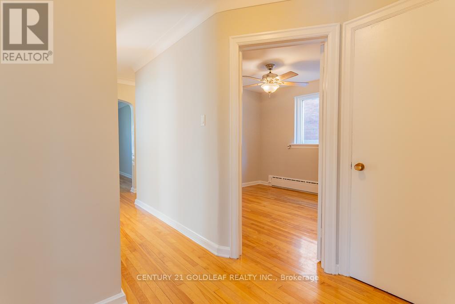
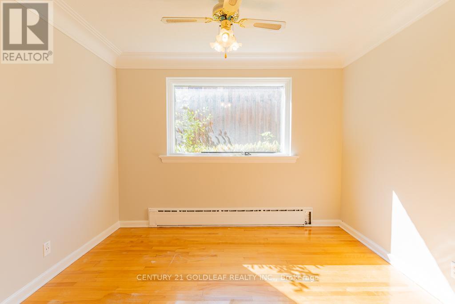
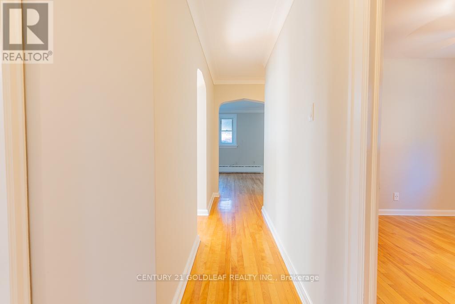
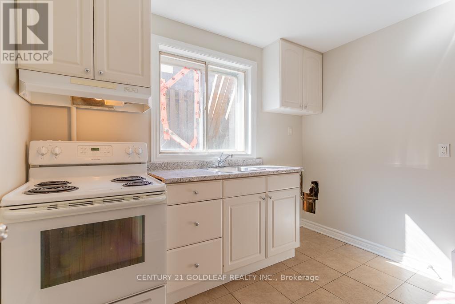
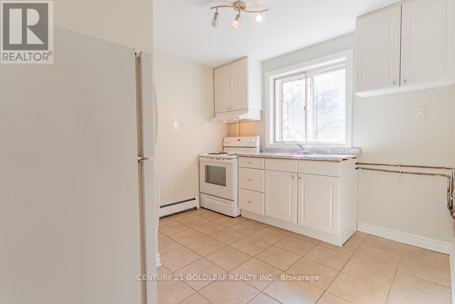
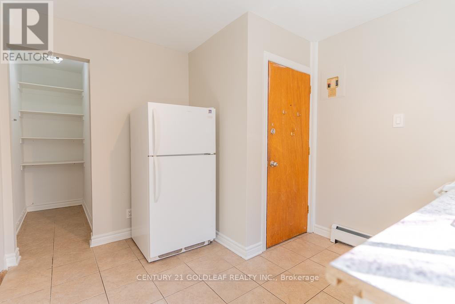
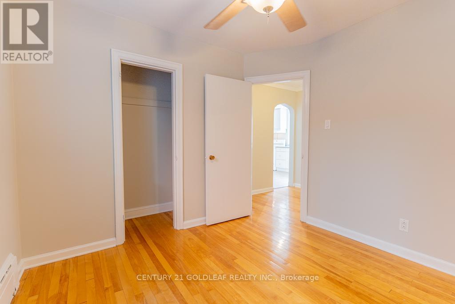
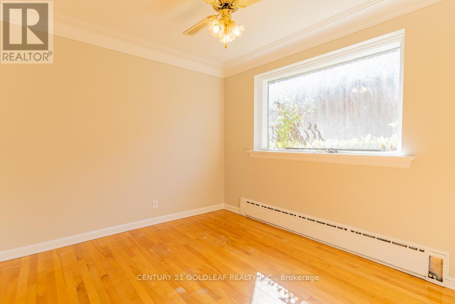
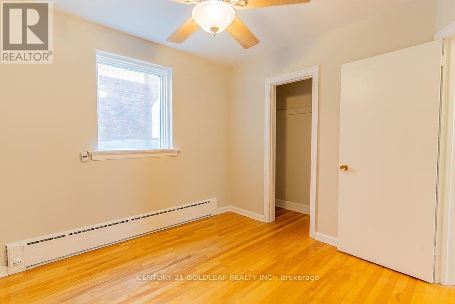
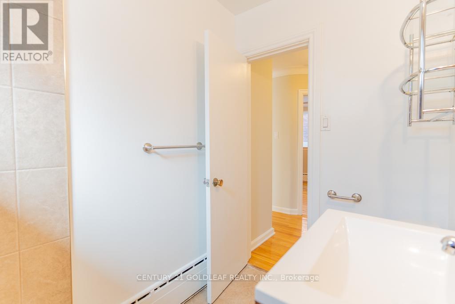
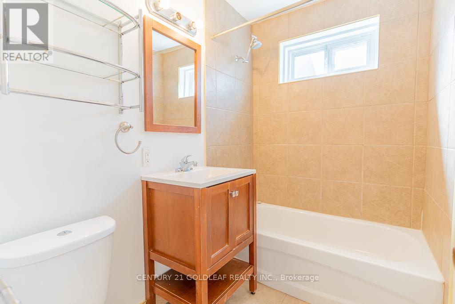
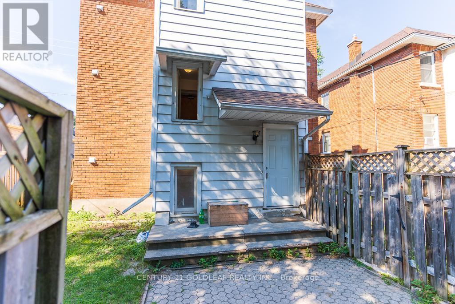
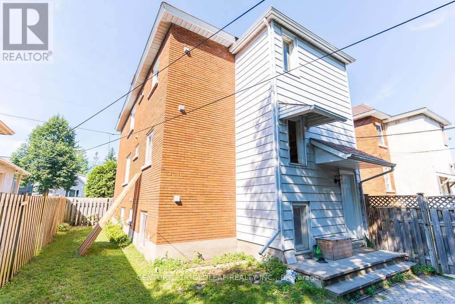
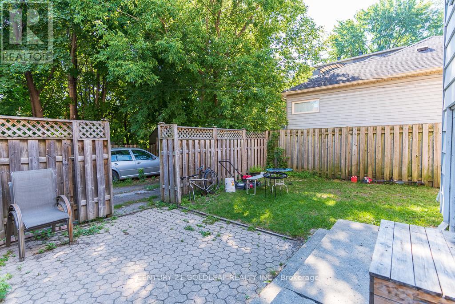
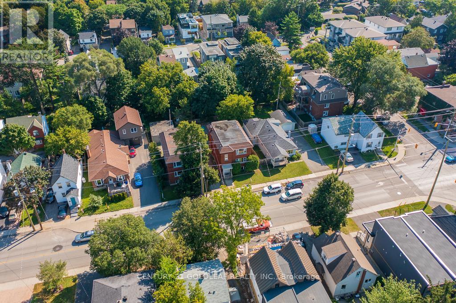
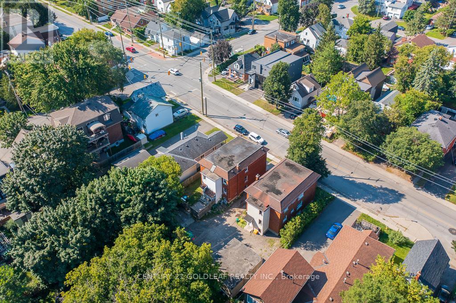
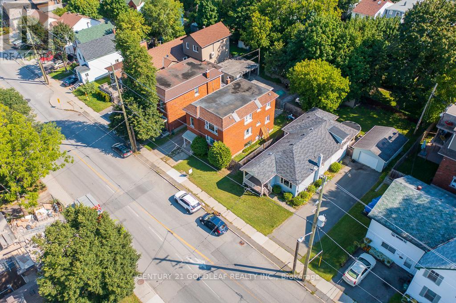
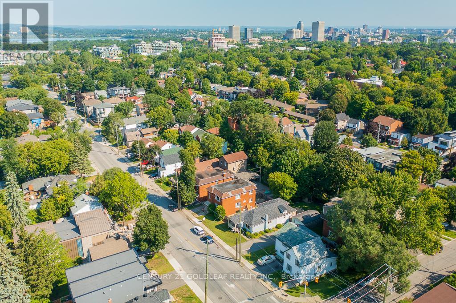
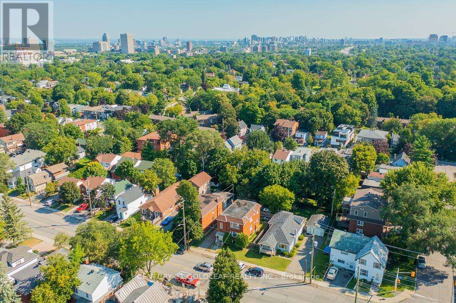
"Live beautifully while your investment works for you." A Rare Westboro / Hampton Park Triplex Opportunity this purpose-built brick triplex offers an exceptional investment opportunity in one of Ottawa's strongest rental markets. With stable income, quality tenants, and future upside potential, this is an ideal long-term hold in a premier urban location. "Live-In Investment Opportunity" The property features three spacious approximately 850 sq. ft. apartments with layouts that continue to attract quality tenants. Timeless character with modern updates: Built in the classic style of the 1950s, the units offer large principal rooms, separate dining rooms, original oak strip hardwood flooring, abundant natural light, and solid brick construction rarely found in newer buildings.All units have been meticulously maintained and updated over time. Renovated kitchens include modern cabinetry, updated fixtures and appliances, pantry storage, and space for breakfast seating. Bathrooms have also been updated while preserving the building's original character. Separate dining rooms provide flexibility for home offices or additional living space, further enhancing tenant appeal.Capital improvements and operational features include a newer boiler system, updated vinyl windows, separate hydro panels for each unit, sensor-controlled heating, shared tenant laundry, separate front and rear staircases, and three on-site parking spaces. The private fenced rear yard further adds to tenant desirability.Ideally located within walking distance to Richmond Road, Hampton Park Plaza, rapid transit, parks, restaurants, and shopping, the property benefits from consistently strong rental demand.Current gross annual income: $66,048 with potential for future rental growth and possible expansion opportunities under Ottawa's evolving intensification policies. A rare opportunity to acquire a well-maintained multi-unit asset in one of Ottawa's most sought-after neighbourhoods.24 hour notice require (id:19720)
Property Details
| MLS® Number | X13080986 |
| Property Type | Multi-family |
| Community Name | 5003 - Westboro/Hampton Park |
| Amenities Near By | Public Transit |
| Equipment Type | Water Heater - Gas, Water Heater |
| Features | Lane, Carpet Free |
| Parking Space Total | 3 |
| Rental Equipment Type | Water Heater - Gas, Water Heater |
| Structure | Patio(s) |
Building
| Bathroom Total | 3 |
| Bedrooms Above Ground | 5 |
| Bedrooms Total | 5 |
| Appliances | Stove, Refrigerator |
| Basement Development | Finished |
| Basement Type | N/a (finished) |
| Cooling Type | Window Air Conditioner |
| Exterior Finish | Brick |
| Fire Protection | Controlled Entry |
| Foundation Type | Poured Concrete |
| Heating Fuel | Natural Gas |
| Heating Type | Radiant Heat |
| Stories Total | 3 |
| Size Interior | 2,000 - 2,500 Ft2 |
| Type | Triplex |
| Utility Water | Municipal Water |
Parking
| No Garage |
Land
| Acreage | No |
| Fence Type | Fenced Yard |
| Land Amenities | Public Transit |
| Sewer | Sanitary Sewer |
| Size Depth | 110 Ft |
| Size Frontage | 42 Ft |
| Size Irregular | 42 X 110 Ft |
| Size Total Text | 42 X 110 Ft |
Rooms
| Level | Type | Length | Width | Dimensions |
|---|---|---|---|---|
| Second Level | Bedroom | 4 m | 3.2 m | 4 m x 3.2 m |
| Second Level | Bedroom 2 | 3.3 m | 3.2 m | 3.3 m x 3.2 m |
| Second Level | Bathroom | 3 m | 2.1 m | 3 m x 2.1 m |
| Second Level | Living Room | 5 m | 3.3 m | 5 m x 3.3 m |
| Second Level | Dining Room | 3.2 m | 3.1 m | 3.2 m x 3.1 m |
| Second Level | Foyer | 3 m | 1.1 m | 3 m x 1.1 m |
| Second Level | Kitchen | 3.8 m | 3.2 m | 3.8 m x 3.2 m |
| Third Level | Living Room | 5 m | 3.3 m | 5 m x 3.3 m |
| Third Level | Dining Room | 3.2 m | 3.1 m | 3.2 m x 3.1 m |
| Third Level | Kitchen | 3.8 m | 3.2 m | 3.8 m x 3.2 m |
| Third Level | Bedroom | 4 m | 3.2 m | 4 m x 3.2 m |
| Third Level | Bedroom 2 | 3.3 m | 3.2 m | 3.3 m x 3.2 m |
| Third Level | Foyer | 3 m | 1.1 m | 3 m x 1.1 m |
| Third Level | Foyer | 2.3 m | 2.2 m | 2.3 m x 2.2 m |
| Third Level | Bathroom | 3 m | 2.1 m | 3 m x 2.1 m |
| Lower Level | Living Room | 5 m | 3.3 m | 5 m x 3.3 m |
| Lower Level | Dining Room | 3.1 m | 3.2 m | 3.1 m x 3.2 m |
| Lower Level | Foyer | 3 m | 1.1 m | 3 m x 1.1 m |
| Lower Level | Kitchen | 3.8 m | 3.2 m | 3.8 m x 3.2 m |
| Lower Level | Bedroom | 4 m | 3.2 m | 4 m x 3.2 m |
| Lower Level | Bathroom | 2.1 m | 3 m | 2.1 m x 3 m |
https://www.realtor.ca/real-estate/29697826/543-kirkwood-avenue-ottawa-5003-westborohampton-park
Contact Us
Contact us for more information

Mark Christie
Salesperson
www.century21.ca/mark.christie
1010 Polytek Street Unit: 3-1
Ottawa, Ontario K1J 9H9
(613) 749-2121
(613) 749-0808
www.goldleafrealty.ca/

Lucas Lawson
Salesperson
1010 Polytek Street Unit: 3-1
Ottawa, Ontario K1J 9H9
(613) 749-2121
(613) 749-0808
www.goldleafrealty.ca/

The trademarks REALTOR®, REALTORS®, and the REALTOR® logo are controlled by The Canadian Real Estate Association (CREA) and identify real estate professionals who are members of CREA. The trademarks MLS®, Multiple Listing Service® and the associated logos are owned by The Canadian Real Estate Association (CREA) and identify the quality of services provided by real estate professionals who are members of CREA. The trademark DDF® is owned by The Canadian Real Estate Association (CREA) and identifies CREA's Data Distribution Facility (DDF®)
May 28 2026 06:05:26
Ottawa Real Estate Board
Century 21 Goldleaf Realty Inc.