

1236 Amesbrooke Drive Ottawa, Ontario K2C 2E6

$719,900
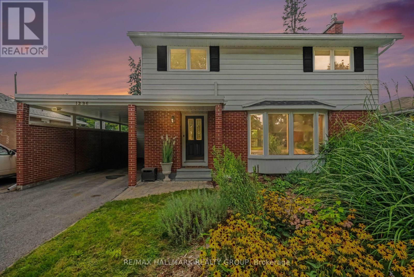
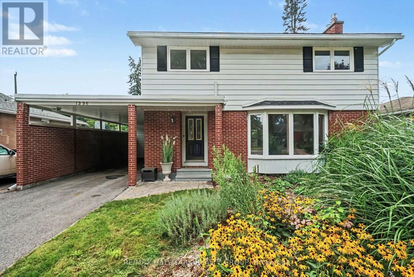
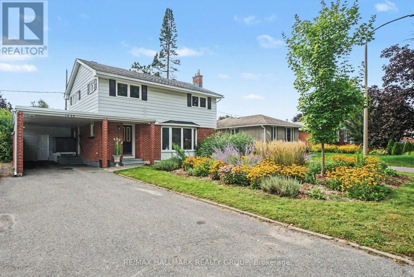
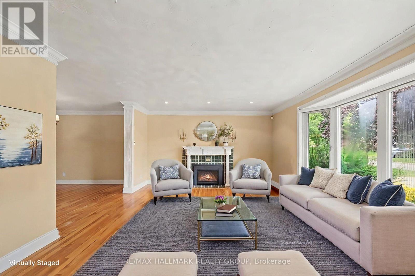
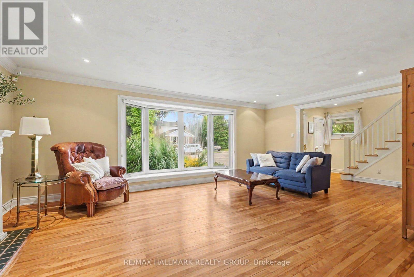
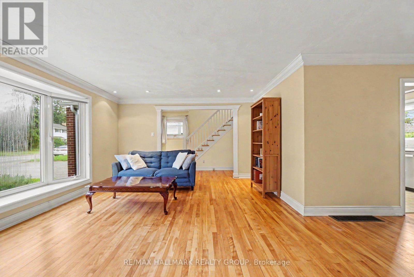
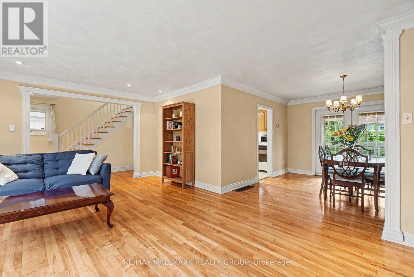
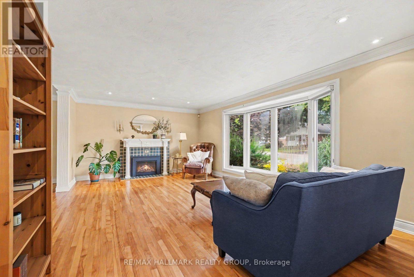
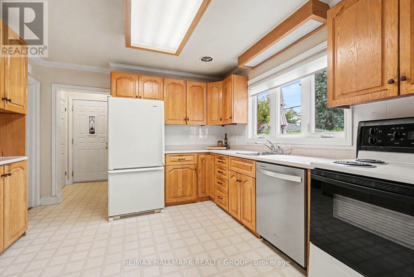
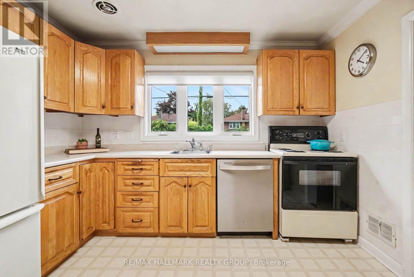
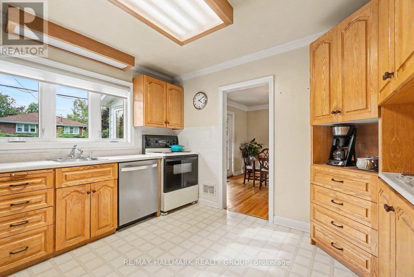
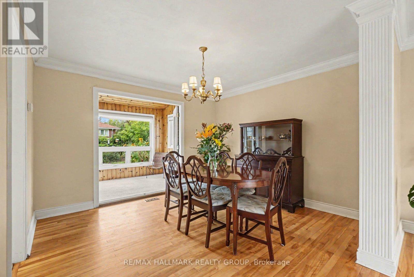
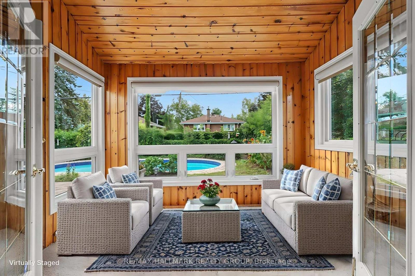
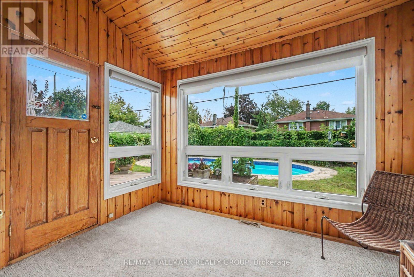
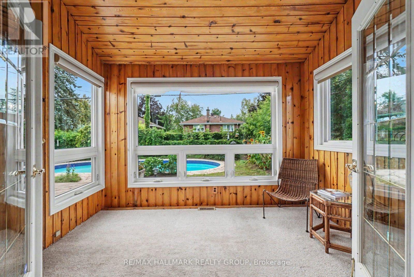
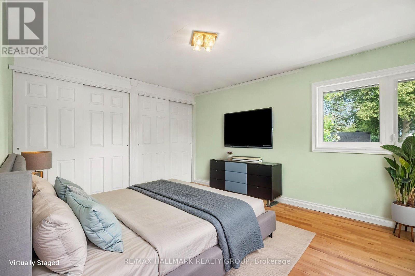
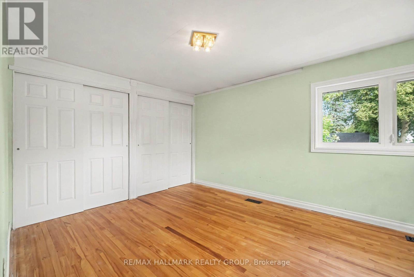
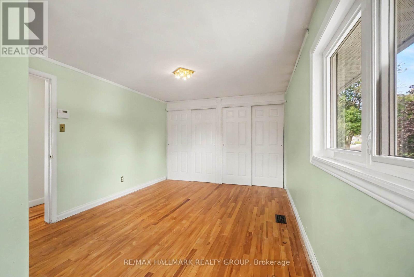
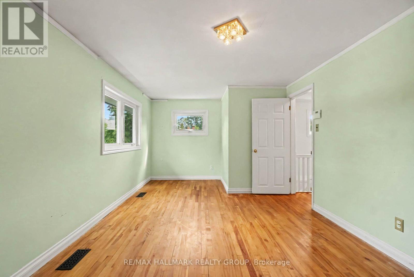
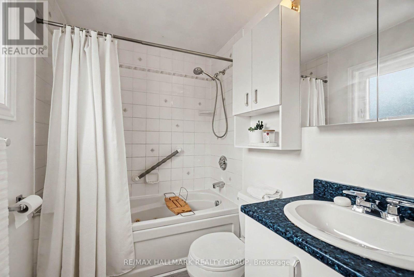
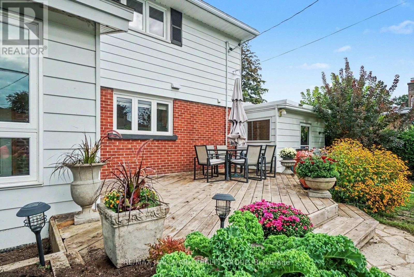
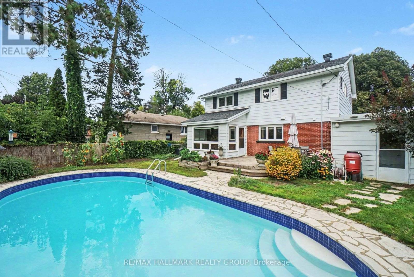
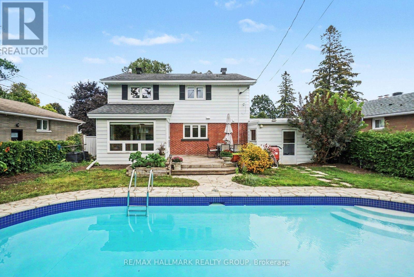
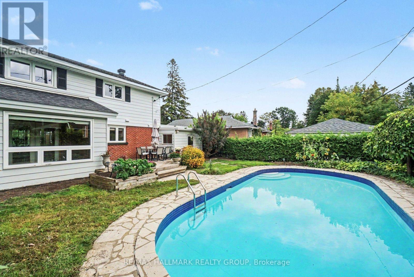
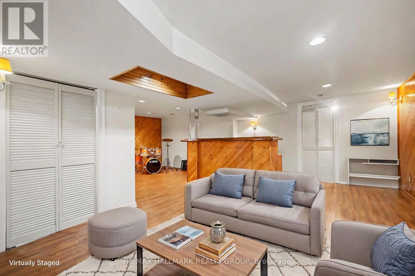
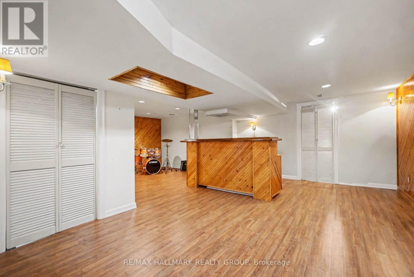
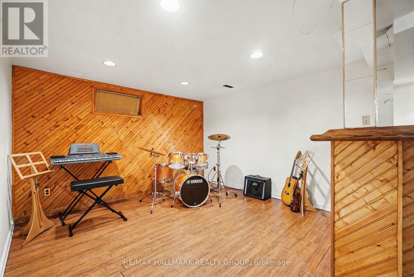
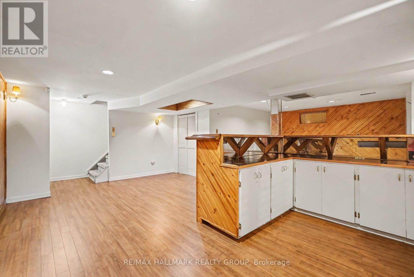
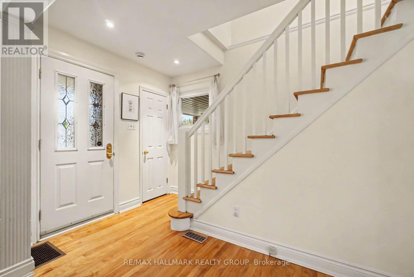
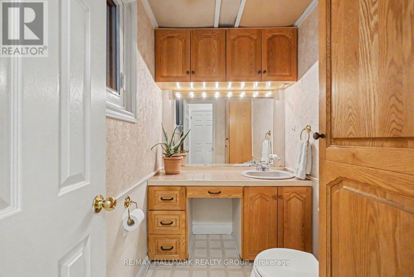
Welcome to this well-maintained 4-bedroom, 2-bathroom home with a carport in the sought-after Copeland Park community.The main floor features a spacious living room with a gas fireplace, a separate dining room, a convenient 2-piece bathroom, and a generously sized kitchen. Enjoy the peaceful 3-season sunroom overlooking the landscaped backyard and inviting inground pool-perfect for relaxing or entertaining.The second floor offers four comfortable bedrooms, while the lower level includes a recreation room, bar, and ample storage space.Ideally located with easy access to highways, public transportation, shopping, and Algonquin College. Some photos have been virtually staged. (id:19720)
Property Details
| MLS® Number | X13739266 |
| Property Type | Single Family |
| Community Name | 5406 - Copeland Park |
| Equipment Type | Water Heater |
| Parking Space Total | 5 |
| Pool Type | Inground Pool |
| Rental Equipment Type | Water Heater |
Building
| Bathroom Total | 2 |
| Bedrooms Above Ground | 4 |
| Bedrooms Total | 4 |
| Amenities | Fireplace(s) |
| Appliances | Dishwasher, Dryer, Stove, Washer, Window Coverings, Refrigerator |
| Basement Type | Full |
| Construction Style Attachment | Detached |
| Cooling Type | Central Air Conditioning |
| Exterior Finish | Brick |
| Fireplace Present | Yes |
| Foundation Type | Concrete |
| Half Bath Total | 1 |
| Heating Fuel | Natural Gas |
| Heating Type | Forced Air |
| Stories Total | 2 |
| Size Interior | 1,500 - 2,000 Ft2 |
| Type | House |
| Utility Water | Municipal Water |
Parking
| Carport | |
| No Garage |
Land
| Acreage | No |
| Sewer | Sanitary Sewer |
| Size Depth | 100 Ft ,10 In |
| Size Frontage | 50 Ft |
| Size Irregular | 50 X 100.9 Ft |
| Size Total Text | 50 X 100.9 Ft |
Rooms
| Level | Type | Length | Width | Dimensions |
|---|---|---|---|---|
| Second Level | Primary Bedroom | 5.27 m | 3.38 m | 5.27 m x 3.38 m |
| Second Level | Bedroom 2 | 3.9 m | 3.76 m | 3.9 m x 3.76 m |
| Second Level | Bedroom 3 | 3.84 m | 3.1 m | 3.84 m x 3.1 m |
| Second Level | Bedroom 4 | 3.52 m | 2.66 m | 3.52 m x 2.66 m |
| Second Level | Bathroom | 2.26 m | 1.68 m | 2.26 m x 1.68 m |
| Basement | Recreational, Games Room | 4.32 m | 4.09 m | 4.32 m x 4.09 m |
| Basement | Games Room | 3.68 m | 3.68 m | 3.68 m x 3.68 m |
| Basement | Furnace | 7.77 m | 2.74 m | 7.77 m x 2.74 m |
| Basement | Laundry Room | 3.58 m | 2.69 m | 3.58 m x 2.69 m |
| Main Level | Living Room | 6.63 m | 5.02 m | 6.63 m x 5.02 m |
| Main Level | Dining Room | 3.72 m | 3.66 m | 3.72 m x 3.66 m |
| Main Level | Kitchen | 3.96 m | 3.61 m | 3.96 m x 3.61 m |
| Main Level | Bathroom | 2.22 m | 1.68 m | 2.22 m x 1.68 m |
| Main Level | Solarium | 3.56 m | 2.45 m | 3.56 m x 2.45 m |
https://www.realtor.ca/real-estate/30228412/1236-amesbrooke-drive-ottawa-5406-copeland-park
Contact Us
Contact us for more information

Terry(Terrance) Barnes
Salesperson
www.sellingottawahomes.com/
344 O'connor Street
Ottawa, Ontario K2P 1W1
(613) 563-1155
(613) 563-8710
www.hallmarkottawa.com/

The trademarks REALTOR®, REALTORS®, and the REALTOR® logo are controlled by The Canadian Real Estate Association (CREA) and identify real estate professionals who are members of CREA. The trademarks MLS®, Multiple Listing Service® and the associated logos are owned by The Canadian Real Estate Association (CREA) and identify the quality of services provided by real estate professionals who are members of CREA. The trademark DDF® is owned by The Canadian Real Estate Association (CREA) and identifies CREA's Data Distribution Facility (DDF®)
September 03 2026 01:52:50
Ottawa Real Estate Board
RE/MAX Hallmark Realty Group