

618 - 20 Chesterton Drive E Ottawa, Ontario K2E 6Z7
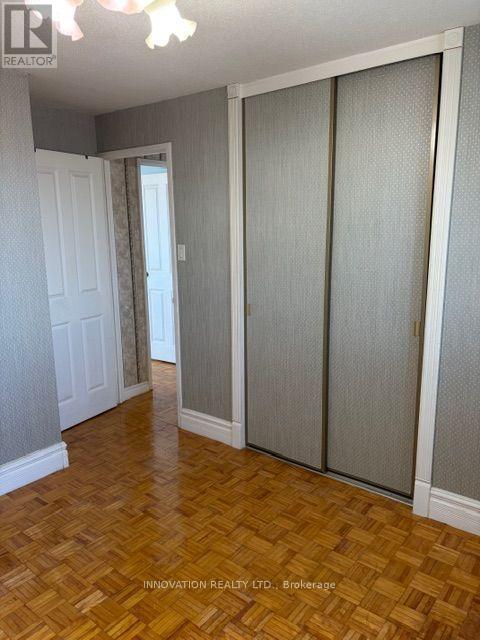
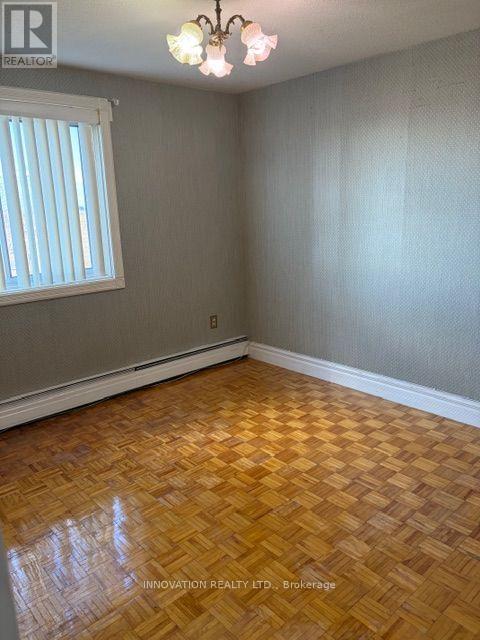

$2,300 Monthly
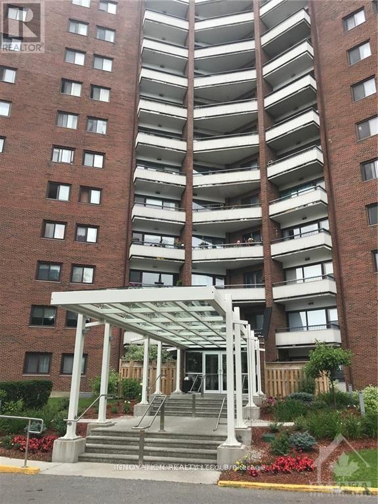
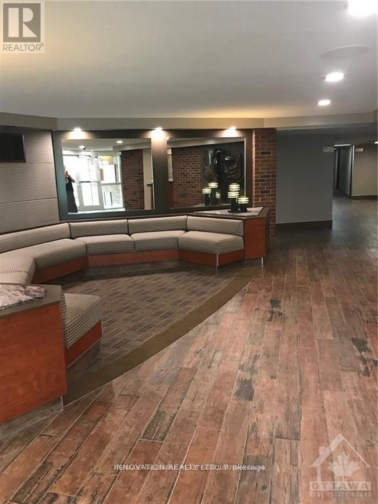
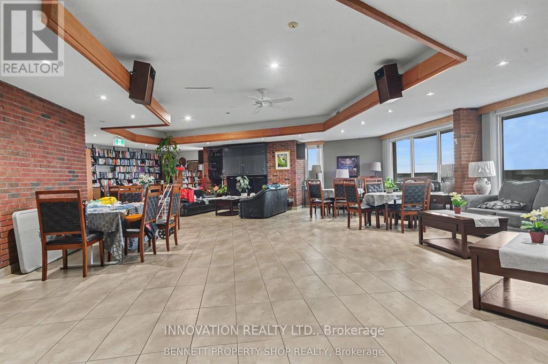
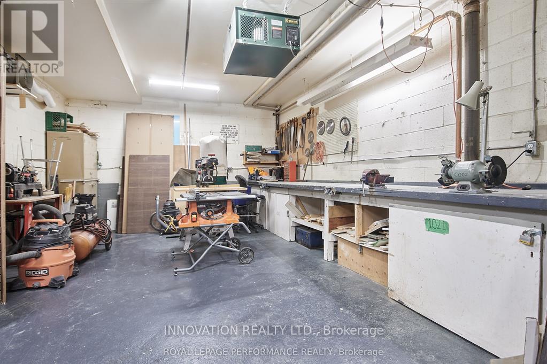
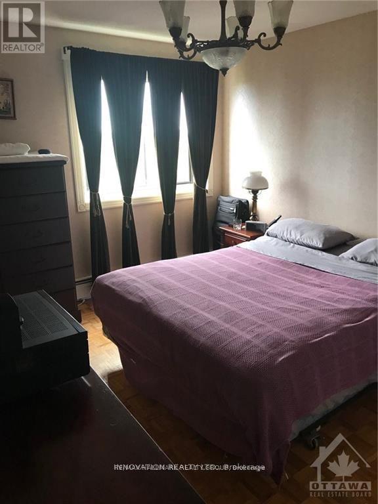
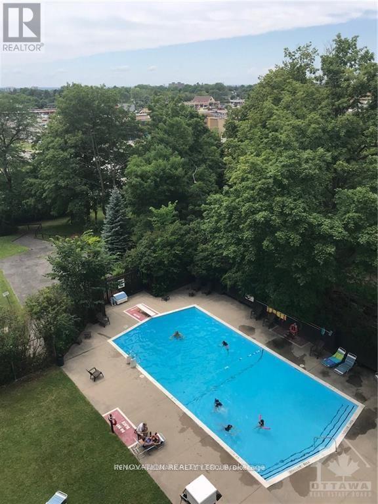
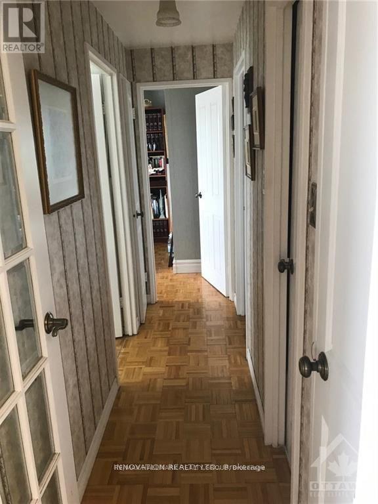
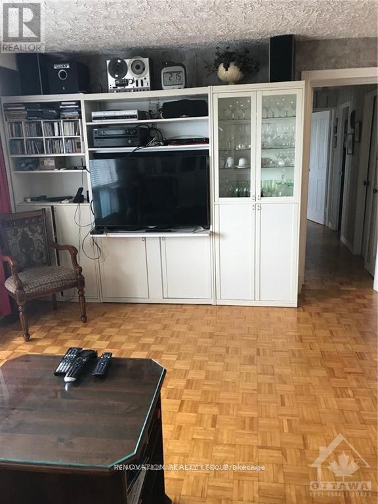
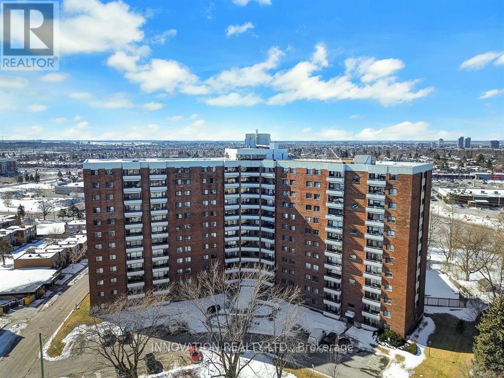
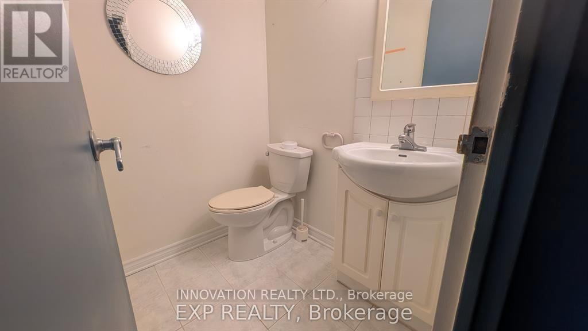
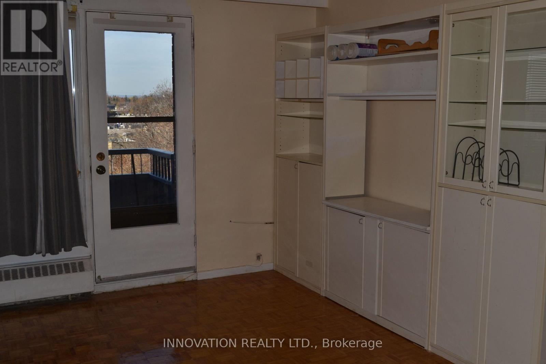
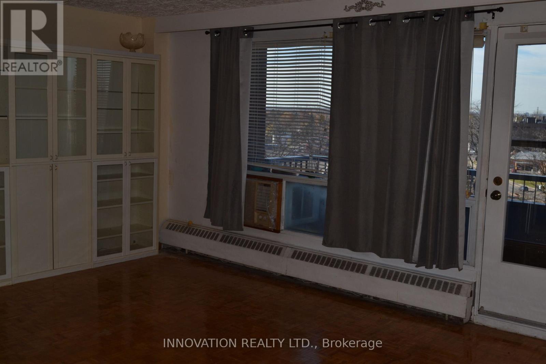
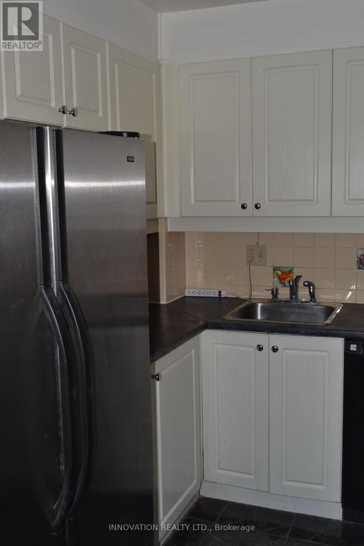
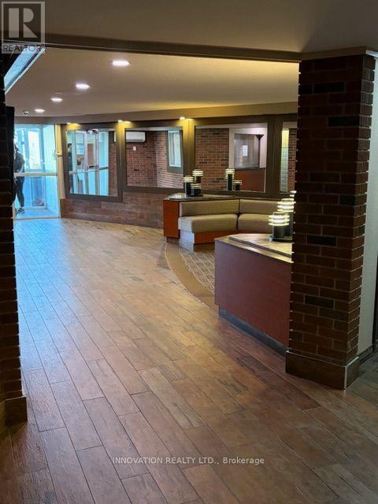
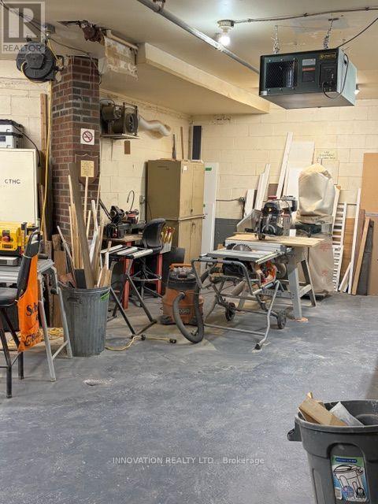
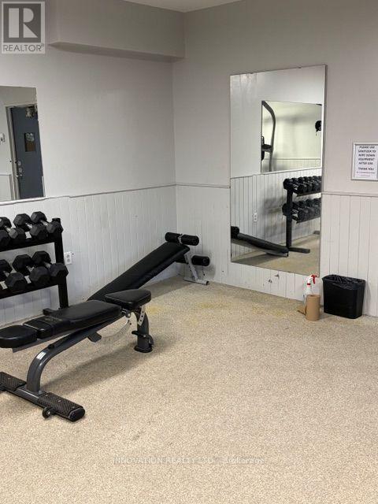
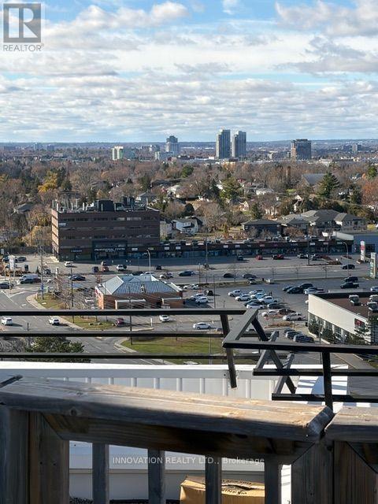
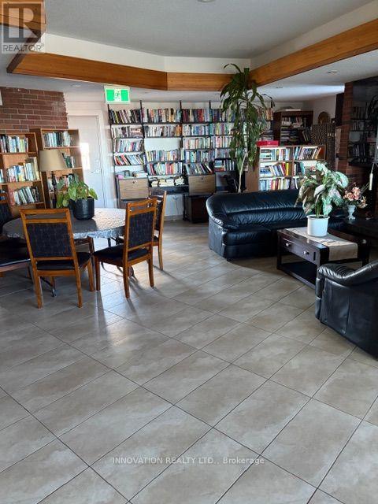
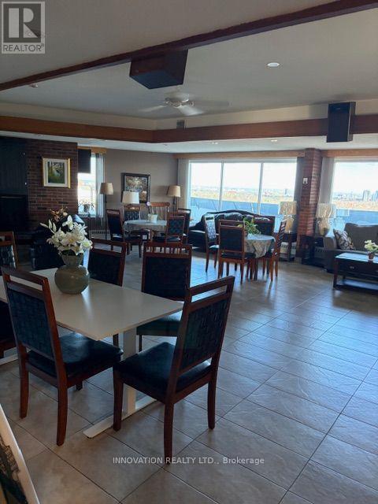
RARE THREE-BEDROOM APARTMENT INCLUDES HEAT, HYDRO, AND WATER. GARAGE PARKING INCLUDED AND STORAGE LOCKER. THIS BUILDING FEATURES 3 SUITES FOR RENT FOR GUESTS AT A REASONABLE $50.$ per nite, with 100$ refundable deposit. THE AMENITIES INCLUDE SAUNA, EXERCISE ROOM, OUTDOOR POOL, GAMES ROOM, HOBBY ROOM, LIBRARY, AND A PENTHOUSE EQUIPPED WITH A KITCHEN AND LARGE ENTERTAINMENT AREA. FOR PARTIES OR FAMILY GET-TOGETHERS. RESIDENTS CAN RENT THE PENTHOUSE ON FRIDAYS SATURDAYS AND SUNDAYS. THE PRIMARY BEDROOM INCLUDES A 2 PC ENSUITE. (id:19720)
Property Details
| MLS® Number | X14158572 |
| Property Type | Single Family |
| Community Name | 7202 - Borden Farm/Stewart Farm/Carleton Heights/Parkwood Hills |
| Amenities Near By | Public Transit |
| Community Features | Pets Allowed With Restrictions |
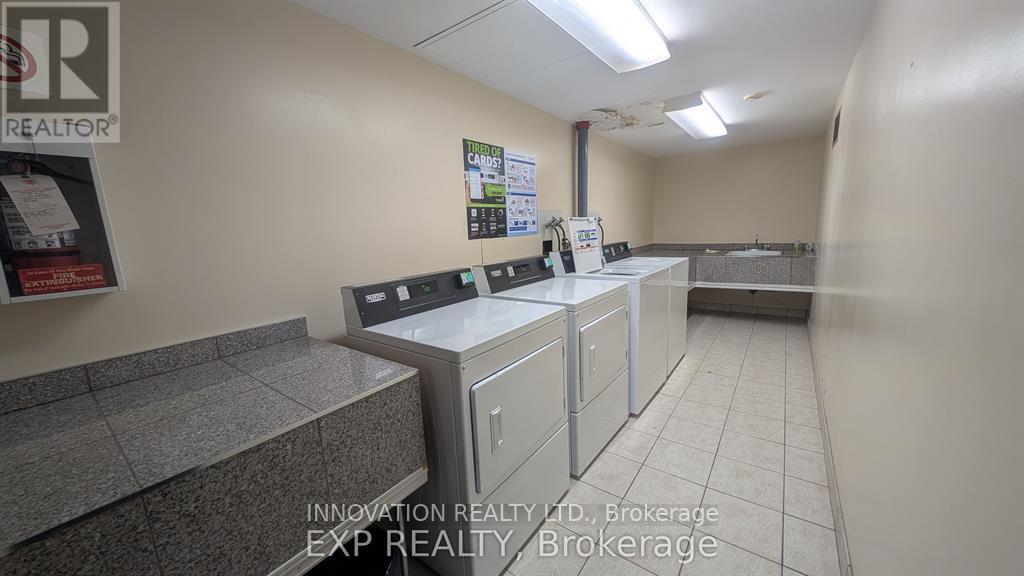
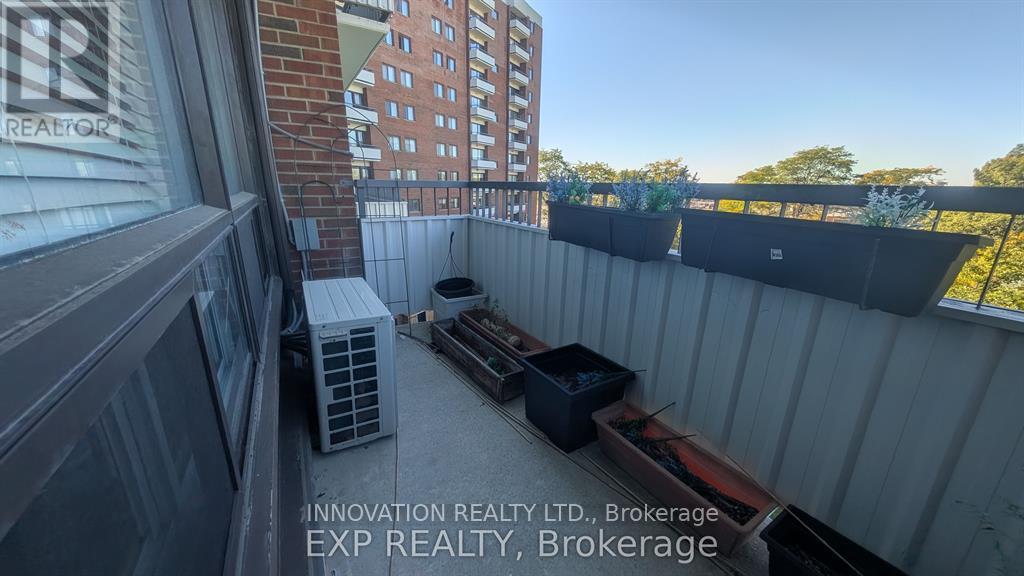
| Features | Elevator, Balcony, Carpet Free, Guest Suite, Laundry- Coin Operated, Sauna |
| Parking Space Total | 1 |
Building
| Bathroom Total | 2 |
| Bedrooms Above Ground | 3 |
| Bedrooms Total | 3 |
| Amenities | Exercise Centre, Recreation Centre, Party Room, Storage - Locker |
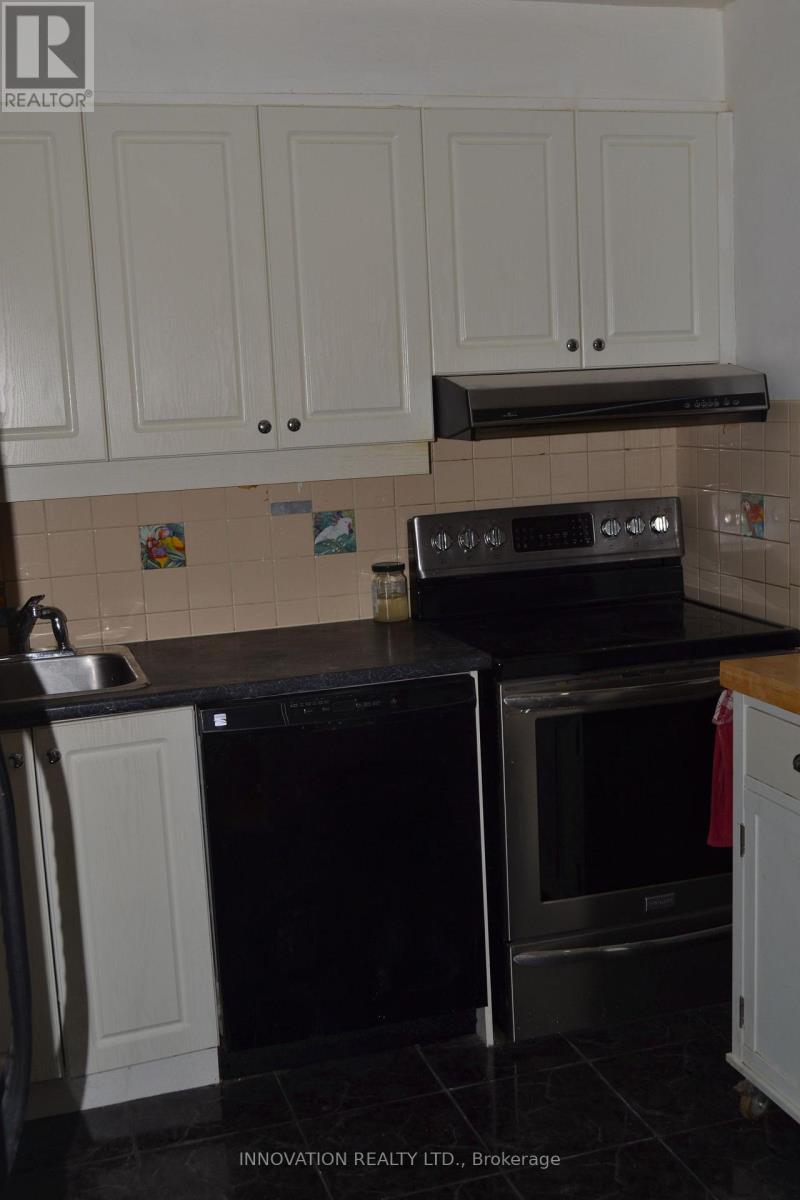
| Appliances | Dishwasher, Microwave, Stove, Refrigerator |
| Basement Type | None |
| Cooling Type | Window Air Conditioner |
| Exterior Finish | Brick |
| Fire Protection | Security System |
| Half Bath Total | 1 |
| Heating Fuel | Other |
| Heating Type | Baseboard Heaters, Radiant Heat |
| Size Interior | 800 - 899 Ft2 |
| Type | Apartment |
Parking
| Underground | |
| Garage |
Land
| Acreage | No |
| Land Amenities | Public Transit |
Rooms
| Level | Type | Length | Width | Dimensions |
|---|---|---|---|---|
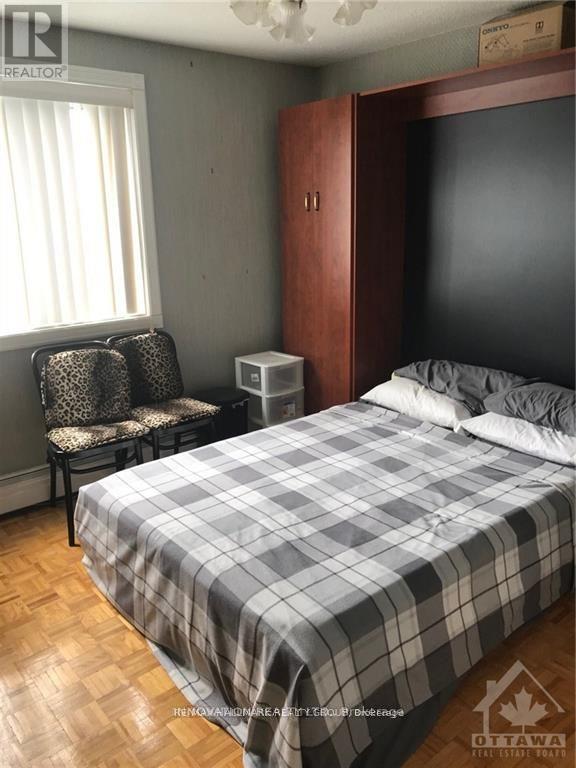
| Flat | Primary Bedroom | 3.1 m | 4.39 m | 3.1 m x 4.39 m |
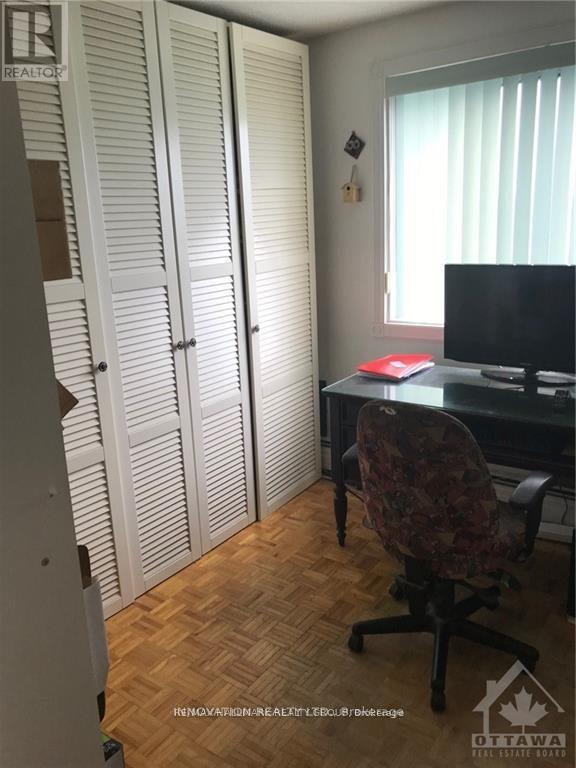
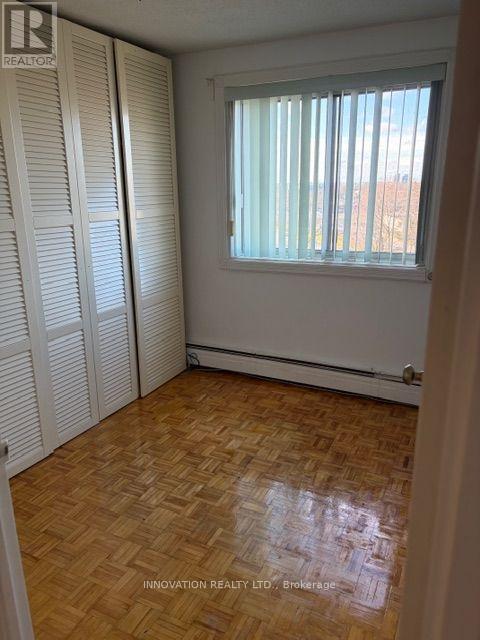
| Flat | Bedroom 2 | 2.69 m | 3.48 m | 2.69 m x 3.48 m |
| Flat | Bedroom 3 | 2.49 m | 3.2 m | 2.49 m x 3.2 m |
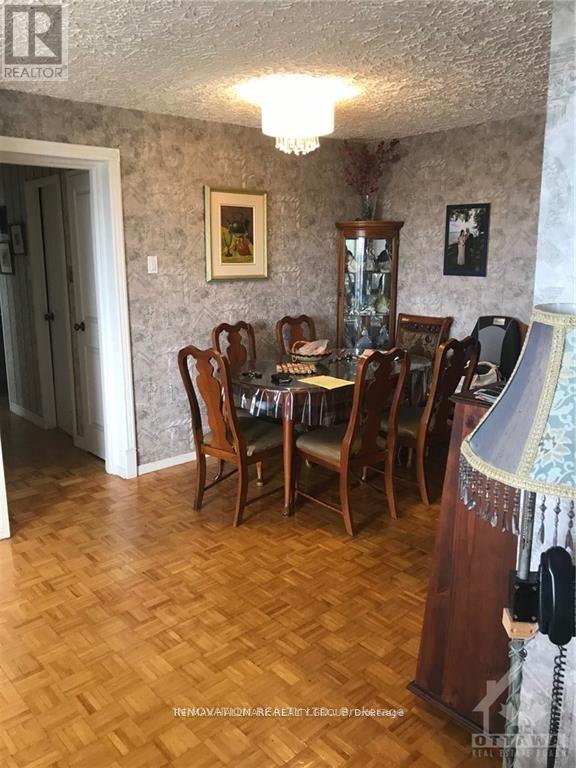
| Flat | Dining Room | 2.49 m | 3.2 m | 2.49 m x 3.2 m |
| Flat | Living Room | 2.87 m | 6.02 m | 2.87 m x 6.02 m |
| Flat | Kitchen | 2.36 m | 2.72 m | 2.36 m x 2.72 m |
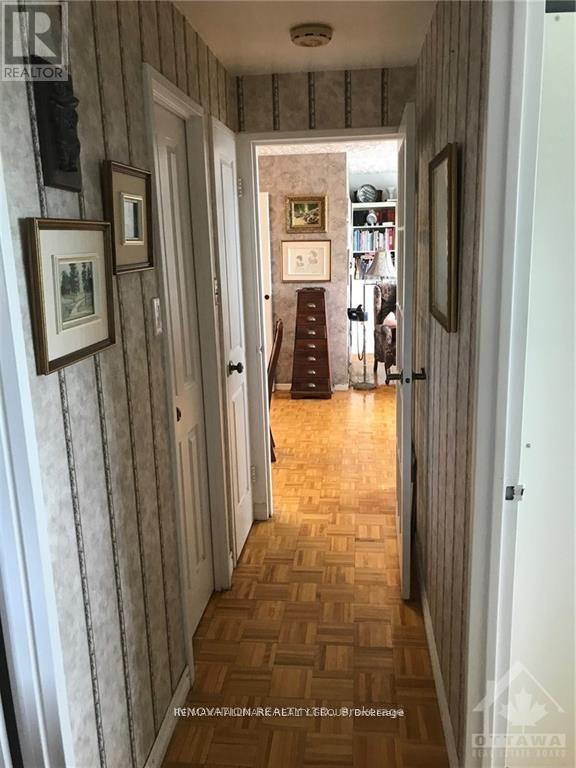
| Flat | Foyer | 2.69 m | 1.75 m | 2.69 m x 1.75 m |
| Flat | Bathroom | 3.1 m | 1.52 m | 3.1 m x 1.52 m |
| Flat | Other | 3.43 m | 1.37 m | 3.43 m x 1.37 m |
Contact Us
Contact us for more information
Diane Jacobs
Salesperson
www.dianejacobs.ca/
8221 Campeau Drive Unit B
Kanata, Ontario K2T 0A2
(613) 755-2278
(613) 755-2279
www.innovationrealty.ca/

The trademarks REALTOR®, REALTORS®, and the REALTOR® logo are controlled by The Canadian Real Estate Association (CREA) and identify real estate professionals who are members of CREA. The trademarks MLS®, Multiple Listing Service® and the associated logos are owned by The Canadian Real Estate Association (CREA) and identify the quality of services provided by real estate professionals who are members of CREA. The trademark DDF® is owned by The Canadian Real Estate Association (CREA) and identifies CREA's Data Distribution Facility (DDF®)
November 10 2026 11:29:10
Ottawa Real Estate Board
Innovation Realty Ltd.