

102 Old Colony Road Ottawa, Ontario K2L 1M2

$649,900
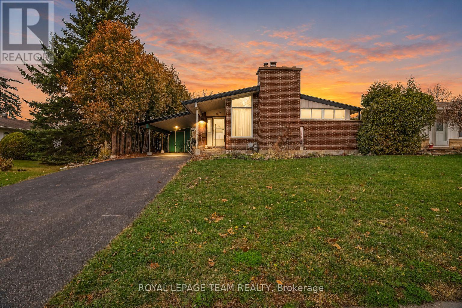
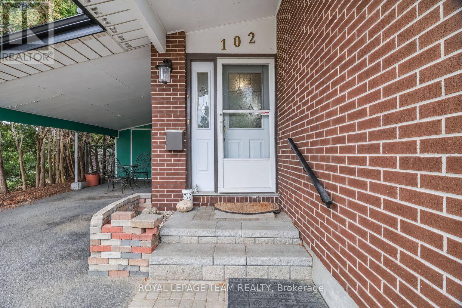
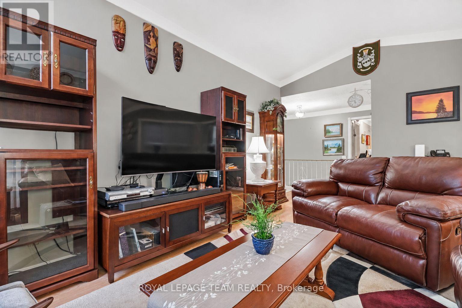
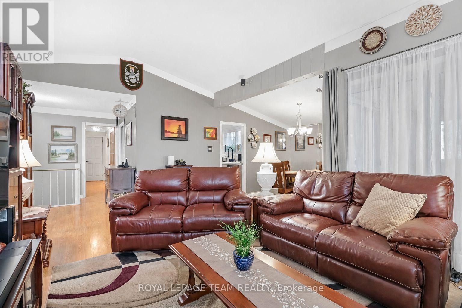
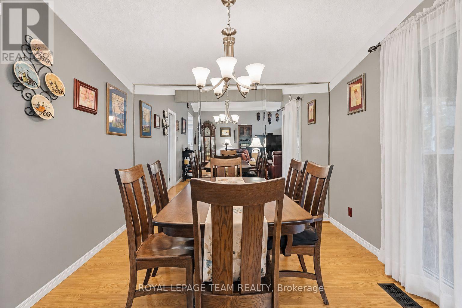
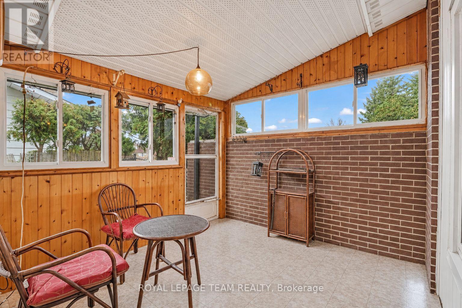
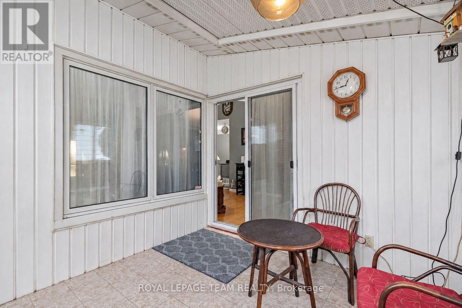
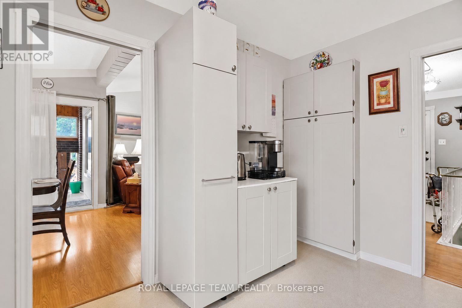
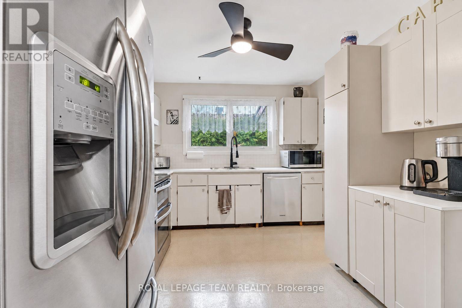
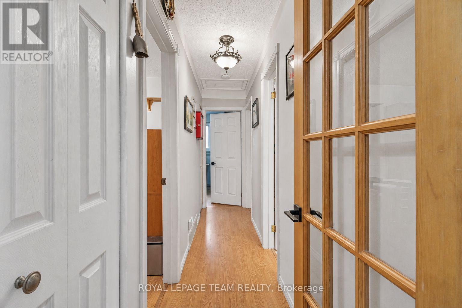
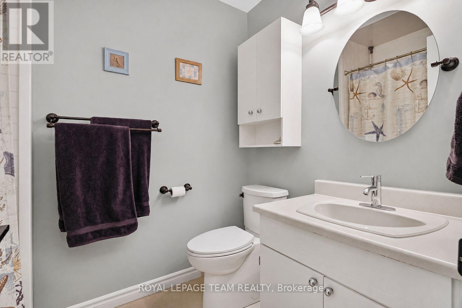
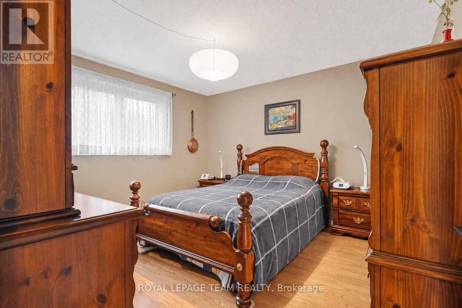
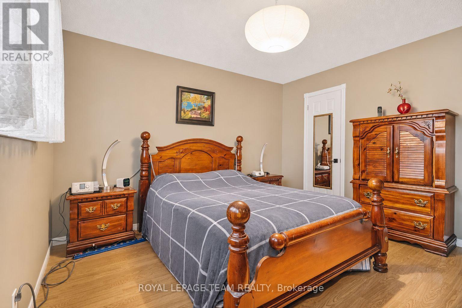
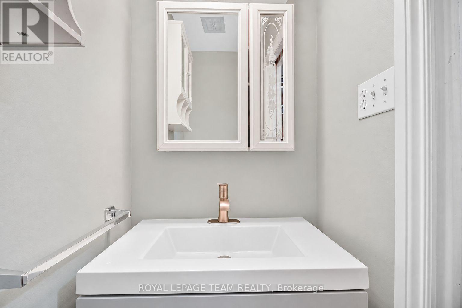
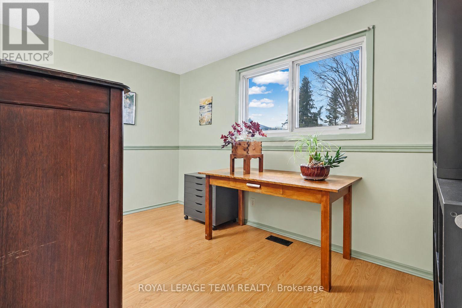
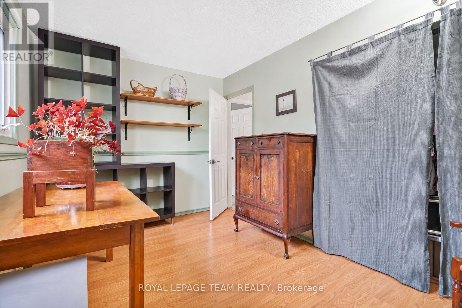
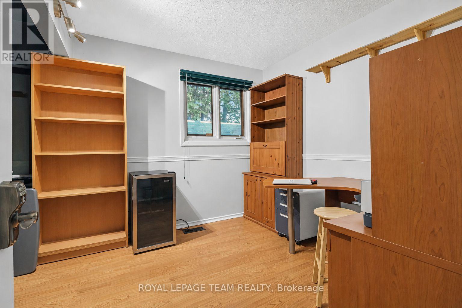
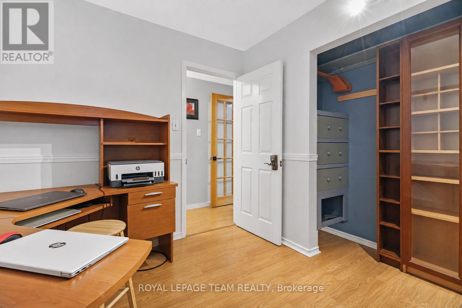
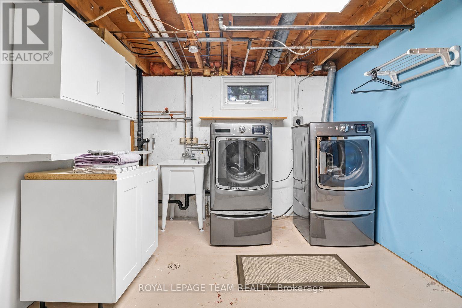
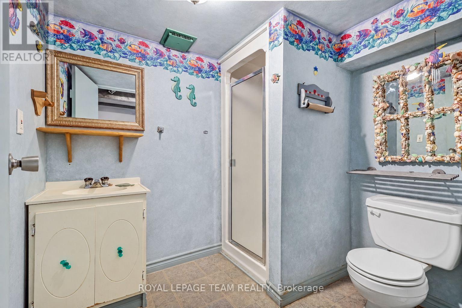
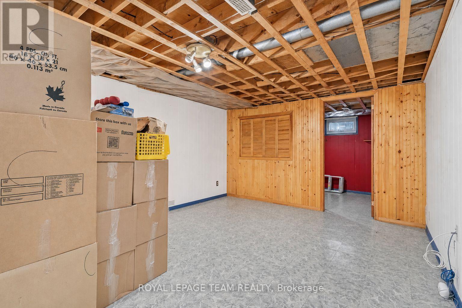
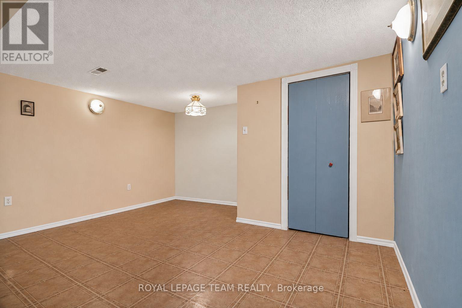
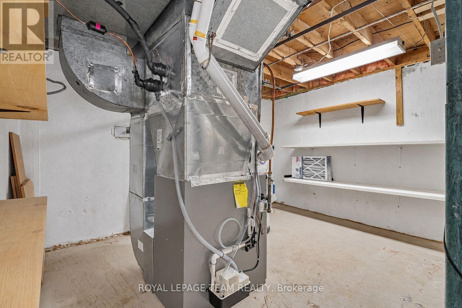
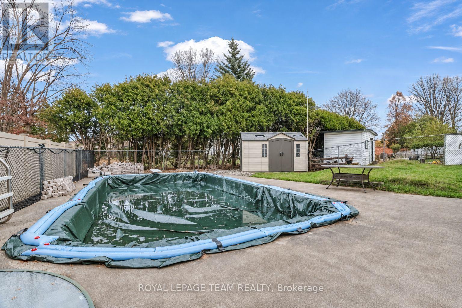
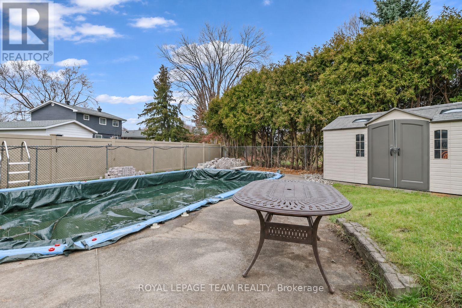
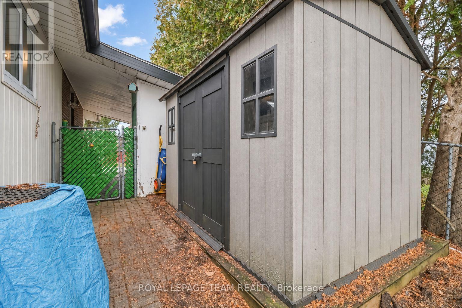
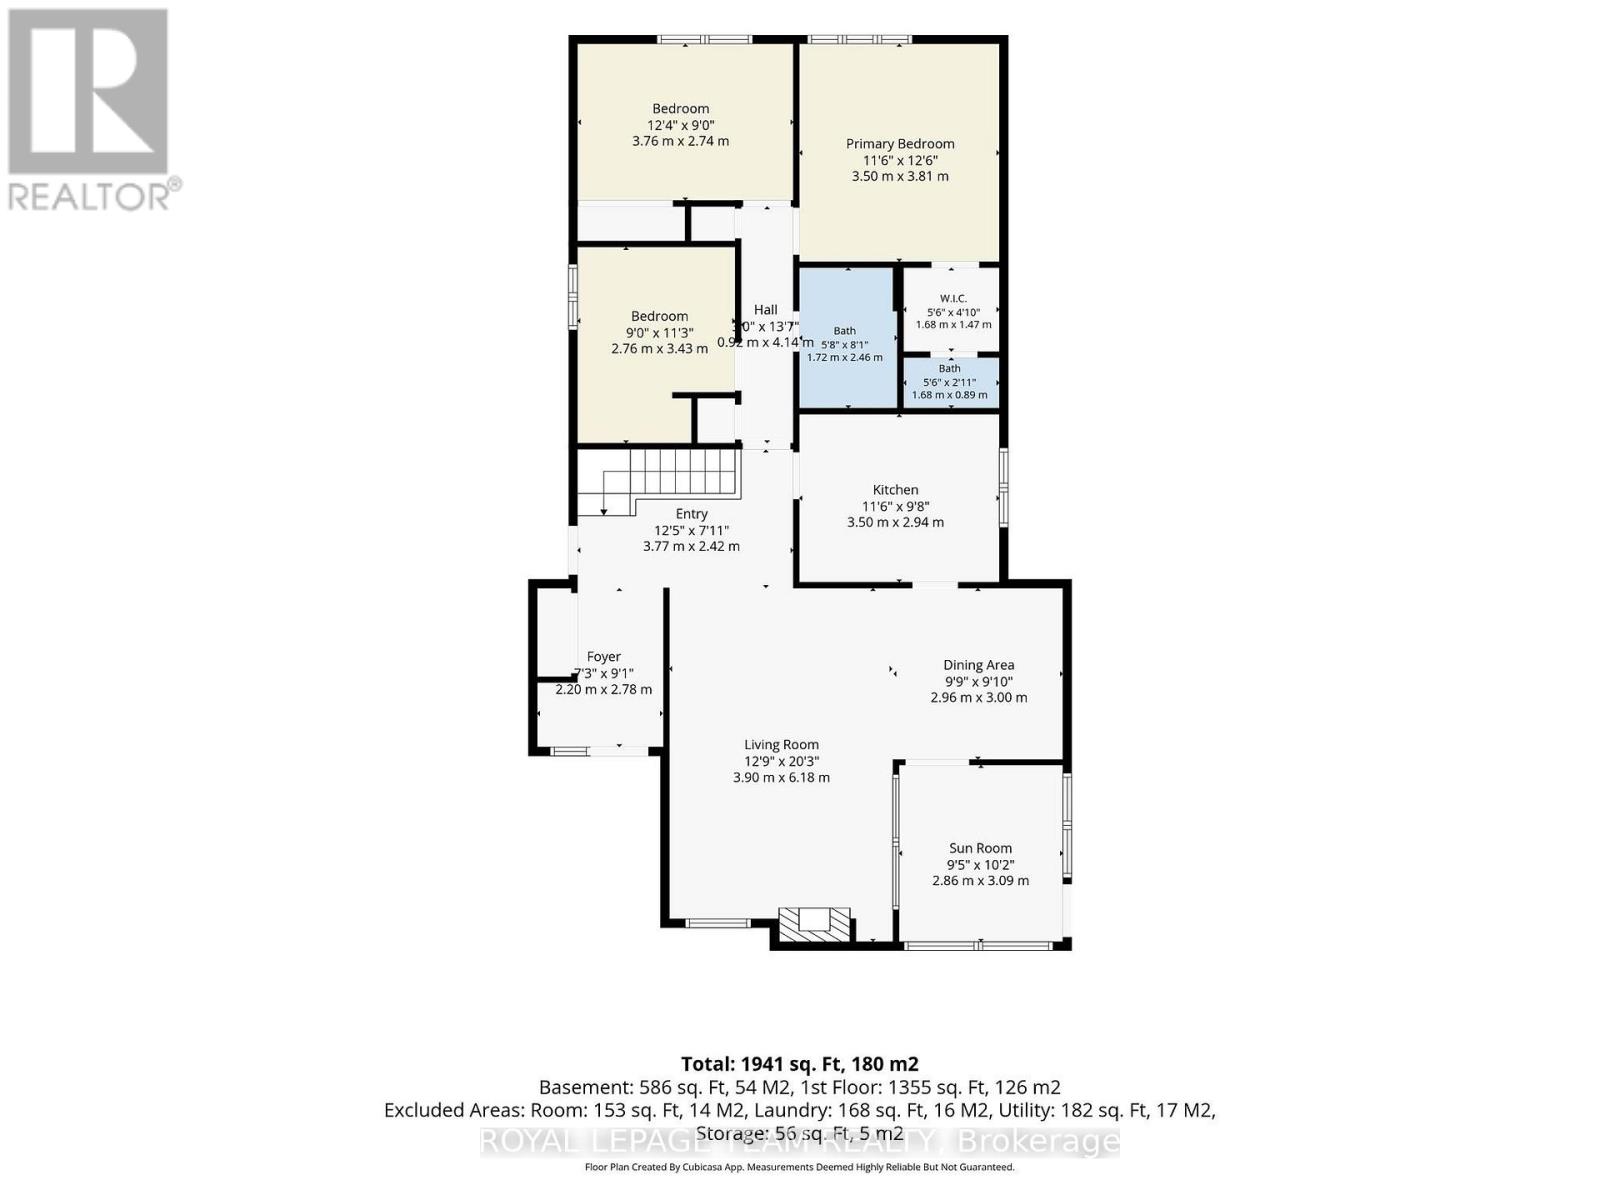
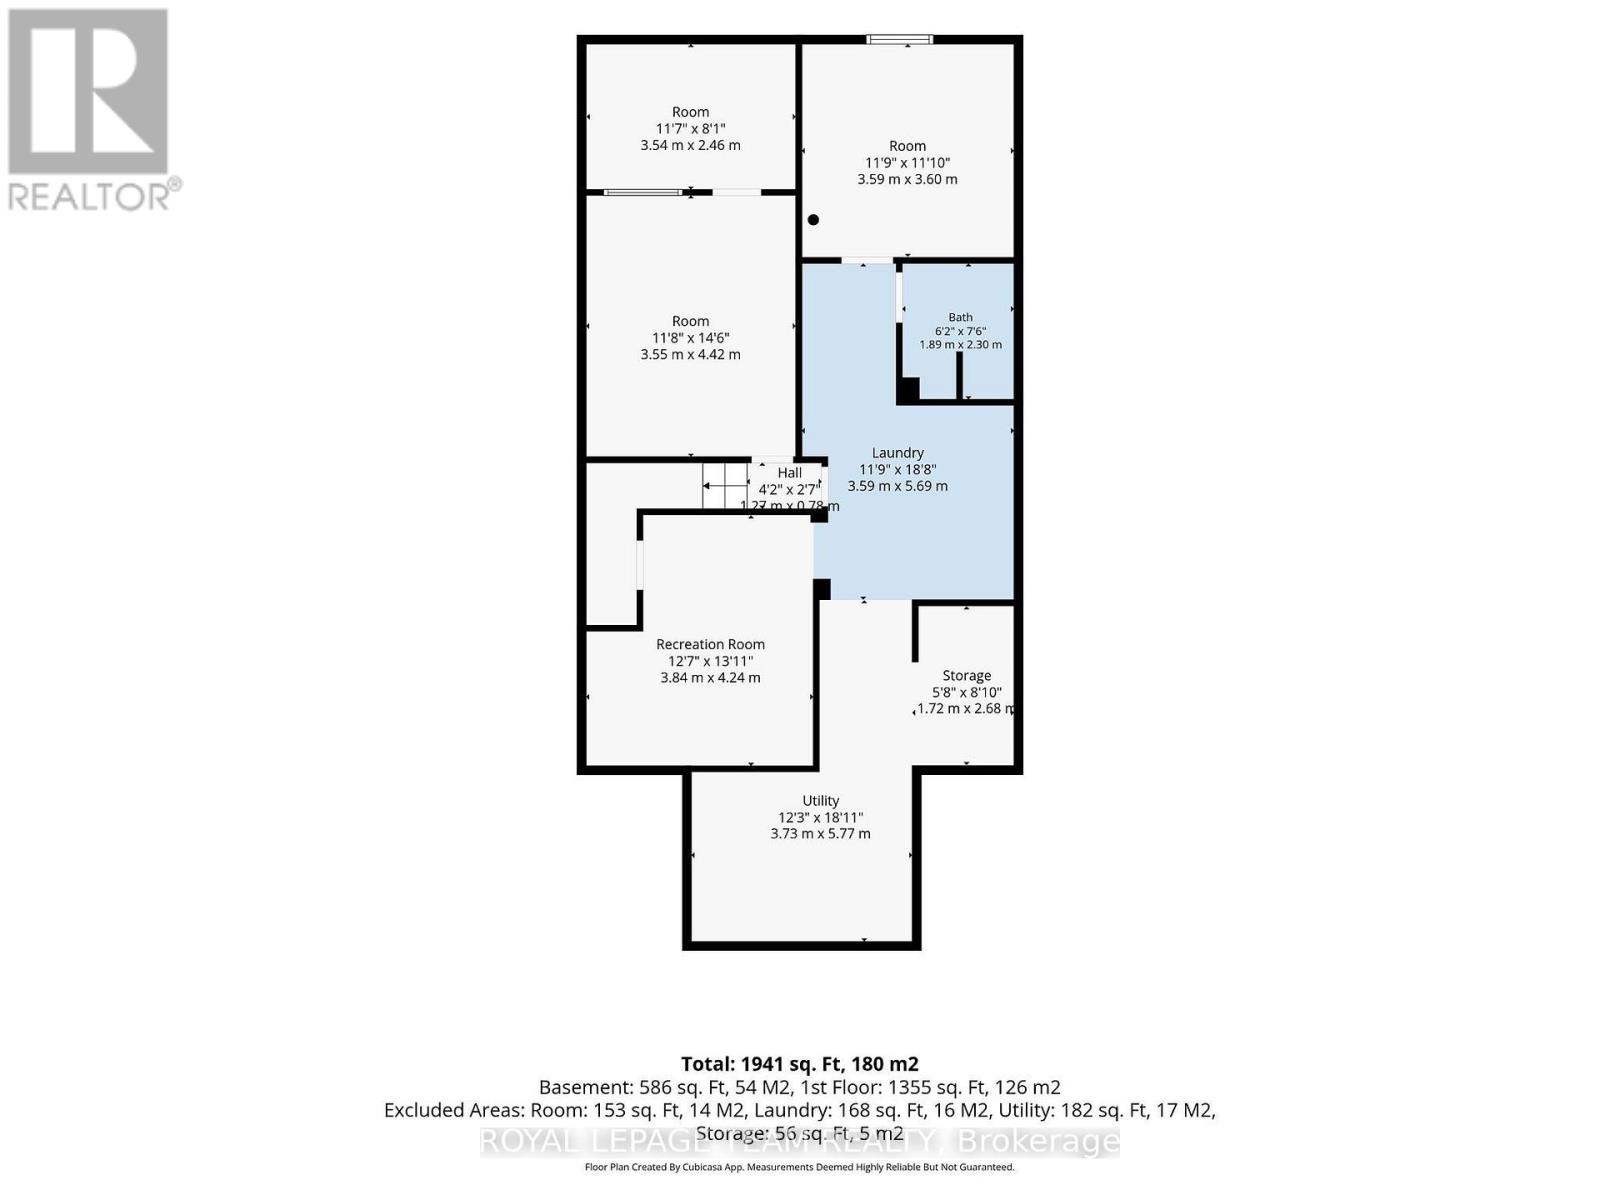
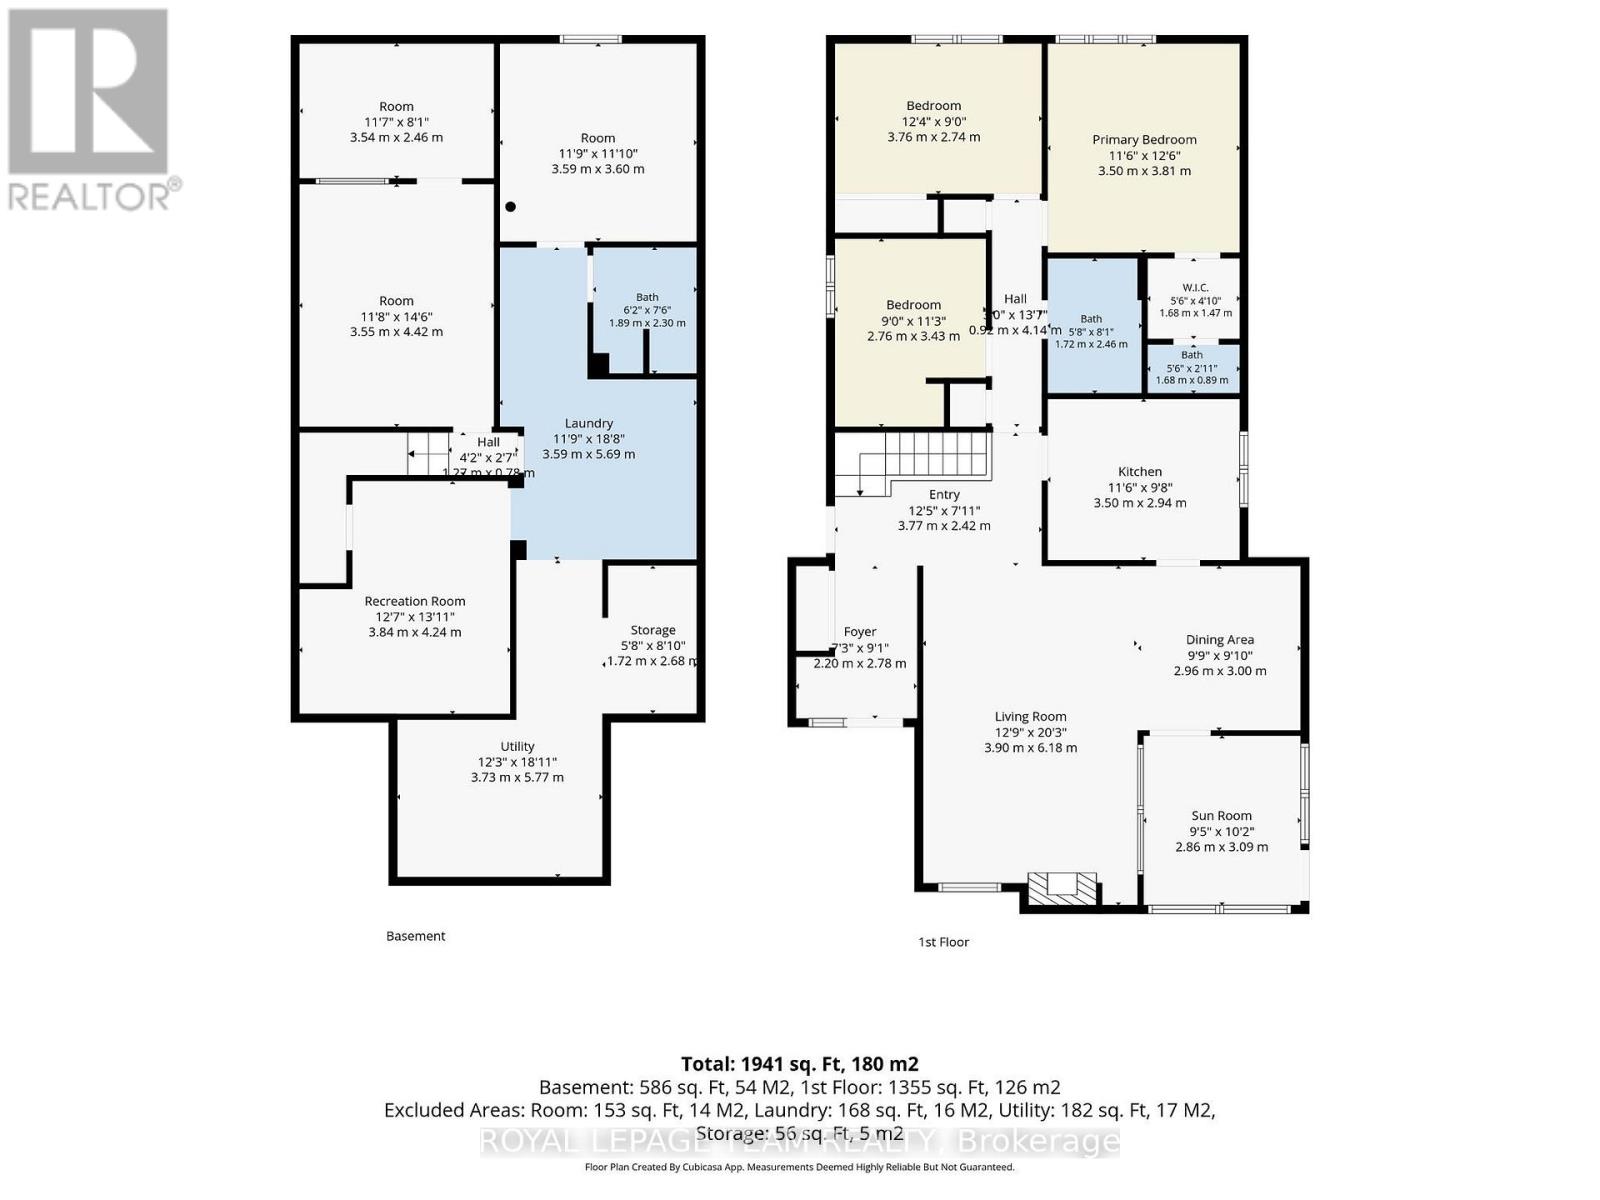
Main-floor comfort, thoughtful updates and a backyard made for summer. This detached bungalow in Kanata's Glen-Cairn neighbourhood offers three main-floor bedrooms, three bathrooms and inviting spaces to gather or unwind. The spacious living room features a custom gas fireplace and connects to the dining area, while the three-season sunroom offers an inviting spot to relax. The primary bedroom features a walk-in closet and two-piece ensuite.Updates include a furnace and central air conditioner (2026), patio door (2026), and fresh paint in the kitchen cabinetry, kitchen walls, primary bedroom, powder room and main bathroom (2026). Bathroom improvements include a tub and surround, powder-room vanity, toilet and faucet, and a main-bath faucet (2026). A 200-amp electrical panel with whole-home surge protection was installed in 2019.Outside, the fenced backyard features a deck (2020) and inground pool, with a liner, drop-in steps, diving board and heater updated in 2022. The partially finished basement adds a recreation room, multipurpose spaces, a three-piece bathroom, laundry and storage. A carport and two backyard storage sheds add everyday convenience. Enjoy the bungalow layout, make use of the additional downstairs space and look forward to summers by the pool. (id:19720)
Property Details
| MLS® Number | X14165254 |
| Property Type | Single Family |
| Community Name | 9003 - Kanata - Glencairn/Hazeldean |
| Amenities Near By | Park, Schools, Public Transit |
| Equipment Type | Water Heater - Gas |
| Features | Irregular Lot Size, Level, Carpet Free |
| Parking Space Total | 5 |
| Pool Type | Inground Pool, Outdoor Pool |
| Rental Equipment Type | Water Heater - Gas |
| Structure | Deck, Shed |
Building
| Bathroom Total | 3 |
| Bedrooms Above Ground | 3 |
| Bedrooms Total | 3 |
| Age | 51 To 99 Years |
| Amenities | Fireplace(s) |
| Appliances | Dishwasher, Dryer, Freezer, Storage Shed, Stove, Washer, Window Coverings, Refrigerator |
| Architectural Style | Bungalow |
| Basement Development | Partially Finished |
| Basement Type | N/a (partially Finished) |
| Construction Style Attachment | Detached |
| Cooling Type | Central Air Conditioning |
| Exterior Finish | Vinyl Siding, Brick Facing |
| Fire Protection | Smoke Detectors |
| Fireplace Present | Yes |
| Fireplace Total | 1 |
| Foundation Type | Poured Concrete |
| Half Bath Total | 1 |
| Heating Fuel | Natural Gas |
| Heating Type | Forced Air |
| Stories Total | 1 |
| Size Interior | 1,100 - 1,500 Ft2 |
| Type | House |
| Utility Water | Municipal Water |
Parking
| Carport | |
| Garage |
Land
| Acreage | No |
| Fence Type | Fenced Yard |
| Land Amenities | Park, Schools, Public Transit |
| Sewer | Sanitary Sewer |
| Size Depth | 100 Ft |
| Size Frontage | 60 Ft |
| Size Irregular | 60 X 100 Ft |
| Size Total Text | 60 X 100 Ft|under 1/2 Acre |
Rooms
| Level | Type | Length | Width | Dimensions |
|---|---|---|---|---|
| Lower Level | Bathroom | 1.89 m | 2.3 m | 1.89 m x 2.3 m |
| Main Level | Primary Bedroom | 3.5 m | 3.81 m | 3.5 m x 3.81 m |
| Main Level | Bedroom 2 | 3.76 m | 2.74 m | 3.76 m x 2.74 m |
| Main Level | Bedroom 3 | 2.76 m | 3.43 m | 2.76 m x 3.43 m |
| Main Level | Bathroom | 1.72 m | 2.46 m | 1.72 m x 2.46 m |
Utilities
| Cable | Installed |
| Electricity | Installed |
| Sewer | Installed |
Contact Us
Contact us for more information

Sujal Patel
Salesperson
484 Hazeldean Road, Unit #1
Ottawa, Ontario K2L 1V4
(613) 592-6400
(613) 592-4945
www.teamrealty.ca/

The trademarks REALTOR®, REALTORS®, and the REALTOR® logo are controlled by The Canadian Real Estate Association (CREA) and identify real estate professionals who are members of CREA. The trademarks MLS®, Multiple Listing Service® and the associated logos are owned by The Canadian Real Estate Association (CREA) and identify the quality of services provided by real estate professionals who are members of CREA. The trademark DDF® is owned by The Canadian Real Estate Association (CREA) and identifies CREA's Data Distribution Facility (DDF®)
November 10 2026 01:22:52
Ottawa Real Estate Board
Royal LePage Team Realty