

11 - 1160 Shillington Avenue Ottawa, Ontario K1Z 7Z4

$460,000Maintenance, Water, Insurance, Parking, Common Area Maintenance
$549.46 Monthly
Maintenance, Water, Insurance, Parking, Common Area Maintenance
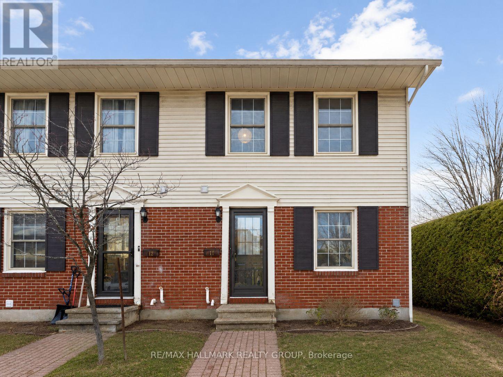
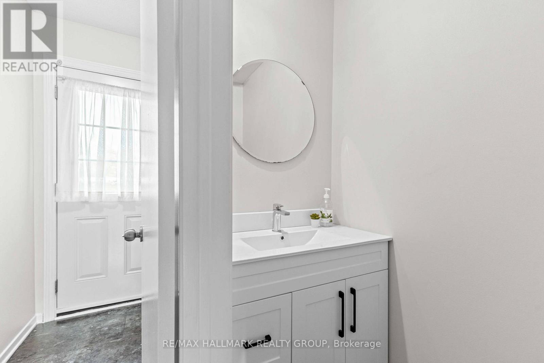
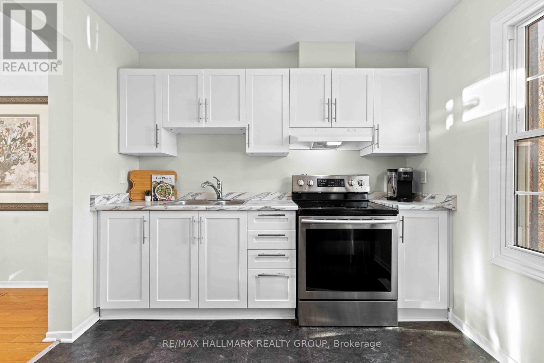
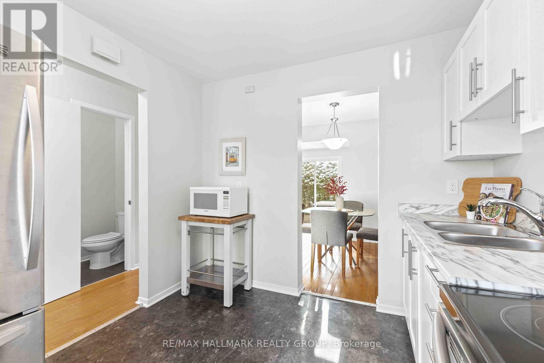
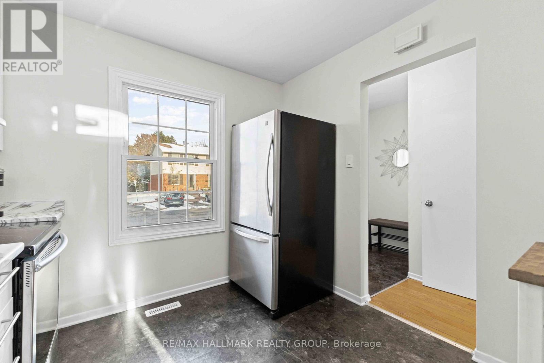
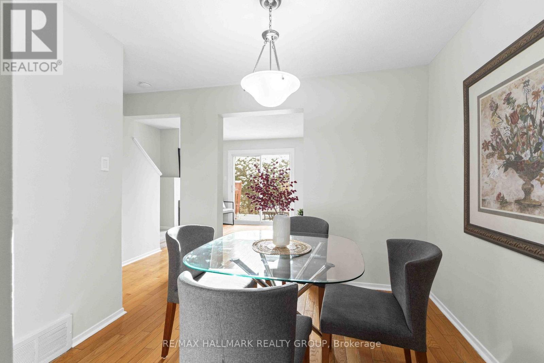
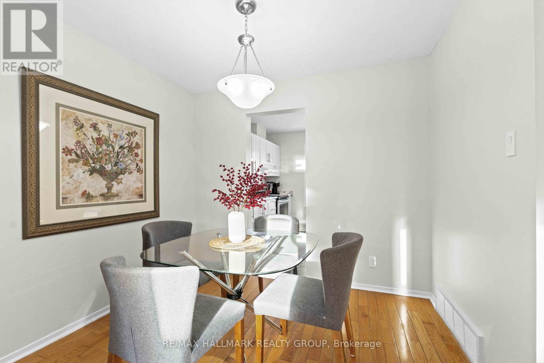
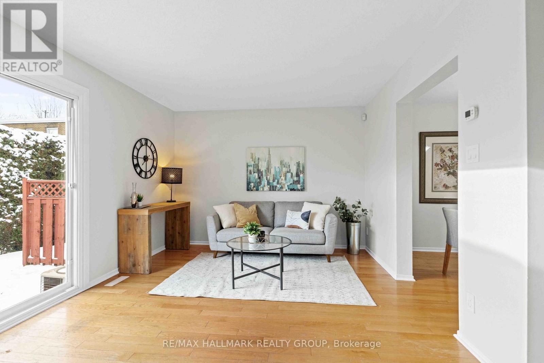
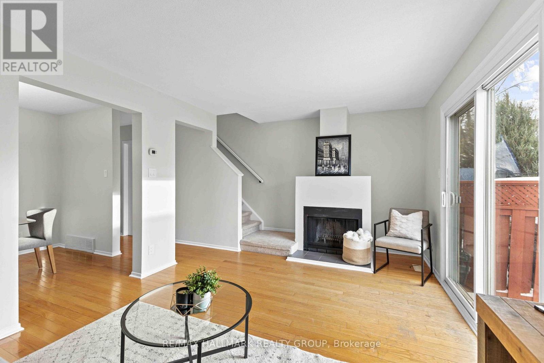
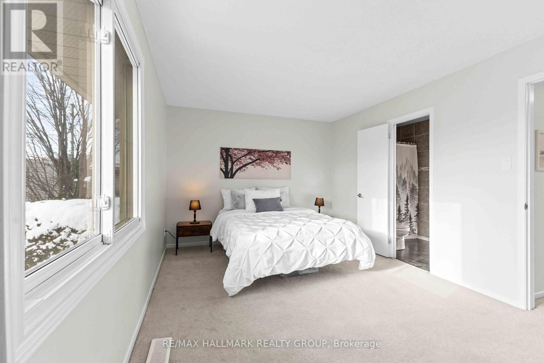
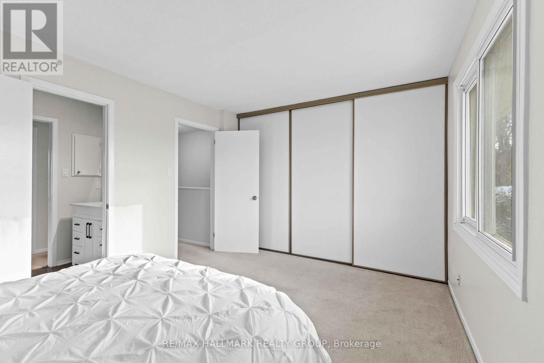
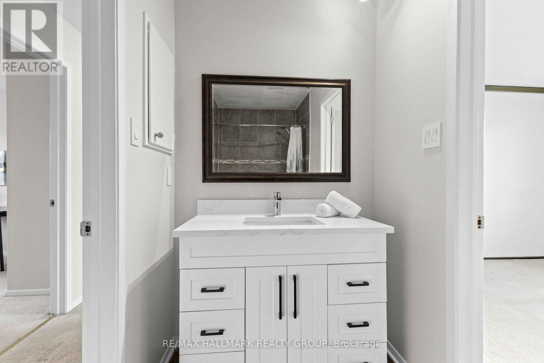
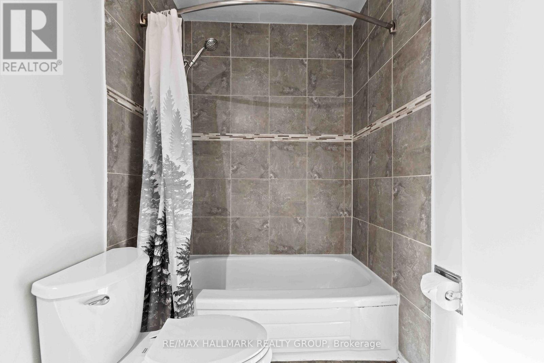
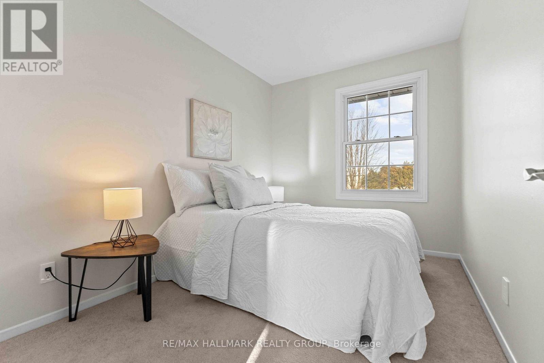
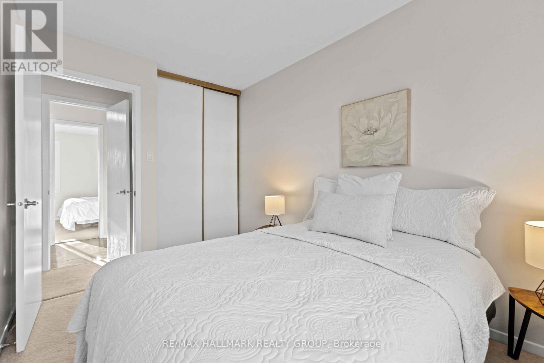
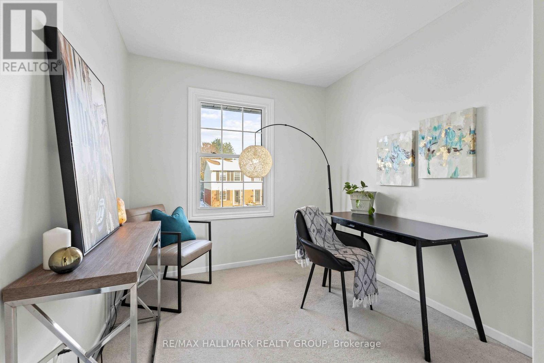
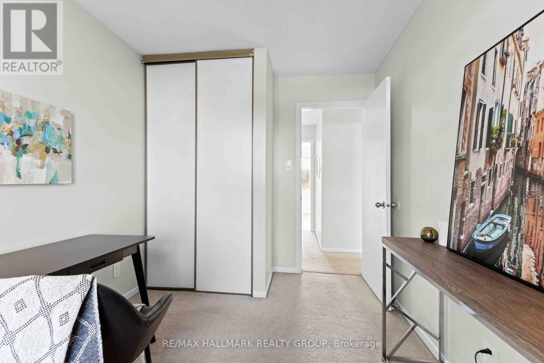
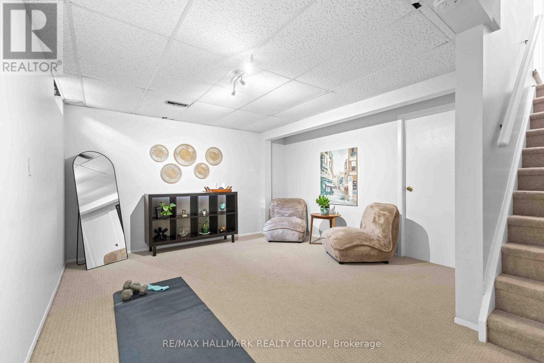
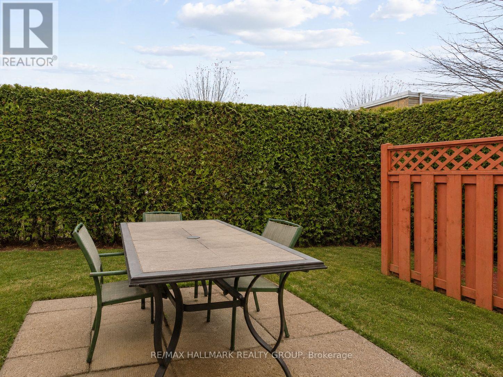
$549.46 MonthlyPrivate end-unit townhouse in sought-after Carlington! This 3-bedroom, 2-bathroom home offers a finished basement, thoughtful updates, and a rare backyard setting with 20-foot privacy hedges.The main level features a bright and welcoming living area with hardwood floors, a cozy wood-burning fireplace, and direct access to your private backyard. Recent updates include fresh paint throughout, new bathroom vanities, new toilets, and updated flooring in the main-level powder room. Parking is easy with your own designated spot right outside the front door, plus two visitor parking spaces conveniently located nearby. The lower level adds excellent versatility with a finished space that's perfect for a family room, playroom, home office, or gym. A separate unfinished area offers high ceilings and plenty of room for storage and laundry.Located steps from the Civic Hospital, Experimental Farm, Carlington Park trails, schools, Turnbull School, shopping, transit, and quick access to downtown and Westboro. A perfect blend of comfort, updates, convenience, and low-maintenance living. Mechanical update: Furnace 2020. Condo fees include: building insurance, property management, water/sewer, snow removal, reserve fund contributions, landscaping, general exterior maintenance and repair, roof, doors, windows, concrete, and fencing. Great value in a central location! Seller is willing to remove the carpet and replace it with luxury vinyl flooring prior to closing. (id:19720)
Property Details
| MLS® Number | X12888478 |
| Property Type | Single Family |
| Community Name | 5303 - Carlington |
| Amenities Near By | Public Transit |
| Community Features | Pets Allowed With Restrictions |
| Equipment Type | Water Heater |
| Parking Space Total | 1 |
| Rental Equipment Type | Water Heater |
Building
| Bathroom Total | 2 |
| Bedrooms Above Ground | 3 |
| Bedrooms Total | 3 |
| Age | 16 To 30 Years |
| Amenities | Visitor Parking |
| Appliances | Water Heater, Water Meter, Dryer, Microwave, Stove, Washer, Refrigerator |
| Basement Development | Finished |
| Basement Type | N/a (finished) |
| Cooling Type | Central Air Conditioning |
| Exterior Finish | Brick, Concrete |
| Fire Protection | Smoke Detectors |
| Fireplace Present | Yes |
| Foundation Type | Concrete |
| Half Bath Total | 1 |
| Heating Fuel | Natural Gas |
| Heating Type | Forced Air |
| Stories Total | 2 |
| Size Interior | 1,200 - 1,399 Ft2 |
| Type | Row / Townhouse |
Parking
| No Garage |
Land
| Acreage | No |
| Land Amenities | Public Transit |
https://www.realtor.ca/real-estate/29476834/11-1160-shillington-avenue-ottawa-5303-carlington
Contact Us
Contact us for more information

Samantha Nelson
Salesperson
610 Bronson Avenue
Ottawa, Ontario K1S 4E6
(613) 236-5959
(613) 236-1515
www.hallmarkottawa.com/

The trademarks REALTOR®, REALTORS®, and the REALTOR® logo are controlled by The Canadian Real Estate Association (CREA) and identify real estate professionals who are members of CREA. The trademarks MLS®, Multiple Listing Service® and the associated logos are owned by The Canadian Real Estate Association (CREA) and identify the quality of services provided by real estate professionals who are members of CREA. The trademark DDF® is owned by The Canadian Real Estate Association (CREA) and identifies CREA's Data Distribution Facility (DDF®)
May 25 2026 04:05:07
Ottawa Real Estate Board
RE/MAX Hallmark Realty Group