

111 Leo Moskos Street Arnprior, Ontario K7S 0G4

$935,000
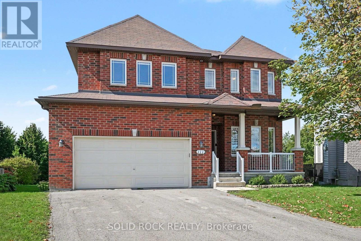
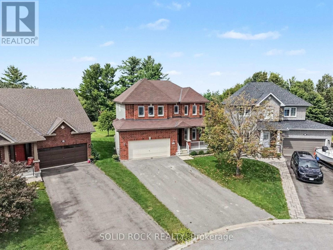
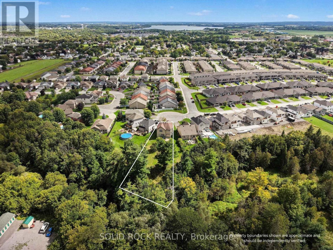
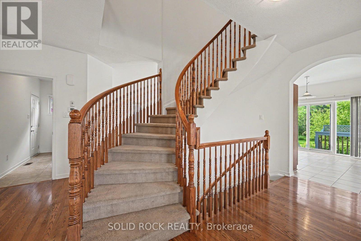
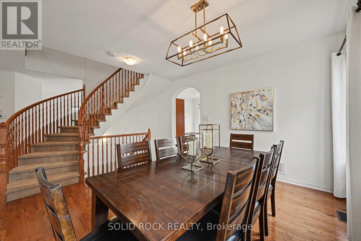
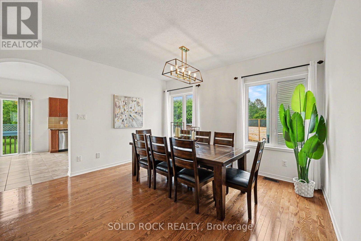
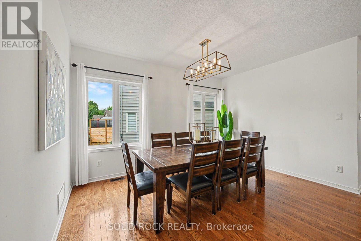
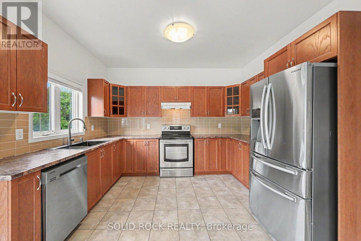
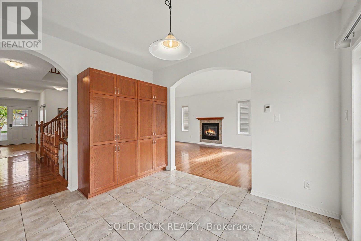
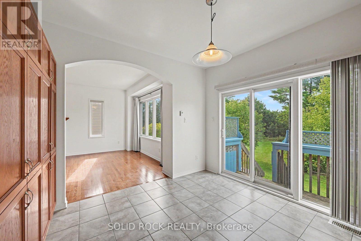
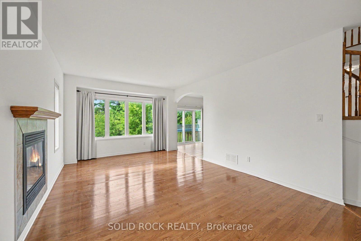
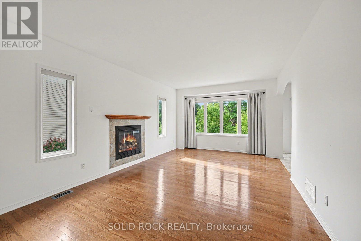
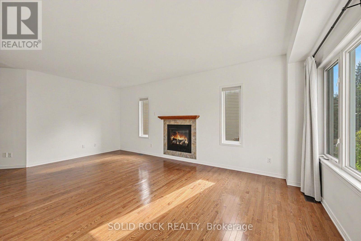
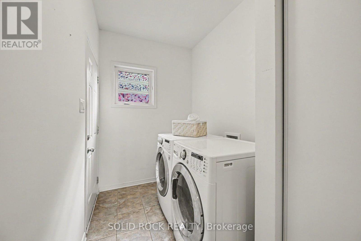
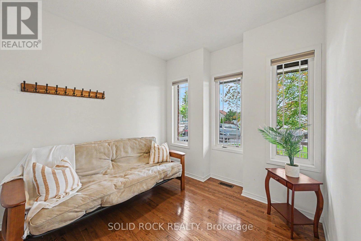
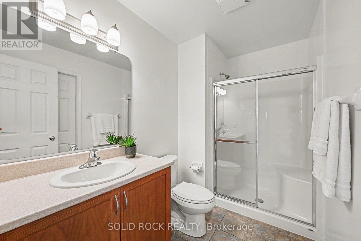
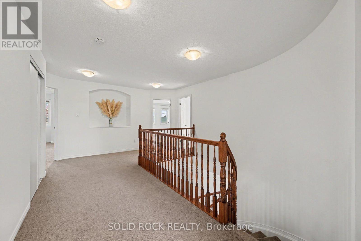
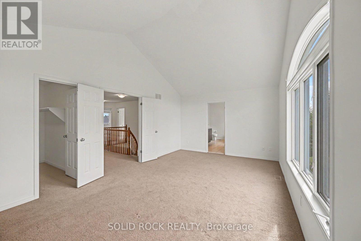
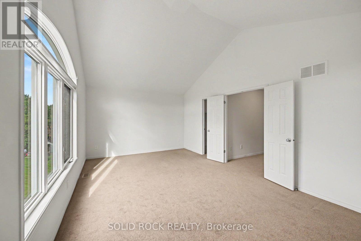
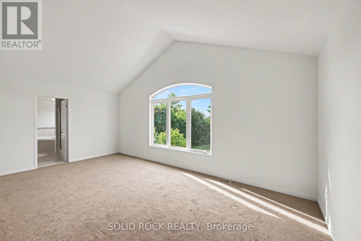
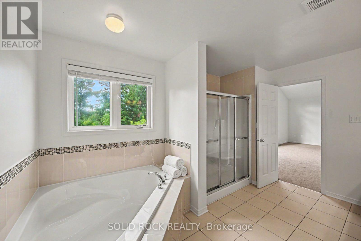
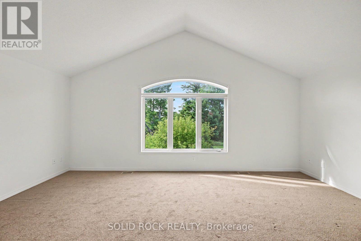
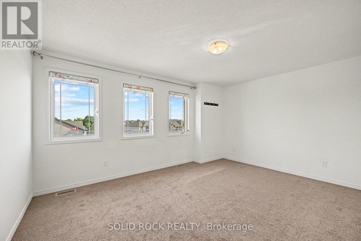
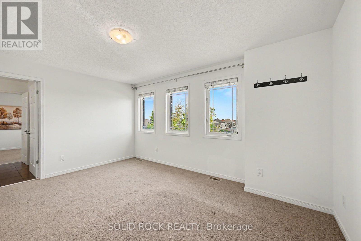
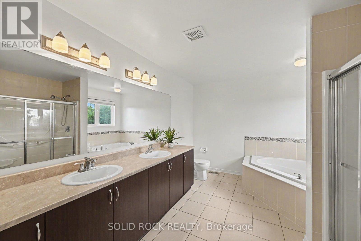
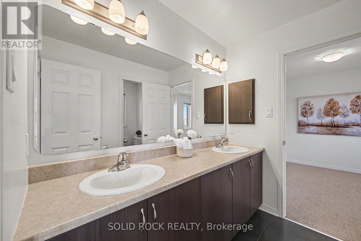
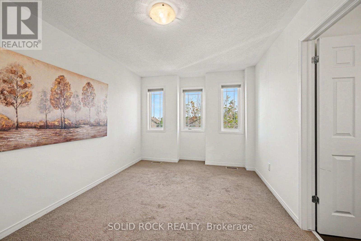
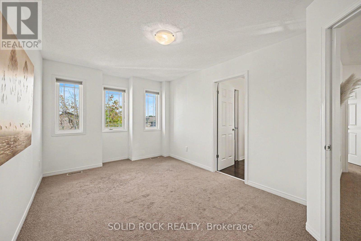
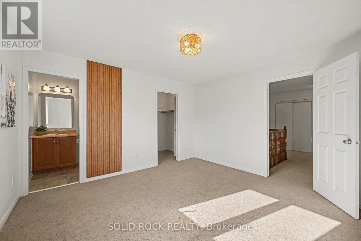
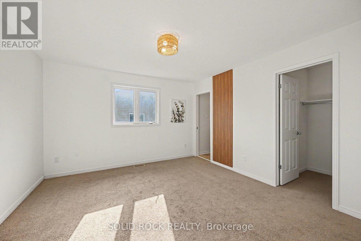
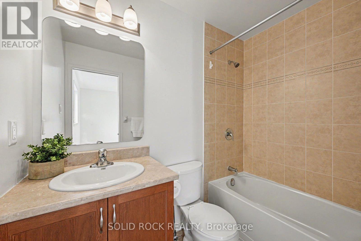
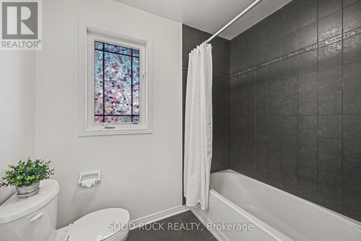
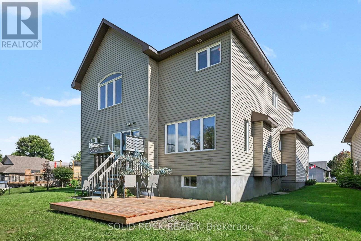
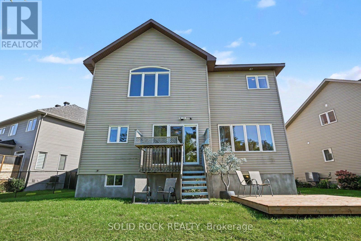
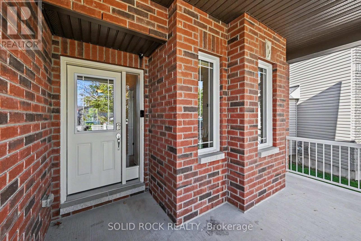
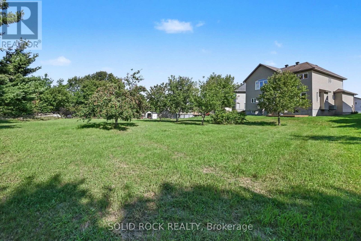
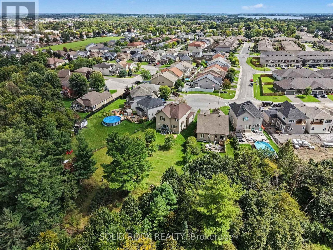
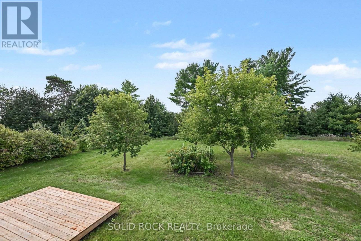
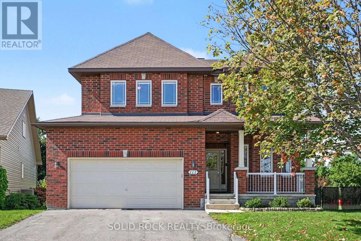
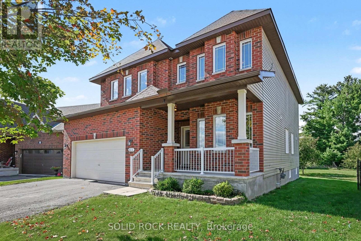
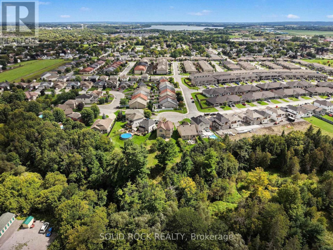
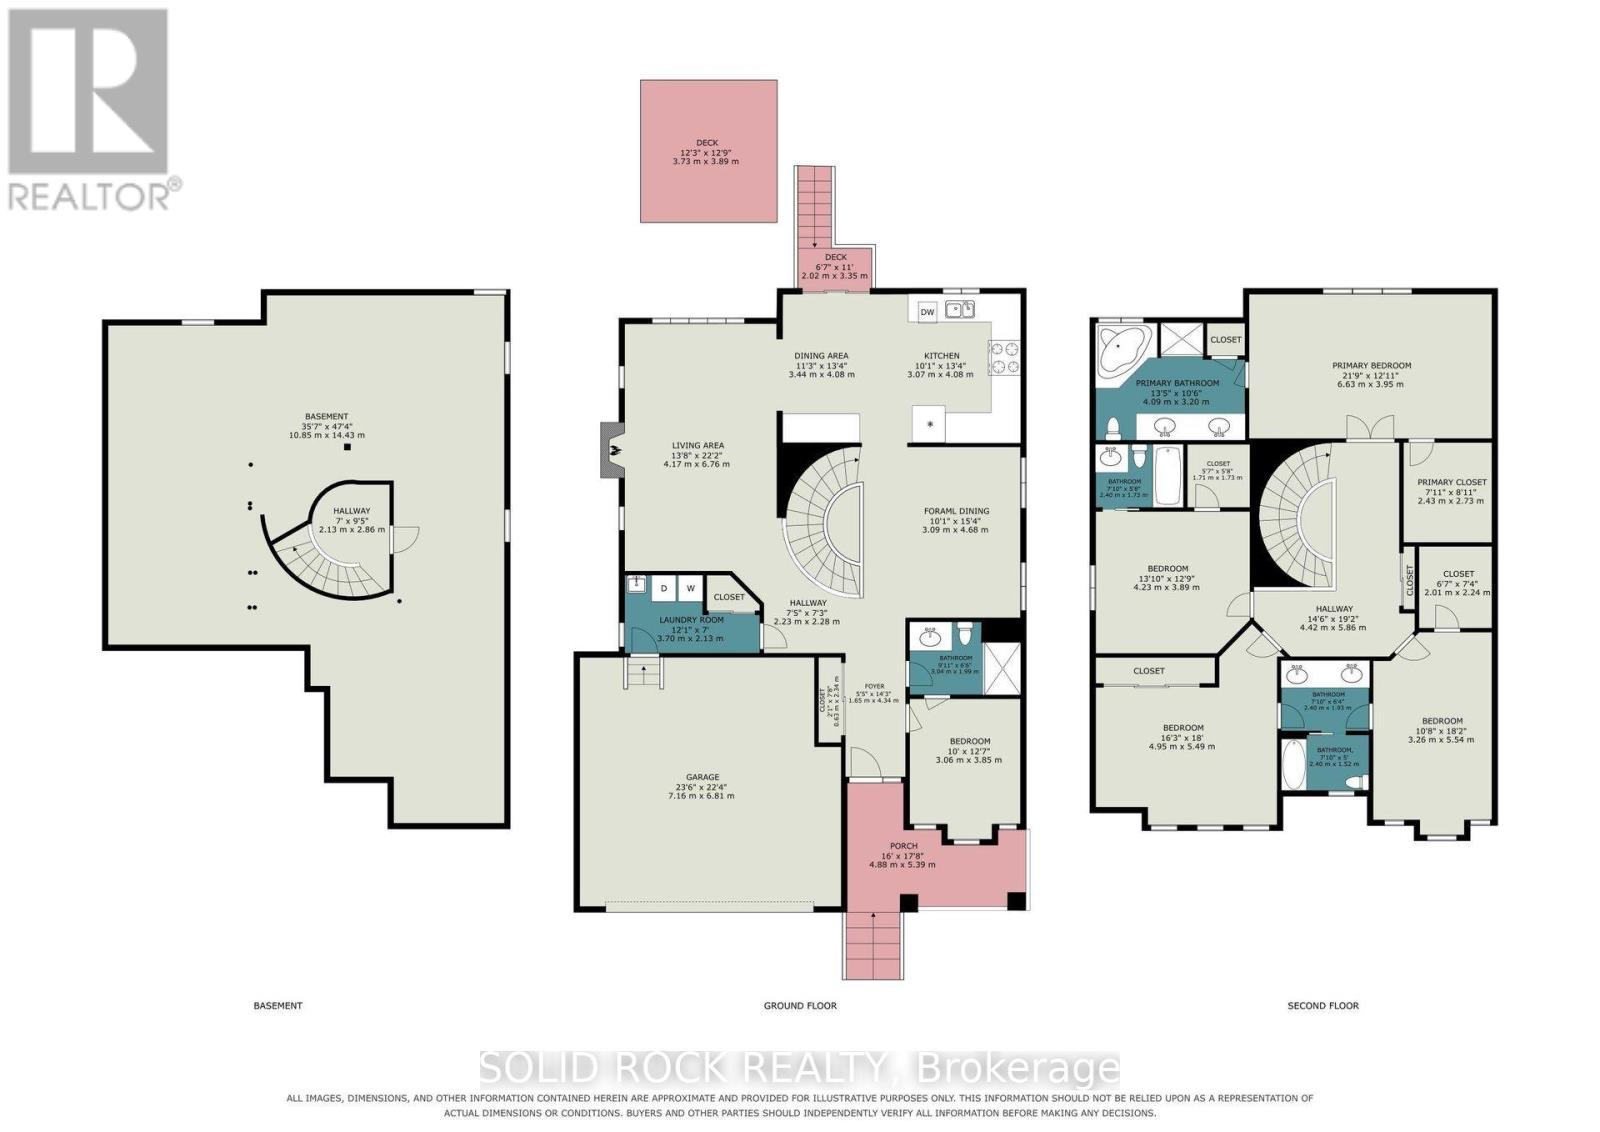
Located in one of Arnprior's most desirable family neighbourhoods, this stunning 5-bedroom, 4-bathroom home sits on a premium, nearly 1-acre pie-shaped lot at the end of a quiet cul-de-sac, backing onto a ravine and mature trees. Thoughtfully designed for modern family living, this home offers an exceptional layout for multigenerational families, extended family, or those wanting private spaces for guests.The main level features 9' ceilings, gleaming hardwood floors, a bright living room with a gas fireplace, and large windows overlooking the mature pines. The formal dining room is perfect for entertaining, while the spacious eat-in kitchen offers stainless steel appliances, ample cabinetry, and patio doors, with an additional window showcasing the expansive backyard.The main-floor office/bedroom has a cheater door to the 3-piece bathroom with shower, making it an excellent option for a family member seeking one-level living. Main-floor laundry and a mudroom add convenience.Upstairs, a curved oak staircase leads to a spacious landing, 4 bedrooms, and 3 full bathrooms. The primary suite features a walk-in closet and luxurious ensuite with double sinks, an oversized shower, and a soaker tub. Bedroom 2 also offers its own ensuite and walk-in closet. Bedrooms 3 and 4 share a 5-piece Jack-and-Jill bathroom.The unfinished basement features 9' ceilings and offers excellent potential for additional living, recreation, or hobby space.Enjoy the privacy of this rare, expansive backyard surrounded by mature trees and natural beauty. Located just 25 minutes from Ottawa, Arnprior offers walking trails, recreation, excellent local dining, and shops.A rare opportunity to give your family the space to live together while still enjoying privacy and independence. Quick closing available. 24-hour irrevocable on all offers. (id:19720)
Property Details
| MLS® Number | X13741690 |
| Property Type | Single Family |
| Community Name | 550 - Arnprior |
| Equipment Type | Water Heater |
| Features | Sloping, Partially Cleared, Dry |
| Parking Space Total | 6 |
| Rental Equipment Type | Water Heater |
Building
| Bathroom Total | 4 |
| Bedrooms Above Ground | 5 |
| Bedrooms Total | 5 |
| Age | 6 To 15 Years |
| Appliances | Water Meter, Dishwasher, Dryer, Garage Door Opener, Hood Fan, Stove, Washer, Refrigerator |
| Basement Development | Unfinished |
| Basement Type | Full (unfinished) |
| Construction Style Attachment | Detached |
| Cooling Type | Central Air Conditioning |
| Exterior Finish | Brick Veneer, Vinyl Siding |
| Fireplace Present | Yes |
| Foundation Type | Concrete |
| Heating Fuel | Natural Gas |
| Heating Type | Forced Air |
| Stories Total | 2 |
| Size Interior | 2,500 - 3,000 Ft2 |
| Type | House |
| Utility Water | Municipal Water |
Parking
| Attached Garage | |
| Garage |
Land
| Acreage | No |
| Sewer | Sanitary Sewer |
| Size Depth | 337 Ft ,8 In |
| Size Frontage | 32 Ft ,4 In |
| Size Irregular | 32.4 X 337.7 Ft |
| Size Total Text | 32.4 X 337.7 Ft |
Rooms
| Level | Type | Length | Width | Dimensions |
|---|---|---|---|---|
| Second Level | Bathroom | 4.09 m | 3.2 m | 4.09 m x 3.2 m |
| Second Level | Bedroom 2 | 4.23 m | 3.89 m | 4.23 m x 3.89 m |
| Second Level | Bathroom | 2.4 m | 1.73 m | 2.4 m x 1.73 m |
| Second Level | Bedroom 3 | 4.95 m | 5.49 m | 4.95 m x 5.49 m |
| Second Level | Bedroom 4 | 3.26 m | 5.54 m | 3.26 m x 5.54 m |
| Second Level | Bathroom | 2.4 m | 3.45 m | 2.4 m x 3.45 m |
| Second Level | Foyer | 4.42 m | 5.86 m | 4.42 m x 5.86 m |
| Second Level | Primary Bedroom | 6.63 m | 3.95 m | 6.63 m x 3.95 m |
| Main Level | Eating Area | 3.44 m | 4.08 m | 3.44 m x 4.08 m |
| Main Level | Kitchen | 3.07 m | 4.08 m | 3.07 m x 4.08 m |
| Main Level | Living Room | 4.17 m | 6.76 m | 4.17 m x 6.76 m |
| Main Level | Bedroom 5 | 3.06 m | 3.85 m | 3.06 m x 3.85 m |
| Main Level | Bathroom | 3.04 m | 1.99 m | 3.04 m x 1.99 m |
| Main Level | Foyer | 1.65 m | 4.34 m | 1.65 m x 4.34 m |
| Main Level | Laundry Room | 3.7 m | 2.13 m | 3.7 m x 2.13 m |
| Main Level | Dining Room | 3.09 m | 4.68 m | 3.09 m x 4.68 m |
| Main Level | Foyer | 2.23 m | 2.28 m | 2.23 m x 2.28 m |
Utilities
| Cable | Installed |
| Electricity | Installed |
| Sewer | Installed |
https://www.realtor.ca/real-estate/30230860/111-leo-moskos-street-arnprior-550-arnprior
Contact Us
Contact us for more information

Paul Lavictoire
Salesperson
www.paulspropertiesrealestate.com/
www.facebook.com/paulspropertiesrealestate
5 Corvus Court
Ottawa, Ontario K2E 7Z4
(855) 484-6042
(613) 733-3435

Martha Lavictoire
Salesperson
5 Corvus Court
Ottawa, Ontario K2E 7Z4
(855) 484-6042
(613) 733-3435

The trademarks REALTOR®, REALTORS®, and the REALTOR® logo are controlled by The Canadian Real Estate Association (CREA) and identify real estate professionals who are members of CREA. The trademarks MLS®, Multiple Listing Service® and the associated logos are owned by The Canadian Real Estate Association (CREA) and identify the quality of services provided by real estate professionals who are members of CREA. The trademark DDF® is owned by The Canadian Real Estate Association (CREA) and identifies CREA's Data Distribution Facility (DDF®)
September 03 2026 07:23:35
Ottawa Real Estate Board
Solid Rock Realty