

1134 Quigley Hill Road Ottawa, Ontario K4C 1H3



$435,000
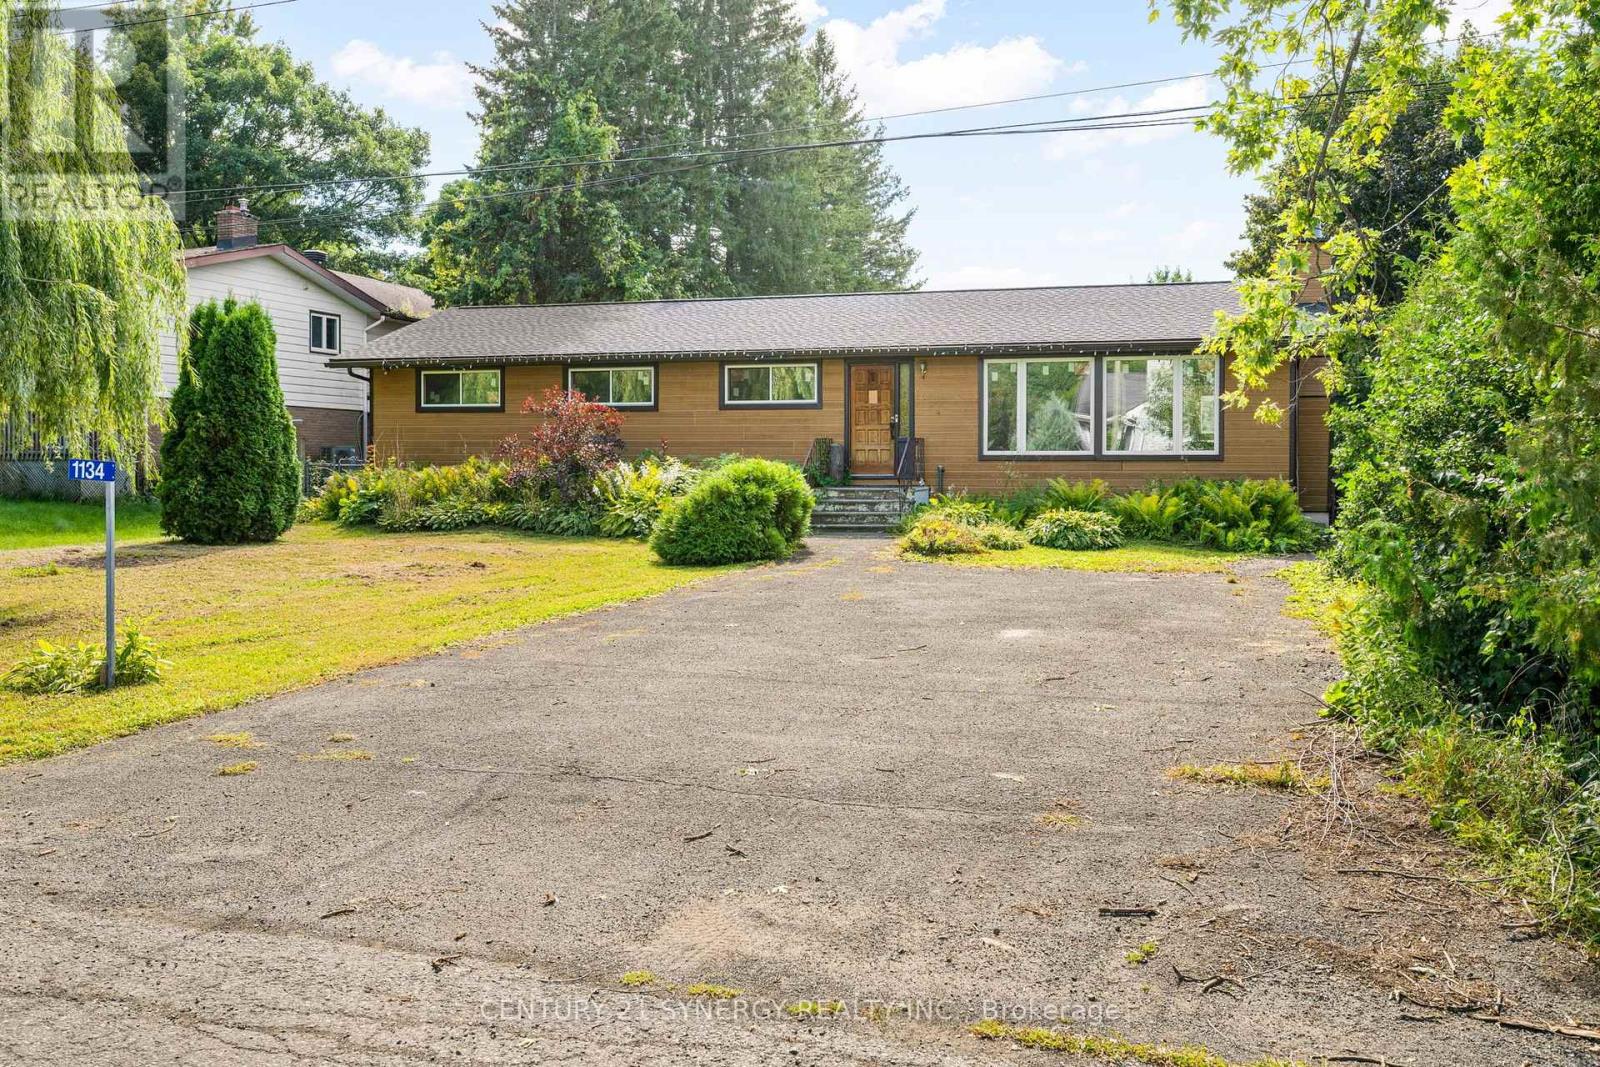
Welcome to this 3-bedroom home with office and 4-season sunroom, situated on an oversized lot on a quiet, tree-lined street in Cumberland. The property offers an opportunity to complete the renovations and updates already underway and add your own finishing touches. Several major updates have been completed, including the roof (2024), upper windows, excluding sunroom (2024), heat pump (2024), sump pump (2024), electrical panel (2024), and water softener (2023).Conveniently located close to golfing, shopping, restaurants, schools, parks, transit, and other Orleans amenities, with the new Trim LRT station nearby. An oversized lot and flexible interior layout provide plenty of possibilities for those looking to create a home suited to their needs. Property is being sold in its current condition. Buyers to complete their own due diligence regarding permitted uses, renovations, zoning, and any future development potential. (id:19720)
Property Details
| MLS® Number | X13769600 |
| Property Type | Single Family |
| Community Name | 1115 - Cumberland Ridge |
| Amenities Near By | Golf Nearby, Public Transit |
| Features | Wooded Area, Sump Pump |
| Parking Space Total | 6 |
Building
| Bathroom Total | 2 |
| Bedrooms Above Ground | 3 |
| Bedrooms Total | 3 |
| Age | 51 To 99 Years |
| Amenities | Fireplace(s) |
| Appliances | Water Softener, Stove |
| Architectural Style | Bungalow |
| Basement Development | Unfinished |
| Basement Type | N/a (unfinished) |
| Construction Style Attachment | Detached |
| Cooling Type | Central Air Conditioning |
| Exterior Finish | Wood |
| Fireplace Present | Yes |
| Fireplace Total | 1 |
| Foundation Type | Concrete |
| Heating Fuel | Natural Gas |
| Heating Type | Forced Air |
| Stories Total | 1 |
| Size Interior | 1,500 - 2,000 Ft2 |
| Type | House |
| Utility Water | Drilled Well |
Parking
| No Garage |
Land
| Acreage | No |
| Land Amenities | Golf Nearby, Public Transit |
| Sewer | Septic System |
| Size Depth | 315 Ft ,10 In |
| Size Frontage | 74 Ft ,7 In |
| Size Irregular | 74.6 X 315.9 Ft |
| Size Total Text | 74.6 X 315.9 Ft |
Rooms
| Level | Type | Length | Width | Dimensions |
|---|---|---|---|---|
| Main Level | Living Room | 5.21 m | 3.99 m | 5.21 m x 3.99 m |
| Main Level | Dining Room | 3.13 m | 3.09 m | 3.13 m x 3.09 m |
| Main Level | Office | 3.13 m | 3.57 m | 3.13 m x 3.57 m |
| Main Level | Primary Bedroom | 5.5 m | 3.57 m | 5.5 m x 3.57 m |
| Main Level | Bedroom 2 | 3.65 m | 3.07 m | 3.65 m x 3.07 m |
| Main Level | Bedroom 3 | 3.39 m | 3.07 m | 3.39 m x 3.07 m |
| Main Level | Bathroom | 1.59 m | 3.07 m | 1.59 m x 3.07 m |
| Main Level | Bathroom | 2.2 m | 2.58 m | 2.2 m x 2.58 m |
Utilities
| Electricity | Installed |
https://www.realtor.ca/real-estate/30262961/1134-quigley-hill-road-ottawa-1115-cumberland-ridge
Contact Us
Contact us for more information
Keith Martelock
Salesperson
2310 St. Laurent Blvd. Unit: 206
Ottawa, Ontario K1G 5H9
(613) 317-2121
(613) 903-7703
www.c21synergy.ca/
www.facebook.com/c21synergyrealty

The trademarks REALTOR®, REALTORS®, and the REALTOR® logo are controlled by The Canadian Real Estate Association (CREA) and identify real estate professionals who are members of CREA. The trademarks MLS®, Multiple Listing Service® and the associated logos are owned by The Canadian Real Estate Association (CREA) and identify the quality of services provided by real estate professionals who are members of CREA. The trademark DDF® is owned by The Canadian Real Estate Association (CREA) and identifies CREA's Data Distribution Facility (DDF®)
September 13 2026 04:52:49
Ottawa Real Estate Board
Century 21 Synergy Realty Inc.