

116 Bloomingdale Street Ottawa, Ontario K2C 4A4



$899,000
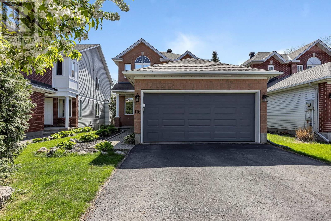
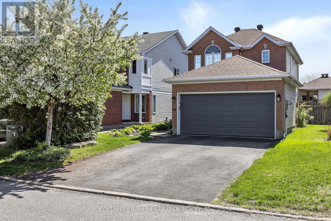
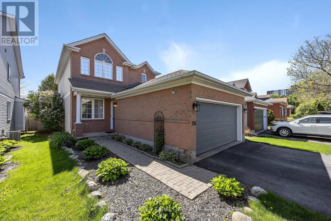
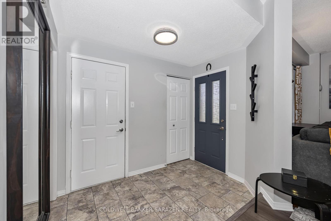
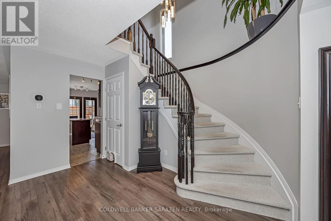
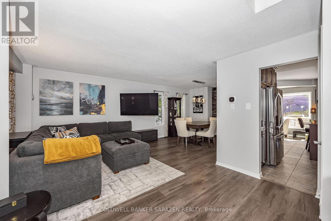
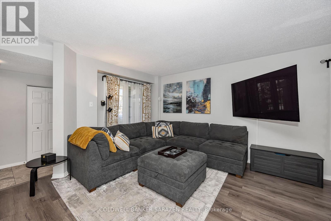
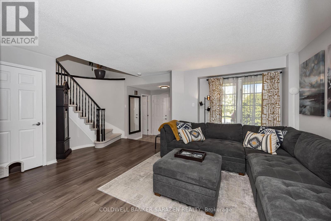
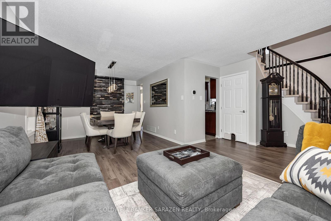
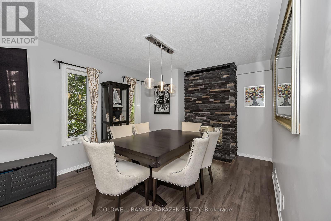
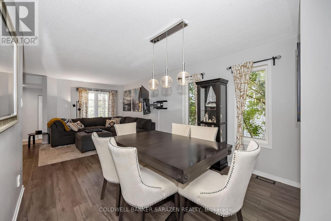
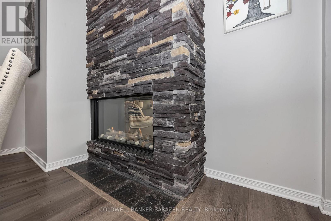
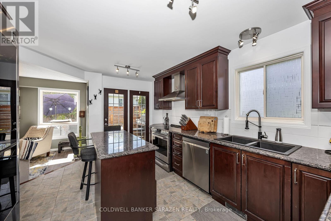
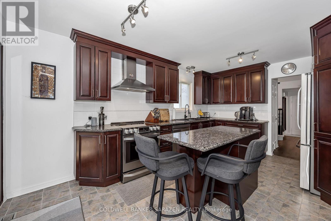
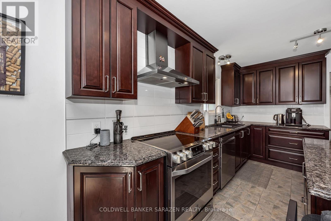
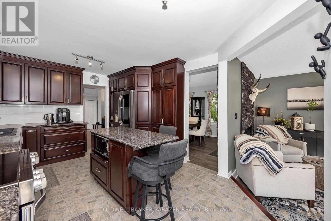
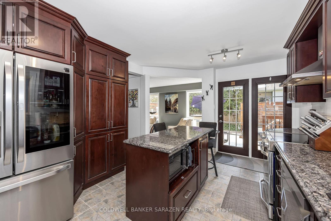
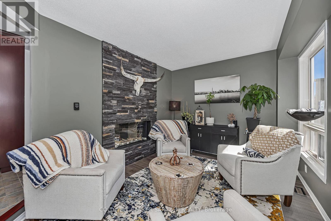
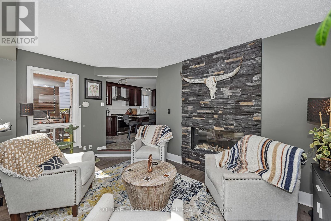
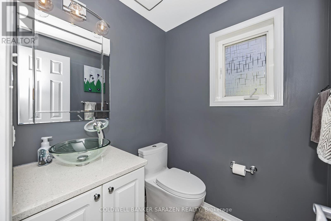
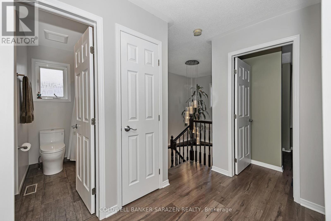
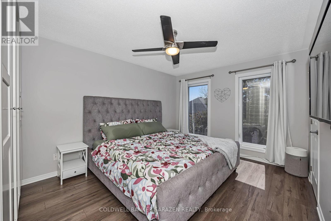
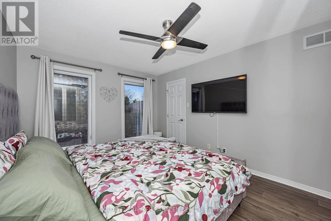
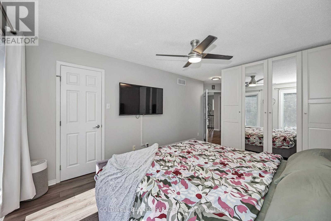
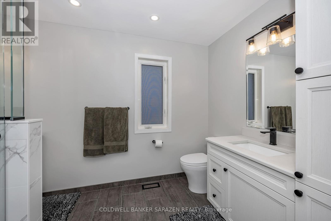
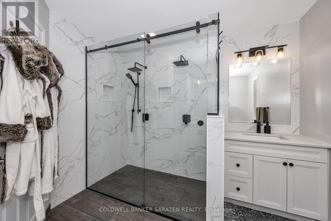
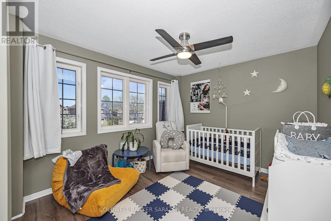
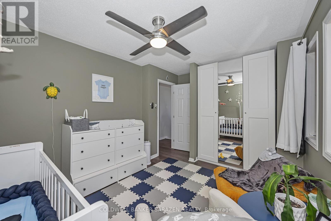
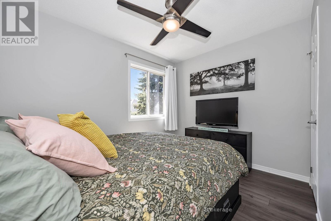
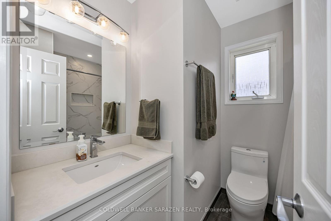
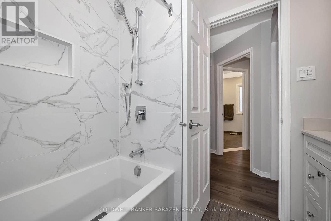
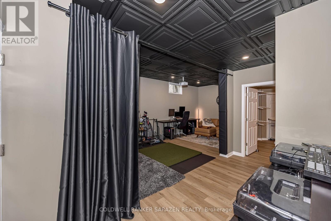
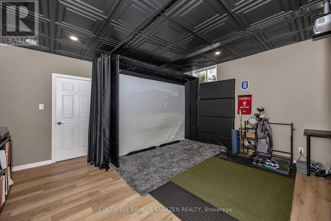
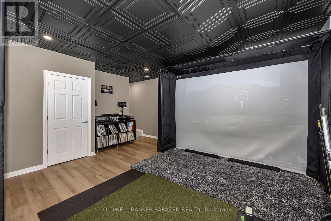
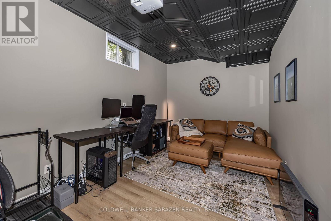
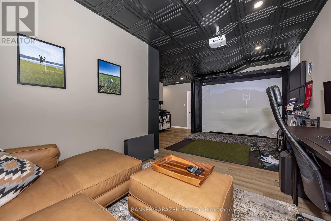
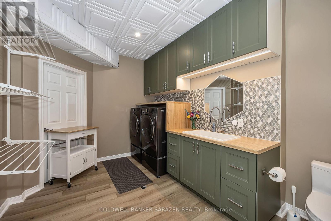
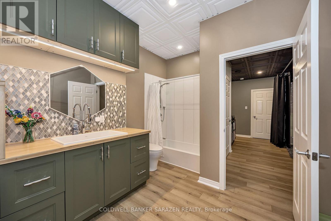
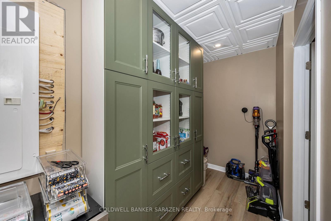
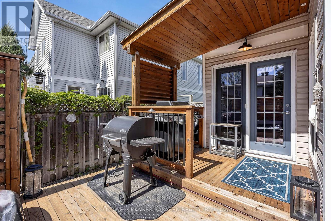
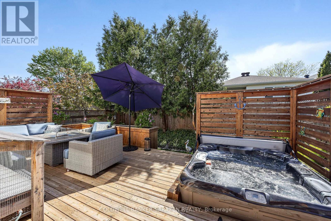
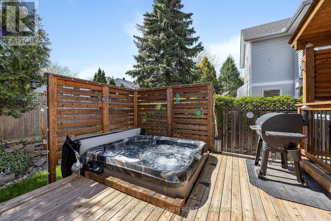
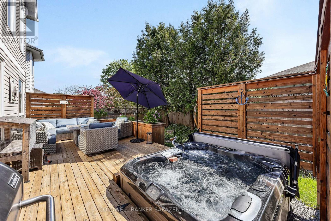
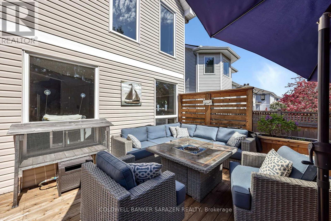
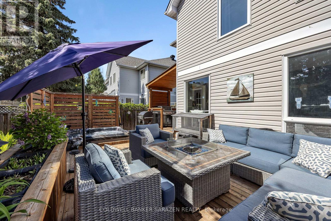
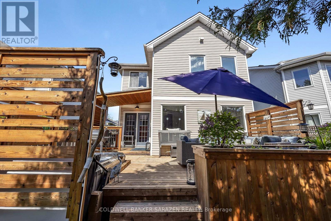
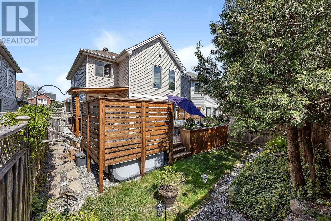
Open House Cancelled - Home is Conditionally Sold - Home can still be viewed - Welcome to this extensively updated 3-bedroom, 4-bathroom home in a sought-after central location close to schools, parks, shopping, transit, and everyday amenities. Thoughtfully improved over the past few years with permitted renovations, premium finishes, smart-home upgrades, and standout lifestyle features throughout. The main level offers bright, functional living spaces, including a spacious kitchen, dining area, living room, and family room anchored by a premium Ortal double-sided gas fireplace and powder room. Upstairs, the primary retreat features a beautifully renovated spa-inspired ensuite, while two additional bedrooms and a fully renovated main bathroom provide excellent space for family, guests, or work-from-home needs.The finished lower level offers impressive 9-foot ceilings and exceptional versatility, with a large recreation/games area currently set up with an available golf simulator package, excluding the PC. The lower level also includes an additional bathroom, laundry area, and pantry/storage space.Step outside to a private backyard designed for relaxing and entertaining, featuring an approx. 316 sq. ft. western red cedar deck, privacy/fence improvements, permanent exterior lighting, and an included 6-seat Bullfrog hot tub with newer cover.Additional highlights include 200 amp electrical, ESA-certified electrical work, Carrier central AC, whole-home humidifier, Ecobee thermostat, LG Studio appliances, smart switches, myQ garage setup, PAX wardrobes, IKEA storage, shed, rain barrel, and portable generator.Move-in ready, heavily upgraded, and packed with premium inclusions. See attachments for the full list of updates, inclusions, and exclusions. (id:19720)
Property Details
| MLS® Number | X13206702 |
| Property Type | Single Family |
| Community Name | 5304 - Central Park |
| Amenities Near By | Hospital, Park, Public Transit |
| Equipment Type | Water Heater |
| Features | Flat Site, Dry, Level |
| Parking Space Total | 4 |
| Rental Equipment Type | Water Heater |
| Structure | Deck |
Building
| Bathroom Total | 4 |
| Bedrooms Above Ground | 3 |
| Bedrooms Total | 3 |
| Age | 16 To 30 Years |
| Amenities | Fireplace(s) |
| Appliances | Hot Tub, Garage Door Opener Remote(s), Water Meter, Dishwasher, Dryer, Stove, Washer, Refrigerator |
| Basement Development | Finished |
| Basement Type | Full (finished) |
| Construction Style Attachment | Detached |
| Cooling Type | Central Air Conditioning |
| Exterior Finish | Brick, Vinyl Siding |
| Fireplace Present | Yes |
| Fireplace Total | 1 |
| Foundation Type | Poured Concrete |
| Half Bath Total | 1 |
| Heating Fuel | Natural Gas |
| Heating Type | Forced Air |
| Stories Total | 2 |
| Size Interior | 1,500 - 2,000 Ft2 |
| Type | House |
| Utility Water | Municipal Water |
Parking
| Detached Garage | |
| Garage | |
| Inside Entry |
Land
| Acreage | No |
| Fence Type | Fenced Yard |
| Land Amenities | Hospital, Park, Public Transit |
| Landscape Features | Landscaped |
| Sewer | Sanitary Sewer |
| Size Depth | 105 Ft |
| Size Frontage | 36 Ft |
| Size Irregular | 36 X 105 Ft |
| Size Total Text | 36 X 105 Ft |
Rooms
| Level | Type | Length | Width | Dimensions |
|---|---|---|---|---|
| Second Level | Primary Bedroom | 4.71 m | 3.29 m | 4.71 m x 3.29 m |
| Second Level | Bathroom | 3.17 m | 2.87 m | 3.17 m x 2.87 m |
| Second Level | Bedroom 2 | 3.48 m | 3.06 m | 3.48 m x 3.06 m |
| Second Level | Bedroom 3 | 3.35 m | 2.63 m | 3.35 m x 2.63 m |
| Second Level | Bathroom | 2.02 m | 1.6 m | 2.02 m x 1.6 m |
| Lower Level | Recreational, Games Room | 6.73 m | 4.64 m | 6.73 m x 4.64 m |
| Lower Level | Bathroom | 4.72 m | 2.85 m | 4.72 m x 2.85 m |
| Lower Level | Pantry | 4.02 m | 1.38 m | 4.02 m x 1.38 m |
| Lower Level | Furnace | 3.86 m | 2.92 m | 3.86 m x 2.92 m |
| Main Level | Living Room | 3.38 m | 3.81 m | 3.38 m x 3.81 m |
| Main Level | Dining Room | 3.86 m | 2.92 m | 3.86 m x 2.92 m |
| Main Level | Kitchen | 4.76 m | 3.31 m | 4.76 m x 3.31 m |
| Main Level | Family Room | 4.65 m | 3.15 m | 4.65 m x 3.15 m |
| Main Level | Bathroom | 1.56 m | 1.5 m | 1.56 m x 1.5 m |
Utilities
| Cable | Available |
| Electricity | Available |
| Sewer | Available |
https://www.realtor.ca/real-estate/29816345/116-bloomingdale-street-ottawa-5304-central-park
Contact Us
Contact us for more information

Ian Campbell
Salesperson
www.theguyinthekilt.com/
1090 Ambleside Drive
Ottawa, Ontario K2B 8G7
(613) 596-4133
(613) 596-5905
www.coldwellbankersarazen.com/

The trademarks REALTOR®, REALTORS®, and the REALTOR® logo are controlled by The Canadian Real Estate Association (CREA) and identify real estate professionals who are members of CREA. The trademarks MLS®, Multiple Listing Service® and the associated logos are owned by The Canadian Real Estate Association (CREA) and identify the quality of services provided by real estate professionals who are members of CREA. The trademark DDF® is owned by The Canadian Real Estate Association (CREA) and identifies CREA's Data Distribution Facility (DDF®)
May 30 2026 06:24:51
Ottawa Real Estate Board
Coldwell Banker Sarazen Realty