

1264 Barnwell Crescent Ottawa, Ontario K4B 1K4

$1,350,000
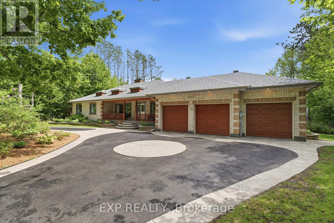
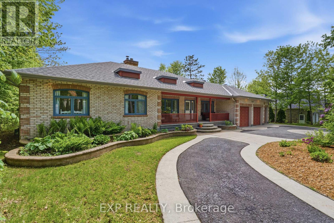
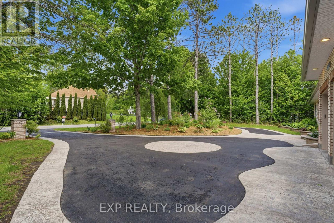
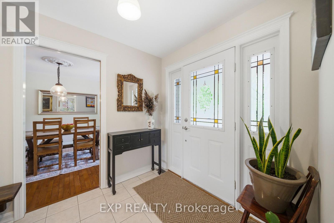
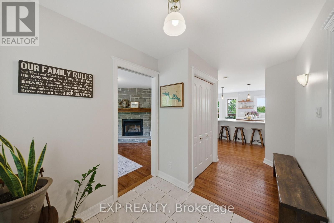
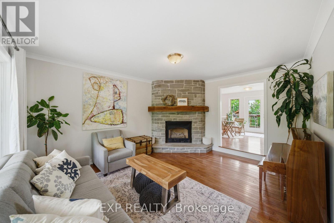
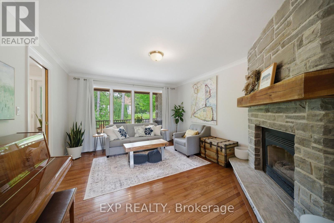
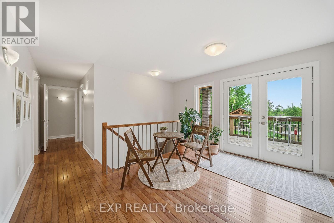
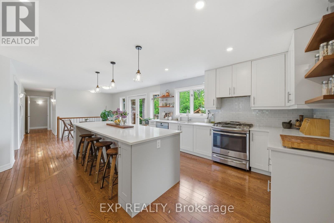
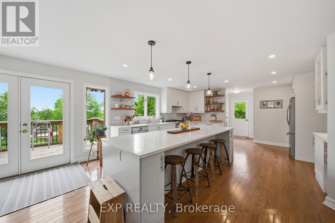
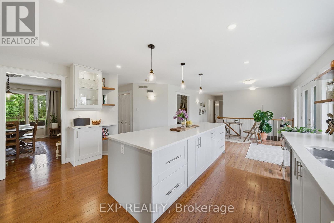
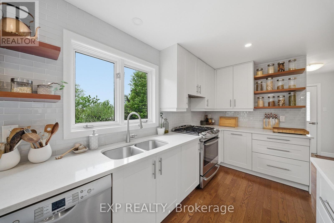
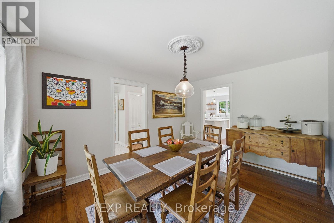
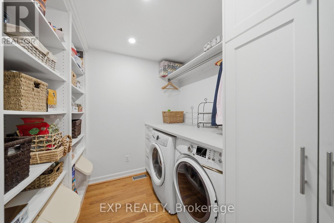
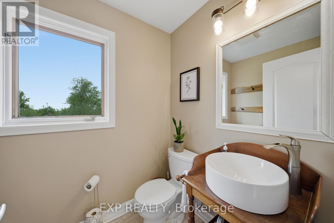
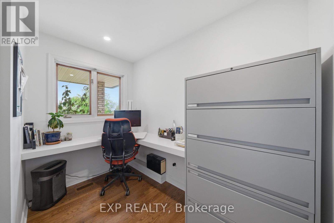
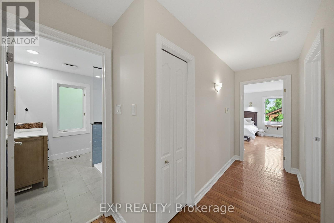
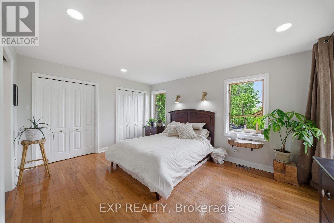
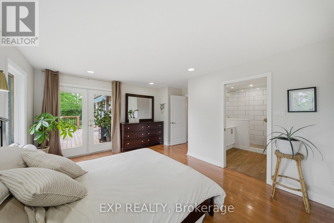
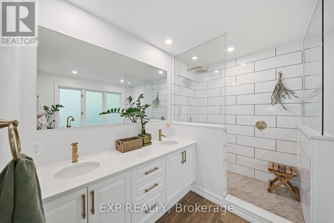
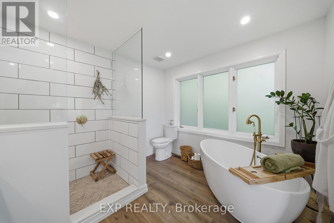
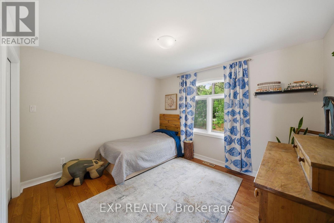
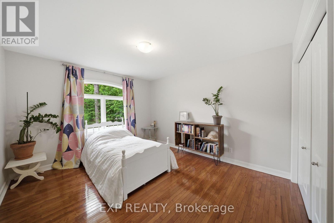
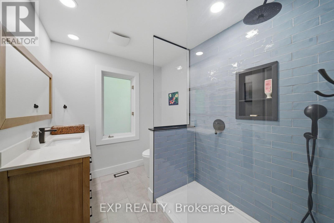
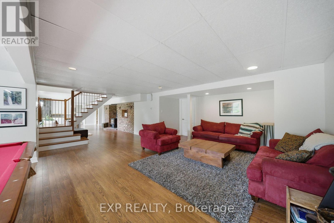
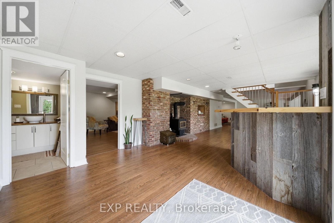
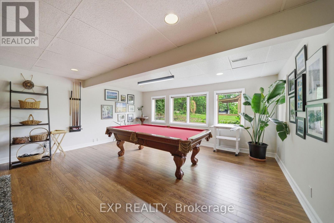
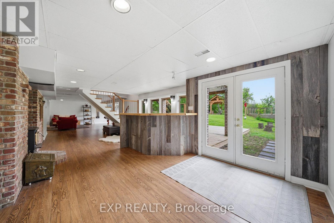
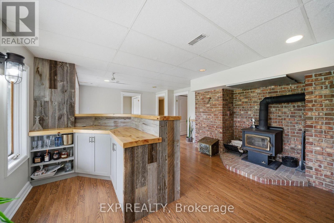
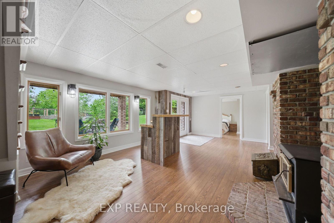
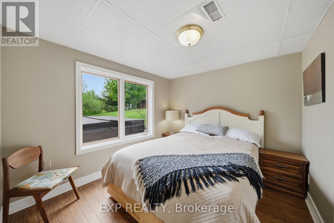
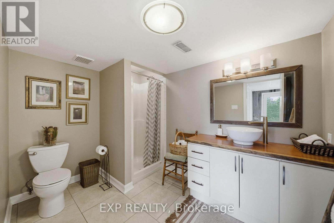
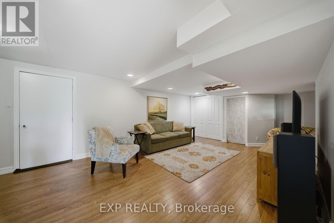
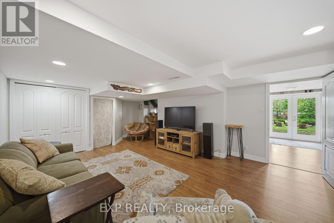
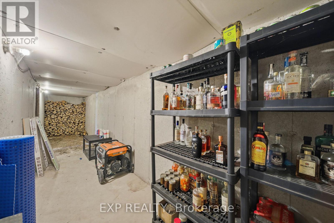
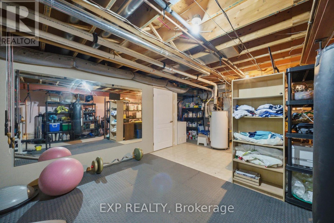
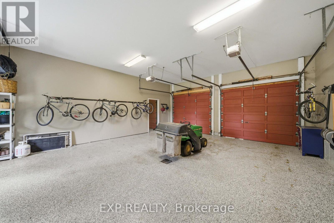
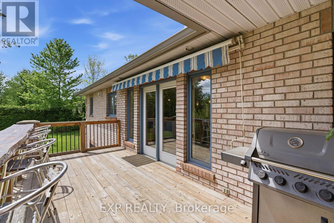
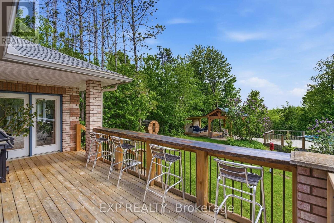
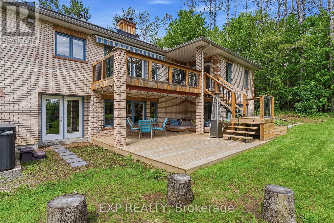
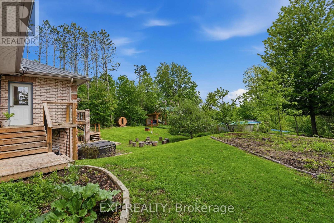
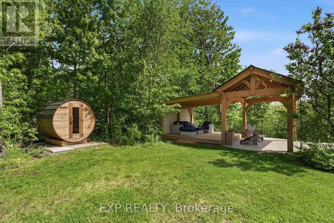
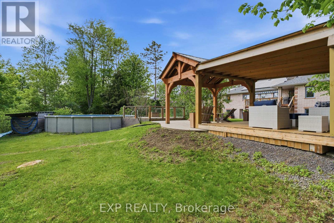
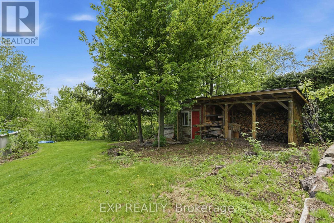
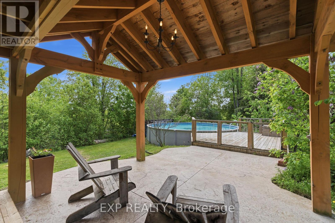
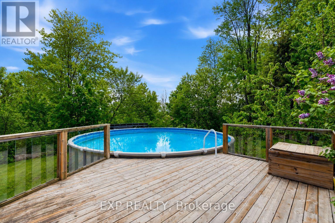
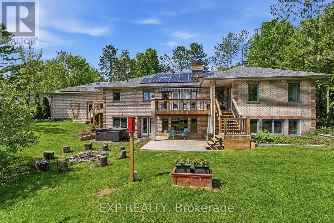
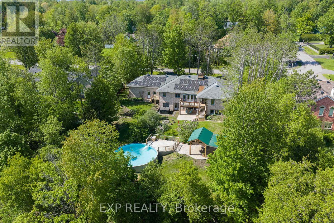
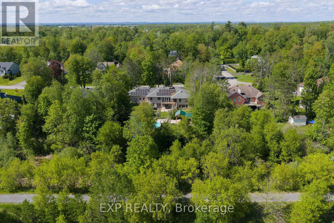
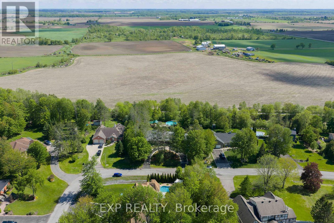
*OPEN HOUSE Sun May 31st 2-4PM* Located in the heart of Navan, one of Ottawa's most coveted rural communities, this exceptional custom all-brick bungalow with WALKOUT BASEMENT offers a rare combination of luxury, privacy & lifestyle on a RAVINE LOT in prestigious Clarke Woods. Set on a landscaped 0.75 Acre property with no rear neighbours, this renovated 3+1 bedroom, 3.5 bath residence boasts approx. 2000 sq. ft. above grade (plus the same again in the fully finished lower level!) designed for elevated family living. Just minutes to Orleans & only 25 mins to downtown, this is refined country living without compromise. A circular driveway & oversized triple-car garage create curb appeal, while inside, the spacious main level showcases hardwood flooring throughout, sprawling living & dining spaces, a dedicated home office, convenient laundry/pantry & a gourmet kitchen (2018) anchored by a 10-ft quartz island. Updated bathrooms (2024), fresh paint & quality finishes add timeless style throughout. The walk-out lower level (with in-law suite potential!) delivers the ultimate lifestyle experience with a spacious recreation/family room, wood fireplace bar area, gym space, additional bedroom & bathroom, plus cold storage/wine cellar - ideal for multigenerational living, guests or entertaining on a grand scale. Outside, your private south-facing backyard oasis feels like a resort, complete with above-ground pool, timber-frame pavilion, hot tub, sauna, lush gardens & fruit trees - the perfect setting for summer gatherings or peaceful evenings under the stars. Major updates include a new roof (2022) and an energy-efficient solar panel system (2026). Surrounded by scenic countryside yet moments to parks, the Prescott-Russell Trail, recreation facilities, tennis courts, curling club, shopping, dining & schools including Heritage Public School, this extraordinary property offers an unparalleled lifestyle opportunity for discerning families & professionals alike. DON'T MISS THIS! (id:19720)
Open House
This property has open houses!
2:00 pm
Ends at:4:00 pm
Property Details
| MLS® Number | X13204988 |
| Property Type | Single Family |
| Community Name | 1111 - Navan |
| Equipment Type | Water Heater |
| Features | Ravine, Sauna |
| Parking Space Total | 9 |
| Pool Type | Above Ground Pool |
| Rental Equipment Type | Water Heater |
| Structure | Deck, Patio(s) |
Building
| Bathroom Total | 4 |
| Bedrooms Above Ground | 3 |
| Bedrooms Below Ground | 1 |
| Bedrooms Total | 4 |
| Amenities | Fireplace(s) |
| Appliances | Hot Tub, Garage Door Opener Remote(s), Water Heater, Dishwasher, Dryer, Garage Door Opener, Sauna, Washer, Refrigerator |
| Architectural Style | Bungalow |
| Basement Development | Finished |
| Basement Type | Full (finished) |
| Construction Style Attachment | Detached |
| Cooling Type | Central Air Conditioning, Air Exchanger |
| Exterior Finish | Brick |
| Fireplace Present | Yes |
| Fireplace Total | 2 |
| Foundation Type | Poured Concrete |
| Half Bath Total | 1 |
| Heating Fuel | Natural Gas |
| Heating Type | Forced Air |
| Stories Total | 1 |
| Size Interior | 2,000 - 2,500 Ft2 |
| Type | House |
Parking
| Attached Garage | |
| Garage |
Land
| Acreage | No |
| Landscape Features | Landscaped |
| Sewer | Septic System |
| Size Depth | 197 Ft ,9 In |
| Size Frontage | 119 Ft ,9 In |
| Size Irregular | 119.8 X 197.8 Ft |
| Size Total Text | 119.8 X 197.8 Ft |
https://www.realtor.ca/real-estate/29814713/1264-barnwell-crescent-ottawa-1111-navan
Contact Us
Contact us for more information

Scott Moore
Salesperson
www.perrasmoore.ca/
343 Preston Street, 11th Floor
Ottawa, Ontario K1S 1N4
(866) 530-7737
(647) 849-3180
www.exprealty.ca/

J.f. Perras
Salesperson
www.perrasmoore.ca/
343 Preston Street, 11th Floor
Ottawa, Ontario K1S 1N4
(866) 530-7737
(647) 849-3180
www.exprealty.ca/

The trademarks REALTOR®, REALTORS®, and the REALTOR® logo are controlled by The Canadian Real Estate Association (CREA) and identify real estate professionals who are members of CREA. The trademarks MLS®, Multiple Listing Service® and the associated logos are owned by The Canadian Real Estate Association (CREA) and identify the quality of services provided by real estate professionals who are members of CREA. The trademark DDF® is owned by The Canadian Real Estate Association (CREA) and identifies CREA's Data Distribution Facility (DDF®)
May 28 2026 06:06:33
Ottawa Real Estate Board
Exp Realty