
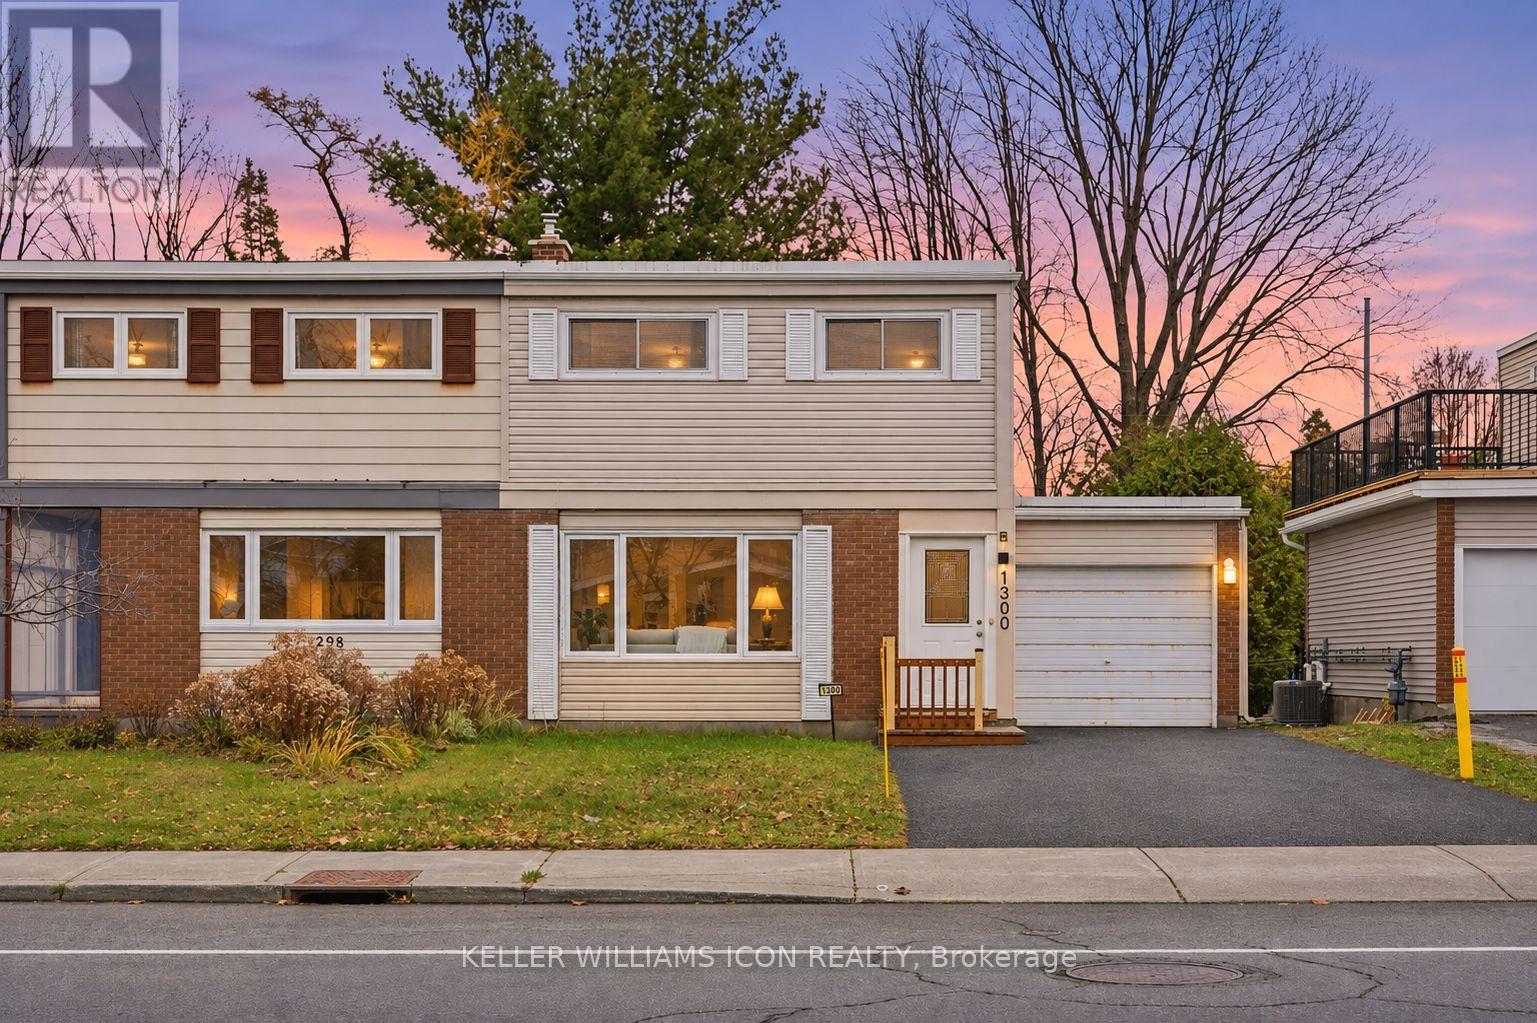
1300 Meadowlands Drive E Ottawa, Ontario K2E 6K5

$539,000
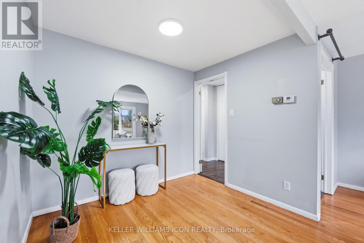
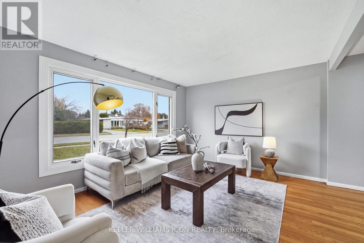
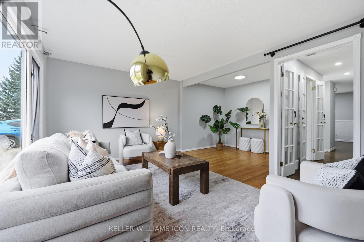
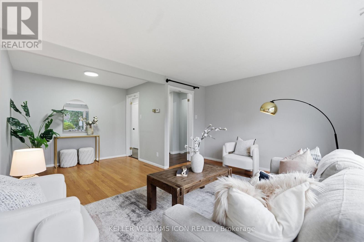
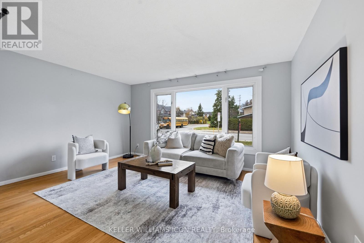
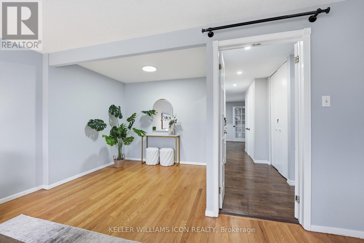
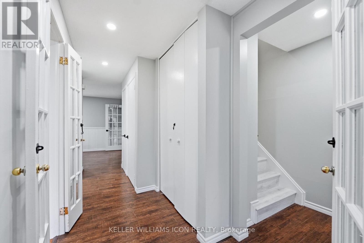
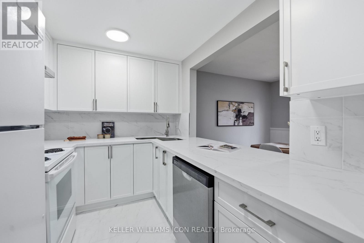
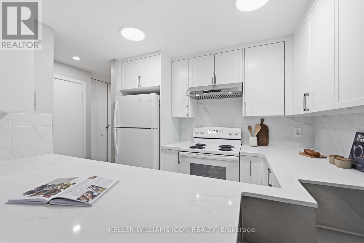
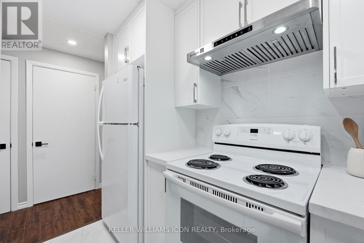
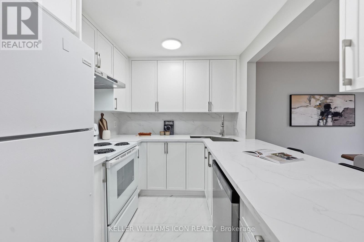
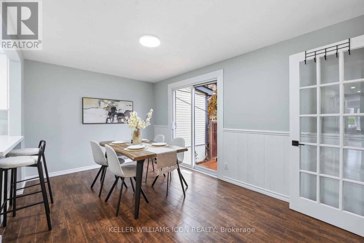
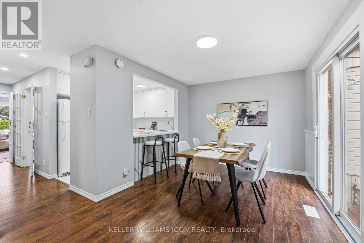
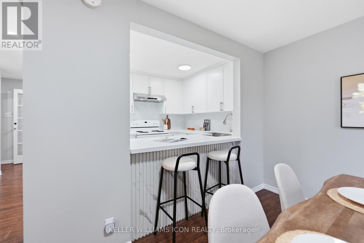
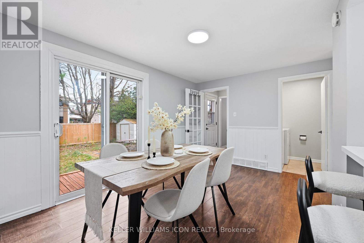
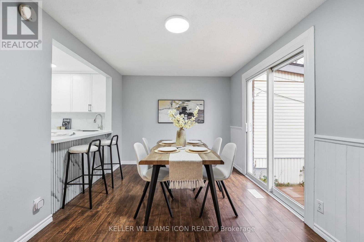
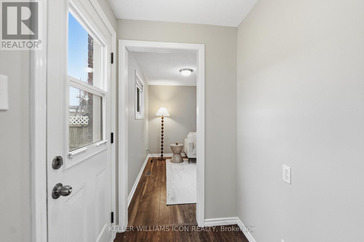
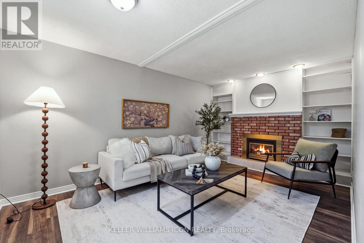
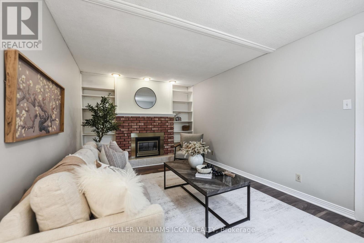
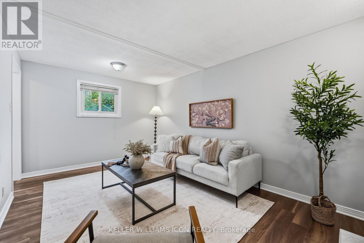
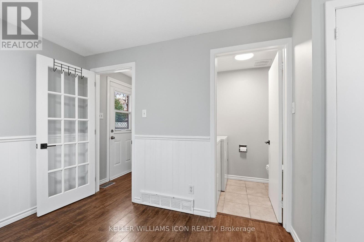
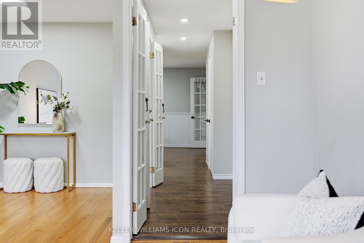
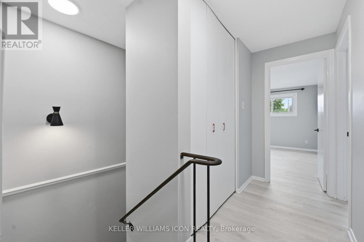
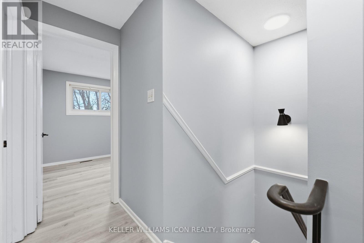
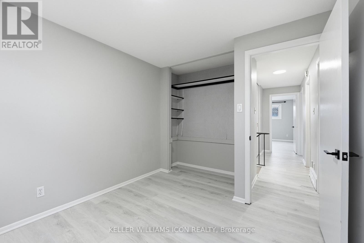
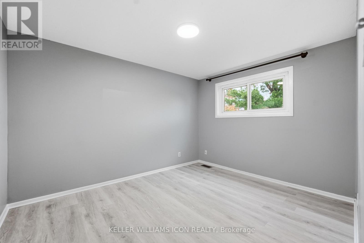
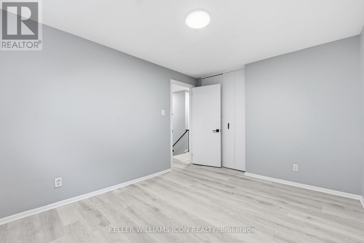
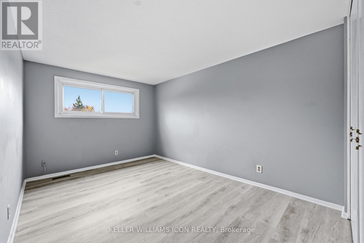
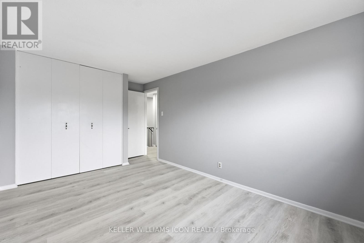
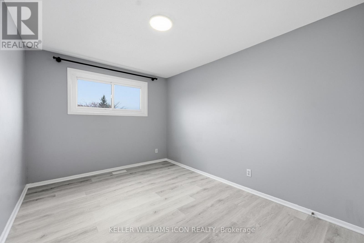
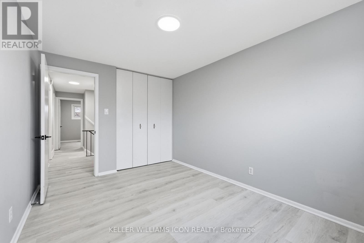
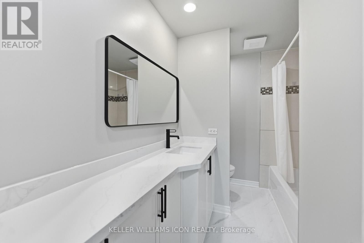
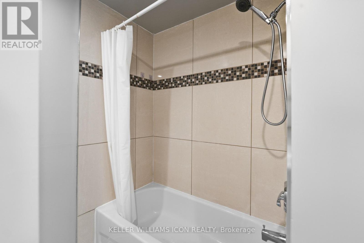
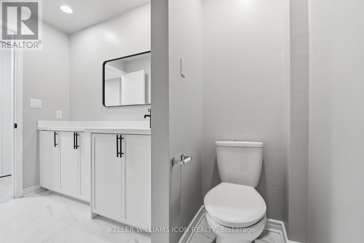
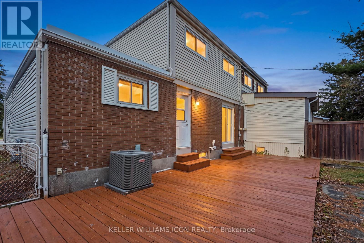
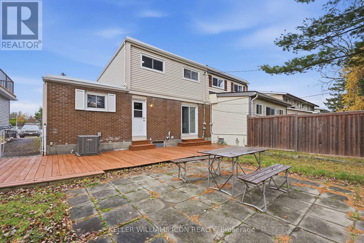
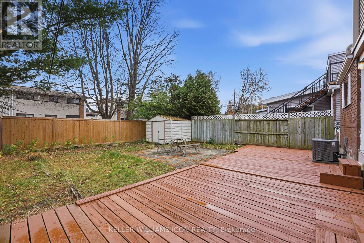
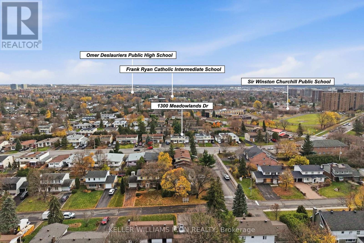
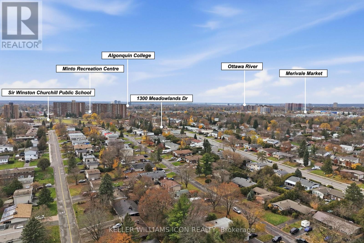
Exceptional Location! Beautifully Renovated & Move-In Ready!Welcome to this beautifully renovated semi-detached home, ideally situated in a well-established neighbourhood,unbeatable Convenience, close to everything you need! Featuring 3 spacious bedrooms, 2 bathrooms, and a newlyl updated kitchen, this home offers the perfect blend of modern style, comfort, and convenience.Enjoy a fresh, contemporary interior with bright and inviting living spaces, complemented by numerous recent upgrades. Step outside to a generous backyard and refinished deck, offering the perfect setting for family gatherings, outdoor entertaining. Located minutes from Algonquin College, Carleton University, public transit, Merivale Road shopping, restaurants, parks, schools, and everyday amenities. Easy access to major roads makes commuting simple and convenient. Upgrades: kitchen (2026). Second-level flooring(2026).Staircase flooring(2026). New dishwasher and range hood(2026). LED lightings(2026). Refinished deck(2026). A fantastic opportunity to own a stylish, updated, move-in-ready home in a highly convenient location. Make it yours. (id:19720)
Property Details
| MLS® Number | X14165494 |
| Property Type | Single Family |
| Community Name | 7202 - Borden Farm/Stewart Farm/Carleton Heights/Parkwood Hills |
| Amenities Near By | Public Transit, Park, Schools |
| Equipment Type | Water Heater - Gas, Water Heater |
| Parking Space Total | 3 |
| Rental Equipment Type | Water Heater - Gas, Water Heater |
| Structure | Deck |
Building
| Bathroom Total | 2 |
| Bedrooms Above Ground | 4 |
| Bedrooms Total | 4 |
| Amenities | Fireplace(s) |
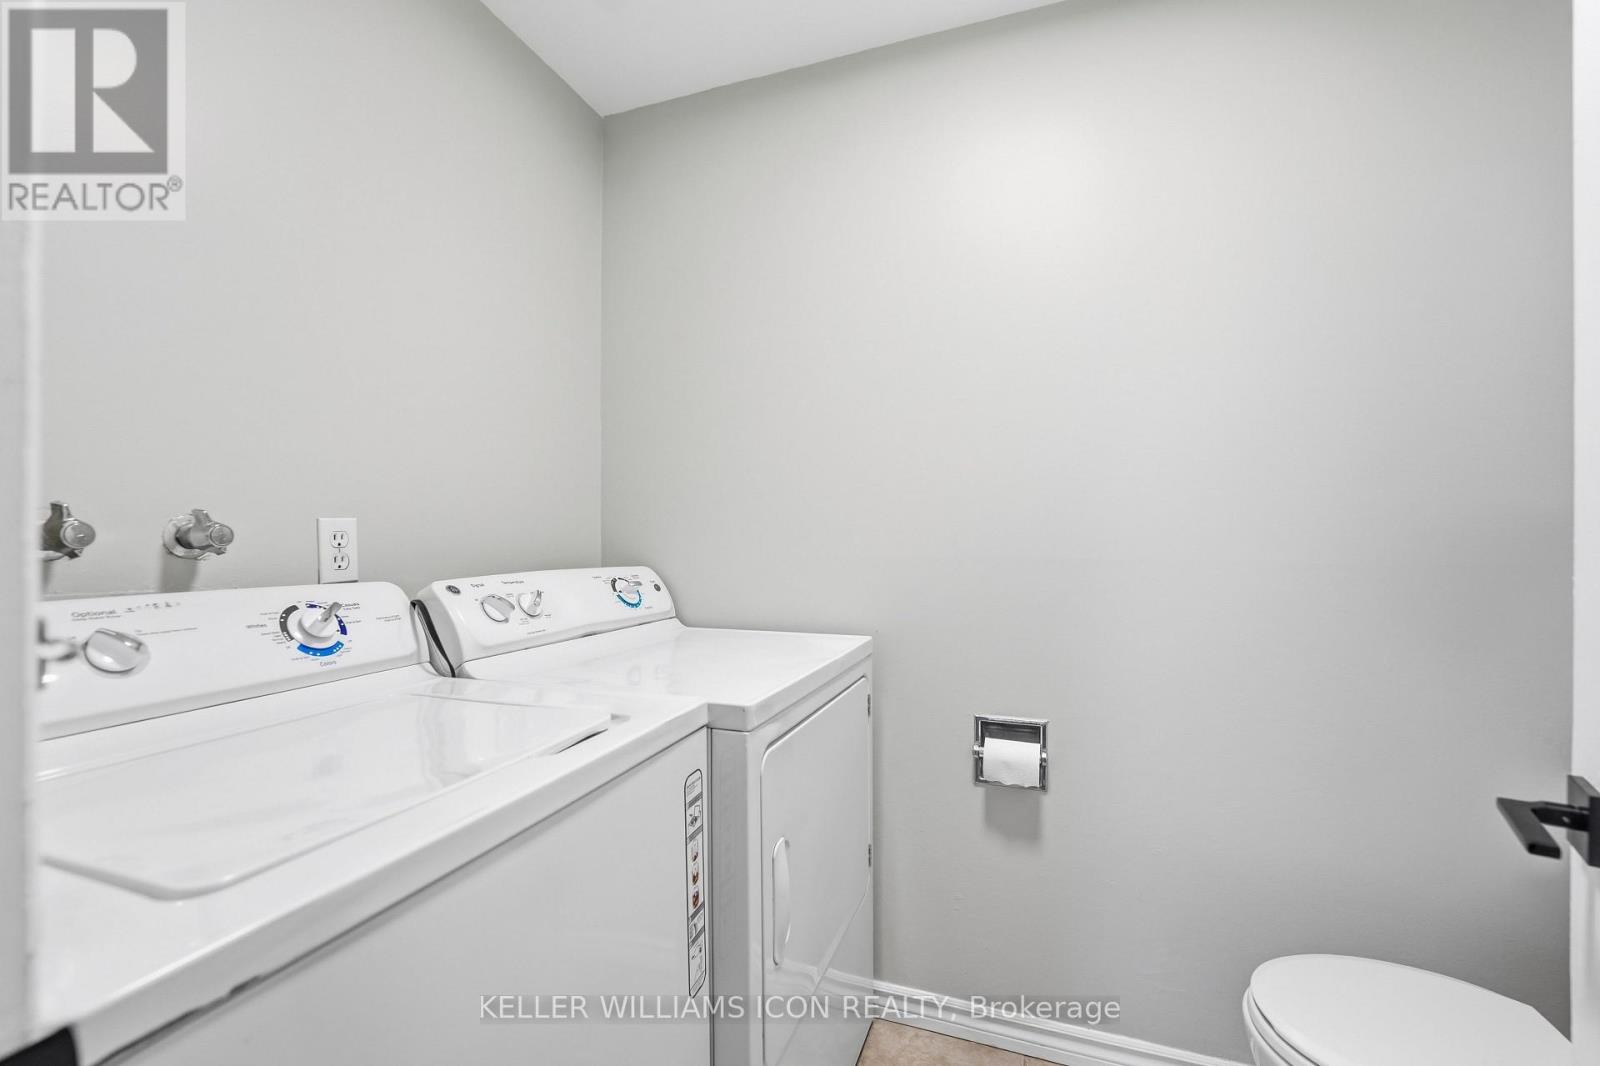
| Appliances | Dishwasher, Dryer, Hood Fan, Stove, Washer, Refrigerator |
| Basement Development | Unfinished |
| Basement Type | Partial, N/a (unfinished), Crawl Space |
| Construction Style Attachment | Semi-detached |
| Cooling Type | Central Air Conditioning |
| Exterior Finish | Brick |
| Fireplace Present | Yes |
| Fireplace Total | 1 |
| Foundation Type | Concrete |
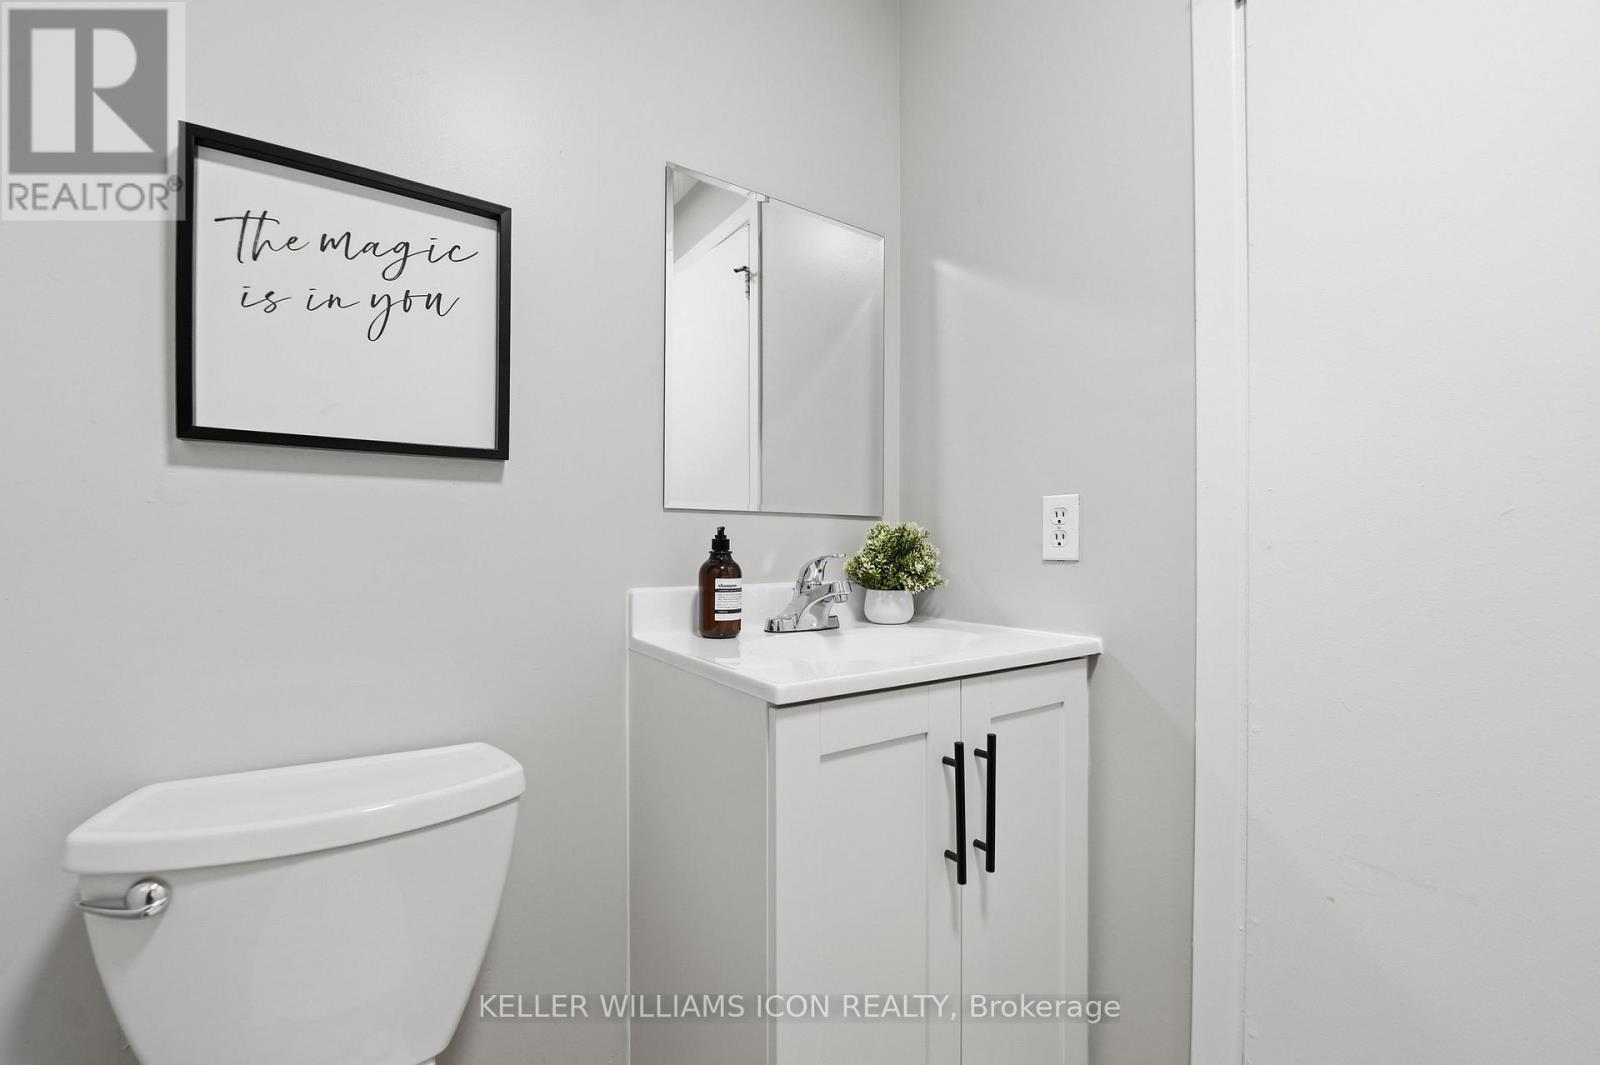
| Half Bath Total | 1 |
| Heating Fuel | Natural Gas |
| Heating Type | Forced Air |
| Stories Total | 2 |
| Size Interior | 1,500 - 2,000 Ft2 |
| Type | House |
| Utility Water | Municipal Water |
Parking
| Attached Garage | |
| Garage |
Land
| Acreage | No |
| Fence Type | Fenced Yard |
| Land Amenities | Public Transit, Park, Schools |
| Sewer | Sanitary Sewer |
| Size Depth | 100 Ft |
| Size Frontage | 35 Ft |
| Size Irregular | 35 X 100 Ft ; 0 |
| Size Total Text | 35 X 100 Ft ; 0 |
| Zoning Description | Residential |
Rooms
| Level | Type | Length | Width | Dimensions |
|---|---|---|---|---|
| Second Level | Primary Bedroom | 4.26 m | 3.04 m | 4.26 m x 3.04 m |
| Second Level | Bedroom | 3.65 m | 3.04 m | 3.65 m x 3.04 m |
| Second Level | Bedroom | 4.26 m | 2.74 m | 4.26 m x 2.74 m |
| Second Level | Bedroom | 3.04 m | 2.74 m | 3.04 m x 2.74 m |
| Main Level | Dining Room | 4.26 m | 2.74 m | 4.26 m x 2.74 m |
| Main Level | Family Room | 4.87 m | 3.04 m | 4.87 m x 3.04 m |
| Main Level | Kitchen | 3.04 m | 2.13 m | 3.04 m x 2.13 m |
| Main Level | Living Room | 5.48 m | 4.26 m | 5.48 m x 4.26 m |
Contact Us
Contact us for more information

Ruby Xue
Broker of Record
rubyxue.com/
www.facebook.com/RubyXueRealEstate/
www.linkedin.com/in/ruby-xue-2a3b9290/?originalSubdomain=ca
www.instagram.com/ruby_xue_real_estate/?hl=en
www.youtube.com/@rubyxueottawarealtor-
205 Catherine St. Unit: 101
Ottawa, Ontario K2P 1C3
(613) 789-4266
kwicon.ca/

Hao Zhong
Salesperson
www.rubyxue.com/
www.facebook.com/hao.zhong.790
www.linkedin.com/in/hao-zhong-803256141
www.instagram.com/realtor_hao
205 Catherine St. Unit: 101
Ottawa, Ontario K2P 1C3
(613) 789-4266
kwicon.ca/

The trademarks REALTOR®, REALTORS®, and the REALTOR® logo are controlled by The Canadian Real Estate Association (CREA) and identify real estate professionals who are members of CREA. The trademarks MLS®, Multiple Listing Service® and the associated logos are owned by The Canadian Real Estate Association (CREA) and identify the quality of services provided by real estate professionals who are members of CREA. The trademark DDF® is owned by The Canadian Real Estate Association (CREA) and identifies CREA's Data Distribution Facility (DDF®)
November 10 2026 04:52:34
Ottawa Real Estate Board
Keller Williams Icon Realty