

133 Adrien Street Clarence-Rockland, Ontario K4K 1K7

$1,425,000
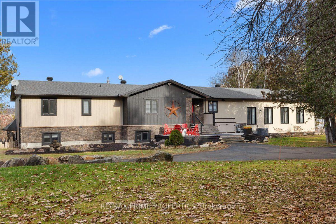
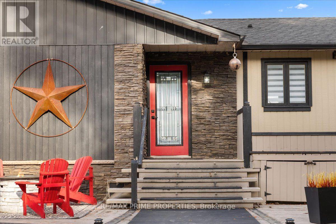
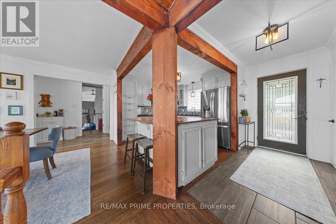
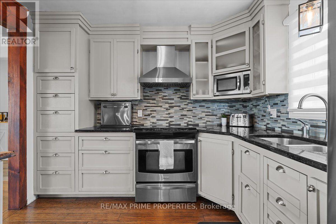
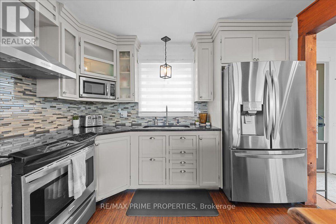
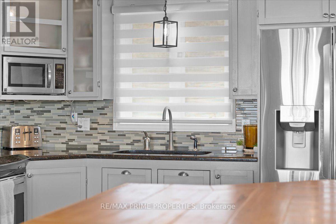
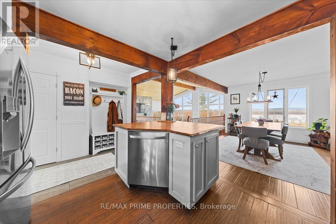
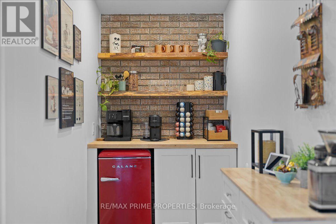
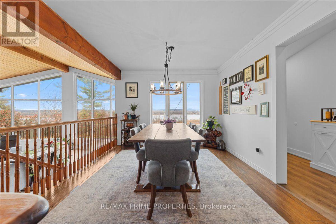
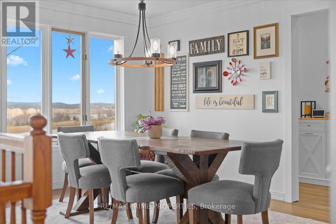
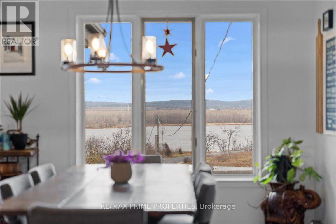
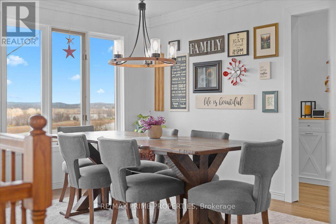
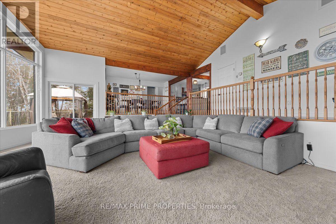
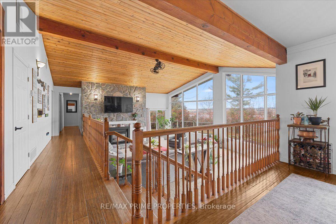
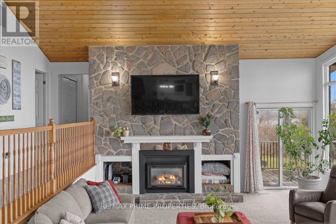
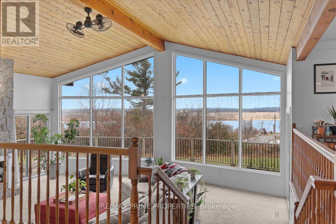
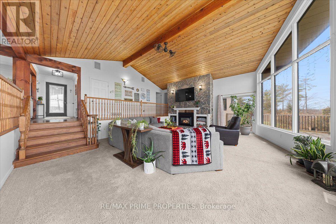
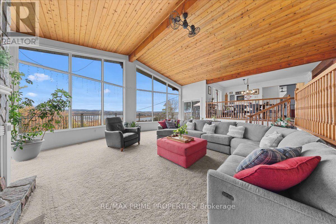
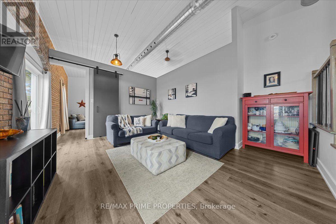
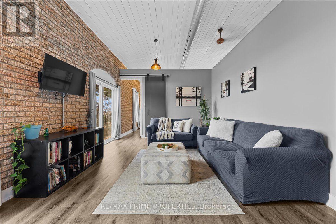
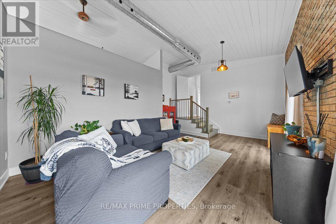
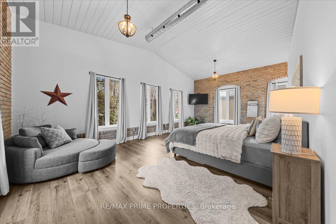
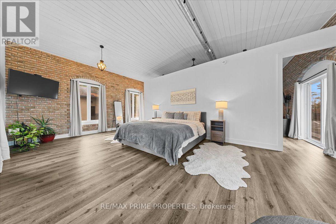
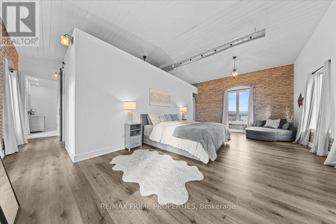
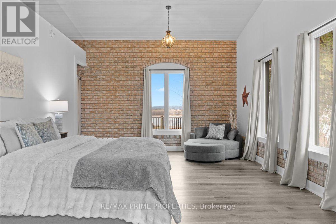
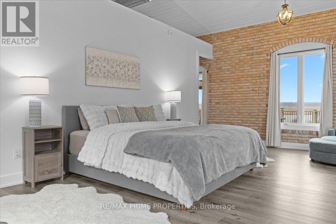
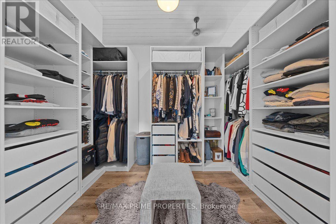
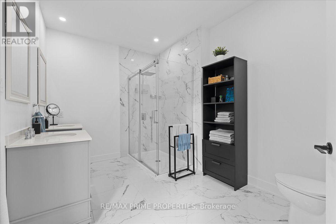
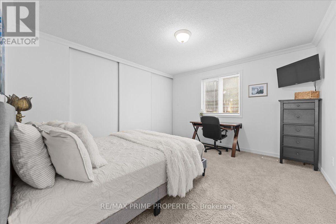
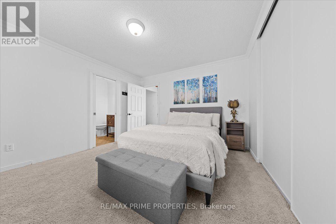
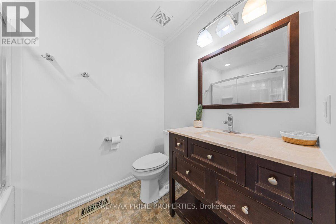
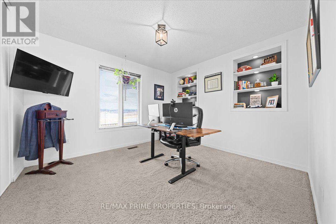
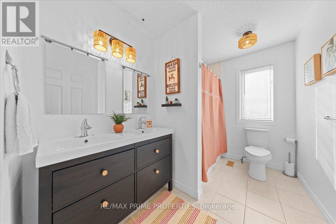
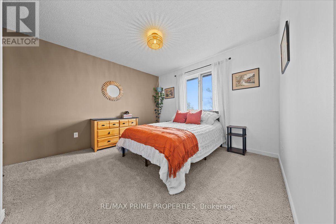
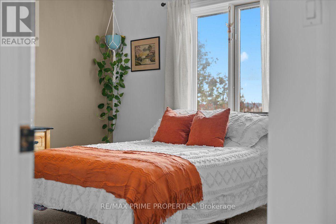
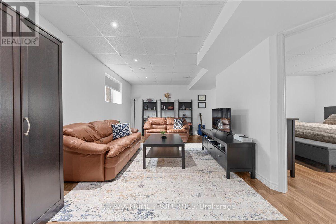
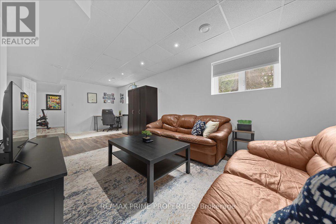
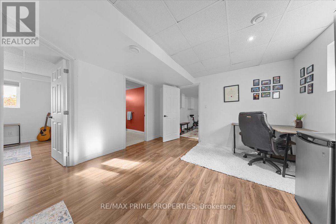
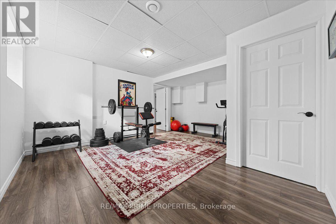
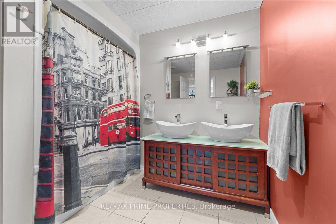
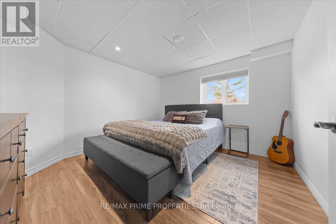
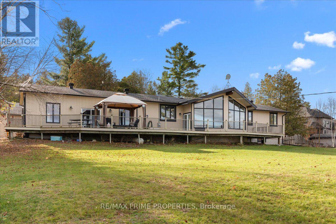
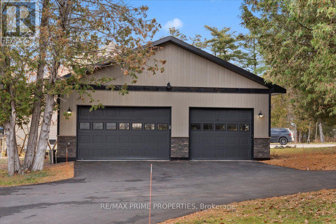
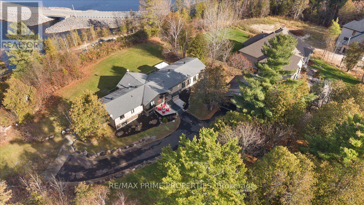
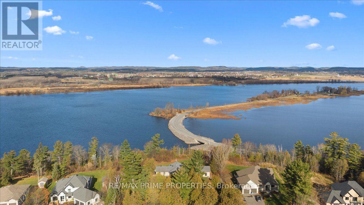
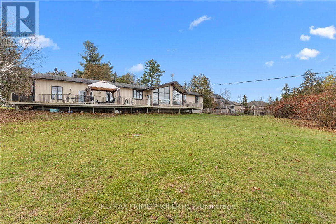
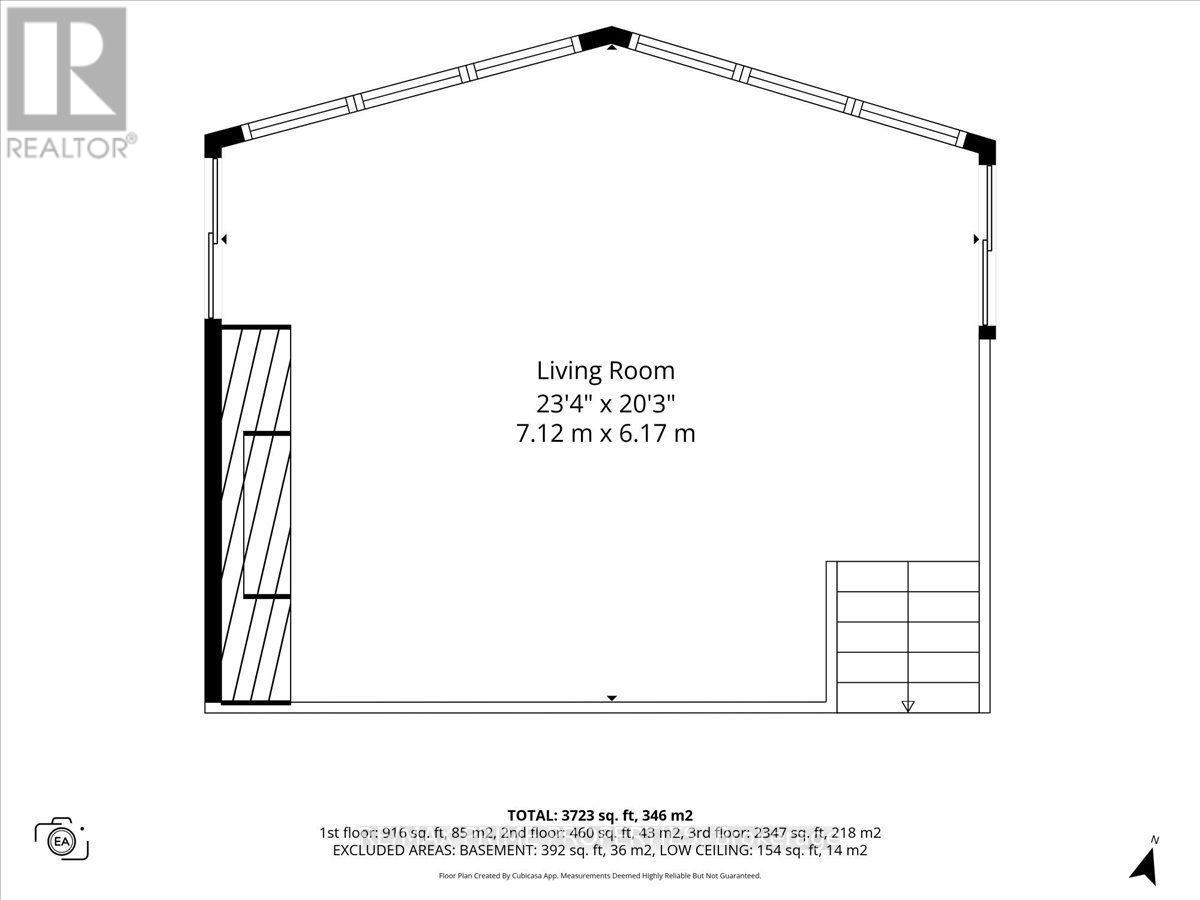
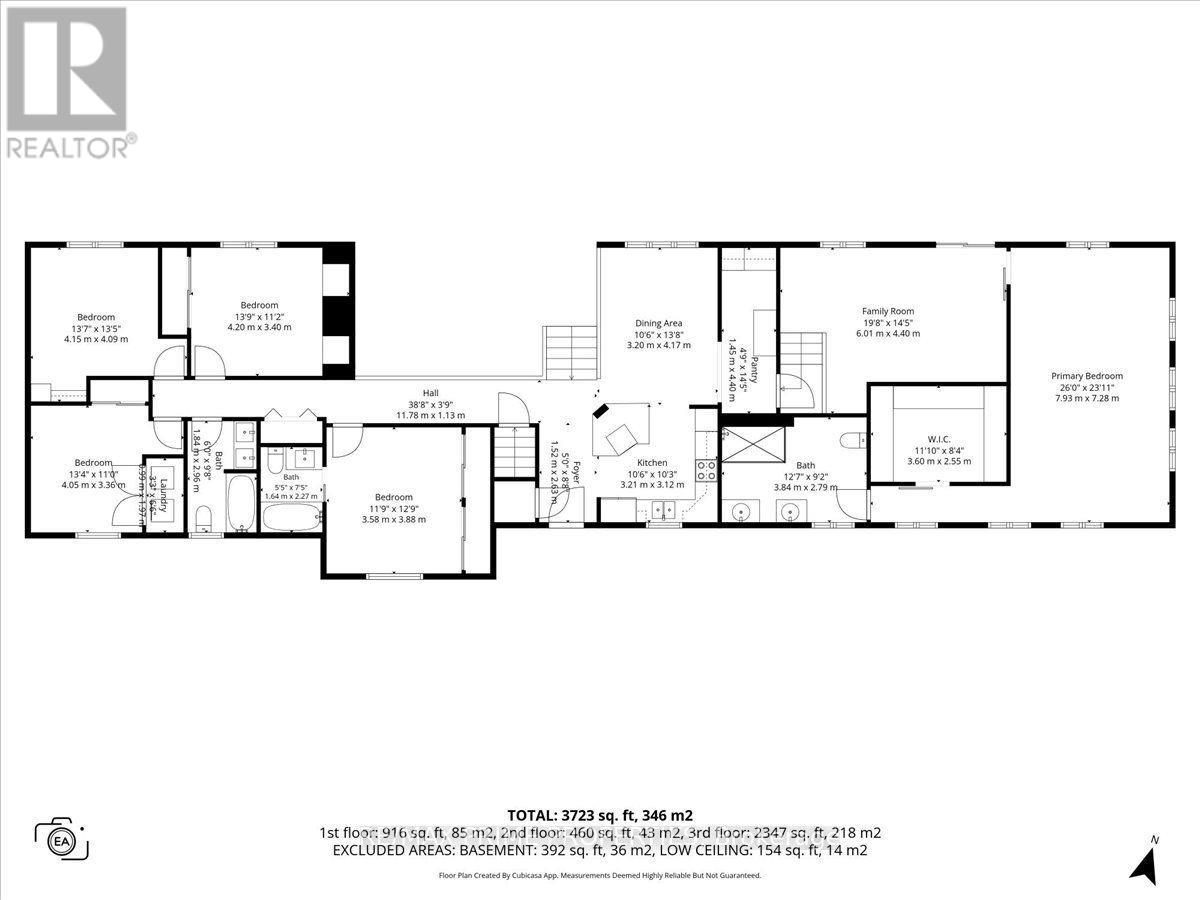
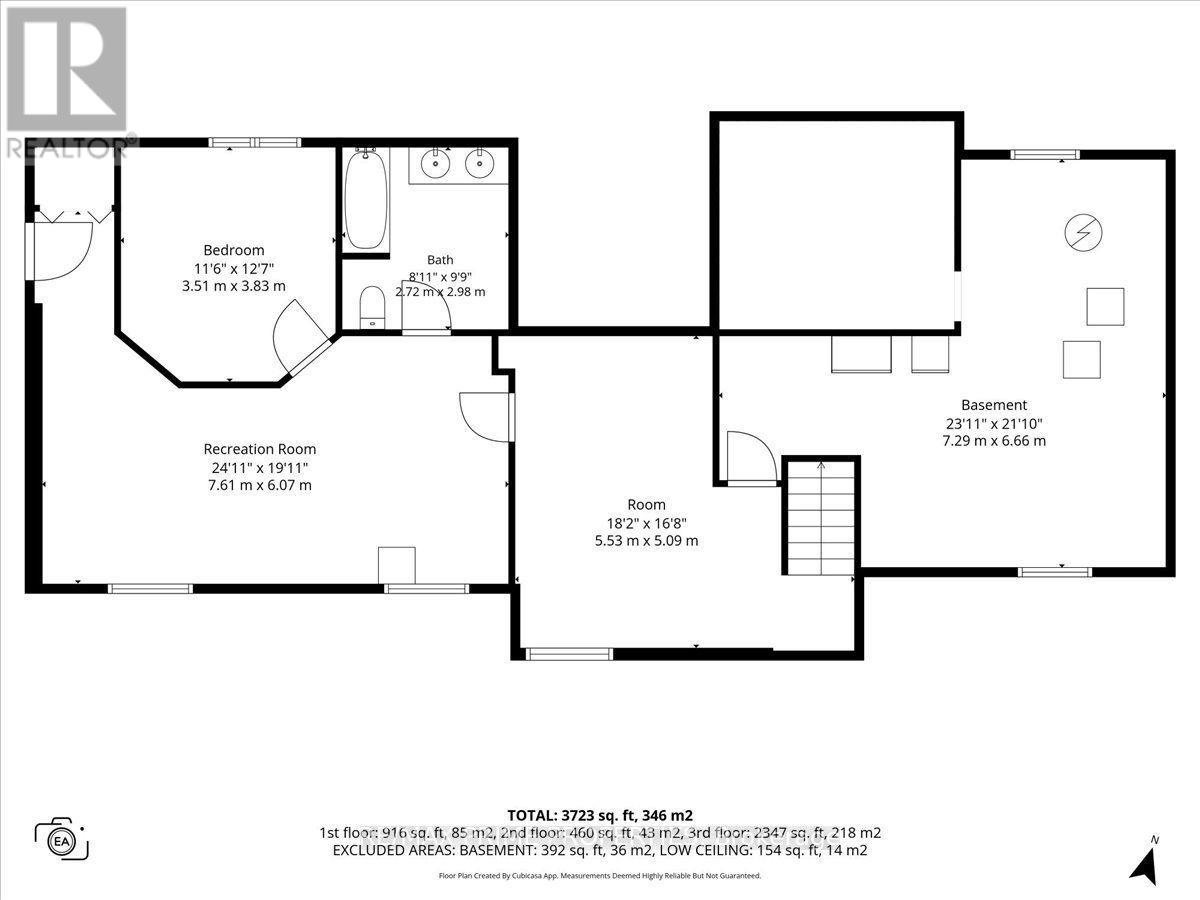
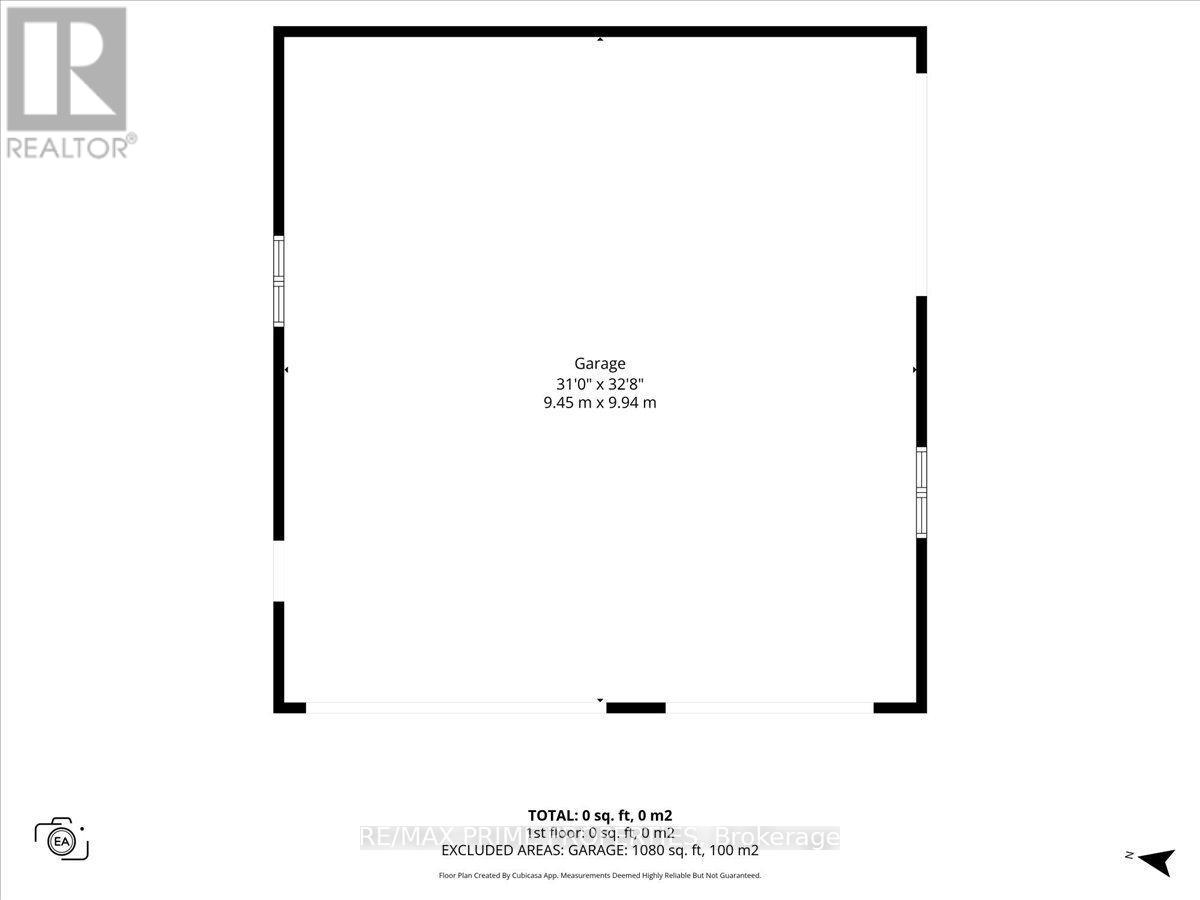
Perched high on a scenic ridge with breathtaking views of the Ottawa River and Gatineau Hills, 133 Adrien Street offers an exceptional, nature-surrounded lifestyle. Set on 1.43 acres, one of the neighbourhood's largest lots, this beautifully appointed 5+1-bedroom walkout bungalow combines privacy, space, and comfort on a quiet, tree-lined street. A fully paved driveway welcomes you home, while an oversized heated detached four-car garage is a dream for car enthusiasts and hobbyists. Inside, a spacious foyer with a walk-in closet opens to bright, inviting living spaces. The kitchen features quartz countertops, stainless steel appliances, a generous centre island with breakfast bar seating, and a separate coffee bar, flowing into a sun-filled dining area. The impressive living room showcases cathedral ceilings, floor-to-ceiling windows, warm wood accents, and a gas fireplace with a striking stone surround. The deck spans the home's width, offering panoramic river views and unforgettable sunsets for outdoor entertaining. The upgraded primary retreat features a brick accent wall and a sitting area before entering the bedroom. It also features a large designer walk-in closet and a four-piece ensuite with dual sinks, a glass walk-in shower, and 24-inch ceramic tile. Four additional main-floor bedrooms include a guest bedroom with its own four-piece ensuite, while a five-piece main bathroom serves family and visitors. Downstairs, the fully finished walkout level offers a large recreation room, a sixth bedroom, a full bathroom, and a separate entrance, ideal for guests or extended family. Close to Rockland amenities and the ferry crossing to Quebec. Enjoy peaceful mornings among the trees and evenings overlooking the water; this rare opportunity lets you breathe and take in views you'll remember. 24 Hour Irrevocable on Offers (id:19720)
Property Details
| MLS® Number | X14179810 |
| Property Type | Single Family |
| Community Name | 607 - Clarence/Rockland Twp |
| Amenities Near By | Golf Nearby |
| Equipment Type | Water Heater |
| Features | Wooded Area, In-law Suite |
| Parking Space Total | 10 |
| Rental Equipment Type | Water Heater |
| View Type | View Of Water |
Building
| Bathroom Total | 4 |
| Bedrooms Above Ground | 5 |
| Bedrooms Below Ground | 1 |
| Bedrooms Total | 6 |
| Age | 16 To 30 Years |
| Amenities | Fireplace(s) |
| Appliances | Dishwasher, Dryer, Stove, Washer, Refrigerator |
| Architectural Style | Bungalow |
| Basement Development | Finished |
| Basement Features | Walk Out |
| Basement Type | N/a (finished) |
| Construction Style Attachment | Detached |
| Cooling Type | Central Air Conditioning |
| Exterior Finish | Stone, Wood |
| Fireplace Present | Yes |
| Fireplace Total | 1 |
| Foundation Type | Block |
| Heating Fuel | Natural Gas |
| Heating Type | Forced Air |
| Stories Total | 1 |
| Size Interior | 1,500 - 2,000 Ft2 |
| Type | House |
Parking
| Detached Garage | |
| Garage |
Land
| Acreage | No |
| Land Amenities | Golf Nearby |
| Sewer | Septic System |
| Size Depth | 323 Ft |
| Size Frontage | 155 Ft ,3 In |
| Size Irregular | 155.3 X 323 Ft |
| Size Total Text | 155.3 X 323 Ft|1/2 - 1.99 Acres |
| Surface Water | River/stream |
Rooms
| Level | Type | Length | Width | Dimensions |
|---|---|---|---|---|
| Second Level | Kitchen | 3.21 m | 3.12 m | 3.21 m x 3.12 m |
| Second Level | Dining Room | 3.2 m | 4.17 m | 3.2 m x 4.17 m |
| Second Level | Family Room | 6.01 m | 4.4 m | 6.01 m x 4.4 m |
| Second Level | Primary Bedroom | 7.93 m | 7.28 m | 7.93 m x 7.28 m |
| Second Level | Bedroom 2 | 3.58 m | 3.88 m | 3.58 m x 3.88 m |
| Second Level | Bedroom 3 | 4.2 m | 3.4 m | 4.2 m x 3.4 m |
| Second Level | Bedroom 4 | 4.04 m | 3.3 m | 4.04 m x 3.3 m |
| Second Level | Bedroom 5 | 4.15 m | 4.09 m | 4.15 m x 4.09 m |
| Lower Level | Bedroom | 3.51 m | 3.83 m | 3.51 m x 3.83 m |
| Lower Level | Other | 7.29 m | 6.66 m | 7.29 m x 6.66 m |
| Lower Level | Recreational, Games Room | 7.61 m | 6.07 m | 7.61 m x 6.07 m |
| Main Level | Living Room | 7.12 m | 6.17 m | 7.12 m x 6.17 m |
Contact Us
Contact us for more information

Greg Hamre
Salesperson
www.weknowottawa.com/
www.facebook.com/GregHamreREMAXOttawa
www.linkedin.com/in/greg-hamre-16699422/
www.instagram.com/greg_hamre_ottawa_real_estate/
www.youtube.com/WeKnowOttawa
485 Industrial Ave
Ottawa, Ontario K1G 0Z1
(613) 942-4777
(905) 554-5527
remaxprimeproperties.ca/

Steve Hamre
Salesperson
www.youtube.com/embed/tN9au_g_8i0
www.weknowottawa.com/
www.facebook.com/remaxottawa
x.com/stevehamre
www.linkedin.com/in/stevehamre/
www.instagram.com/steveknowsottawa/
www.youtube.com/@WeKnowOttawa
485 Industrial Ave
Ottawa, Ontario K1G 0Z1
(613) 942-4777
(905) 554-5527
remaxprimeproperties.ca/

The trademarks REALTOR®, REALTORS®, and the REALTOR® logo are controlled by The Canadian Real Estate Association (CREA) and identify real estate professionals who are members of CREA. The trademarks MLS®, Multiple Listing Service® and the associated logos are owned by The Canadian Real Estate Association (CREA) and identify the quality of services provided by real estate professionals who are members of CREA. The trademark DDF® is owned by The Canadian Real Estate Association (CREA) and identifies CREA's Data Distribution Facility (DDF®)
November 13 2026 09:23:38
Ottawa Real Estate Board
RE/MAX Prime Properties