

133 Hummingbird Lane Beckwith, Ontario K7C 3P2

$819,000
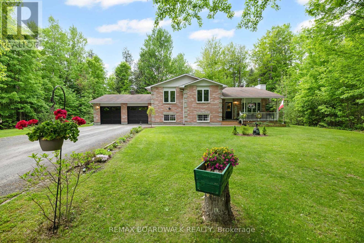
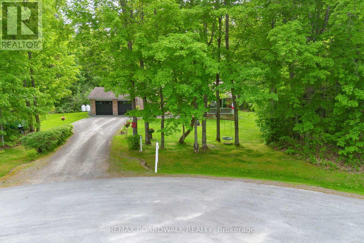
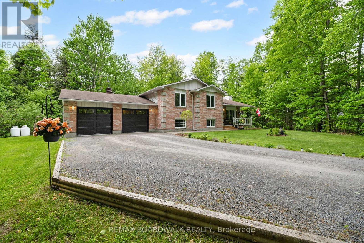
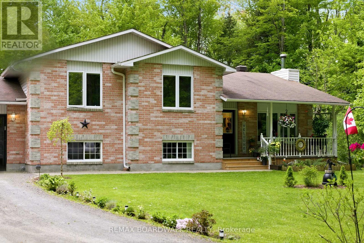
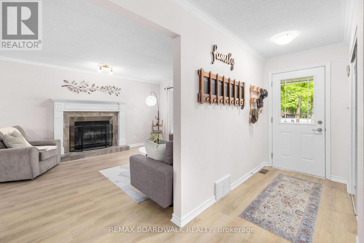
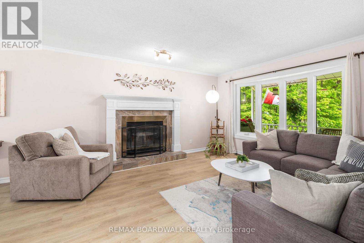
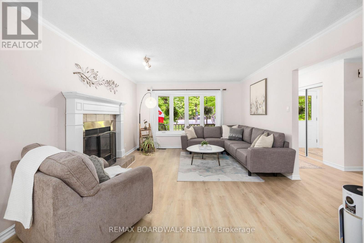
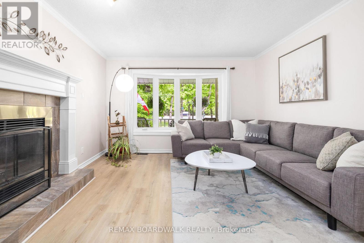
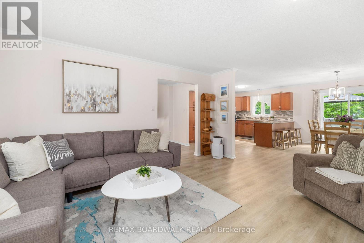
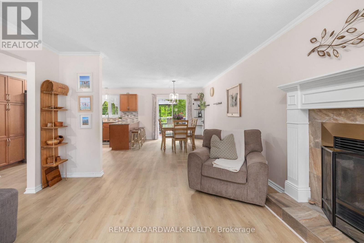
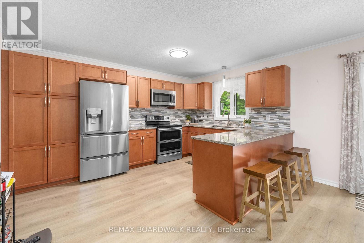
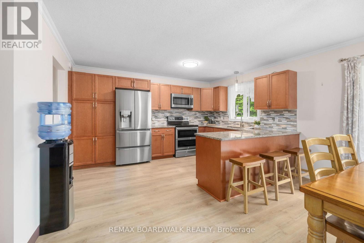
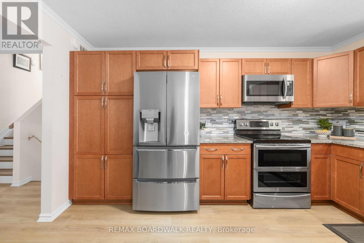
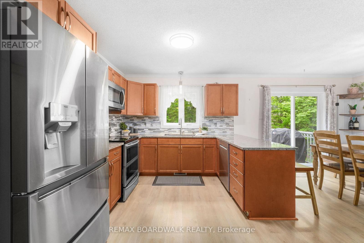
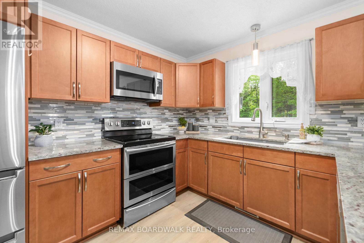
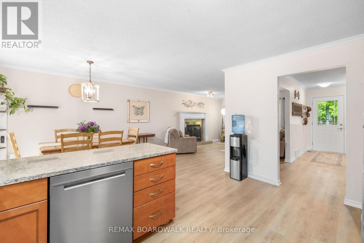
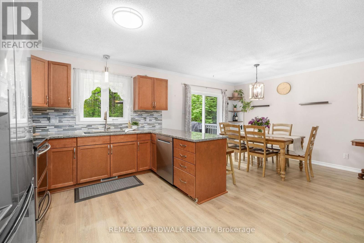
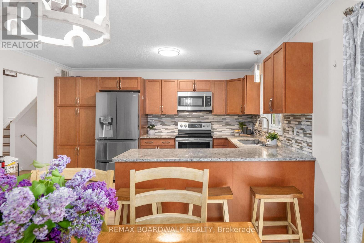
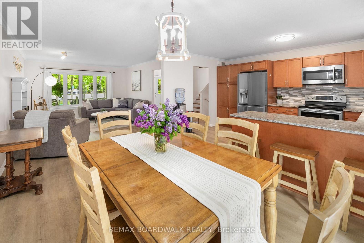
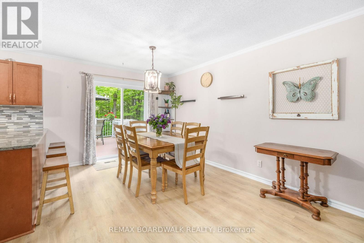
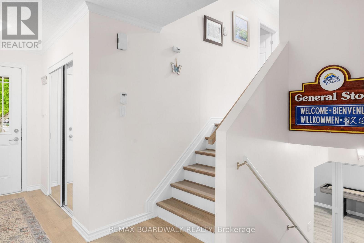
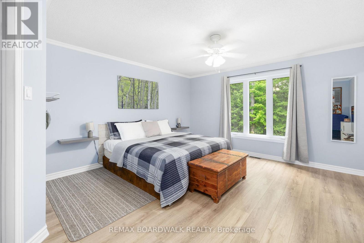
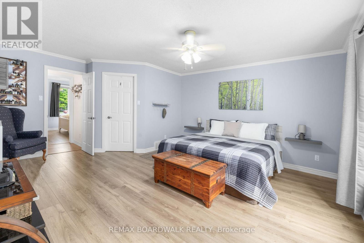
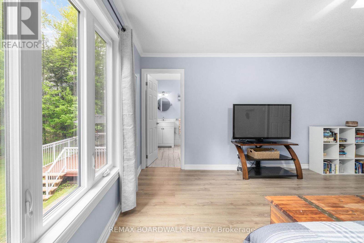
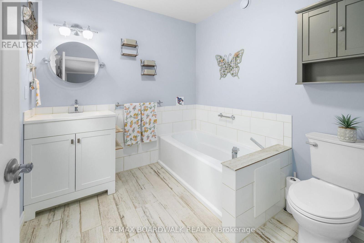
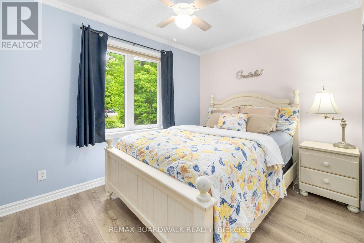
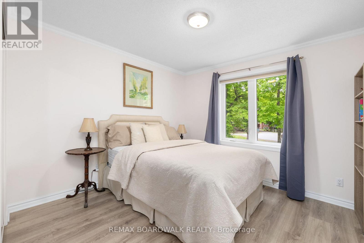
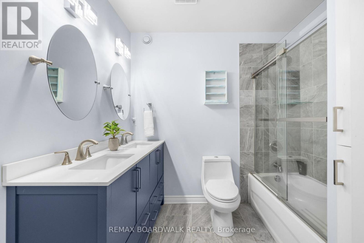
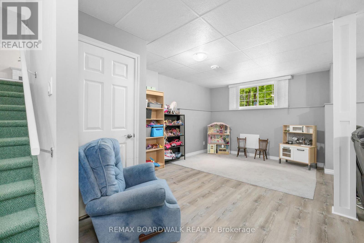
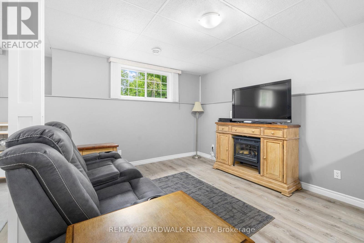
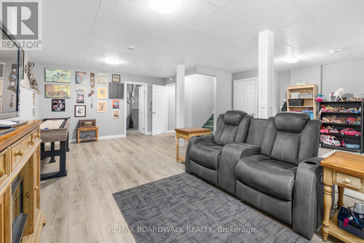
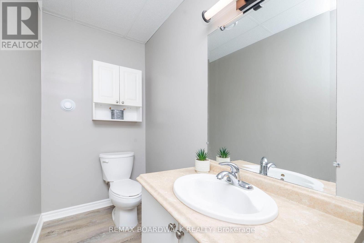
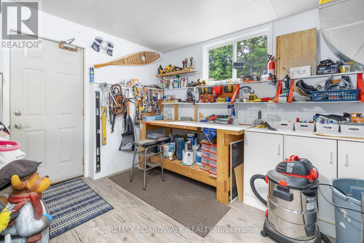
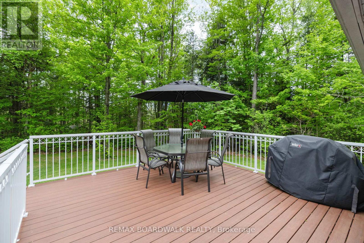
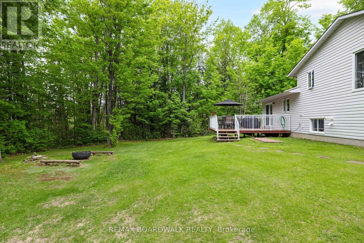
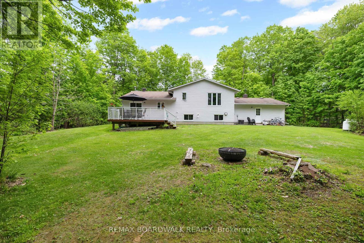
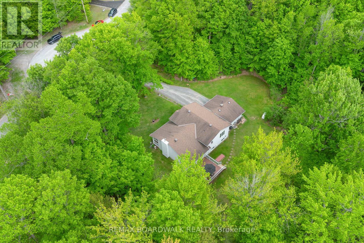
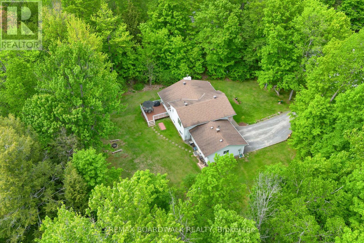
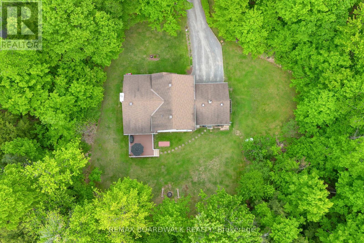
Welcome to this beautifully updated home nestled on a private, tree-lined lot in Beckwith, just 10 minutes from Carleton Place. From the moment you arrive, you'll be captivated by the curb appeal, classic red brick, black accents, and mature towering trees that create a sense of peace and privacy, a welcome escape from the pace of everyday life. Situated at the end of a quiet cul-de-sac, this property offers the perfect setting for family living, where kids can ride bikes, play safely and create lifelong memories. Step inside to discover newly installed flooring that leads you through a bright and inviting open-concept layout. The spacious kitchen flows seamlessly into the living and dining areas, creating the ideal space for gathering with family and friends. Sliding doors provide direct access to the deck and backyard, making indoor-outdoor entertaining effortless. Upstairs, you'll find three generously sized bedrooms, including a spacious primary retreat complete with a walk-in closet and private ensuite. A second full bathroom ensures comfort and convenience for the entire family. The lower level offers even more functional living space with a large family room, an additional bathroom, ample storage, and a workshop/laundry area with direct garage access-perfectly suited to double as a practical mudroom. Outside, enjoy the attached two-car garage, cozy fire pit area, and the serenity of a backyard surrounded by nature. Combining style, comfort, and practicality, this move-in-ready home offers the best of both worlds: peaceful country living with convenient access to town amenities. A rare opportunity in a sought-after location-this is one you won't want to miss. (id:19720)
Property Details
| MLS® Number | X13218358 |
| Property Type | Single Family |
| Community Name | 910 - Beckwith Twp |
| Equipment Type | Propane Tank |
| Features | Carpet Free |
| Parking Space Total | 6 |
| Rental Equipment Type | Propane Tank |
Building
| Bathroom Total | 3 |
| Bedrooms Above Ground | 3 |
| Bedrooms Total | 3 |
| Amenities | Fireplace(s) |
| Appliances | Dishwasher, Dryer, Garage Door Opener, Water Heater, Microwave, Washer, Window Coverings, Refrigerator |
| Basement Development | Finished |
| Basement Type | N/a (finished) |
| Construction Style Attachment | Detached |
| Construction Style Split Level | Sidesplit |
| Cooling Type | Central Air Conditioning |
| Exterior Finish | Brick, Vinyl Siding |
| Fireplace Present | Yes |
| Foundation Type | Poured Concrete |
| Half Bath Total | 1 |
| Heating Fuel | Propane |
| Heating Type | Forced Air |
| Size Interior | 1,100 - 1,500 Ft2 |
| Type | House |
Parking
| Attached Garage | |
| Garage |
Land
| Acreage | No |
| Sewer | Septic System |
| Size Depth | 186 Ft ,9 In |
| Size Frontage | 158 Ft ,10 In |
| Size Irregular | 158.9 X 186.8 Ft |
| Size Total Text | 158.9 X 186.8 Ft |
Rooms
| Level | Type | Length | Width | Dimensions |
|---|---|---|---|---|
| Lower Level | Recreational, Games Room | 6.99 m | 7.53 m | 6.99 m x 7.53 m |
| Main Level | Living Room | 3.82 m | 4.89 m | 3.82 m x 4.89 m |
| Main Level | Dining Room | 2.98 m | 4.35 m | 2.98 m x 4.35 m |
| Main Level | Kitchen | 2.95 m | 4.25 m | 2.95 m x 4.25 m |
| Upper Level | Primary Bedroom | 4.35 m | 5.48 m | 4.35 m x 5.48 m |
| Upper Level | Bedroom | 3.4 m | 3.16 m | 3.4 m x 3.16 m |
| Upper Level | Bedroom | 3.49 m | 3.85 m | 3.49 m x 3.85 m |
| Upper Level | Bathroom | 2.54 m | 3.06 m | 2.54 m x 3.06 m |
https://www.realtor.ca/real-estate/29829620/133-hummingbird-lane-beckwith-910-beckwith-twp
Contact Us
Contact us for more information
Michale Fyke
Salesperson
www.michalefyke.com/
515 Mcneely Avenue, Unit 1-A
Carleton Place, Ontario K7C 0A8
(613) 257-4663
(613) 257-4673
www.remaxaffiliates.ca/

The trademarks REALTOR®, REALTORS®, and the REALTOR® logo are controlled by The Canadian Real Estate Association (CREA) and identify real estate professionals who are members of CREA. The trademarks MLS®, Multiple Listing Service® and the associated logos are owned by The Canadian Real Estate Association (CREA) and identify the quality of services provided by real estate professionals who are members of CREA. The trademark DDF® is owned by The Canadian Real Estate Association (CREA) and identifies CREA's Data Distribution Facility (DDF®)
May 30 2026 06:55:40
Ottawa Real Estate Board
RE/MAX Boardwalk Realty