

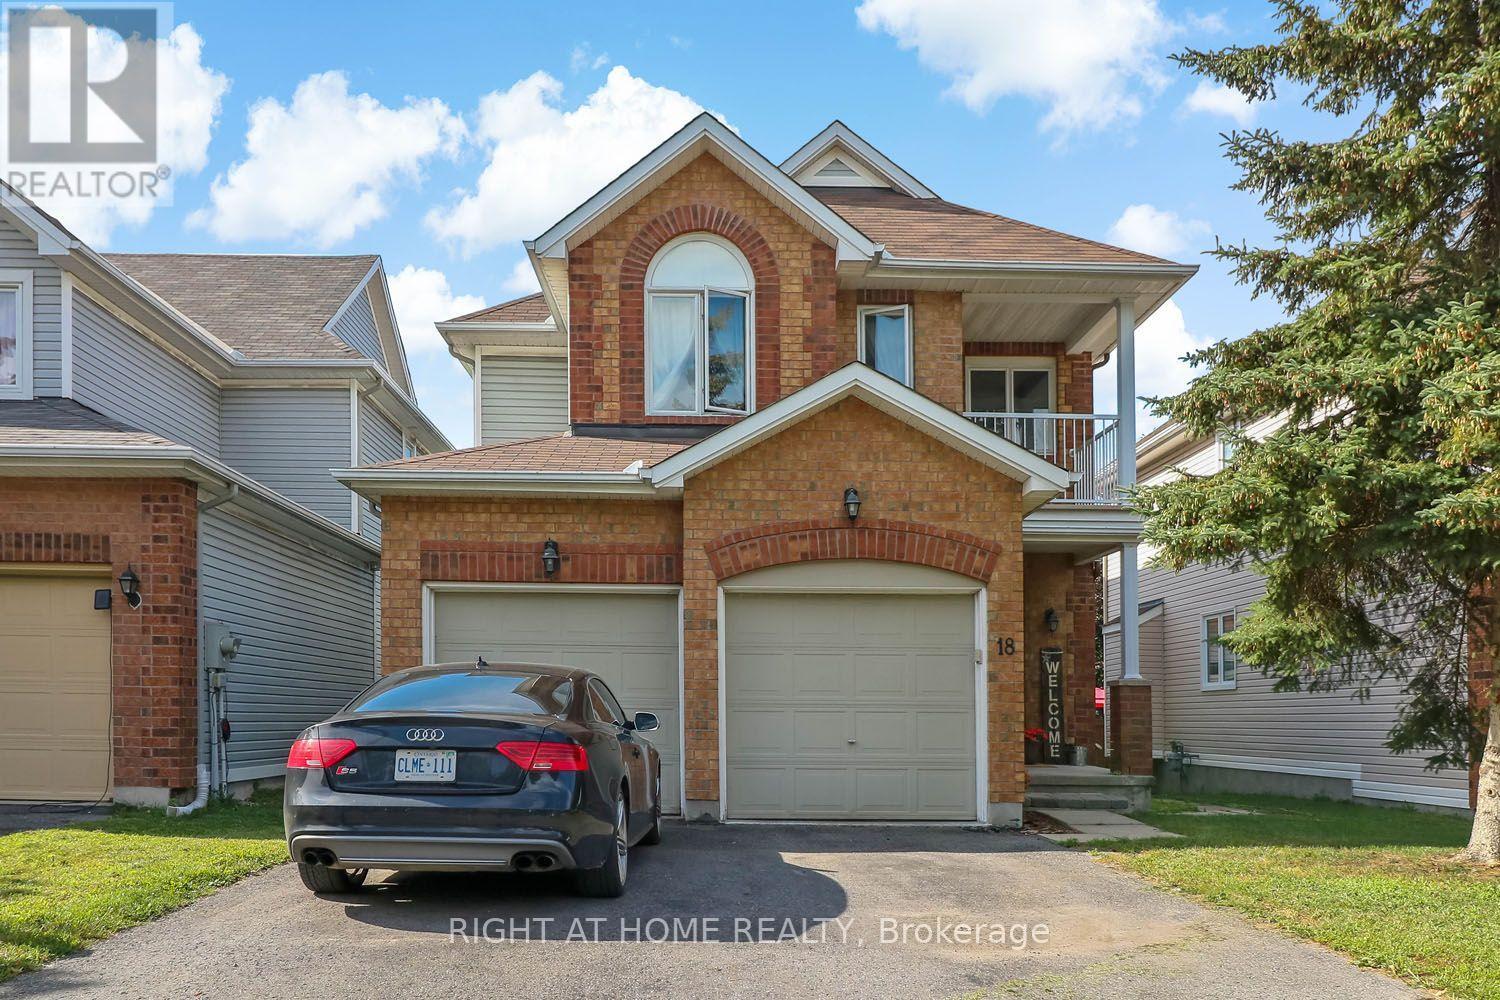
18 Roberge Crescent Ottawa, Ontario K2L 4G6
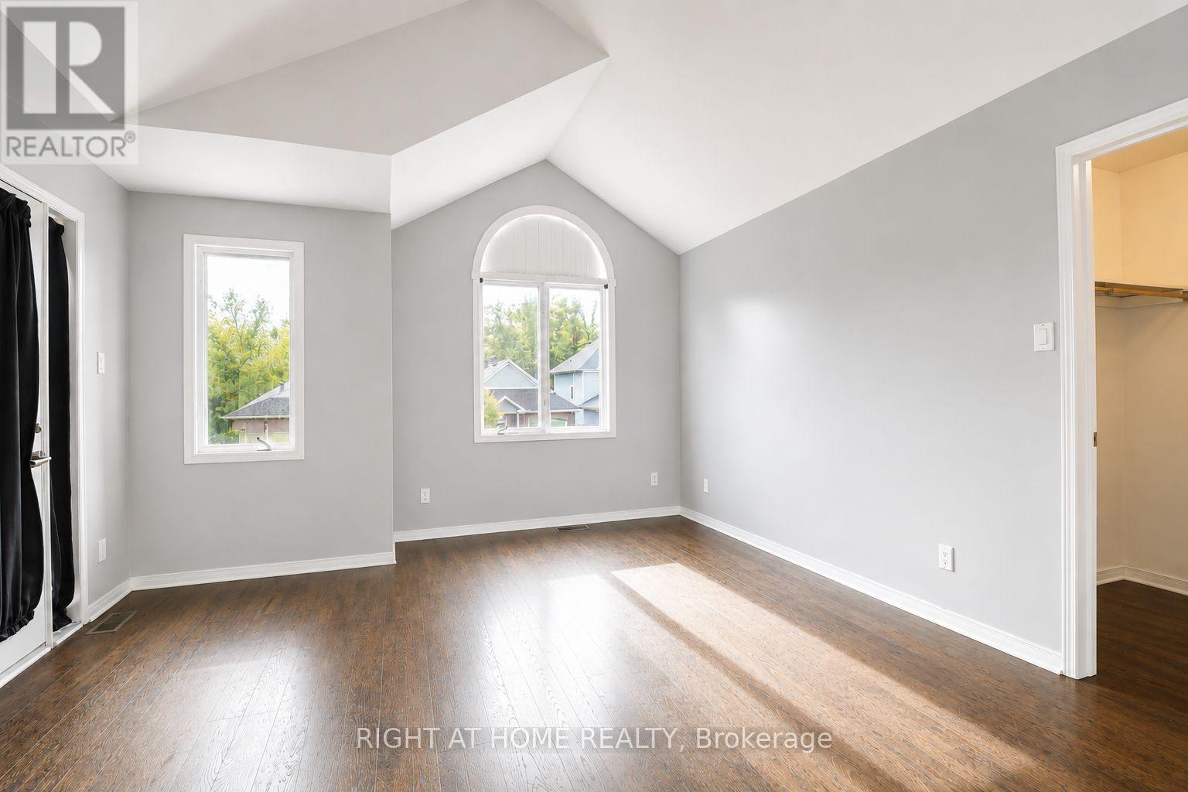
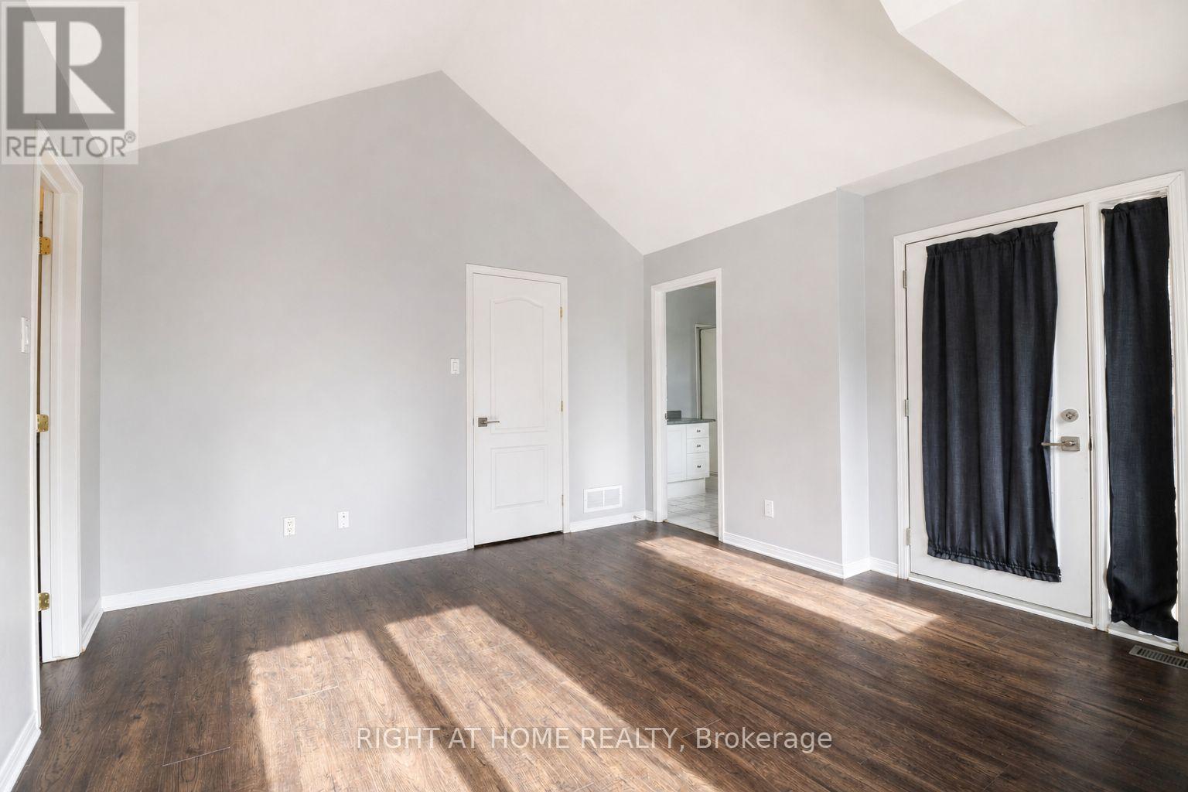
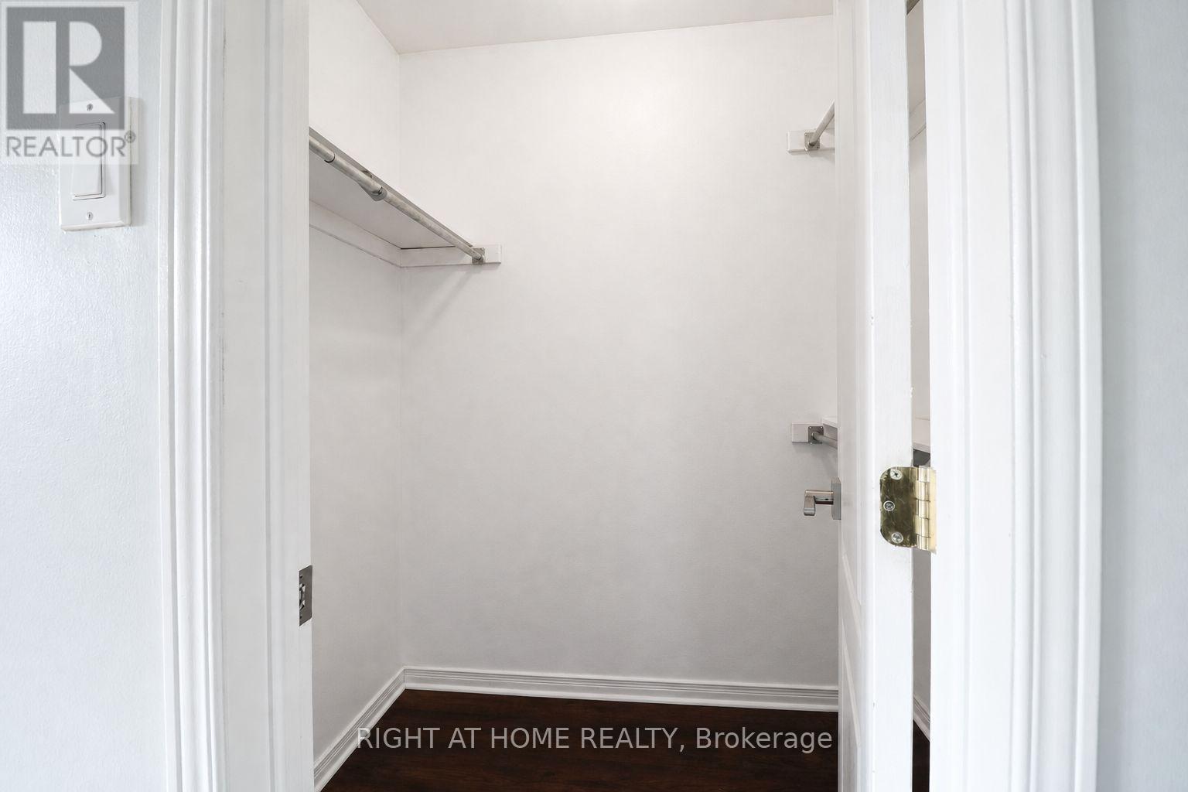
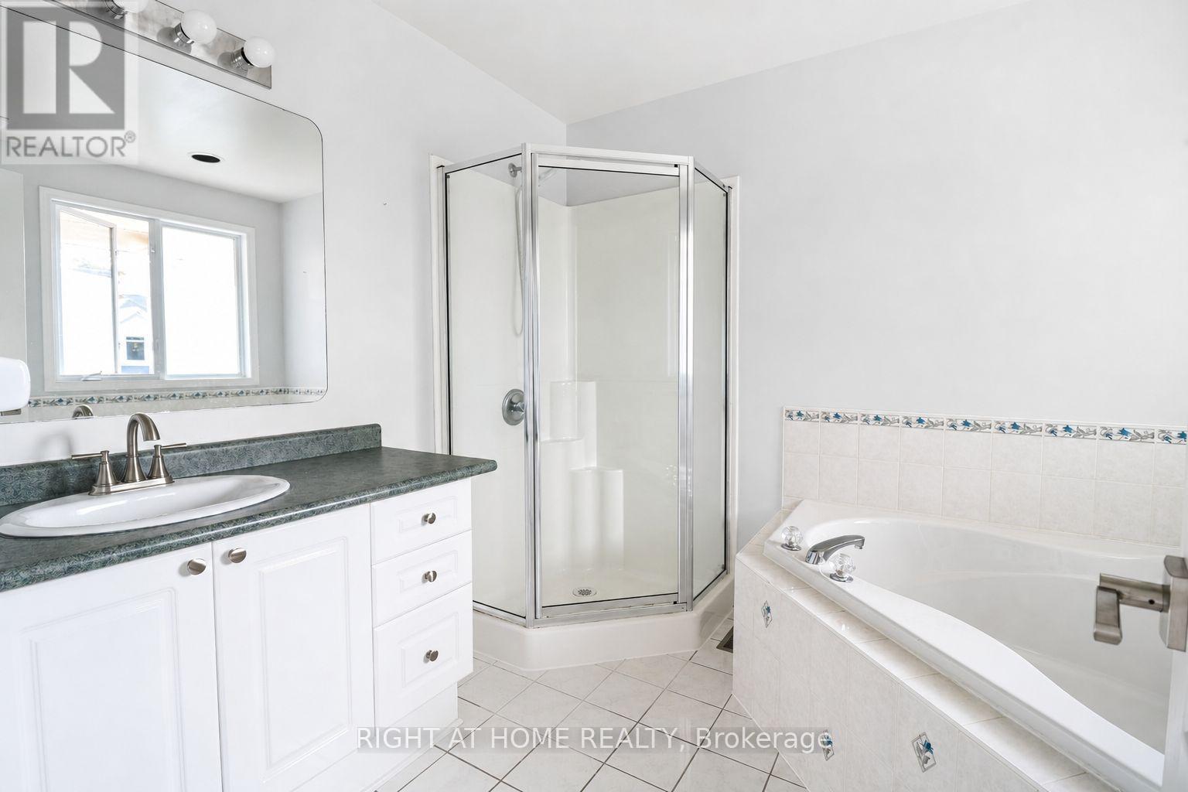

$3,000 Monthly
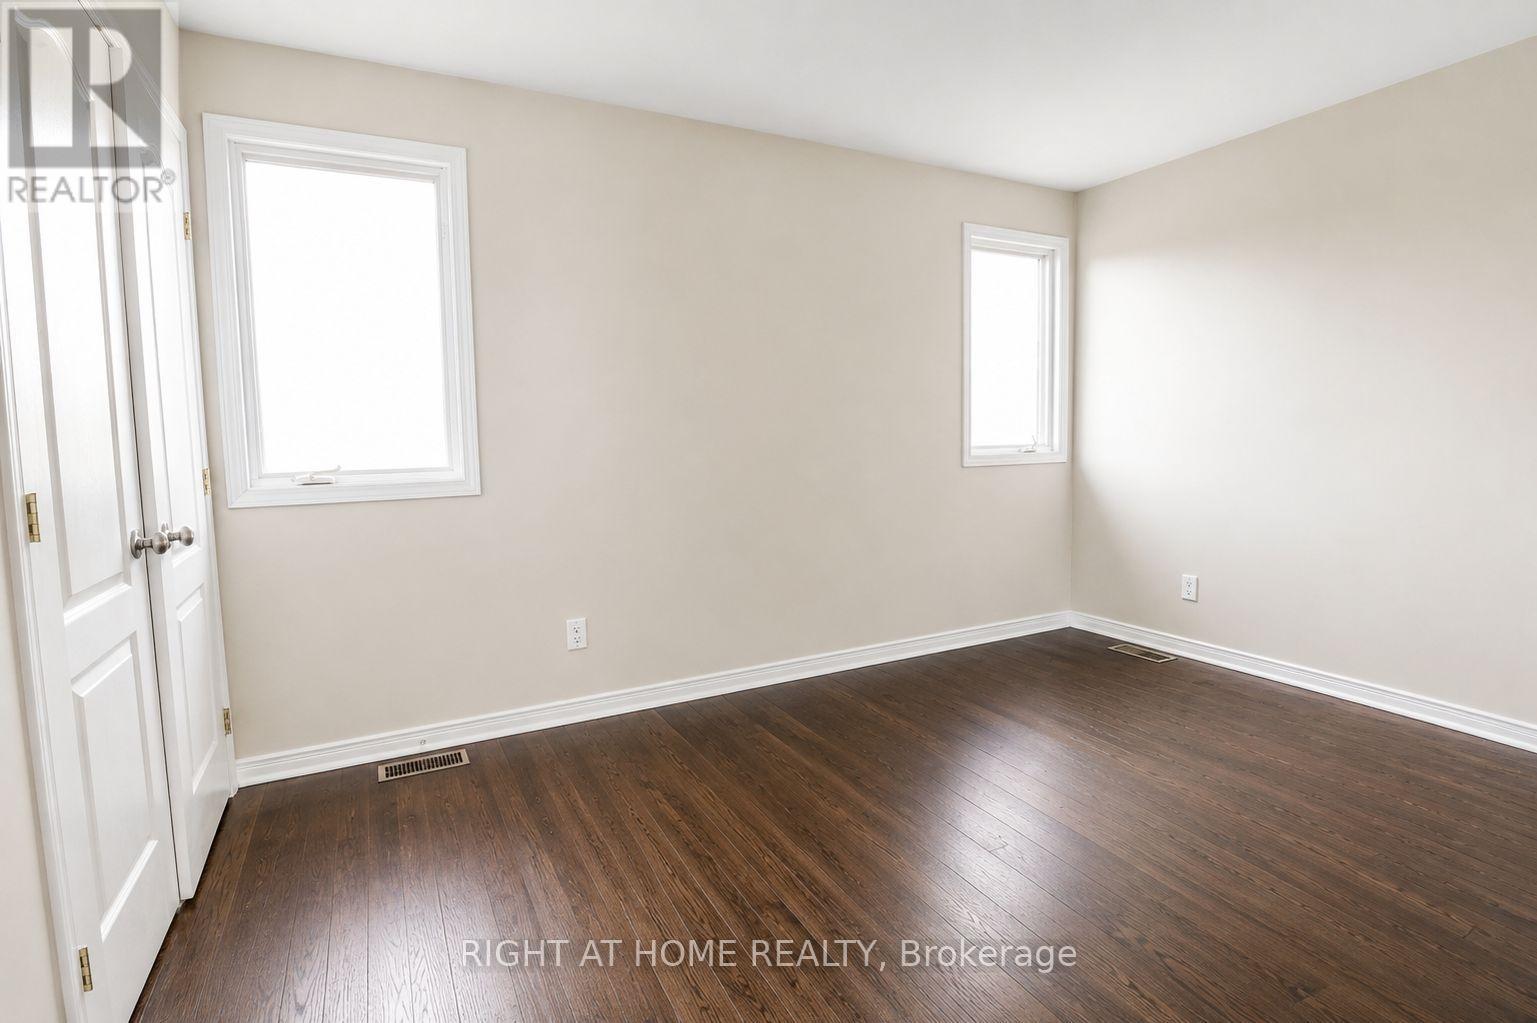
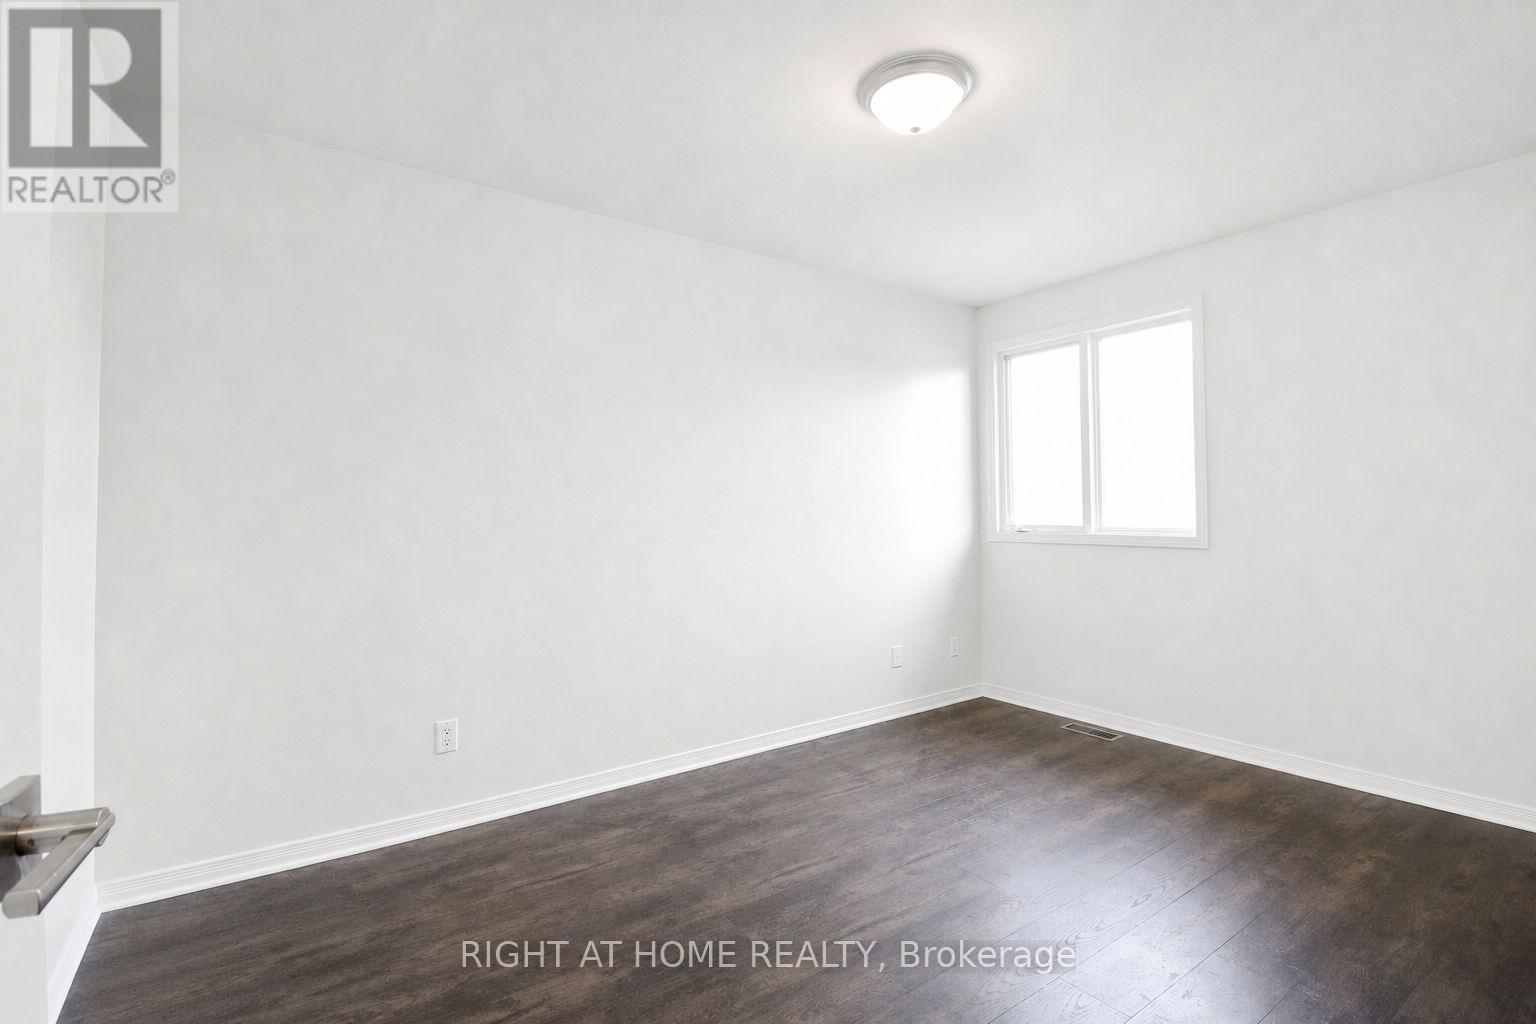
Available November 1. 3+1 bedroom, double garage, detached house for rent inside Earl of March Secondary School catchment area. High-efficiency heat pump and furnace, owned water tank with no additional fee. 20-minute walk to Earl of March Secondary School, 13-minute walk to Eagleson Park & Ride, and close proximity to Kanata Centrum, Costco, and other amenities. Tenant responsible for utilities, lawn mowing, and snow removal. No pets preferred. (id:19720)
Property Details
| MLS® Number | X13750674 |
| Property Type | Single Family |
| Community Name | 9002 - Kanata - Katimavik |
| Amenities Near By | Public Transit, Park |
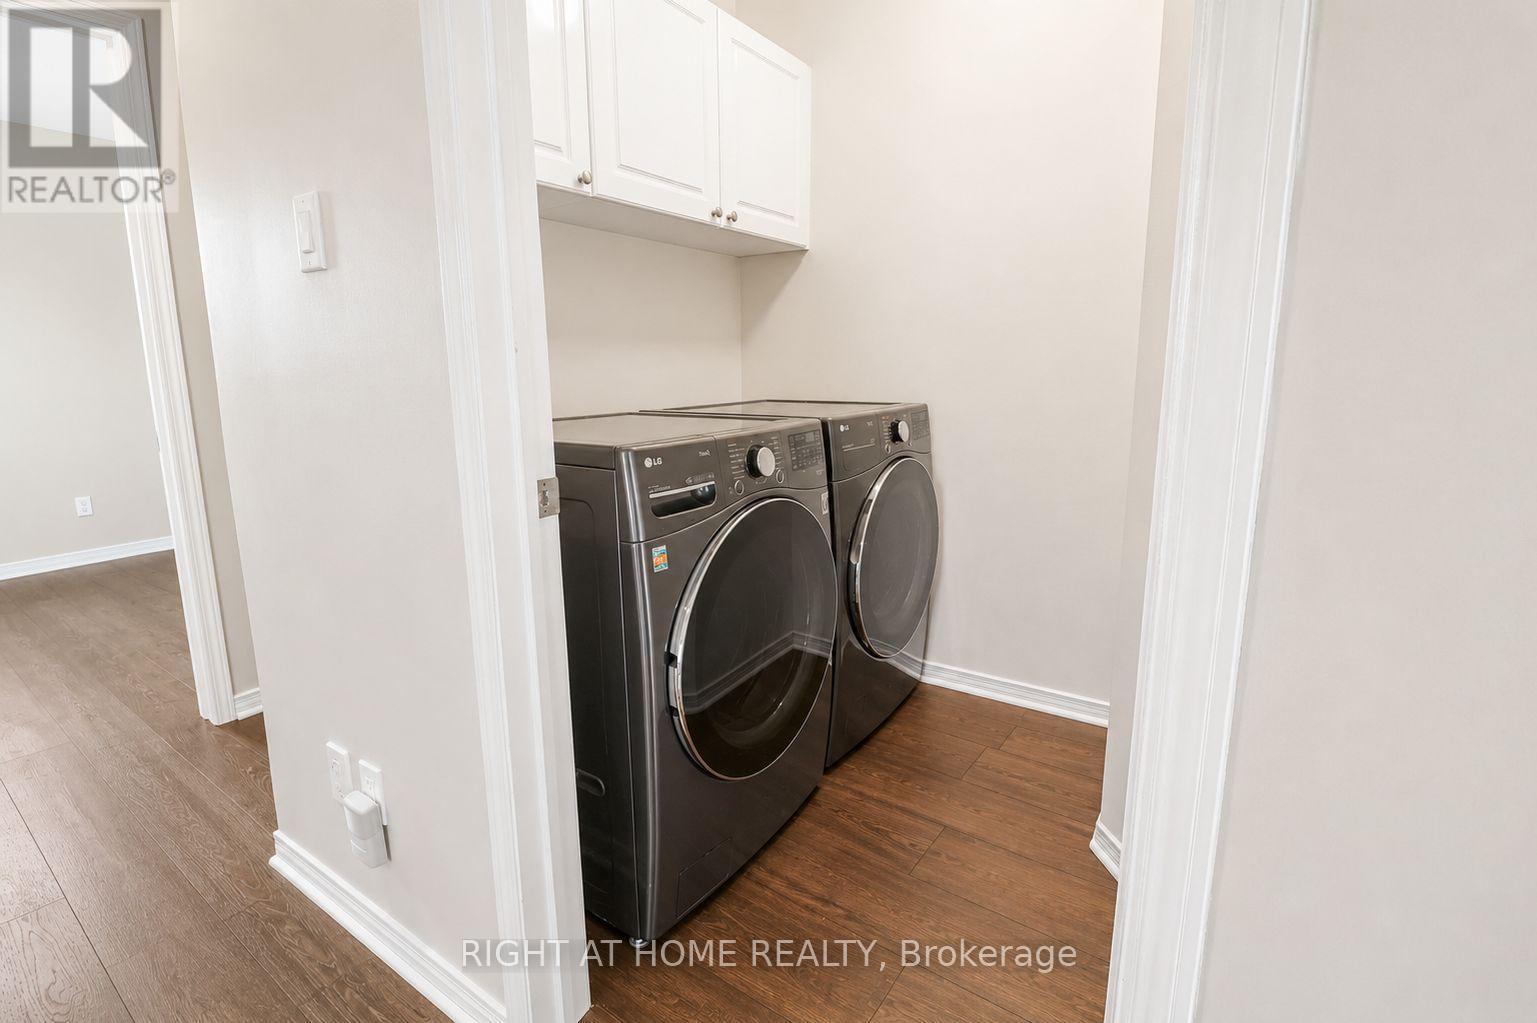
| Features | In Suite Laundry |
| Parking Space Total | 4 |
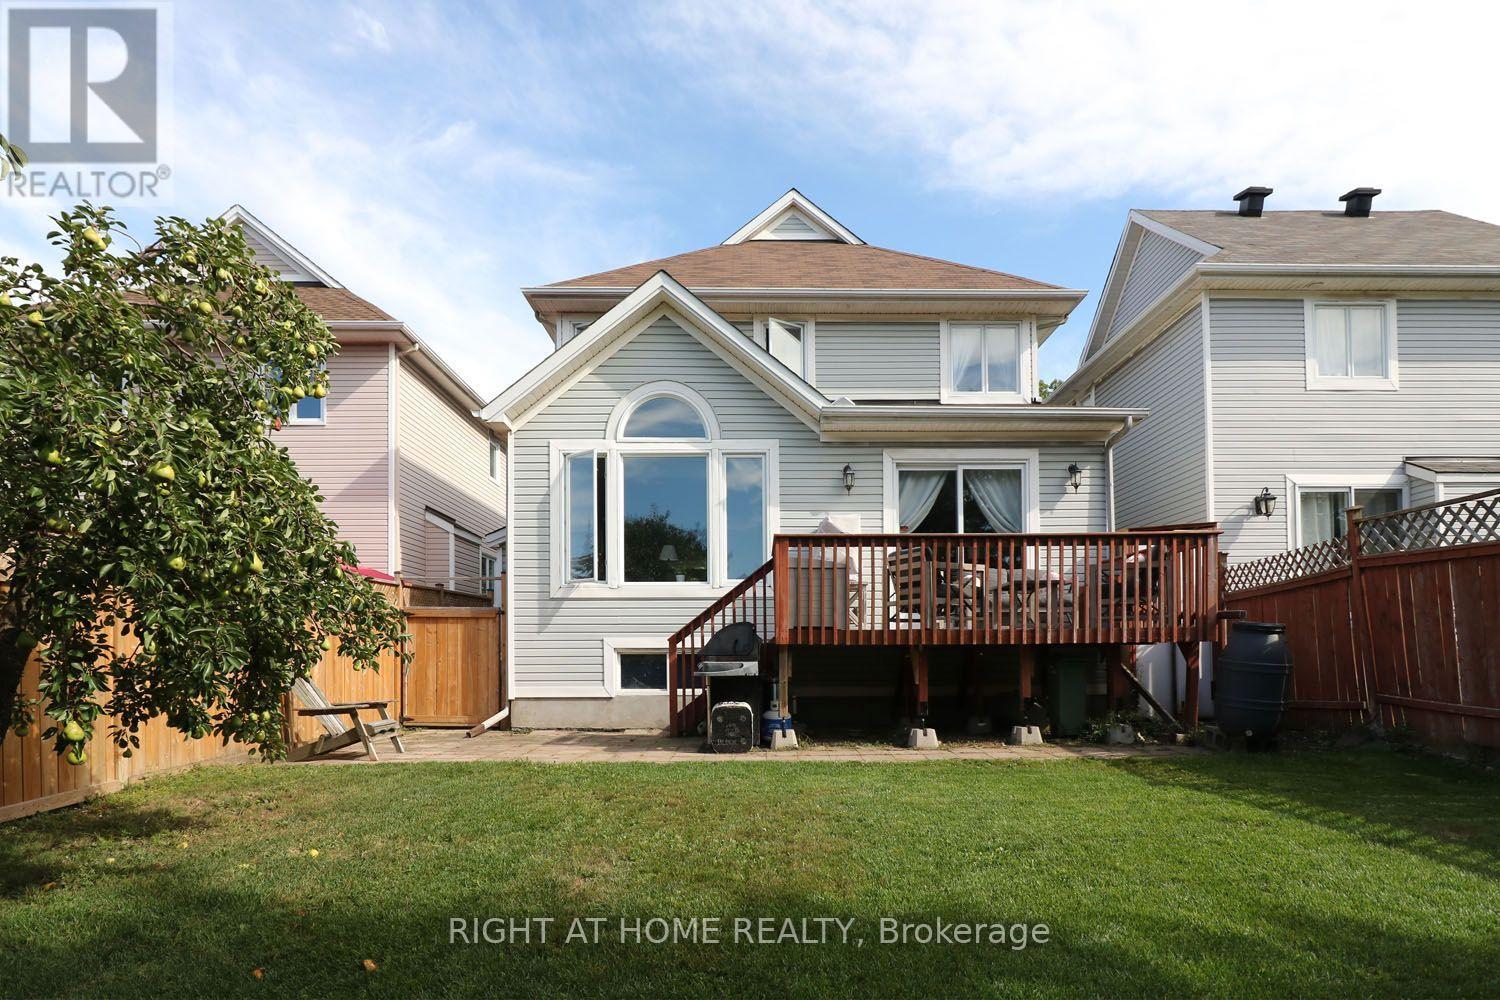
| Structure | Deck |
Building
| Bathroom Total | 3 |
| Bedrooms Above Ground | 3 |
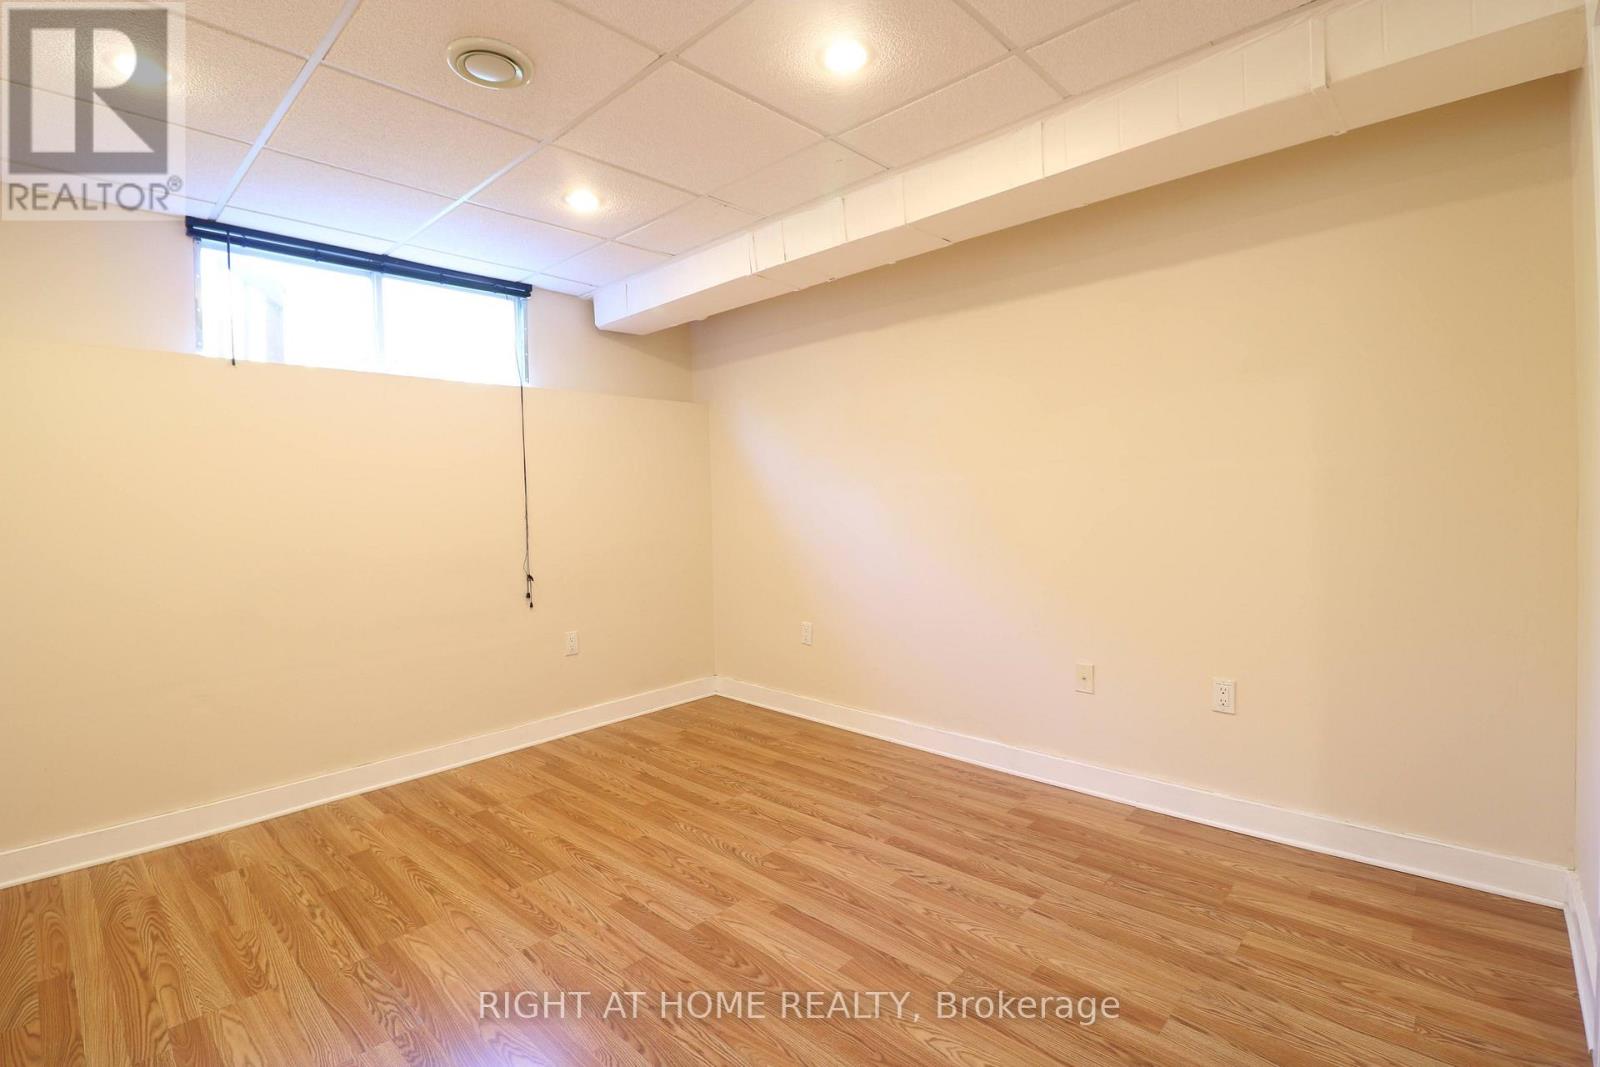
| Bedrooms Below Ground | 1 |
| Bedrooms Total | 4 |
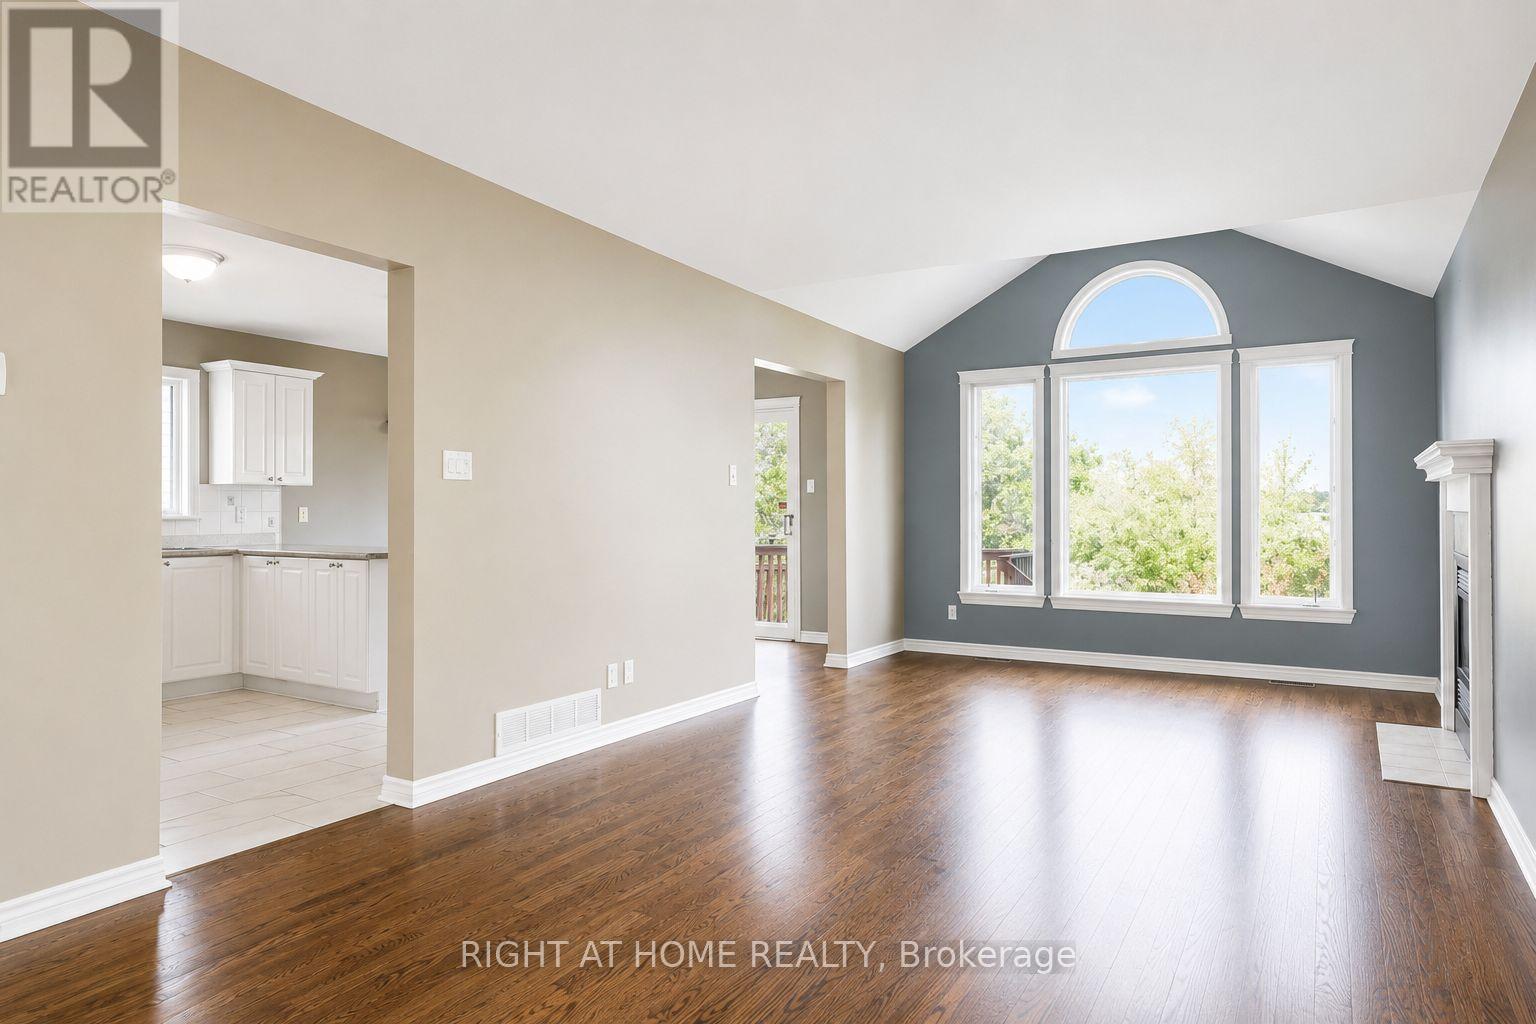
| Amenities | Fireplace(s) |
| Appliances | Water Heater |
| Basement Development | Finished |
| Basement Type | Full (finished) |
| Construction Style Attachment | Detached |
| Cooling Type | Central Air Conditioning |
| Exterior Finish | Brick |
| Fireplace Present | Yes |
| Fireplace Total | 1 |
| Foundation Type | Concrete |
| Half Bath Total | 1 |
| Heating Fuel | Natural Gas |
| Heating Type | Forced Air |
| Stories Total | 2 |
| Size Interior | 1,500 - 2,000 Ft2 |
| Type | House |
| Utility Water | Municipal Water |
Parking
| Attached Garage | |
| Garage | |
| Inside Entry |
Land
| Acreage | No |
| Fence Type | Fenced Yard |
| Land Amenities | Public Transit, Park |
| Sewer | Sanitary Sewer |
| Size Depth | 115 Ft ,6 In |
| Size Frontage | 35 Ft |
| Size Irregular | 35 X 115.5 Ft ; 0 |
| Size Total Text | 35 X 115.5 Ft ; 0 |
Rooms
| Level | Type | Length | Width | Dimensions |
|---|---|---|---|---|
| Second Level | Other | 1.82 m | 1.52 m | 1.82 m x 1.52 m |
| Second Level | Primary Bedroom | 3.81 m | 4.31 m | 3.81 m x 4.31 m |
| Second Level | Bedroom | 4.01 m | 2.74 m | 4.01 m x 2.74 m |
| Second Level | Bedroom | 4.01 m | 2.74 m | 4.01 m x 2.74 m |
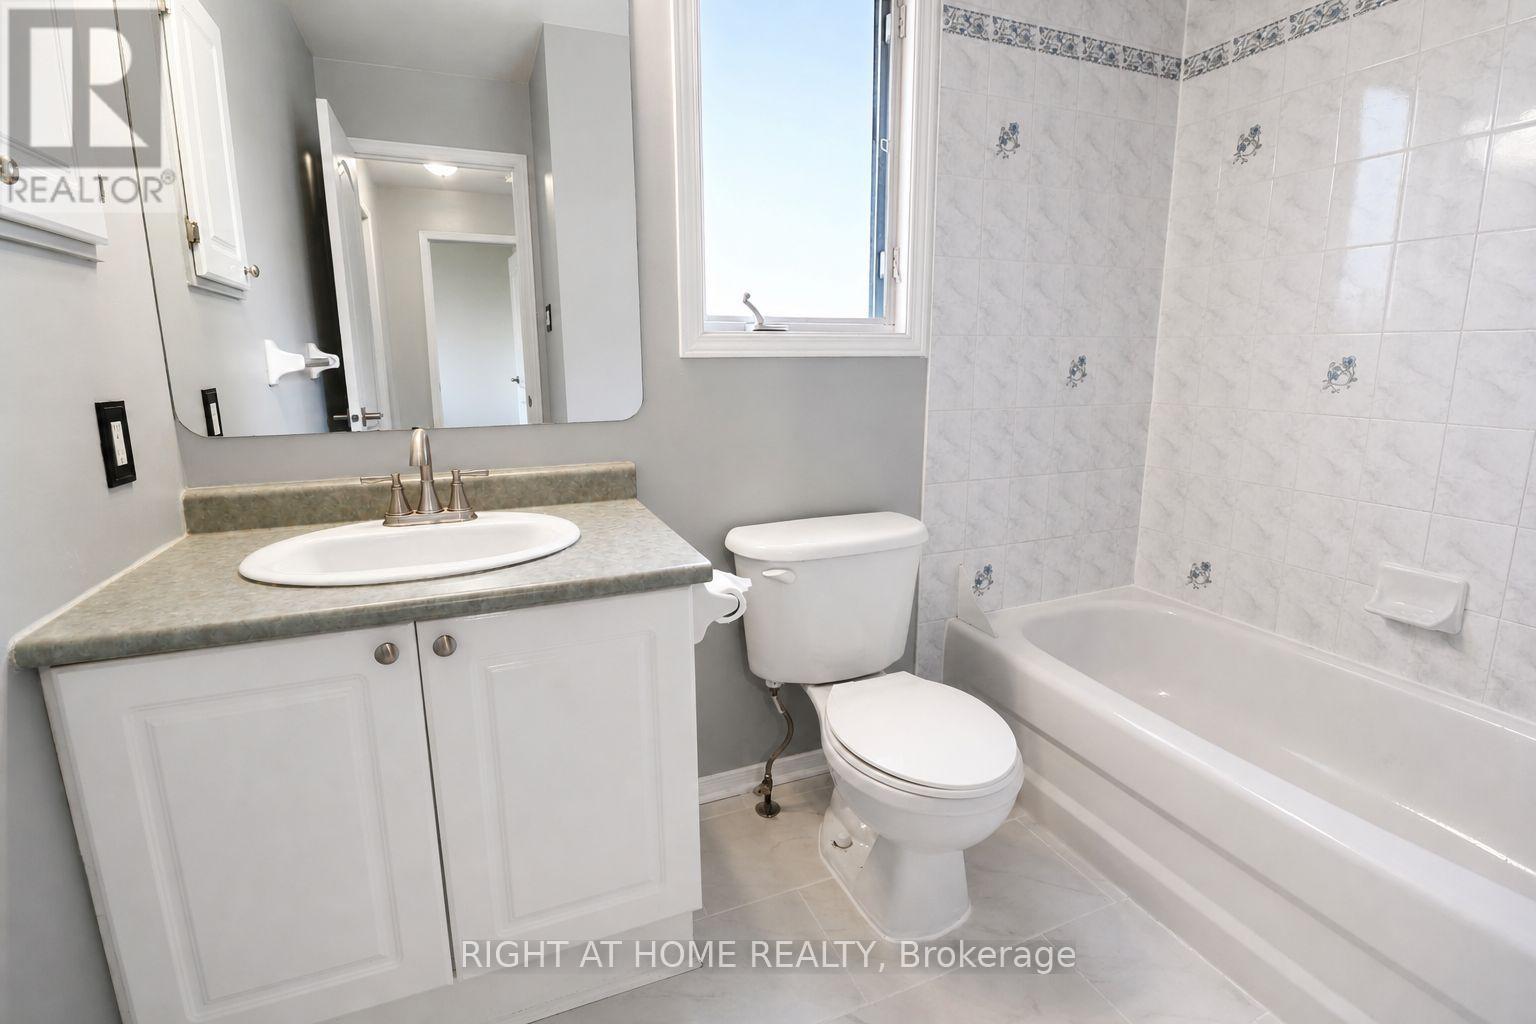
| Second Level | Bathroom | 2.87 m | 2.43 m | 2.87 m x 2.43 m |
| Second Level | Bathroom | 2.46 m | 1.49 m | 2.46 m x 1.49 m |
| Second Level | Laundry Room | 1.7 m | 1.44 m | 1.7 m x 1.44 m |
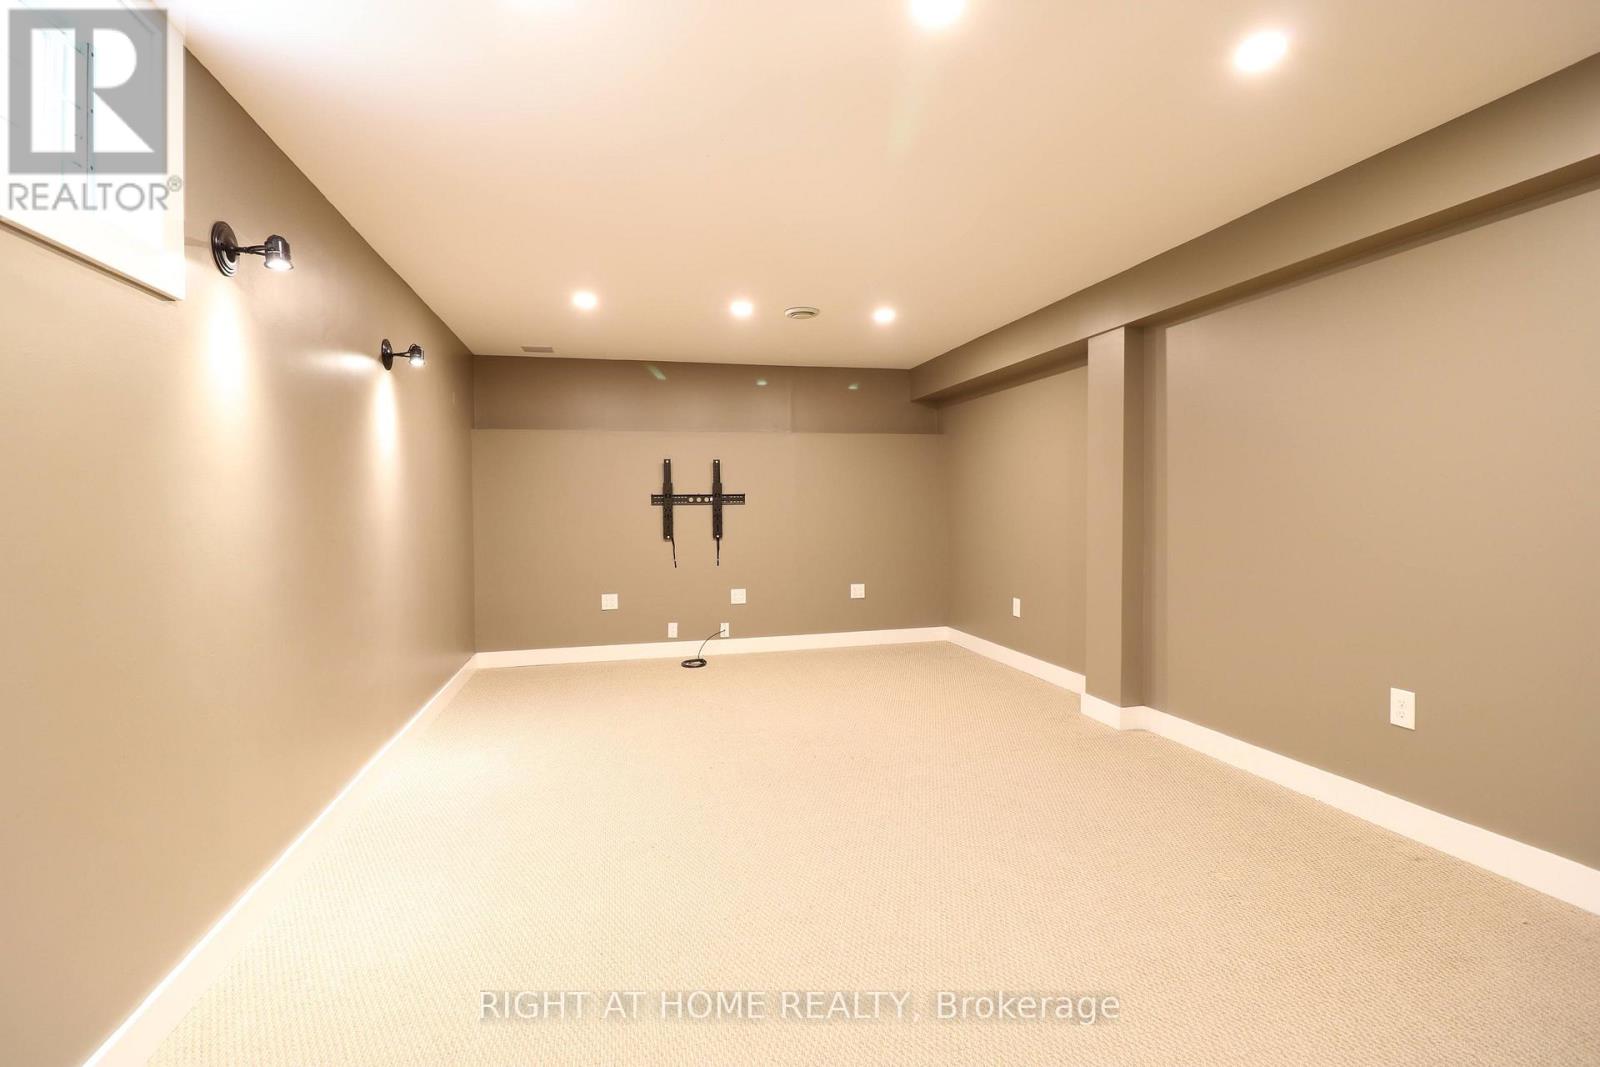
| Basement | Family Room | 4.57 m | 6.09 m | 4.57 m x 6.09 m |
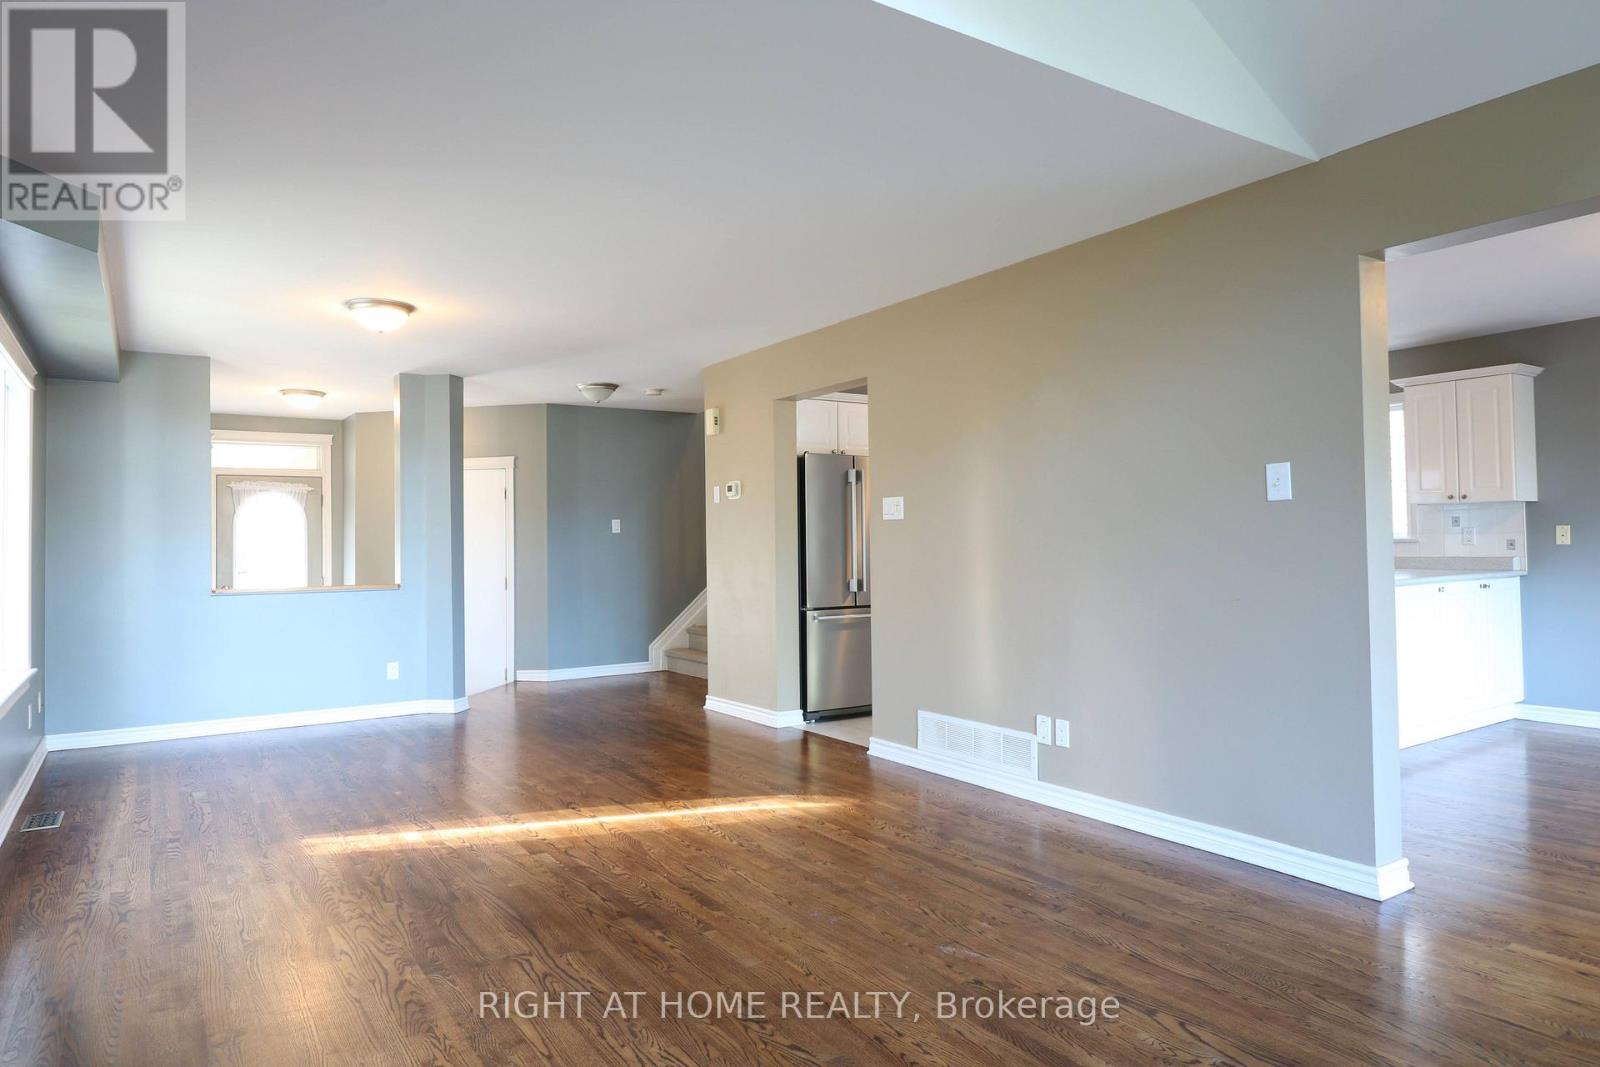
| Main Level | Living Room | 3.75 m | 8 m | 3.75 m x 8 m |
| Main Level | Dining Room | 3.65 m | 3.35 m | 3.65 m x 3.35 m |
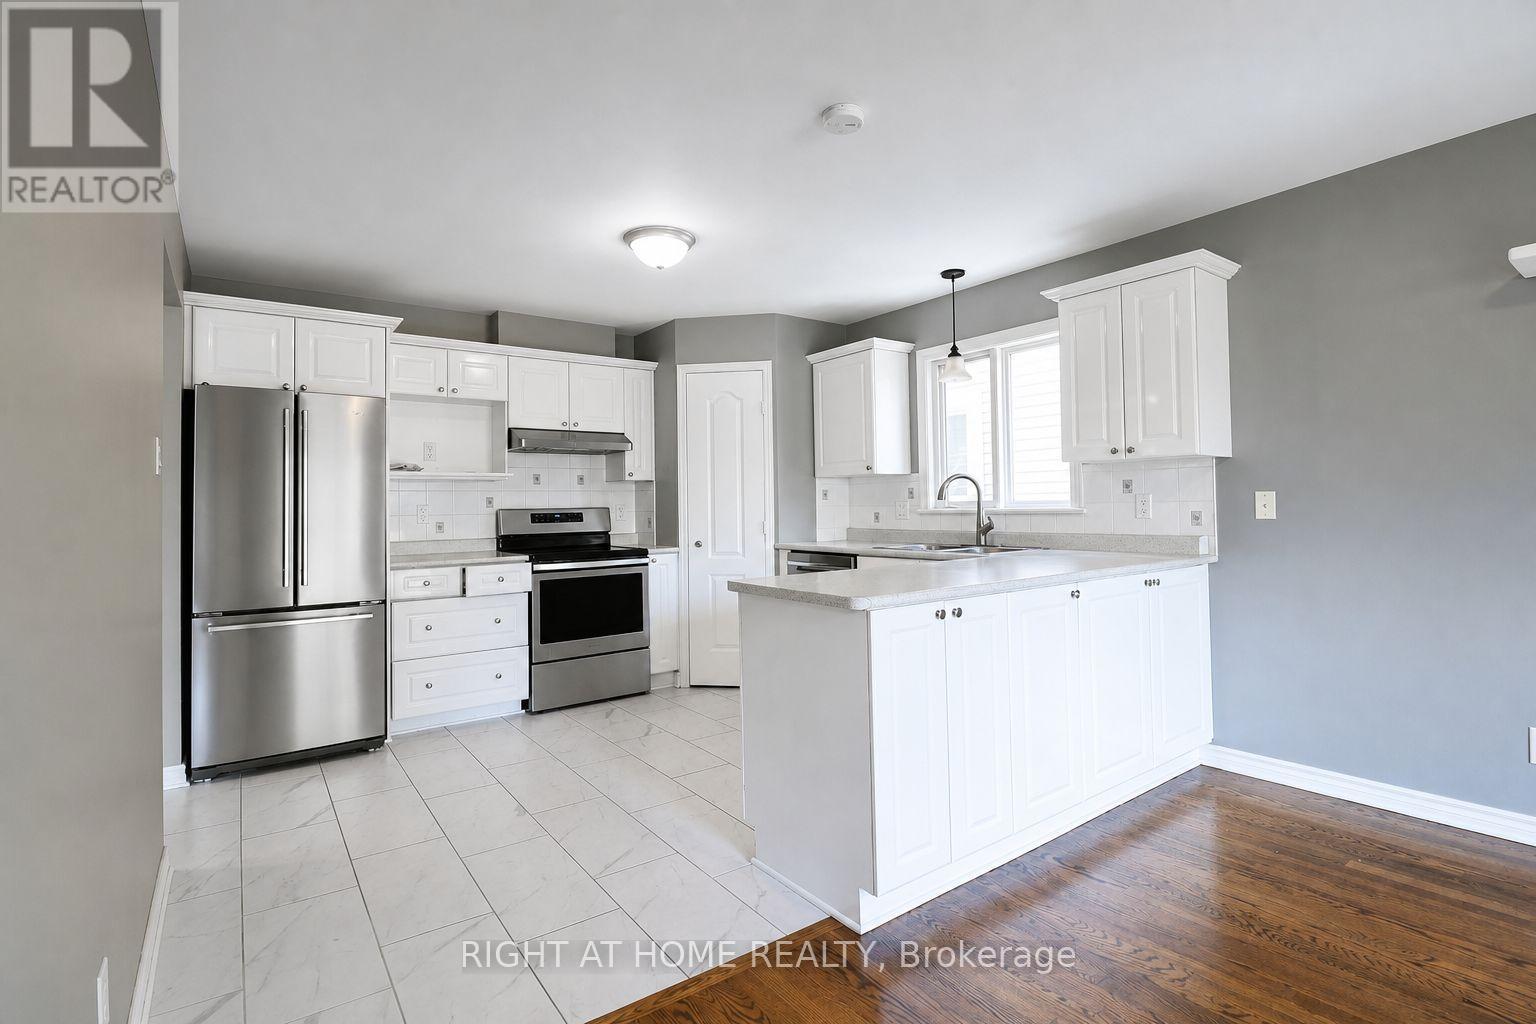
| Main Level | Kitchen | 3.65 m | 3.2 m | 3.65 m x 3.2 m |
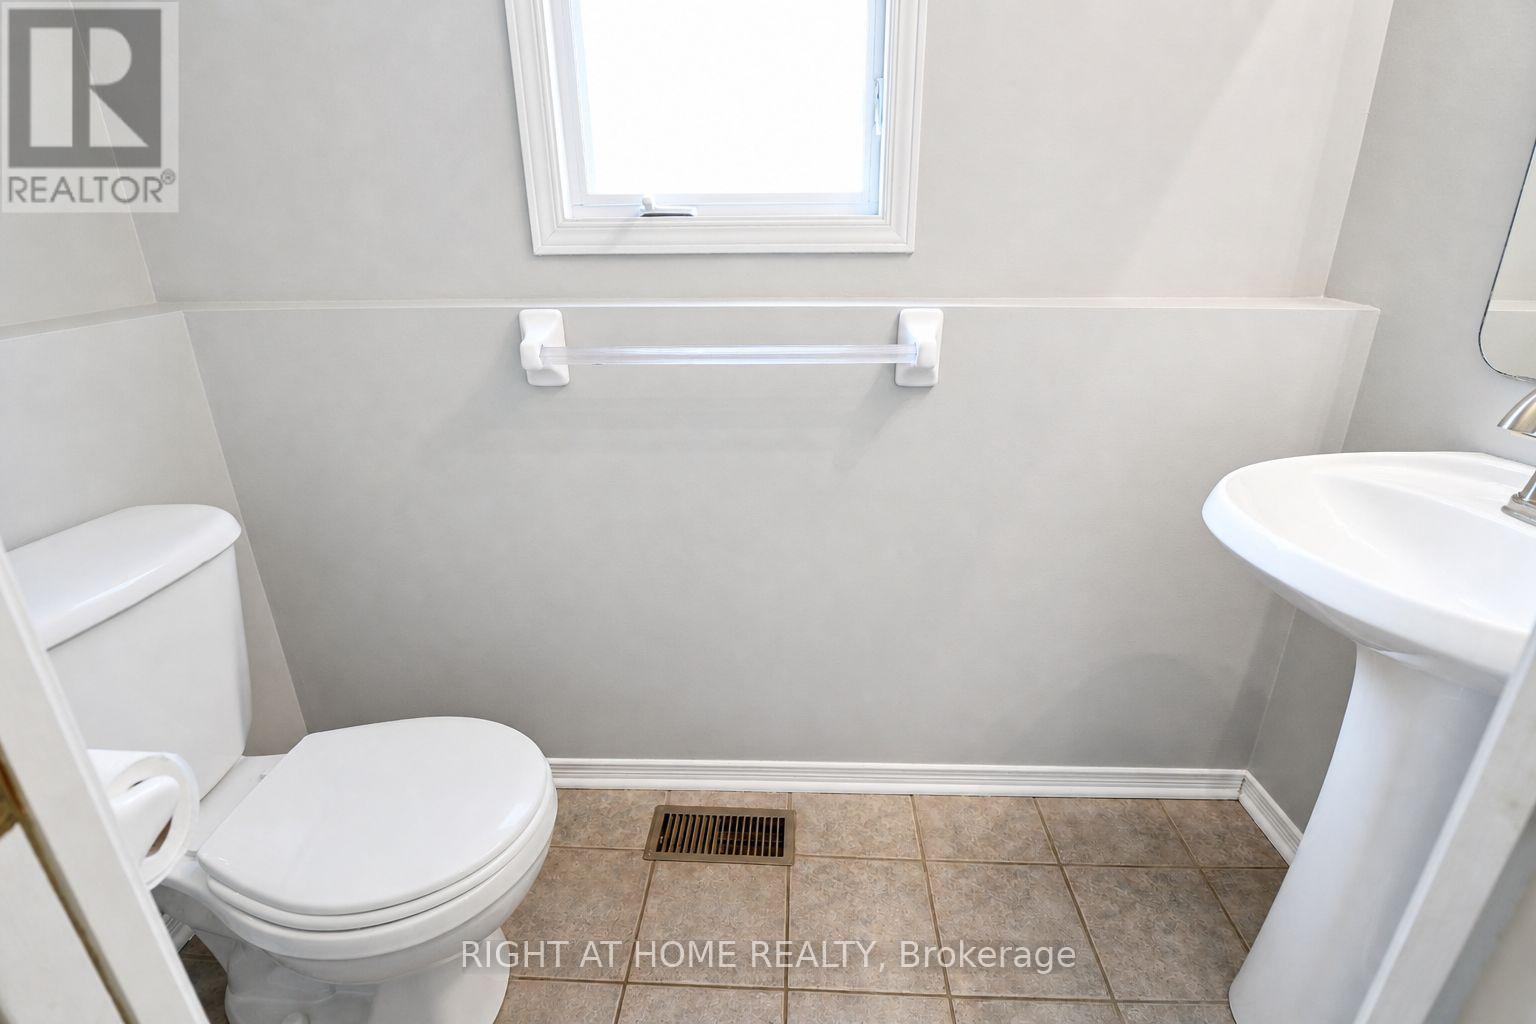
| Main Level | Bathroom | 2.1 m | 1.11 m | 2.1 m x 1.11 m |
https://www.realtor.ca/real-estate/30241620/18-roberge-crescent-ottawa-9002-kanata-katimavik
Contact Us
Contact us for more information
Mandy Zhao
Salesperson
www.mandyzhao.com/
www.facebook.com/MandyOttawaRealtor/
14 Chamberlain Ave Suite 101
Ottawa, Ontario K1S 1V9
(613) 369-5199
(416) 391-0013
www.rightathomerealty.com/

The trademarks REALTOR®, REALTORS®, and the REALTOR® logo are controlled by The Canadian Real Estate Association (CREA) and identify real estate professionals who are members of CREA. The trademarks MLS®, Multiple Listing Service® and the associated logos are owned by The Canadian Real Estate Association (CREA) and identify the quality of services provided by real estate professionals who are members of CREA. The trademark DDF® is owned by The Canadian Real Estate Association (CREA) and identifies CREA's Data Distribution Facility (DDF®)
September 07 2026 04:22:29
Ottawa Real Estate Board
Right At Home Realty