

1845 County Rd 34 Road North Glengarry, Ontario K0B 1E0

$329,900
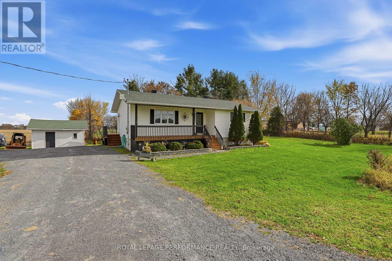
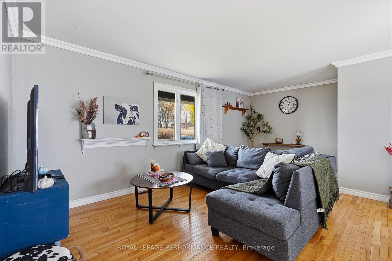
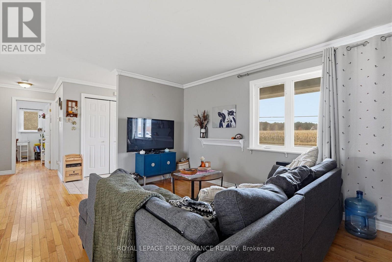
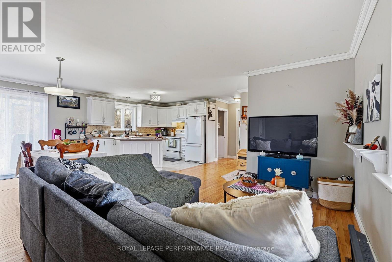
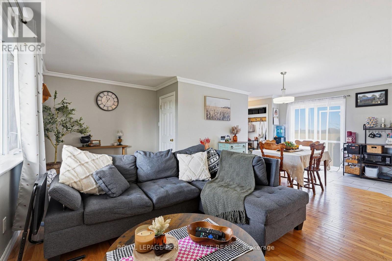
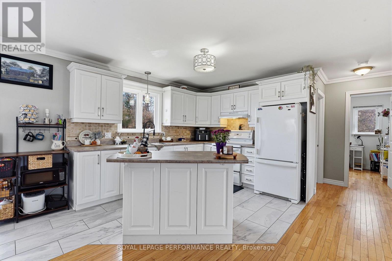
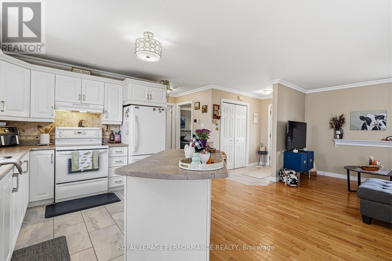
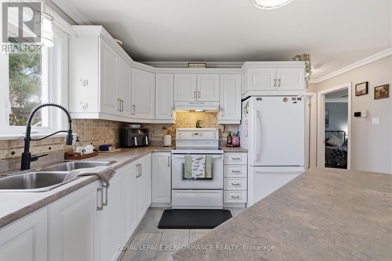
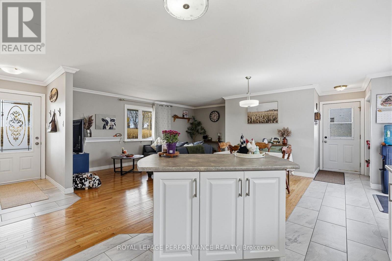
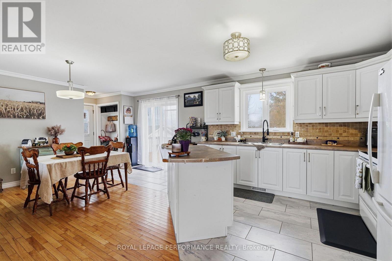
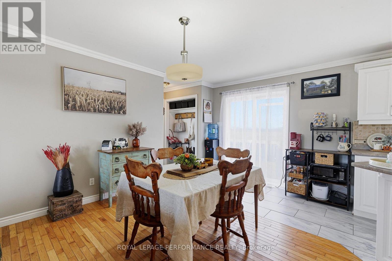
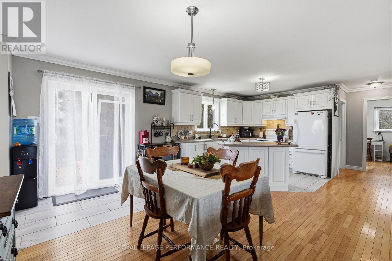
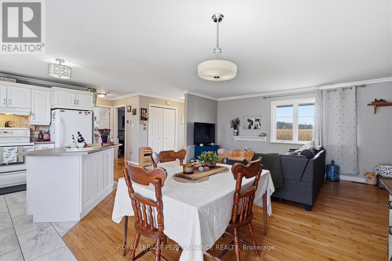
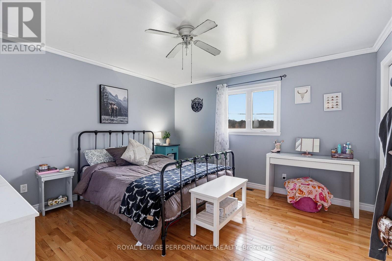
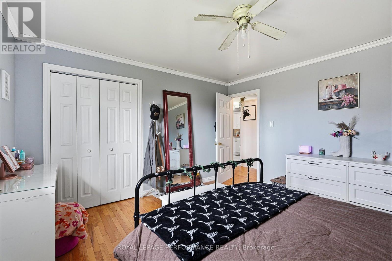
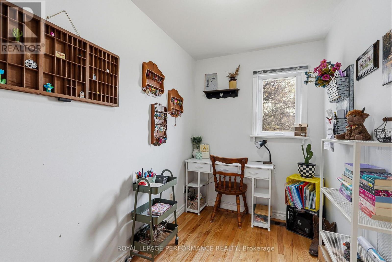
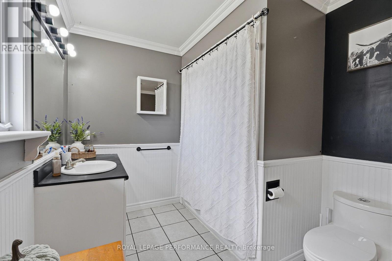
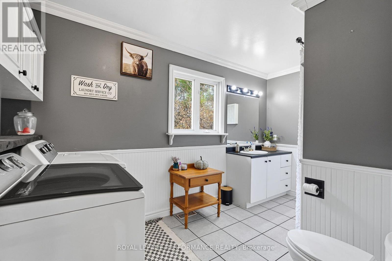
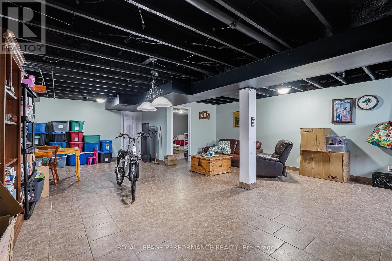
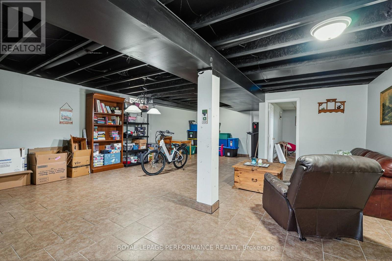
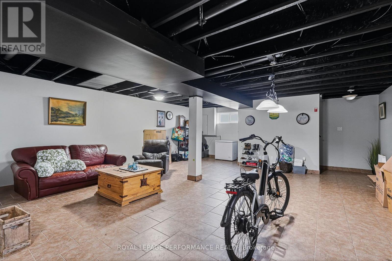
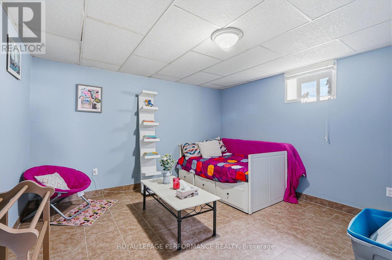
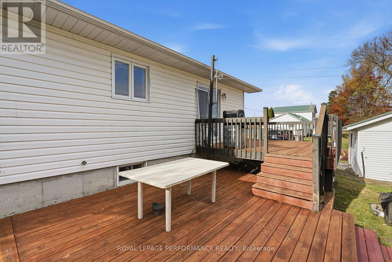
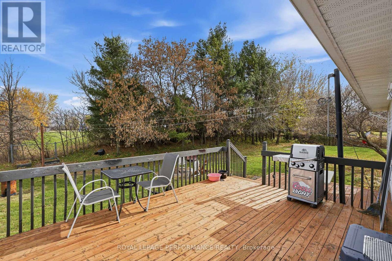
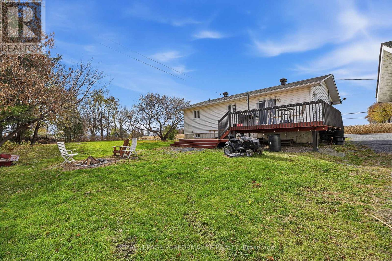
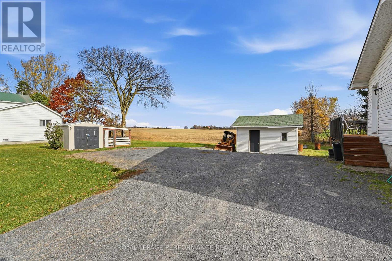
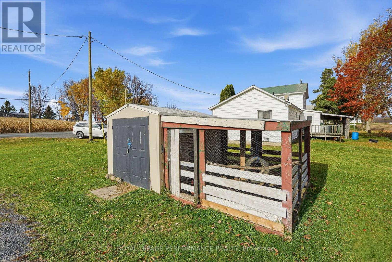
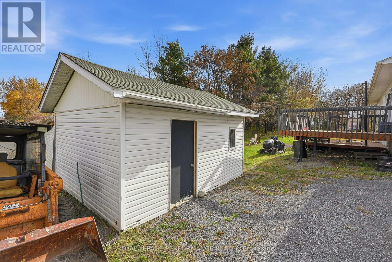
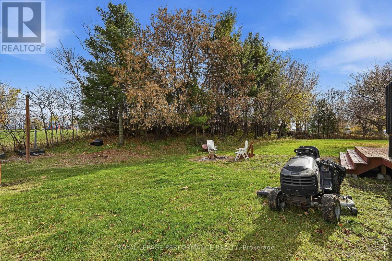
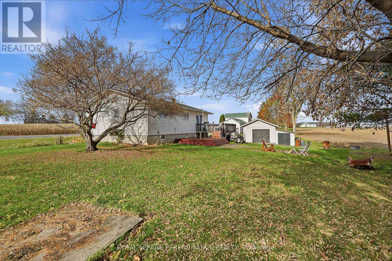
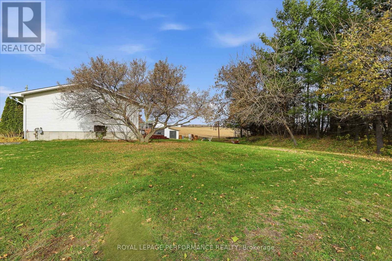
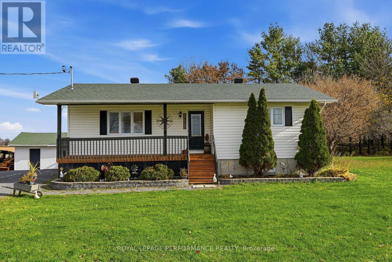
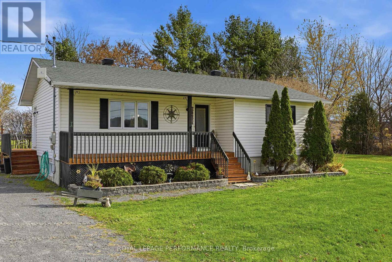
WELCOME HOME! Discover the perfect opportunity for first-time homebuyers with this charming 2+1 bedroom bungalow, ideally situated between Alexandria and Casselman, just minutes from Highway 417 for easy commuting. Featuring a bright, open-concept layout, this home offers a comfortable and inviting living space perfect for everyday living and entertaining. The semi-finished basement provides an additional bedroom and plenty of potential to customize the space to suit your needs. Whether you're starting out, downsizing, or looking for an affordable place to call your own, this property offers great possibilities. Make it yours today! (id:19720)
Property Details
| MLS® Number | X14165868 |
| Property Type | Single Family |
| Community Name | 721 - North Glengarry (Lochiel) Twp |
| Equipment Type | Water Heater |
| Features | Carpet Free |
| Parking Space Total | 6 |
| Rental Equipment Type | Water Heater |
Building
| Bathroom Total | 1 |
| Bedrooms Above Ground | 2 |
| Bedrooms Below Ground | 1 |
| Bedrooms Total | 3 |
| Appliances | Dryer, Stove, Washer, Refrigerator |
| Architectural Style | Bungalow |
| Basement Development | Partially Finished |
| Basement Type | N/a (partially Finished) |
| Construction Style Attachment | Detached |
| Cooling Type | Central Air Conditioning |
| Exterior Finish | Vinyl Siding |
| Foundation Type | Poured Concrete |
| Heating Fuel | Natural Gas |
| Heating Type | Forced Air |
| Stories Total | 1 |
| Size Interior | 700 - 1,100 Ft2 |
| Type | House |
| Utility Water | Drilled Well |
Parking
| No Garage |
Land
| Acreage | No |
| Sewer | Septic System |
| Size Depth | 106 Ft ,4 In |
| Size Frontage | 223 Ft ,2 In |
| Size Irregular | 223.2 X 106.4 Ft |
| Size Total Text | 223.2 X 106.4 Ft |
Rooms
| Level | Type | Length | Width | Dimensions |
|---|---|---|---|---|
| Basement | Other | 8.26 m | 6.38 m | 8.26 m x 6.38 m |
| Basement | Bedroom | 4.19 m | 3.66 m | 4.19 m x 3.66 m |
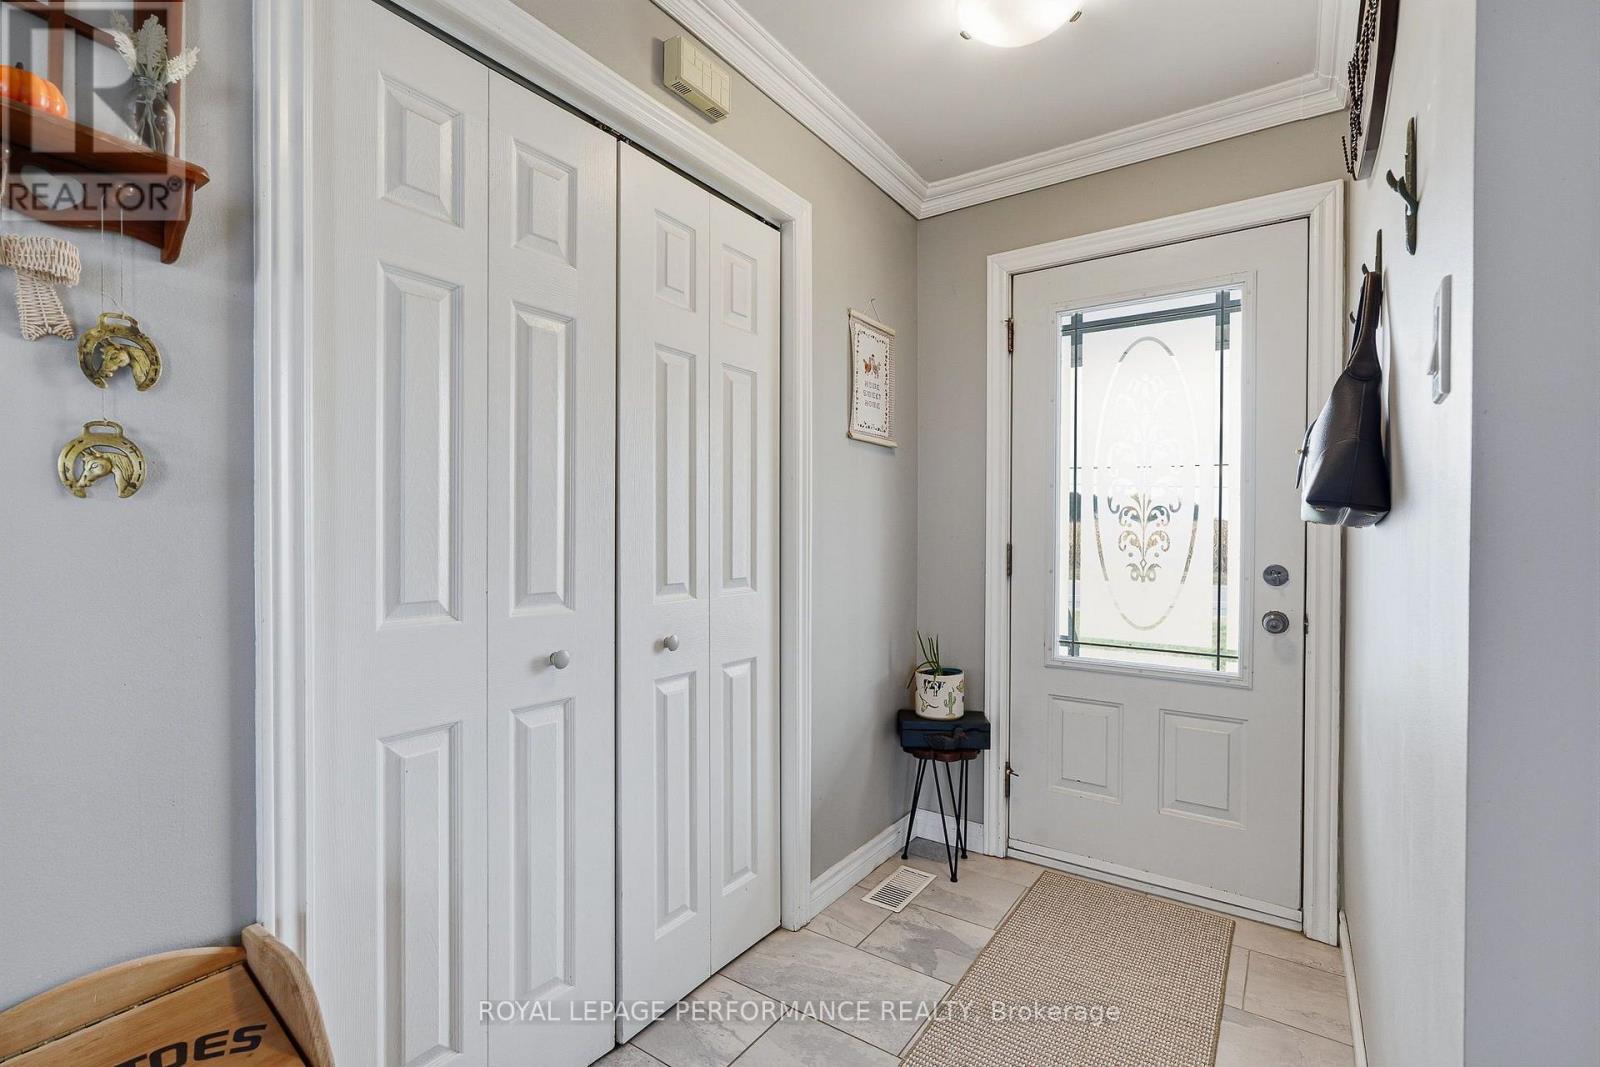
| Main Level | Foyer | 2.41 m | 1.35 m | 2.41 m x 1.35 m |
| Main Level | Living Room | 2.9 m | 5.66 m | 2.9 m x 5.66 m |
| Main Level | Dining Room | 2.67 m | 3.45 m | 2.67 m x 3.45 m |
| Main Level | Kitchen | 3.61 m | 3.05 m | 3.61 m x 3.05 m |
| Main Level | Bedroom | 3.89 m | 3.99 m | 3.89 m x 3.99 m |
| Main Level | Bedroom | 2.74 m | 1.8 m | 2.74 m x 1.8 m |
| Main Level | Bathroom | 2.77 m | 3.96 m | 2.77 m x 3.96 m |
Contact Us
Contact us for more information

Isabel Brisson Wathier
Salesperson
www.teamisabel.com/
www.facebook.com/IsabelBrissonWathierRemax
736 Rue Principale St
Casselman, Ontario K0A 1M0
(613) 830-3350

The trademarks REALTOR®, REALTORS®, and the REALTOR® logo are controlled by The Canadian Real Estate Association (CREA) and identify real estate professionals who are members of CREA. The trademarks MLS®, Multiple Listing Service® and the associated logos are owned by The Canadian Real Estate Association (CREA) and identify the quality of services provided by real estate professionals who are members of CREA. The trademark DDF® is owned by The Canadian Real Estate Association (CREA) and identifies CREA's Data Distribution Facility (DDF®)
November 10 2026 02:32:47
Ottawa Real Estate Board
Royal LePage Performance Realty