

2 Clarence Court Clarence-Rockland, Ontario K4K 1K7

$750,000
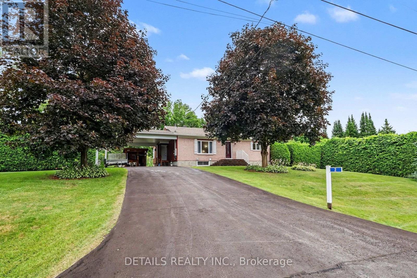
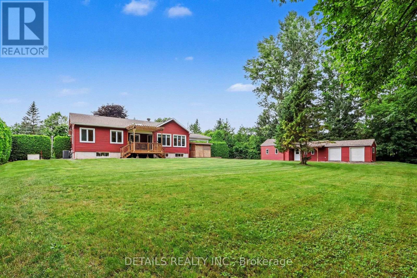
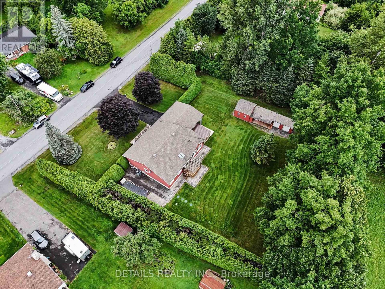
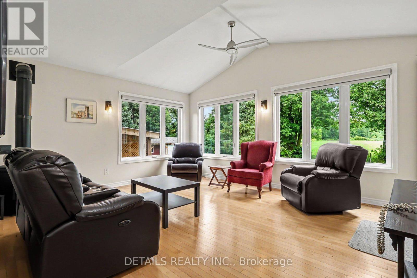
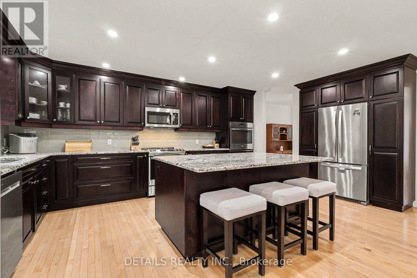
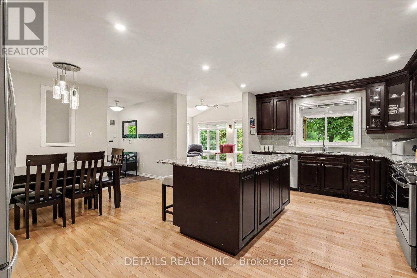
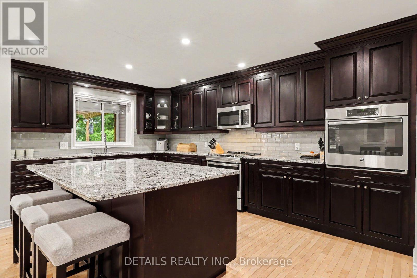
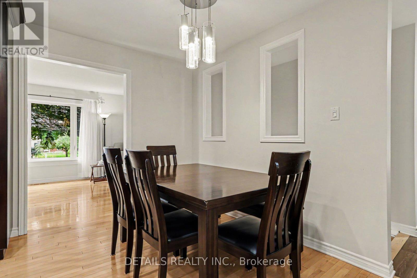
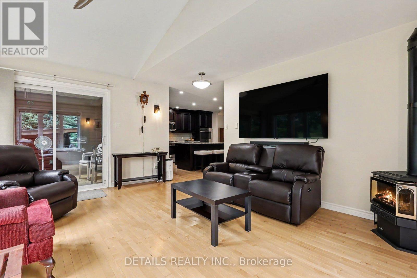
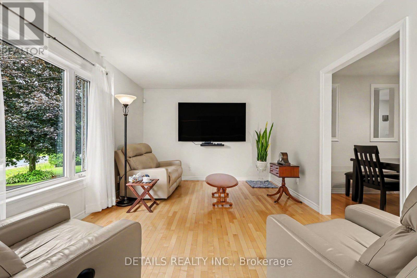
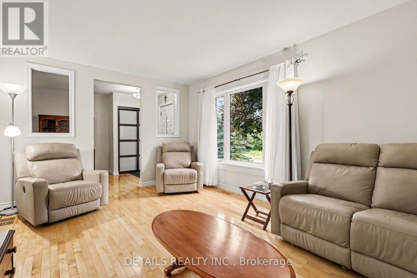
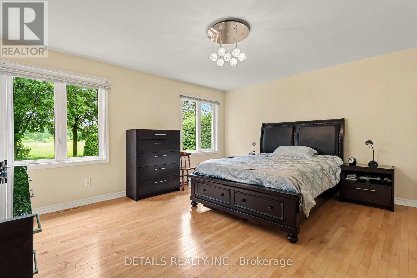
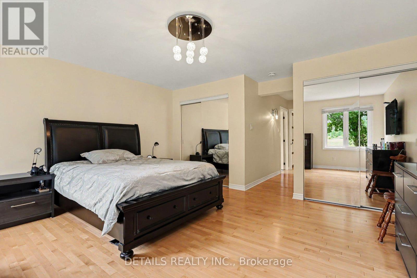
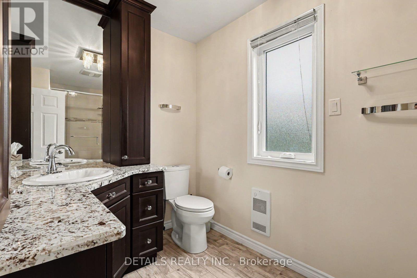
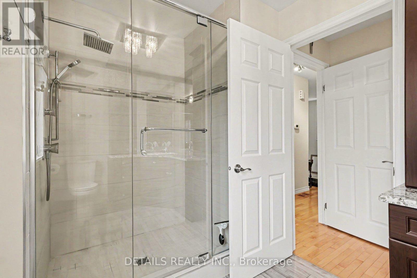
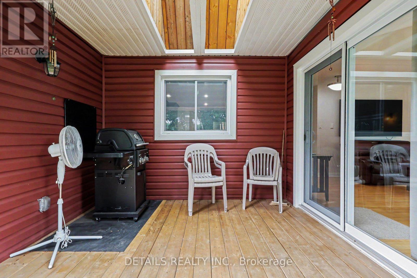
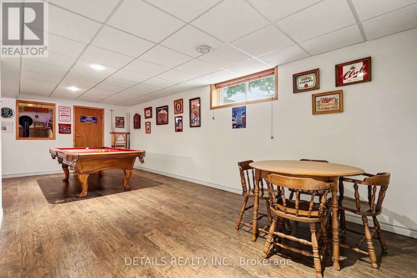
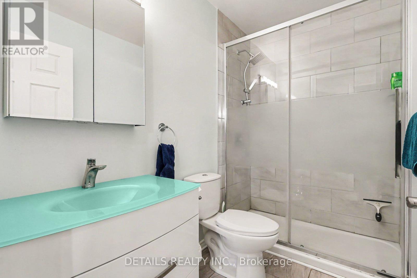
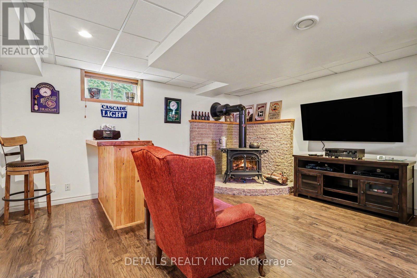
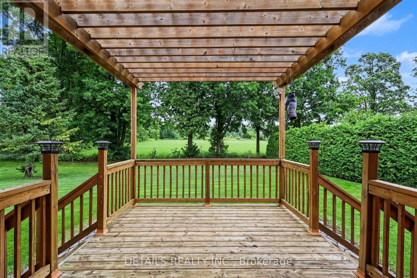
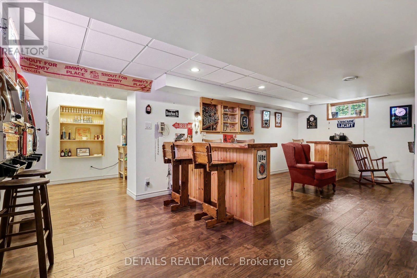
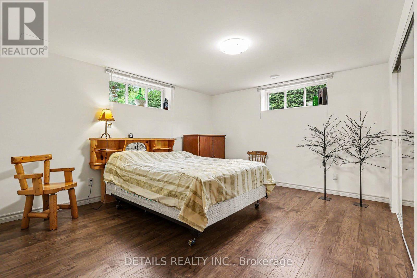
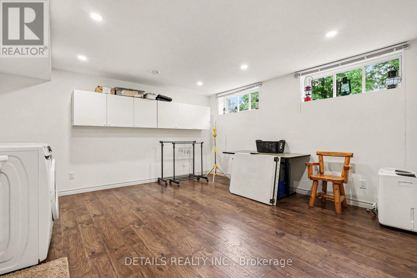
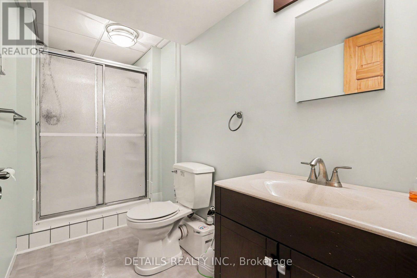
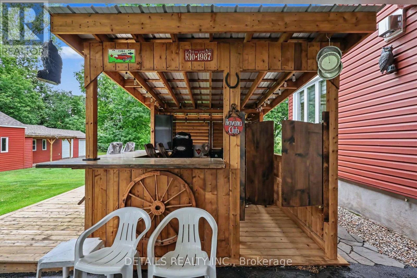
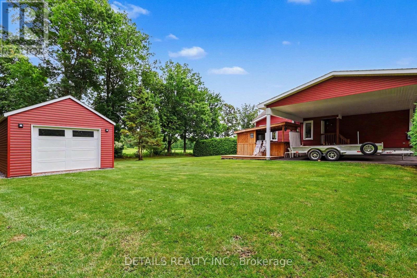
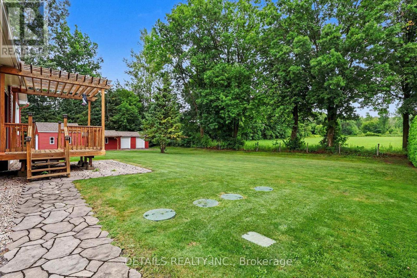
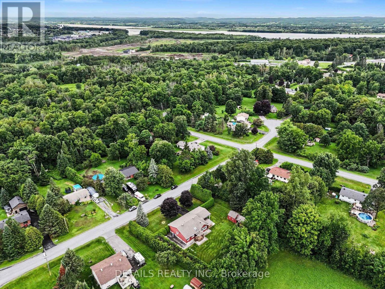
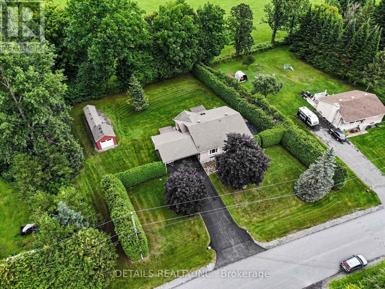
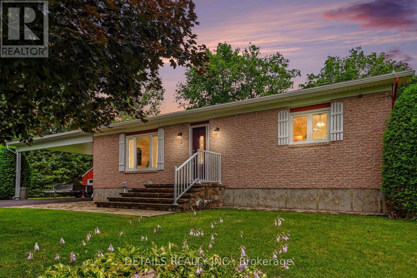
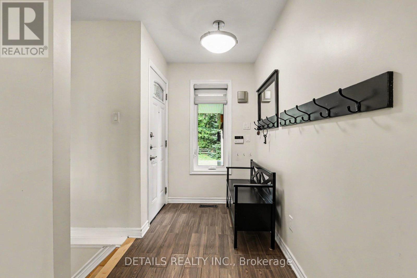
COUNTRY PRIVACY - JUST 5 MINUTES FROM ROCKLAND. Tucked away on a quiet court, this immaculate home offers something increasingly difficult to find: space, privacy and country living, while still being just minutes from groceries, shopping and the conveniences of Rockland. A substantial custom addition nearly doubled the size of the home and transformed it into an impressive, comfortable living space. At its heart is a beautiful oversized kitchen featuring premium cabinetry, quality appliances, high-end finishes and a large island with plenty of room to gather. The addition also created a spacious primary bedroom with a private ensuite and a bright four-season sunroom surrounded by windows, complete with a fireplace - a wonderful place to relax and enjoy the changing seasons. Step outside to a built-in covered rear deck ideal for barbecuing and entertaining. The private backyard offers no neighbours in sight, along with a large workshop, plenty of storage for recreational toys and a massive carport with its own tiki bar - a setup made for enjoying time with family and friends. The finished basement provides even more living space, bringing the home to a total of 2+1 bedrooms and 3 bathrooms.Extensively renovated with quality throughout, improvements include the custom addition, newer septic system, furnace, whole-house generator, water softener, flooring, motorized blinds, workshop and much more.Recreating an addition and improvements of this scope today would represent a substantial investment - and here, the work has already been done for you.Move in, enjoy the privacy and space, and still be only minutes from town. Book your private showing and come experience this property for yourself. (id:19720)
Property Details
| MLS® Number | X13625210 |
| Property Type | Single Family |
| Community Name | 607 - Clarence/Rockland Twp |
| Features | Cul-de-sac, Carpet Free |
| Parking Space Total | 6 |
| Structure | Deck |
Building
| Bathroom Total | 3 |
| Bedrooms Above Ground | 2 |
| Bedrooms Below Ground | 1 |
| Bedrooms Total | 3 |
| Age | 6 To 15 Years |
| Amenities | Fireplace(s) |
| Appliances | Oven - Built-in, Water Heater, Water Softener, Blinds, Dishwasher, Dryer, Hood Fan, Microwave, Oven, Stove, Washer, Refrigerator |
| Architectural Style | Bungalow |
| Basement Type | Full |
| Construction Style Attachment | Detached |
| Cooling Type | Central Air Conditioning, Air Exchanger |
| Exterior Finish | Brick Facing, Vinyl Siding |
| Fireplace Present | Yes |
| Foundation Type | Poured Concrete |
| Heating Fuel | Natural Gas |
| Heating Type | Forced Air |
| Stories Total | 1 |
| Size Interior | 1,500 - 2,000 Ft2 |
| Type | House |
| Utility Power | Generator |
| Utility Water | Drilled Well |
Parking
| Carport | |
| No Garage | |
| Covered |
Land
| Acreage | No |
| Landscape Features | Landscaped, Lawn Sprinkler |
| Sewer | Septic System |
| Size Depth | 167 Ft ,3 In |
| Size Frontage | 127 Ft ,1 In |
| Size Irregular | 127.1 X 167.3 Ft |
| Size Total Text | 127.1 X 167.3 Ft |
Contact Us
Contact us for more information

Michel Brissette
Broker
www.teambrissette.com/
1530stittsville Main St,bx1024
Ottawa, Ontario K2S 1B2
(613) 686-6336

The trademarks REALTOR®, REALTORS®, and the REALTOR® logo are controlled by The Canadian Real Estate Association (CREA) and identify real estate professionals who are members of CREA. The trademarks MLS®, Multiple Listing Service® and the associated logos are owned by The Canadian Real Estate Association (CREA) and identify the quality of services provided by real estate professionals who are members of CREA. The trademark DDF® is owned by The Canadian Real Estate Association (CREA) and identifies CREA's Data Distribution Facility (DDF®)
September 04 2026 01:52:00
Ottawa Real Estate Board
Details Realty Inc.