

2067 Bangor Street Ottawa, Ontario K1G 2X6

$3,200 Monthly
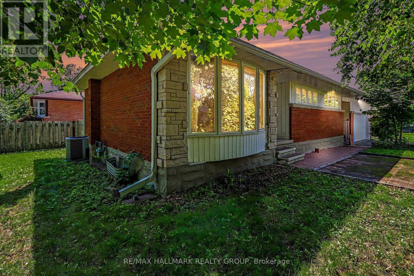
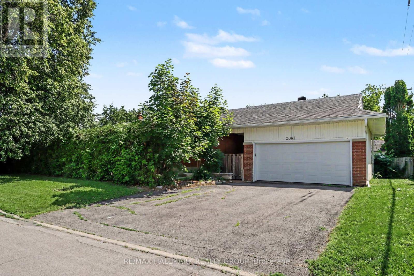
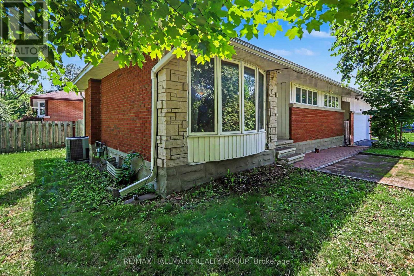
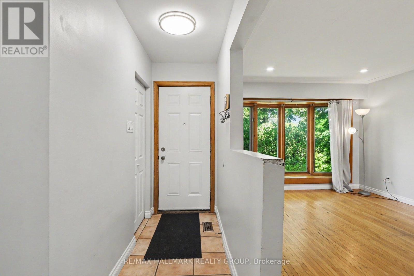
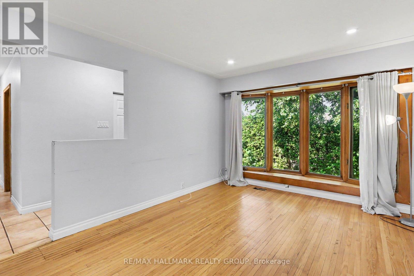
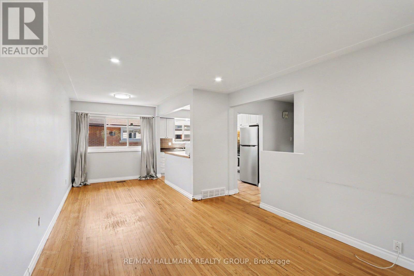
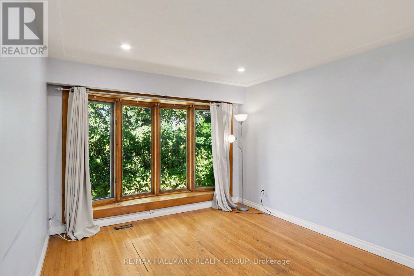
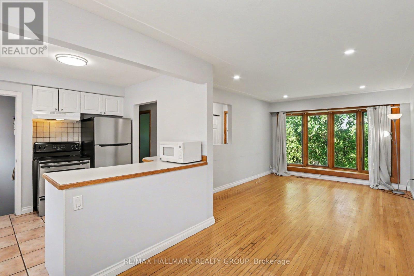
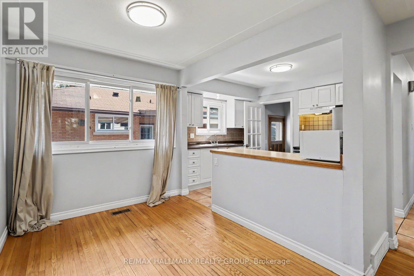
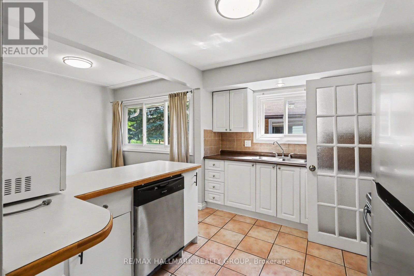
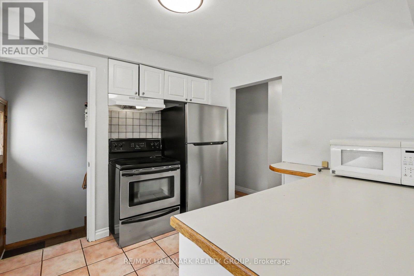
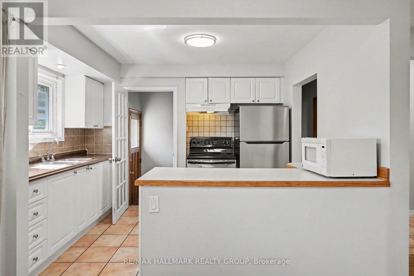
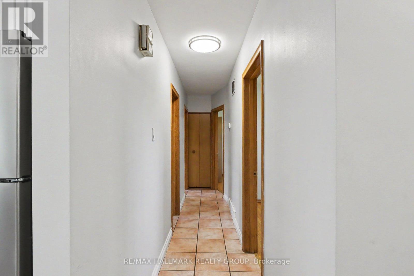
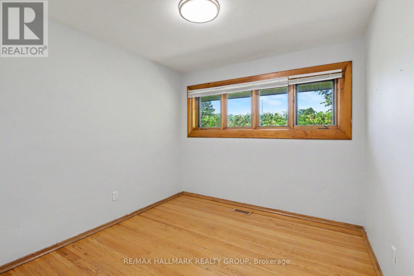
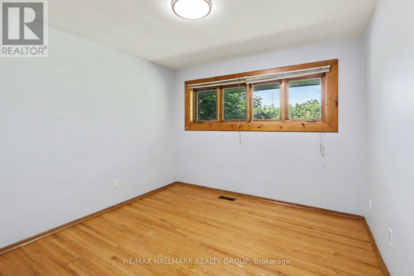
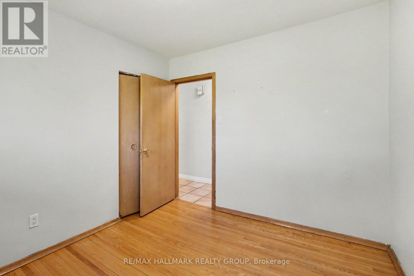
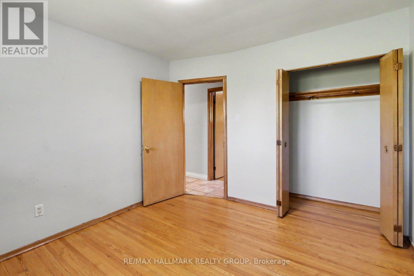
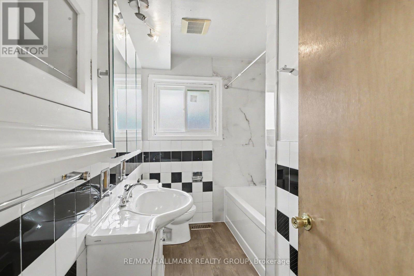
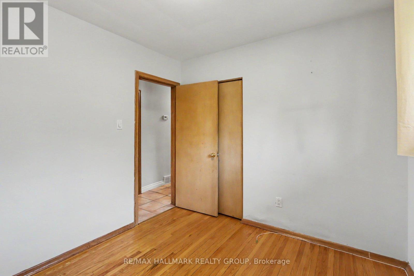
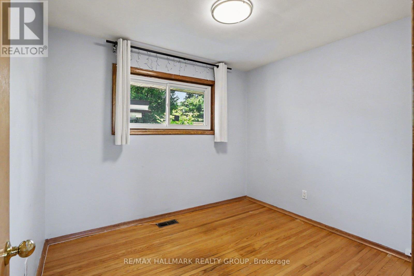
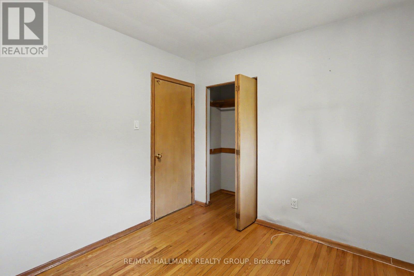
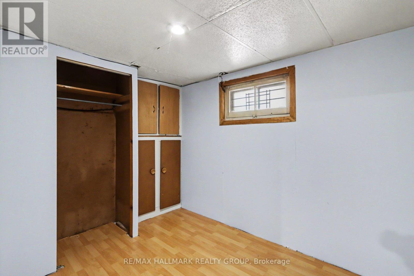
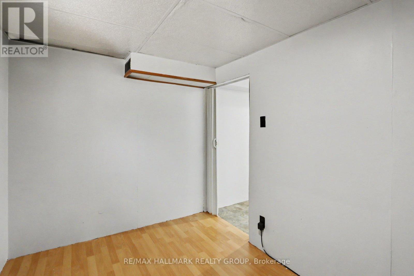
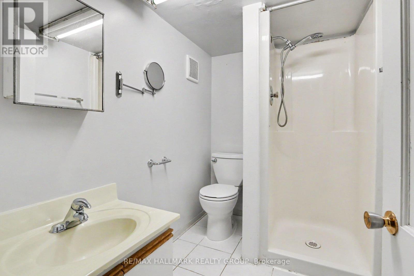
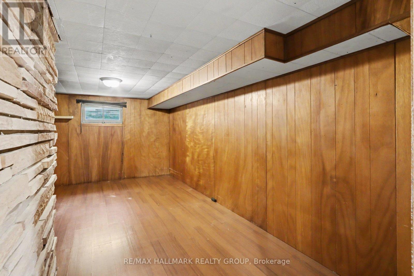
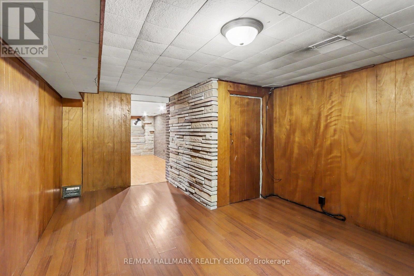
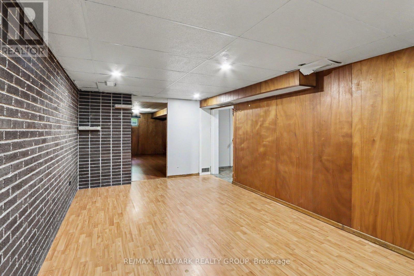
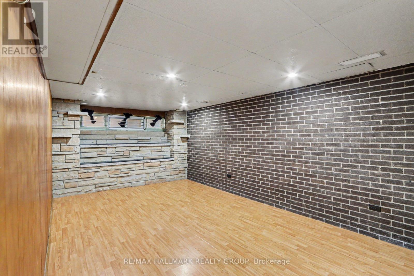
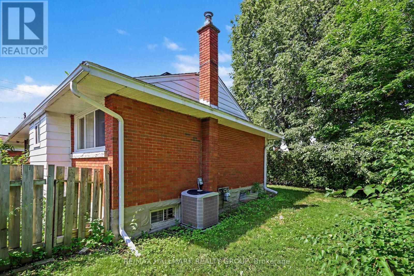
Welcome to this charming and well-maintained 3+1 bedroom bungalow for rent, situated on a desirable corner lot in the sought-after community of Elmvale Acres. Featuring beautiful hardwood flooring throughout the main level, this home offers a bright and inviting layout with a spacious living room highlighted by a large bay window and a separate dining area.The functional kitchen features classic white cabinetry and ample counter and storage space. Three generously sized bedrooms and a full bathroom with a relaxing whirlpool tub complete the main level.The fully finished lower level provides plenty of additional living space, including a large recreation room, an additional bedroom, a convenient 3-piece bathroom, and ample storage.Outside, enjoy a private yard along with an oversized detached two-car garage, providing excellent parking and additional storage.Ideally located close to parks, schools, shopping, public transit, and everyday amenities, this spacious home offers comfortable living in a mature, family-friendly neighbourhood with convenient access to everything Elmvale Acres has to offer. (id:19720)
Property Details
| MLS® Number | X13776220 |
| Property Type | Single Family |
| Community Name | 3703 - Elmvale Acres/Urbandale |
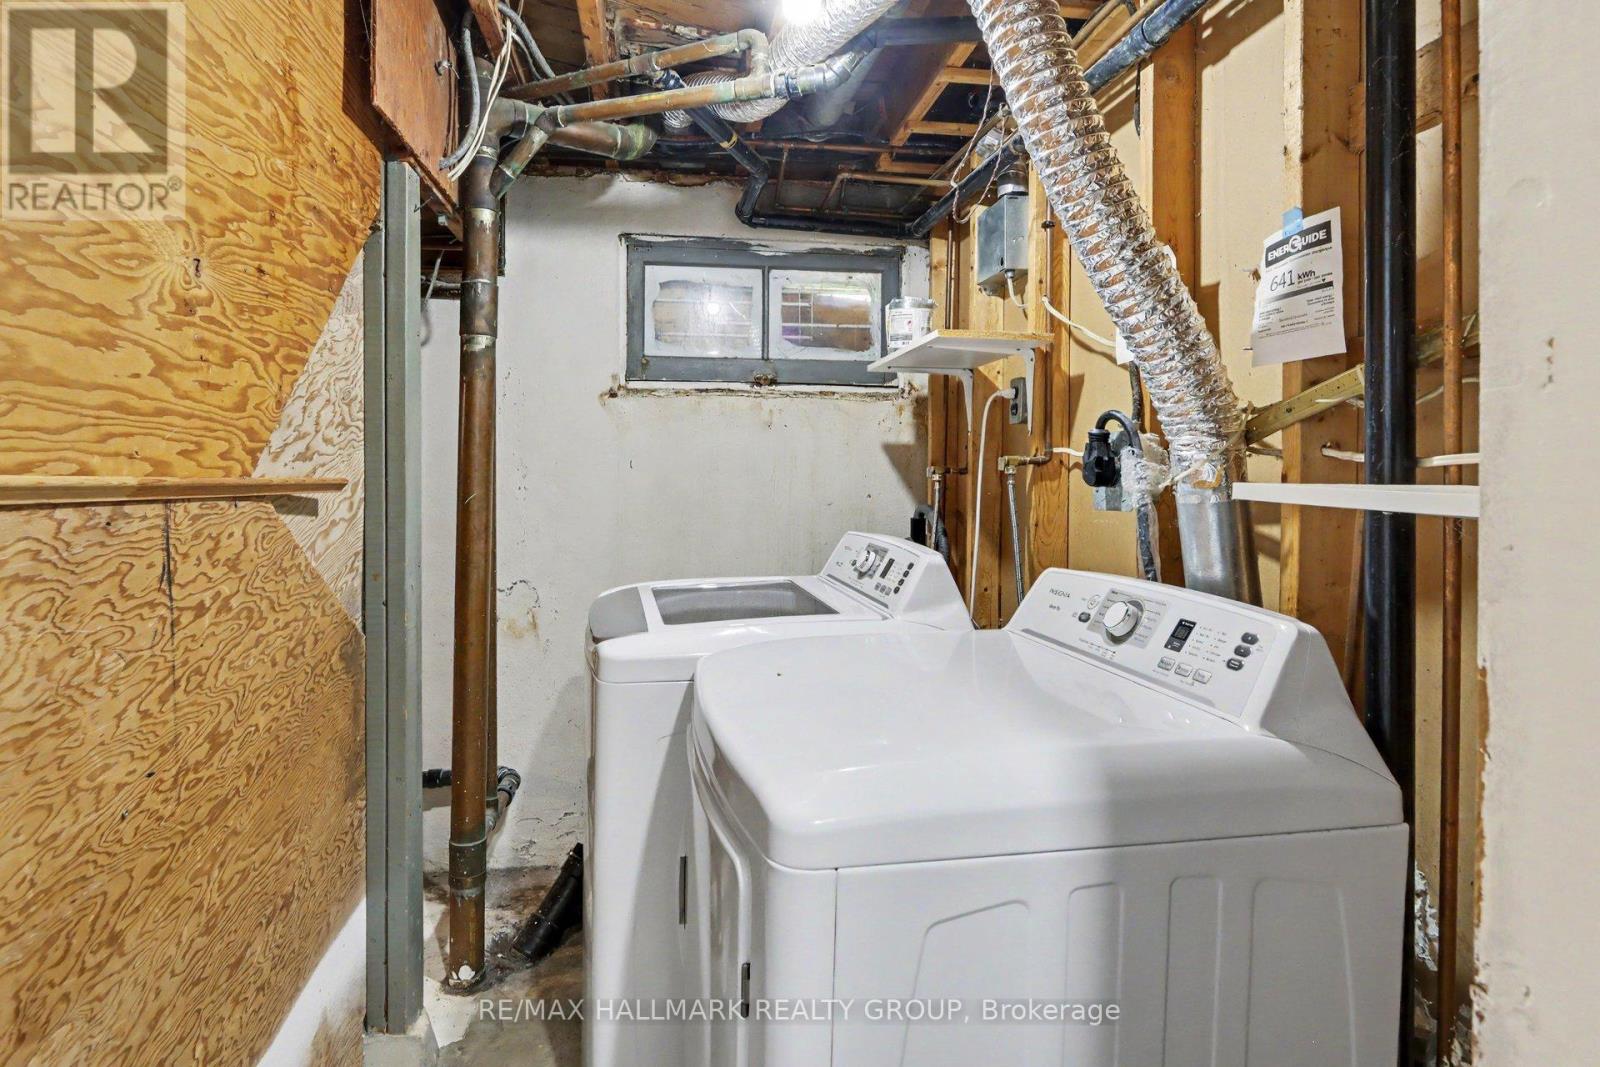
| Features | In Suite Laundry |
| Parking Space Total | 6 |
Building
| Bathroom Total | 2 |
| Bedrooms Above Ground | 3 |
| Bedrooms Below Ground | 1 |
| Bedrooms Total | 4 |
| Appliances | Garage Door Opener Remote(s), Dishwasher, Dryer, Hood Fan, Microwave, Stove, Washer, Refrigerator |
| Architectural Style | Bungalow |
| Basement Development | Finished |
| Basement Type | Full (finished) |
| Construction Style Attachment | Detached |
| Cooling Type | Central Air Conditioning |
| Exterior Finish | Brick |
| Foundation Type | Concrete |
| Heating Fuel | Natural Gas |
| Heating Type | Forced Air |
| Stories Total | 1 |
| Size Interior | 1,500 - 2,000 Ft2 |
| Type | House |
| Utility Water | Municipal Water |
Parking
| Detached Garage | |
| Garage |
Land
| Acreage | No |
| Sewer | Sanitary Sewer |
| Size Depth | 100 Ft |
| Size Frontage | 50 Ft |
| Size Irregular | 50 X 100 Ft |
| Size Total Text | 50 X 100 Ft |
Rooms
| Level | Type | Length | Width | Dimensions |
|---|---|---|---|---|
| Second Level | Utility Room | 6.39 m | 3.4 m | 6.39 m x 3.4 m |
| Lower Level | Recreational, Games Room | 5.42 m | 3.61 m | 5.42 m x 3.61 m |
| Lower Level | Family Room | 6.26 m | 3.61 m | 6.26 m x 3.61 m |
| Lower Level | Bedroom | 3.41 m | 2.23 m | 3.41 m x 2.23 m |
| Main Level | Living Room | 4.7 m | 3.49 m | 4.7 m x 3.49 m |
| Main Level | Dining Room | 2.82 m | 2.43 m | 2.82 m x 2.43 m |
| Main Level | Primary Bedroom | 3.61 m | 3.32 m | 3.61 m x 3.32 m |
| Main Level | Kitchen | 3.45 m | 2.88 m | 3.45 m x 2.88 m |
| Main Level | Bedroom | 3.17 m | 2.84 m | 3.17 m x 2.84 m |
| Main Level | Bedroom | 3.16 m | 2.74 m | 3.16 m x 2.74 m |
https://www.realtor.ca/real-estate/30270445/2067-bangor-street-ottawa-3703-elmvale-acresurbandale
Contact Us
Contact us for more information
Ryan Gauthier
Salesperson
344 O'connor Street
Ottawa, Ontario K2P 1W1
(613) 563-1155
(613) 563-8710
www.hallmarkottawa.com/

Jeffrey Gauthier
Broker
www.jeffreygauthier.ca/
344 O'connor Street
Ottawa, Ontario K2P 1W1
(613) 563-1155
(613) 563-8710
www.hallmarkottawa.com/

The trademarks REALTOR®, REALTORS®, and the REALTOR® logo are controlled by The Canadian Real Estate Association (CREA) and identify real estate professionals who are members of CREA. The trademarks MLS®, Multiple Listing Service® and the associated logos are owned by The Canadian Real Estate Association (CREA) and identify the quality of services provided by real estate professionals who are members of CREA. The trademark DDF® is owned by The Canadian Real Estate Association (CREA) and identifies CREA's Data Distribution Facility (DDF®)
September 12 2026 02:52:56
Ottawa Real Estate Board
RE/MAX Hallmark Realty Group