

230 Westvalley Private Ottawa, Ontario K1V 2B5

$2,750 Monthly
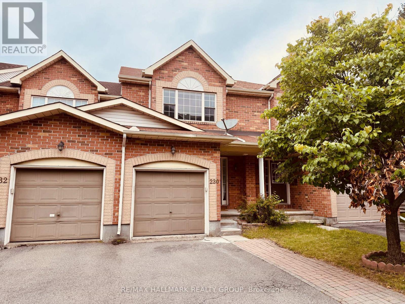
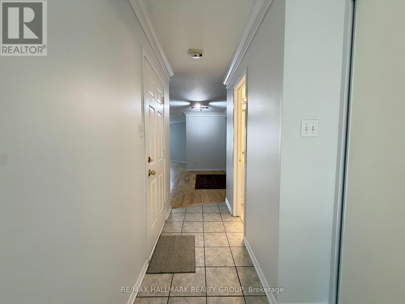
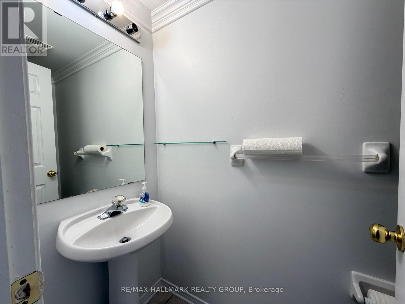
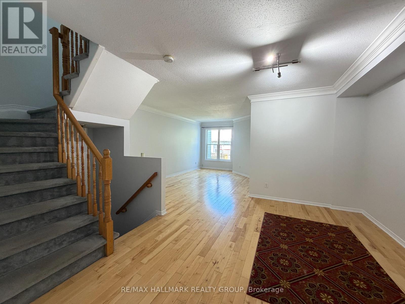
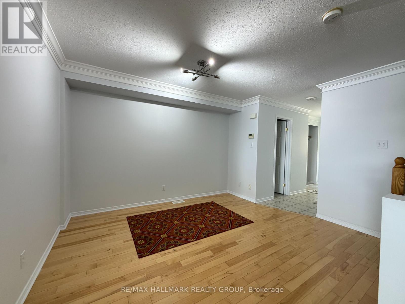
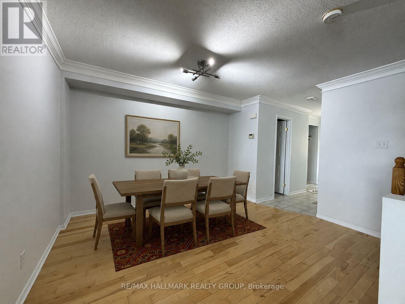
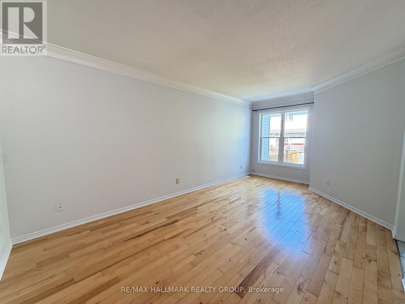
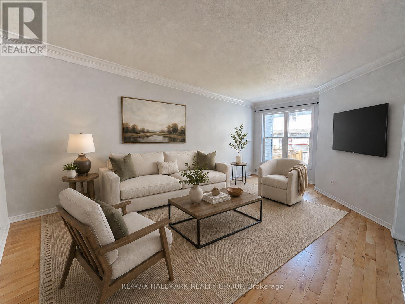
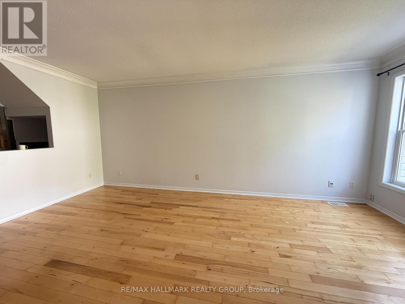
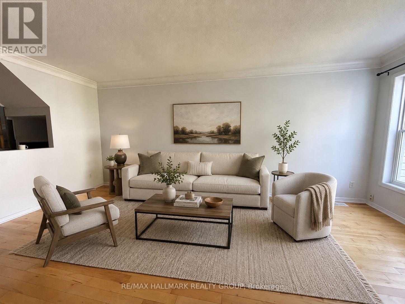
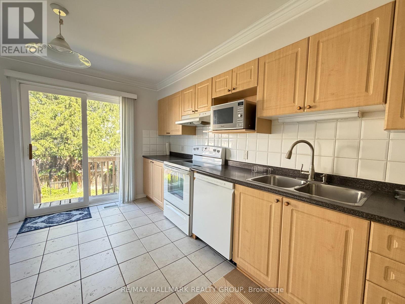
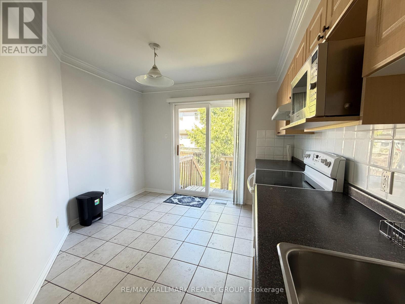
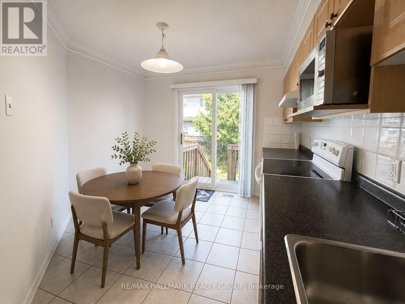
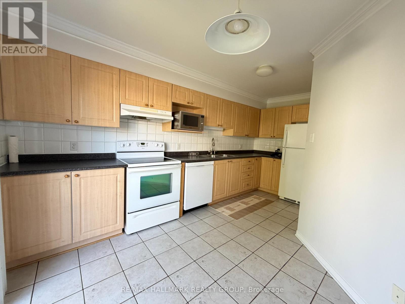
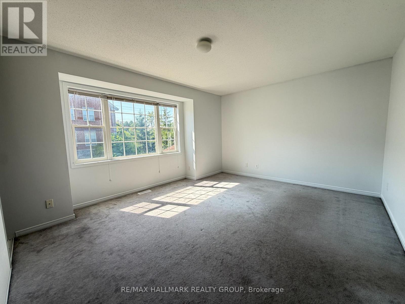
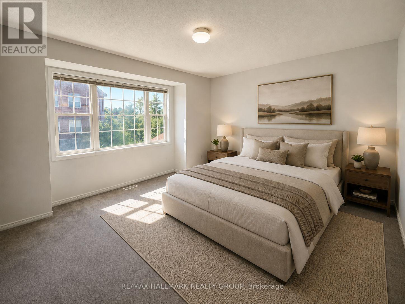
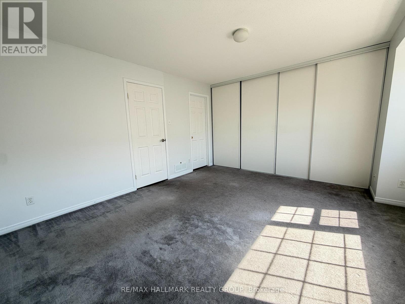
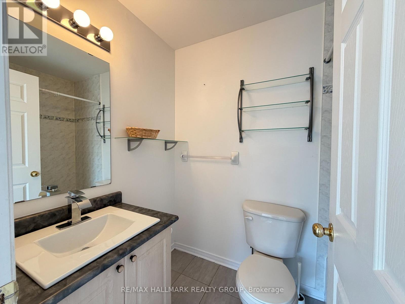
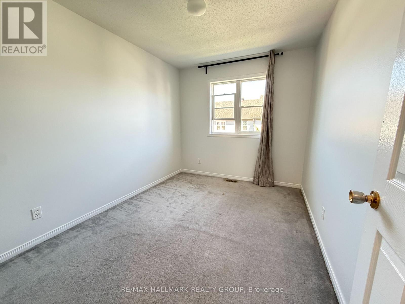
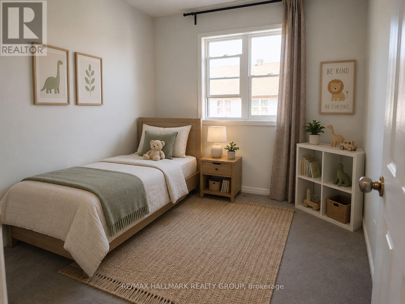
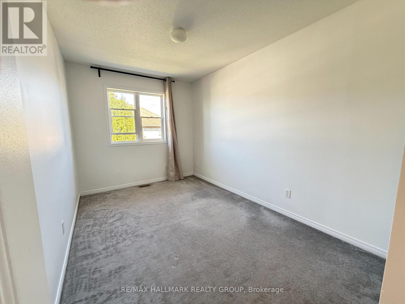
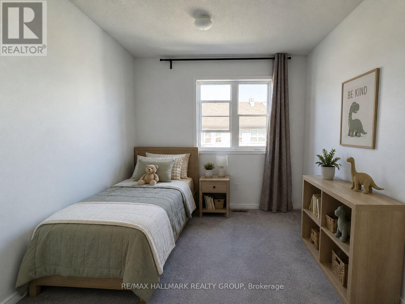
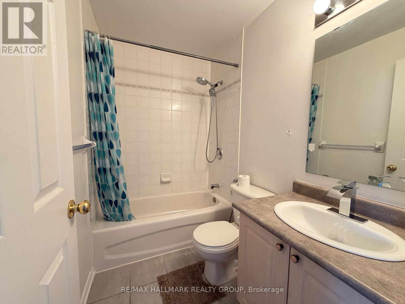
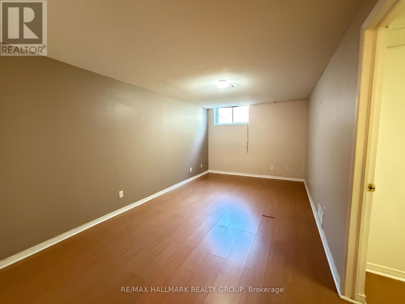
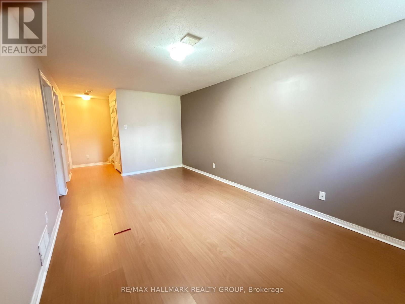
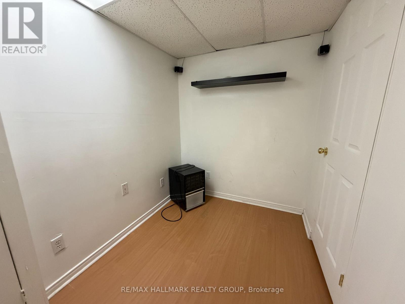
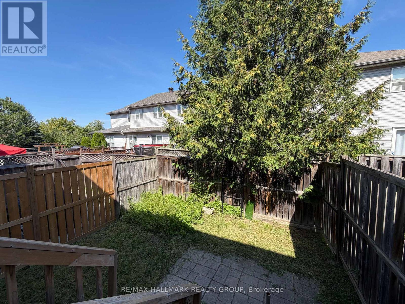
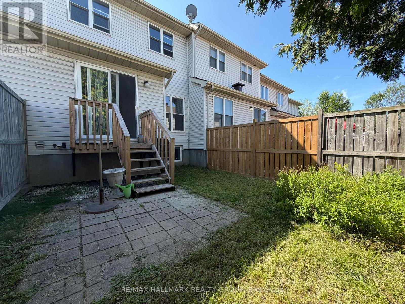
Available immediately, this 3-bedroom, 3-bathroom middle-unit townhome features hardwood floors throughout the main level, an open-concept living and dining area with crown molding, and a kitchen with wood cabinetry, dark countertops, tile backsplash, and full appliance package including fridge, stove, dishwasher, and built-in microwave. The eating area walks out to the backyard, which features a stone patio and is fully fenced. Upstairs, the primary bedroom includes a private 3-piece ensuite with tub, while two additional bedrooms share a 3-piece main bath also with tub. The finished basement with laminate flooring adds flexible living space. Freshly painted throughout, updated vanities in all bathrooms, and new curtains. Attached single-car garage plus driveway parking for two vehicles, with visitor parking on site. Washer and dryer included. Private road fees included in rent, all other utilities extra. Hot water tank is a rental. (id:19720)
Property Details
| MLS® Number | X13710218 |
| Property Type | Single Family |
| Community Name | 4603 - Brookfield Gardens |
| Equipment Type | Water Heater |
| Parking Space Total | 2 |
| Rental Equipment Type | Water Heater |
Building
| Bathroom Total | 3 |
| Bedrooms Above Ground | 3 |
| Bedrooms Total | 3 |
| Appliances | Dishwasher, Dryer, Stove, Washer, Refrigerator |
| Basement Development | Finished |
| Basement Type | N/a (finished) |
| Construction Style Attachment | Attached |
| Cooling Type | Central Air Conditioning |
| Exterior Finish | Brick Facing |
| Foundation Type | Poured Concrete |
| Half Bath Total | 1 |
| Heating Fuel | Natural Gas |
| Heating Type | Forced Air |
| Stories Total | 2 |
| Size Interior | 1,100 - 1,500 Ft2 |
| Type | Row / Townhouse |
| Utility Water | Municipal Water |
Parking
| Attached Garage | |
| Garage |
Land
| Acreage | No |
| Sewer | Sanitary Sewer |
| Size Depth | 90 Ft ,1 In |
| Size Frontage | 18 Ft |
| Size Irregular | 18 X 90.1 Ft |
| Size Total Text | 18 X 90.1 Ft |
https://www.realtor.ca/real-estate/30194539/230-westvalley-private-ottawa-4603-brookfield-gardens
Contact Us
Contact us for more information

Ermin Delalic
Salesperson
delalicgroup.com/
www.facebook.com/profile.php?id=100081093154311
610 Bronson Avenue
Ottawa, Ontario K1S 4E6
(613) 236-5959
(613) 236-1515
www.hallmarkottawa.com/

The trademarks REALTOR®, REALTORS®, and the REALTOR® logo are controlled by The Canadian Real Estate Association (CREA) and identify real estate professionals who are members of CREA. The trademarks MLS®, Multiple Listing Service® and the associated logos are owned by The Canadian Real Estate Association (CREA) and identify the quality of services provided by real estate professionals who are members of CREA. The trademark DDF® is owned by The Canadian Real Estate Association (CREA) and identifies CREA's Data Distribution Facility (DDF®)
August 27 2026 02:52:47
Ottawa Real Estate Board
RE/MAX Hallmark Realty Group