

24 Crampton Drive Carleton Place, Ontario K7C 4P7

$474,900
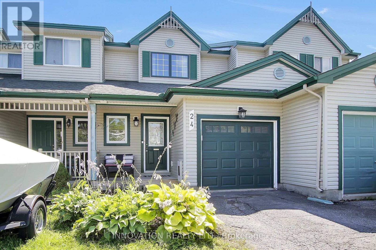
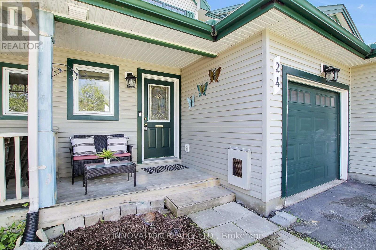
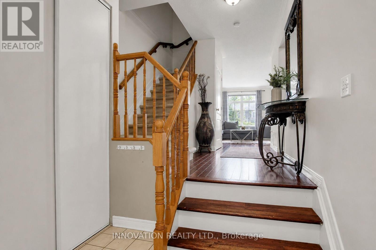
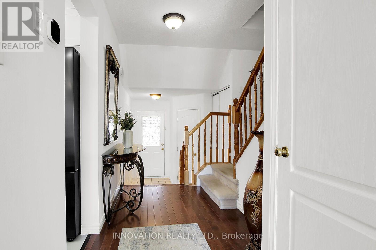
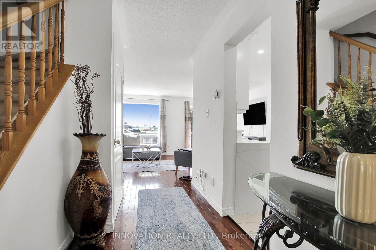
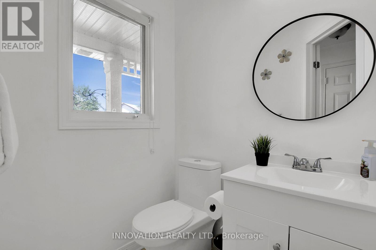
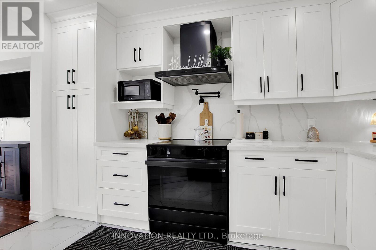
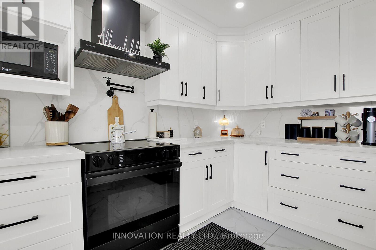
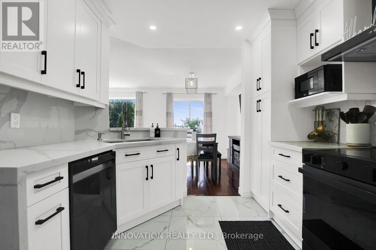
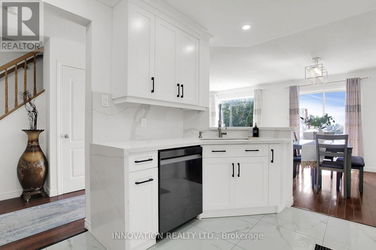
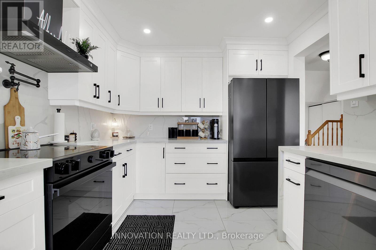
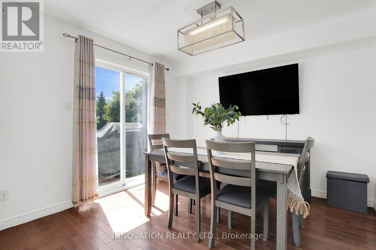
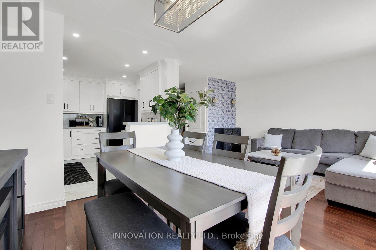
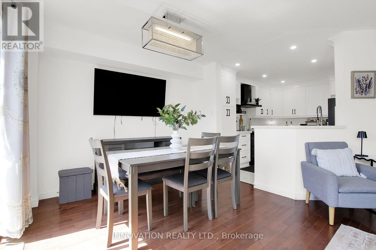
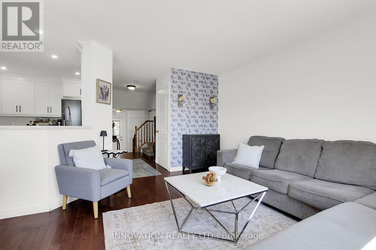
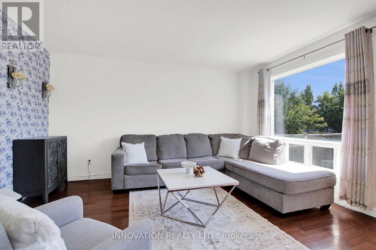
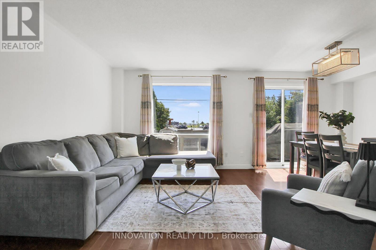
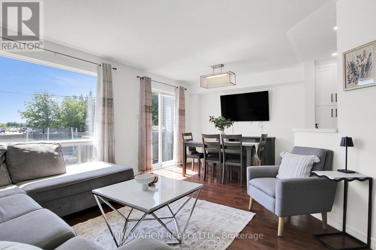
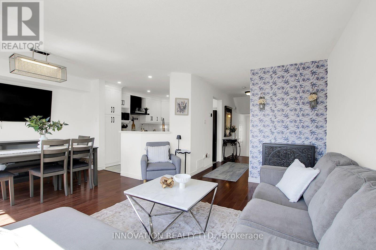
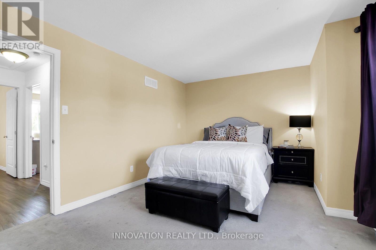
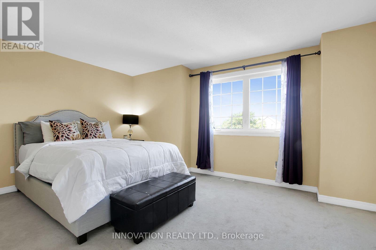
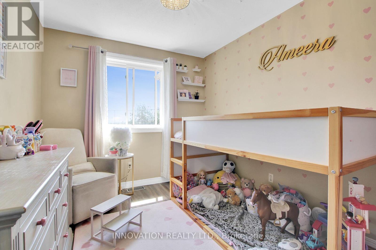
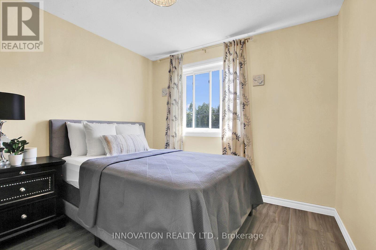
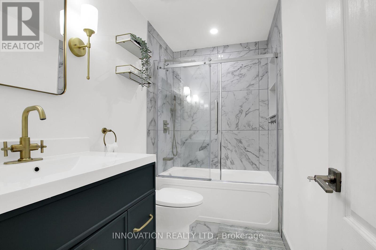
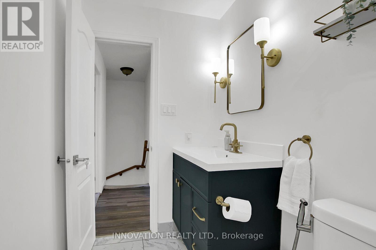
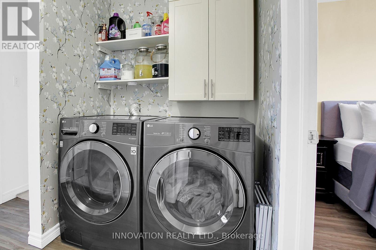
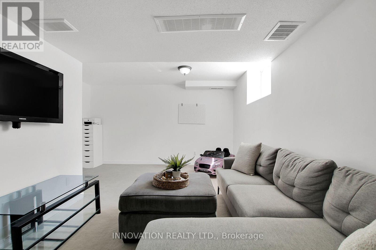
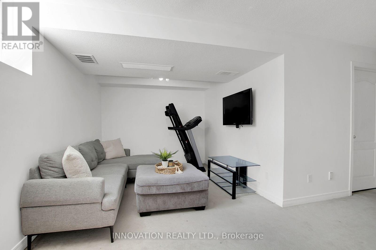
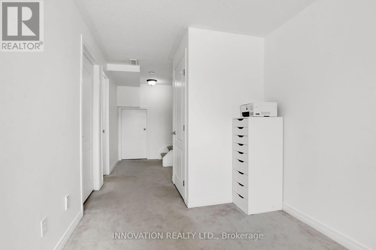
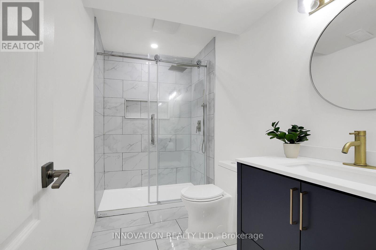
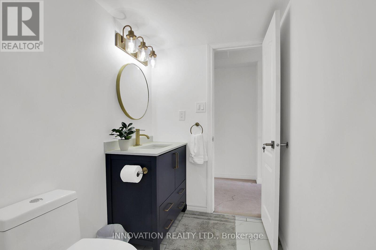
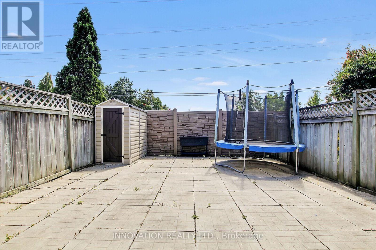
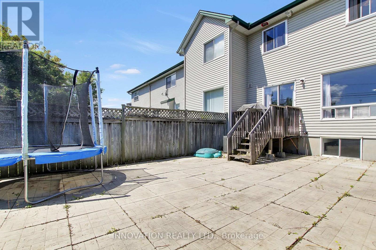
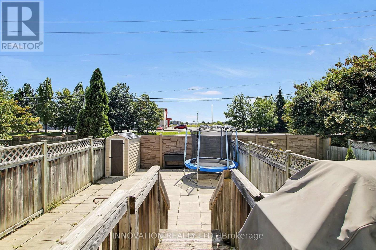
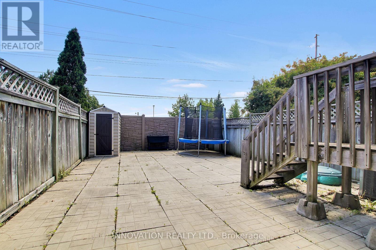
Where location and beauty gracefully intertwine. Just a leisurely stroll away from shopping, parks, the Carleton Place Farmers Market, and meandering trails along the enchanting Mississippi River, this exquisitely updated townhome has undergone a remarkable transformation. The modern, open-concept kitchen boasts elegant quartz countertops, a stylish backsplash, and a stunning waterfall feature. With sleek, new appliances, meal prepping becomes a delightful experience! The main level is graced with gleaming hardwood floors, while oversized southern-exposed windows frame picturesque views. Three well-appointed bedrooms eagerly await your contemporary furnishings. The main 4-piece bath showcases refined quartz paired with brass accents. The laundry has been thoughtfully relocated to the second level, making this chore a breeze! The lower level serves as an ideal sanctuary for teenagers or a cozy gathering spot for upcoming football and hockey nights! A second, fully renovated 3-piece bath awaits in this lower domain. This unit generously offers abundant storage space. Is an electric vehicle in your future? Fear not, for an EV charger has already been installed. Recent updates abound, including new upstairs windows, garage doors, roof, A/C, and more! (id:19720)
Property Details
| MLS® Number | X13741668 |
| Property Type | Single Family |
| Community Name | 909 - Carleton Place |
| Equipment Type | Water Heater |
| Parking Space Total | 3 |
| Rental Equipment Type | Water Heater |
Building
| Bathroom Total | 3 |
| Bedrooms Above Ground | 3 |
| Bedrooms Total | 3 |
| Appliances | Garage Door Opener Remote(s), Dishwasher, Dryer, Garage Door Opener, Stove, Washer, Refrigerator |
| Basement Development | Finished |
| Basement Type | N/a (finished) |
| Construction Style Attachment | Attached |
| Cooling Type | Central Air Conditioning |
| Exterior Finish | Vinyl Siding |
| Flooring Type | Tile, Hardwood, Vinyl |
| Foundation Type | Concrete |
| Half Bath Total | 1 |
| Heating Fuel | Natural Gas |
| Heating Type | Forced Air |
| Stories Total | 2 |
| Size Interior | 1,100 - 1,500 Ft2 |
| Type | Row / Townhouse |
| Utility Water | Municipal Water |
Parking
| Attached Garage | |
| Garage |
Land
| Acreage | No |
| Sewer | Sanitary Sewer |
| Size Depth | 109 Ft ,10 In |
| Size Frontage | 19 Ft ,8 In |
| Size Irregular | 19.7 X 109.9 Ft |
| Size Total Text | 19.7 X 109.9 Ft |
Rooms
| Level | Type | Length | Width | Dimensions |
|---|---|---|---|---|
| Second Level | Primary Bedroom | 4.78 m | 3.43 m | 4.78 m x 3.43 m |
| Second Level | Bedroom 2 | 3.71 m | 2.79 m | 3.71 m x 2.79 m |
| Second Level | Bedroom 3 | 3.1 m | 2.57 m | 3.1 m x 2.57 m |
| Second Level | Bathroom | 2.46 m | 2.16 m | 2.46 m x 2.16 m |
| Second Level | Laundry Room | 1.83 m | 0.91 m | 1.83 m x 0.91 m |
| Lower Level | Bathroom | 2.44 m | 2.16 m | 2.44 m x 2.16 m |
| Lower Level | Family Room | 5.79 m | 3.96 m | 5.79 m x 3.96 m |
| Main Level | Foyer | 0.91 m | 1.74 m | 0.91 m x 1.74 m |
| Main Level | Bathroom | 0.97 m | 1.22 m | 0.97 m x 1.22 m |
| Main Level | Kitchen | 3.58 m | 3 m | 3.58 m x 3 m |
| Main Level | Dining Room | 3.23 m | 2.57 m | 3.23 m x 2.57 m |
| Main Level | Living Room | 4.32 m | 2.87 m | 4.32 m x 2.87 m |
https://www.realtor.ca/real-estate/30230857/24-crampton-drive-carleton-place-909-carleton-place
Contact Us
Contact us for more information

Samantha Kerr
Broker
www.samkerr.com/
2 Hobin Street
Ottawa, Ontario K2S 1C3
(613) 831-9628
(613) 831-9626

The trademarks REALTOR®, REALTORS®, and the REALTOR® logo are controlled by The Canadian Real Estate Association (CREA) and identify real estate professionals who are members of CREA. The trademarks MLS®, Multiple Listing Service® and the associated logos are owned by The Canadian Real Estate Association (CREA) and identify the quality of services provided by real estate professionals who are members of CREA. The trademark DDF® is owned by The Canadian Real Estate Association (CREA) and identifies CREA's Data Distribution Facility (DDF®)
September 03 2026 05:23:30
Ottawa Real Estate Board
Coldwell Banker First Ottawa Realty