

254 Flodden Way Ottawa, Ontario K2G 7E1


$3,400 Monthly
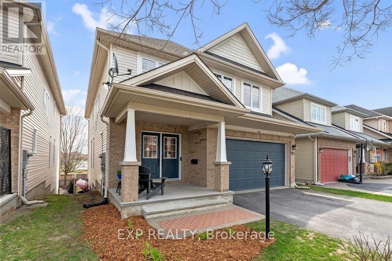
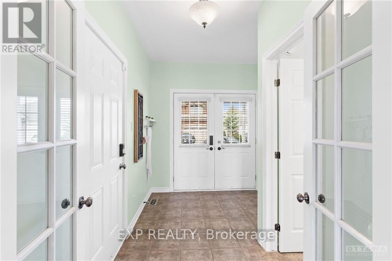
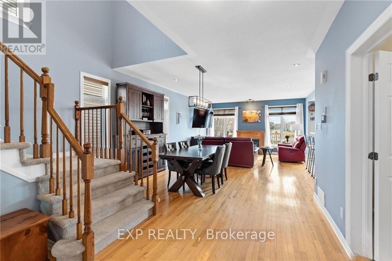
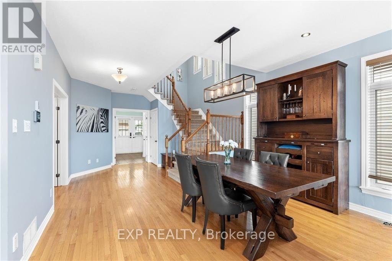
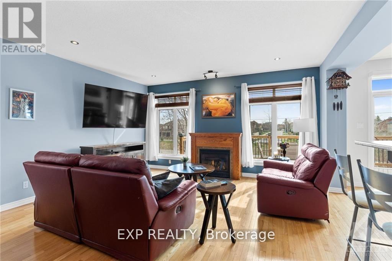
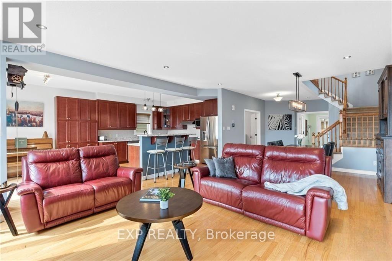
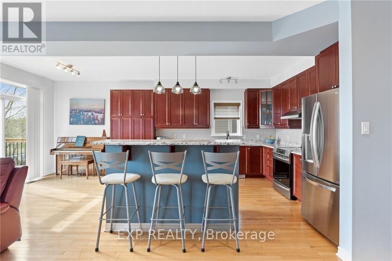
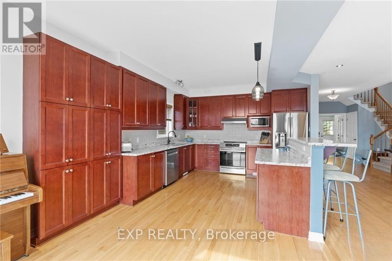
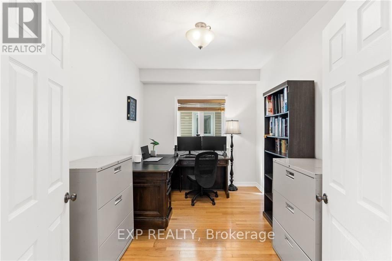
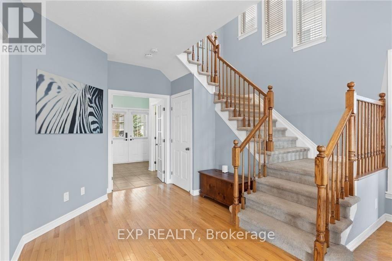
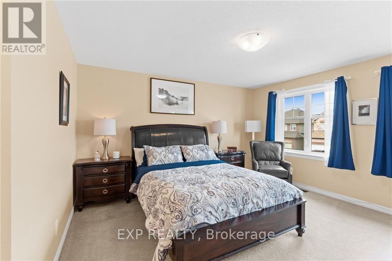
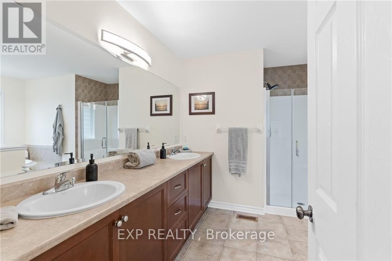
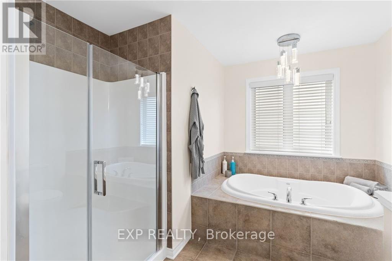
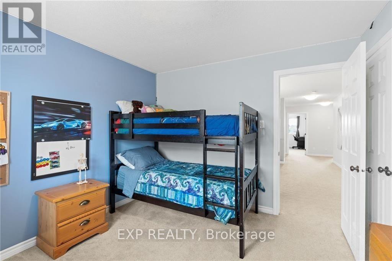
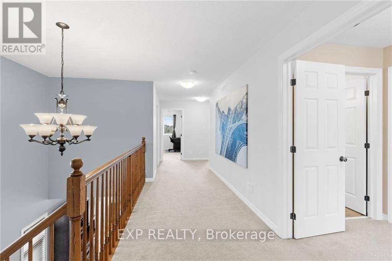
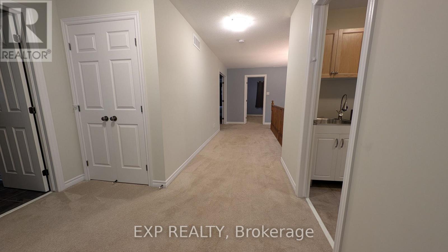
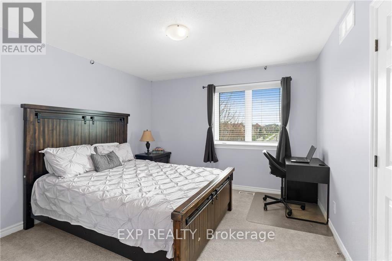
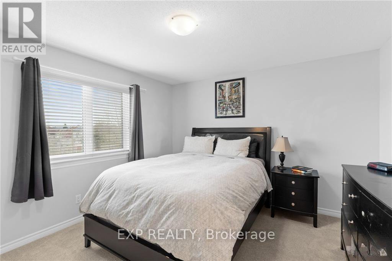
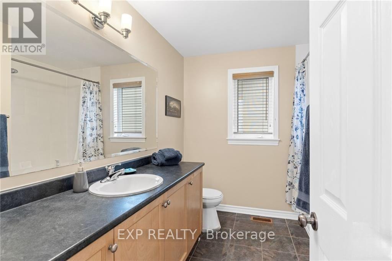
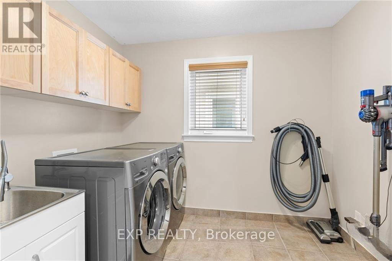
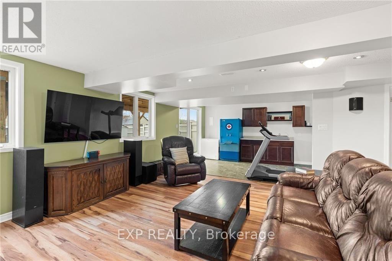
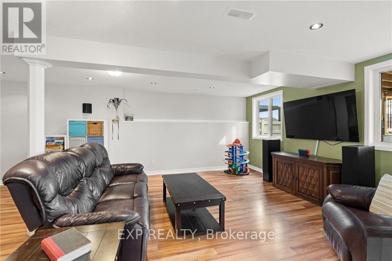
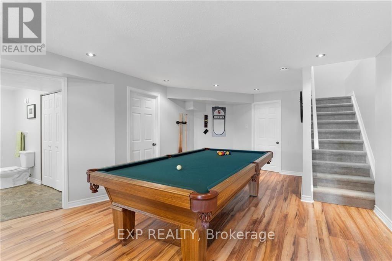
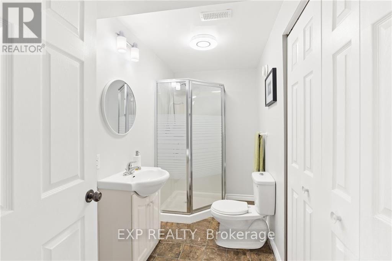
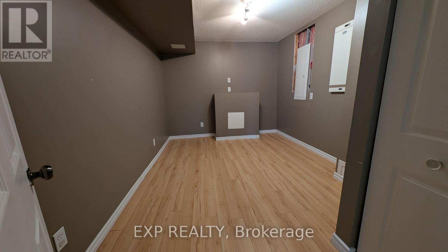
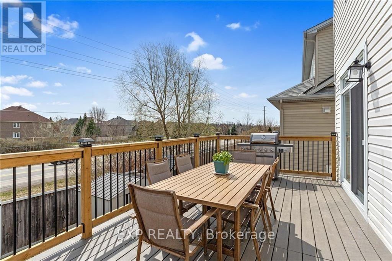
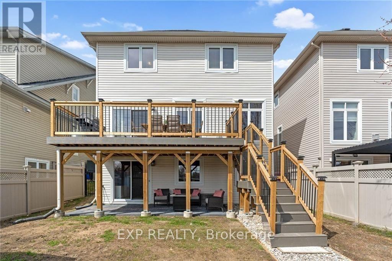
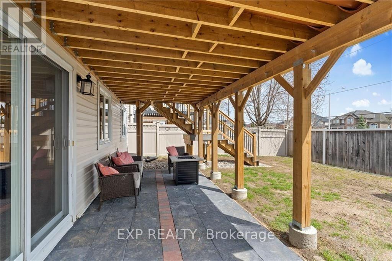
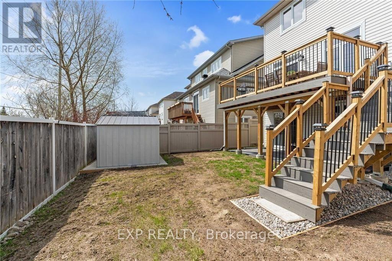
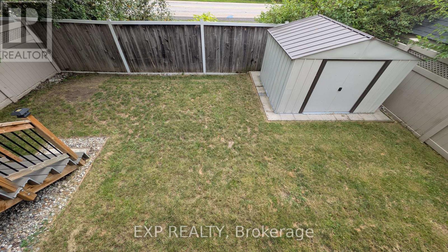
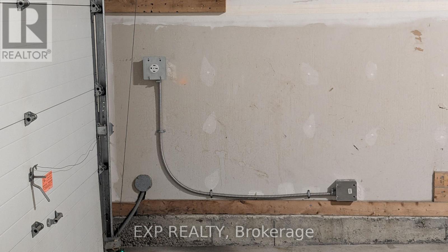
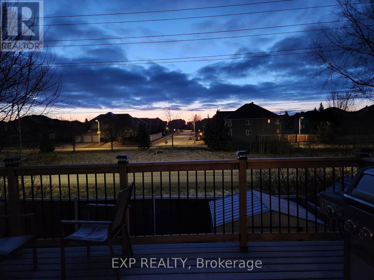
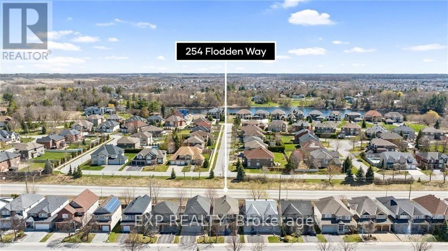
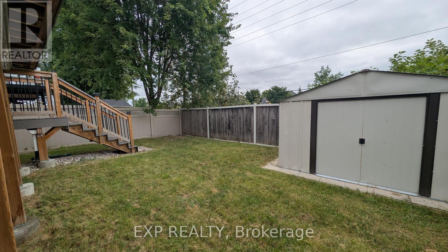
Beautiful 4 Bed, 3 Bath home in Barrhaven with a WALK OUT basement and NO rear neighbours on a street of executive homes. Large entry to a bright and spacious open-concept kitchen/LR/DR on the main floor - hardwood throughout. Main floor office/den. Large kitchen with tons of cupboard & counter space, breakfast bar with central vac floor trap. Adjacent large family room with gas fireplace is perfect for entertaining. 2nd floor has the primary bedroom with a walk-in closet & a 4 pcs ensuite with stand-up shower & soaker tub 3 additional bedrooms, a main bathroom, and a conveniently located laundry area complete. Fully finished basement with walk-out provides abundant natural light in the huge Rec room, a kitchenette/wet bar, full 3pcs bathroom & storage. Patio door leads to backyard oasis, fenced-in with a new PVC deck & stairs - weatherproof to protect the lower patio below. The double garage has a professionally upgraded EV charging station. (id:19720)
Property Details
| MLS® Number | X14131732 |
| Property Type | Single Family |
| Community Name | 7710 - Barrhaven East |
| Parking Space Total | 4 |
Building
| Bathroom Total | 4 |
| Bedrooms Above Ground | 4 |
| Bedrooms Total | 4 |
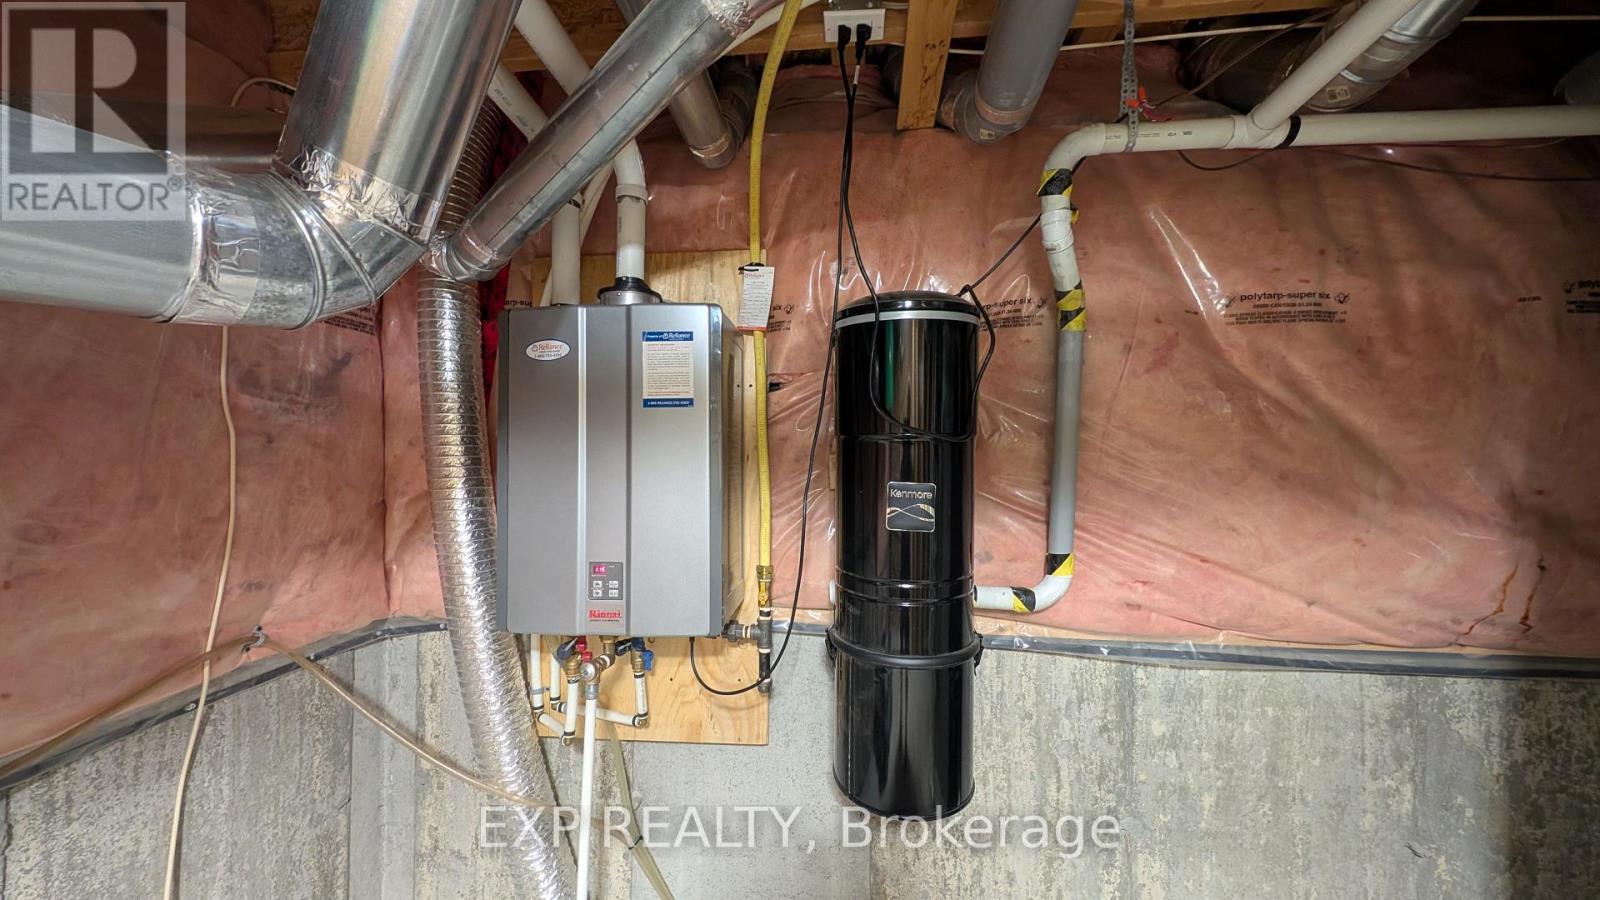
| Appliances | Garage Door Opener Remote(s), Central Vacuum, Dishwasher, Dryer, Stove, Washer, Refrigerator |
| Basement Development | Finished |
| Basement Features | Walk Out |
| Basement Type | Full, N/a, N/a (finished) |
| Construction Style Attachment | Detached |
| Cooling Type | Central Air Conditioning |
| Exterior Finish | Brick, Wood |
| Fireplace Present | Yes |
| Foundation Type | Poured Concrete |
| Half Bath Total | 1 |
| Heating Fuel | Natural Gas |
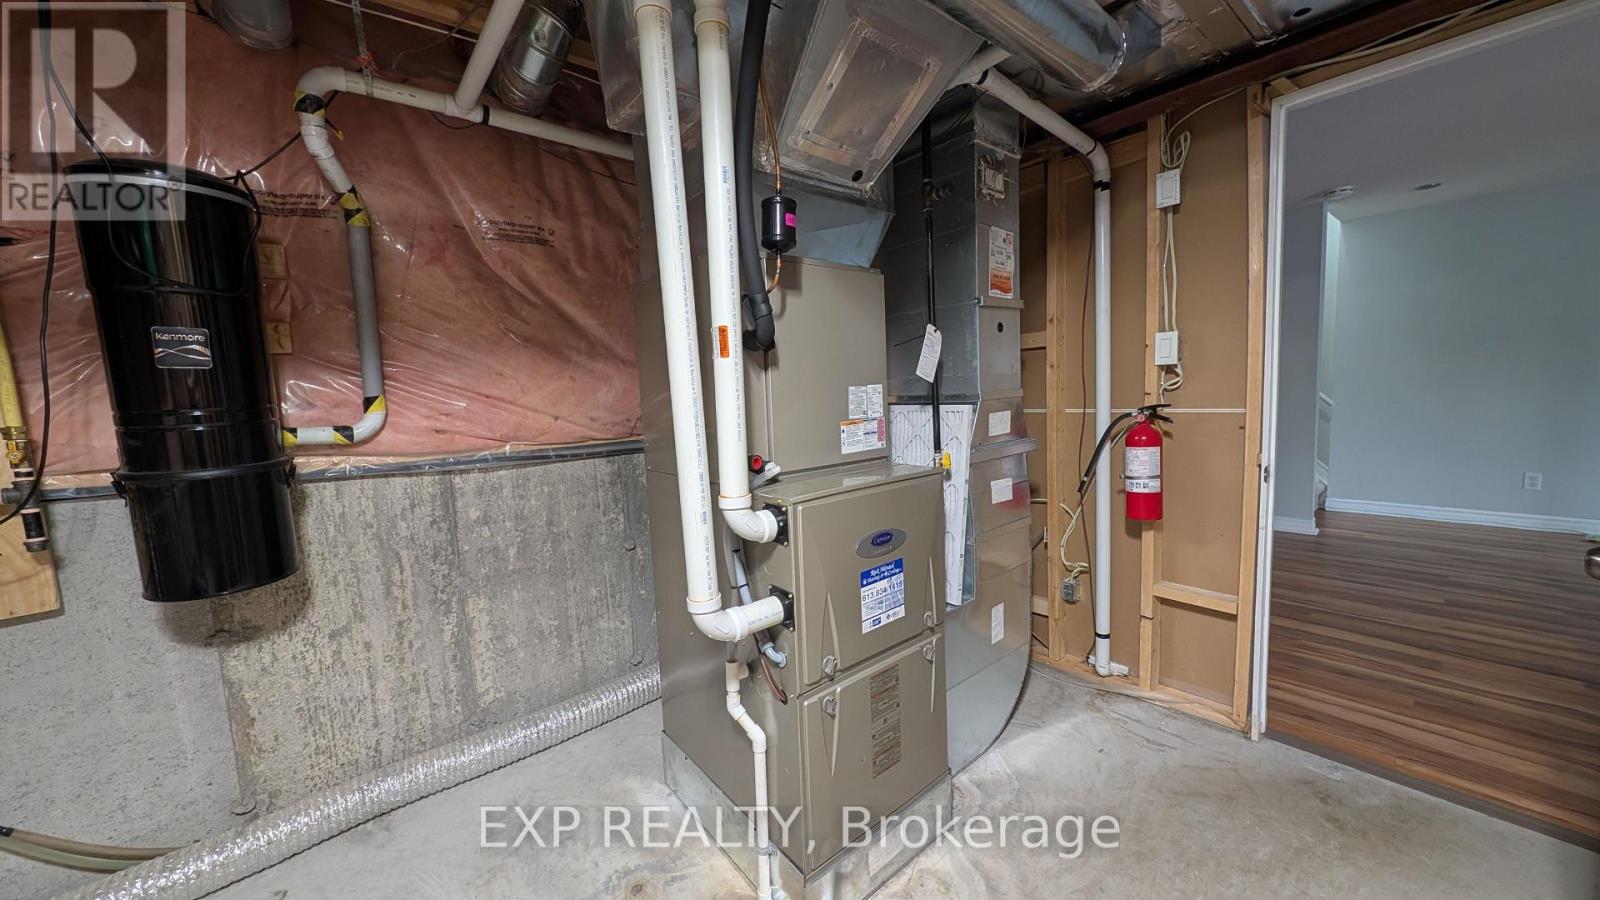
| Heating Type | Forced Air, Heat Pump |
| Stories Total | 2 |
| Size Interior | 2,000 - 2,500 Ft2 |
| Type | House |
| Utility Water | Municipal Water |
Parking
| Attached Garage | |
| Garage |
Land
| Acreage | No |
| Sewer | Sanitary Sewer |
| Size Depth | 98 Ft ,4 In |
| Size Frontage | 39 Ft |
| Size Irregular | 39 X 98.4 Ft |
| Size Total Text | 39 X 98.4 Ft |
Rooms
| Level | Type | Length | Width | Dimensions |
|---|---|---|---|---|
| Second Level | Bedroom 4 | 3.3 m | 3.2 m | 3.3 m x 3.2 m |
| Second Level | Primary Bedroom | 5.79 m | 4.8 m | 5.79 m x 4.8 m |
| Second Level | Bathroom | 2.43 m | 2.79 m | 2.43 m x 2.79 m |
| Second Level | Bedroom 2 | 3.86 m | 3.6 m | 3.86 m x 3.6 m |
| Second Level | Bedroom 3 | 3.6 m | 3.47 m | 3.6 m x 3.47 m |
| Basement | Recreational, Games Room | 10.26 m | 4.87 m | 10.26 m x 4.87 m |
| Basement | Bathroom | 3 m | 1.47 m | 3 m x 1.47 m |
| Basement | Other | 4.52 m | 2.97 m | 4.52 m x 2.97 m |
| Main Level | Foyer | 1.49 m | 2.7 m | 1.49 m x 2.7 m |
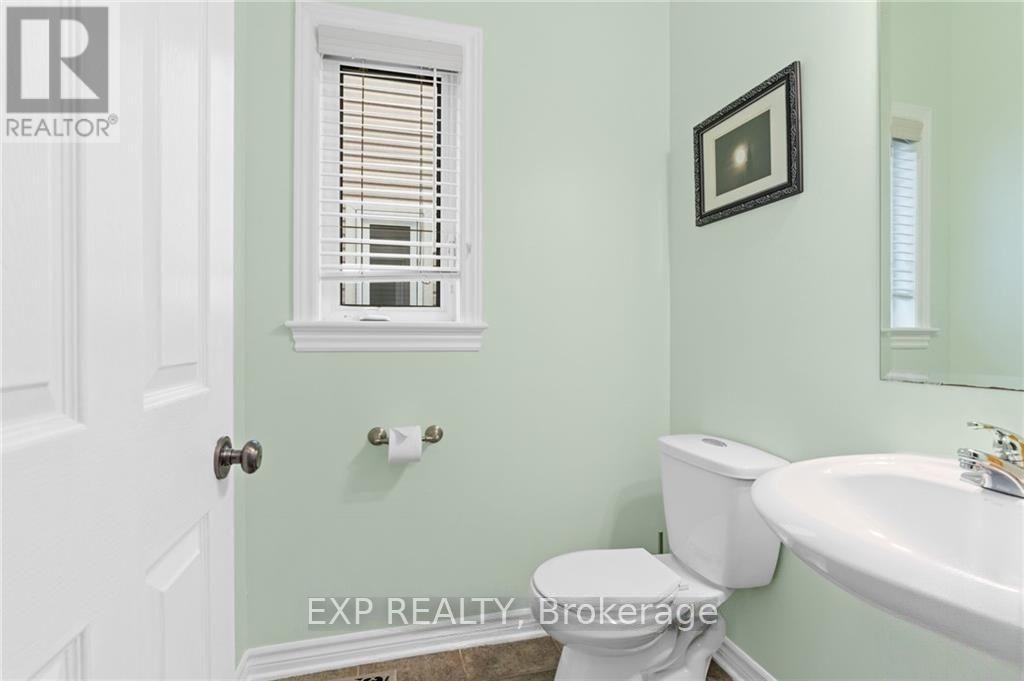
| Main Level | Bathroom | 1.49 m | 1.49 m | 1.49 m x 1.49 m |
| Main Level | Den | 2.69 m | 3.83 m | 2.69 m x 3.83 m |
| Main Level | Living Room | 7.44 m | 4.95 m | 7.44 m x 4.95 m |
| Main Level | Kitchen | 3.88 m | 3.78 m | 3.88 m x 3.78 m |
| Main Level | Dining Room | 2.66 m | 3.37 m | 2.66 m x 3.37 m |
https://www.realtor.ca/real-estate/30460807/254-flodden-way-ottawa-7710-barrhaven-east
Contact Us
Contact us for more information

Eric Burgin
Broker
ericburgin.com/
facebook.com/EricBurginRealtor/
twitter.com/ericburgin
www.linkedin.com/in/eric-burgin-67931118/
343 Preston Street, 11th Floor
Ottawa, Ontario K1S 1N4
(866) 530-7737
(647) 849-3180
www.exprealty.ca/

The trademarks REALTOR®, REALTORS®, and the REALTOR® logo are controlled by The Canadian Real Estate Association (CREA) and identify real estate professionals who are members of CREA. The trademarks MLS®, Multiple Listing Service® and the associated logos are owned by The Canadian Real Estate Association (CREA) and identify the quality of services provided by real estate professionals who are members of CREA. The trademark DDF® is owned by The Canadian Real Estate Association (CREA) and identifies CREA's Data Distribution Facility (DDF®)
October 30 2026 03:03:50
Ottawa Real Estate Board
Exp Realty