

306 Memorial Grove Ottawa, Ontario K1X 0C8

$4,000 Monthly
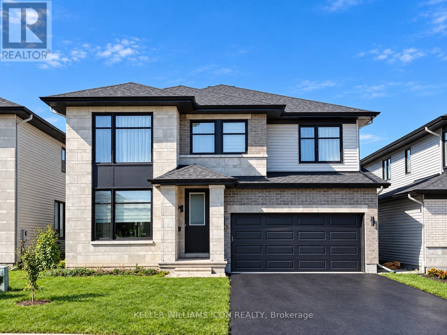
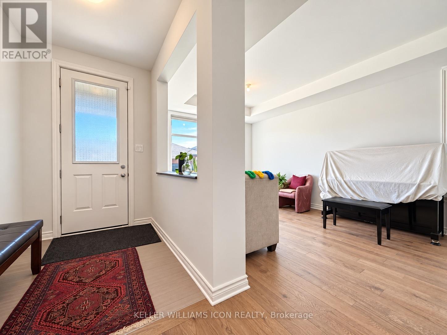
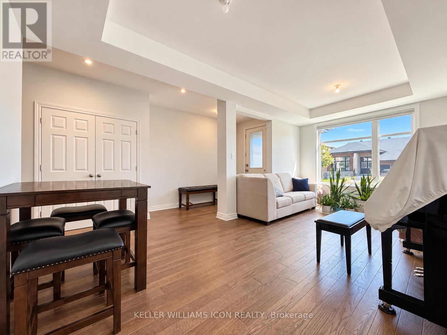
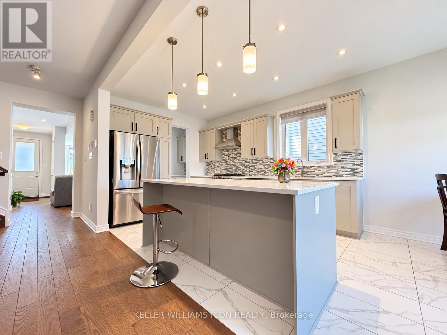
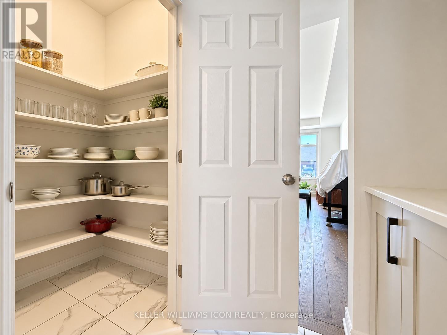
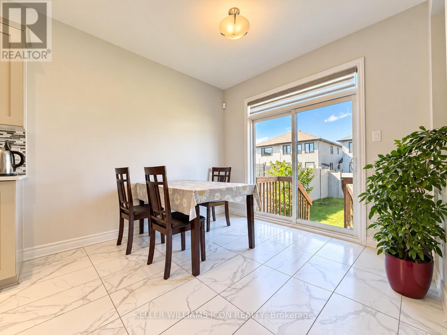
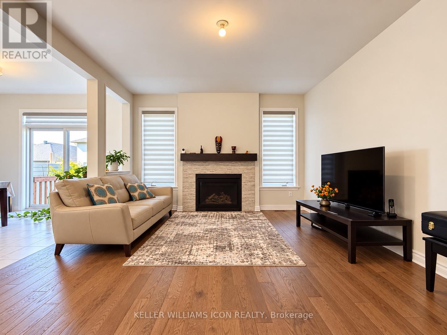
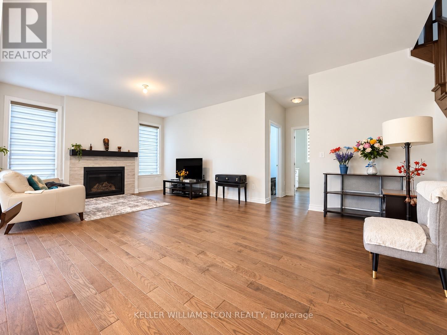
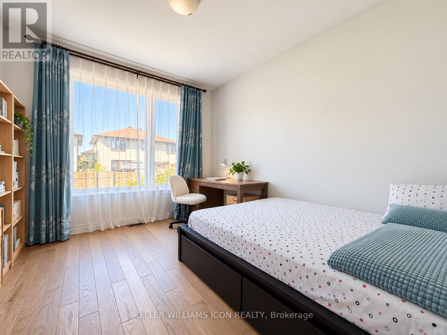
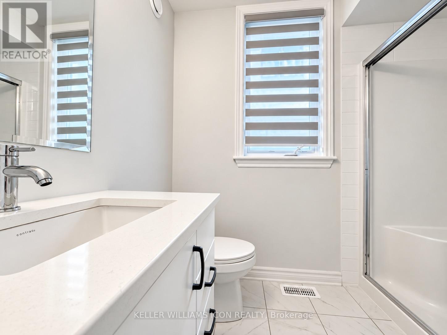
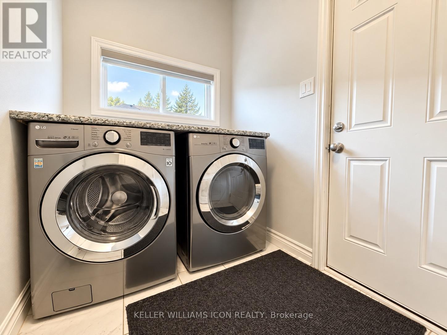
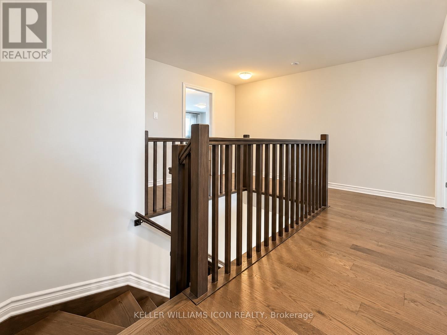
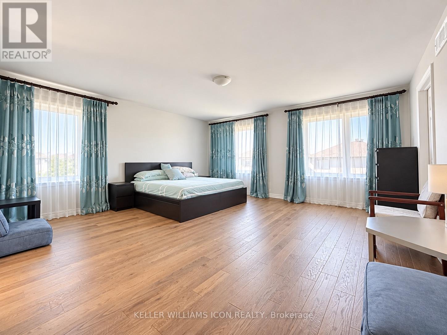
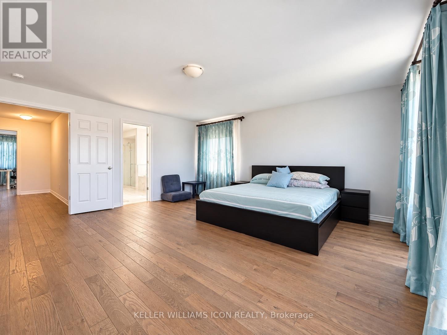
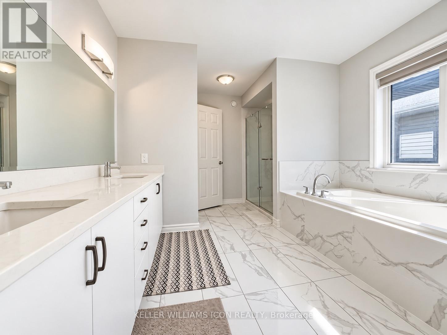
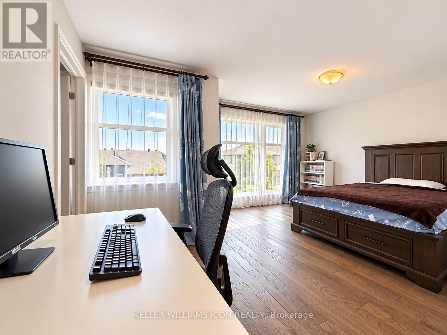
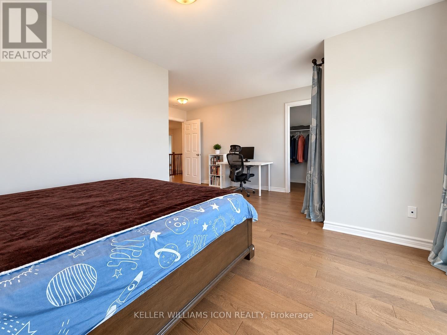
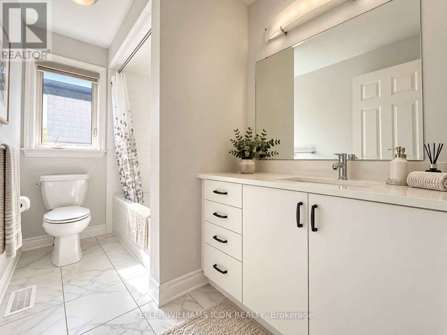
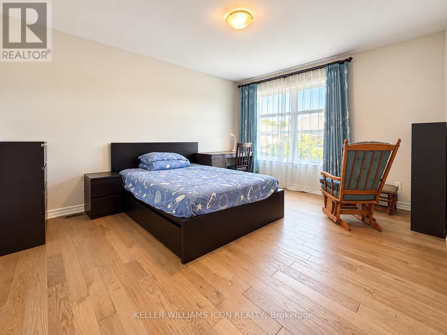
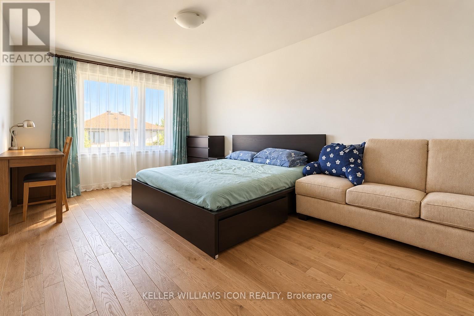
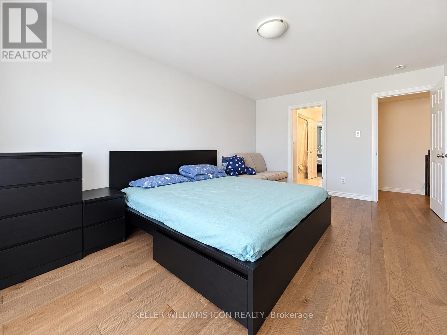
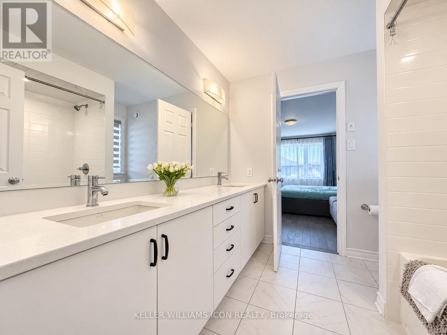
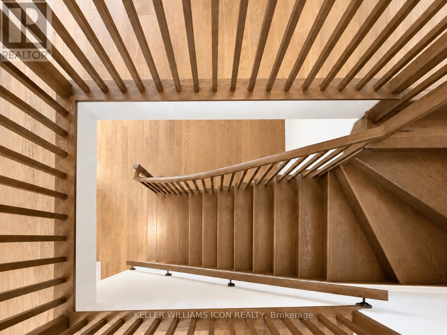
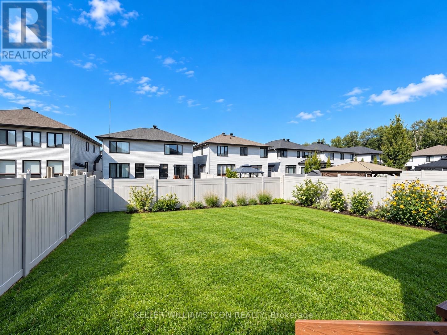
AVAILABLE IMMEDIATELY & FULLY FURNISHED! Welcome to 306 Memorial Grove, an impressive 3,475 SQ.FT. detached home in sought-after Riverside South, featuring OVER $150,000 IN BUILDER AND OWNER UPGRADES. Offering exceptional space, comfort and flexibility, this beautifully appointed residence is ideal for a growing or multigenerational family.The home offers 5 BEDROOMS, including a MAIN-FLOOR IN-LAW SUITE WITH A FULL BATHROOM-perfect for parents, guests or a private home office. The thoughtfully designed main level features spacious formal living and dining areas, a bright family room with fireplace, a breakfast area and an upgraded kitchen with abundant cabinetry, pantry space and QUARTZ COUNTERTOPS.Upstairs, the oversized primary retreat features a walk-in closet and a luxurious ensuite. Three additional generously sized bedrooms each offer a WALK-IN CLOSET, including two bedrooms connected by a convenient shared ensuite. Upper-level laundry adds everyday convenience.Additional upgrades include HARDWOOD FLOORING THROUGHOUT-NO CARPET-QUARTZ COUNTERTOPS IN THE KITCHEN AND ALL BATHROOMS, and a FULLY PVC-FENCED BACKYARD offering privacy and secure outdoor space.Ideally located close to parks, schools, walking and cycling paths, shopping and dining, with convenient access to LIMEBANK O-TRAIN STATION. The Vimy Memorial Bridge provides easy access to Barrhaven's extensive amenities, while the airport and major commuter routes are only a short drive away.A rare opportunity to lease a spacious, upgraded and FULLY FURNISHED family home in one of Ottawa's fastest-growing communities. MOVE IN AND ENJOY! (id:19720)
Property Details
| MLS® Number | X13805174 |
| Property Type | Single Family |
| Community Name | 2602 - Riverside South/Gloucester Glen |
| Equipment Type | Water Heater |
| Features | In-law Suite |
| Parking Space Total | 6 |
| Rental Equipment Type | Water Heater |
Building
| Bathroom Total | 4 |
| Bedrooms Above Ground | 4 |
| Bedrooms Total | 4 |
| Appliances | Dishwasher, Dryer, Furniture, Hood Fan, Stove, Washer, Refrigerator |
| Basement Development | Unfinished |
| Basement Type | Full (unfinished) |
| Construction Style Attachment | Detached |
| Cooling Type | Central Air Conditioning |
| Exterior Finish | Vinyl Siding, Brick |
| Fireplace Present | Yes |
| Foundation Type | Poured Concrete |
| Heating Fuel | Natural Gas |
| Heating Type | Forced Air |
| Stories Total | 2 |
| Size Interior | 3,000 - 3,500 Ft2 |
| Type | House |
| Utility Water | Municipal Water |
Parking
| Attached Garage | |
| Garage |
Land
| Acreage | No |
| Sewer | Sanitary Sewer |
| Size Depth | 108 Ft ,1 In |
| Size Frontage | 44 Ft ,1 In |
| Size Irregular | 44.1 X 108.1 Ft |
| Size Total Text | 44.1 X 108.1 Ft |
Rooms
| Level | Type | Length | Width | Dimensions |
|---|---|---|---|---|
| Second Level | Primary Bedroom | 5.23 m | 5.18 m | 5.23 m x 5.18 m |
| Second Level | Bedroom 2 | 3.56 m | 5.18 m | 3.56 m x 5.18 m |
| Second Level | Bedroom 3 | 3.81 m | 4.88 m | 3.81 m x 4.88 m |
| Second Level | Bedroom 4 | 5.16 m | 3.96 m | 5.16 m x 3.96 m |
| Ground Level | Living Room | 3.07 m | 3.05 m | 3.07 m x 3.05 m |
| Ground Level | Kitchen | 3.07 m | 4.17 m | 3.07 m x 4.17 m |
| Ground Level | Family Room | 4.09 m | 6.71 m | 4.09 m x 6.71 m |
| Ground Level | Bedroom 5 | 3.2 m | 3.66 m | 3.2 m x 3.66 m |
| Ground Level | Dining Room | 3.38 m | 6.43 m | 3.38 m x 6.43 m |
Contact Us
Contact us for more information

Wan Zhang
Salesperson
205 Catherine St. Unit: 101
Ottawa, Ontario K2P 1C3
(613) 789-4266
kwicon.ca/

The trademarks REALTOR®, REALTORS®, and the REALTOR® logo are controlled by The Canadian Real Estate Association (CREA) and identify real estate professionals who are members of CREA. The trademarks MLS®, Multiple Listing Service® and the associated logos are owned by The Canadian Real Estate Association (CREA) and identify the quality of services provided by real estate professionals who are members of CREA. The trademark DDF® is owned by The Canadian Real Estate Association (CREA) and identifies CREA's Data Distribution Facility (DDF®)
September 19 2026 01:23:14
Ottawa Real Estate Board
Keller Williams Icon Realty