

312 Song Sparrow Street Ottawa, Ontario K2J 5W5

$649,000
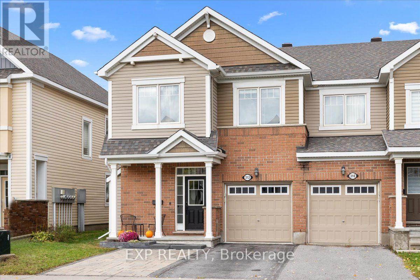
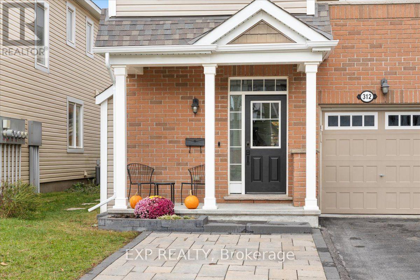
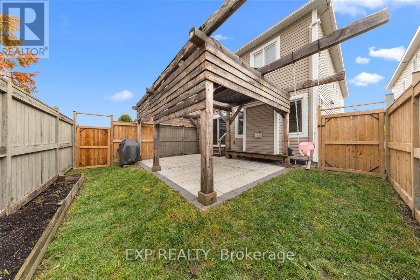
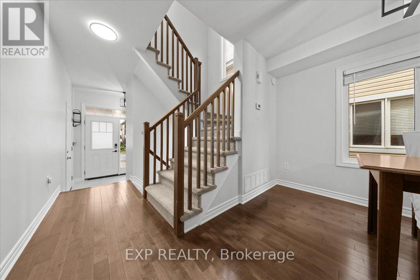
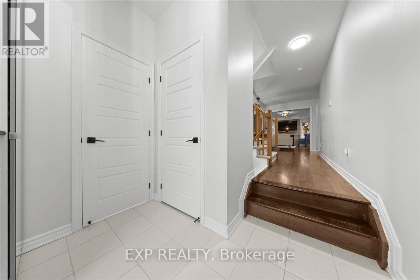
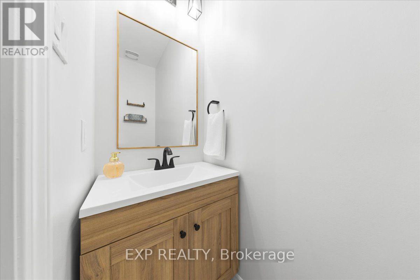
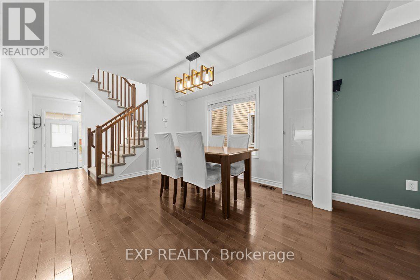
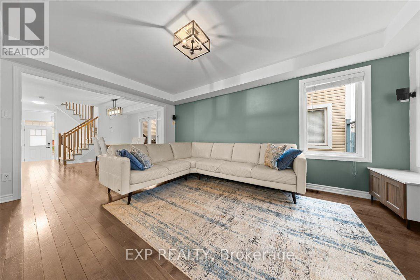
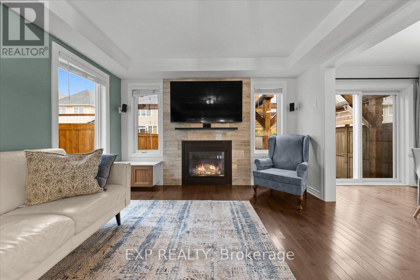
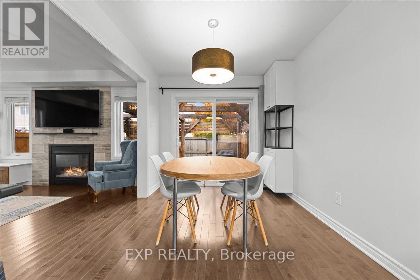
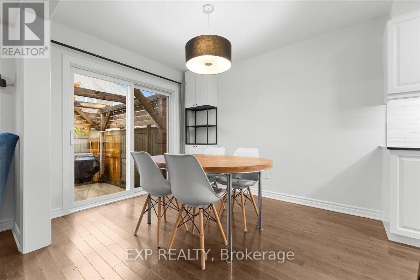
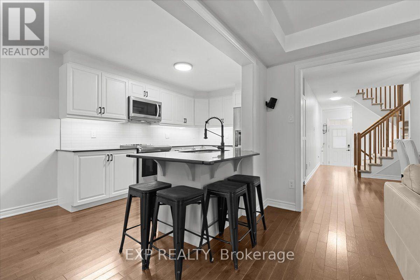
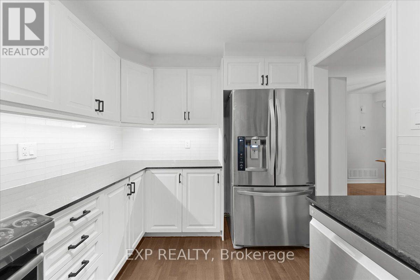
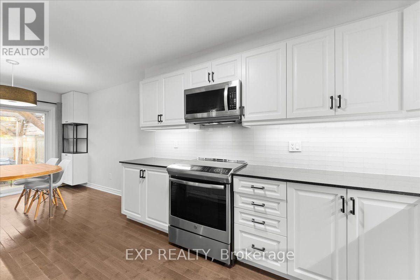
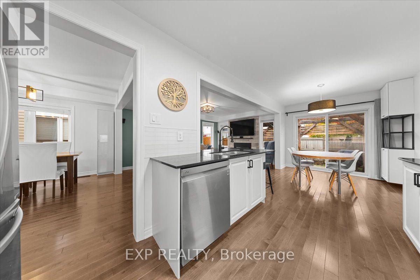
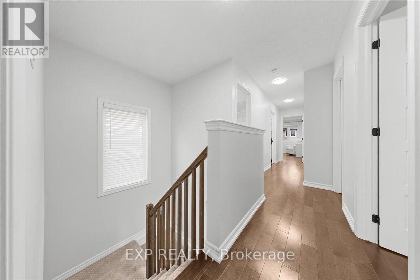
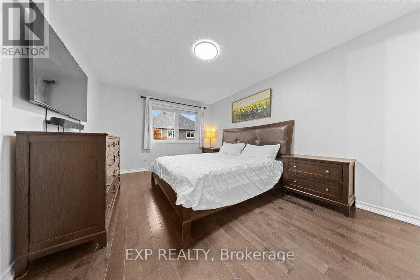
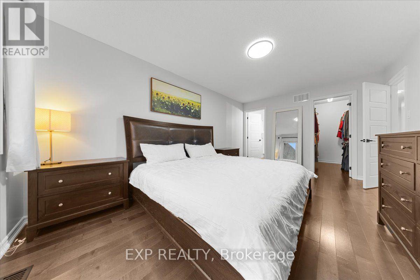
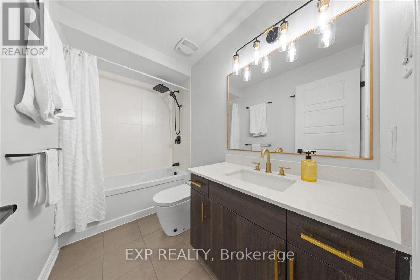
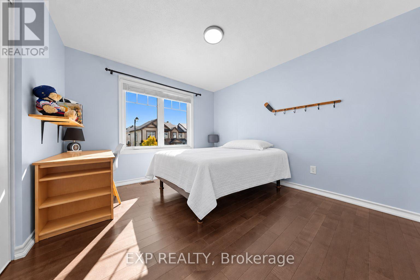
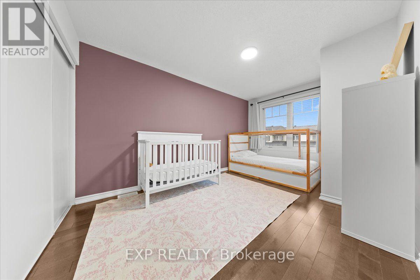
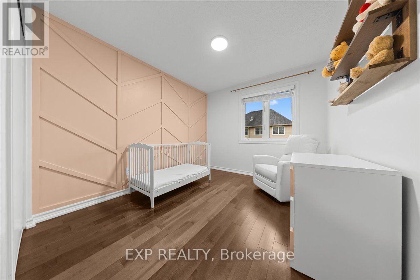
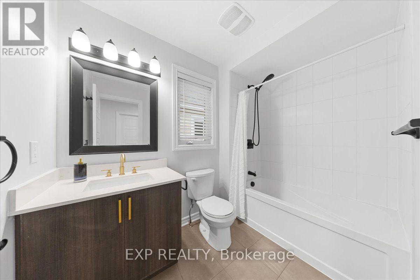
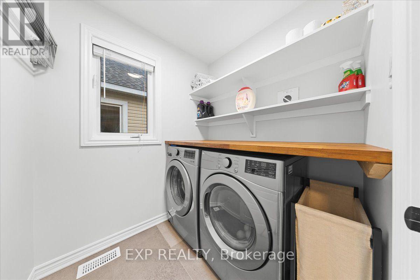
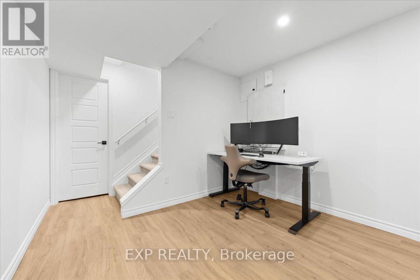
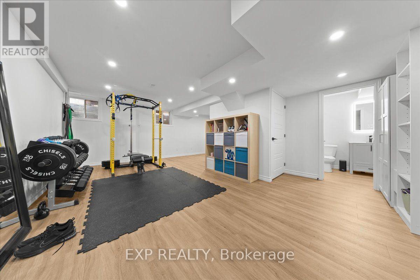
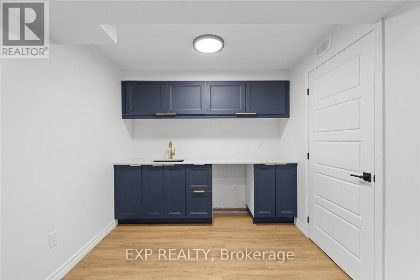
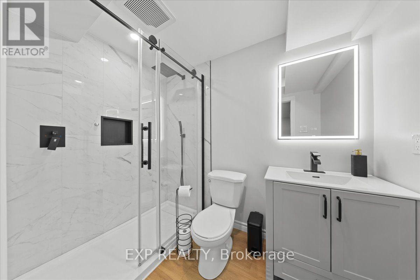
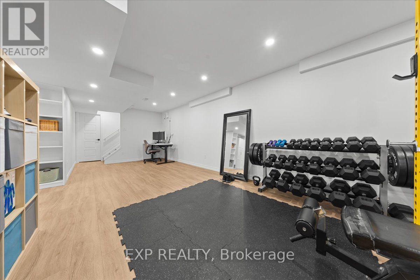
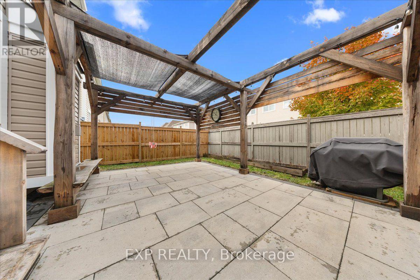
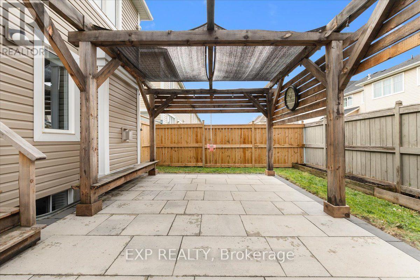
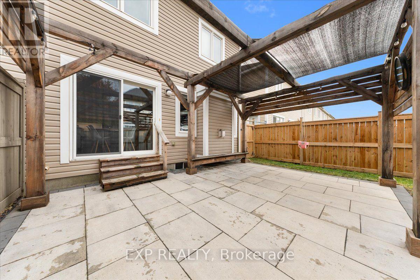
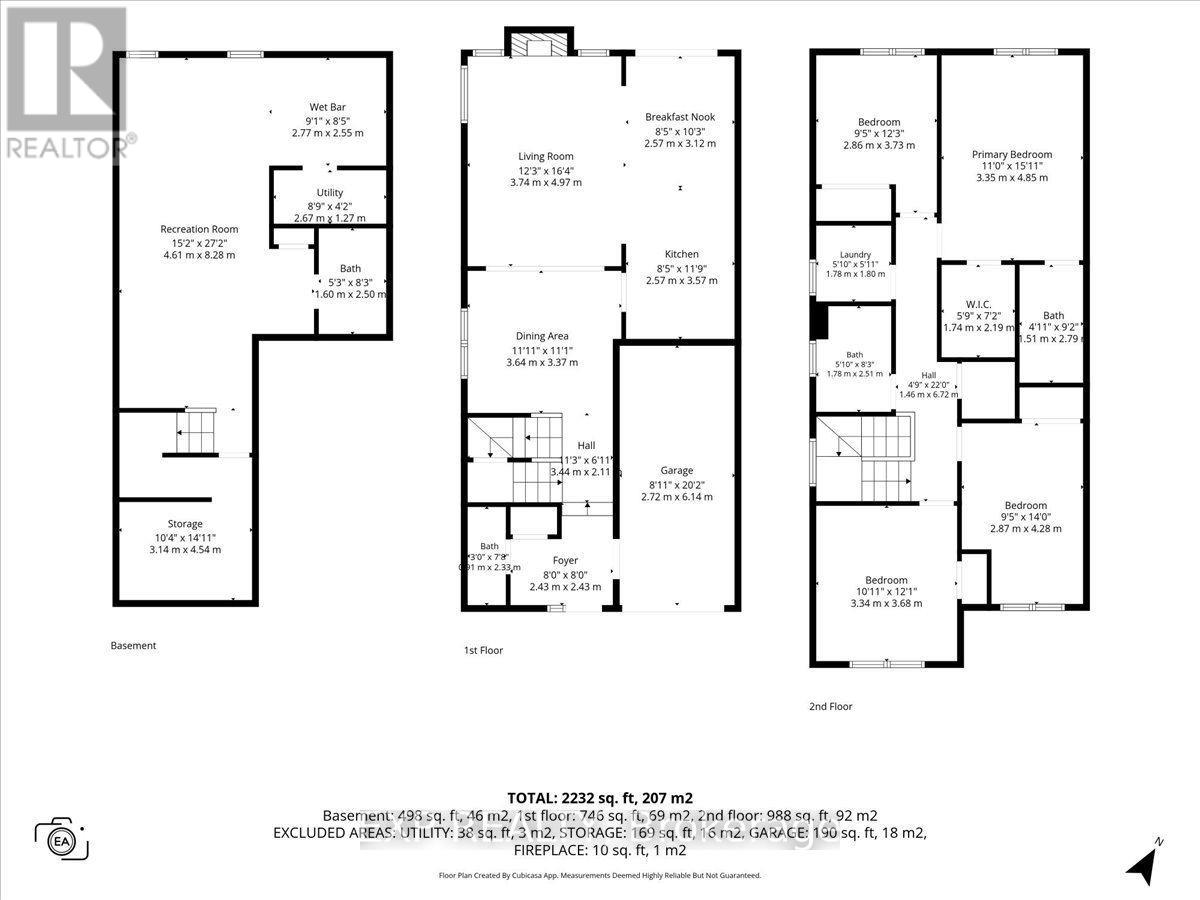
FAMILIES TAKE NOTICE Rare 4-bedroom Mattamy Oak End end-unit in sought-after Half Moon Bay! This beautifully upgraded townhome offers 4 bathrooms across three fully finished levels, including a lower level with its own 3-piece bathroom and kitchenette/bar, ideal for guests, a home office, or multigenerational living. Hardwood floors on both above-grade levels, a Laurysen kitchen with real maple cabinetry and granite countertops, and ALL FOUR bathrooms updated in 2025! Wow this home is truly turnkey, bring your things! Upstairs, four generous bedrooms PLUS a convenient second-floor laundry room (not a closet!). Outside, enjoy a fully fenced, landscaped yard with beautiful interlock & pergola, and at the front, brag about the expanded front parking area so you can park that third car without headaches! Highlights include a gas fireplace, EV charging outlet, and basement soundproofing & custom lighting. Minutes to parks, schools, recreation, shopping, and Highway 416. A full list of upgrades is available upon request. Don't miss this rare find in one of Barrhaven's best family communities! (id:19720)
Property Details
| MLS® Number | X14083260 |
| Property Type | Single Family |
| Community Name | 7711 - Barrhaven - Half Moon Bay |
| Parking Space Total | 3 |
Building
| Bathroom Total | 4 |
| Bedrooms Above Ground | 4 |
| Bedrooms Total | 4 |
| Amenities | Fireplace(s) |
| Appliances | Dishwasher, Dryer, Stove, Washer, Refrigerator |
| Basement Development | Finished |
| Basement Type | Full (finished) |
| Construction Style Attachment | Attached |
| Cooling Type | Central Air Conditioning |
| Exterior Finish | Brick, Vinyl Siding |
| Fireplace Present | Yes |
| Foundation Type | Concrete |
| Half Bath Total | 1 |
| Heating Fuel | Natural Gas |
| Heating Type | Forced Air |
| Stories Total | 2 |
| Size Interior | 1,500 - 2,000 Ft2 |
| Type | Row / Townhouse |
| Utility Water | Municipal Water |
Parking
| Attached Garage | |
| Garage |
Land
| Acreage | No |
| Sewer | Sanitary Sewer |
| Size Depth | 83 Ft ,10 In |
| Size Frontage | 26 Ft ,10 In |
| Size Irregular | 26.9 X 83.9 Ft |
| Size Total Text | 26.9 X 83.9 Ft |
Rooms
| Level | Type | Length | Width | Dimensions |
|---|---|---|---|---|
| Second Level | Bedroom | 3.33 m | 3.68 m | 3.33 m x 3.68 m |
| Second Level | Bedroom | 2.87 m | 3.73 m | 2.87 m x 3.73 m |
| Second Level | Primary Bedroom | 3.35 m | 4.85 m | 3.35 m x 4.85 m |
| Second Level | Laundry Room | 1.78 m | 1.8 m | 1.78 m x 1.8 m |
| Second Level | Bathroom | 1.78 m | 2.52 m | 1.78 m x 2.52 m |
| Second Level | Bedroom | 2.87 m | 4.27 m | 2.87 m x 4.27 m |
| Lower Level | Recreational, Games Room | 4.62 m | 8.28 m | 4.62 m x 8.28 m |
| Lower Level | Utility Room | 2.67 m | 1.27 m | 2.67 m x 1.27 m |
| Lower Level | Other | 2.77 m | 2.57 m | 2.77 m x 2.57 m |
| Lower Level | Bathroom | 1.6 m | 2.52 m | 1.6 m x 2.52 m |
| Lower Level | Other | 3.15 m | 4.55 m | 3.15 m x 4.55 m |
| Main Level | Living Room | 3.66 m | 4.98 m | 3.66 m x 4.98 m |
| Main Level | Dining Room | 3.63 m | 3.38 m | 3.63 m x 3.38 m |
| Main Level | Eating Area | 2.57 m | 3.12 m | 2.57 m x 3.12 m |
| Main Level | Kitchen | 2.57 m | 3.58 m | 2.57 m x 3.58 m |
| Main Level | Bathroom | Measurements not available |
Contact Us
Contact us for more information

Tarek El Attar
Salesperson
255 Michael Cowpland Drive
Ottawa, Ontario K2M 0M5
(613) 733-9494
(647) 849-3180
Andrea Olivieri Valdes
Salesperson
255 Michael Cowpland Drive
Ottawa, Ontario K2M 0M5
(613) 733-9494
(647) 849-3180

Steve Alexopoulos
Broker
www.facebook.com/MetroCityPropertyGroup/
255 Michael Cowpland Drive
Ottawa, Ontario K2M 0M5
(613) 733-9494
(647) 849-3180

The trademarks REALTOR®, REALTORS®, and the REALTOR® logo are controlled by The Canadian Real Estate Association (CREA) and identify real estate professionals who are members of CREA. The trademarks MLS®, Multiple Listing Service® and the associated logos are owned by The Canadian Real Estate Association (CREA) and identify the quality of services provided by real estate professionals who are members of CREA. The trademark DDF® is owned by The Canadian Real Estate Association (CREA) and identifies CREA's Data Distribution Facility (DDF®)
October 20 2026 06:53:06
Ottawa Real Estate Board
Exp Realty