

333 Riversedge Crescent Ottawa, Ontario K1V 0Y7

$2,800 Monthly
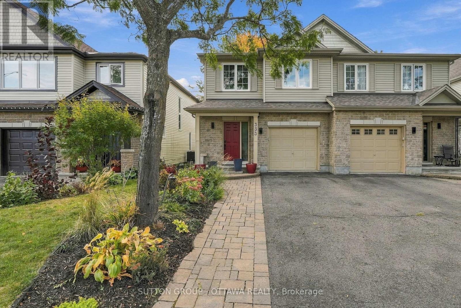
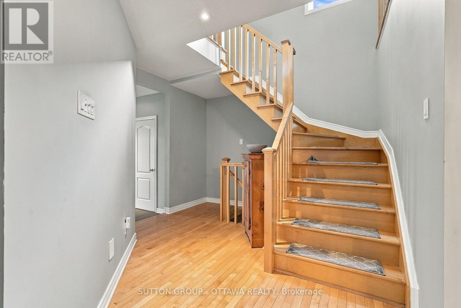
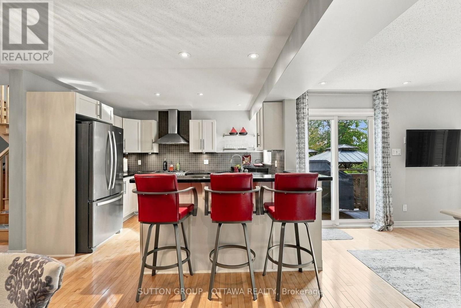
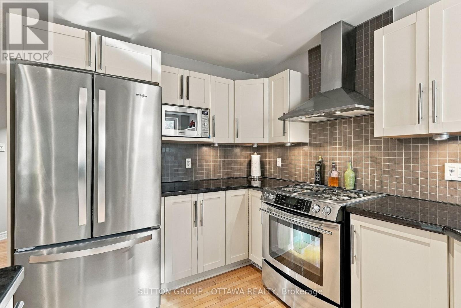
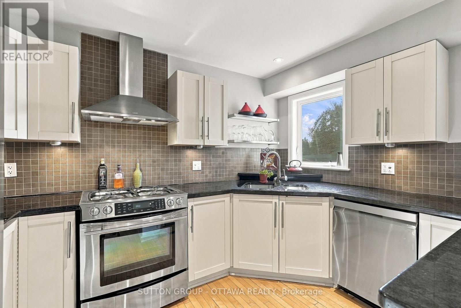
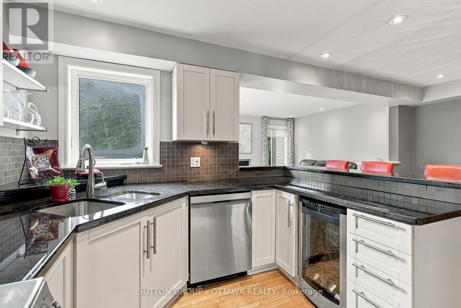
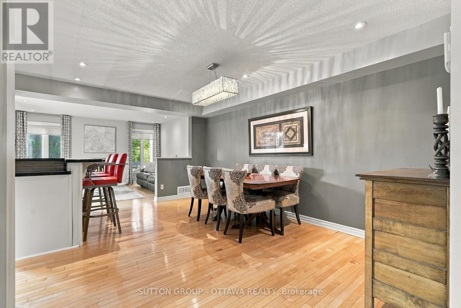
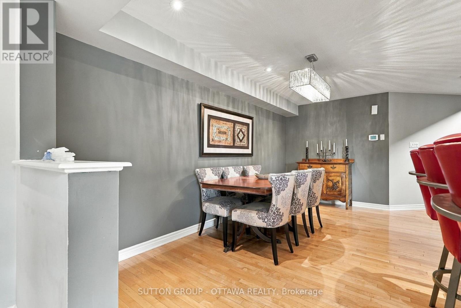
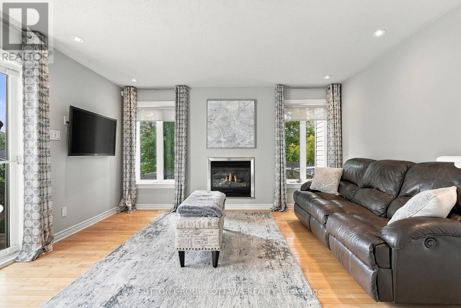
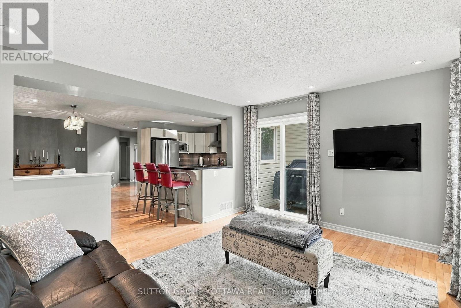
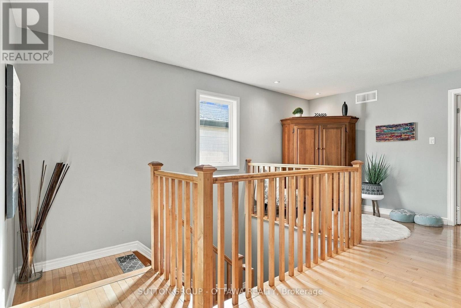
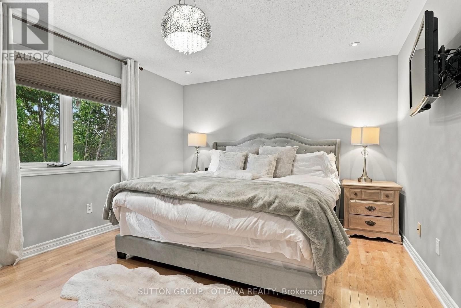
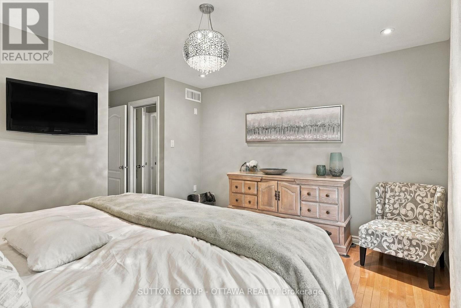
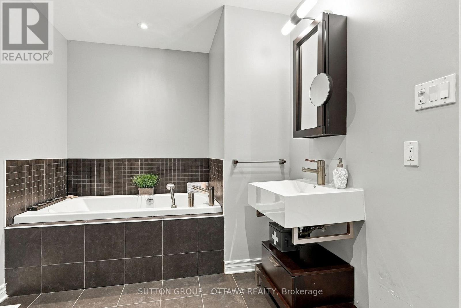
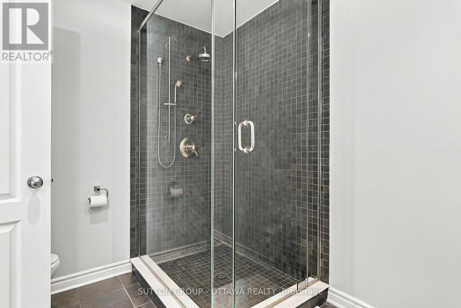
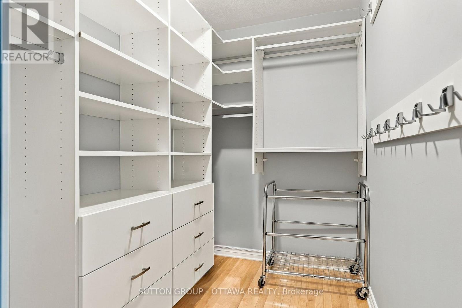
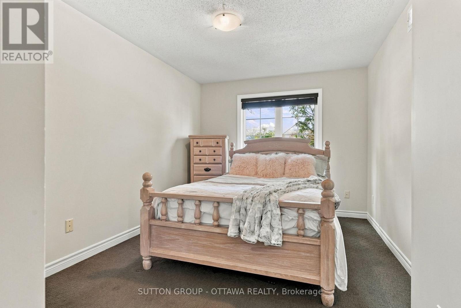
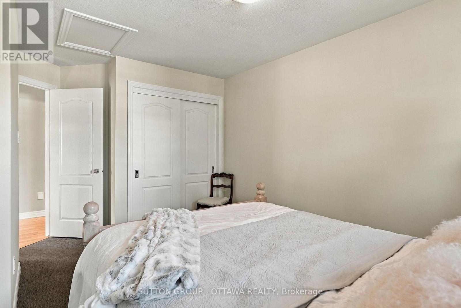
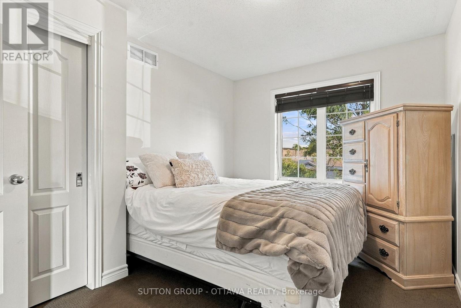
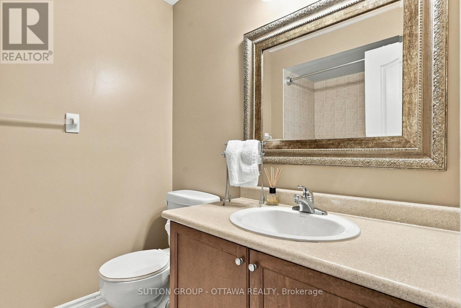
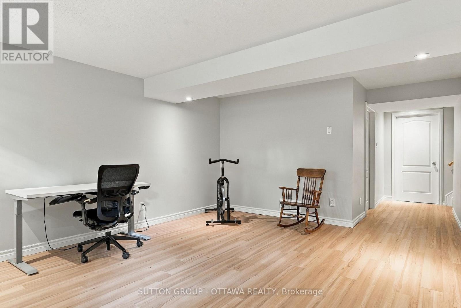
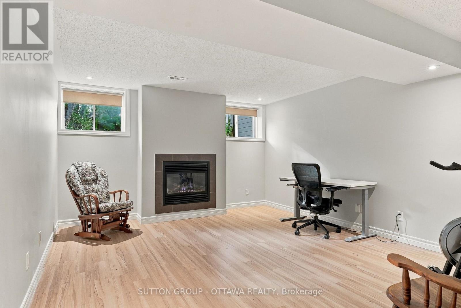
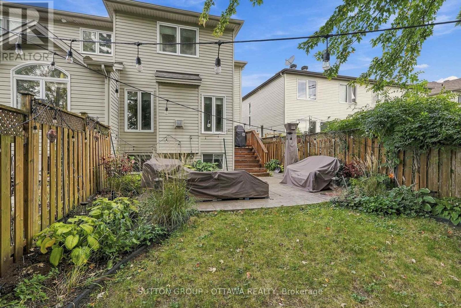
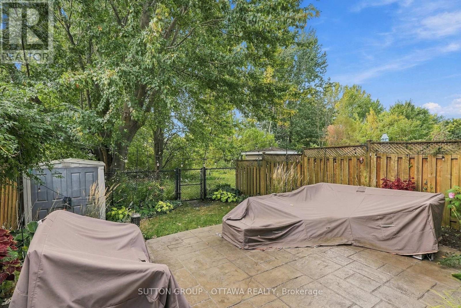
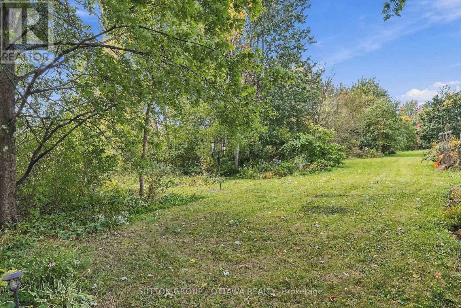
Welcome to this beautifully appointed 3-bedroom, 3-bathroom semi-detached home in the desirable community of Riverside South. The main level features gorgeous maple hardwood flooring, pot lights throughout, and a bright, open-concept living and dining area complete with a cozy gas fireplace. The modern gourmet kitchen boasts stylish shaker-style cabinetry, granite countertops, and a convenient breakfast bar, perfect for everyday living and entertaining. A beautiful maple staircase leads to the upper level, featuring a versatile loft area and a spacious primary bedroom with a spa-inspired ensuite. The fully finished basement offers additional living space with a comfortable family room, fireplace and plenty of storage. Enjoy the backyard backing onto a park with no rear neighbours, offering added privacy and a peaceful outdoor setting. Conveniently located approximately 1 km from grocery stores, with easy access to a nearby dock launch on Rideau River and City Park. This is a wonderful opportunity to enjoy comfortable living in a fantastic location! Tenant responsible for gas, hydro, and water. (id:19720)
Property Details
| MLS® Number | X13852214 |
| Property Type | Single Family |
| Community Name | 2602 - Riverside South/Gloucester Glen |
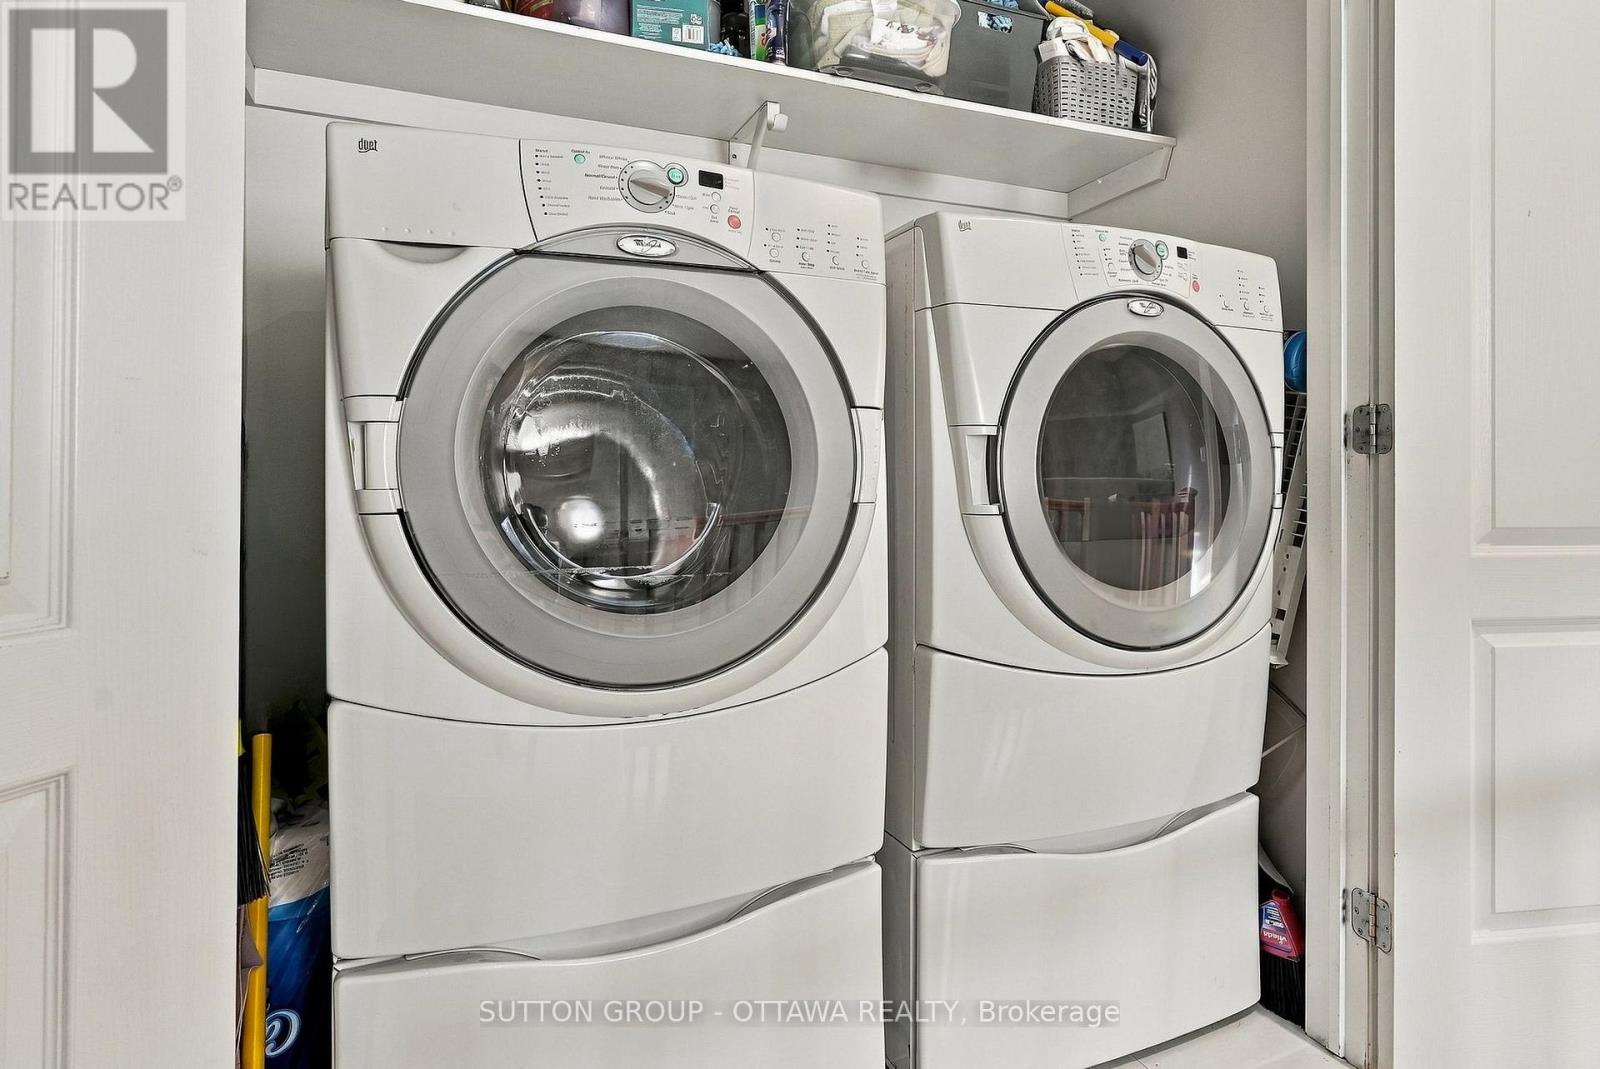
| Features | In Suite Laundry |
| Parking Space Total | 3 |
Building
| Bathroom Total | 3 |
| Bedrooms Above Ground | 3 |
| Bedrooms Total | 3 |
| Age | 16 To 30 Years |
| Amenities | Fireplace(s) |
| Basement Development | Finished |
| Basement Type | N/a (finished) |
| Construction Style Attachment | Semi-detached |
| Cooling Type | Central Air Conditioning |
| Exterior Finish | Brick |
| Fireplace Present | Yes |
| Fireplace Total | 2 |
| Foundation Type | Concrete |
| Half Bath Total | 1 |
| Heating Fuel | Natural Gas |
| Heating Type | Forced Air |
| Stories Total | 2 |
| Size Interior | 1,500 - 2,000 Ft2 |
| Type | House |
| Utility Water | Municipal Water |
Parking
| Attached Garage | |
| Garage |
Land
| Acreage | No |
| Sewer | Sanitary Sewer |
Contact Us
Contact us for more information

Marina Marshall
Salesperson
300 Richmond Rd Unit 400
Ottawa, Ontario K1Z 6X6
(613) 744-5000
(343) 545-0004
suttonottawa.ca/

The trademarks REALTOR®, REALTORS®, and the REALTOR® logo are controlled by The Canadian Real Estate Association (CREA) and identify real estate professionals who are members of CREA. The trademarks MLS®, Multiple Listing Service® and the associated logos are owned by The Canadian Real Estate Association (CREA) and identify the quality of services provided by real estate professionals who are members of CREA. The trademark DDF® is owned by The Canadian Real Estate Association (CREA) and identifies CREA's Data Distribution Facility (DDF®)
October 01 2026 11:23:36
Ottawa Real Estate Board
Sutton Group - Ottawa Realty