

3688 Principale Street Alfred And Plantagenet, Ontario K0A 3K0

$449,900
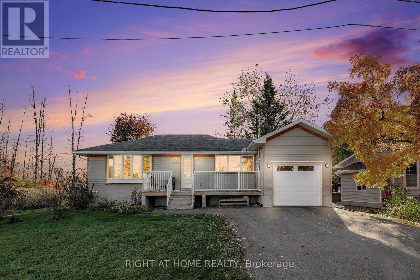
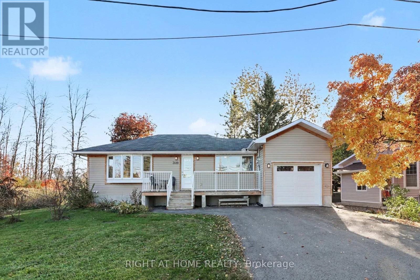
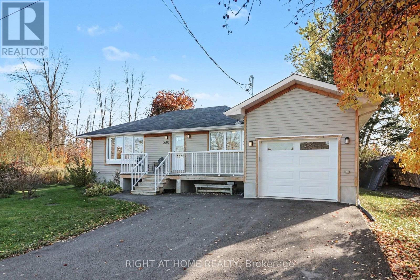
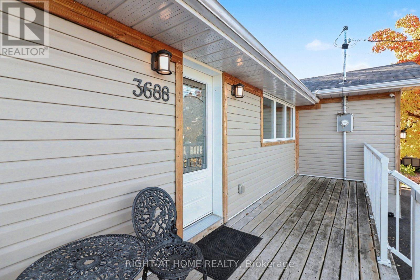
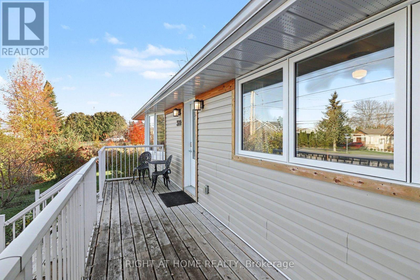
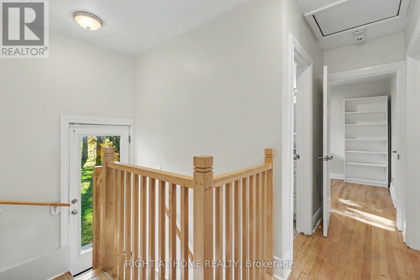
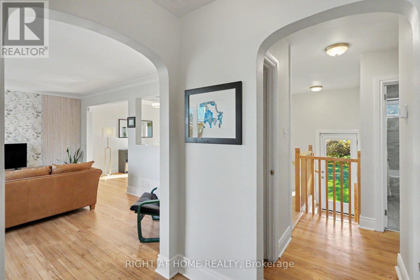
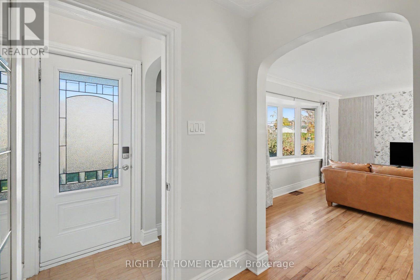
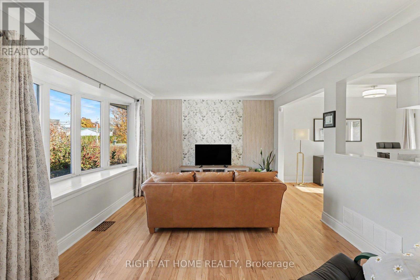
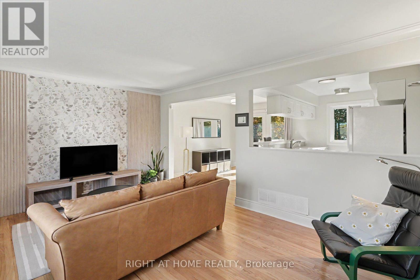
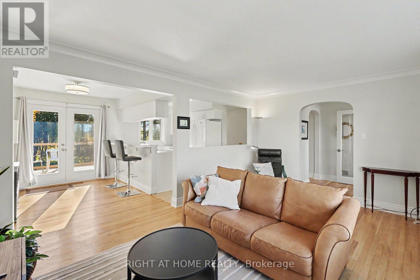
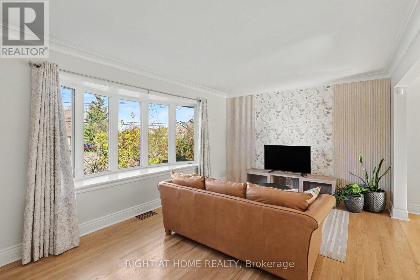
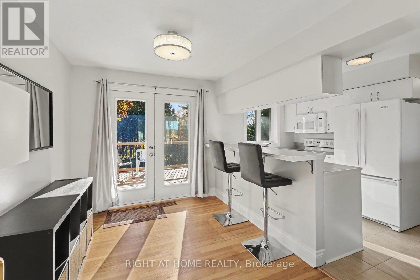
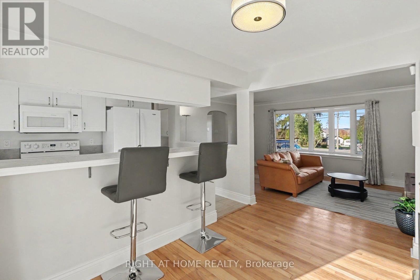
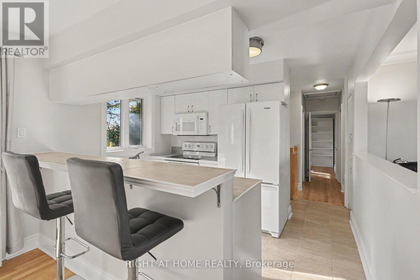
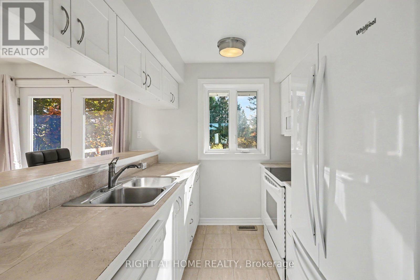
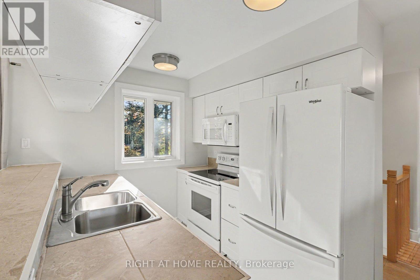
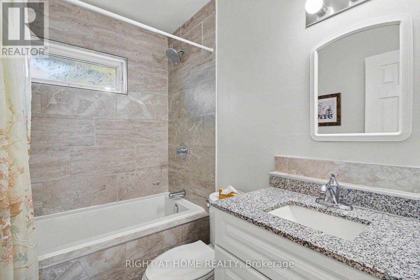
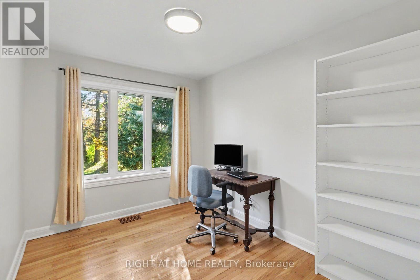
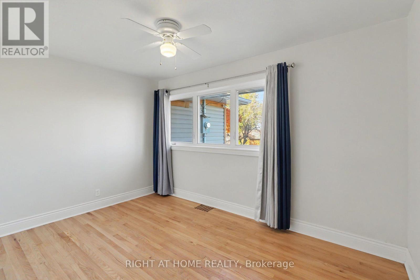
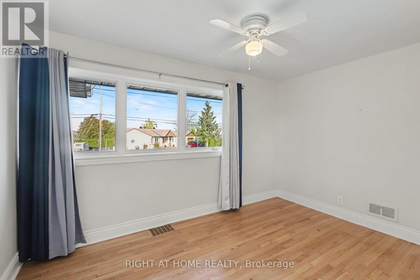
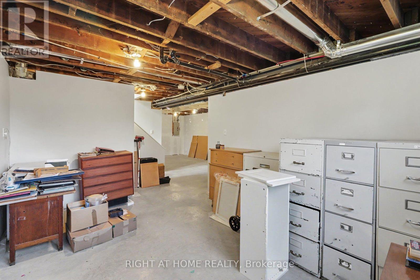
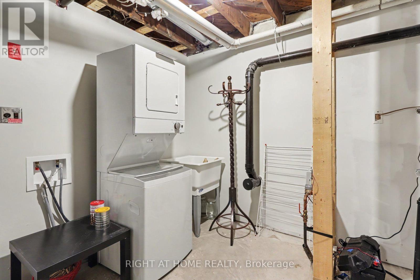
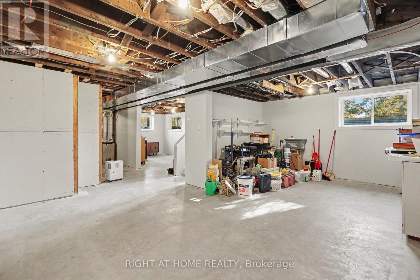
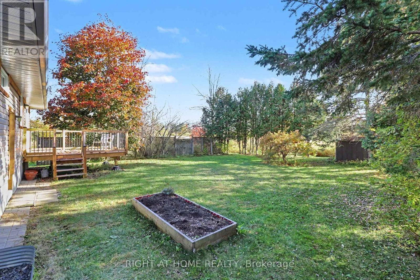
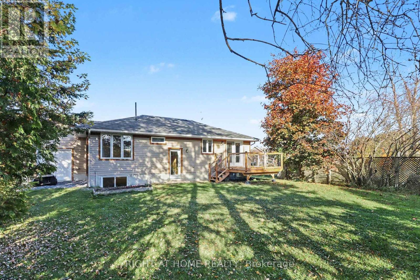
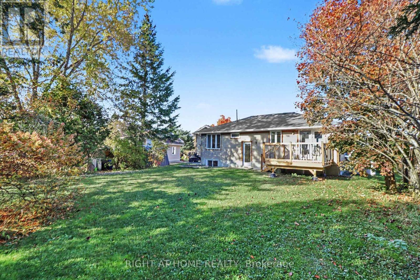
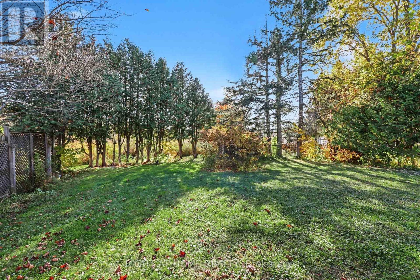
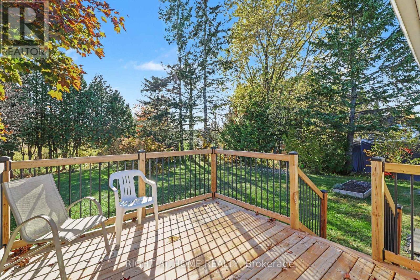
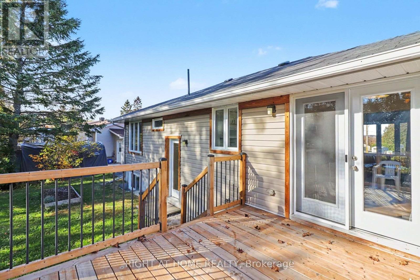
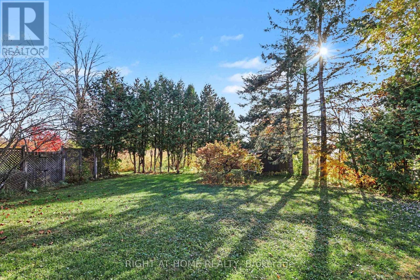
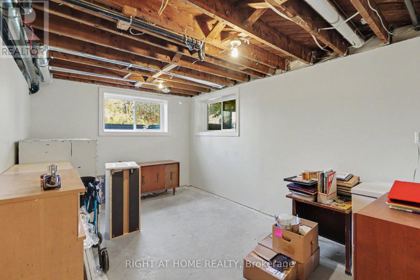
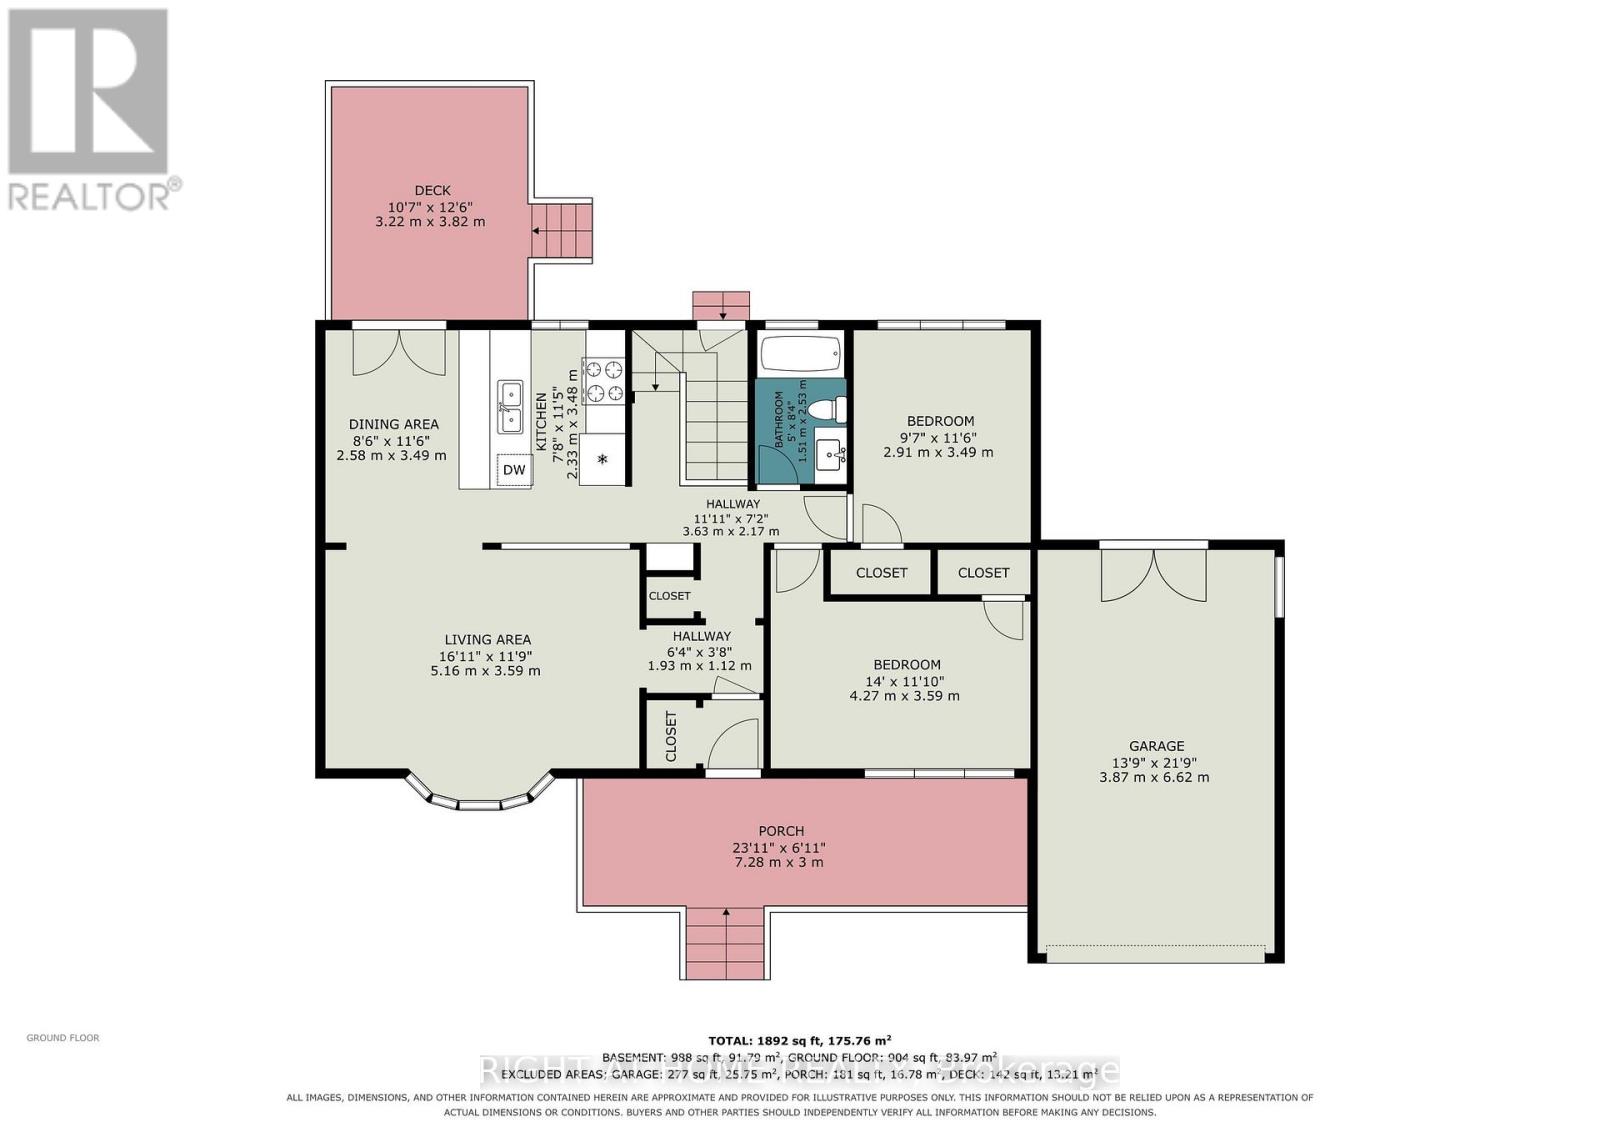
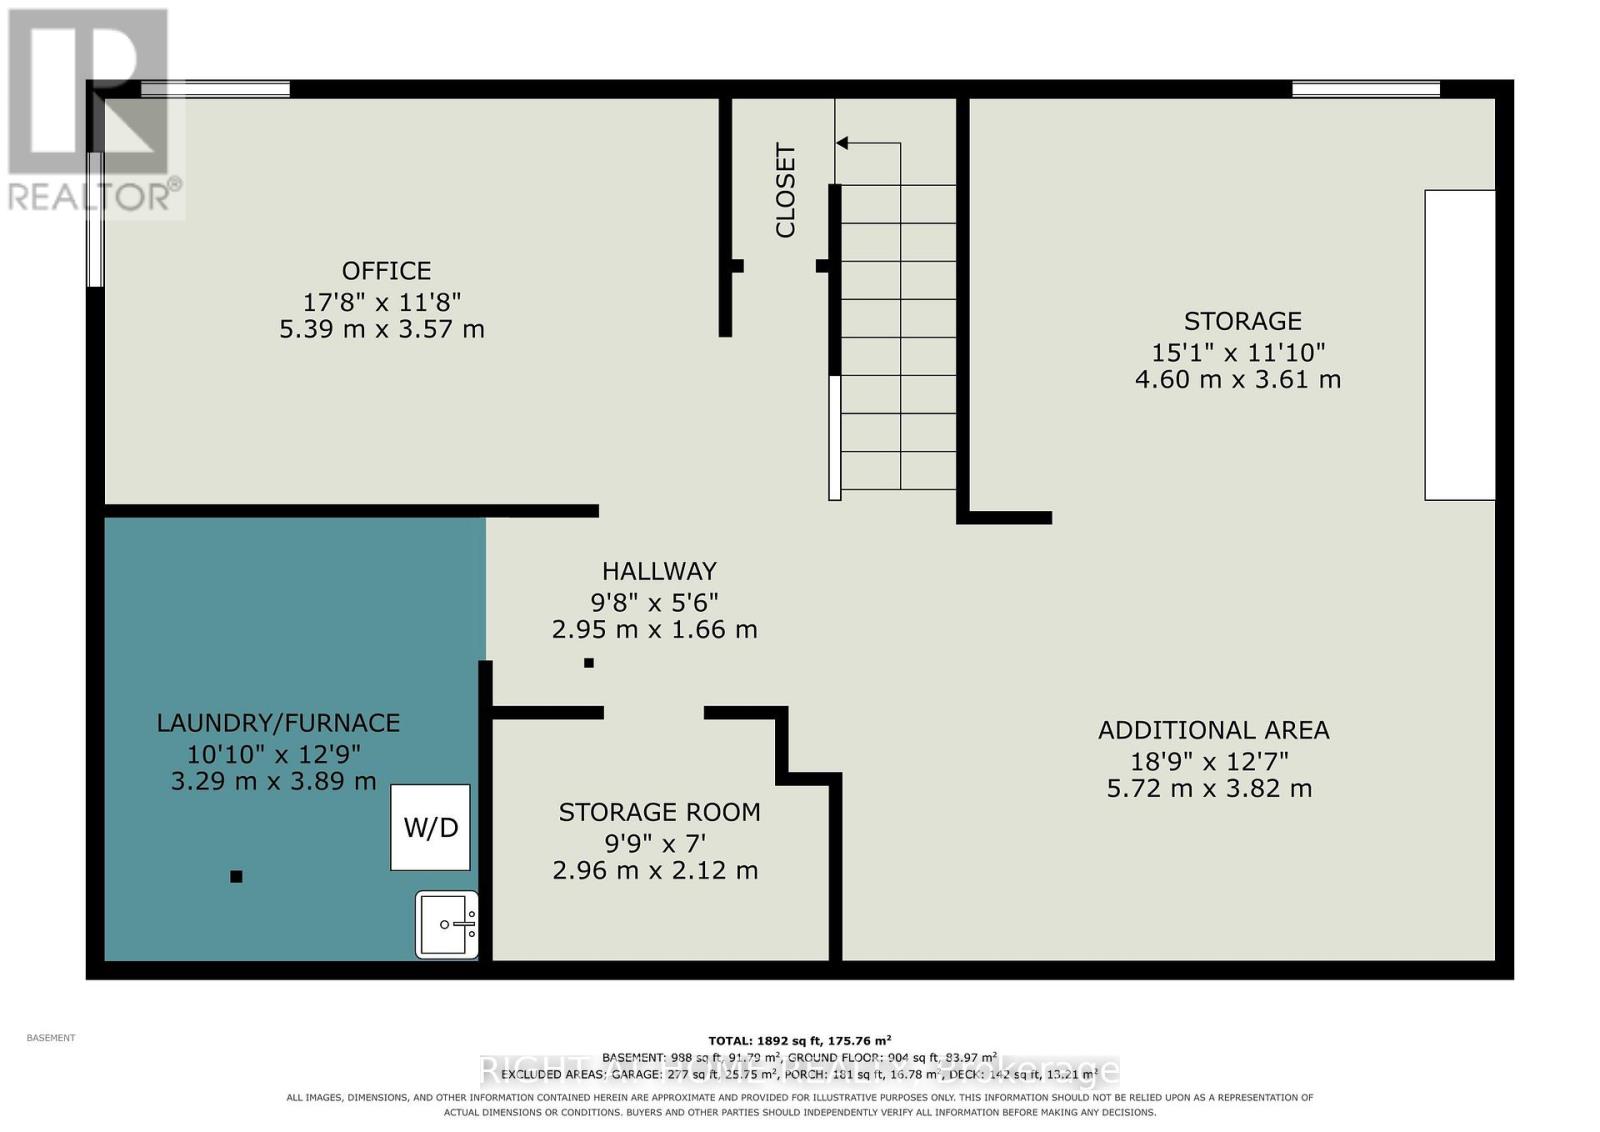
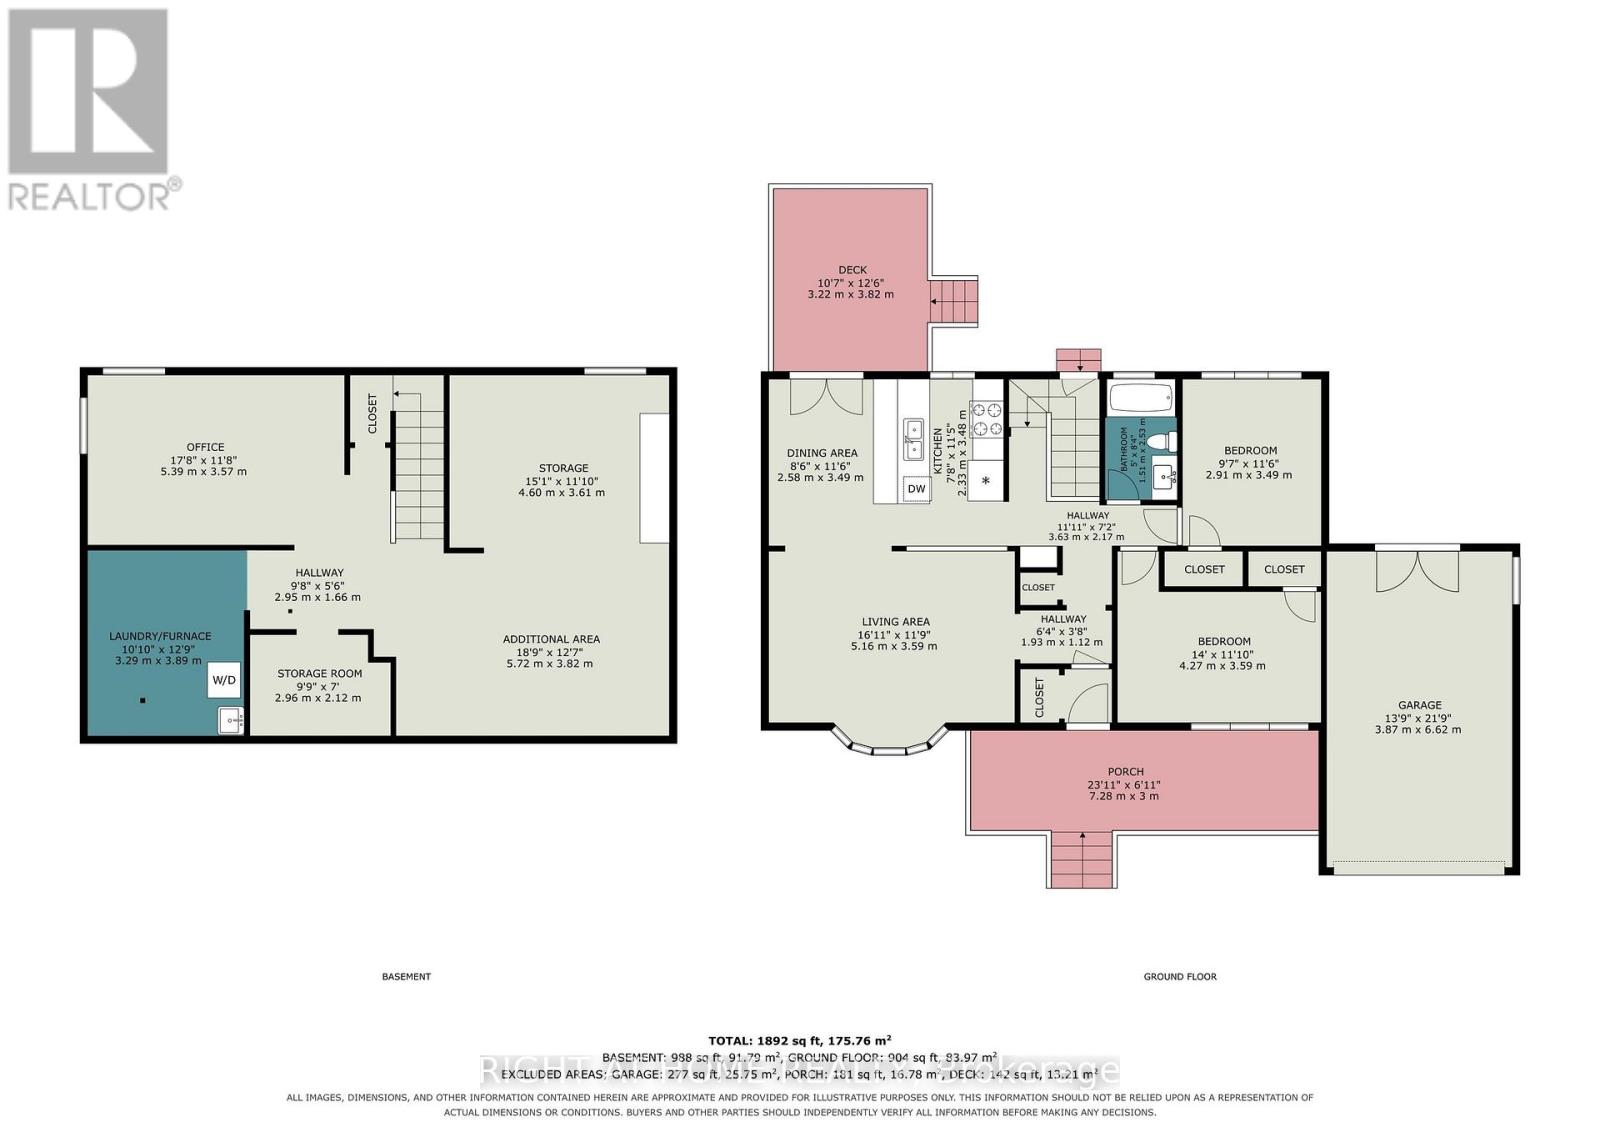
Like-New Bungalow on a Private, Treed Lot - No Rear Neighbours! Why settle for an older home when you can have the peace of mind of a modern build? A Modern Bungalow Designed and Built by Architectural Design Studio in 2018. This home was professionally relocated in 2018 on a new foundation and completely rebuilt from the ground up. The roof, windows, furnace, central air, plumbing and electrical were all done at that time, so there are no big projects or surprise costs waiting for you. Step inside to a bright open-concept layout where the kitchen, dining and living areas flow together, filled with natural light from large windows. Hardwood and ceramic floors run throughout, with no carpets. Patio doors open to a spacious deck overlooking a large, private backyard with mature trees and no rear neighbours. It's your own quiet retreat in the heart of the village. The main floor offers two generous bedrooms, a full 4-piece bathroom and a separate foyer with plenty of storage. Downstairs, the lower level is framed with a rough-in for a bathroom and has a newly finished staircase. It's ready for your ideas: a third bedroom, a home office, a family room or a gym. An attached garage and energy-efficient design complete the package. You can walk to the grocery store, pharmacy, LCBO, Tim Hortons and restaurants. Rockland is less than 10 minutes away and Ottawa under 30. Move-in ready, freshly staged and easy to love, this is a great fit for first-time buyers and downsizers alike. Book your showing today! (id:19720)
Open House
This property has open houses!
1:00 pm
Ends at:3:00 pm
Property Details
| MLS® Number | X14119456 |
| Property Type | Single Family |
| Community Name | 610 - Alfred and Plantagenet Twp |
| Features | Carpet Free |
| Parking Space Total | 3 |
| View Type | River View, View Of Water |
Building
| Bathroom Total | 1 |
| Bedrooms Above Ground | 2 |
| Bedrooms Total | 2 |
| Age | 6 To 15 Years |
| Appliances | Blinds, Dishwasher, Dryer, Hood Fan, Microwave, Stove, Washer, Refrigerator |
| Architectural Style | Bungalow |
| Basement Development | Unfinished |
| Basement Type | N/a (unfinished) |
| Construction Status | Insulation Upgraded |
| Construction Style Attachment | Detached |
| Cooling Type | Central Air Conditioning |
| Exterior Finish | Vinyl Siding |
| Foundation Type | Poured Concrete |
| Heating Fuel | Propane |
| Heating Type | Forced Air |
| Stories Total | 1 |
| Size Interior | 700 - 1,100 Ft2 |
| Type | House |
| Utility Water | Municipal Water |
Parking
| Attached Garage | |
| Garage |
Land
| Acreage | No |
| Sewer | Sanitary Sewer |
| Size Depth | 130 Ft ,3 In |
| Size Frontage | 58 Ft |
| Size Irregular | 58 X 130.3 Ft |
| Size Total Text | 58 X 130.3 Ft |
Rooms
| Level | Type | Length | Width | Dimensions |
|---|---|---|---|---|
| Main Level | Foyer | 1.15 m | 0.95 m | 1.15 m x 0.95 m |
| Main Level | Kitchen | 2.47 m | 3.4 m | 2.47 m x 3.4 m |
| Main Level | Living Room | 5.09 m | 3.93 m | 5.09 m x 3.93 m |
| Main Level | Dining Room | 2.31 m | 3.39 m | 2.31 m x 3.39 m |
| Main Level | Primary Bedroom | 3.92 m | 3.53 m | 3.92 m x 3.53 m |
| Main Level | Bedroom 2 | 2.6 m | 3.4 m | 2.6 m x 3.4 m |
| Main Level | Bathroom | 1.55 m | 2.39 m | 1.55 m x 2.39 m |
Contact Us
Contact us for more information
Tina Colizza
Salesperson
14 Chamberlain Ave Suite 101
Ottawa, Ontario K1S 1V9
(613) 369-5199
(416) 391-0013
www.rightathomerealty.com/

Alyssa Colizza
Salesperson
colizzagroup.com/
14 Chamberlain Ave Suite 101
Ottawa, Ontario K1S 1V9
(613) 369-5199
(416) 391-0013
www.rightathomerealty.com/

The trademarks REALTOR®, REALTORS®, and the REALTOR® logo are controlled by The Canadian Real Estate Association (CREA) and identify real estate professionals who are members of CREA. The trademarks MLS®, Multiple Listing Service® and the associated logos are owned by The Canadian Real Estate Association (CREA) and identify the quality of services provided by real estate professionals who are members of CREA. The trademark DDF® is owned by The Canadian Real Estate Association (CREA) and identifies CREA's Data Distribution Facility (DDF®)
October 27 2026 01:23:39
Ottawa Real Estate Board
Right At Home Realty