

401 - 9235 Jane Street Vaughan, Ontario L6A 0J8

$479,000Maintenance, Heat, Common Area Maintenance, Insurance, Parking, Water
$765 Monthly
Maintenance, Heat, Common Area Maintenance, Insurance, Parking, Water
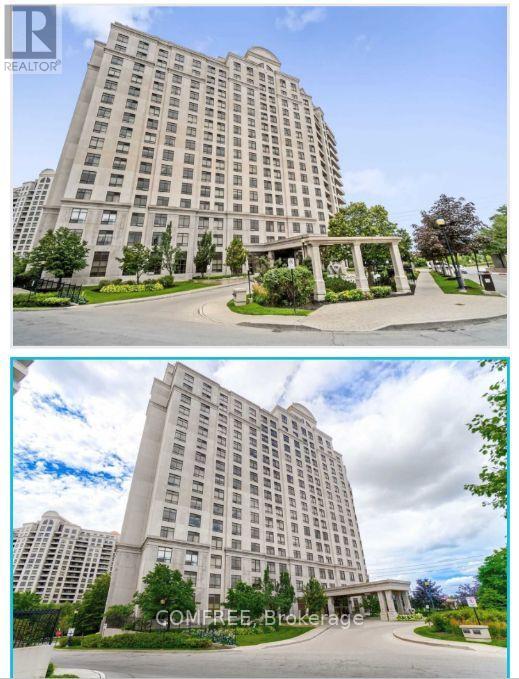
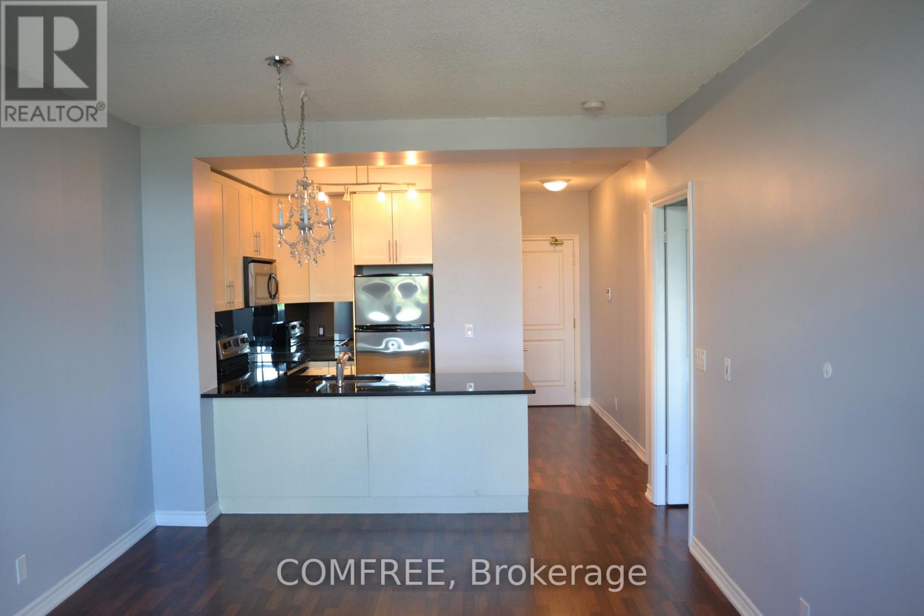
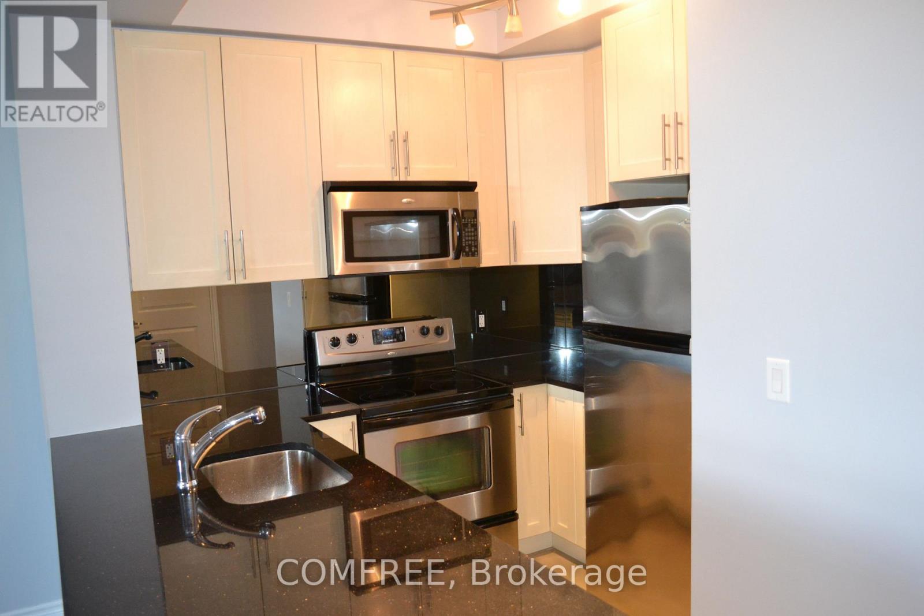
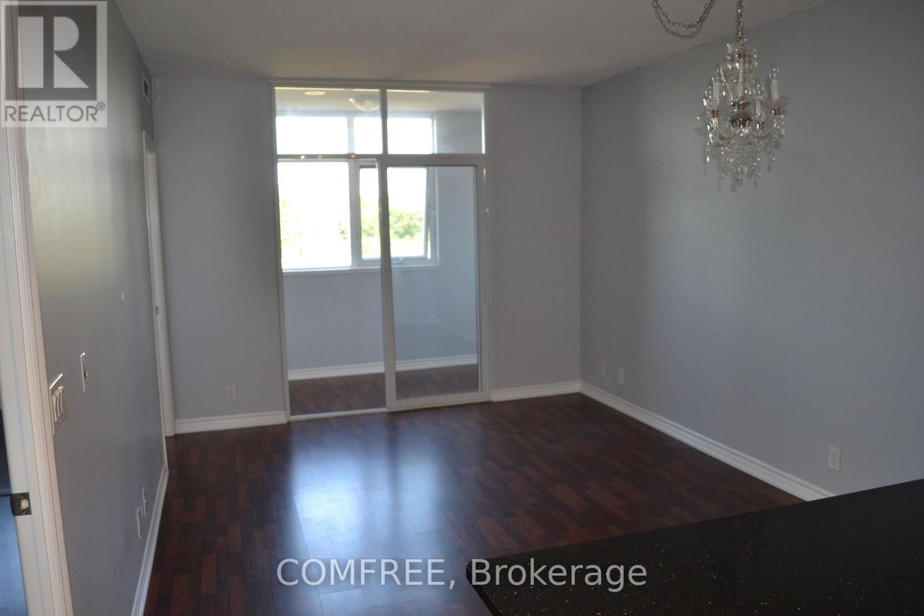
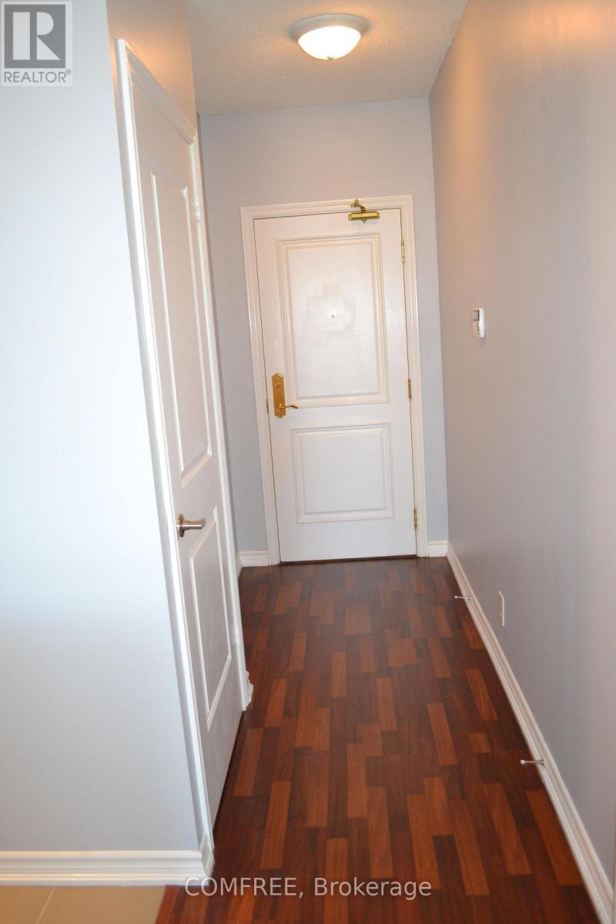
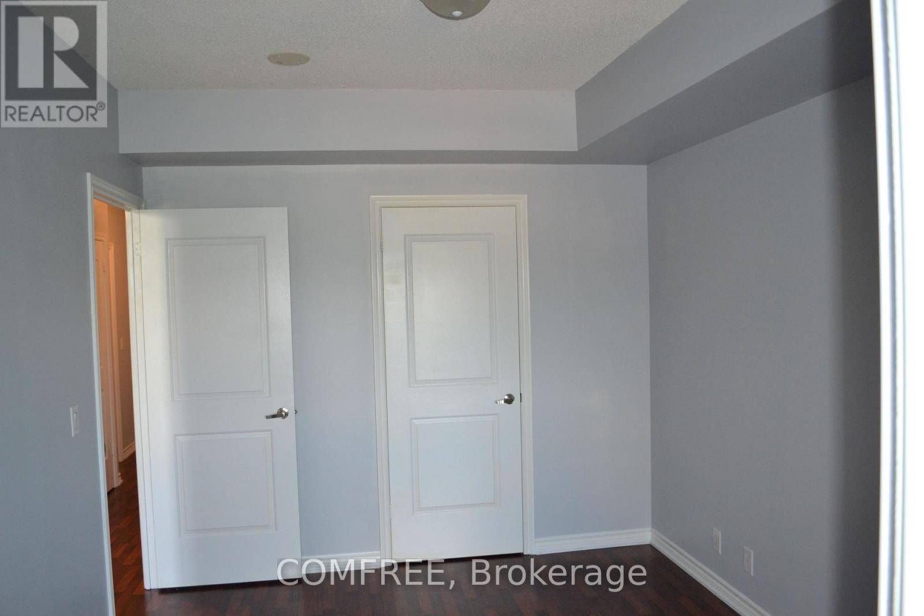
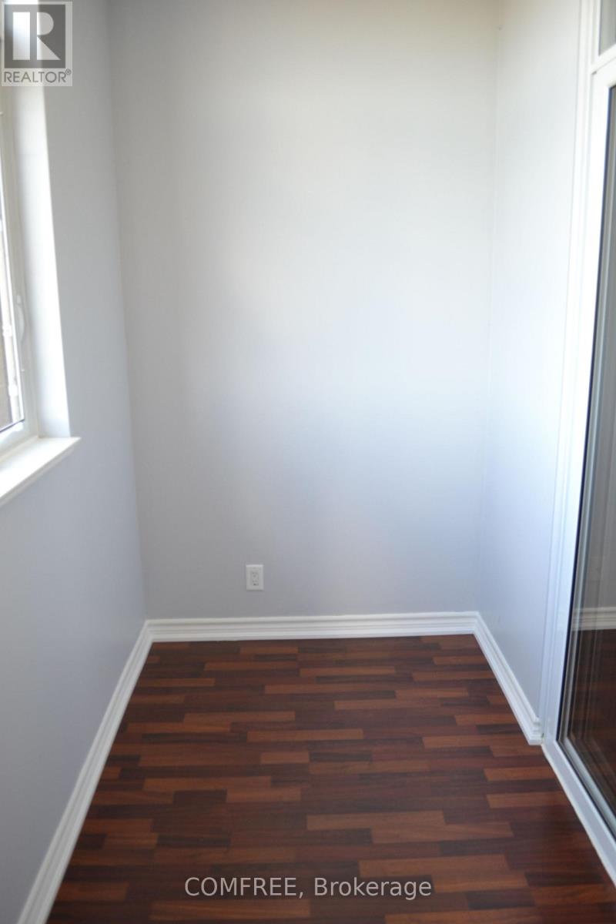
$765 MonthlyWelcome to Bellaria Residences in Maple! This approximately 700 sq. ft. condo offers a highly functional one-bedroom plus den and solarium layout. The den features windows and a door, providing a separate space for a home office or hobbies, while the solarium offers additional flexibility. Unit 401 includes one owned secure underground parking space and one owned storage locker. Enjoy convenient access to Vaughan Mills, Cortellucci Vaughan Hospital, public transit and major highways. A current status certificate is available. (id:19720)
Property Details
| MLS® Number | N14130156 |
| Property Type | Single Family |
| Community Name | Maple |
| Community Features | Pets Allowed With Restrictions |
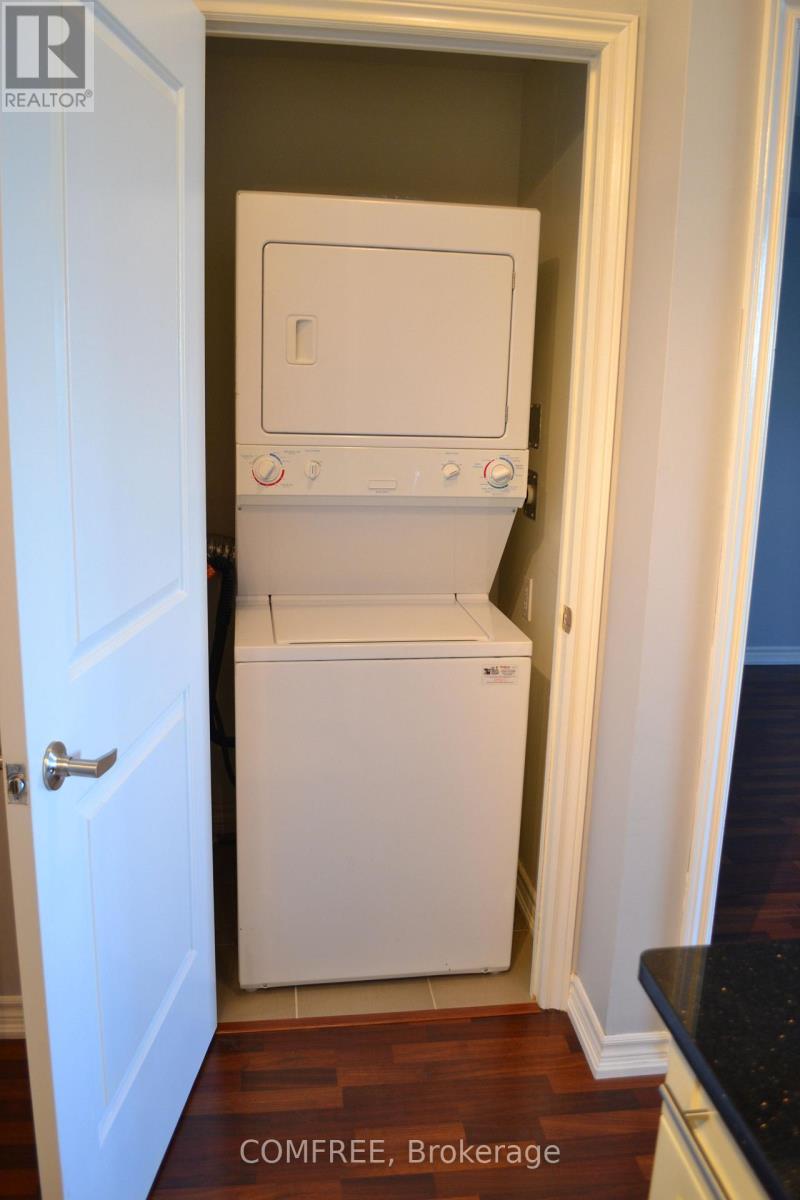
| Features | Balcony, In Suite Laundry |
| Parking Space Total | 1 |
Building
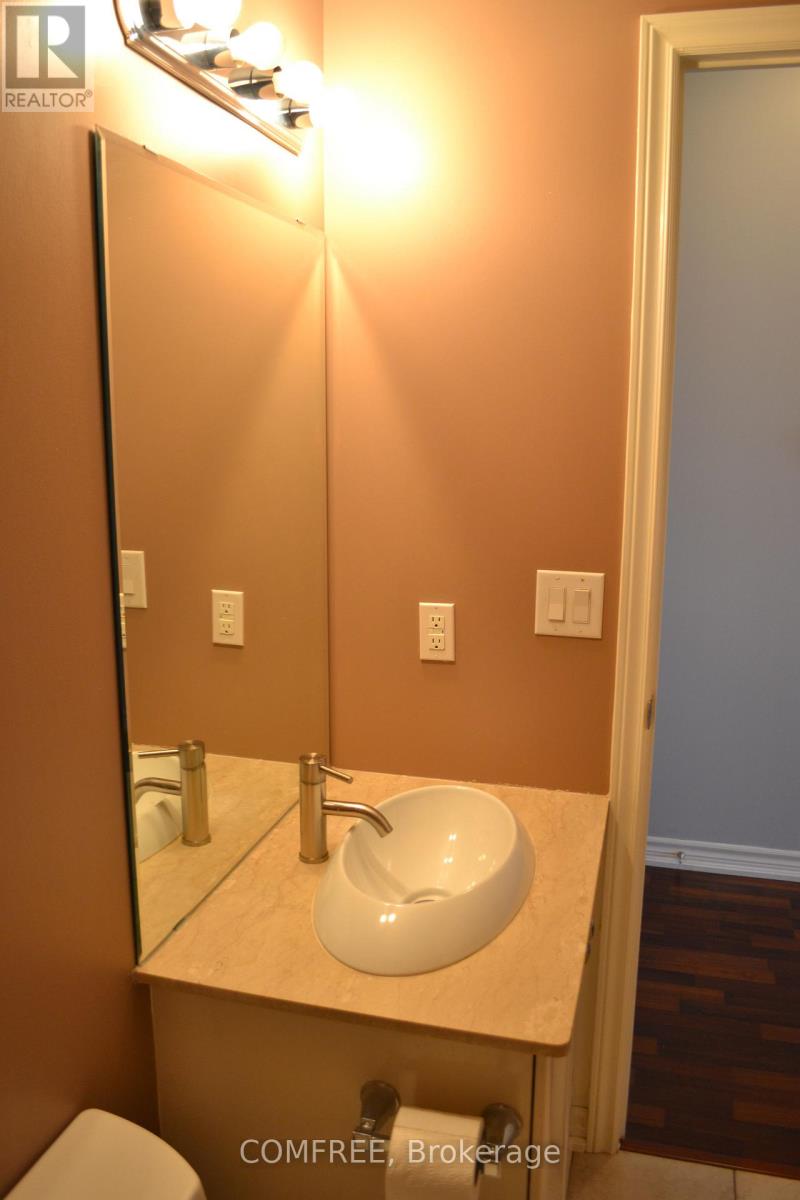
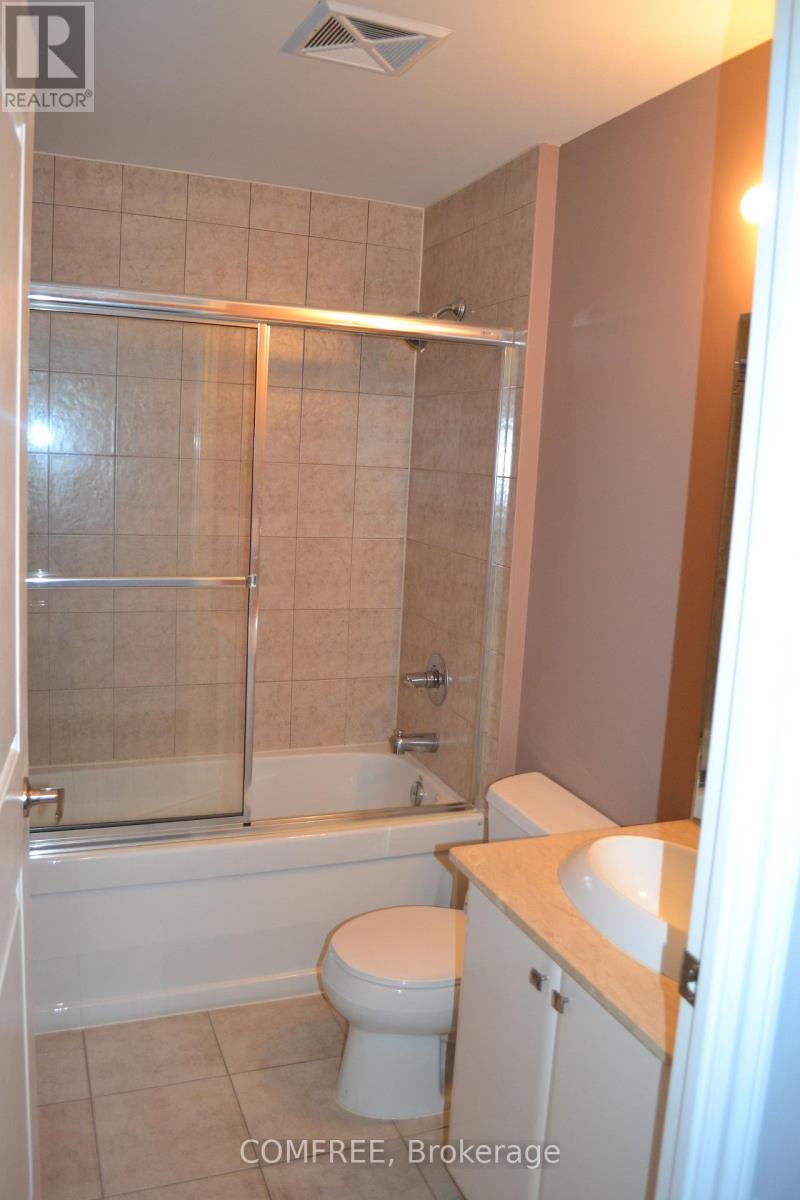
| Bathroom Total | 1 |
| Bedrooms Above Ground | 1 |
| Bedrooms Total | 1 |
| Amenities | Storage - Locker |
| Appliances | Dishwasher, Dryer, Microwave, Hood Fan, Stove, Washer, Refrigerator |
| Basement Type | None |
| Cooling Type | Central Air Conditioning |
| Exterior Finish | Brick, Stucco |
| Foundation Type | Concrete |
| Heating Fuel | Natural Gas |
| Heating Type | Forced Air |
| Size Interior | 700 - 799 Ft2 |
| Type | Apartment |
Parking
| Underground | |
| Garage |
Land
| Acreage | No |
Rooms
| Level | Type | Length | Width | Dimensions |
|---|---|---|---|---|
| Main Level | Bedroom | 3.35 m | 3.05 m | 3.35 m x 3.05 m |
| Main Level | Den | 3.05 m | 3.12 m | 3.05 m x 3.12 m |
| Main Level | Kitchen | 3.18 m | 2.44 m | 3.18 m x 2.44 m |
| Main Level | Solarium | 2.44 m | 2.29 m | 2.44 m x 2.29 m |
https://www.realtor.ca/real-estate/30458988/401-9235-jane-street-vaughan-maple-maple
Contact Us
Contact us for more information
Tatum Fitton
Salesperson
151 Yonge Street Unit 1500
Toronto, Ontario M5C 2W7
(877) 297-1188
comfree.com/

The trademarks REALTOR®, REALTORS®, and the REALTOR® logo are controlled by The Canadian Real Estate Association (CREA) and identify real estate professionals who are members of CREA. The trademarks MLS®, Multiple Listing Service® and the associated logos are owned by The Canadian Real Estate Association (CREA) and identify the quality of services provided by real estate professionals who are members of CREA. The trademark DDF® is owned by The Canadian Real Estate Association (CREA) and identifies CREA's Data Distribution Facility (DDF®)
October 29 2026 09:51:17
Ottawa Real Estate Board
Comfree