

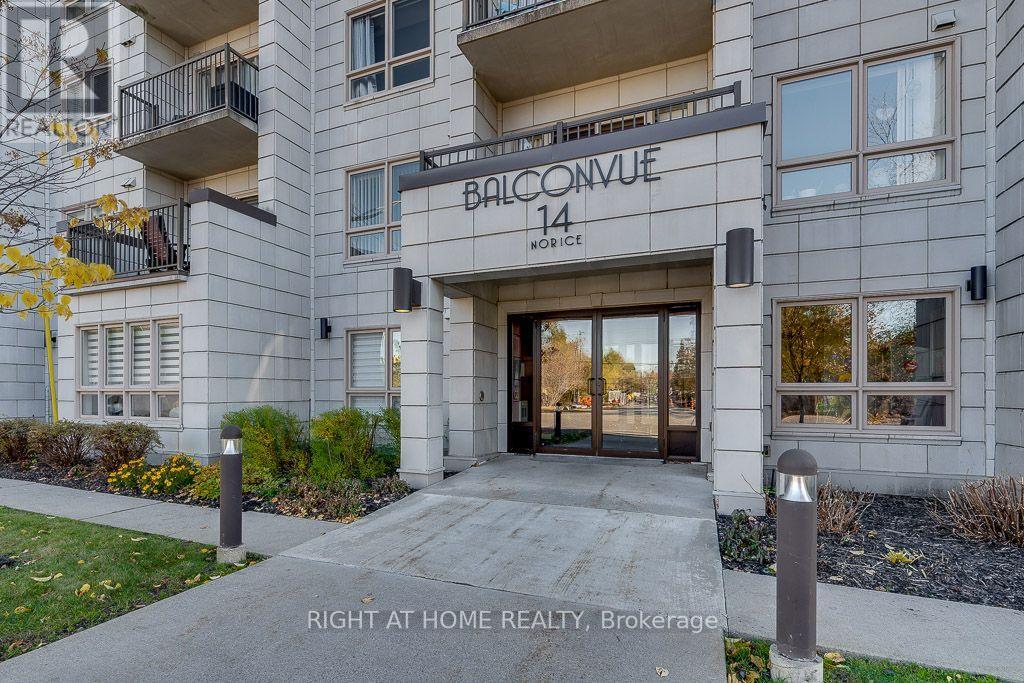
407 - 14 Norice Street Ottawa, Ontario K2G 2X4








$419,000Maintenance, Heat, Water, Common Area Maintenance, Insurance
$672 Monthly
Maintenance, Heat, Water, Common Area Maintenance, Insurance
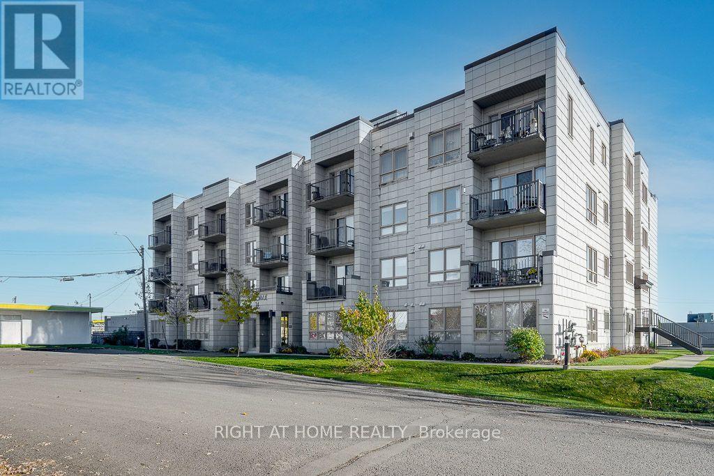
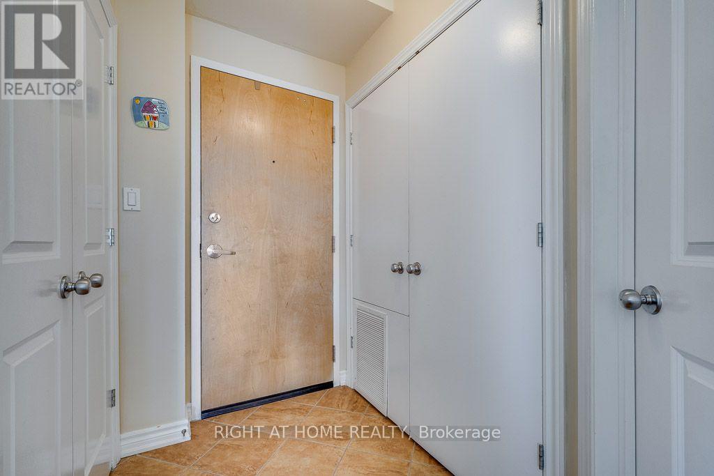
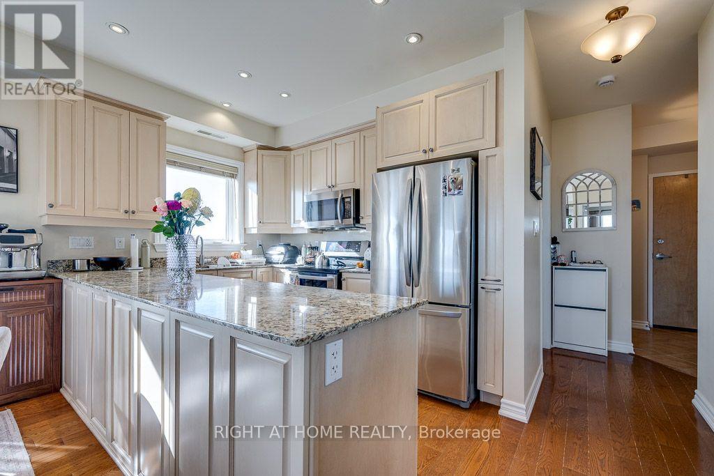
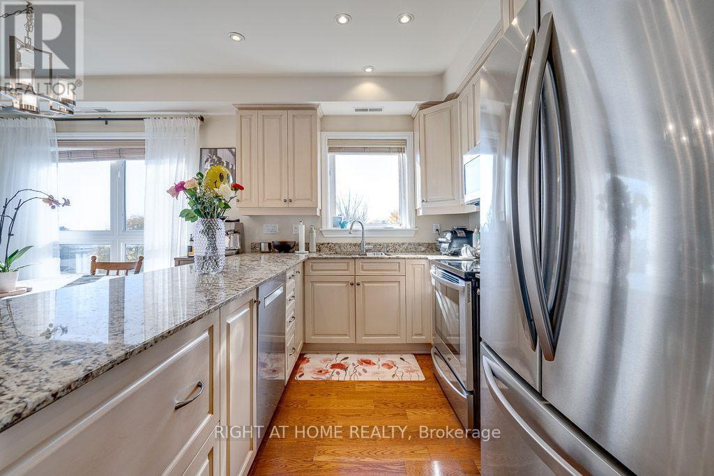
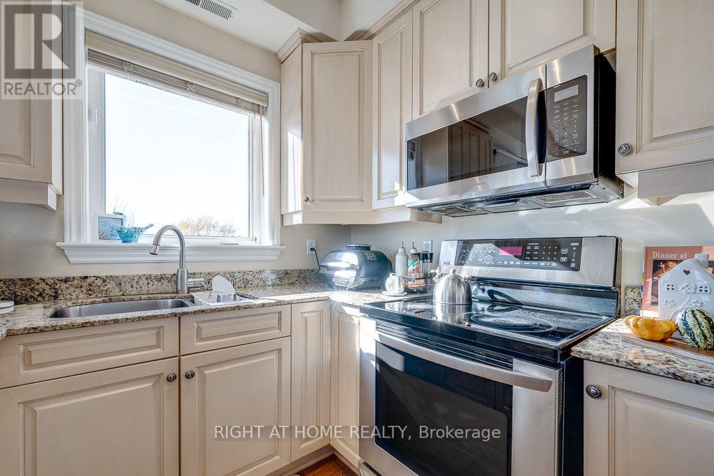
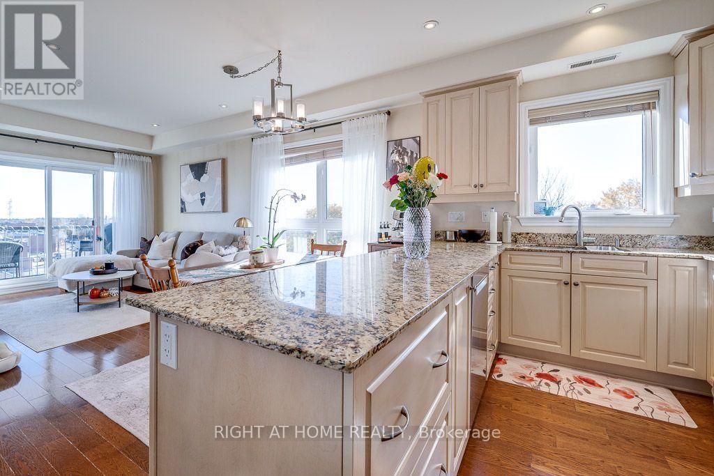
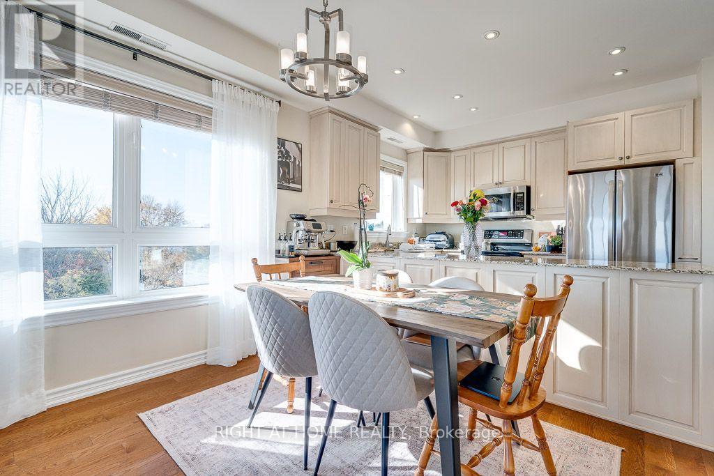
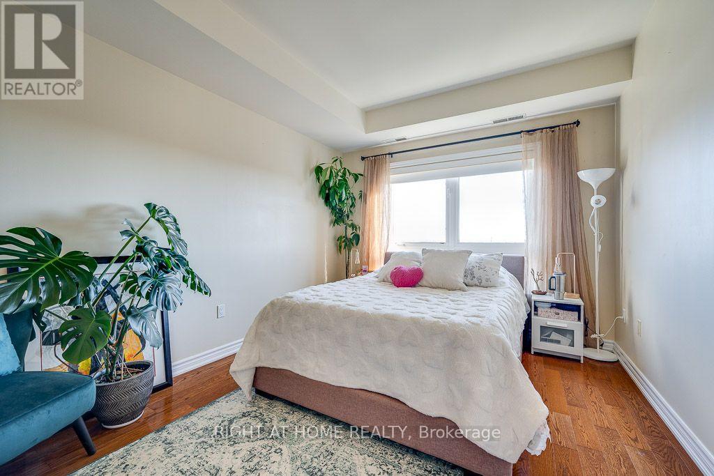
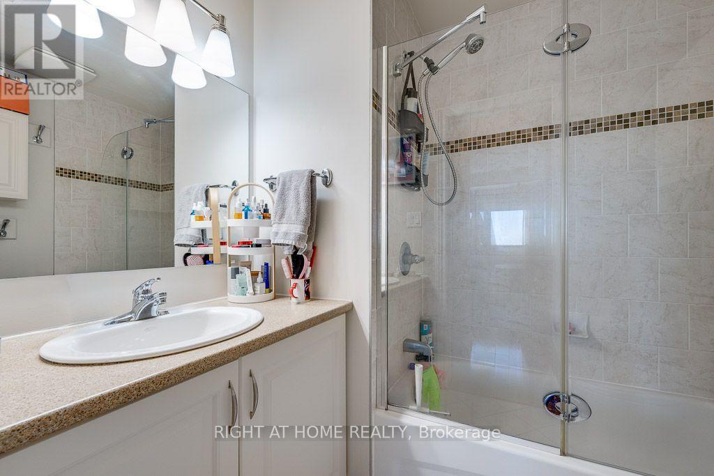
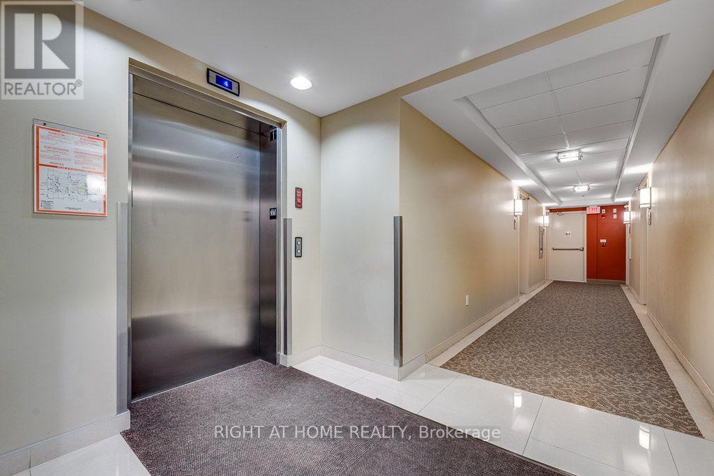
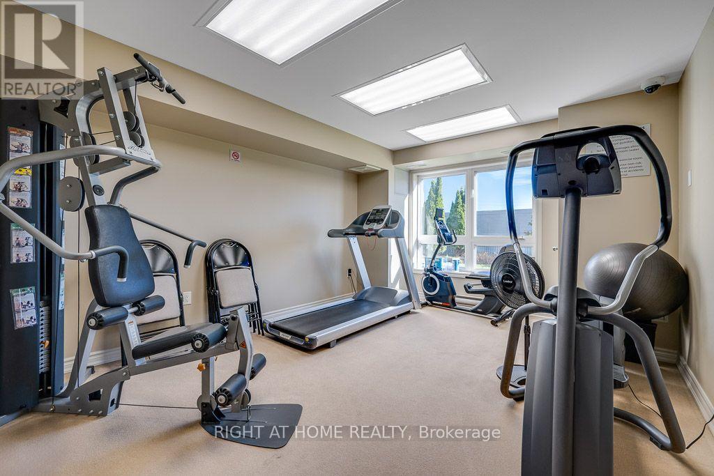
$672 MonthlyWelcome to this beautifully maintained, sun-filled corner condo offering 2 spacious bedrooms, 2 bathrooms, and an inviting open-concept layout with impressive 9-foot ceilings.The gourmet custom Laurysen kitchen features elegant granite countertops, stainless steel appliances, including a convection oven, a built-in spice cabinet, and stylish pot lighting. Quality hardwood flooring flows throughout the main living areas, complemented by ceramic tile in the entrance and bathrooms. The primary bedroom features a professionally organized closet for added convenience.Enjoy abundant natural light from the south- and west-facing exposures. The private south-facing balcony is perfect for relaxing or creating your own container garden, while the west-facing windows offer peaceful treetop views and beautiful sunsets.This well-maintained, four-storey, non-smoking building features landscaped grounds and excellent amenities, including heated underground parking, a storage locker, an elevator, an exercise room, and a party room.Ideally located just 20 minutes from downtown and close to shopping, everyday essentials, and convenient amenities, this exceptional condo offers the perfect blend of comfort, style, and convenience.A wonderful place to call home! (id:19720)
Property Details
| MLS® Number | X14130962 |
| Property Type | Single Family |
| Community Name | 7302 - Meadowlands/Crestview |
| Community Features | Pets Allowed With Restrictions |
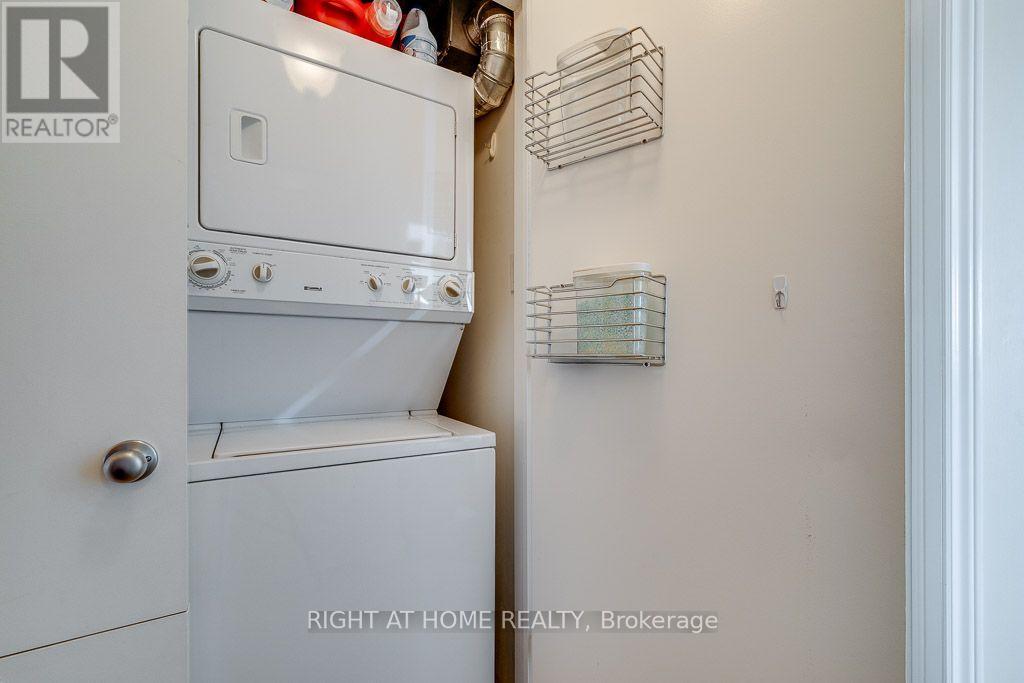
| Features | Balcony, In Suite Laundry |
| Parking Space Total | 1 |
Building
| Bathroom Total | 2 |
| Bedrooms Above Ground | 2 |
| Bedrooms Total | 2 |
| Amenities | Storage - Locker |
| Appliances | Dishwasher, Dryer, Hood Fan, Microwave, Stove, Washer, Refrigerator |
| Basement Type | None |
| Cooling Type | Central Air Conditioning |
| Exterior Finish | Brick |
| Heating Fuel | Natural Gas |
| Heating Type | Forced Air |
| Size Interior | 800 - 899 Ft2 |
| Type | Apartment |
Parking
| Underground | |
| Garage |
Land
| Acreage | No |
Rooms
| Level | Type | Length | Width | Dimensions |
|---|---|---|---|---|
| Main Level | Living Room | 5.7934 m | 3.35 m | 5.7934 m x 3.35 m |
| Main Level | Kitchen | 3.17 m | 2.43 m | 3.17 m x 2.43 m |
| Main Level | Primary Bedroom | 4.57 m | 3.3 m | 4.57 m x 3.3 m |
| Main Level | Bedroom | 3.78 m | 2.74 m | 3.78 m x 2.74 m |
https://www.realtor.ca/real-estate/30459993/407-14-norice-street-ottawa-7302-meadowlandscrestview
Contact Us
Contact us for more information
Shichao Zhou
Broker
14 Chamberlain Ave Suite 101
Ottawa, Ontario K1S 1V9
(613) 369-5199
(416) 391-0013
www.rightathomerealty.com/

The trademarks REALTOR®, REALTORS®, and the REALTOR® logo are controlled by The Canadian Real Estate Association (CREA) and identify real estate professionals who are members of CREA. The trademarks MLS®, Multiple Listing Service® and the associated logos are owned by The Canadian Real Estate Association (CREA) and identify the quality of services provided by real estate professionals who are members of CREA. The trademark DDF® is owned by The Canadian Real Estate Association (CREA) and identifies CREA's Data Distribution Facility (DDF®)
October 30 2026 11:53:01
Ottawa Real Estate Board
Right At Home Realty