

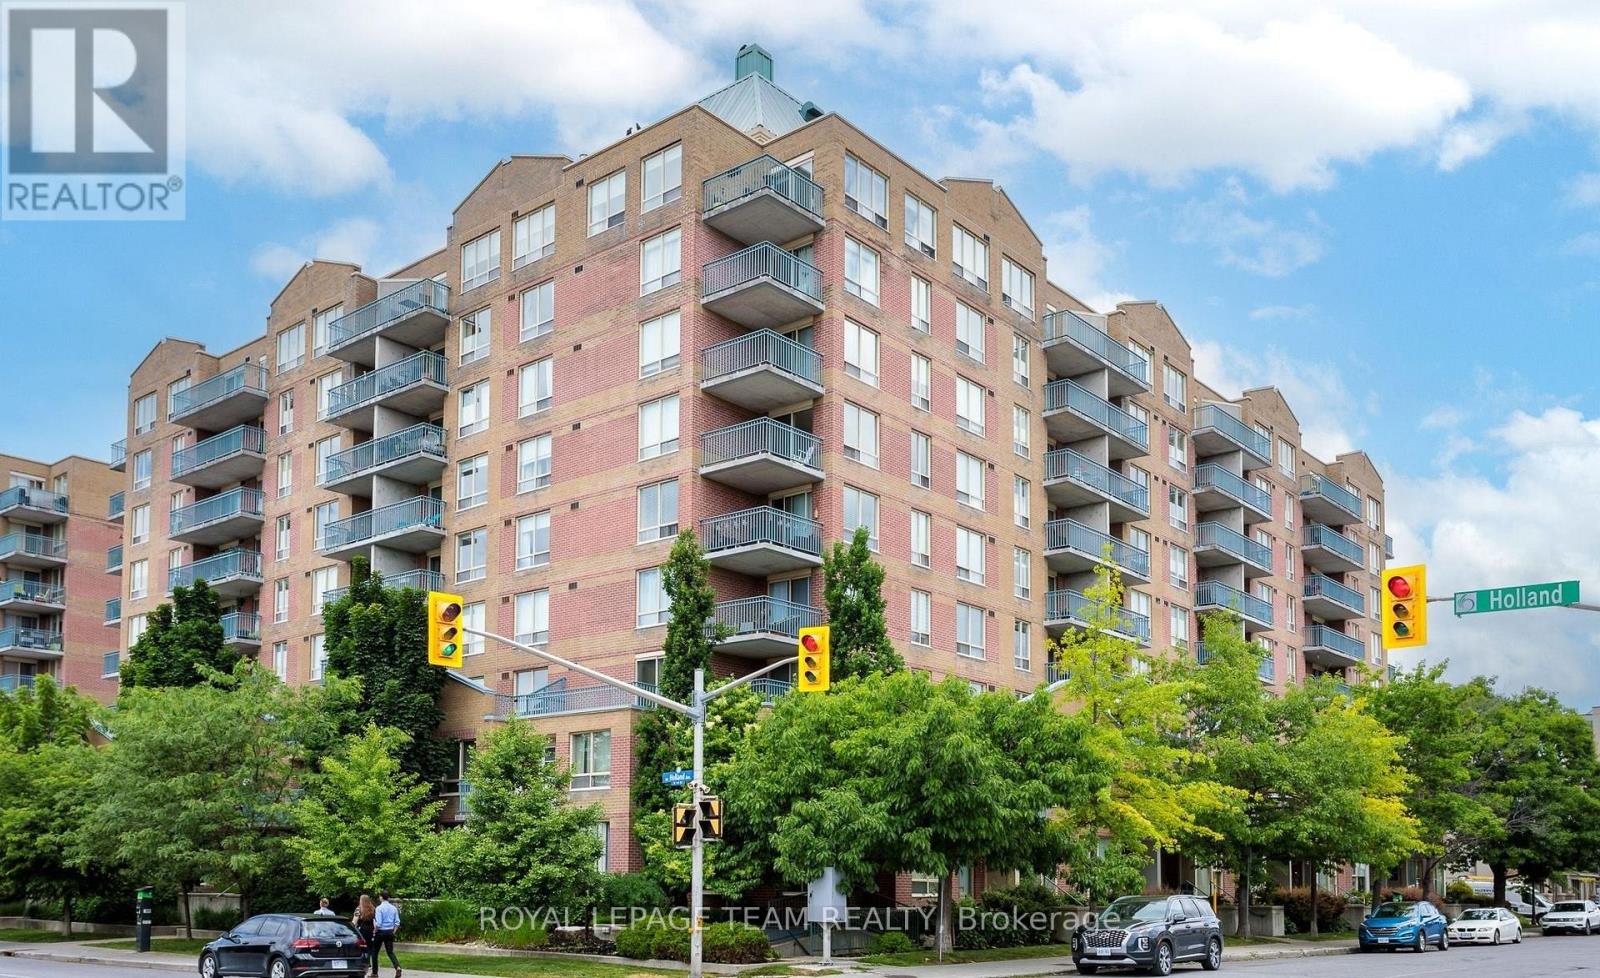
416 - 45 Holland Avenue Ottawa, Ontario K1Y 4S3

$399,900Maintenance, Water, Common Area Maintenance, Electricity, Heat
$707 Monthly
Maintenance, Water, Common Area Maintenance, Electricity, Heat
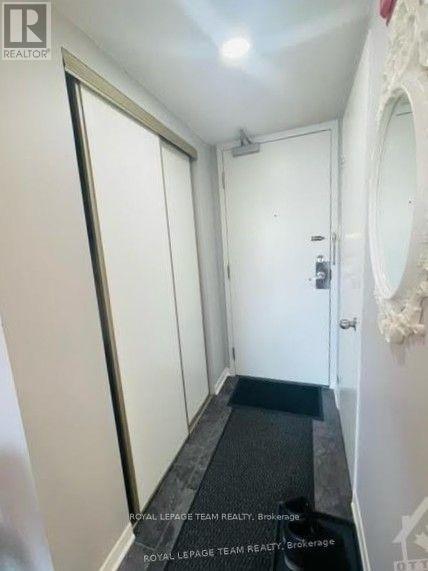
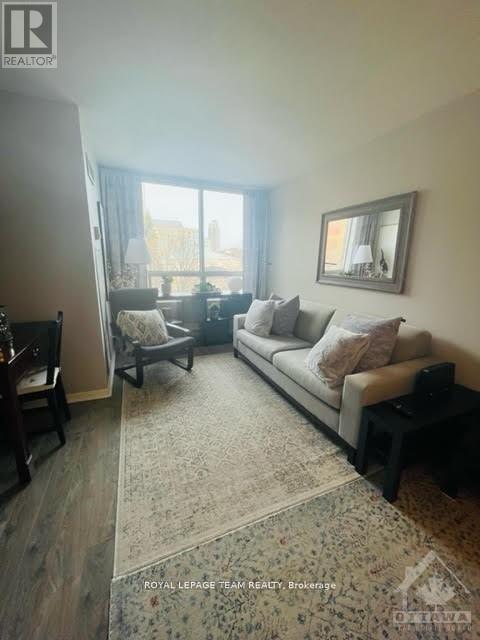
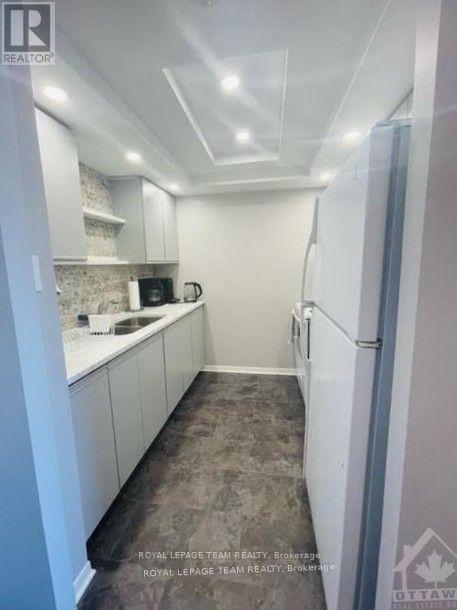
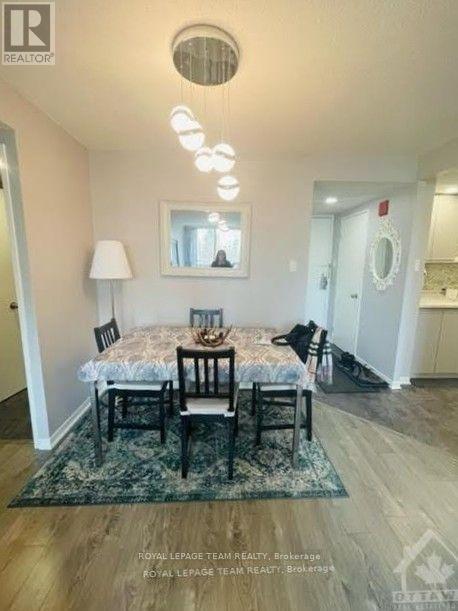
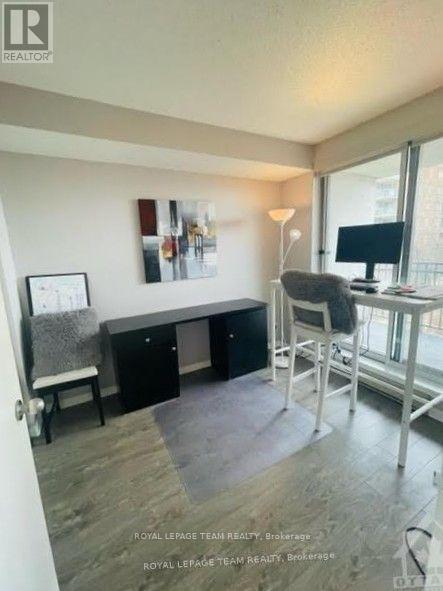
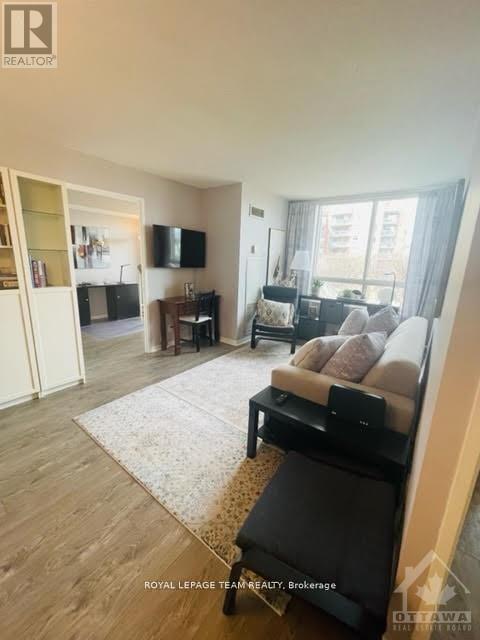
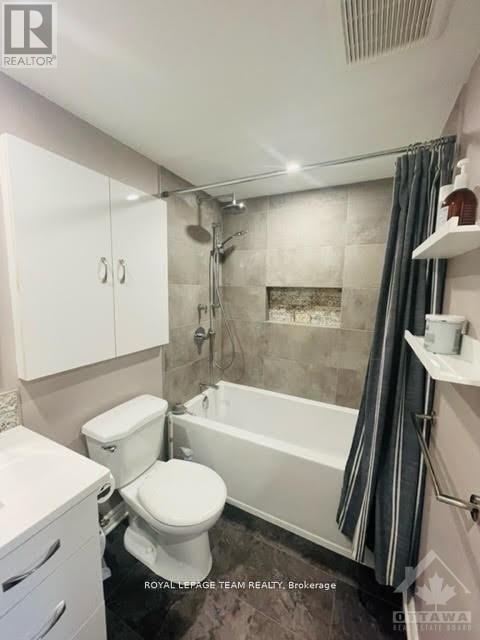
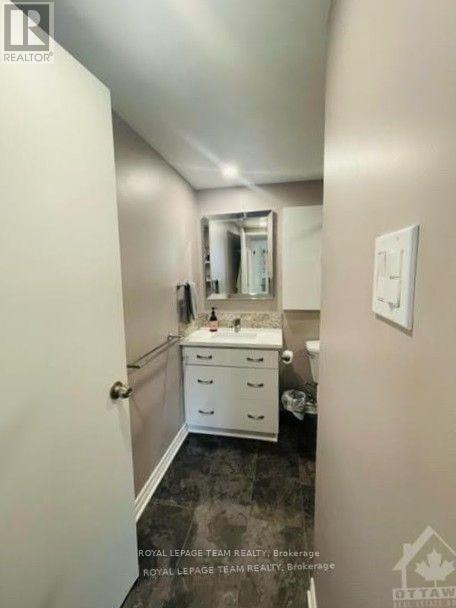
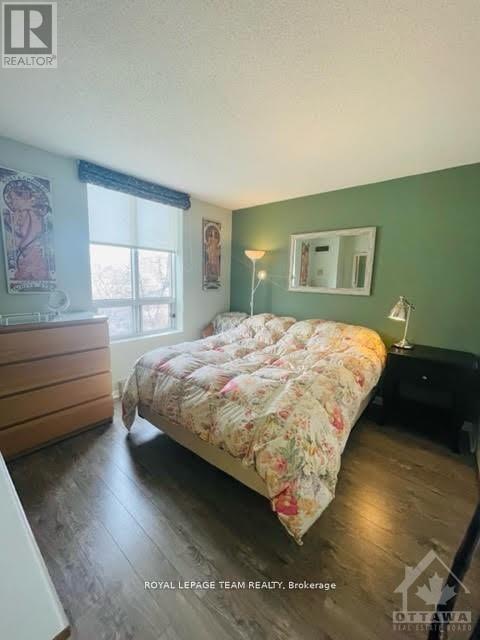
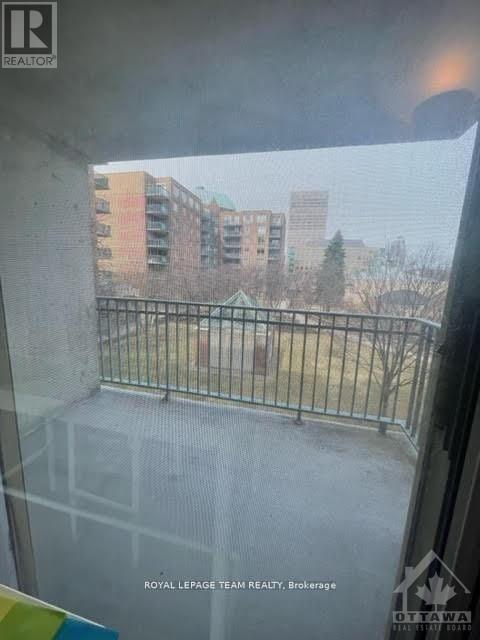
$707 MonthlyBright & Spacious 2-Bedroom Condo in a Fantastic Location! Welcome to this lovely 2-bedroom, 1-bathroom unit, ideally located just minutes from Tunney's Pasture, the LRT station, Parkdale Market, the Ottawa River Parkway and scenic bike paths. Enjoy easy access to shopping, restaurants, parks and all the amenities you need. This well-maintained unit features laminate flooring throughout, in-unit laundry, an updated bathroom, and a modern kitchen with quartz countertops. Both bedrooms offer good size and ample closet space. Enjoy your private balcony overlooking the peaceful courtyard, plus the convenience of one underground parking space and a storage locker. All utilities are included in condo fees. An excellent opportunity for comfortable, convenient living in a highly desirable location! (id:19720)
Property Details
| MLS® Number | X13786988 |
| Property Type | Single Family |
| Community Name | 4302 - Ottawa West |
| Community Features | Pets Not Allowed |
| Features | Balcony |
| Parking Space Total | 1 |
Building
| Bathroom Total | 1 |
| Bedrooms Above Ground | 2 |
| Bedrooms Total | 2 |
| Amenities | Storage - Locker |
| Appliances | Dryer, Stove, Washer, Refrigerator |
| Basement Type | None |
| Cooling Type | Central Air Conditioning |
| Exterior Finish | Brick |
| Heating Fuel | Electric |
| Heating Type | Baseboard Heaters |
| Size Interior | 700 - 799 Ft2 |
| Type | Apartment |
Parking
| Underground | |
| Garage |
Land
| Acreage | No |
Rooms
| Level | Type | Length | Width | Dimensions |
|---|---|---|---|---|
| Main Level | Primary Bedroom | 3.53 m | 3.09 m | 3.53 m x 3.09 m |
| Main Level | Bathroom | Measurements not available | ||
| Main Level | Dining Room | 3.17 m | 2.18 m | 3.17 m x 2.18 m |
| Main Level | Living Room | 3.81 m | 3.17 m | 3.81 m x 3.17 m |
| Main Level | Bedroom | 2.76 m | 2.41 m | 2.76 m x 2.41 m |
| Main Level | Kitchen | 2.41 m | 2.41 m | 2.41 m x 2.41 m |
https://www.realtor.ca/real-estate/30281680/416-45-holland-avenue-ottawa-4302-ottawa-west
Contact Us
Contact us for more information

Rocco Manfredi
Salesperson
www.roccomanfredi.com/
384 Richmond Road
Ottawa, Ontario K2A 0E8
(613) 729-9090
(613) 729-9094
www.teamrealty.ca/

The trademarks REALTOR®, REALTORS®, and the REALTOR® logo are controlled by The Canadian Real Estate Association (CREA) and identify real estate professionals who are members of CREA. The trademarks MLS®, Multiple Listing Service® and the associated logos are owned by The Canadian Real Estate Association (CREA) and identify the quality of services provided by real estate professionals who are members of CREA. The trademark DDF® is owned by The Canadian Real Estate Association (CREA) and identifies CREA's Data Distribution Facility (DDF®)
September 15 2026 06:23:39
Ottawa Real Estate Board
Royal LePage Team Realty