
45 Henry Goulburn Way Ottawa, Ontario K2S 1P4
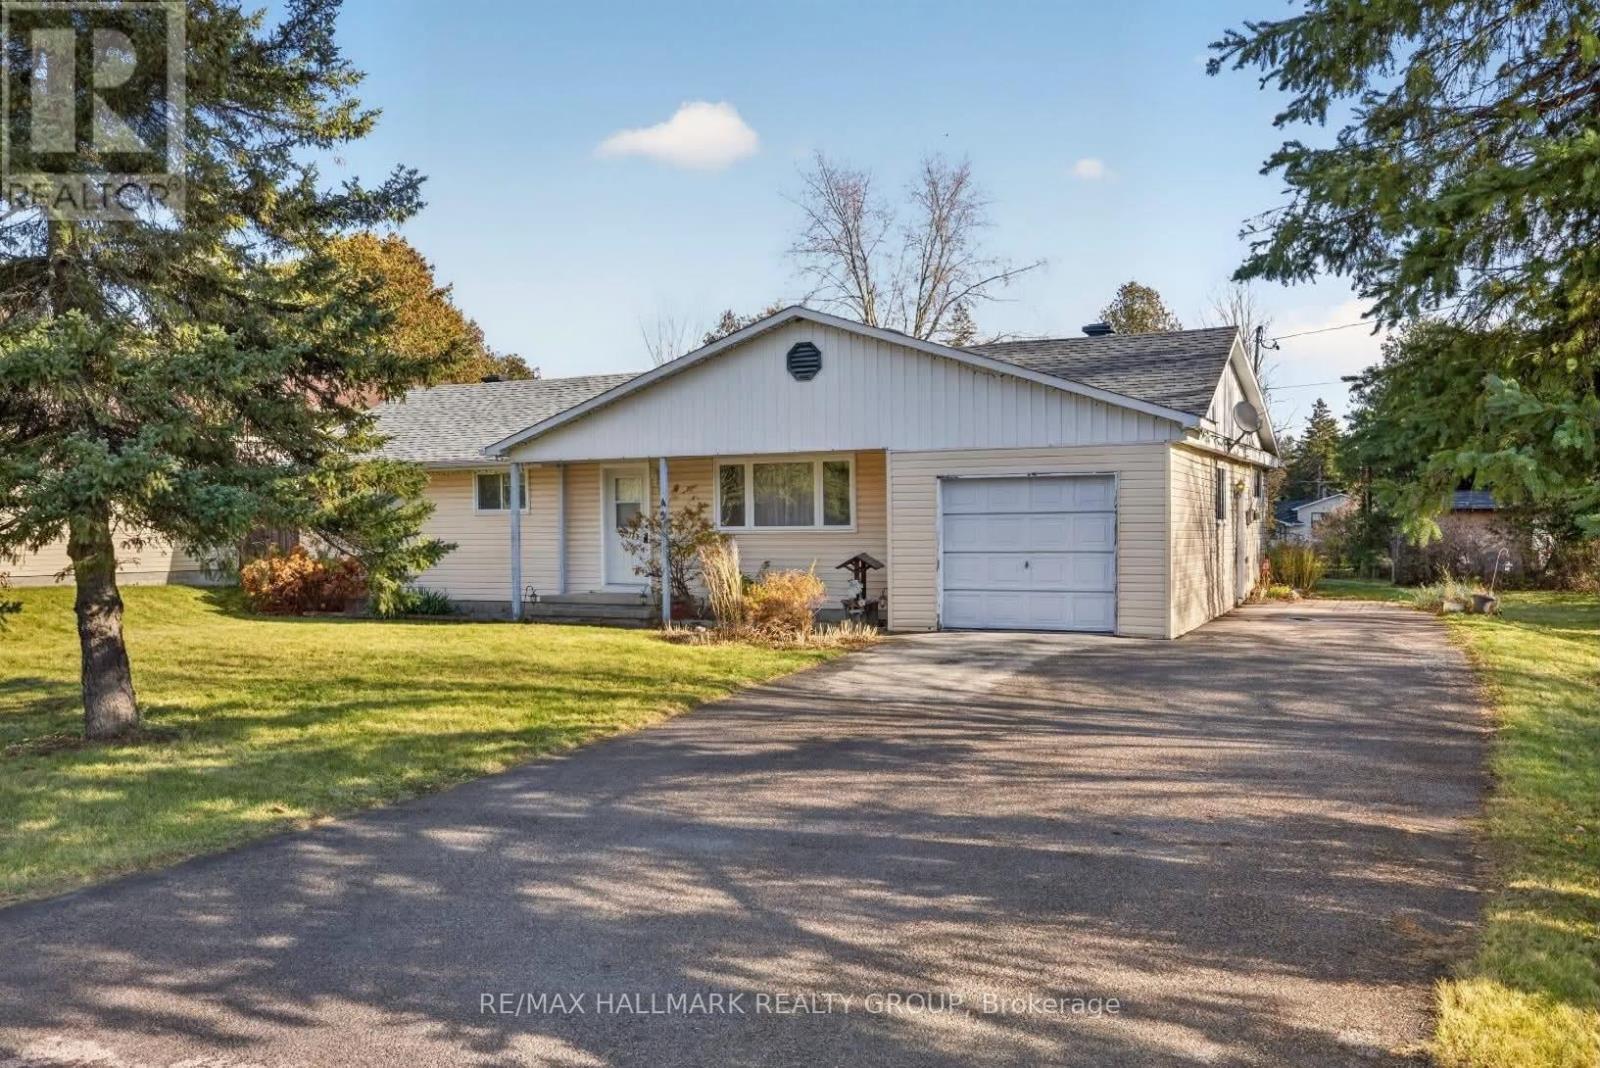
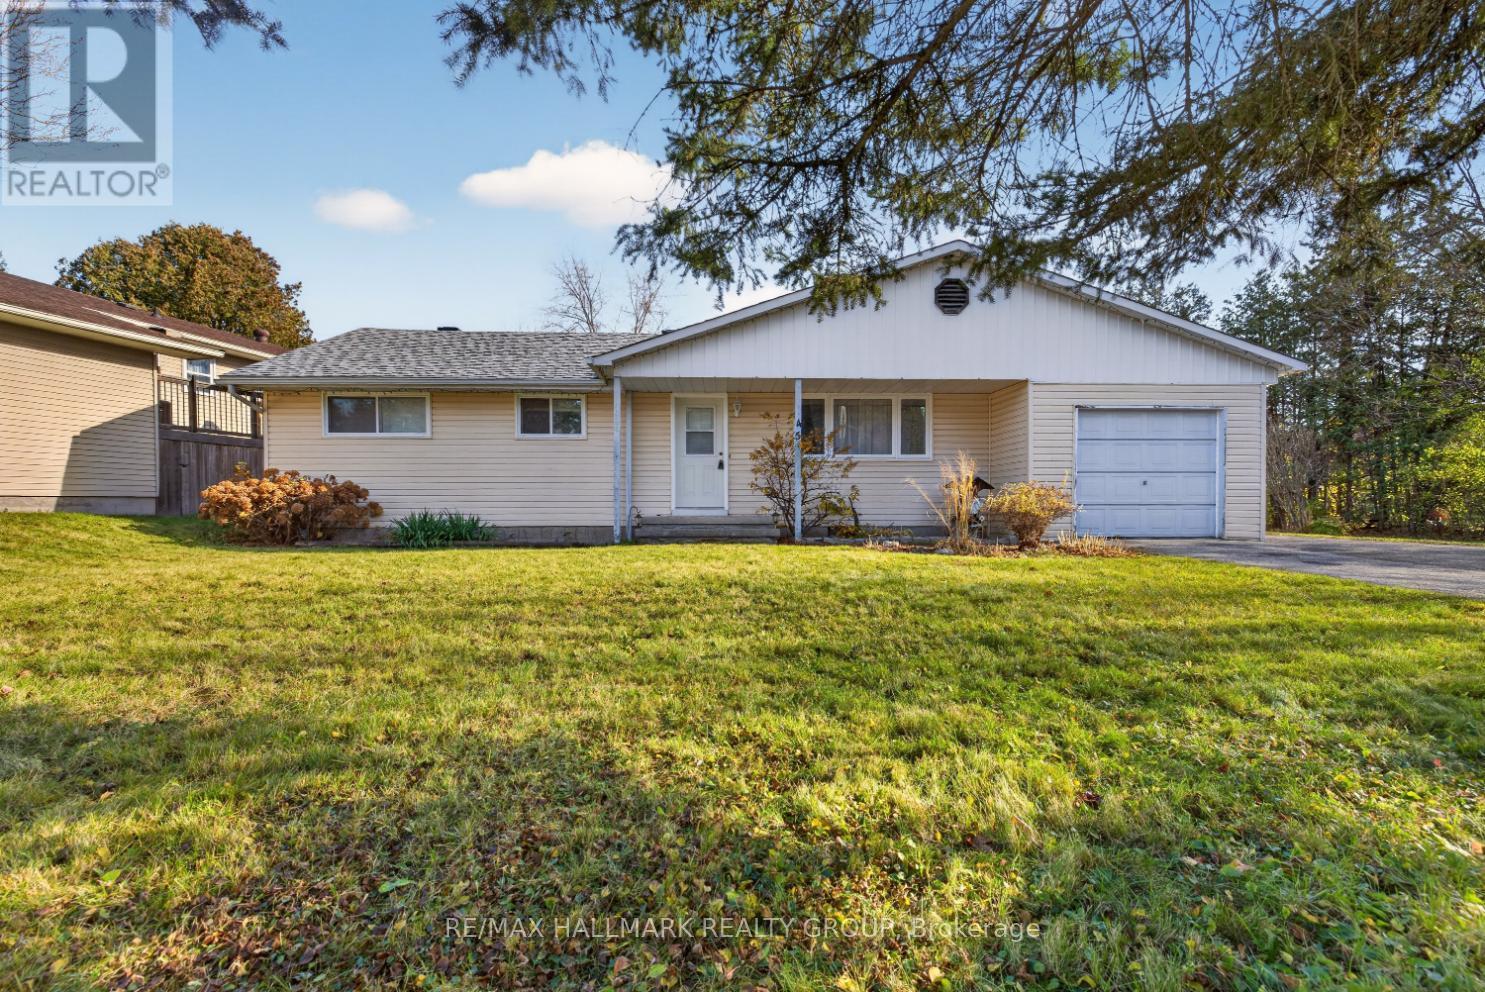

$599,900
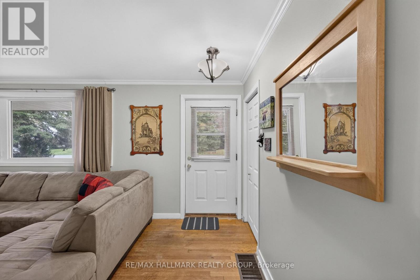
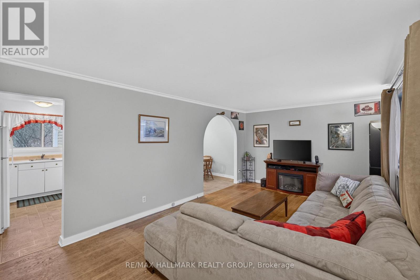
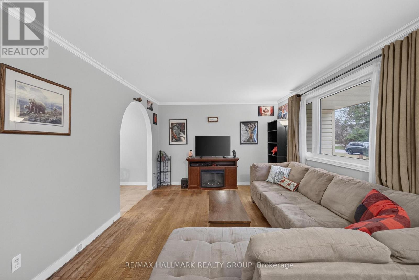
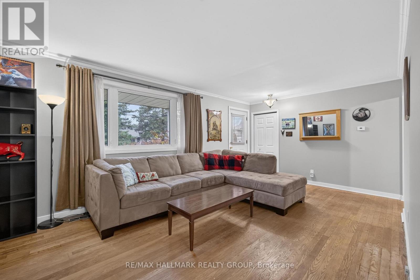
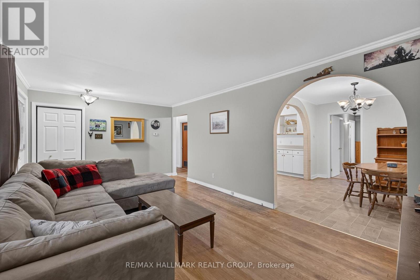
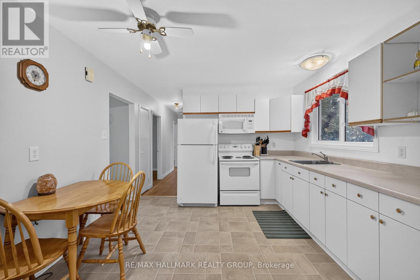
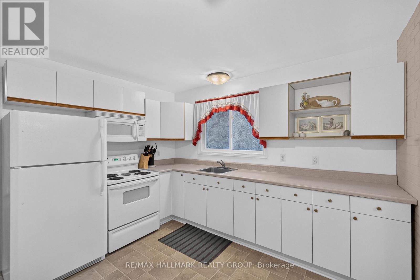
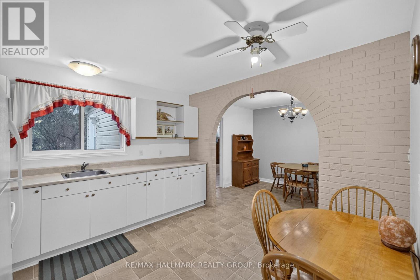
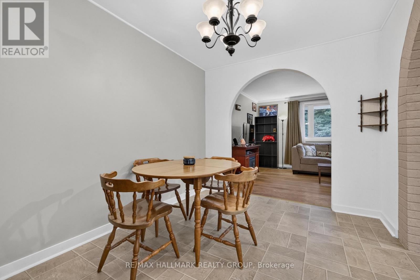
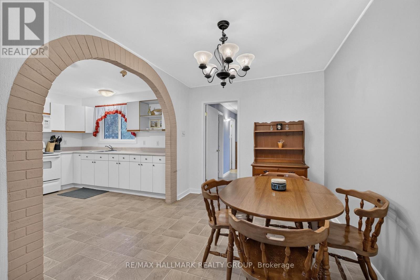
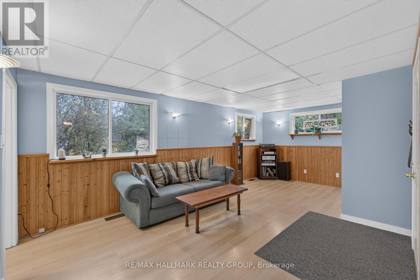
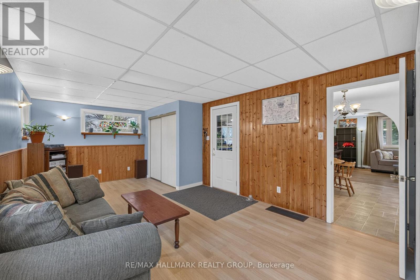
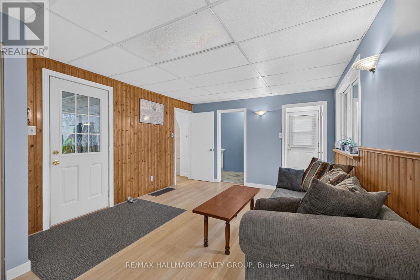
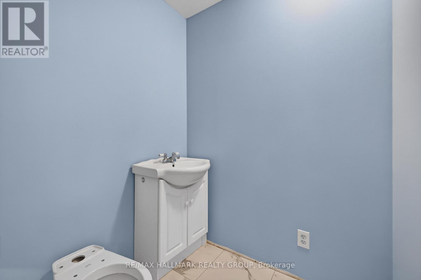
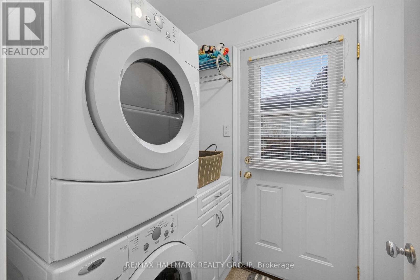
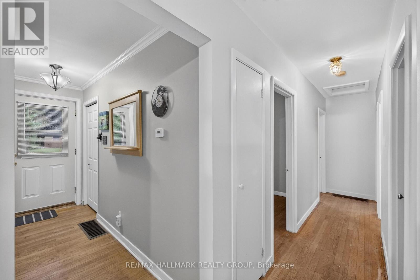
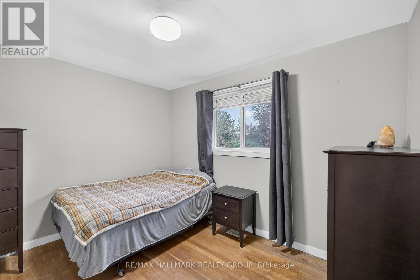
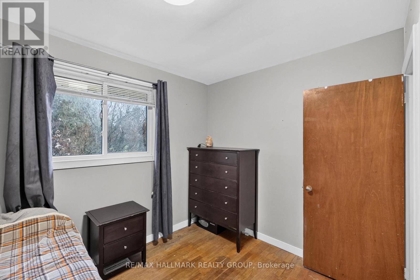
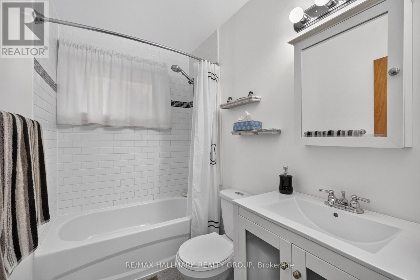
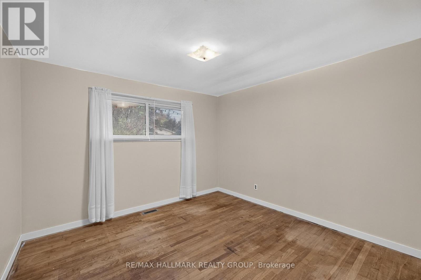
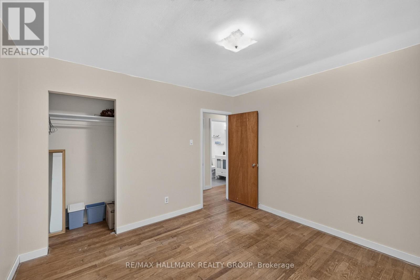
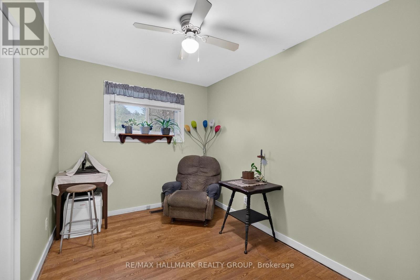
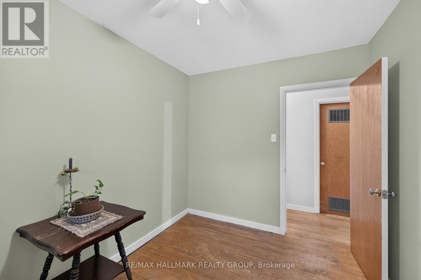
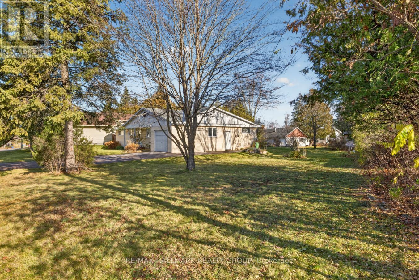
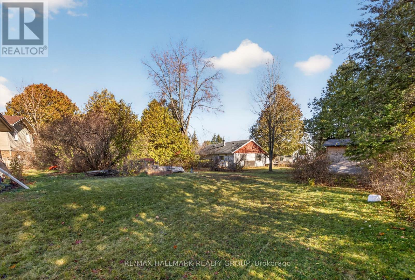
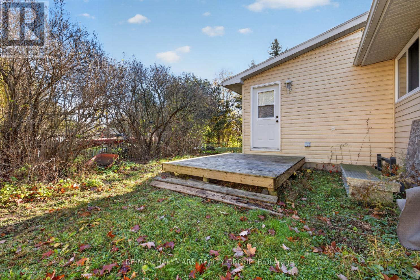
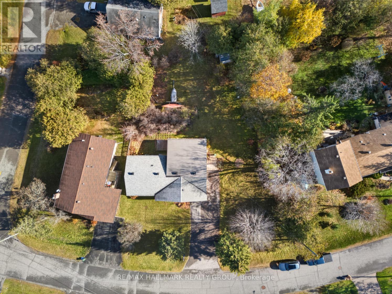
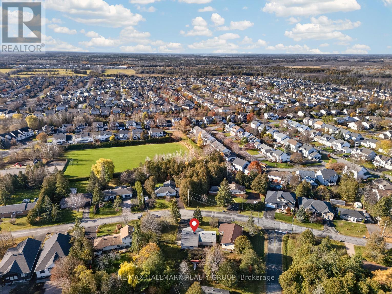
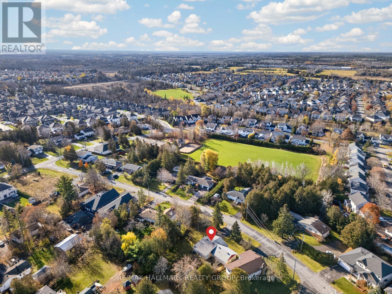
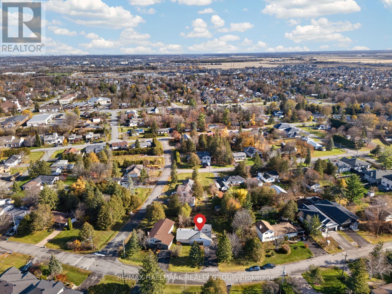
Incredible opportunity in Stittsville! Set on an impressive 123 ft x 143 ft lot, this charming 3-bedroom bungalow enjoys a fantastic location close to schools, parks, transit, the Trans Canada Trail and an array of amenities within walking distance along Stittsville Main Street. The interior features a spacious living room and a kitchen open to the dining area, creating a comfortable space for everyday living. Down the hall you'll find three good-sized bedrooms and an updated 4pc main bathroom. A desirable main floor family room provides valuable additional living space and potential for a powder room. The laundry room offers convenient side door access to the backyard. Attached garage with inside entry. Whether you're looking to renovate, build your dream home or invest in a property with tremendous potential, this is an exceptional opportunity in an established Stittsville neighbourhood. 24 hour irrevocable. (id:19720)
Property Details
| MLS® Number | X14150234 |
| Property Type | Single Family |
| Community Name | 8203 - Stittsville (South) |
| Amenities Near By | Park, Public Transit, Schools |
| Equipment Type | Water Heater |
| Features | Irregular Lot Size, Carpet Free |
| Parking Space Total | 6 |
| Rental Equipment Type | Water Heater |
Building
| Bathroom Total | 1 |
| Bedrooms Above Ground | 3 |
| Bedrooms Total | 3 |
| Appliances | Dryer, Microwave, Hood Fan, Stove, Washer, Window Coverings, Refrigerator |
| Architectural Style | Bungalow |
| Basement Type | Crawl Space |
| Construction Style Attachment | Detached |
| Cooling Type | Central Air Conditioning |
| Exterior Finish | Vinyl Siding |
| Foundation Type | Block |
| Heating Fuel | Natural Gas |
| Heating Type | Forced Air |
| Stories Total | 1 |
| Size Interior | 1,100 - 1,500 Ft2 |
| Type | House |
| Utility Water | Municipal Water |
Parking
| Attached Garage | |
| Garage |
Land
| Acreage | No |
| Land Amenities | Park, Public Transit, Schools |
| Sewer | Sanitary Sewer |
| Size Depth | 143 Ft ,6 In |
| Size Frontage | 123 Ft ,10 In |
| Size Irregular | 123.9 X 143.5 Ft |
| Size Total Text | 123.9 X 143.5 Ft |
Rooms
| Level | Type | Length | Width | Dimensions |
|---|---|---|---|---|
| Main Level | Foyer | 3.51 m | 1.04 m | 3.51 m x 1.04 m |
| Main Level | Laundry Room | 1.85 m | 1.5 m | 1.85 m x 1.5 m |
| Main Level | Other | 1.63 m | 1.5 m | 1.63 m x 1.5 m |
| Main Level | Living Room | 4.95 m | 3.51 m | 4.95 m x 3.51 m |
| Main Level | Kitchen | 3.45 m | 3.33 m | 3.45 m x 3.33 m |
| Main Level | Dining Room | 3.45 m | 2.64 m | 3.45 m x 2.64 m |
| Main Level | Family Room | 6.15 m | 3.56 m | 6.15 m x 3.56 m |
| Main Level | Primary Bedroom | 3.51 m | 3.48 m | 3.51 m x 3.48 m |
| Main Level | Bedroom | 3.45 m | 2.72 m | 3.45 m x 2.72 m |
| Main Level | Bedroom | 3.51 m | 2.44 m | 3.51 m x 2.44 m |
| Main Level | Bathroom | 2.39 m | 1.5 m | 2.39 m x 1.5 m |
| Main Level | Utility Room | 2.41 m | 1.27 m | 2.41 m x 1.27 m |
https://www.realtor.ca/real-estate/30480483/45-henry-goulburn-way-ottawa-8203-stittsville-south
Contact Us
Contact us for more information

Patti Brown
Broker
www.chellteam.com/
www.facebook.com/ChellTeam
instagram.com/pattibrown_ottawarealtor
344 O'connor Street
Ottawa, Ontario K2P 1W1
(613) 563-1155
(613) 563-8710
www.hallmarkottawa.com/

Susan Chell
Broker
www.chellteam.com/
www.facebook.com/ChellTeam/
twitter.com/chellteamottawa
ca.linkedin.com/in/susanchellbroker
610 Bronson Avenue
Ottawa, Ontario K1S 4E6
(613) 236-5959
(613) 236-1515
www.hallmarkottawa.com/

The trademarks REALTOR®, REALTORS®, and the REALTOR® logo are controlled by The Canadian Real Estate Association (CREA) and identify real estate professionals who are members of CREA. The trademarks MLS®, Multiple Listing Service® and the associated logos are owned by The Canadian Real Estate Association (CREA) and identify the quality of services provided by real estate professionals who are members of CREA. The trademark DDF® is owned by The Canadian Real Estate Association (CREA) and identifies CREA's Data Distribution Facility (DDF®)
November 04 2026 10:53:16
Ottawa Real Estate Board
RE/MAX Hallmark Realty Group