

4521 Kilkenny Road Elizabethtown-Kitley, Ontario K6T 1A1

$649,900
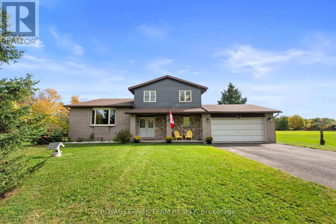
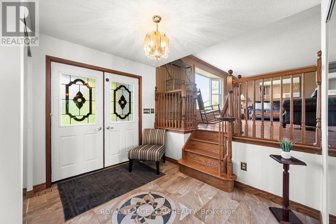
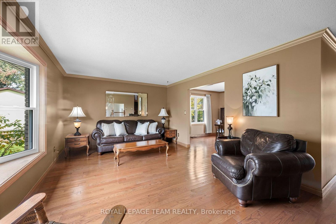
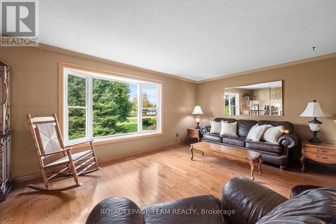
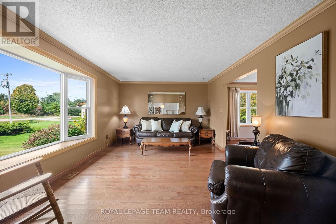
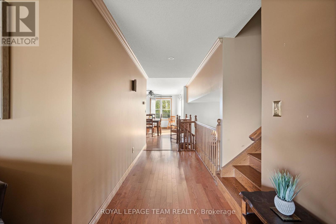
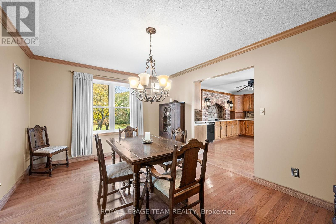
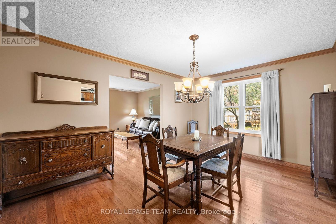
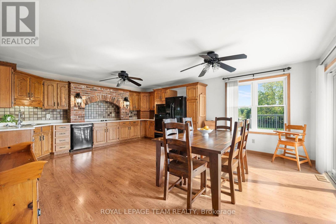
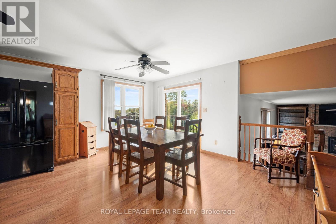
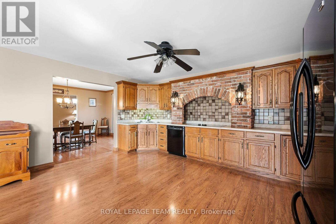
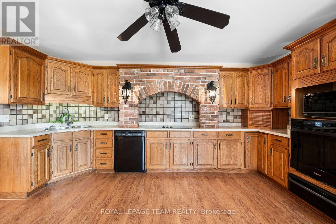
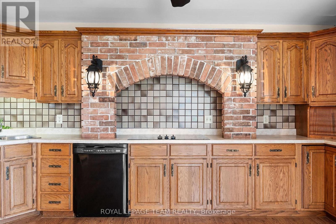
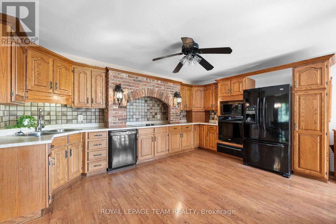
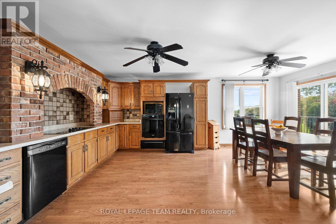
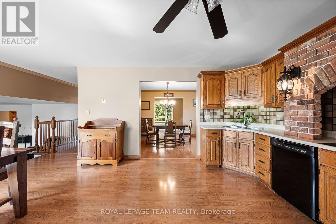
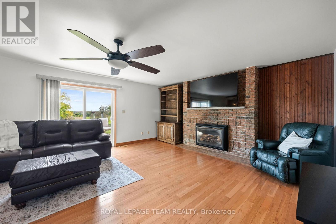
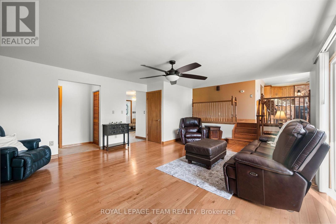
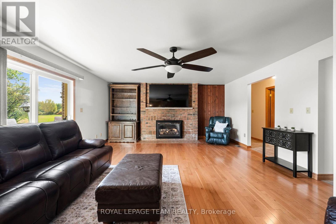
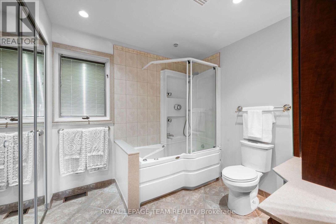
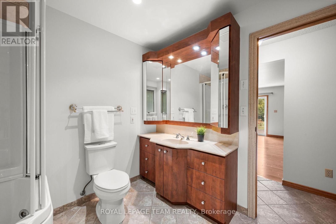
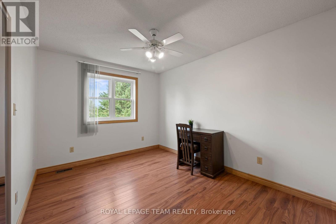
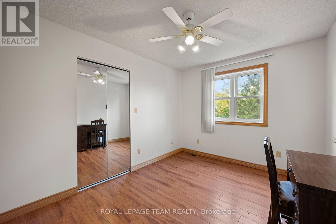
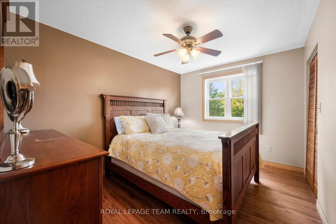
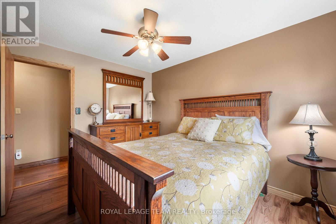
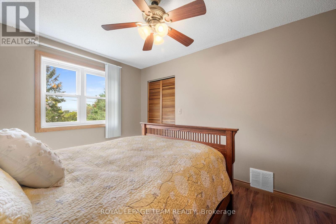
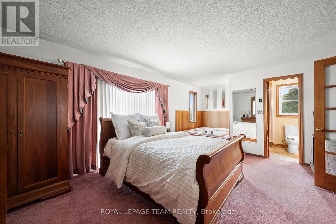
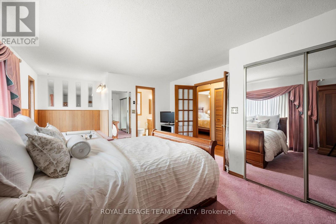
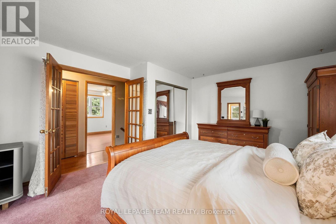
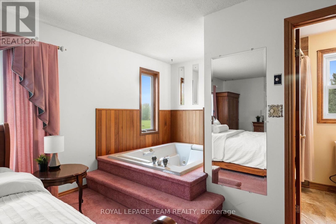
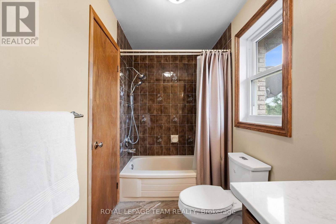
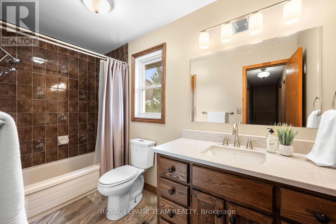
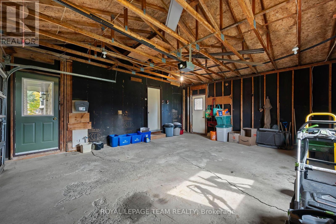
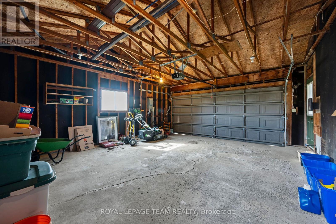
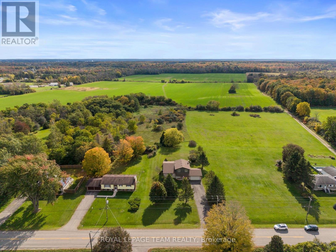
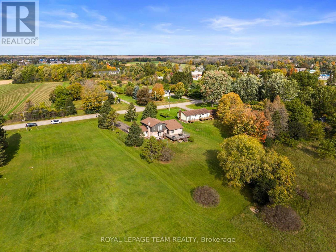
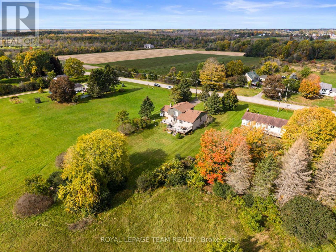
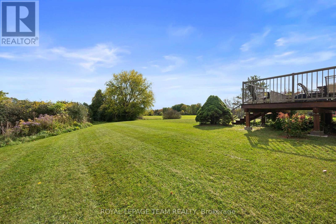
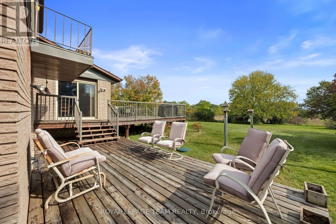
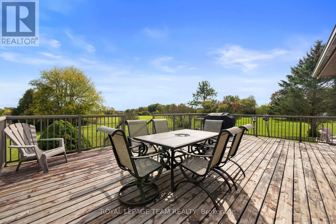
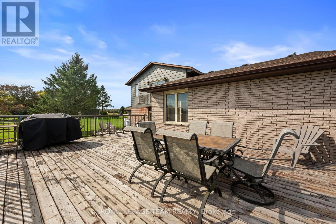
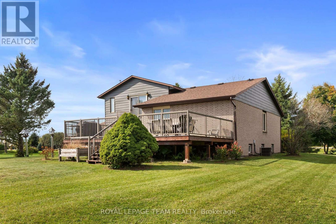
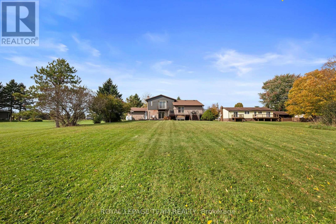
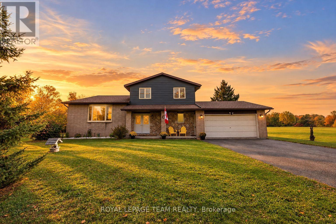
A property that truly offers something special for everyone. From the moment you step inside, you'll appreciate how well maintained this home is, featuring spacious rooms, an abundance of storage, and a practical layout designed for comfortable family living. Located just minutes from Brockville, this inviting 3-bedroom, 2-bathroom home is a 4-level side split offering plenty of space both inside and out. The bright eat-in kitchen provides ample room for family meals and entertaining, while the large family room features a cozy propane fireplace. A formal dining room adds additional space for hosting family gatherings and special occasions. Enjoy outdoor living with a huge deck directly off the kitchen, plus a second deck accessible from the living room that's connected to the main entertaining area. Upstairs, you'll find three generously sized bedrooms and a full bathroom. The lower level offers endless possibilities to suit your needs. Whether you envision a workshop, home gym, hobby space, additional living area, or extra storage, there's room to make it your own. Situated on a beautiful 4.2-acre lot, the property also features a 2-car attached garage, providing ample space for vehicles, tools, and outdoor equipment. This well-cared-for home combines space, functionality, and country living, all within a short drive of Brockville. (id:19720)
Open House
This property has open houses!
11:00 am
Ends at:1:00 pm
Property Details
| MLS® Number | X14086616 |
| Property Type | Single Family |
| Community Name | 811 - Elizabethtown Kitley (Old Kitley) Twp |
| Equipment Type | Propane Tank |
| Features | Sump Pump |
| Parking Space Total | 8 |
| Rental Equipment Type | Propane Tank |
| Structure | Deck |
Building
| Bathroom Total | 2 |
| Bedrooms Above Ground | 3 |
| Bedrooms Total | 3 |
| Amenities | Fireplace(s) |
| Appliances | Water Heater, Oven, Stove, Refrigerator |
| Basement Type | None |
| Construction Style Attachment | Detached |
| Construction Style Split Level | Sidesplit |
| Cooling Type | Central Air Conditioning |
| Exterior Finish | Brick, Aluminum Siding |
| Fireplace Present | Yes |
| Fireplace Total | 1 |
| Foundation Type | Block |
| Heating Fuel | Natural Gas |
| Heating Type | Forced Air |
| Size Interior | 2,000 - 2,500 Ft2 |
| Type | House |
Parking
| Attached Garage | |
| Garage |
Land
| Acreage | No |
| Sewer | Septic System |
| Size Depth | 701 Ft ,4 In |
| Size Frontage | 120 Ft |
| Size Irregular | 120 X 701.4 Ft |
| Size Total Text | 120 X 701.4 Ft |
Rooms
| Level | Type | Length | Width | Dimensions |
|---|---|---|---|---|
| Basement | Recreational, Games Room | 7.41 m | 8.6 m | 7.41 m x 8.6 m |
| Basement | Other | 3.35 m | 3.35 m | 3.35 m x 3.35 m |
| Basement | Office | 2.54 m | 3.35 m | 2.54 m x 3.35 m |
| Lower Level | Foyer | 3.11 m | 3.78 m | 3.11 m x 3.78 m |
| Lower Level | Family Room | 6.71 m | 5.09 m | 6.71 m x 5.09 m |
| Lower Level | Bathroom | 2.53 m | 2.51 m | 2.53 m x 2.51 m |
| Main Level | Living Room | 6.25 m | 3.6 m | 6.25 m x 3.6 m |
| Main Level | Dining Room | 4.69 m | 3.36 m | 4.69 m x 3.36 m |
| Main Level | Kitchen | 3 m | 4.88 m | 3 m x 4.88 m |
| Main Level | Eating Area | 3.25 m | 4.88 m | 3.25 m x 4.88 m |
| Upper Level | Bathroom | 1.35 m | 3.29 m | 1.35 m x 3.29 m |
| Upper Level | Primary Bedroom | 5.21 m | 4.07 m | 5.21 m x 4.07 m |
| Upper Level | Bedroom | 3.6 m | 3.08 m | 3.6 m x 3.08 m |
| Upper Level | Bedroom | 2.69 m | 3.68 m | 2.69 m x 3.68 m |
Contact Us
Contact us for more information

Chloe Croghan
Salesperson
chloecroghan.royallepage.ca/
139 Prescott St
Kemptville, Ontario K0G 1J0
(613) 258-1990
(613) 702-1804
www.teamrealty.ca/

The trademarks REALTOR®, REALTORS®, and the REALTOR® logo are controlled by The Canadian Real Estate Association (CREA) and identify real estate professionals who are members of CREA. The trademarks MLS®, Multiple Listing Service® and the associated logos are owned by The Canadian Real Estate Association (CREA) and identify the quality of services provided by real estate professionals who are members of CREA. The trademark DDF® is owned by The Canadian Real Estate Association (CREA) and identifies CREA's Data Distribution Facility (DDF®)
October 20 2026 09:53:12
Ottawa Real Estate Board
Royal LePage Team Realty