

521 Galanthus Walk Ottawa, Ontario K2W 0N3

$2,650 Monthly
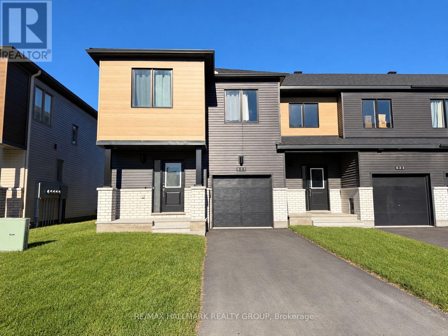
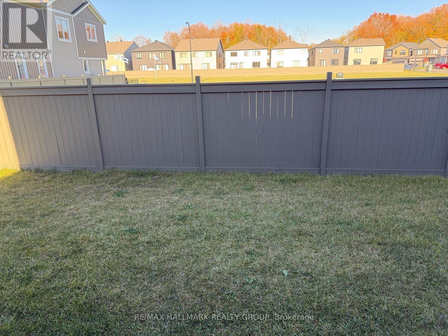
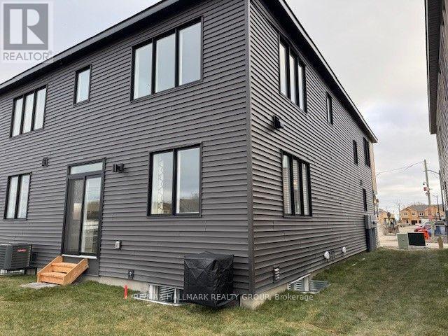
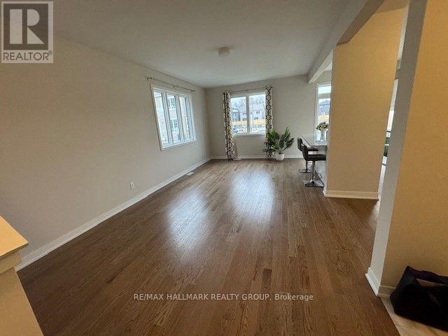
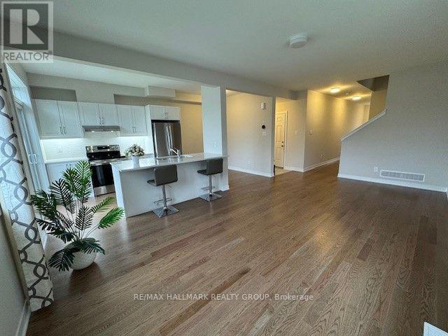
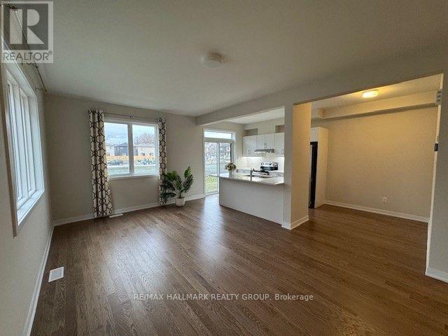
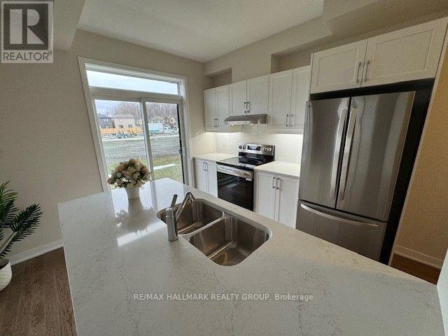
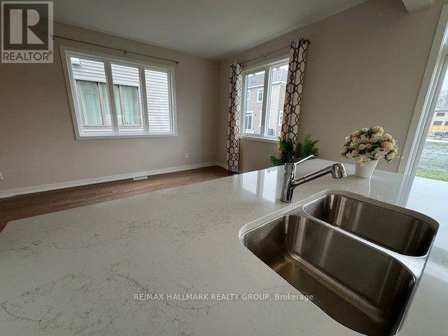
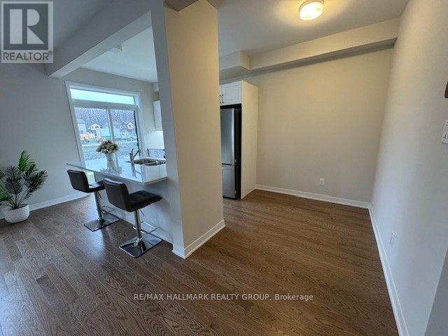
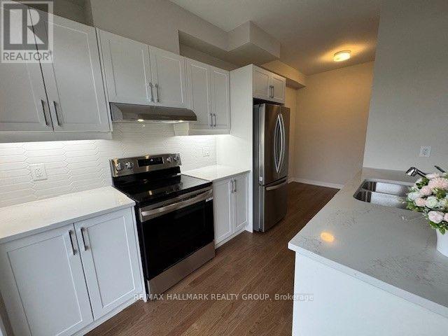
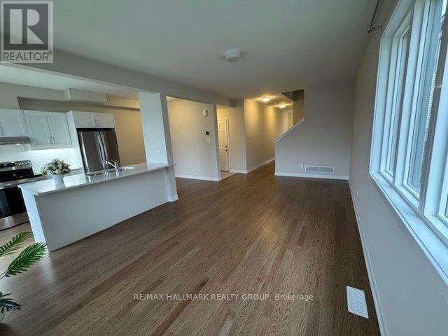
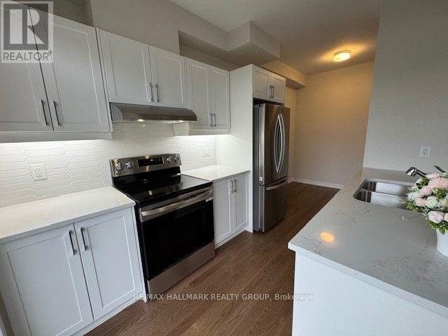
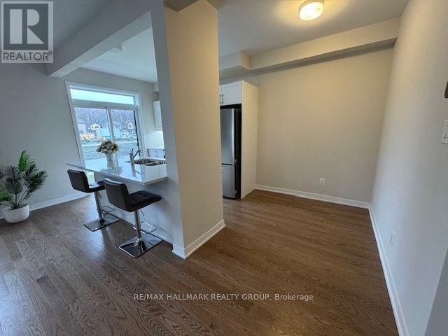
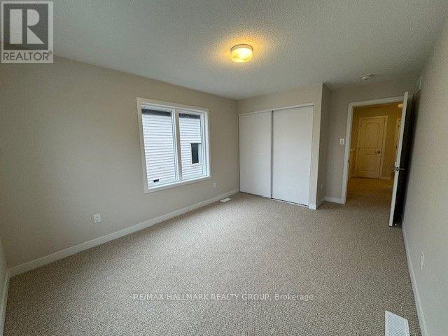
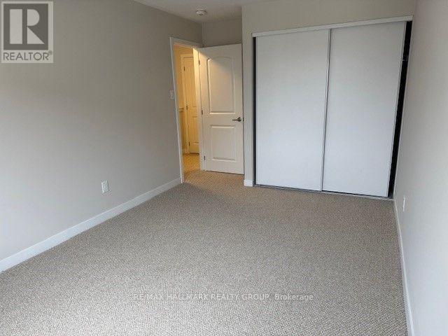
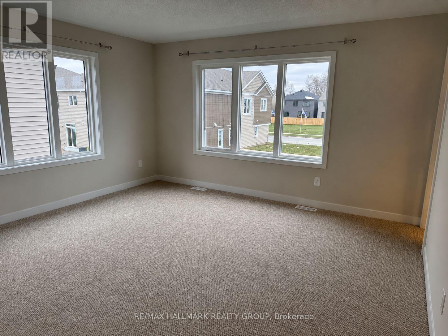
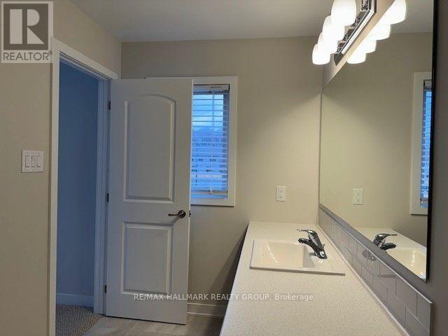
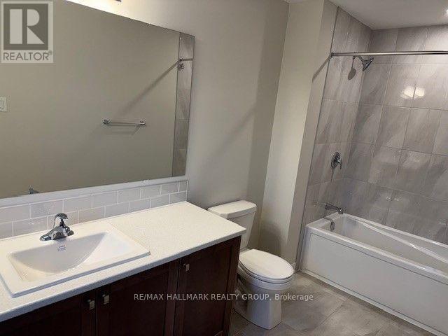
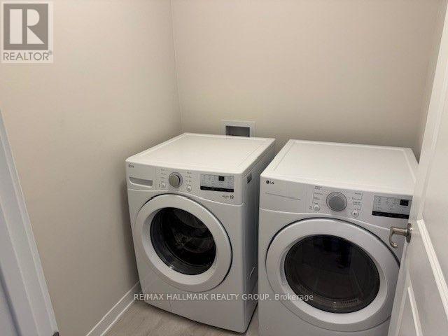
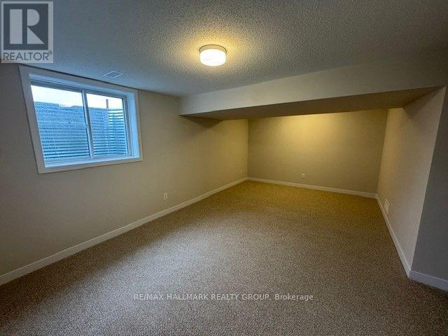
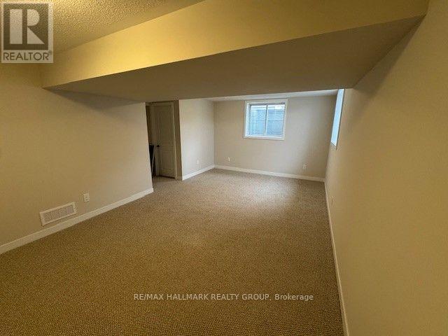
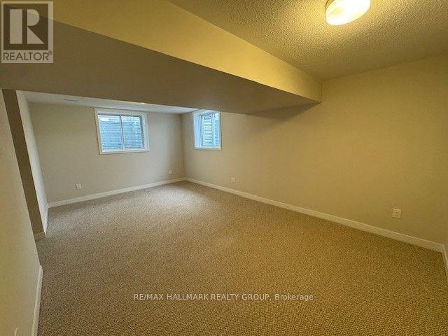
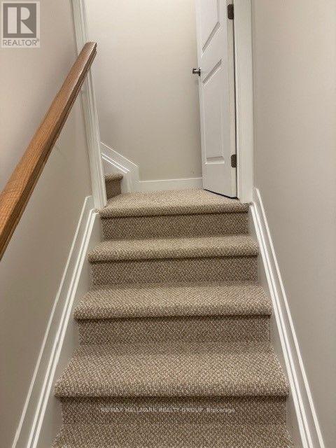
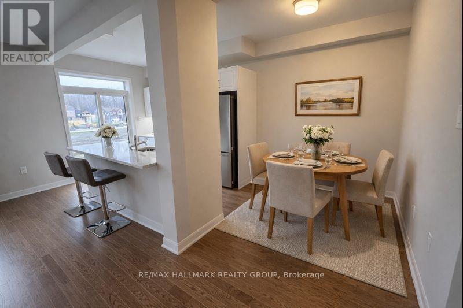
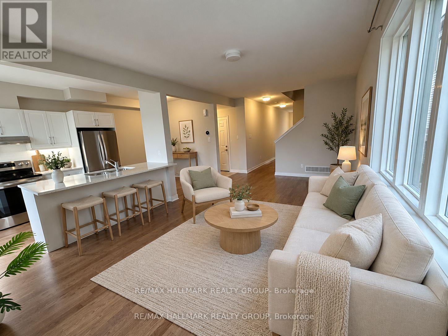
Built in 2025, this bright Nova END-UNIT townhome offers approximately 1,790 sq. ft. of above-grade living space in Kanata, near the Technology Park. Nine-foot ceilings, oversized windows and hardwood flooring create an inviting main level with generous living and dining areas. The kitchen features LG stainless steel appliances, ample counter space, an oversized quartz countertop and a pull-out faucet. Upstairs, three bedrooms include a spacious primary bedroom with a four-piece ensuite. Comfortable Berber-style carpeting and convenient second-floor laundry complete the upper level. The finished basement provides additional space for a family room, home office or workout area. Central air conditioning, a smart thermostat and an attached garage with automatic opener add everyday comfort and convenience. Ideally located close to schools, parks, shopping and Kanata's high-tech employers. Some photos have been virtually staged or enhanced to illustrate furniture placement and interior finishes. (id:19720)
Property Details
| MLS® Number | X14100434 |
| Property Type | Single Family |
| Community Name | 9008 - Kanata - Morgan's Grant/South March |
| Parking Space Total | 2 |
Building
| Bathroom Total | 3 |
| Bedrooms Above Ground | 3 |
| Bedrooms Total | 3 |
| Age | 0 To 5 Years |
| Appliances | Garage Door Opener Remote(s), Blinds, Dishwasher, Dryer, Garage Door Opener, Stove, Washer, Refrigerator |
| Basement Development | Finished |
| Basement Type | N/a (finished) |
| Construction Style Attachment | Attached |
| Cooling Type | Central Air Conditioning |
| Exterior Finish | Brick, Vinyl Siding |
| Foundation Type | Poured Concrete |
| Half Bath Total | 1 |
| Heating Fuel | Natural Gas |
| Heating Type | Forced Air |
| Stories Total | 2 |
| Size Interior | 1,500 - 2,000 Ft2 |
| Type | Row / Townhouse |
| Utility Water | Municipal Water |
Parking
| Attached Garage | |
| Garage |
Land
| Acreage | No |
| Sewer | Sanitary Sewer |
Rooms
| Level | Type | Length | Width | Dimensions |
|---|---|---|---|---|
| Second Level | Primary Bedroom | 4.24 m | 4.17 m | 4.24 m x 4.17 m |
| Second Level | Bedroom 2 | 4.09 m | 3.2 m | 4.09 m x 3.2 m |
| Second Level | Bedroom 3 | 4.45 m | 2.95 m | 4.45 m x 2.95 m |
| Second Level | Laundry Room | Measurements not available | ||
| Basement | Family Room | 5.94 m | 3.63 m | 5.94 m x 3.63 m |
| Main Level | Great Room | 6.58 m | 3.38 m | 6.58 m x 3.38 m |
| Main Level | Den | 2.54 m | 1.98 m | 2.54 m x 1.98 m |
| Main Level | Kitchen | 3.2 m | 2.54 m | 3.2 m x 2.54 m |
Utilities
| Cable | Available |
| Electricity | Installed |
| Sewer | Installed |
Contact Us
Contact us for more information

Linda Lauzon
Salesperson
www.thelauzonhometeam.com/
2255 Carling Avenue, Suite 101
Ottawa, Ontario K2B 7Z5
(613) 596-5353
(613) 596-4495
www.hallmarkottawa.com/

The trademarks REALTOR®, REALTORS®, and the REALTOR® logo are controlled by The Canadian Real Estate Association (CREA) and identify real estate professionals who are members of CREA. The trademarks MLS®, Multiple Listing Service® and the associated logos are owned by The Canadian Real Estate Association (CREA) and identify the quality of services provided by real estate professionals who are members of CREA. The trademark DDF® is owned by The Canadian Real Estate Association (CREA) and identifies CREA's Data Distribution Facility (DDF®)
October 21 2026 01:53:05
Ottawa Real Estate Board
RE/MAX Hallmark Realty Group