

555 Pepperville Crescent Ottawa, Ontario K2M 0E5

$694,900
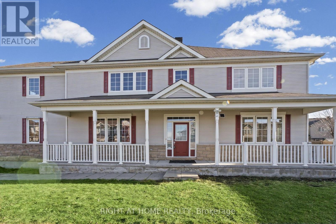
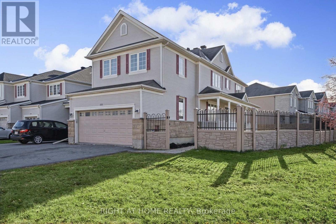
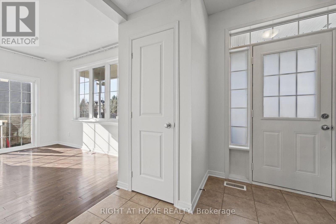
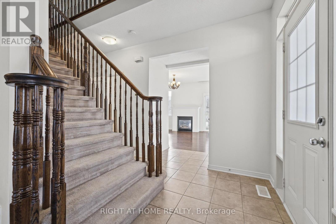
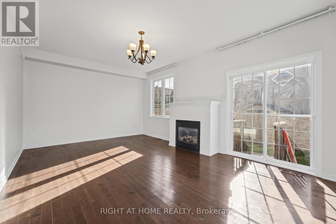
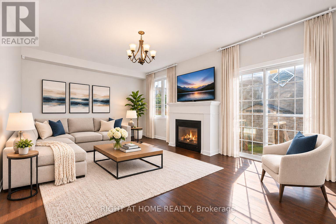
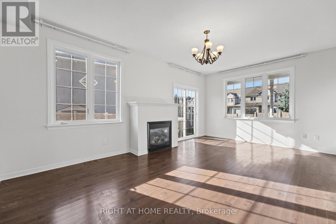
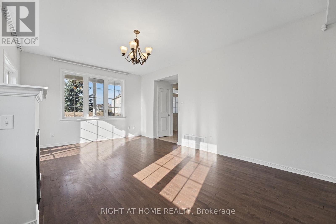
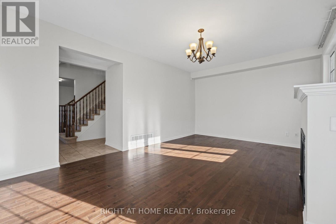
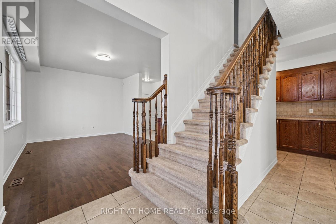
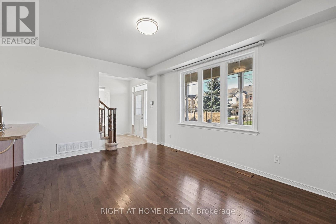
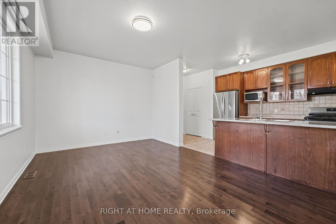
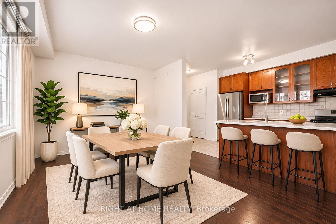
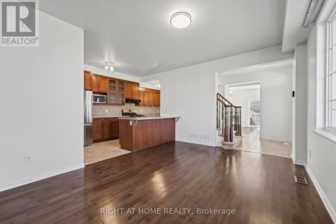
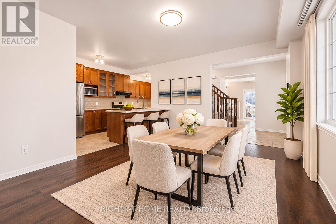
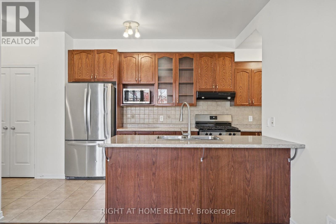
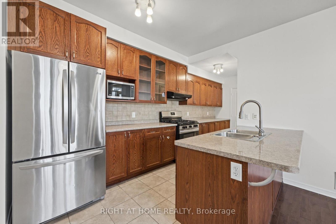
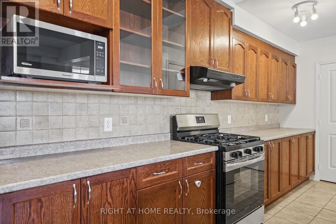
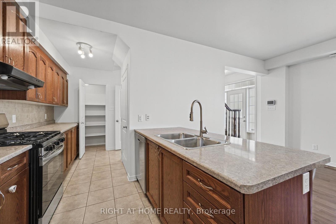
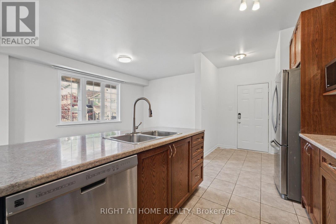
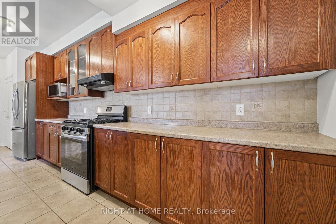
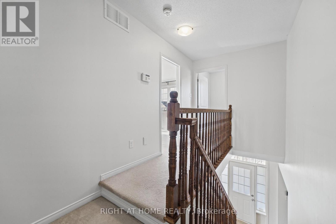
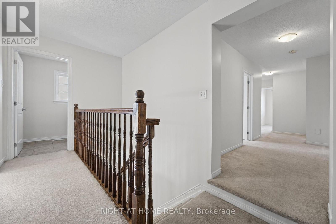
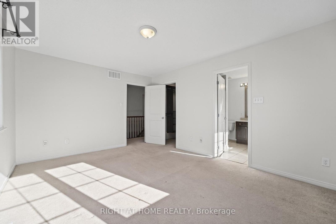
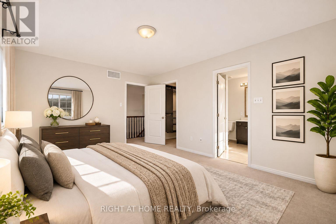
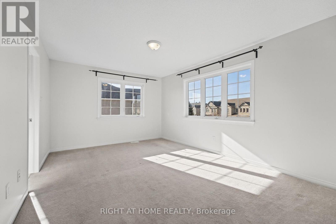
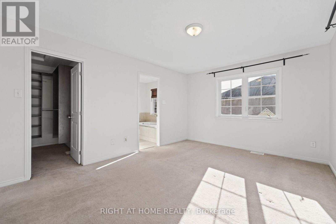
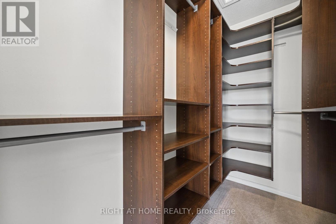
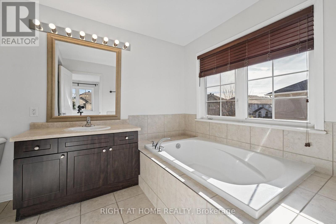
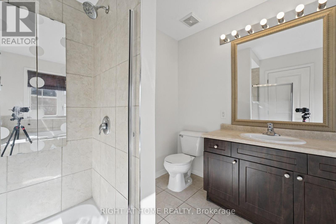
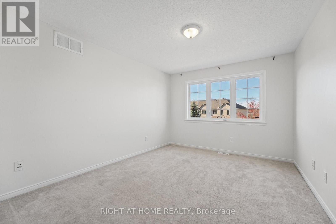
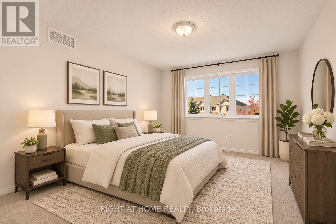
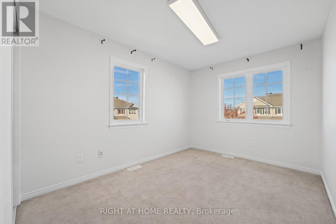
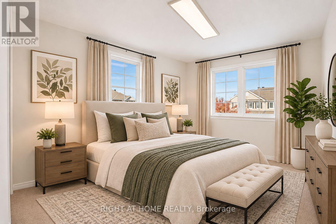
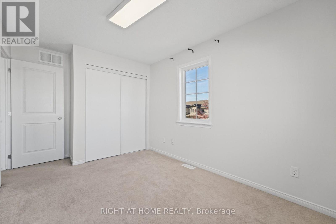
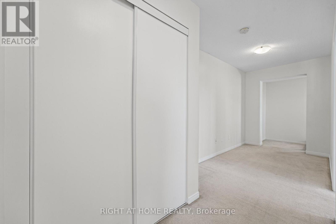
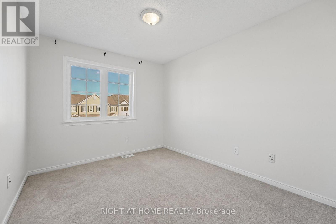
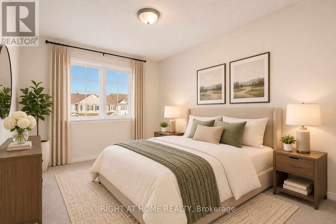
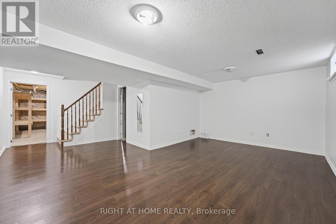
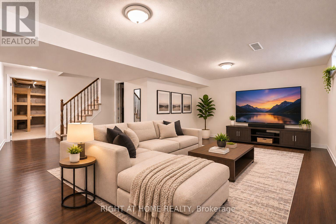
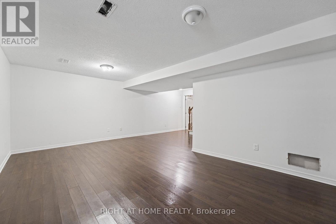
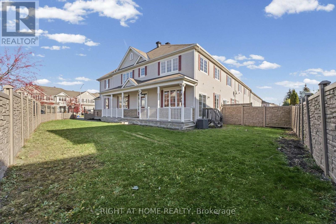
Welcome to 555 Pepperville Crescent! This spacious 4-bedroom, 2.5-bathroom detached home is situated on a desirable corner lot in a family-friendly Kanata neighbourhood. Offering a functional layout with plenty of living space, this home features a bright main floor, generously sized bedrooms, a finished basement providing additional space for family entertainment or relaxation, and a double-car garage. **Freshly painted throughout with professional carpet cleaning recently completed**, this home is move-in ready and waiting for its new owners. Conveniently located close to schools, parks, shopping, public transit and everyday amenities. Vacant and available for quick occupancy, making it an excellent opportunity for buyers looking for a spacious family home without a lengthy closing period. Do not miss your chance to make this wonderful property your next home! Disclosure: some pictures are virtually staged. (id:19720)
Property Details
| MLS® Number | X14179686 |
| Property Type | Single Family |
| Community Name | 9010 - Kanata - Emerald Meadows/Trailwest |
| Equipment Type | Water Heater |
| Features | Irregular Lot Size |
| Parking Space Total | 4 |
| Rental Equipment Type | Water Heater |
Building
| Bathroom Total | 3 |
| Bedrooms Above Ground | 4 |
| Bedrooms Total | 4 |
| Age | 6 To 15 Years |
| Appliances | Garage Door Opener Remote(s), Dishwasher, Dryer, Hood Fan, Stove, Washer, Refrigerator |
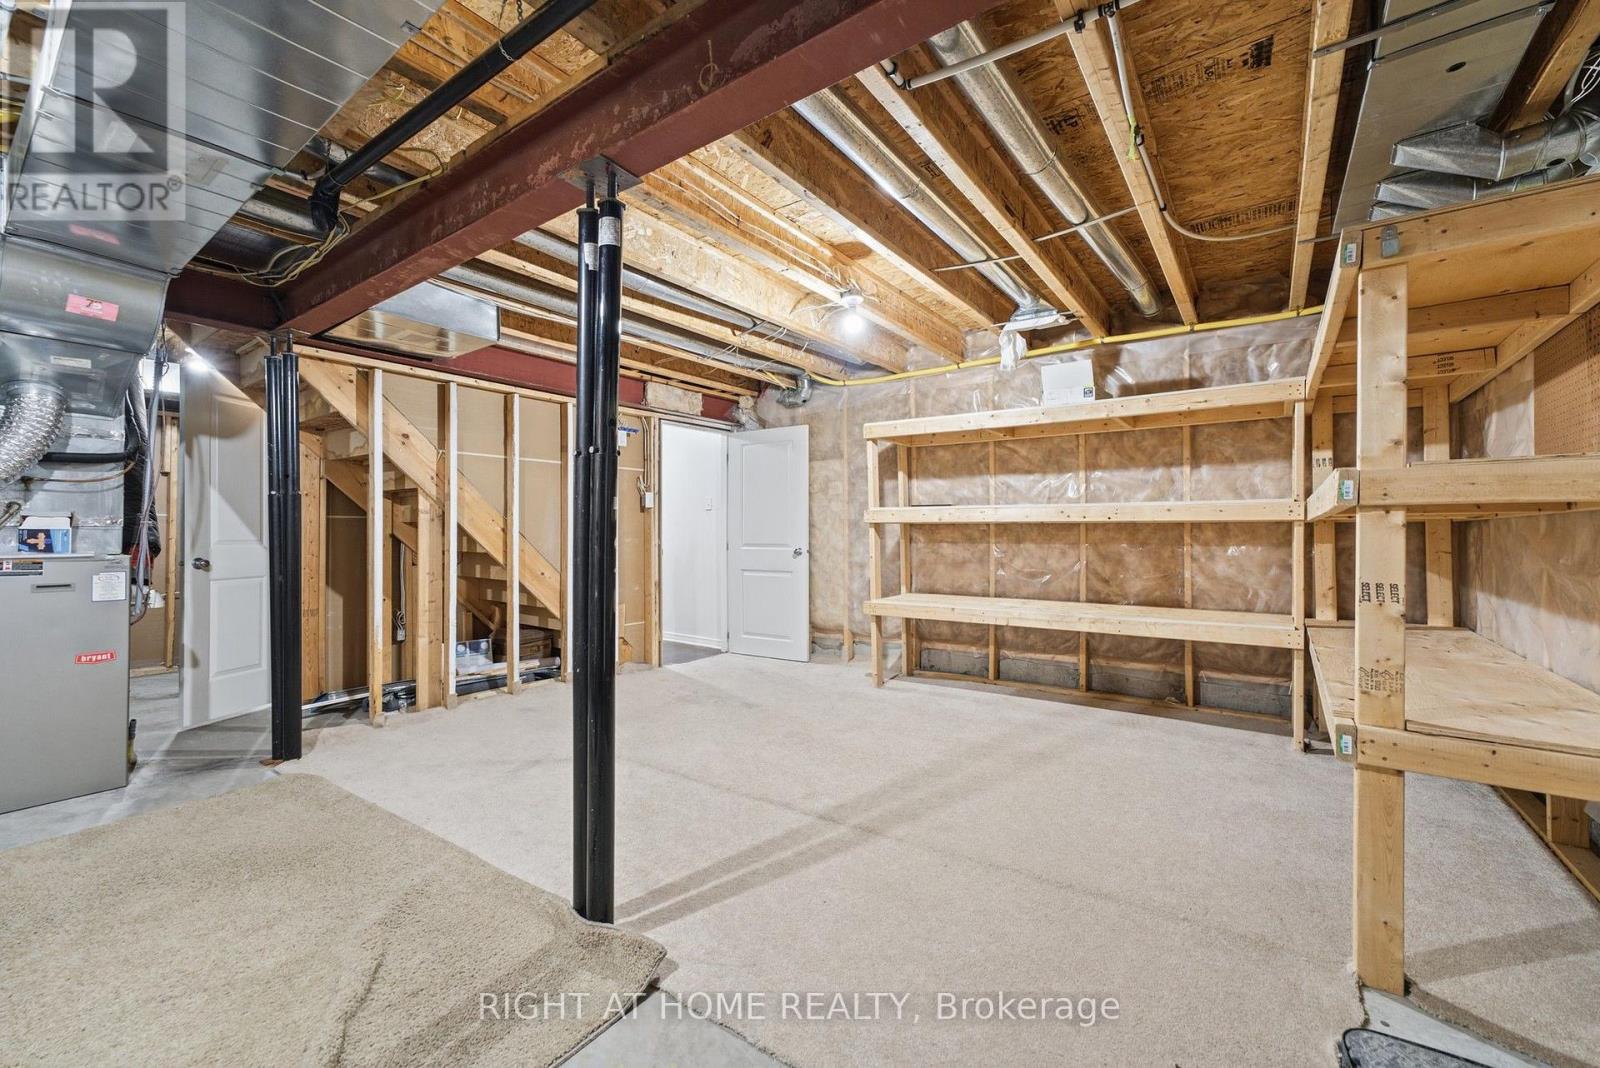
| Basement Development | Finished |
| Basement Type | N/a (finished) |
| Construction Style Attachment | Attached |
| Cooling Type | Central Air Conditioning |
| Exterior Finish | Stone, Vinyl Siding |
| Fireplace Present | Yes |
| Fireplace Total | 1 |
| Foundation Type | Poured Concrete |
| Half Bath Total | 1 |
| Heating Fuel | Natural Gas |
| Heating Type | Forced Air |
| Stories Total | 2 |
| Size Interior | 1,500 - 2,000 Ft2 |
| Type | Row / Townhouse |
| Utility Water | Municipal Water |
Parking
| Attached Garage | |
| Garage |
Land
| Acreage | No |
| Sewer | Sanitary Sewer |
| Size Depth | 100 Ft ,3 In |
| Size Frontage | 29 Ft ,4 In |
| Size Irregular | 29.4 X 100.3 Ft ; Yes |
| Size Total Text | 29.4 X 100.3 Ft ; Yes |
| Zoning Description | Residential R3x |
Rooms
| Level | Type | Length | Width | Dimensions |
|---|---|---|---|---|
| Second Level | Primary Bedroom | 3.42 m | 4.62 m | 3.42 m x 4.62 m |
| Second Level | Bedroom 2 | 3.25 m | 3.93 m | 3.25 m x 3.93 m |
| Second Level | Bedroom 3 | 2.46 m | 3.7 m | 2.46 m x 3.7 m |
| Second Level | Bedroom 4 | 2.74 m | 3.27 m | 2.74 m x 3.27 m |
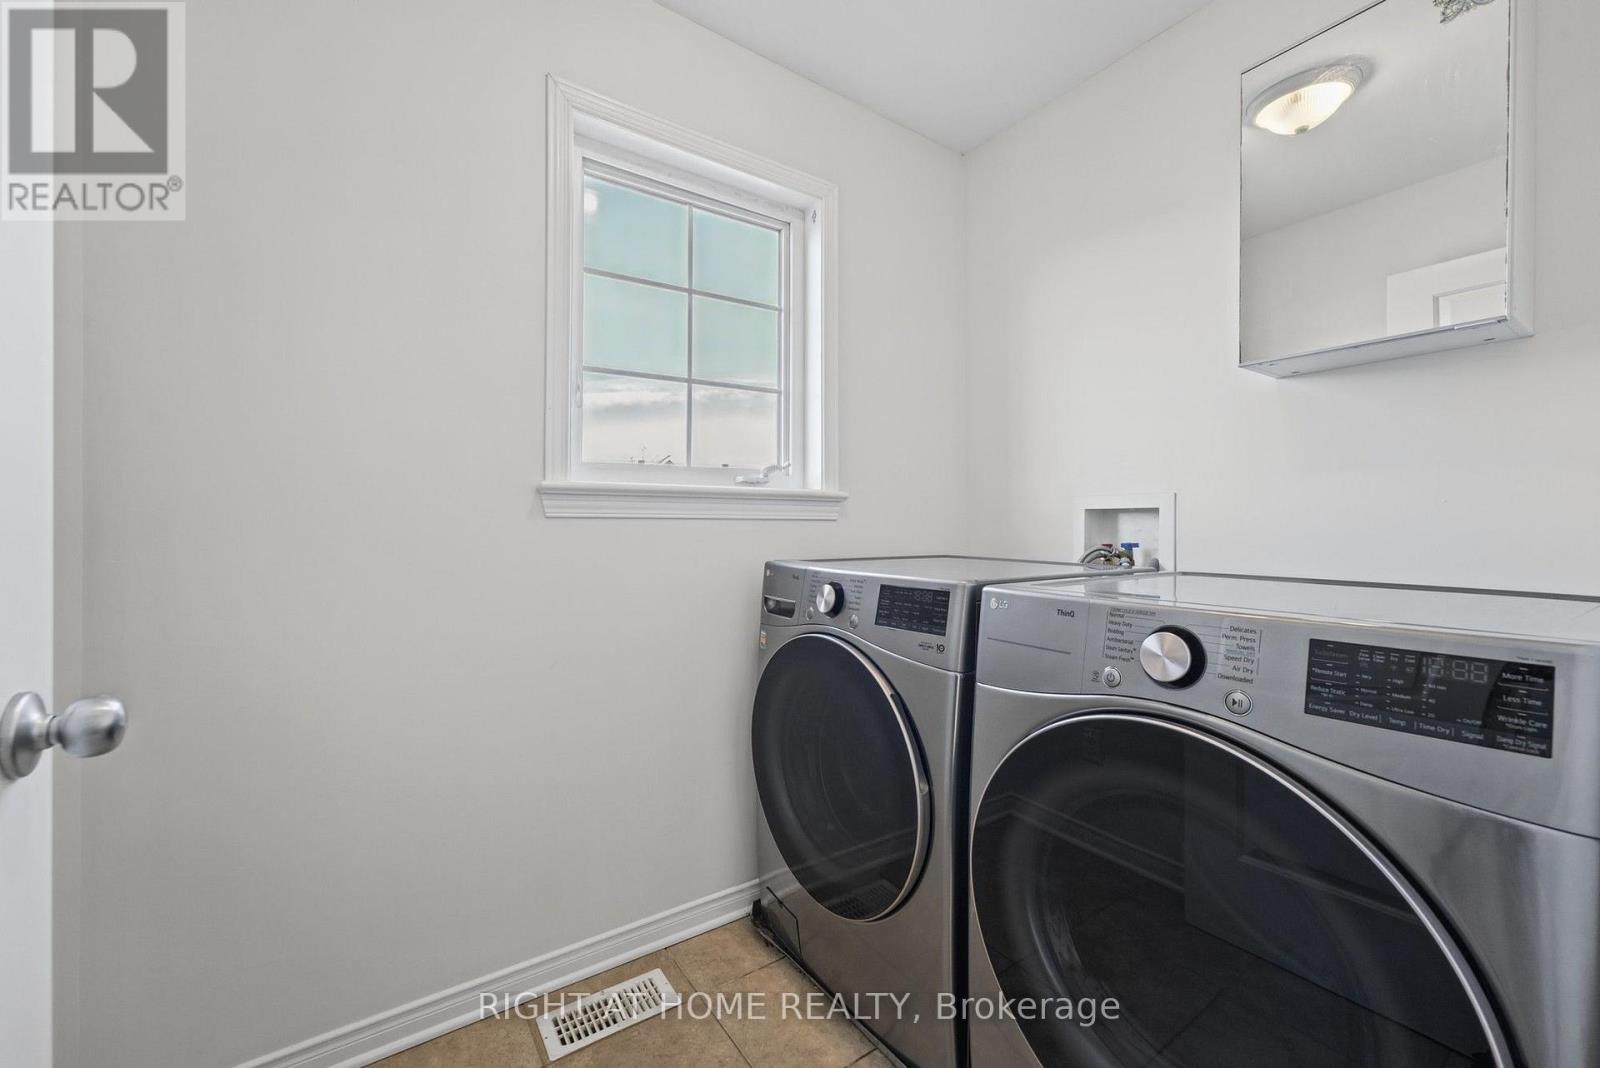
| Second Level | Laundry Room | 1.52 m | 2.13 m | 1.52 m x 2.13 m |
| Second Level | Loft | 1.82 m | 4.11 m | 1.82 m x 4.11 m |
| Basement | Family Room | 3.53 m | 5.61 m | 3.53 m x 5.61 m |
| Main Level | Dining Room | 3.37 m | 4.8 m | 3.37 m x 4.8 m |
| Main Level | Kitchen | 2.41 m | 5.48 m | 2.41 m x 5.48 m |
| Main Level | Living Room | 3.47 m | 5.86 m | 3.47 m x 5.86 m |
Contact Us
Contact us for more information

Wael Gabr
Salesperson
www.waelgabr.com/
www.facebook.com/profile.php?id=100077512153956
www.instagram.com/wael.gabr/
14 Chamberlain Ave Suite 101
Ottawa, Ontario K1S 1V9
(613) 369-5199
(416) 391-0013
www.rightathomerealty.com/

The trademarks REALTOR®, REALTORS®, and the REALTOR® logo are controlled by The Canadian Real Estate Association (CREA) and identify real estate professionals who are members of CREA. The trademarks MLS®, Multiple Listing Service® and the associated logos are owned by The Canadian Real Estate Association (CREA) and identify the quality of services provided by real estate professionals who are members of CREA. The trademark DDF® is owned by The Canadian Real Estate Association (CREA) and identifies CREA's Data Distribution Facility (DDF®)
November 14 2026 03:52:40
Ottawa Real Estate Board
Right At Home Realty