

6 Oxford Heights Drive North Grenville, Ontario K0G 1J0

$749,900
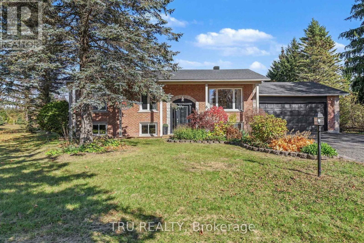
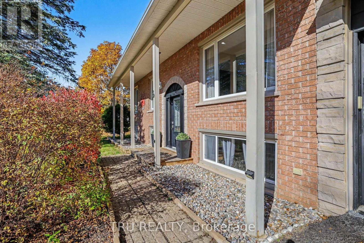
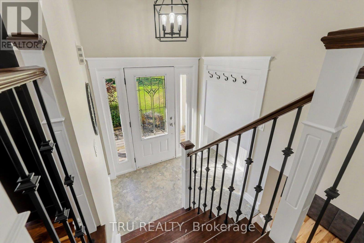
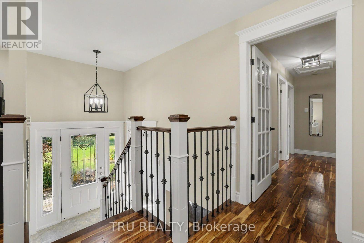
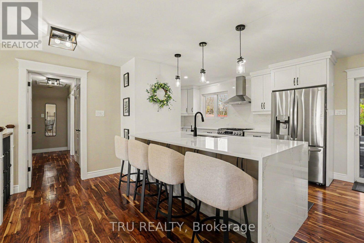
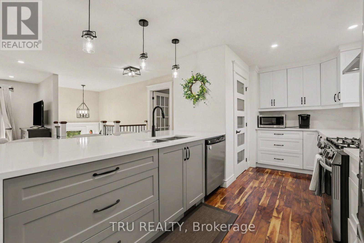
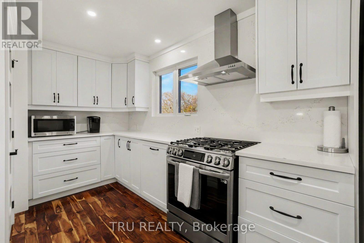
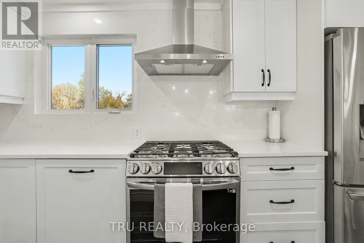
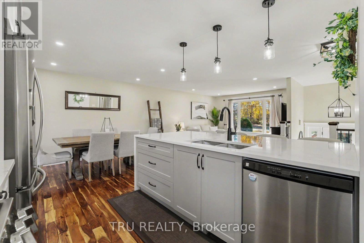
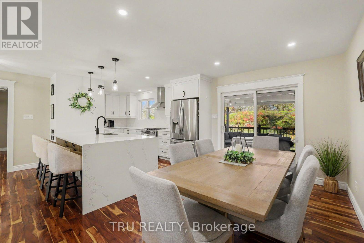
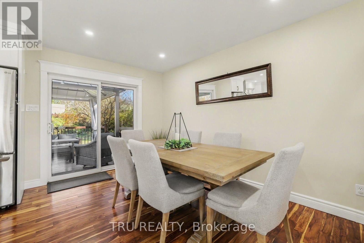
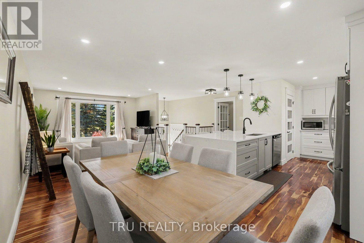
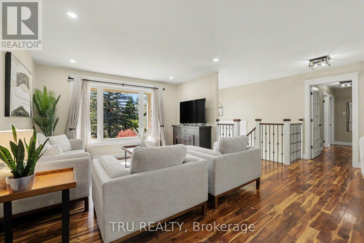
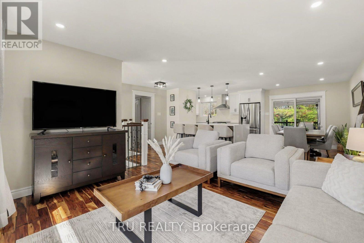
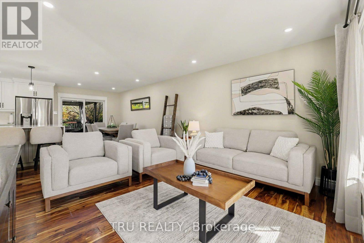
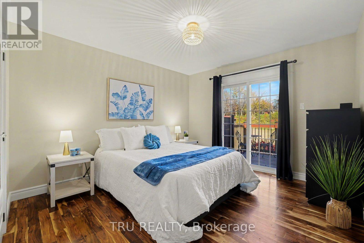
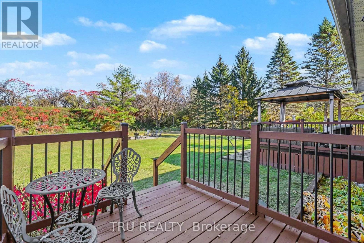
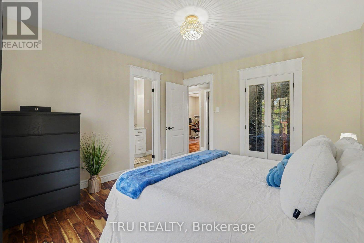
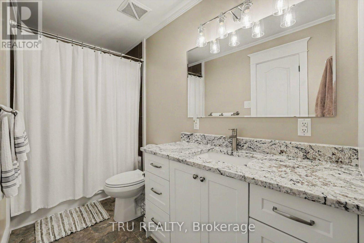
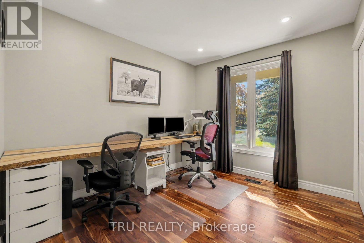
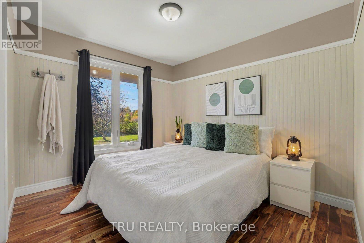
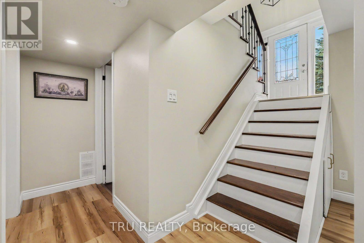
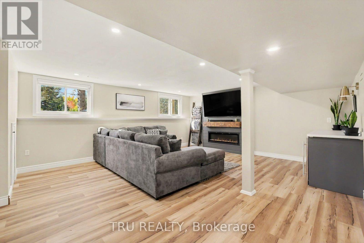
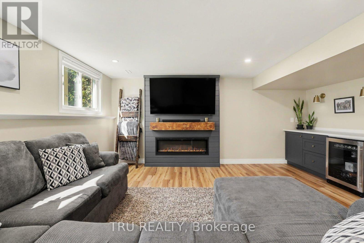
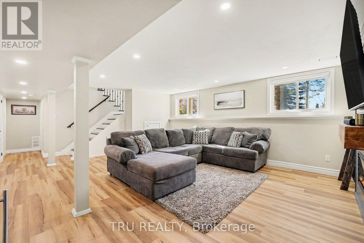
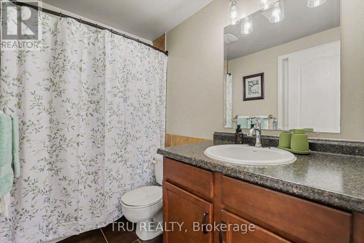
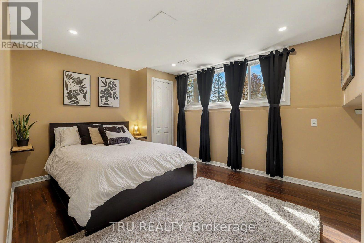
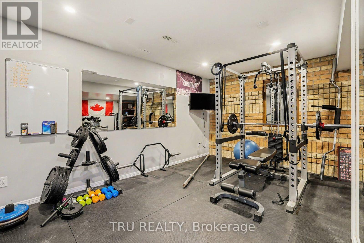
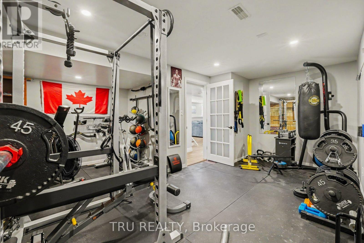
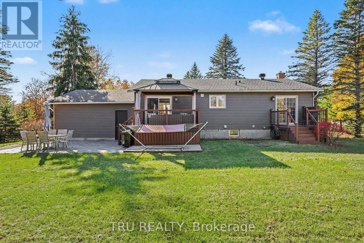
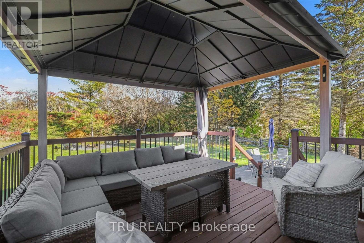
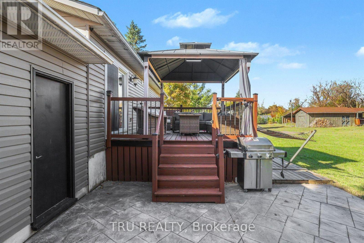
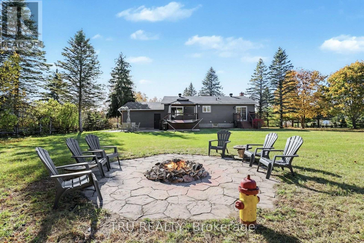
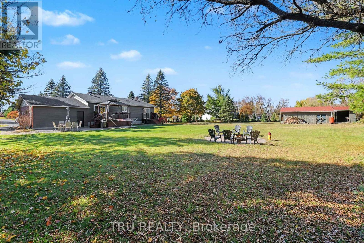
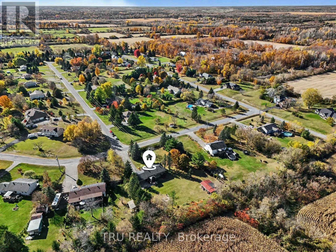
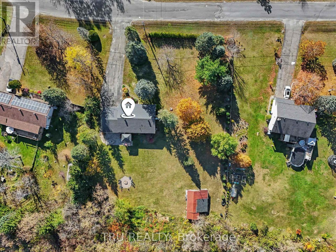
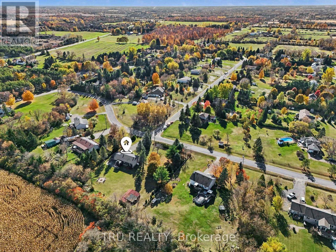
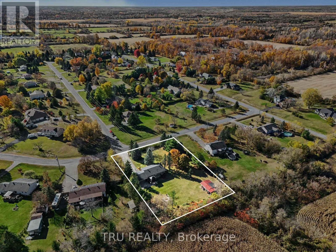
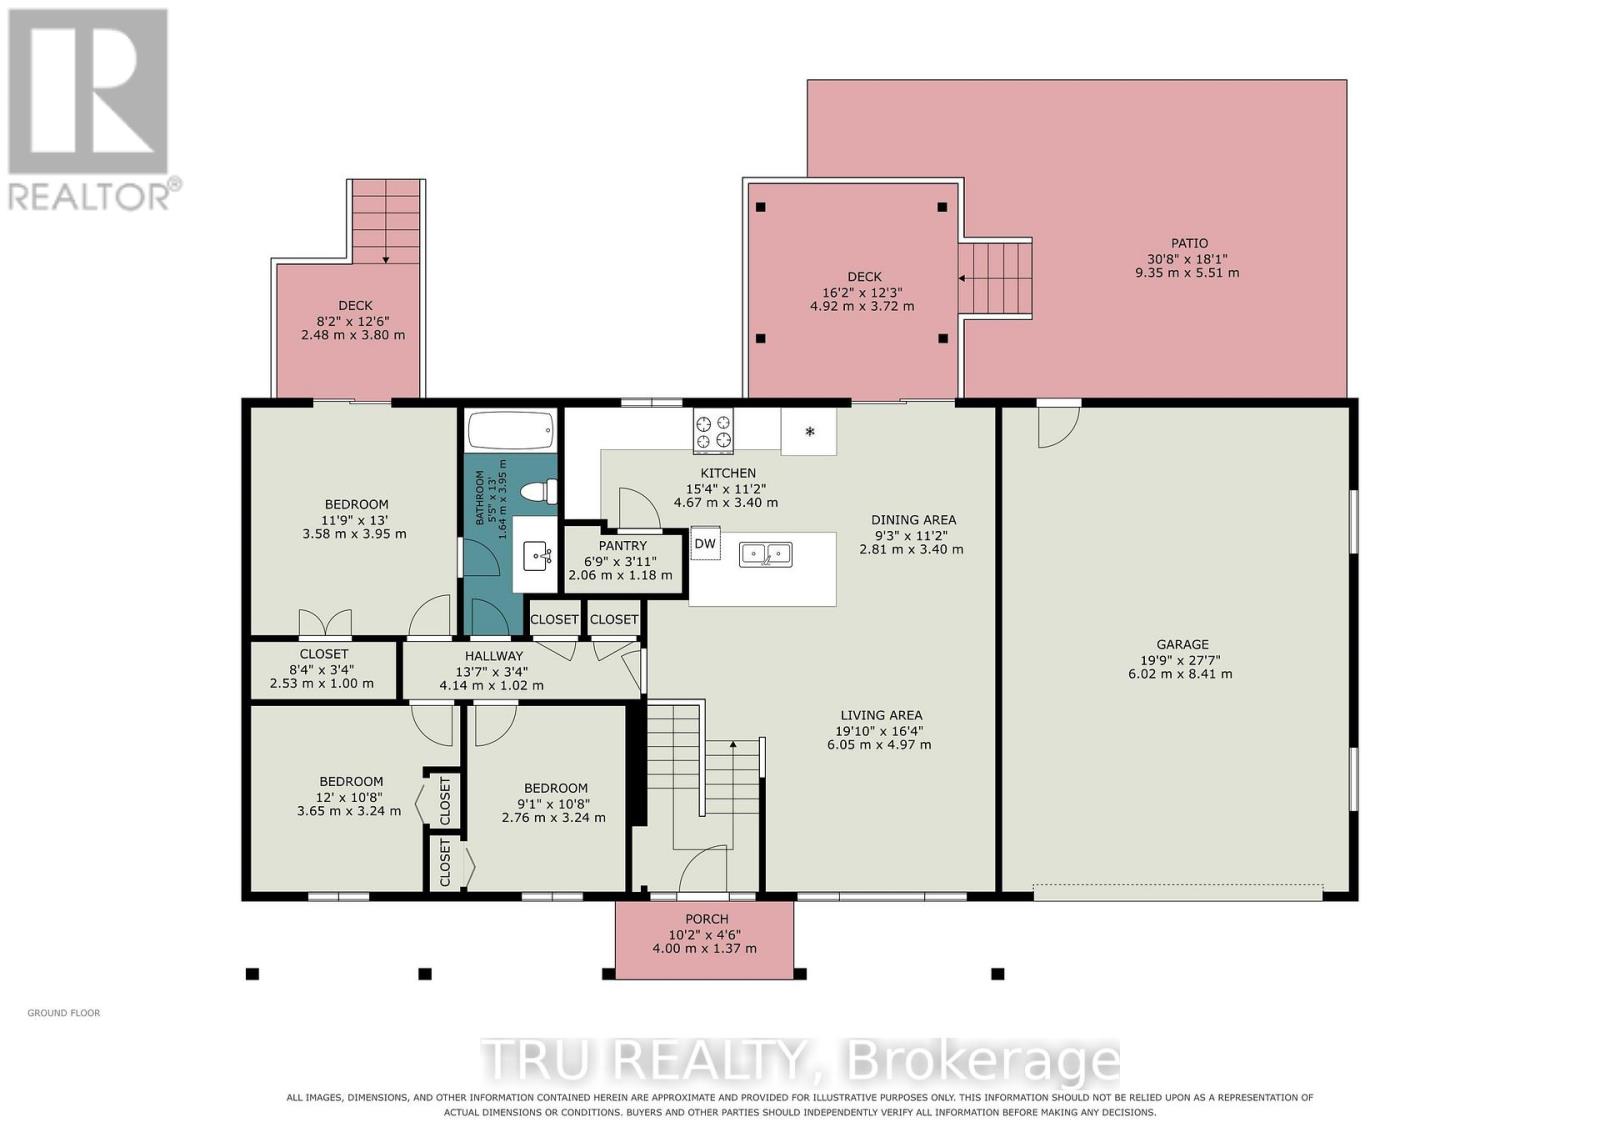
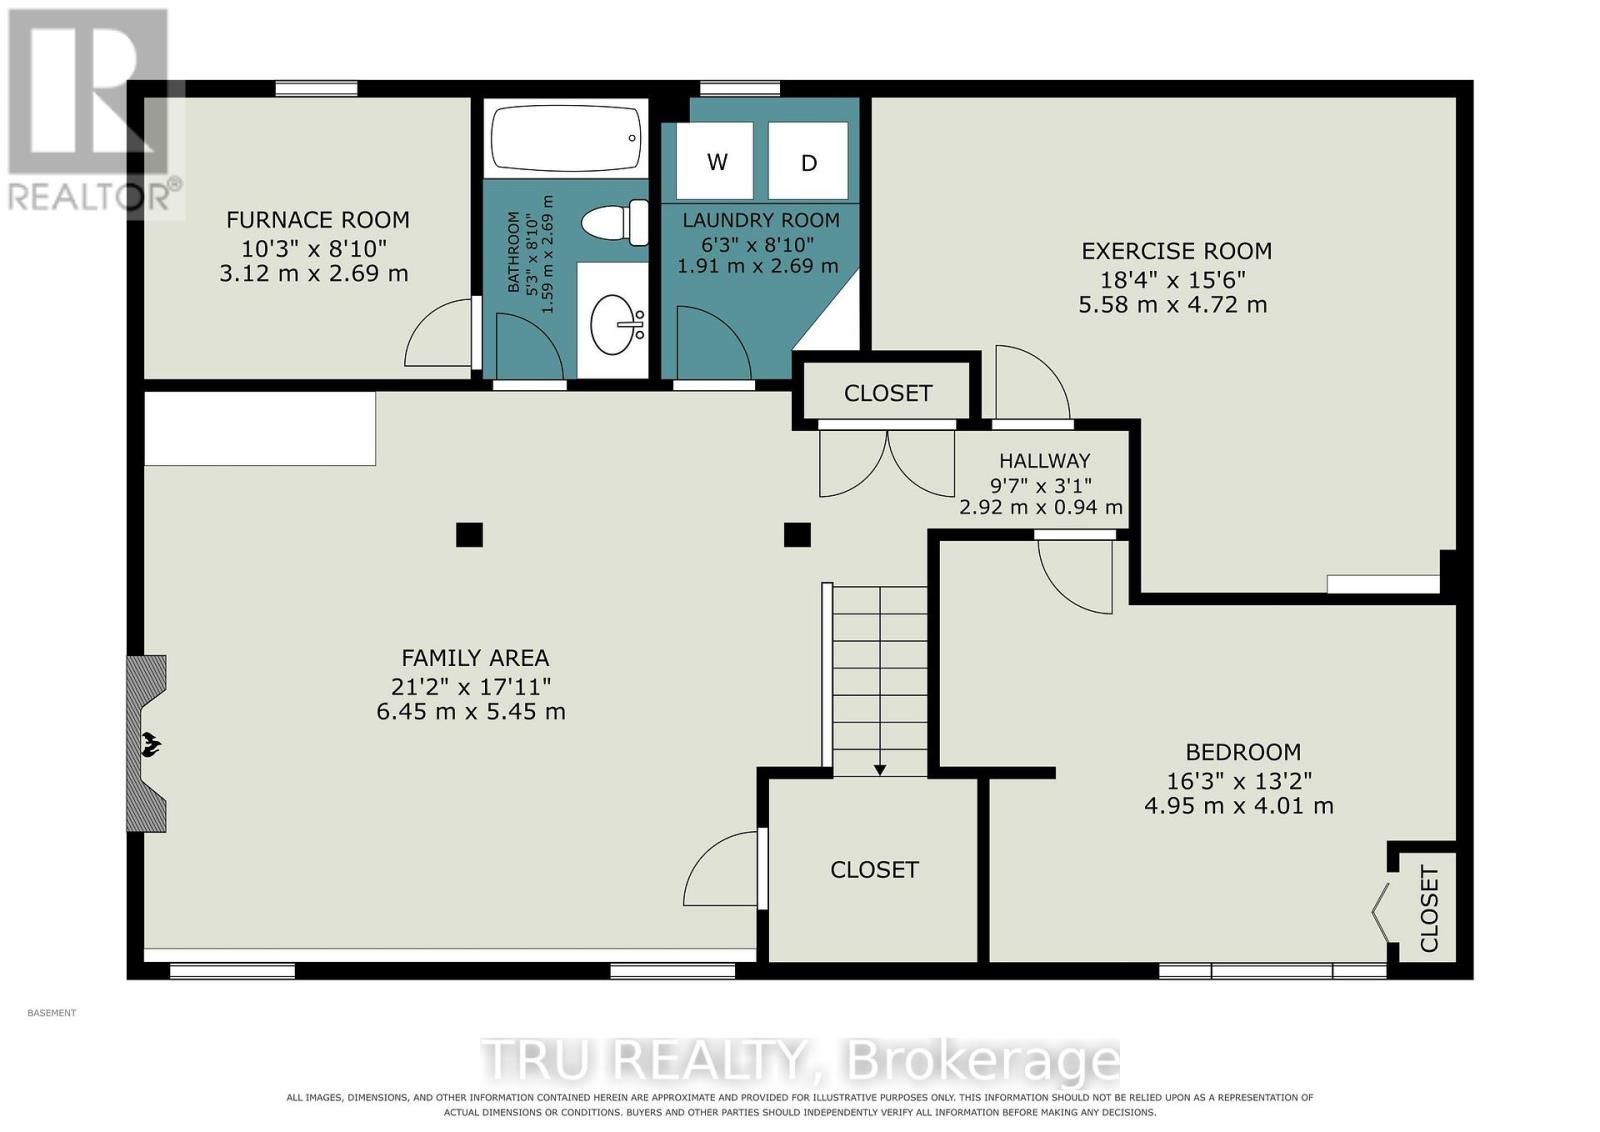
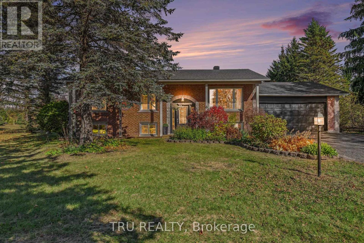
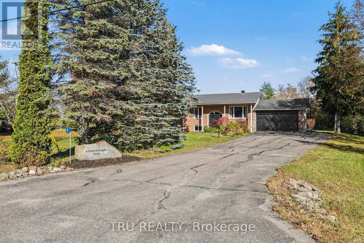
OPEN HOUSE Sunday Nov 1st from 2-4pm. Renovated to perfection, this raised bungalow sits on a quiet and private 1+ acre lot backing onto farmers' fields. Fully updated by the previous owners in 2017 & thoroughly reimagined once again in 2022, this 3+1 bedroom, 2 full bath home makes an immediate impression the moment you step inside. The crisp white chef's kitchen features a quartz backsplash & counter tops with waterfall edge, a huge pantry, soft-close cabinetry, drawers galore & stainless appliances including a gas range. Spacious living and dining areas flow easily for everyday living and entertaining. Refinished hardwood floors run throughout the main level, including all bedrooms and the primary suite, which offers a walk-in closet, cheater ensuite, and private deck. Downstairs, an all-new family room with a bar area, pot lights, electric fireplace and LVP flooring create a warm additional living space, while a large 4th bedroom and full bath accommodate guests. Outside, this serene property offers generous room to relax and play - on the great-sized deck, the newer patio, expansive yard, or around the flagstone fire pit. At over 27 feet deep, the cavernous 2 car garage will keep your vehicles & your toys safe. Don't miss the video tour, or the extensive list of improvements and inclusions. Just 5 minutes to Kemptville and all the amenities it has to offer. All the hard work has been done. All that's left is deciding where you'll spend your time. (id:19720)
Open House
This property has open houses!
2:00 pm
Ends at:4:00 pm
Property Details
| MLS® Number | X14119522 |
| Property Type | Single Family |
| Community Name | 801 - Kemptville |
| Equipment Type | Water Heater, Propane Tank |
| Features | Carpet Free |
| Parking Space Total | 10 |
| Rental Equipment Type | Water Heater, Propane Tank |
Building
| Bathroom Total | 2 |
| Bedrooms Above Ground | 3 |
| Bedrooms Below Ground | 1 |
| Bedrooms Total | 4 |
| Age | 31 To 50 Years |
| Amenities | Fireplace(s) |
| Appliances | Garage Door Opener Remote(s), Water Softener, Dishwasher, Dryer, Stove, Washer, Refrigerator |
| Architectural Style | Raised Bungalow |
| Basement Development | Finished |
| Basement Type | N/a (finished) |
| Construction Status | Insulation Upgraded |
| Construction Style Attachment | Detached |
| Cooling Type | Central Air Conditioning |
| Exterior Finish | Brick Facing, Vinyl Siding |
| Fireplace Present | Yes |
| Foundation Type | Concrete |
| Heating Fuel | Propane |
| Heating Type | Forced Air |
| Stories Total | 1 |
| Size Interior | 1,100 - 1,500 Ft2 |
| Type | House |
Parking
| Attached Garage | |
| Garage |
Land
| Acreage | No |
| Sewer | Septic System |
| Size Depth | 245 Ft |
| Size Frontage | 175 Ft |
| Size Irregular | 175 X 245 Ft |
| Size Total Text | 175 X 245 Ft |
Rooms
| Level | Type | Length | Width | Dimensions |
|---|---|---|---|---|
| Lower Level | Bedroom 4 | 4.95 m | 4.01 m | 4.95 m x 4.01 m |
| Lower Level | Furnace | 3.12 m | 2.69 m | 3.12 m x 2.69 m |
| Lower Level | Exercise Room | 5.59 m | 4.72 m | 5.59 m x 4.72 m |
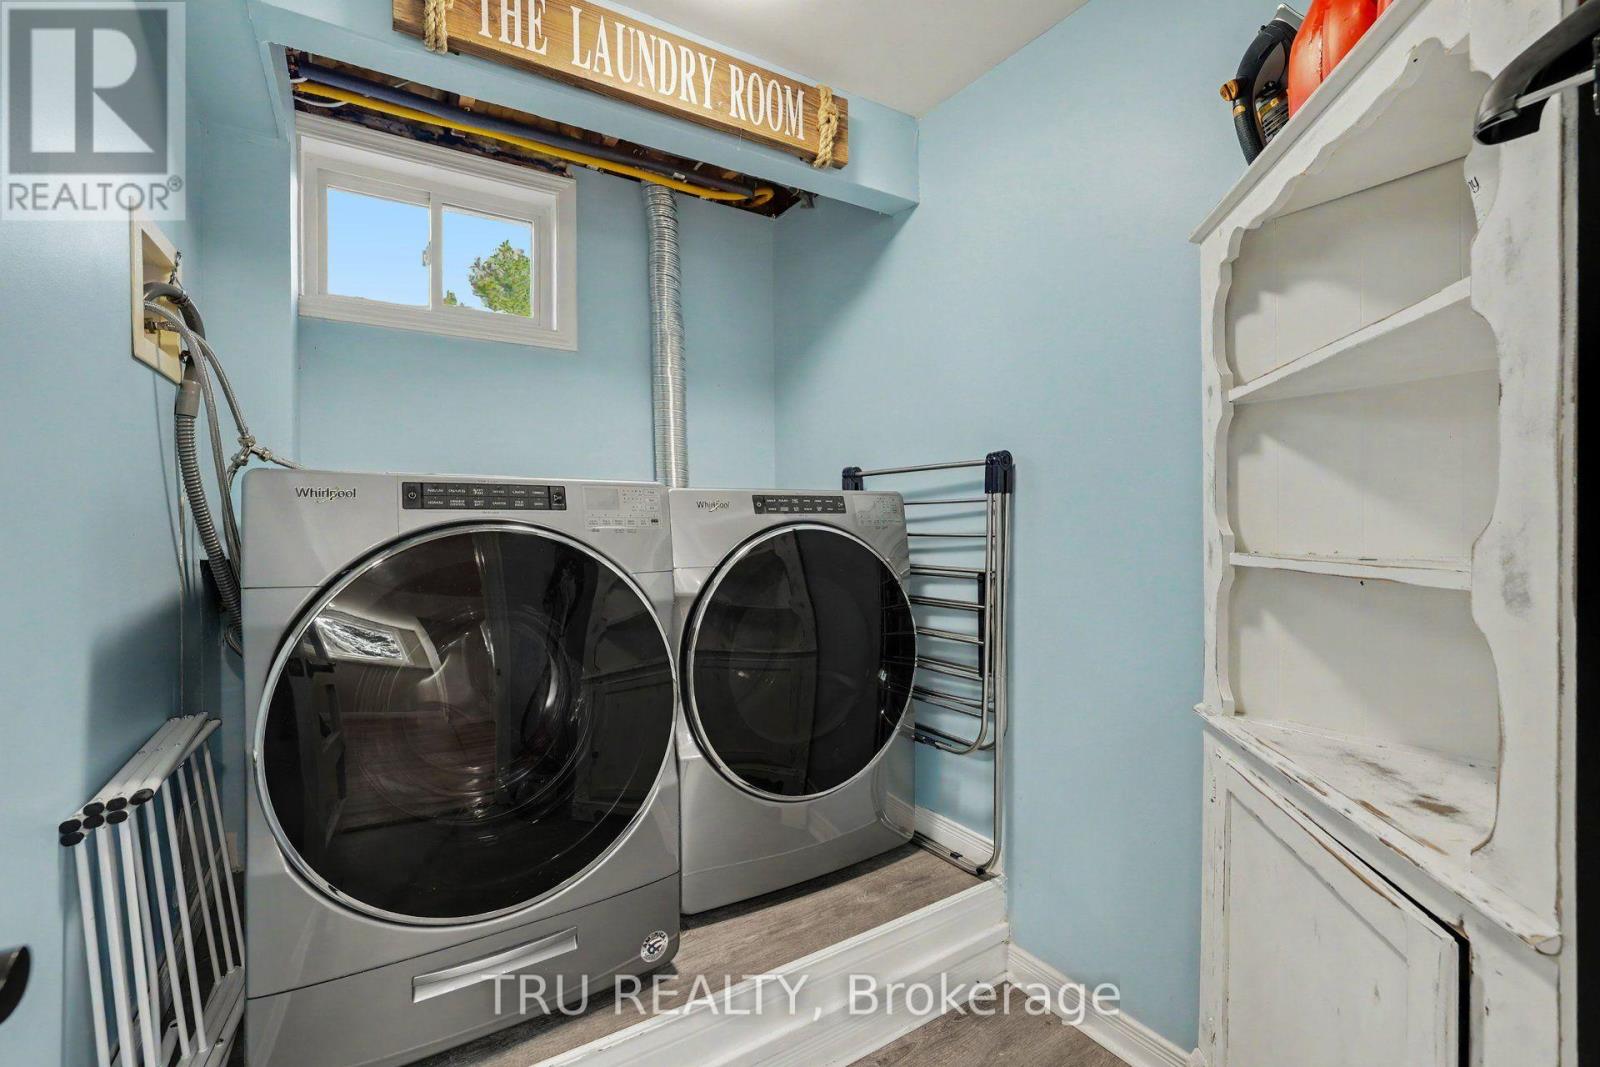
| Lower Level | Laundry Room | 2.69 m | 1.91 m | 2.69 m x 1.91 m |
| Lower Level | Family Room | 6.45 m | 5.46 m | 6.45 m x 5.46 m |
| Lower Level | Bathroom | 2.69 m | 1.6 m | 2.69 m x 1.6 m |
| Main Level | Kitchen | 4.67 m | 3.4 m | 4.67 m x 3.4 m |
| Main Level | Pantry | 2.06 m | 1.19 m | 2.06 m x 1.19 m |
| Main Level | Dining Room | 3.4 m | 2.82 m | 3.4 m x 2.82 m |
| Main Level | Living Room | 6.05 m | 4.98 m | 6.05 m x 4.98 m |
| Main Level | Primary Bedroom | 3.96 m | 3.58 m | 3.96 m x 3.58 m |
| Main Level | Bathroom | 3.96 m | 1.65 m | 3.96 m x 1.65 m |
| Main Level | Bedroom 2 | 3.66 m | 3.25 m | 3.66 m x 3.25 m |
| Main Level | Bedroom 3 | 3.25 m | 2.77 m | 3.25 m x 2.77 m |
https://www.realtor.ca/real-estate/30447157/6-oxford-heights-drive-north-grenville-801-kemptville
Contact Us
Contact us for more information

Keith Johnston
Salesperson
403 Bank Street
Ottawa, Ontario K2P 1Y6
(343) 300-6200
trurealty.ca/

The trademarks REALTOR®, REALTORS®, and the REALTOR® logo are controlled by The Canadian Real Estate Association (CREA) and identify real estate professionals who are members of CREA. The trademarks MLS®, Multiple Listing Service® and the associated logos are owned by The Canadian Real Estate Association (CREA) and identify the quality of services provided by real estate professionals who are members of CREA. The trademark DDF® is owned by The Canadian Real Estate Association (CREA) and identifies CREA's Data Distribution Facility (DDF®)
October 27 2026 03:02:54
Ottawa Real Estate Board
Tru Realty