

605 Latour Crescent Ottawa, Ontario K4A 1N9

$499,900
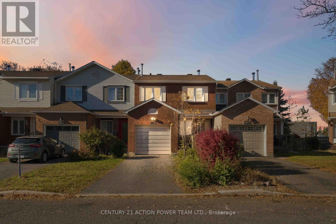
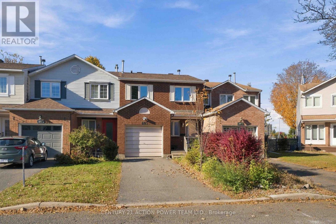
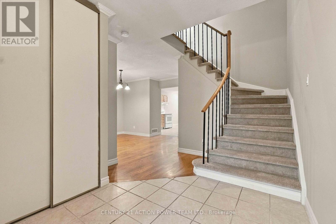
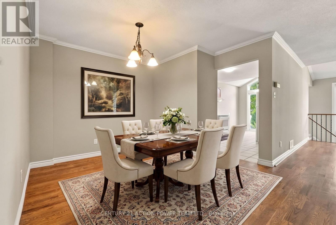
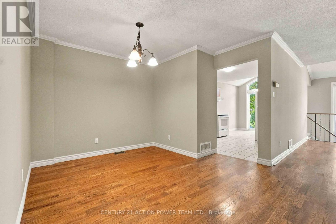
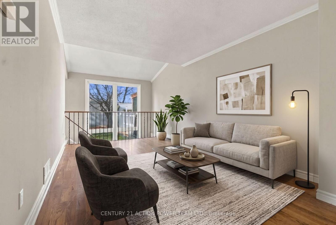
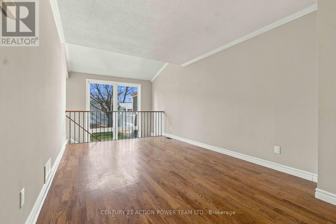
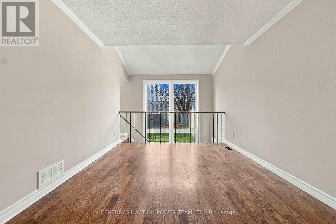
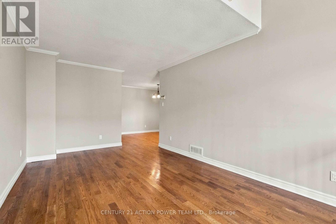
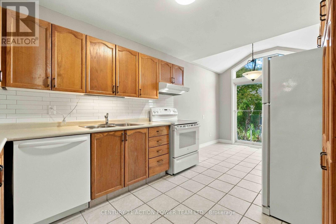
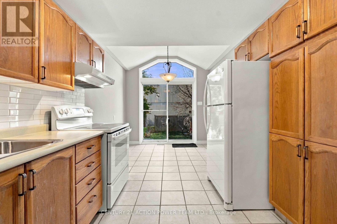
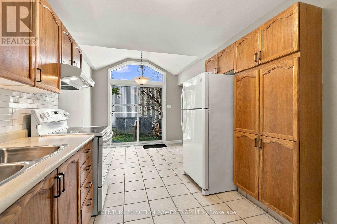
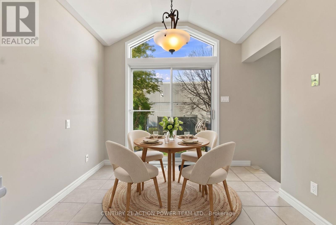
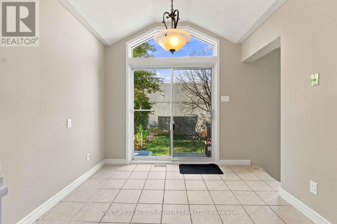
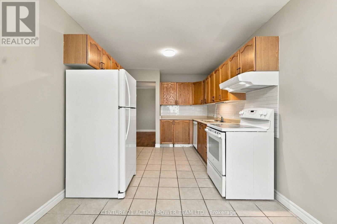
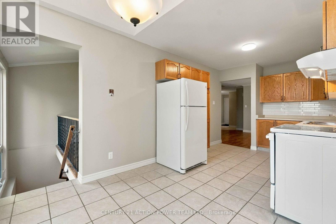
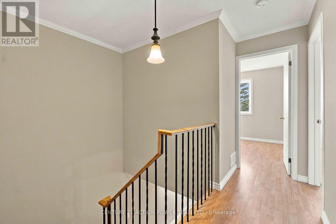
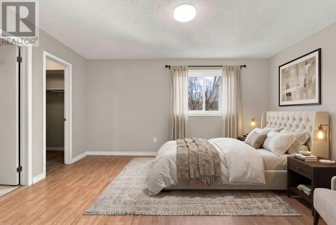
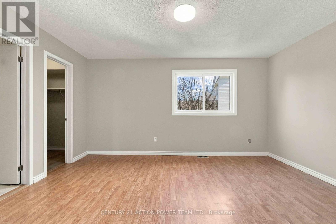
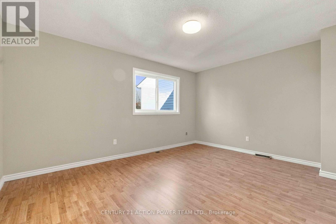
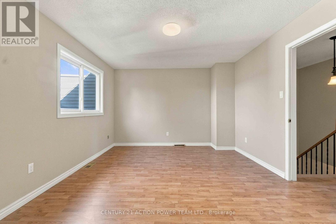
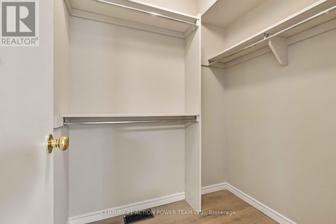
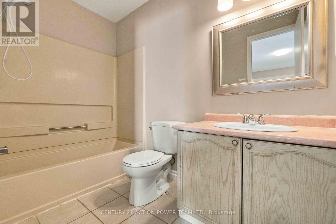
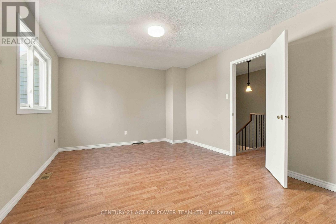
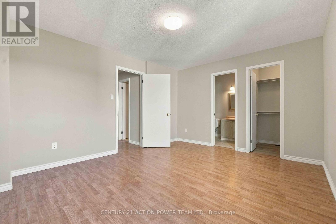
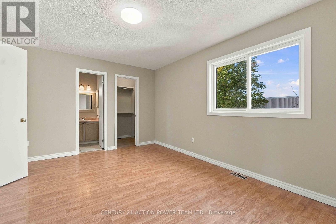
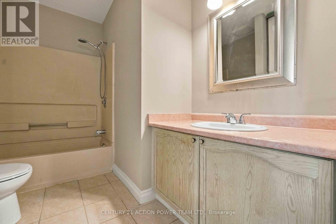
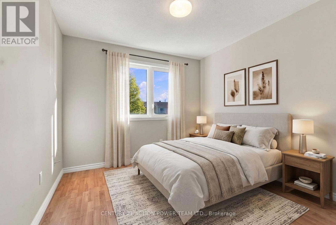
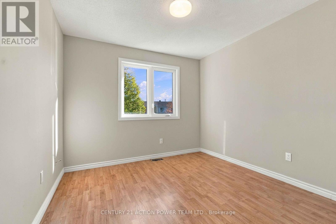
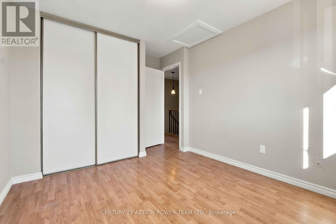
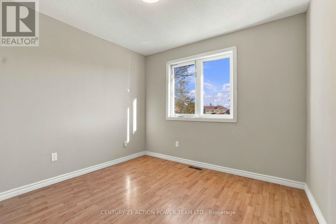
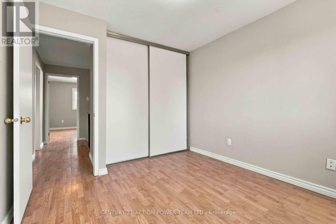
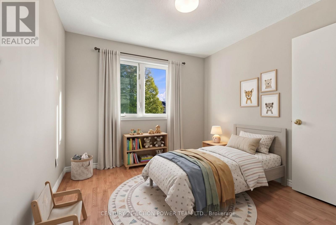
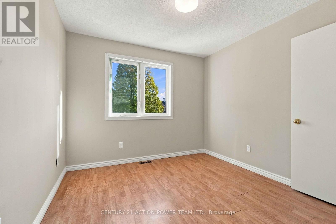
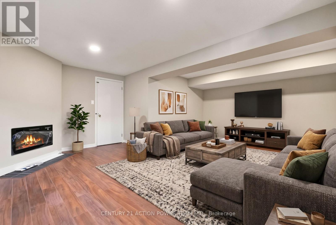
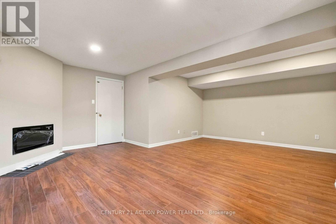
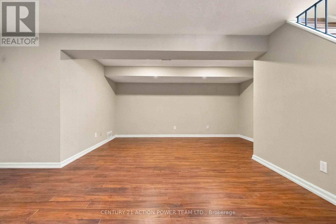
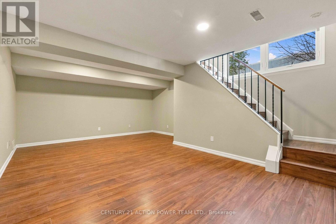
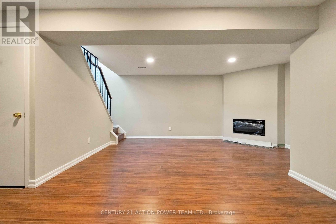
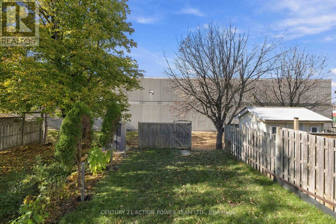
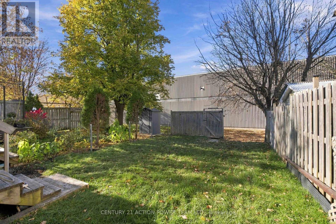
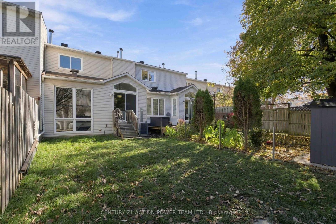
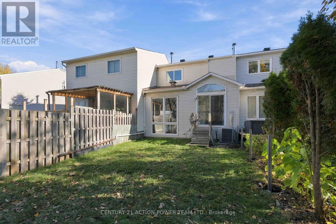
Welcome to 605 Latour Crescent-a beautifully maintained freehold townhouse offering approximately 1,720 sq. ft. of finished living space in a highly desirable, family-friendly neighbourhood. The bright and airy main level features an inviting open-concept layout that seamlessly blends a spacious kitchen with bright living spaces, making it perfect for both daily life and effortless entertaining. Upstairs, the sprawling primary retreat serves as a private oasis complete with a walk-in closet and a full ensuite bathroom, while two additional generous bedrooms provide plenty of room for family, guests, or a home office.The fully finished lower level adds incredible versatility to the home, boasting a massive family room ideal for movie nights, alongside a dedicated laundry area and abundant storage space. Step outside to enjoy ultimate privacy with no rear neighbours, further enhanced by a new fence and freshly grass being. Perfectly situated steps from top-rated schools, parks, shopping, and everyday amenities, this turn-key property is an exceptional opportunity for families, first-time buyers, or savvy investors alike. (id:19720)
Property Details
| MLS® Number | X14114722 |
| Property Type | Single Family |
| Community Name | 1106 - Fallingbrook/Gardenway South |
| Equipment Type | Water Heater |
| Parking Space Total | 3 |
| Rental Equipment Type | Water Heater |
Building
| Bathroom Total | 3 |
| Bedrooms Above Ground | 3 |
| Bedrooms Total | 3 |
| Age | 31 To 50 Years |
| Amenities | Fireplace(s) |
| Appliances | Water Meter, Dishwasher, Dryer, Hood Fan, Stove, Washer, Refrigerator |
| Basement Development | Partially Finished |
| Basement Type | Full (partially Finished) |
| Construction Style Attachment | Attached |
| Cooling Type | Central Air Conditioning |
| Exterior Finish | Brick, Vinyl Siding |
| Fireplace Present | Yes |
| Fireplace Total | 1 |
| Foundation Type | Concrete |
| Half Bath Total | 1 |
| Heating Fuel | Natural Gas |
| Heating Type | Forced Air |
| Stories Total | 2 |
| Size Interior | 1,100 - 1,500 Ft2 |
| Type | Row / Townhouse |
| Utility Water | Municipal Water |
Parking
| Attached Garage | |
| Garage |
Land
| Acreage | No |
| Sewer | Sanitary Sewer |
| Size Depth | 107 Ft |
| Size Frontage | 21 Ft |
| Size Irregular | 21 X 107 Ft |
| Size Total Text | 21 X 107 Ft |
Rooms
| Level | Type | Length | Width | Dimensions |
|---|---|---|---|---|
| Second Level | Bathroom | 2.45 m | 1.49 m | 2.45 m x 1.49 m |
| Second Level | Primary Bedroom | 3.59 m | 4.62 m | 3.59 m x 4.62 m |
| Second Level | Other | 1.8 m | 1.49 m | 1.8 m x 1.49 m |
| Second Level | Bedroom 2 | 3.21 m | 3 m | 3.21 m x 3 m |
| Second Level | Bedroom 2 | 2.98 m | 2.98 m | 2.98 m x 2.98 m |
| Second Level | Bathroom | 2.13 m | 2.88 m | 2.13 m x 2.88 m |
| Basement | Recreational, Games Room | 5.77 m | 6.3 m | 5.77 m x 6.3 m |
| Basement | Laundry Room | Measurements not available | ||
| Basement | Utility Room | 7.15 m | 6.3 m | 7.15 m x 6.3 m |
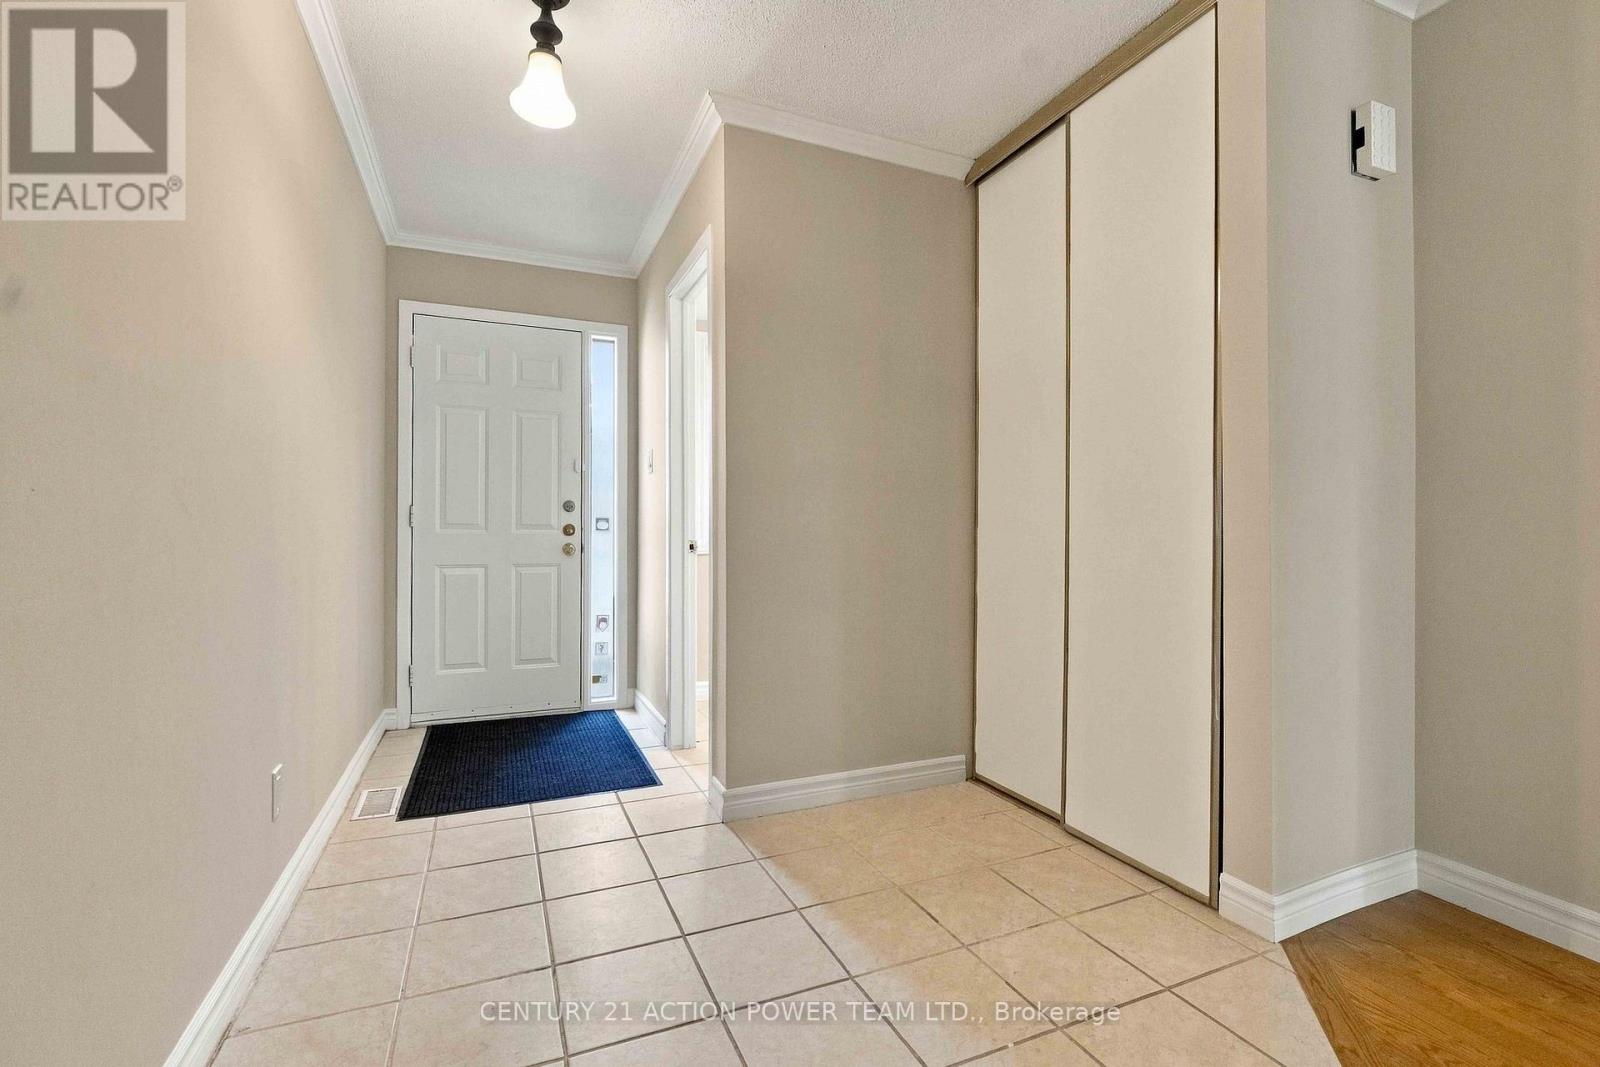
| Main Level | Foyer | 3.8 m | 1.24 m | 3.8 m x 1.24 m |
| Main Level | Pantry | 0.95 m | 2.12 m | 0.95 m x 2.12 m |
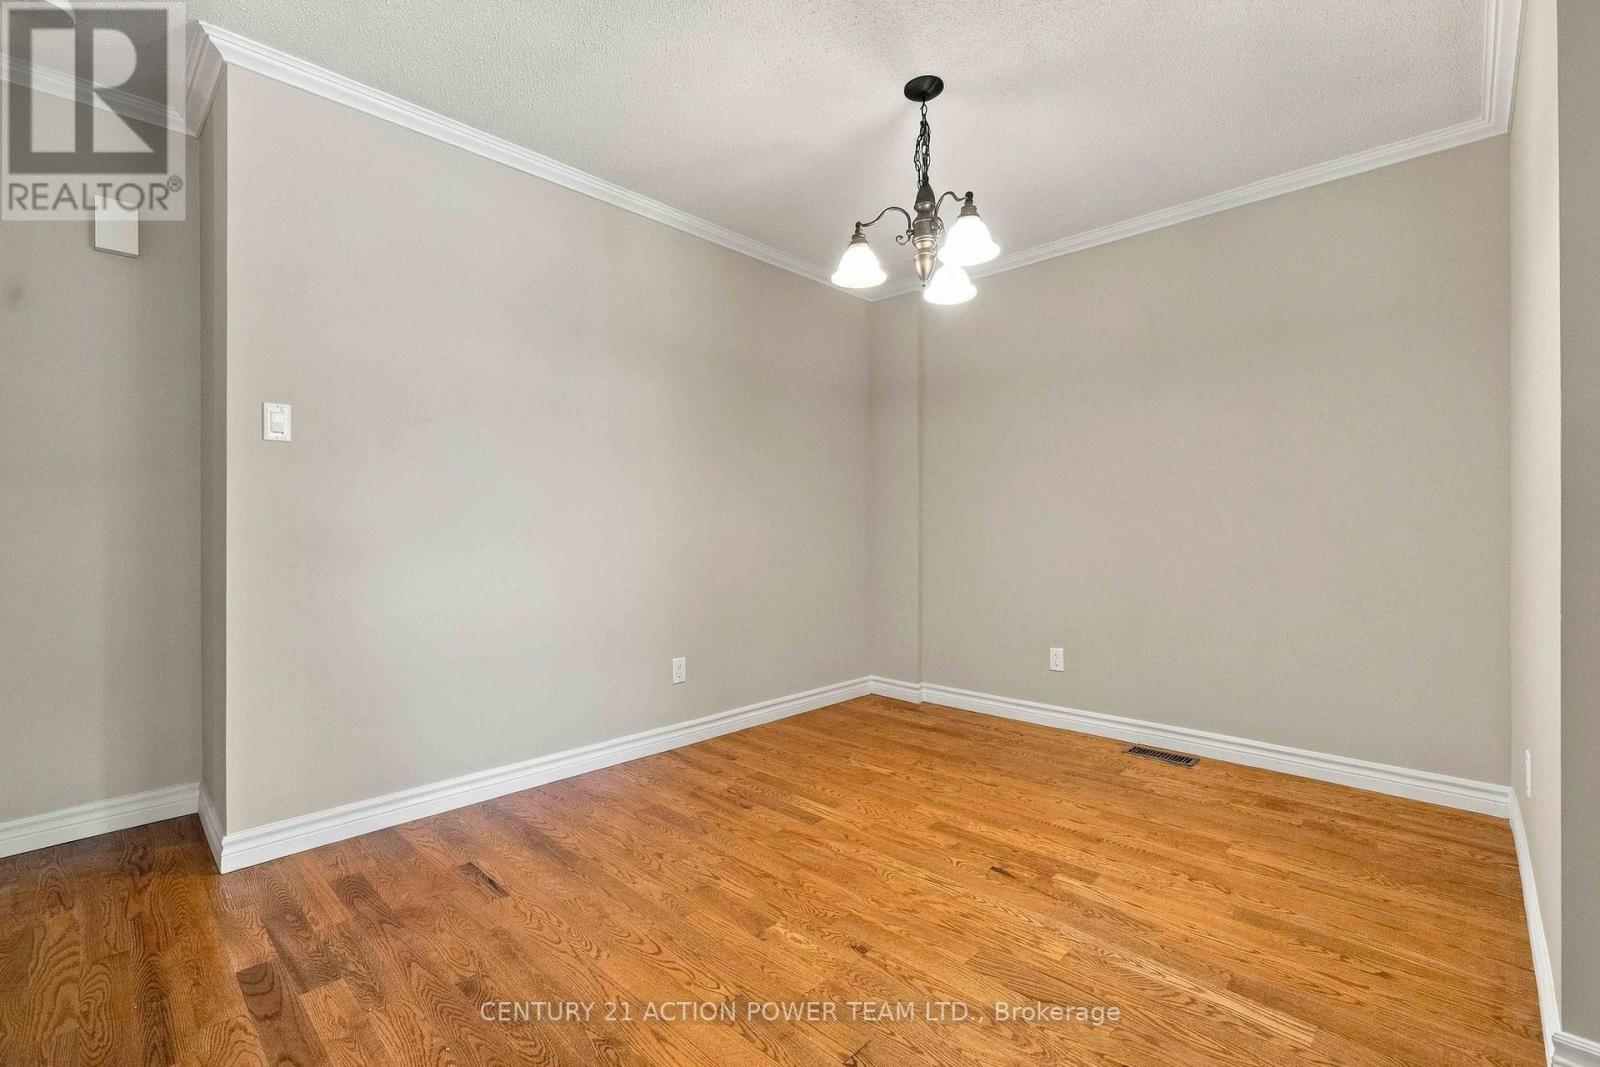
| Main Level | Dining Room | 2.7 m | 3.32 m | 2.7 m x 3.32 m |
| Main Level | Kitchen | 3.35 m | 2.82 m | 3.35 m x 2.82 m |
| Main Level | Eating Area | 2.55 m | 2.82 m | 2.55 m x 2.82 m |
| Main Level | Living Room | 4.85 m | 3.14 m | 4.85 m x 3.14 m |
Utilities
| Cable | Installed |
| Sewer | Installed |
Contact Us
Contact us for more information

Stephen George
Salesperson
www.c21ottawa.com/
www.facebook.com/stephen.george.587606/
x.com/georgeCentury21
www.linkedin.com/in/stephen-george-583a3516/
www.instagram.com/c21ottawa/
www.youtube.com/@century21ottawa
1420 Youville Dr. Unit 15
Ottawa, Ontario K1C 7B3
(613) 837-3800
(613) 837-1007

Marc-Andre Perrier
Broker of Record
1420 Youville Dr. Unit 15
Ottawa, Ontario K1C 7B3
(613) 837-3800
(613) 837-1007

Dan Seguin
Salesperson
www.seguinregroup.ca/
1420 Youville Dr. Unit 15
Ottawa, Ontario K1C 7B3
(613) 837-3800
(613) 837-1007

The trademarks REALTOR®, REALTORS®, and the REALTOR® logo are controlled by The Canadian Real Estate Association (CREA) and identify real estate professionals who are members of CREA. The trademarks MLS®, Multiple Listing Service® and the associated logos are owned by The Canadian Real Estate Association (CREA) and identify the quality of services provided by real estate professionals who are members of CREA. The trademark DDF® is owned by The Canadian Real Estate Association (CREA) and identifies CREA's Data Distribution Facility (DDF®)
October 24 2026 10:02:49
Ottawa Real Estate Board
Century 21 Action Power Team Ltd.