

639 Via Campanale Avenue Ottawa, Ontario K2J 4A2


$654,900
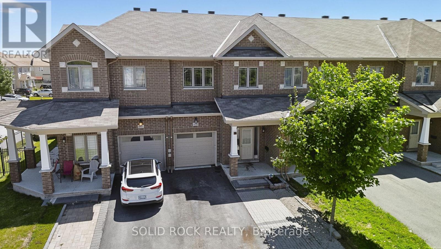
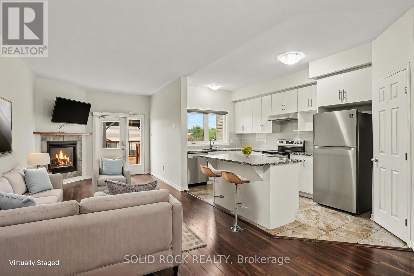
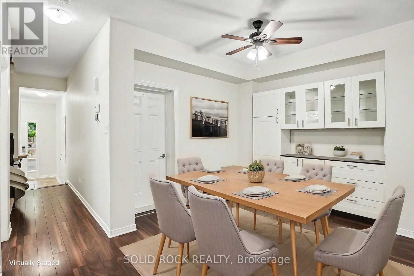
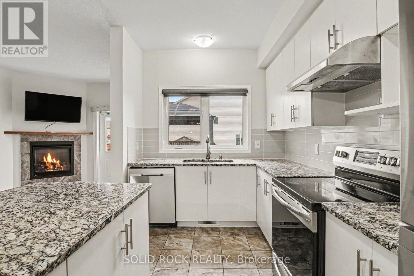
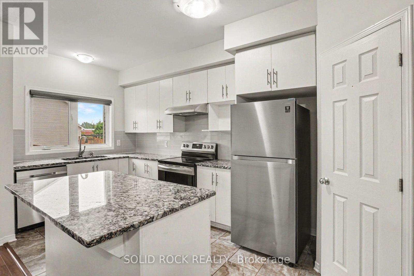
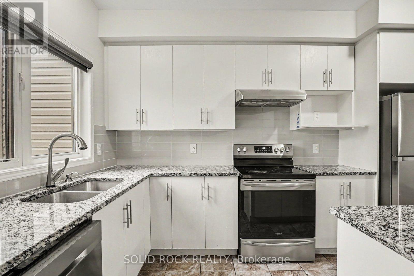
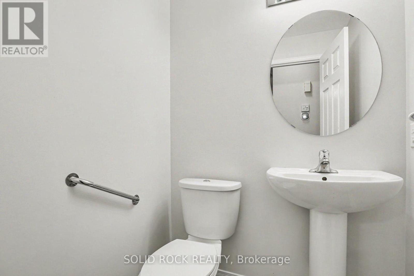
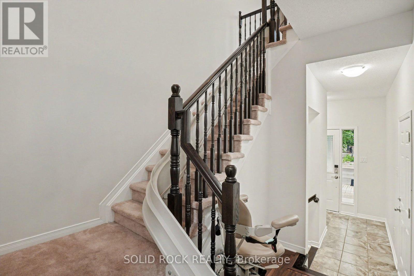
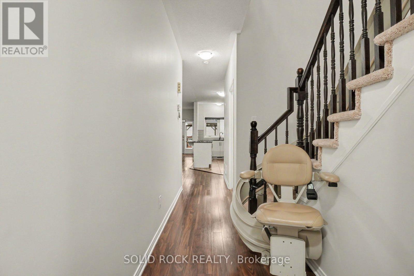
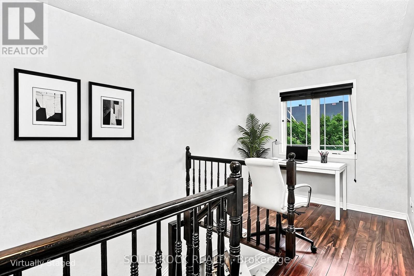
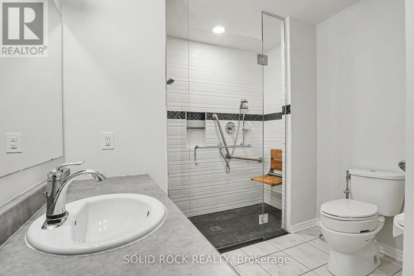
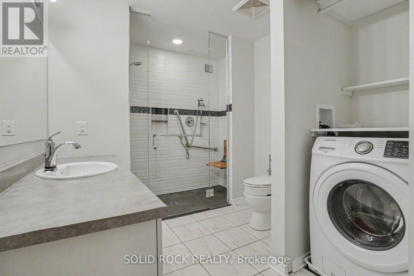
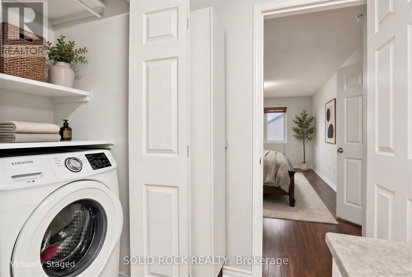
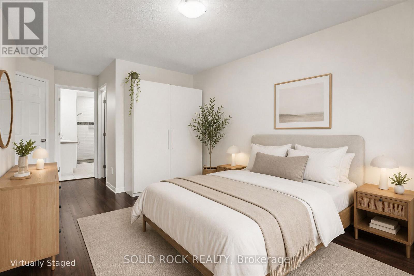
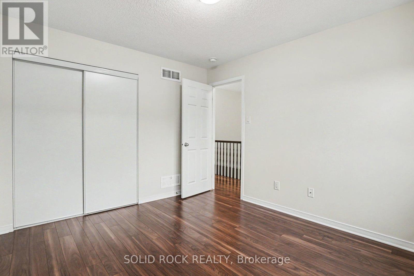
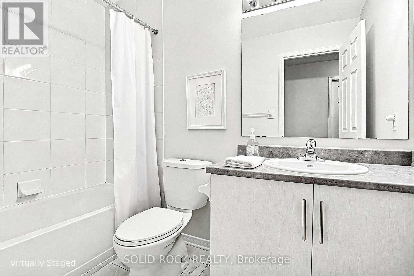
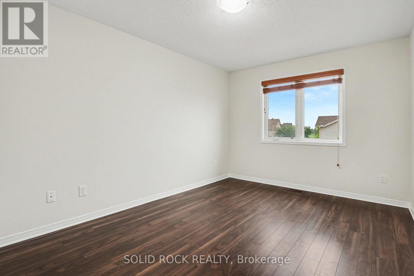
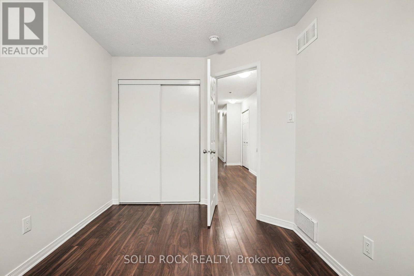
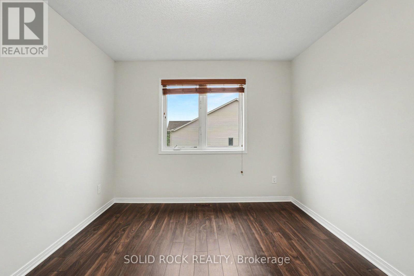
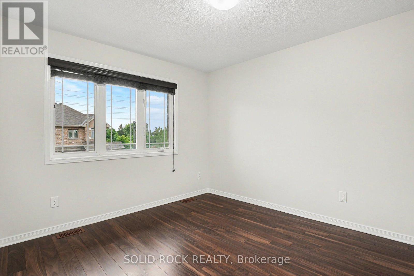
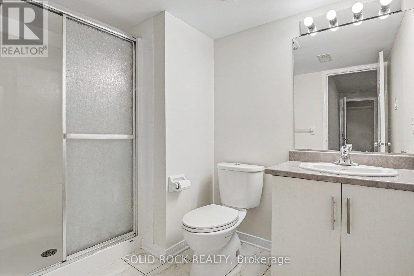
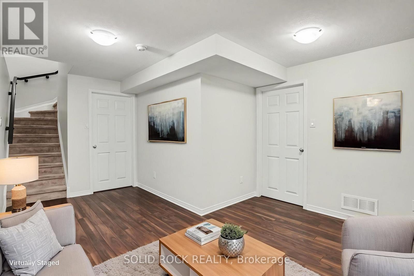
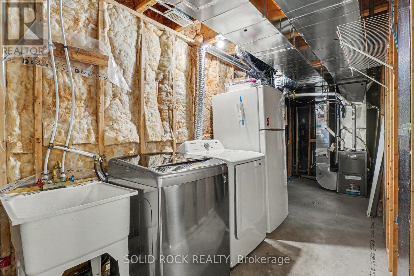
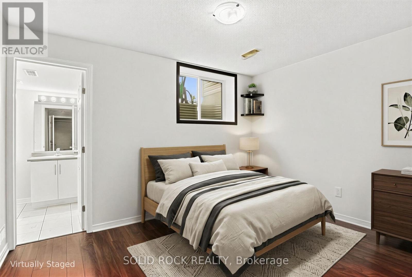
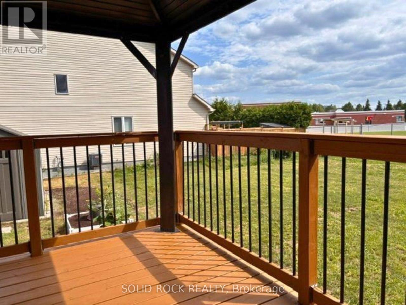
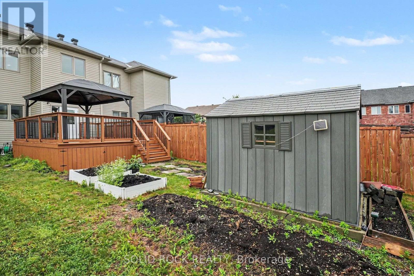
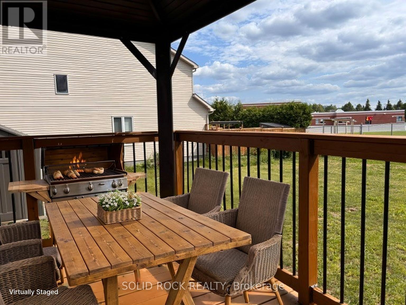
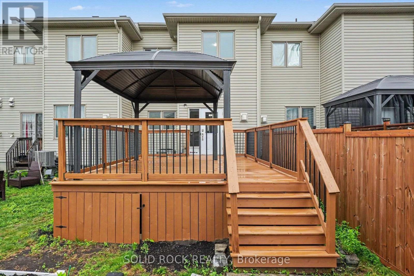
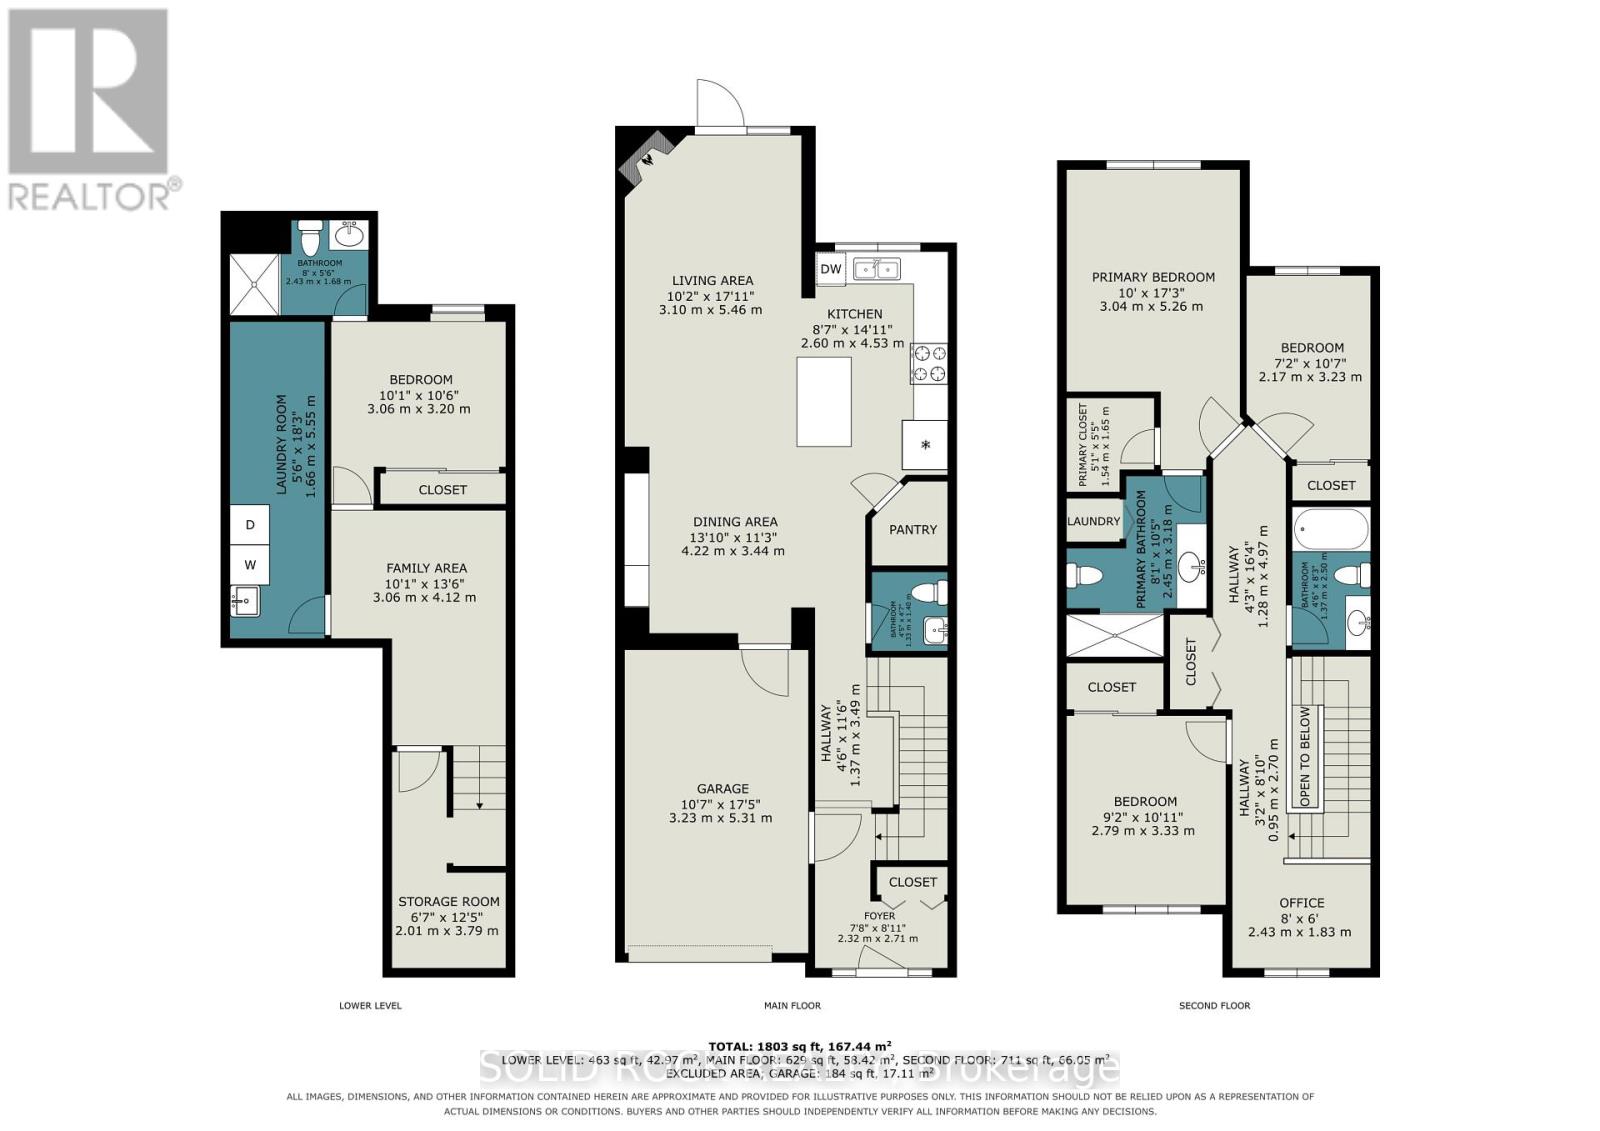
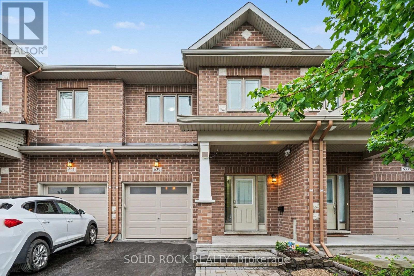
Welcome to this bright and beautifully maintained townhome in the heart of Longfields, one of Barrhaven's most sought-after family communities. Offering 4 bedrooms, 4 bathrooms and a fully finished lower level, this home provides the space and flexibility that growing or extended families are looking for.The sun-filled, open-concept main floor features oversized windows, a cozy fireplace and plenty of room for everyday living and entertaining. The spacious kitchen offers granite countertops, a walk-in pantry and ample space to gather. Upstairs, the generous primary suite features a walk-in closet, private ensuite and the convenience of a second washing machine. Two additional bedrooms provide comfortable space for family, guests or a home office, while the bonus flex room is ideal for homework, a study area or reading nook.The fully finished lower level is a standout, offering a fourth bedroom, full bathroom and laundry. Perfect for older children, extended family, guests, a home office or simply extra living space, it adds exceptional versatility for a larger family.Enjoy the spacious deck and open backyard with no direct rear neighbours - perfect for kids, barbecues, gardening or relaxing outdoors.The location is fantastic, with Pierre Elliott Trudeau Elementary School directly behind the property, plus parks, shopping, restaurants, groceries and the Longfields Transit Station/Park & Ride just minutes away. Wheelchair accessible, the home features a ramp, stair lift, remote-entry doors and a large seated shower. These accessibility features can be removed if desired. A rare opportunity to own a spacious, flexible family home in an incredible Barrhaven location.24-hour irrevocable on all offers. Early possession available. (id:19720)
Property Details
| MLS® Number | X13745432 |
| Property Type | Single Family |
| Community Name | 7706 - Barrhaven - Longfields |
| Equipment Type | Water Heater |
| Features | Wheelchair Access, Guest Suite |
| Parking Space Total | 3 |
| Rental Equipment Type | Water Heater |
Building
| Bathroom Total | 4 |
| Bedrooms Above Ground | 3 |
| Bedrooms Below Ground | 1 |
| Bedrooms Total | 4 |
| Amenities | Fireplace(s) |
| Appliances | Garage Door Opener Remote(s), Dishwasher, Dryer, Freezer, Hood Fan, Stove, Two Washers, Two Refrigerators |
| Basement Development | Finished |
| Basement Type | N/a (finished) |
| Construction Style Attachment | Attached |
| Cooling Type | Central Air Conditioning |
| Exterior Finish | Brick Facing, Vinyl Siding |
| Fireplace Present | Yes |
| Foundation Type | Concrete |
| Half Bath Total | 1 |
| Heating Fuel | Natural Gas |
| Heating Type | Forced Air |
| Stories Total | 2 |
| Size Interior | 1,500 - 2,000 Ft2 |
| Type | Row / Townhouse |
| Utility Water | Municipal Water |
Parking
| Attached Garage | |
| Garage |
Land
| Acreage | No |
| Sewer | Sanitary Sewer |
| Size Depth | 126 Ft |
| Size Frontage | 19 Ft ,8 In |
| Size Irregular | 19.7 X 126 Ft |
| Size Total Text | 19.7 X 126 Ft |
Rooms
| Level | Type | Length | Width | Dimensions |
|---|---|---|---|---|
| Second Level | Bathroom | 1.37 m | 2.5 m | 1.37 m x 2.5 m |
| Second Level | Primary Bedroom | 3.04 m | 5.26 m | 3.04 m x 5.26 m |
| Second Level | Bathroom | 2.45 m | 3.18 m | 2.45 m x 3.18 m |
| Second Level | Bedroom 2 | 2.17 m | 3.23 m | 2.17 m x 3.23 m |
| Second Level | Bedroom 3 | 2.79 m | 3.33 m | 2.79 m x 3.33 m |
| Second Level | Office | 2.43 m | 1.83 m | 2.43 m x 1.83 m |
| Lower Level | Family Room | 3.06 m | 4.12 m | 3.06 m x 4.12 m |
| Lower Level | Bedroom 4 | 3.06 m | 3.2 m | 3.06 m x 3.2 m |
| Lower Level | Bathroom | 2.43 m | 2.68 m | 2.43 m x 2.68 m |
| Lower Level | Laundry Room | 1.66 m | 5.55 m | 1.66 m x 5.55 m |
| Lower Level | Other | 2.01 m | 3.79 m | 2.01 m x 3.79 m |
| Main Level | Living Room | 3.1 m | 5.46 m | 3.1 m x 5.46 m |
| Main Level | Kitchen | 2.6 m | 4.53 m | 2.6 m x 4.53 m |
| Main Level | Dining Room | 4.22 m | 3.44 m | 4.22 m x 3.44 m |
| Main Level | Foyer | 2.32 m | 2.71 m | 2.32 m x 2.71 m |
| Main Level | Bathroom | 1.33 m | 1.4 m | 1.33 m x 1.4 m |
Contact Us
Contact us for more information

Paul Lavictoire
Salesperson
www.paulspropertiesrealestate.com/
www.facebook.com/paulspropertiesrealestate
5 Corvus Court
Ottawa, Ontario K2E 7Z4
(855) 484-6042
(613) 733-3435

Martha Lavictoire
Salesperson
5 Corvus Court
Ottawa, Ontario K2E 7Z4
(855) 484-6042
(613) 733-3435

The trademarks REALTOR®, REALTORS®, and the REALTOR® logo are controlled by The Canadian Real Estate Association (CREA) and identify real estate professionals who are members of CREA. The trademarks MLS®, Multiple Listing Service® and the associated logos are owned by The Canadian Real Estate Association (CREA) and identify the quality of services provided by real estate professionals who are members of CREA. The trademark DDF® is owned by The Canadian Real Estate Association (CREA) and identifies CREA's Data Distribution Facility (DDF®)
September 04 2026 06:59:23
Ottawa Real Estate Board
Solid Rock Realty