

6792 Breanna Cardill Street Ottawa, Ontario K4P 0C3

$2,900 Monthly
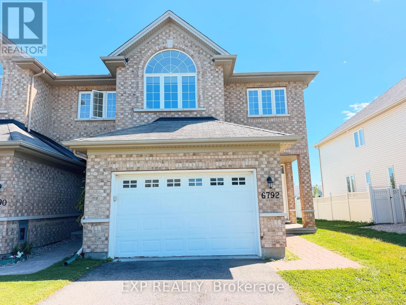
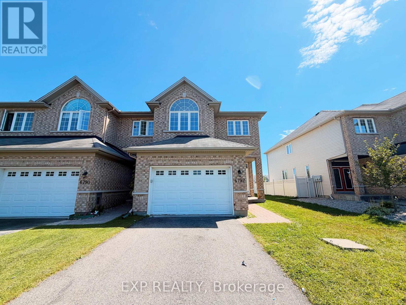
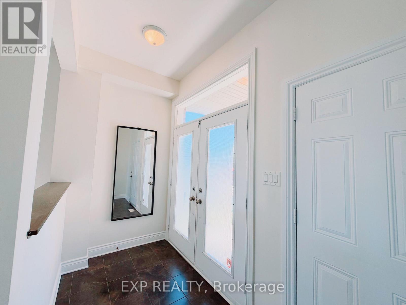
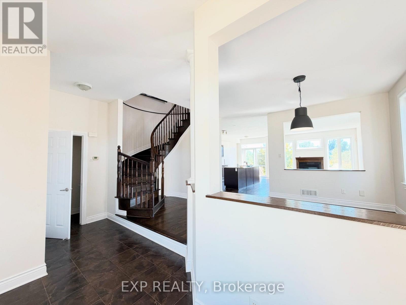
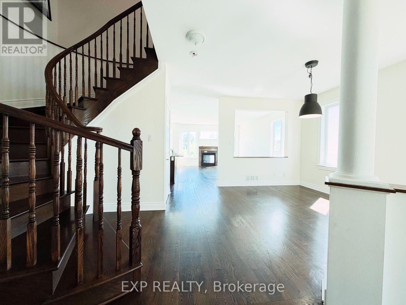
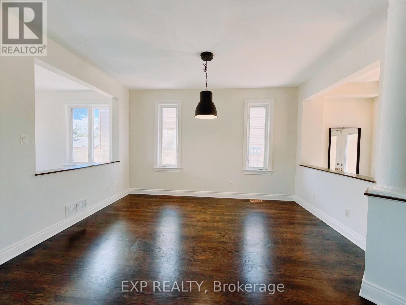
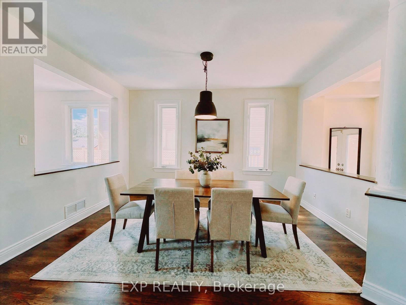
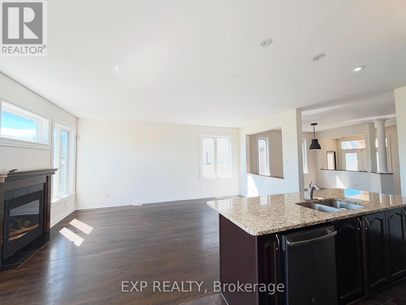
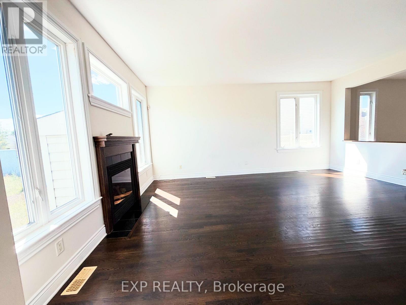
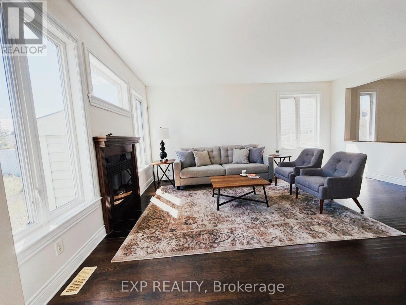
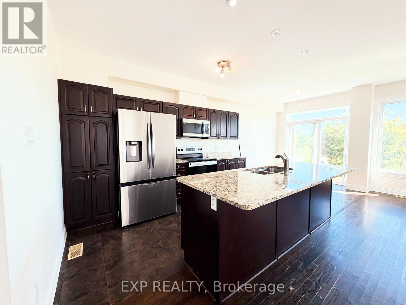
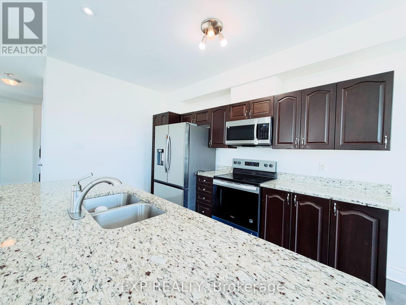
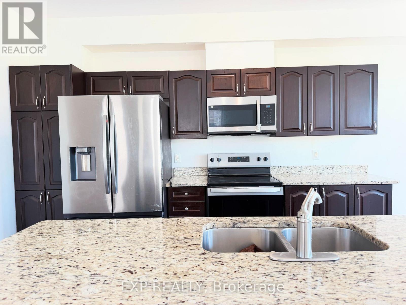
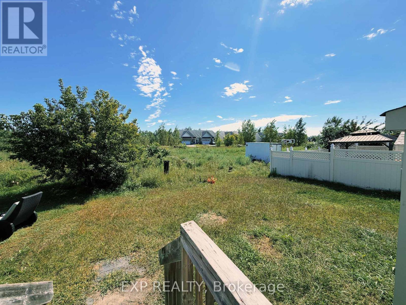
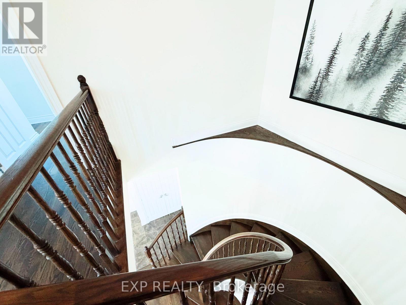
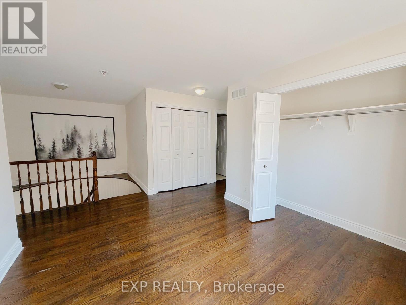
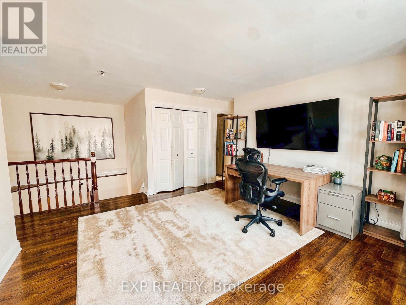
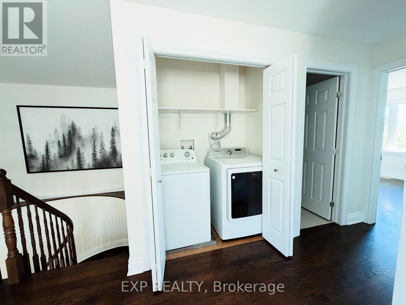
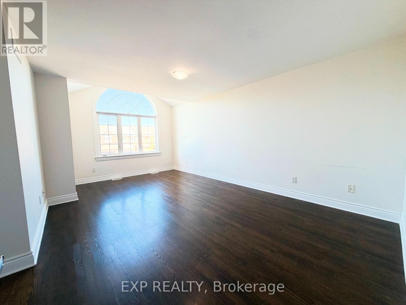
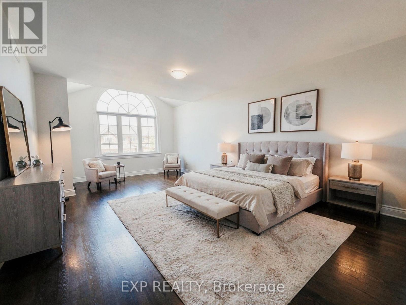
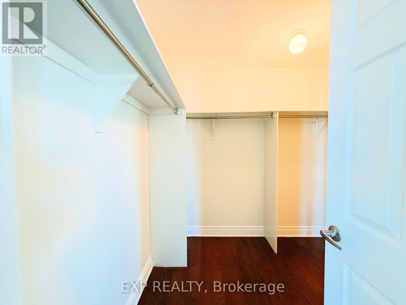
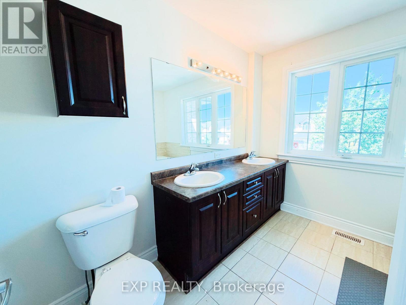
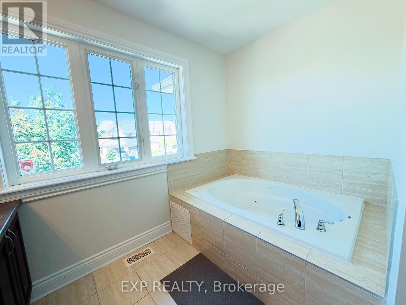
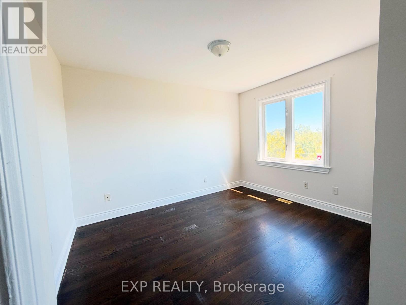
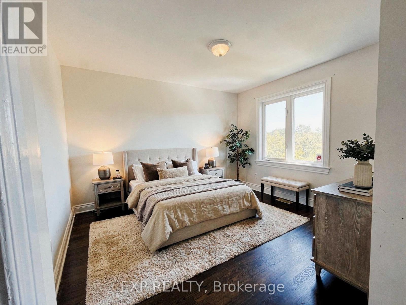
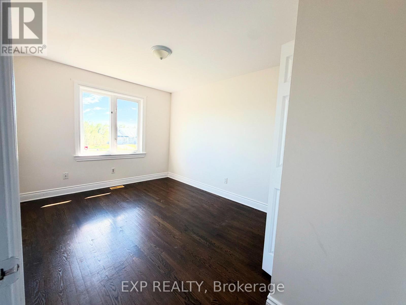
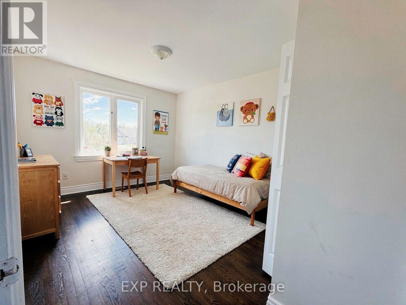
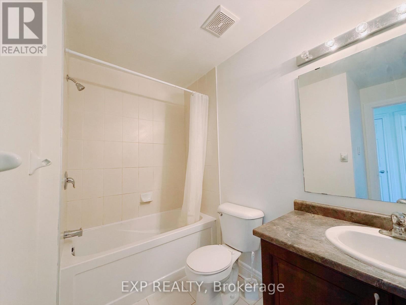
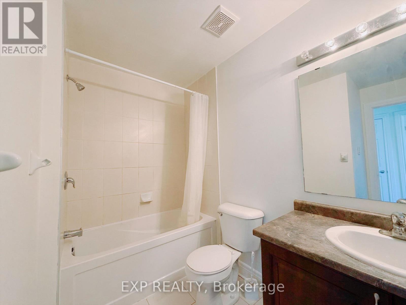
Welcome to this exceptional 3-bedroom, 2.5-bathroom Plus Den townhome in the sought-after community of Greely. Located in a peaceful, family-friendly setting, this spacious residence offers excellent appeal, abundant parking, an oversized single-car garage, and the added privacy of no rear neighbours.The inviting foyer features a convenient powder room and interior garage access. On the main level, 9-foot ceilings and beautiful hardwood flooring (carpet free) create a bright, open atmosphere. The large and thoughtfully designed layout includes a formal dining area, a well-appointed kitchen with granite countertops, a breakfast bar, and stainless-steel appliances, plus a comfortable living room highlighted by a gas fireplace. Walkouts lead to the sunny backyard with no rear neighbours! Upstairs, the generous primary suite offers a luxurious five-piece ensuite and spacious walk-in closet. Two additional bedrooms and a den that can be used as family living space or office, are complemented by a full bathroom and the convenience of upper-level laundry.With its spacious interiors, practical design, plentiful parking, oversized garage, and prestigious Greely location, this home is an outstanding opportunity for families seeking comfort, privacy, and community. Municipal well and septic/sewer services are managed by the City of Ottawa. (id:19720)
Property Details
| MLS® Number | X13743774 |
| Property Type | Single Family |
| Community Name | 1601 - Greely |
| Equipment Type | Water Heater |
| Features | Carpet Free |
| Parking Space Total | 5 |
| Rental Equipment Type | Water Heater |
Building
| Bathroom Total | 3 |
| Bedrooms Above Ground | 3 |
| Bedrooms Total | 3 |
| Amenities | Fireplace(s) |
| Appliances | Dishwasher, Dryer, Hood Fan, Microwave, Stove, Washer, Refrigerator |
| Basement Development | Unfinished |
| Basement Type | Full (unfinished) |
| Construction Style Attachment | Attached |
| Cooling Type | Central Air Conditioning |
| Exterior Finish | Brick |
| Fireplace Present | Yes |
| Fireplace Total | 1 |
| Foundation Type | Poured Concrete |
| Half Bath Total | 1 |
| Heating Fuel | Natural Gas |
| Heating Type | Forced Air |
| Stories Total | 2 |
| Size Interior | 2,000 - 2,500 Ft2 |
| Type | Row / Townhouse |
| Utility Water | Drilled Well |
Parking
| Attached Garage | |
| Garage |
Land
| Acreage | No |
| Sewer | Sanitary Sewer |
Rooms
| Level | Type | Length | Width | Dimensions |
|---|---|---|---|---|
| Second Level | Primary Bedroom | 5.51 m | 3.37 m | 5.51 m x 3.37 m |
| Second Level | Bedroom | 4.29 m | 2.89 m | 4.29 m x 2.89 m |
| Second Level | Bedroom | 3.5 m | 2.76 m | 3.5 m x 2.76 m |
| Main Level | Living Room | 5.58 m | 4.06 m | 5.58 m x 4.06 m |
| Main Level | Dining Room | 4.19 m | 4.06 m | 4.19 m x 4.06 m |
| Main Level | Kitchen | 6.45 m | 2.56 m | 6.45 m x 2.56 m |
https://www.realtor.ca/real-estate/30233819/6792-breanna-cardill-street-ottawa-1601-greely
Contact Us
Contact us for more information

Nicole Kabongo
Salesperson
343 Preston Street, 11th Floor
Ottawa, Ontario K1S 1N4
(866) 530-7737
(647) 849-3180
www.exprealty.ca/

The trademarks REALTOR®, REALTORS®, and the REALTOR® logo are controlled by The Canadian Real Estate Association (CREA) and identify real estate professionals who are members of CREA. The trademarks MLS®, Multiple Listing Service® and the associated logos are owned by The Canadian Real Estate Association (CREA) and identify the quality of services provided by real estate professionals who are members of CREA. The trademark DDF® is owned by The Canadian Real Estate Association (CREA) and identifies CREA's Data Distribution Facility (DDF®)
September 04 2026 11:53:14
Ottawa Real Estate Board
Exp Realty