

7095 Still Meadow Way Ottawa, Ontario K4P 1B8

$1,619,900
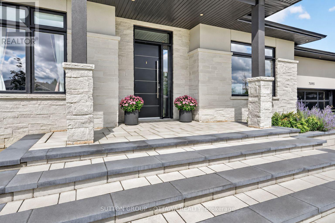
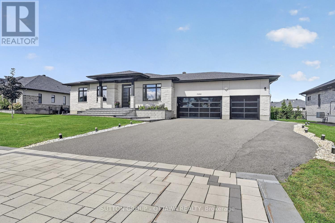
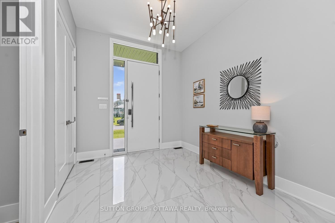
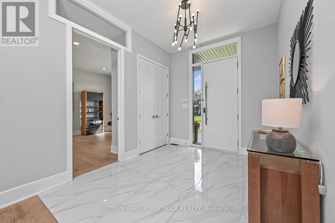
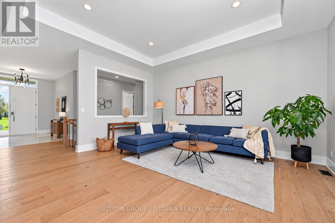
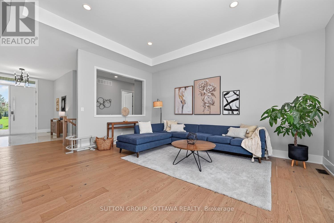
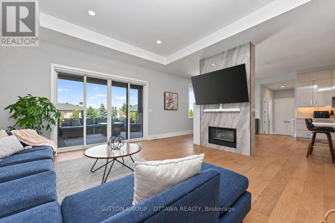
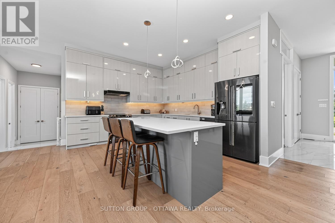
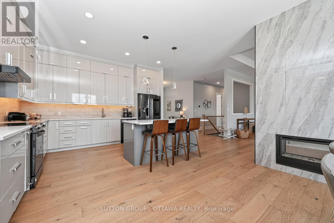
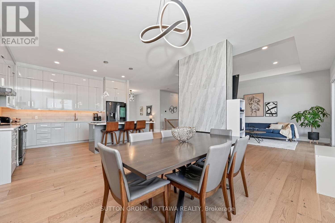
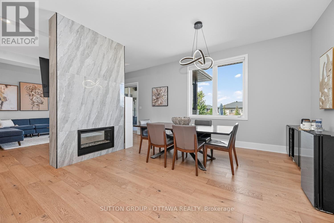
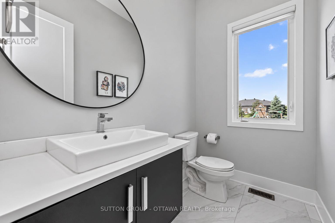
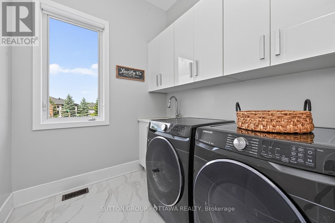
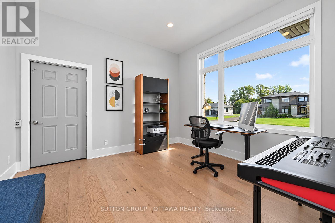
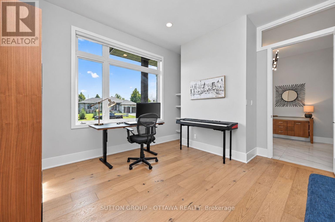
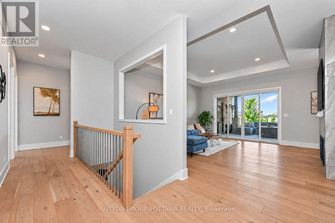
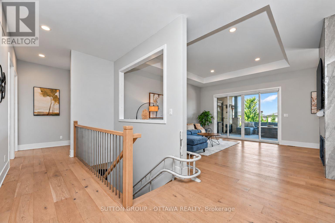
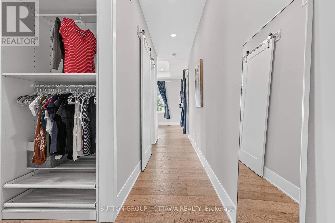
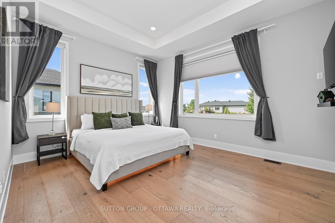
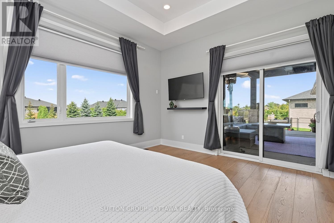
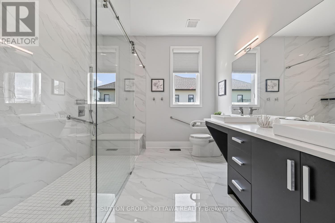
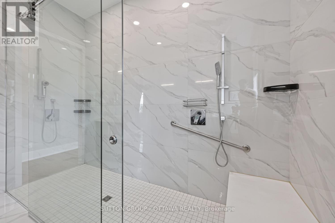
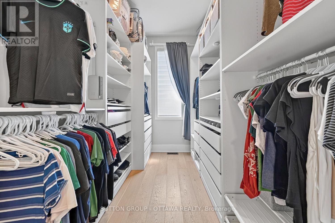
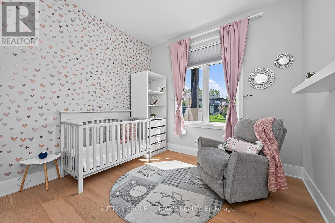
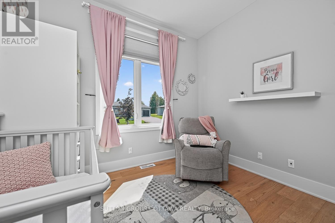
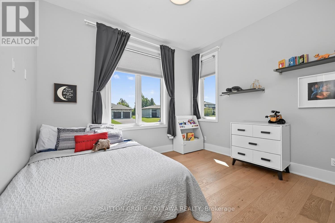
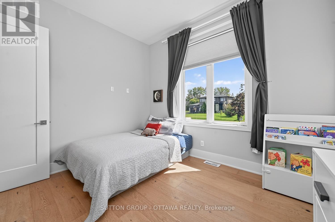
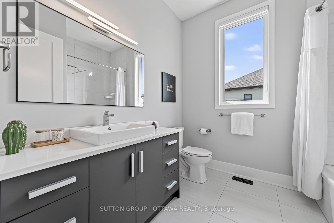
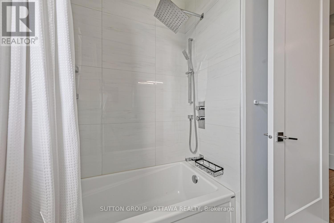
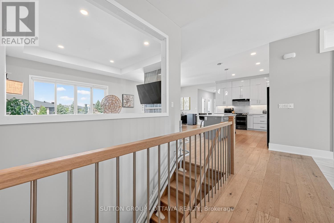
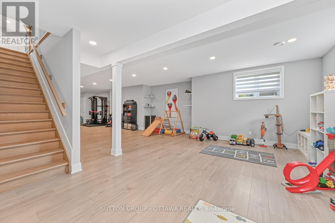
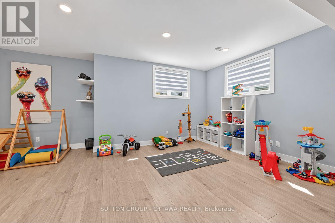
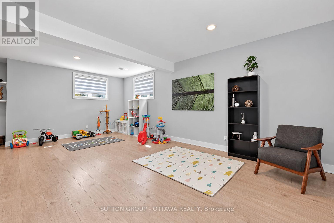
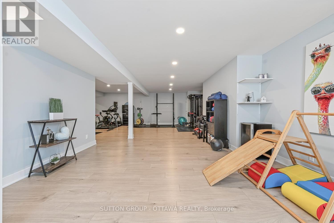
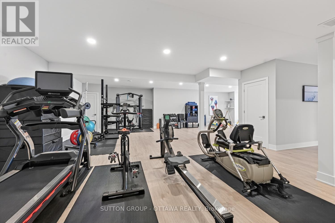
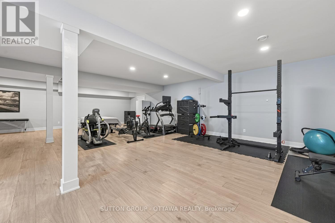
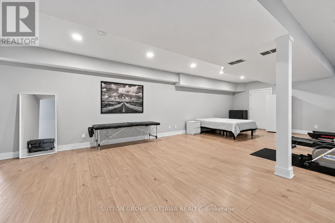
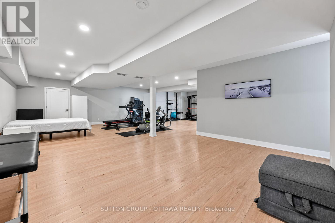
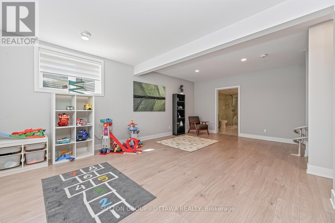
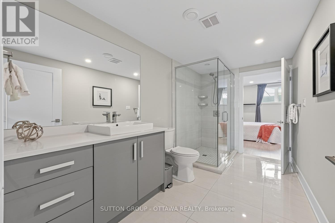
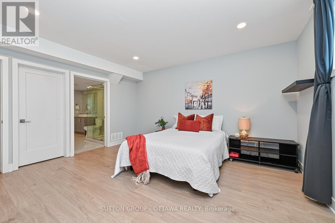
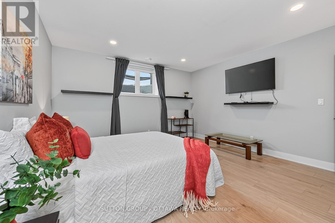
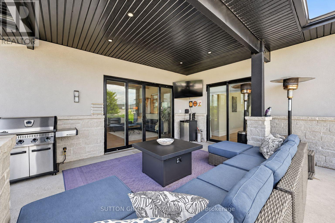
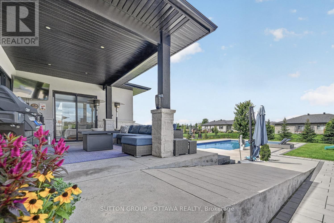
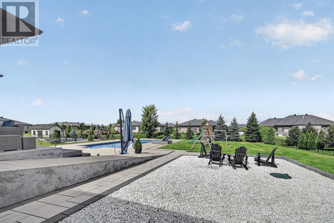
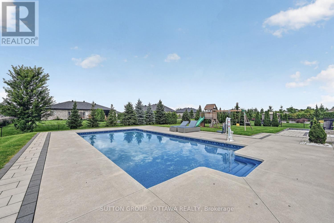
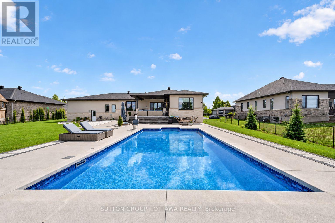
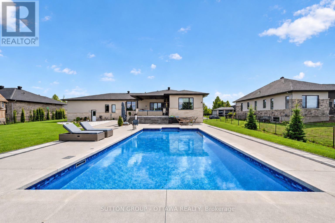
Exceptional bungalow living-beautifully designed for today and thoughtfully equipped for the years ahead. Set on a half-acre lot in family-friendly Quinn Farm, this home combines contemporary design, smart-home technology and resort-style outdoor living. Soaring 10-ft ceilings, 7.5-in wide-plank engineered hardwood, porcelain tile and 7-in baseboards create a beautiful, modern interior. Freshly painted throughout. The sleek kitchen features floor-to-ceiling white cabinetry, soft-close doors/drawers, quartz counters and black stainless appliances. A striking double-sided fireplace connects the living and dining spaces.The private primary suite features a large walk-in closet with custom built-ins and an impressive nearly 10-ft-wide curbless glass shower with fixtures at both ends and built-in bench. The finished lower level offers luxury vinyl flooring, a 4th bedroom with full bath and plenty of living/recreation space.Outside, enjoy an 18' x 36' heated saltwater pool, extensive interlock, covered entertaining area, fire-pit space and irrigation. Evergreens along the rear provide year-round privacy.Designed with aging in place in mind, features include a chair lift between levels, garage lift with office access, ramp and lift at the pool, roll-in shower, grab bars, adapted closet storage and smart lighting.Additional features include a whole-home generator, EV charger, smart locks/keypad entry, pool automation, 200-amp service, water treatment systems and permanent front exterior lighting. As an added bonus, snow removal for the driveway and front walkway is paid through the 2026/27 winter season! Tarion warranty coverage valid until August 2028. Complete upgrade/feature list available in attachments. Measurements per builder's plans; buyer to confirm exact measurements. (id:19720)
Open House
This property has open houses!
2:00 pm
Ends at:4:00 pm
Property Details
| MLS® Number | X13760464 |
| Property Type | Single Family |
| Community Name | 1601 - Greely |
| Features | Wheelchair Access, Carpet Free, Sump Pump |
| Parking Space Total | 9 |
| Pool Type | Inground Pool |
Building
| Bathroom Total | 4 |
| Bedrooms Above Ground | 3 |
| Bedrooms Below Ground | 1 |
| Bedrooms Total | 4 |
| Amenities | Fireplace(s) |
| Appliances | Garage Door Opener Remote(s), Water Heater, Water Treatment, Blinds, Dishwasher, Garage Door Opener, Microwave, Stove, Refrigerator |
| Architectural Style | Bungalow |
| Basement Development | Finished |
| Basement Type | Full (finished) |
| Construction Style Attachment | Detached |
| Cooling Type | Central Air Conditioning |
| Exterior Finish | Stone, Stucco |
| Fireplace Present | Yes |
| Fireplace Total | 1 |
| Foundation Type | Poured Concrete |
| Half Bath Total | 1 |
| Heating Fuel | Natural Gas |
| Heating Type | Forced Air |
| Stories Total | 1 |
| Size Interior | 2,500 - 3,000 Ft2 |
| Type | House |
| Utility Power | Generator |
Parking
| Attached Garage | |
| Garage |
Land
| Acreage | No |
| Sewer | Septic System |
| Size Depth | 60.47 M |
| Size Frontage | 33.5 M |
| Size Irregular | 33.5 X 60.5 M |
| Size Total Text | 33.5 X 60.5 M |
Rooms
| Level | Type | Length | Width | Dimensions |
|---|---|---|---|---|
| Lower Level | Bedroom 4 | 4.32 m | 4.6 m | 4.32 m x 4.6 m |
| Lower Level | Recreational, Games Room | 13.95 m | 4.27 m | 13.95 m x 4.27 m |
| Main Level | Foyer | 2.77 m | 3.3 m | 2.77 m x 3.3 m |
| Main Level | Office | 3.81 m | 3.53 m | 3.81 m x 3.53 m |
| Main Level | Living Room | 5.58 m | 4.97 m | 5.58 m x 4.97 m |
| Main Level | Dining Room | 4.16 m | 2.16 m | 4.16 m x 2.16 m |
| Main Level | Kitchen | 4.24 m | 3.88 m | 4.24 m x 3.88 m |
| Main Level | Primary Bedroom | 4.6 m | 3.81 m | 4.6 m x 3.81 m |
| Main Level | Bedroom 2 | 3.28 m | 3.1 m | 3.28 m x 3.1 m |
| Main Level | Bedroom 3 | 3.68 m | 3.15 m | 3.68 m x 3.15 m |
https://www.realtor.ca/real-estate/30252068/7095-still-meadow-way-ottawa-1601-greely
Contact Us
Contact us for more information

Christy-Ann Drouin
Salesperson
www.yourhomeishere.ca/
www.facebook.com/yourhomeishere
www.linkedin.com/in/christyannmoore/
300 Richmond Rd Unit 400
Ottawa, Ontario K1Z 6X6
(613) 744-5000
(343) 545-0004
suttonottawa.ca/

The trademarks REALTOR®, REALTORS®, and the REALTOR® logo are controlled by The Canadian Real Estate Association (CREA) and identify real estate professionals who are members of CREA. The trademarks MLS®, Multiple Listing Service® and the associated logos are owned by The Canadian Real Estate Association (CREA) and identify the quality of services provided by real estate professionals who are members of CREA. The trademark DDF® is owned by The Canadian Real Estate Association (CREA) and identifies CREA's Data Distribution Facility (DDF®)
September 12 2026 02:52:48
Ottawa Real Estate Board
Sutton Group - Ottawa Realty