

82 Broughton Street Ottawa, Ontario K2K 3N4

$1,288,000
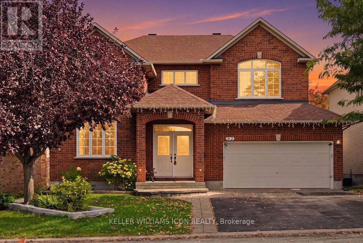
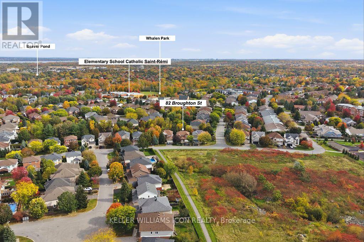
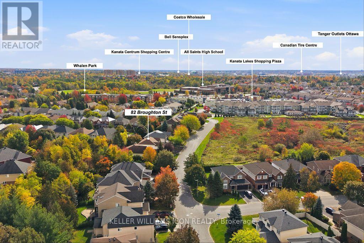
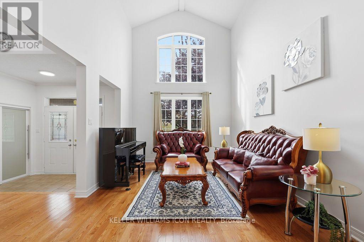
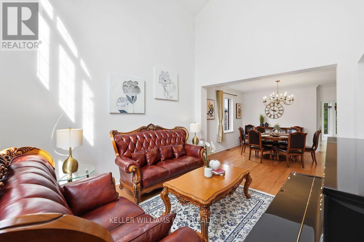
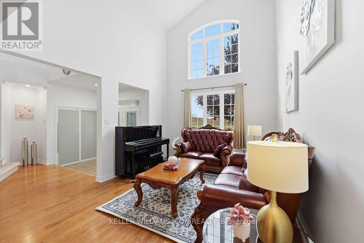
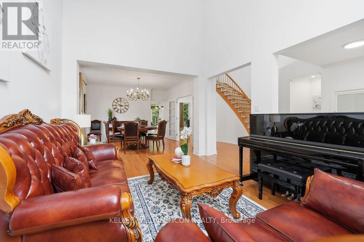
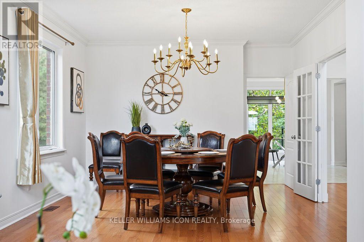
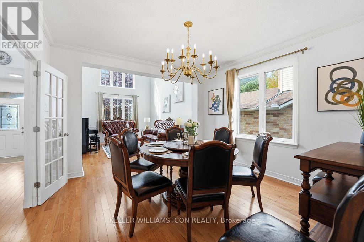
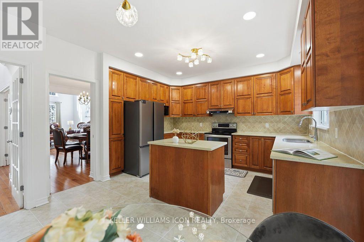
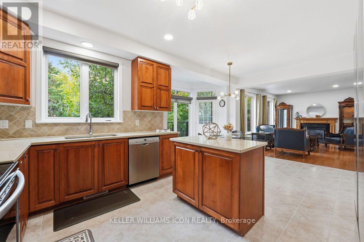
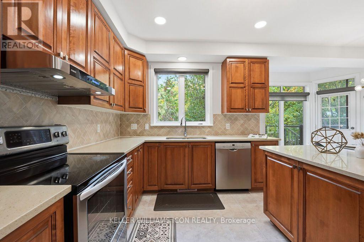
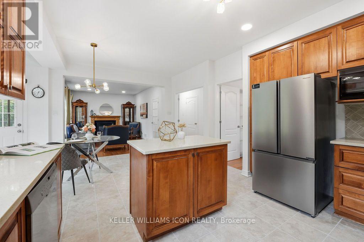
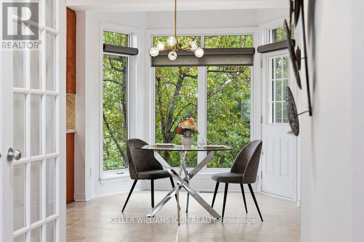
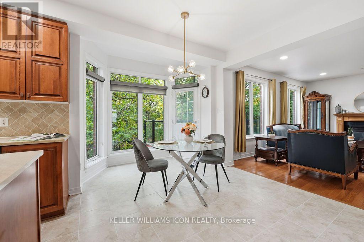
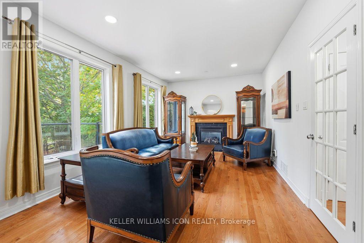
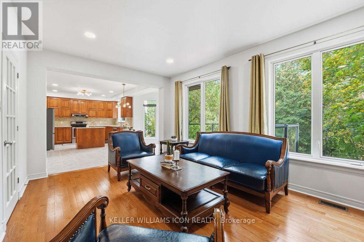
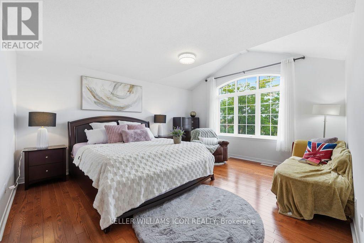
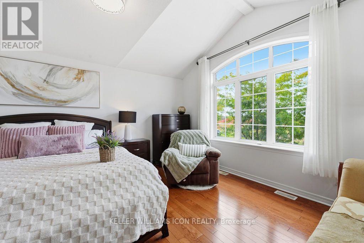
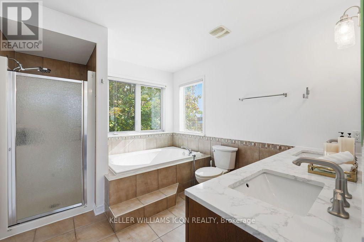
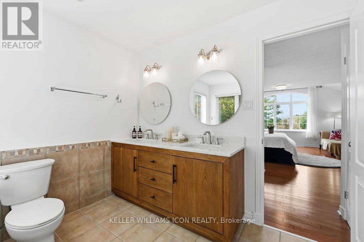
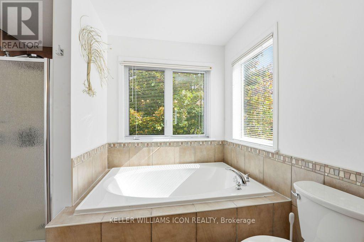
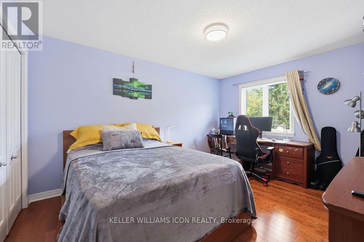
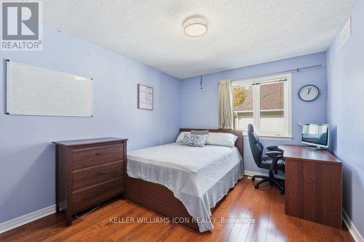
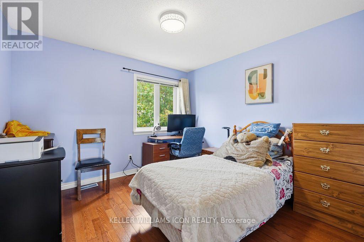
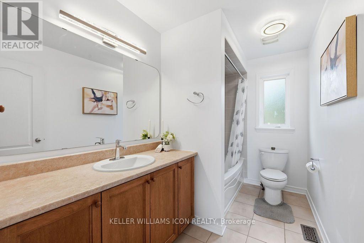
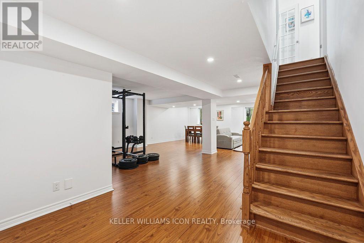
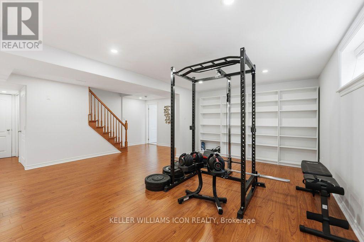
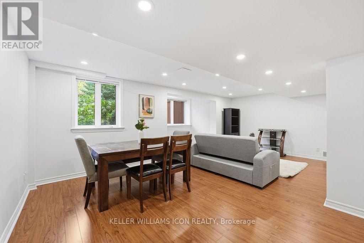
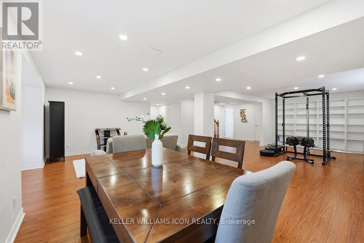
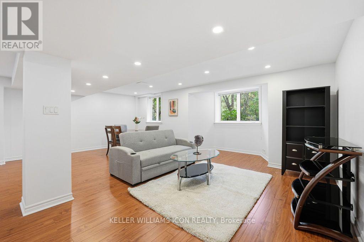
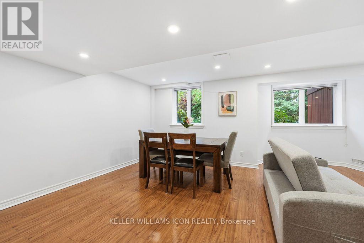
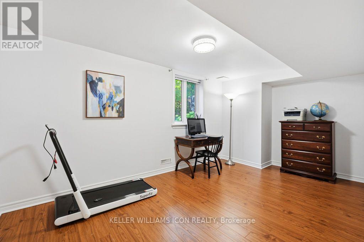
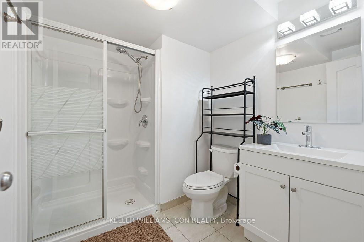
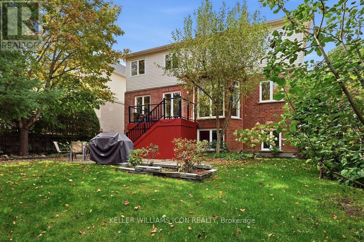
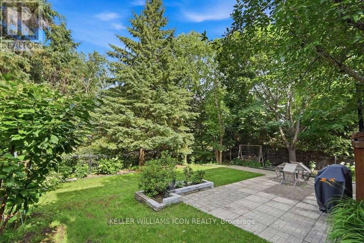
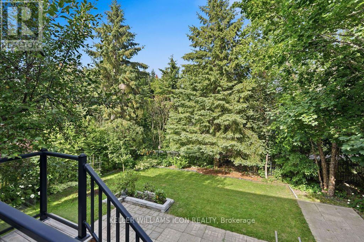
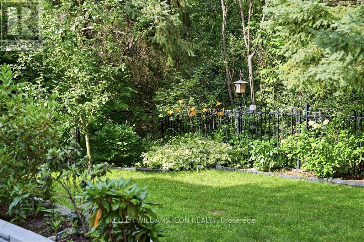
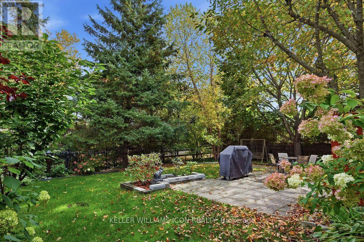
No direct neighbours in front or behind! With green space across the street and a tree-lined trail behind the backyard, 82 Broughton Street offers exceptional privacy in sought-after Kanata Lakes. This beautifully maintained 4+1-bedroom home features a striking two-storey living room with oversized arched windows, a generous dining room and hardwood flooring throughout the main-level principal rooms. The spacious kitchen opens to the family room and a sun-filled breakfast nook, where wraparound windows frame lovely garden views. Step onto the rear deck to enjoy outdoor dining surrounded by mature trees. Upstairs, four spacious bedrooms include a serene primary suite with a partially vaulted ceiling, walk-in closet and luxurious ensuite. The finished basement offers extra-large windows, versatile recreation space, a fifth bedroom and a full bathroom. Enjoy a peaceful, secluded backyard with schools, parks, shopping and everyday amenities nearby. Space, privacy and convenience-all in one! (id:19720)
Open House
This property has open houses!
2:00 pm
Ends at:4:00 pm
Property Details
| MLS® Number | X13922520 |
| Property Type | Single Family |
| Community Name | 9007 - Kanata - Kanata Lakes/Heritage Hills |
| Equipment Type | Water Heater |
| Parking Space Total | 6 |
| Rental Equipment Type | Water Heater |
| Structure | Deck |
Building
| Bathroom Total | 4 |
| Bedrooms Above Ground | 4 |
| Bedrooms Below Ground | 1 |
| Bedrooms Total | 5 |
| Amenities | Fireplace(s) |
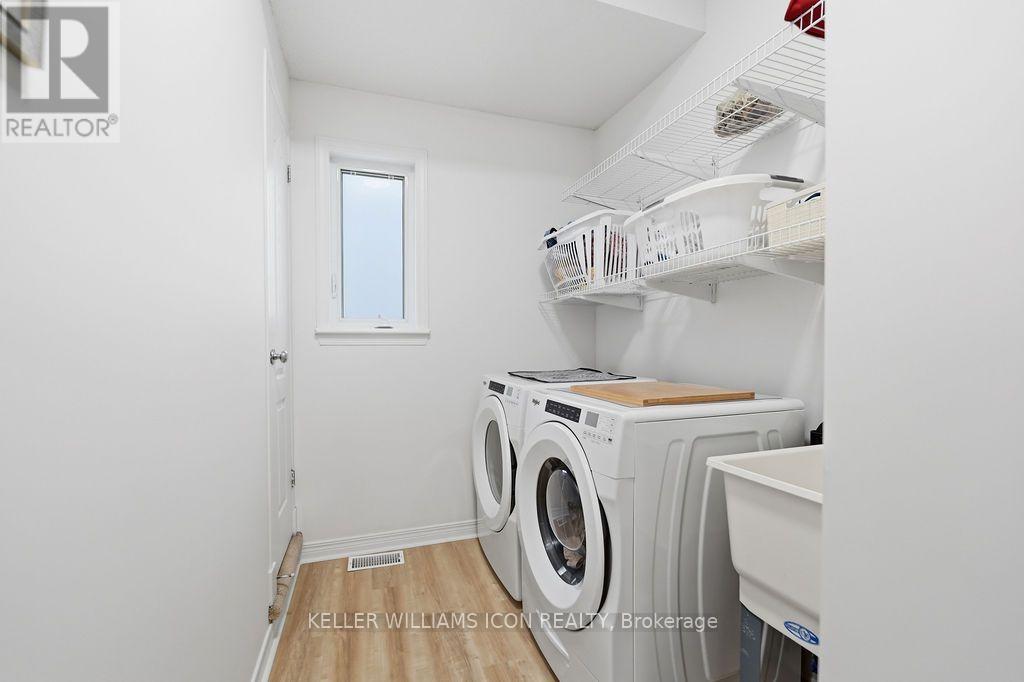
| Appliances | Garage Door Opener Remote(s), Dishwasher, Dryer, Hood Fan, Stove, Washer, Refrigerator |
| Basement Development | Finished |
| Basement Type | Full (finished) |
| Construction Style Attachment | Detached |
| Cooling Type | Central Air Conditioning |
| Exterior Finish | Brick, Vinyl Siding |
| Fireplace Present | Yes |
| Fireplace Total | 1 |
| Foundation Type | Concrete |
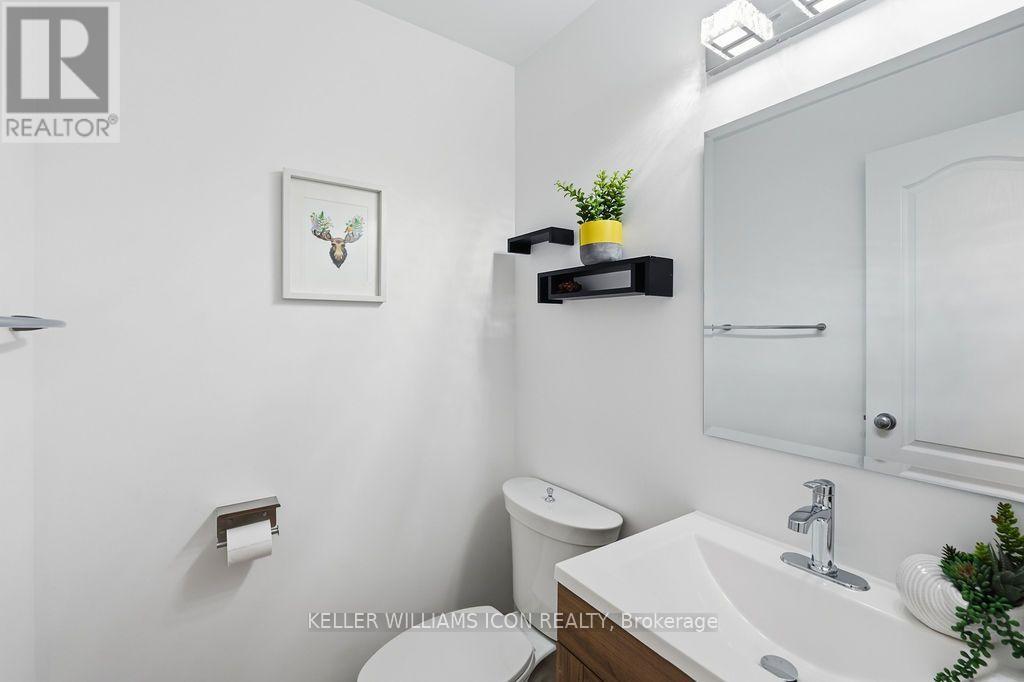
| Half Bath Total | 1 |
| Heating Fuel | Natural Gas |
| Heating Type | Forced Air |
| Stories Total | 2 |
| Size Interior | 2,500 - 3,000 Ft2 |
| Type | House |
| Utility Water | Municipal Water |
Parking
| Attached Garage | |
| Garage |
Land
| Acreage | No |
| Landscape Features | Landscaped |
| Sewer | Sanitary Sewer |
| Size Depth | 108 Ft ,1 In |
| Size Frontage | 51 Ft ,10 In |
| Size Irregular | 51.9 X 108.1 Ft |
| Size Total Text | 51.9 X 108.1 Ft |
Rooms
| Level | Type | Length | Width | Dimensions |
|---|---|---|---|---|
| Second Level | Primary Bedroom | 5.15 m | 4.29 m | 5.15 m x 4.29 m |
| Second Level | Bedroom 2 | 4.36 m | 3.22 m | 4.36 m x 3.22 m |
| Second Level | Bedroom 3 | 3.88 m | 3.09 m | 3.88 m x 3.09 m |
| Second Level | Bedroom 4 | 3.27 m | 3.17 m | 3.27 m x 3.17 m |
| Basement | Bedroom 5 | 4.41 m | 2.84 m | 4.41 m x 2.84 m |
| Basement | Recreational, Games Room | 6.75 m | 3.73 m | 6.75 m x 3.73 m |
| Basement | Media | 5.08 m | 3.45 m | 5.08 m x 3.45 m |
| Main Level | Living Room | 4.39 m | 3.58 m | 4.39 m x 3.58 m |
| Main Level | Dining Room | 3.88 m | 3.78 m | 3.88 m x 3.78 m |
| Main Level | Kitchen | 4.01 m | 3.04 m | 4.01 m x 3.04 m |
| Main Level | Family Room | 5.23 m | 3.55 m | 5.23 m x 3.55 m |
Contact Us
Contact us for more information

Zyaire Zhang
Broker
205 Catherine St. Unit: 101
Ottawa, Ontario K2P 1C3
(613) 789-4266
kwicon.ca/

Shiny Huang
Salesperson
205 Catherine St. Unit: 101
Ottawa, Ontario K2P 1C3
(613) 789-4266
kwicon.ca/

The trademarks REALTOR®, REALTORS®, and the REALTOR® logo are controlled by The Canadian Real Estate Association (CREA) and identify real estate professionals who are members of CREA. The trademarks MLS®, Multiple Listing Service® and the associated logos are owned by The Canadian Real Estate Association (CREA) and identify the quality of services provided by real estate professionals who are members of CREA. The trademark DDF® is owned by The Canadian Real Estate Association (CREA) and identifies CREA's Data Distribution Facility (DDF®)
October 18 2026 07:52:43
Ottawa Real Estate Board
Keller Williams Icon Realty