

D - 599 Chapman Mills Drive Ottawa, Ontario K2J 5T1

$414,900Maintenance, Insurance
$290 Monthly
Maintenance, Insurance
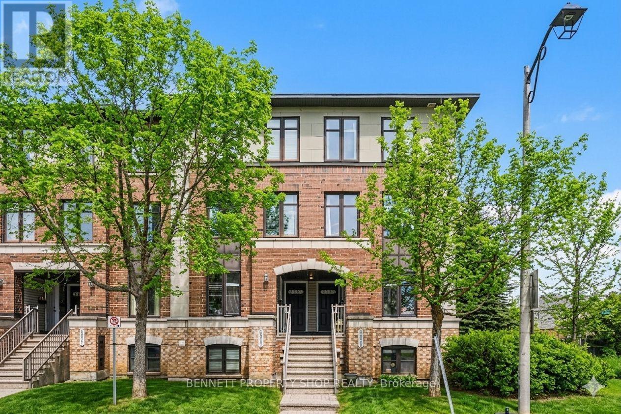
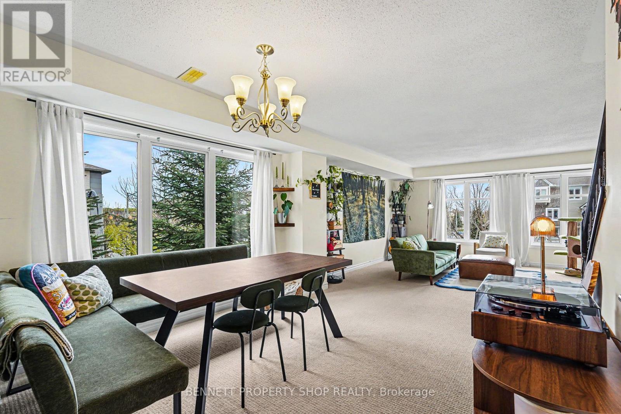
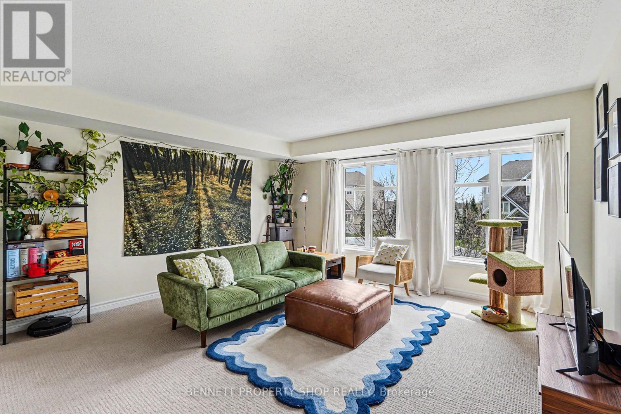
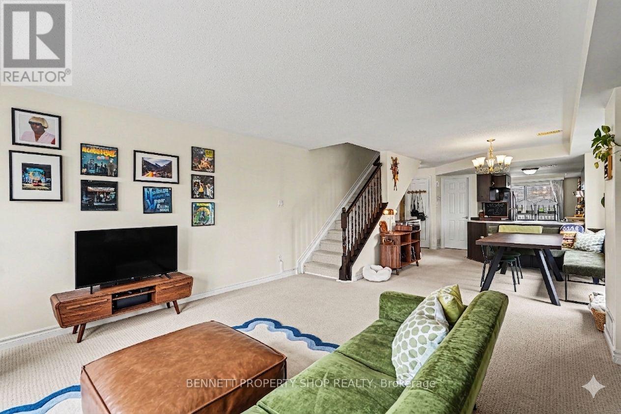
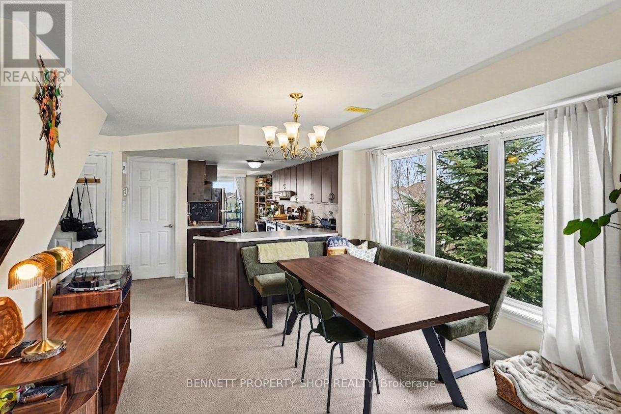
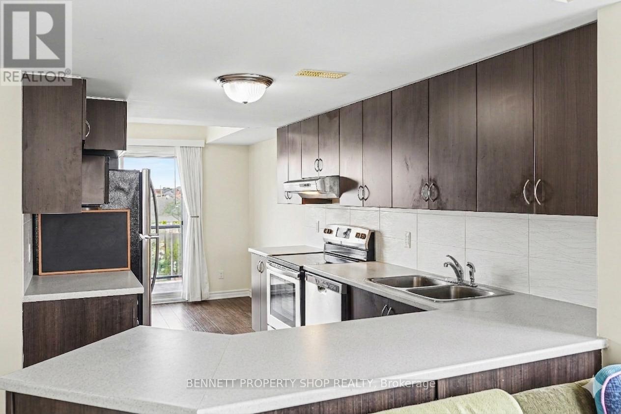
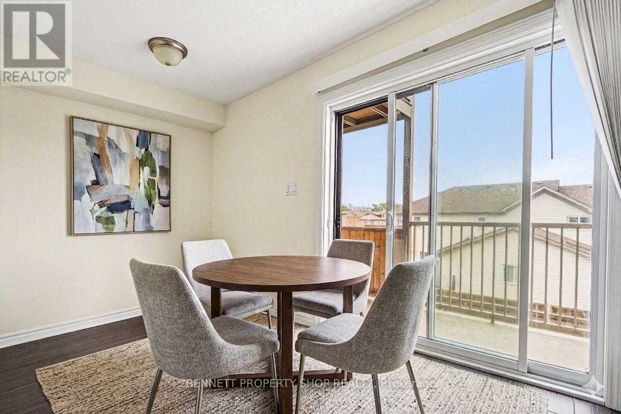
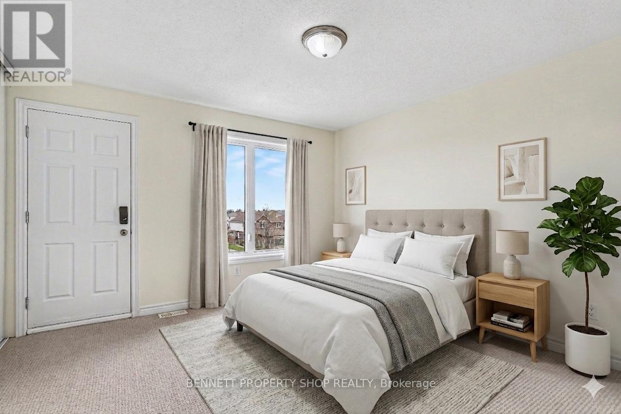
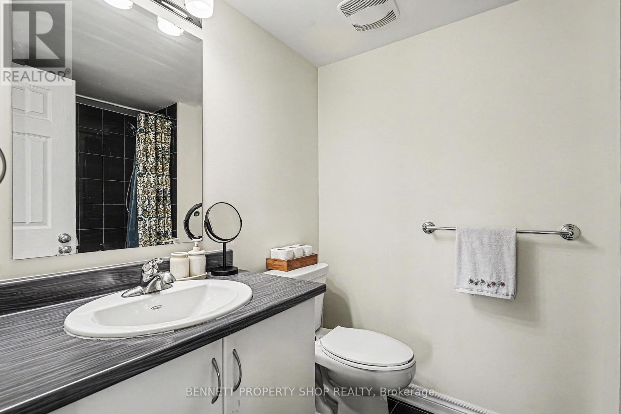
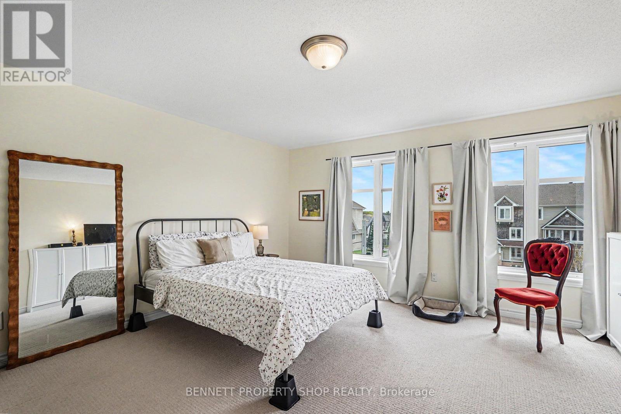
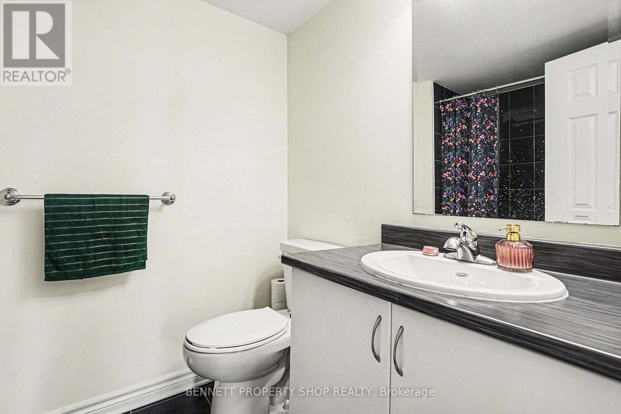
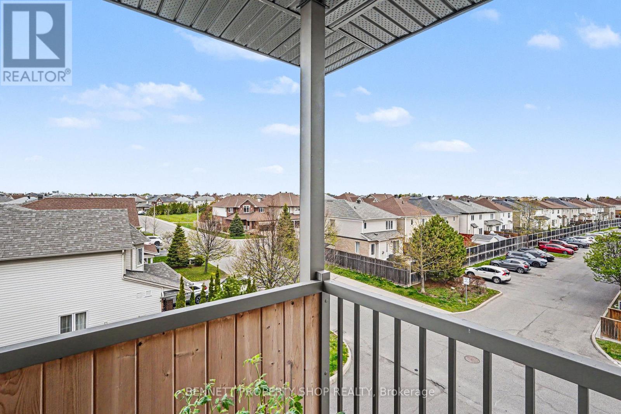
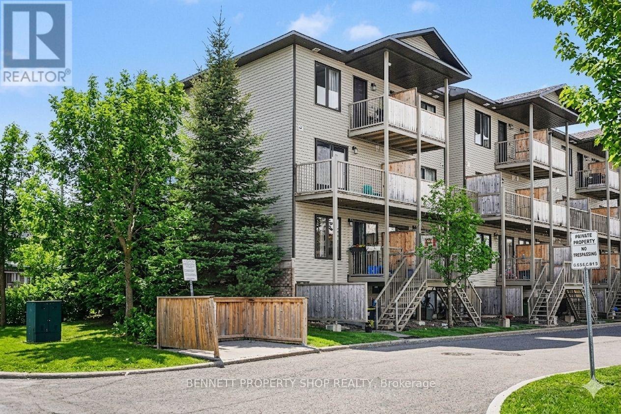
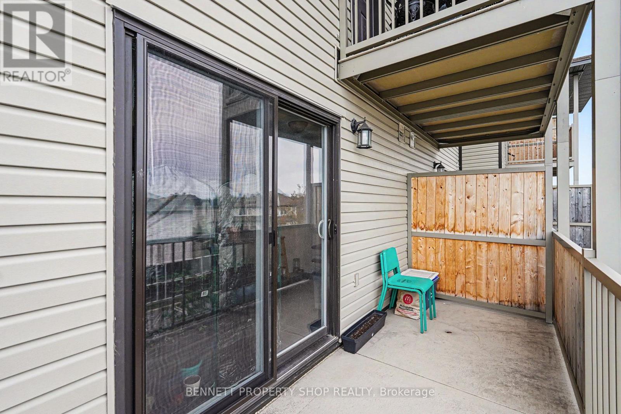
$290 MonthlyImagine coming home to a place that just gets you! This pet-friendly 2-bedroom, 2.5-bathroom stacked condo in the heart of Barrhaven is your ticket to easy, stylish living. You've got two private balconies - perfect for soaking up the morning sun with a coffee or unwinding after work. The kitchen is perfection: shiny appliances, slick quartz countertops, an eat-in area and enough storage to keep your cooking game strong, whether you're whipping up dinner or entertaining family or friends. Bright open concept living/dining area and a powder bathroom complete this level. Upstairs, the main bedroom is a cozy retreat with an ensuite bathroom and balcony. The second bedroom, also with an ensuite bathroom, is whatever you dream up - guest room, home office, gym. Bonus: In-unit laundry and your own dedicated parking spot. Marketplace is close by with its mix of shops, cafes, restaurants, and a top-notch gym to keep your fitness game strong. Transit and highways are nearby so getting around is a breeze! Some photos are digitally enhanced. 24 hours irrevocable on all offers. (id:19720)
Property Details
| MLS® Number | X13171998 |
| Property Type | Single Family |
| Community Name | 7709 - Barrhaven - Strandherd |
| Community Features | Pets Allowed With Restrictions |
| Equipment Type | Water Heater |
| Features | Balcony, In Suite Laundry |
| Parking Space Total | 1 |
| Rental Equipment Type | Water Heater |
Building
| Bathroom Total | 3 |
| Bedrooms Above Ground | 2 |
| Bedrooms Total | 2 |
| Age | 11 To 15 Years |
| Appliances | Dishwasher, Dryer, Stove, Washer, Refrigerator |
| Basement Type | None |
| Cooling Type | Central Air Conditioning |
| Exterior Finish | Brick |
| Half Bath Total | 1 |
| Heating Fuel | Natural Gas |
| Heating Type | Forced Air |
| Stories Total | 2 |
| Size Interior | 1,400 - 1,599 Ft2 |
| Type | Row / Townhouse |
Parking
| No Garage |
Land
| Acreage | No |
Rooms
| Level | Type | Length | Width | Dimensions |
|---|---|---|---|---|
| Second Level | Bedroom 2 | 4.49 m | 5.08 m | 4.49 m x 5.08 m |
| Second Level | Bedroom | 3.77 m | 3.76 m | 3.77 m x 3.76 m |
| Second Level | Bathroom | 2.31 m | 1.75 m | 2.31 m x 1.75 m |
| Second Level | Utility Room | 2.31 m | 1.81 m | 2.31 m x 1.81 m |
| Second Level | Bathroom | 2.81 m | 1.64 m | 2.81 m x 1.64 m |
| Main Level | Foyer | 1.07 m | 1.76 m | 1.07 m x 1.76 m |
| Main Level | Living Room | 4.49 m | 4.68 m | 4.49 m x 4.68 m |
| Main Level | Dining Room | 3.43 m | 3.16 m | 3.43 m x 3.16 m |
| Main Level | Kitchen | 4.49 m | 3.85 m | 4.49 m x 3.85 m |
| Main Level | Eating Area | 4.49 m | 2.02 m | 4.49 m x 2.02 m |
| Main Level | Bathroom | 1.83 m | 1.76 m | 1.83 m x 1.76 m |
Contact Us
Contact us for more information

Marnie Bennett
Broker of Record
www.youtube.com/embed/m0qg1N6iWvU
www.bennettpros.com/
www.facebook.com/BennettPropertyShop/
www.linkedin.com/company/bennett-real-estate-professionals/
www.instagram.com/bennettpropertyshop/
1194 Carp Rd
Ottawa, Ontario K2S 1B9
(613) 233-8606
(613) 383-0388
Taylor Bennett
Salesperson
www.bennettpros.com/
1194 Carp Rd
Ottawa, Ontario K2S 1B9
(613) 233-8606
(613) 383-0388

The trademarks REALTOR®, REALTORS®, and the REALTOR® logo are controlled by The Canadian Real Estate Association (CREA) and identify real estate professionals who are members of CREA. The trademarks MLS®, Multiple Listing Service® and the associated logos are owned by The Canadian Real Estate Association (CREA) and identify the quality of services provided by real estate professionals who are members of CREA. The trademark DDF® is owned by The Canadian Real Estate Association (CREA) and identifies CREA's Data Distribution Facility (DDF®)
May 28 2026 05:33:51
Ottawa Real Estate Board
Bennett Property Shop Realty