

Ottawa Listings

796 Utopie Private E
Ottawa, Ontario
Welcome to this beautifully upgraded 2-bedroom, 2-bathroom lower-level home, offering modern finishes, a functional layout and exceptional convenience. Designed with style and comfort in mind, this bright unit features beautiful wood-look vinyl flooring throughout the main living areas and a neutral, contemporary colour palette. The impressive kitchen offers a sleek, modern aesthetic with rich dark wood-grain cabinetry, generous storage, pantry space, reflective black granite countertops and a sophisticated glossy charcoal/black tiled backsplash. A full suite of stainless-steel appliances will be installed, complementing the kitchen's upscale finishes. The spacious layout provides ample counter space and storage for everyday cooking and entertaining. The open-concept living and dining area offers plenty of room to relax and host guests, with access to a balcony and backyard space for outdoor enjoyment. The home includes two comfortable bedrooms and two bathrooms, including a convenient powder room on the main floor and a full bathroom on the lower level. Ideally located close to public transit, major grocery stores, schools, parks, children's recreation and entertainment, shopping and other everyday amenities. A fantastic opportunity for a small family, young couple or professional seeking a stylish and well-located home. Available September 16th | $2,300/month. (id:19720)
Royal LePage Integrity Realty
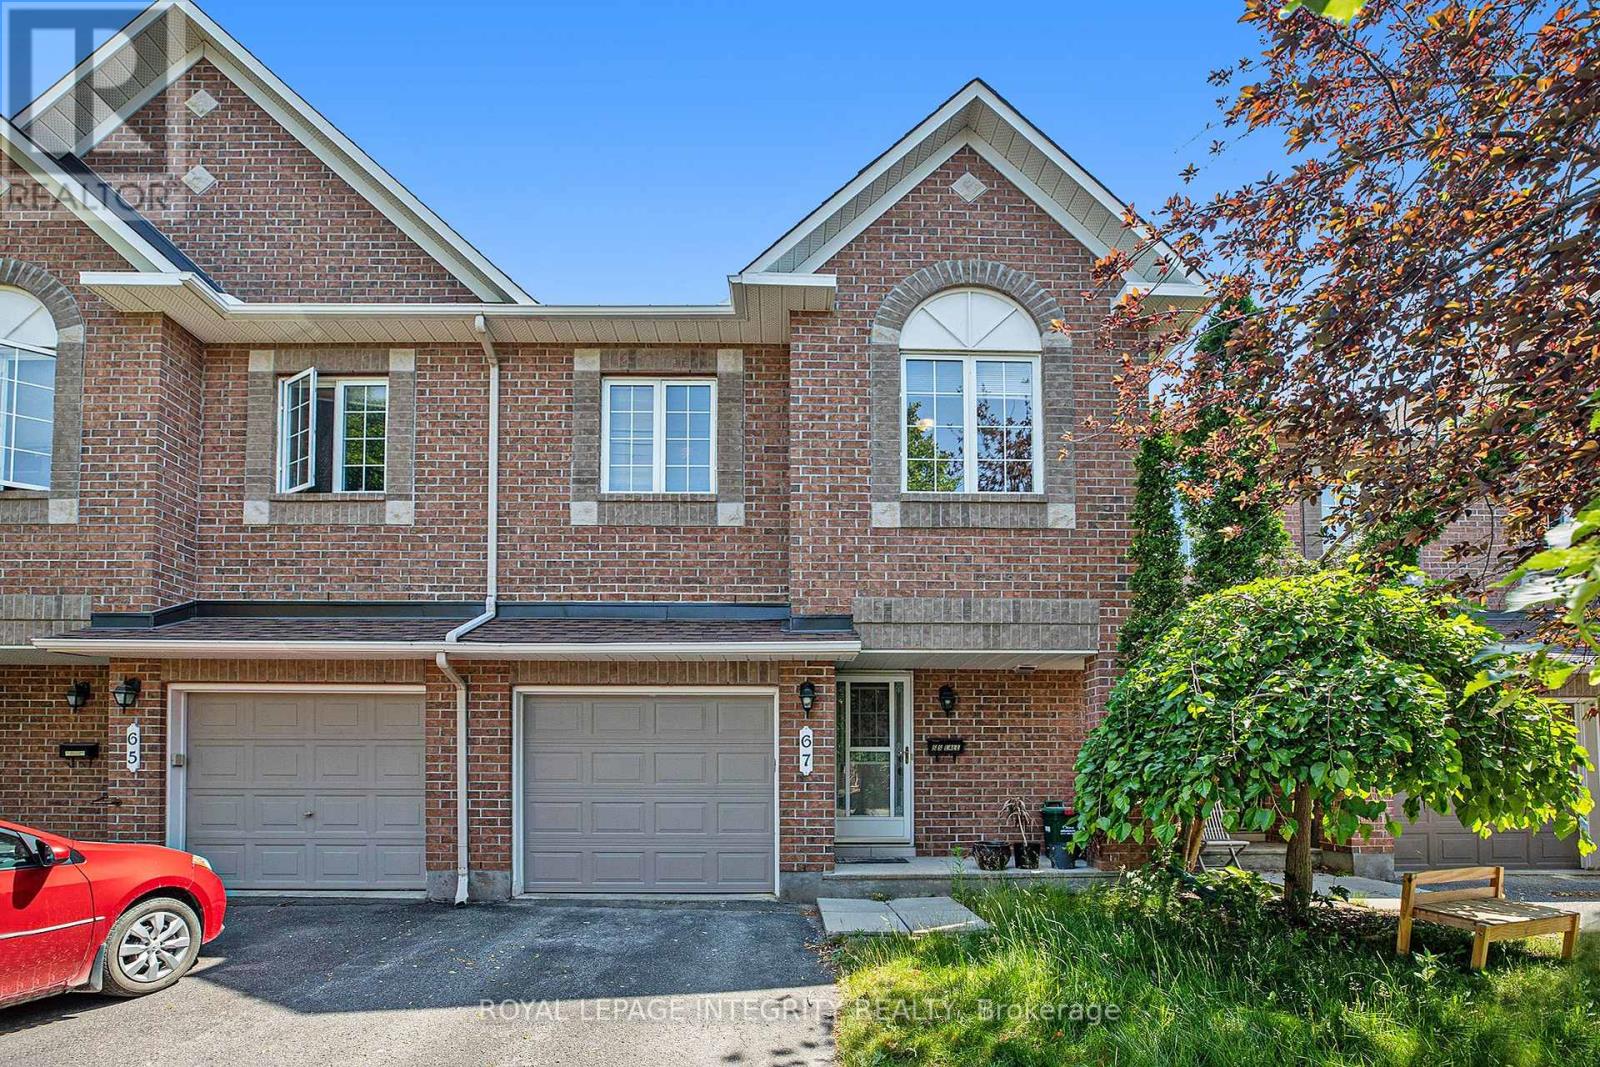
67 Landover Crescent
Ottawa, Ontario
Welcome to 67 Landover Crescent, ideally located in the family-friendly community of Emerald Meadows, Kanata. This Minto Fifth Avenue model offers approximately 1,818 sq. ft. of thoughtfully designed living space, featuring 3 bedrooms, 2.5 bathrooms, and no rear neighbors. The bright main level offers laminate flooring throughout, an inviting open-concept living and dining area, and a beautifully renovated kitchen with ample cabinetry with a cooktop & built-in oven. Upstairs, three spacious bedrooms include a generous primary retreat with a walk-in closet and private ensuite featuring a soaker tub and separate standing shower. A full family bathroom completes the second level. The fully finished basement provides valuable additional living space, perfect for a home theatre, playroom, gym, or quiet retreat. Step outside to a fully fenced backyard, ideal for summer entertaining and family enjoyment. Conveniently located close to parks, top-rated schools, shopping, restaurants, and everyday amenities. Move-in ready and thoughtfully maintained, this wonderful home is an ideal opportunity for a growing family in one of Kanata's most desirable communities. (id:19720)
Royal LePage Integrity Realty
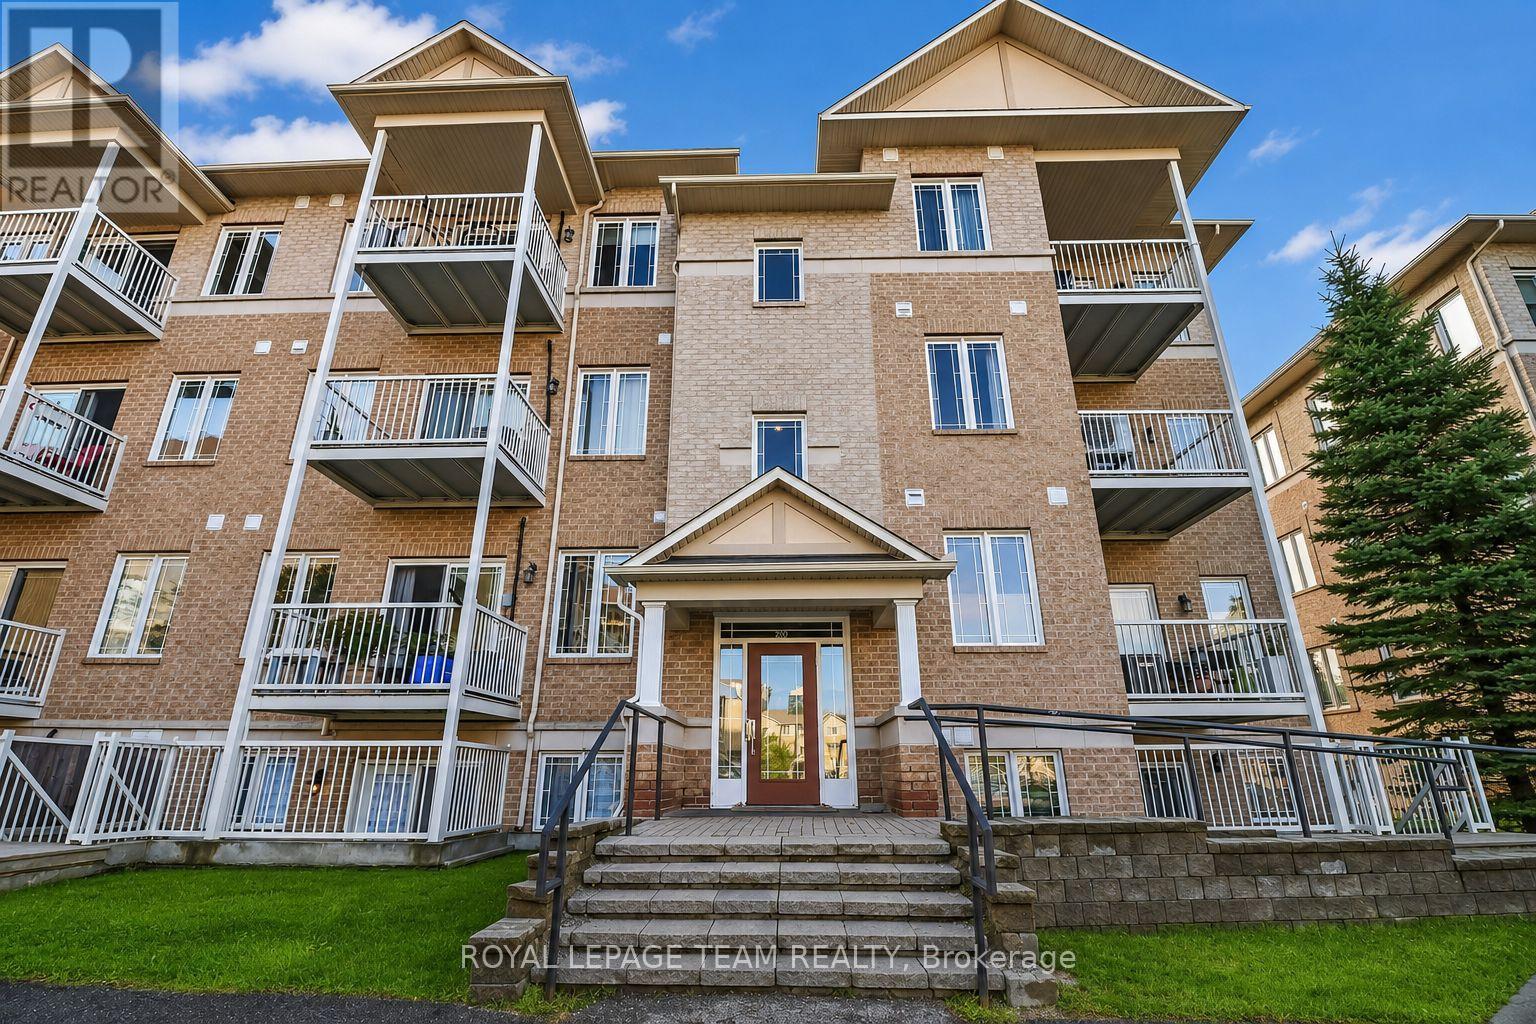
6 - 200 Paseo Private
Ottawa, Ontario
Welcome to this bright and spacious 2-bedroom + den, 1.5-bathroom end-unit condo, offering approximately 1,100 sq. ft. of comfortable living space in a highly convenient Centrepointe location. Situated on the upper level, this well-designed home features an open-concept kitchen overlooking the living and dining areas, complete with a spacious island that provides plenty of room for meal preparation and casual dining. The versatile den is ideal for a home office, study area, or additional living space. Enjoy the convenience of in-unit laundry and one included parking space, along with plenty of visitor parking available at the rear of the building. Ideally located next to Centrepointe Park, offering walking trails, a splash pad, soccer and baseball fields, and plenty of outdoor recreational space. Walk to local restaurants, the library, Centrepointe Theatre, public transit, and nearby amenities. Algonquin College and IKEA are just a short drive away, with convenient highway access approximately 10 minutes away. Tenant pays all utilities. Hot water tank rental is included in the rent. Available October 1st. Flooring: Wall-to-wall carpet. A fantastic opportunity to enjoy spacious living in a well-connected and desirable Ottawa neighbourhood! Credit check, employment verification, copies of two recent pay stubs, and first and last month's rent deposit and tenant insurance are required. (Some listing photos have been digitally enhanced and/or virtually staged using AI) (id:19720)
Royal LePage Team Realty
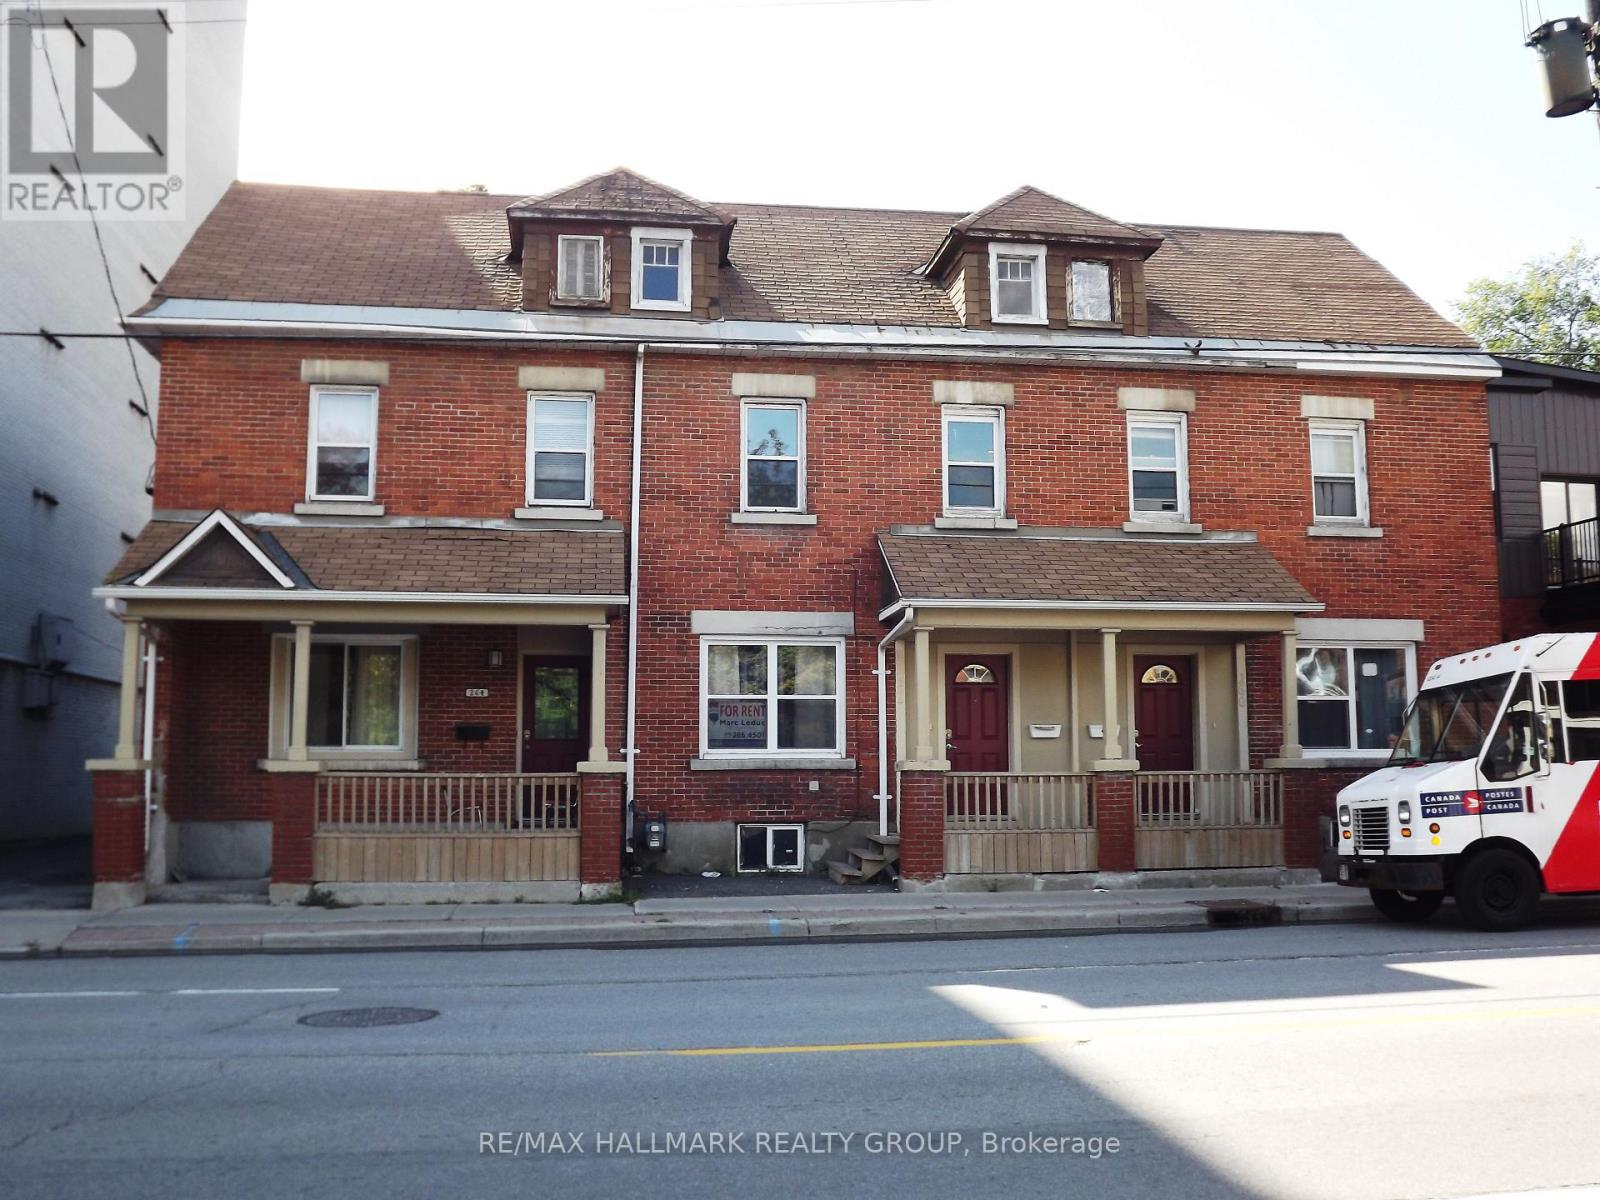
260 Bronson Avenue Bronson Avenue
Ottawa, Ontario
*SECOND MONTH & 11TH MONTH FREE IF A 12-MONTH LEASE IS SIGNED BEFORE THE END OF SEPTEMBER, 2026 AND WITH A START DATE OF NO LATER THAN OCTOBER 1ST, 2026 - LANDLORD MUST BE SATISFIED OF THE TENANTS RENTAL APPLICATION, CREDIT CHECK AND REFERENCES (a savings of $6,000). PARKING AVAILABLE AT AN EXTRA COST. Beautiful 4 Bedroom Row House features 4 good size bedrooms, 2 Full Bathrooms which were recently updated, beautiful updated kitchen, lots of storage space, main floor laundry, forced air natural gas heating and a great size living room. Great central location, not far from both Carleton University and Ottawa University, walking distance to Light Rail Station, only minutes for downtown or Little Italy & only steps from Chinatown. Tenant pays heating, hydro, water/sewer, high speed internet, cable, and phone. (id:19720)
RE/MAX Hallmark Realty Group
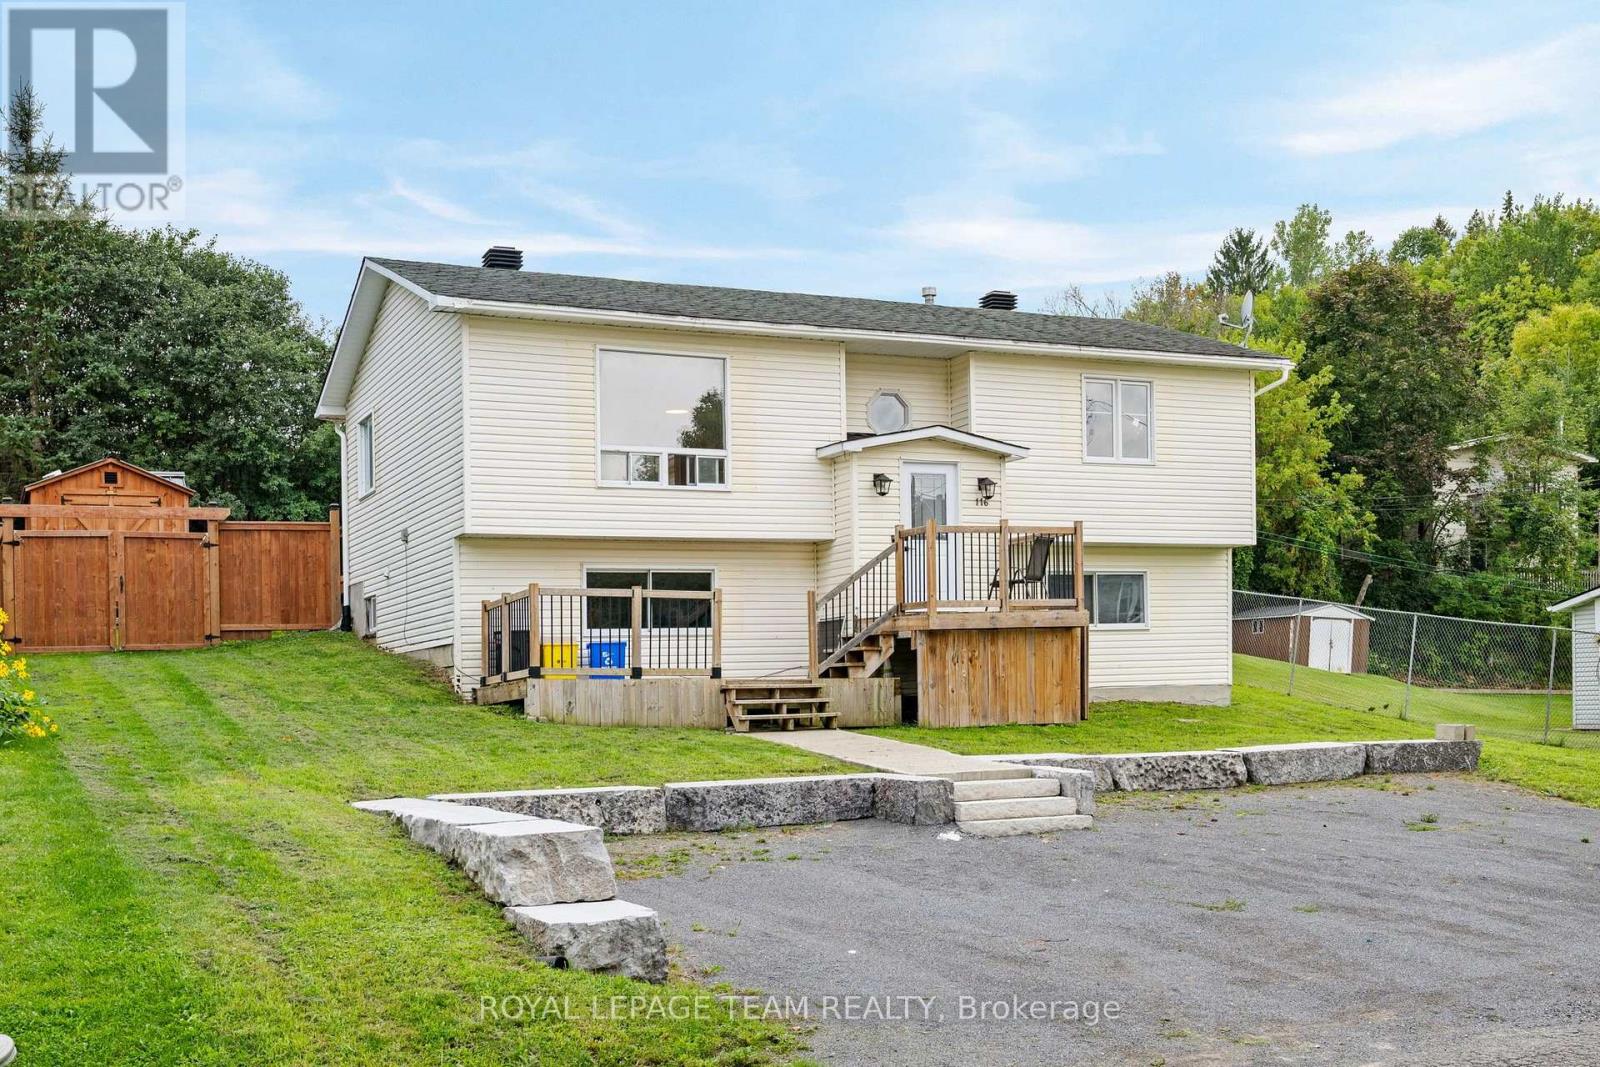
116 Colina Street
Mississippi Mills, Ontario
Bring your vision to life with this versatile Almonte property offering plenty of potential for investors, renovators or buyers looking to create a home of their own. The main level features 3 bedrooms and 1 bathroom and is ready for a fresh start, with the opportunity to design and install a kitchen that suits your style and needs. The lower level adds valuable flexibility with a separate 1-bedroom, 1-bathroom layout complete with its own kitchen and living area, offering excellent in-law suite potential. Outside, enjoy plenty of parking, a new deck (2025), fencing (2025) and a newer shed set on a concrete pad. Additional updates include a newer furnace, hot water tank (2020) and roof shingles approximately 10 years old. With no rental equipment and plenty of opportunity to add value, this is a clean slate ready for its next chapter in beautiful Almonte. (id:19720)
Royal LePage Team Realty
281 Livery Street
Ottawa, Ontario
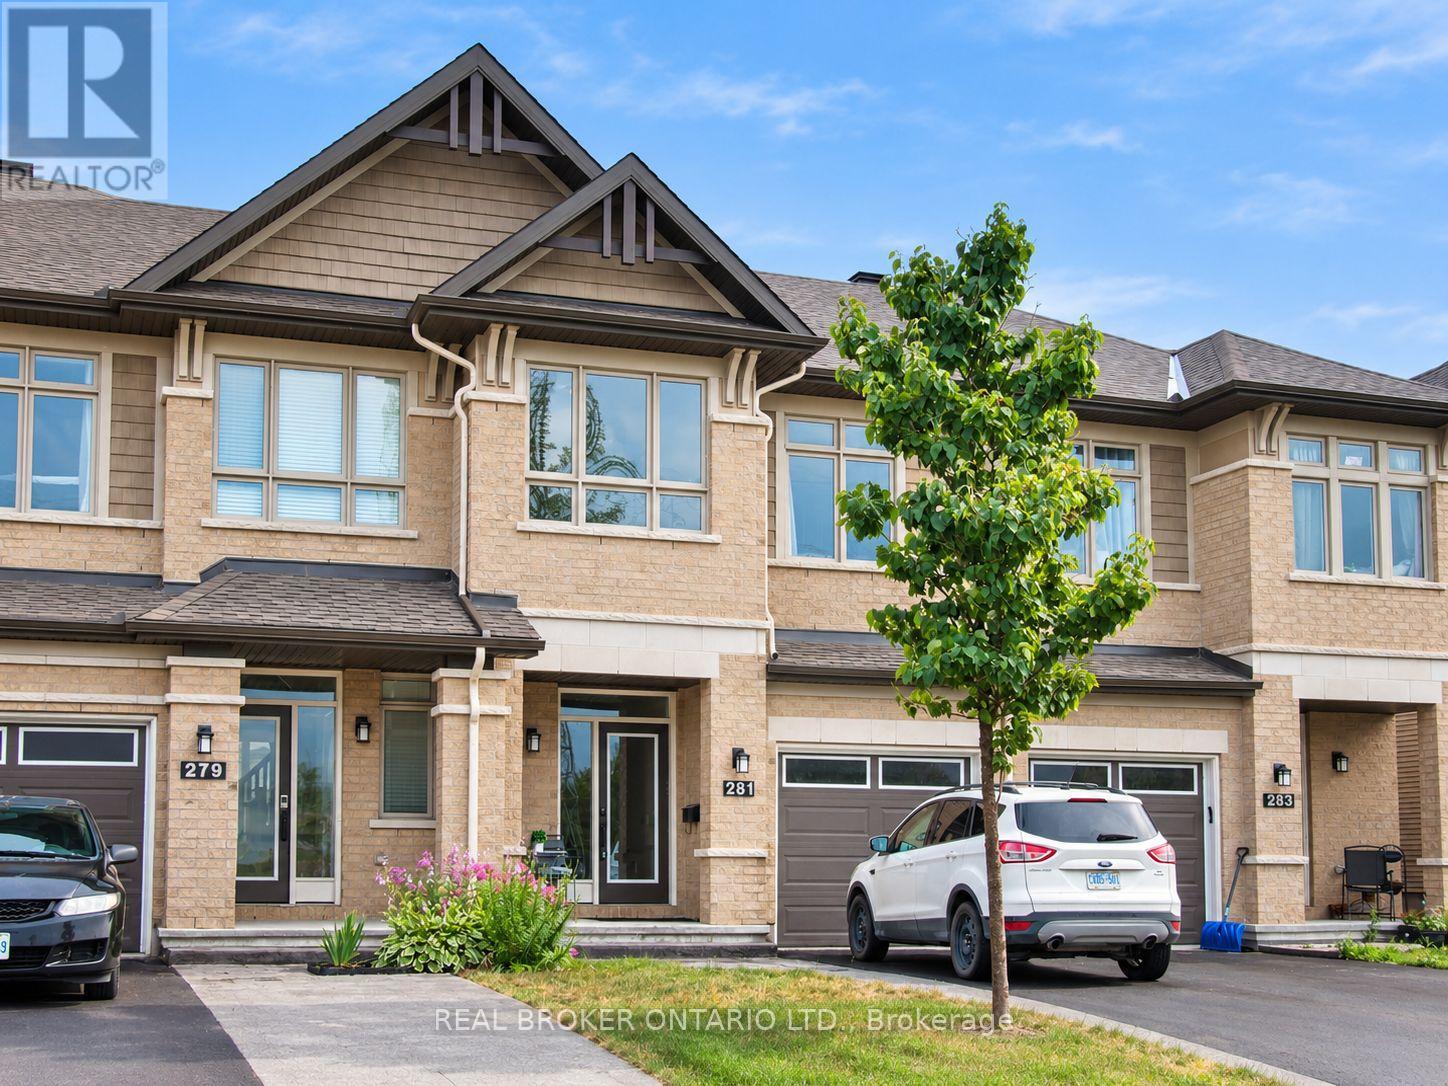
Welcome to Blackstone - This beautiful Richcraft townhouse has it all! Pride of ownership shines throughout 281 Livery, featuring 9ft ceilings throughout the main floor, vaulted family room ceilings, stainless steel appliances, granite countertops, gas fireplace, NEST Thermostat, 2nd floor laundry, hardwood floors throughout both levels(2nd floor hardwood installed since listing pictures were taken), and your very own HOT TUB! Backyard is also fully fenced! The driveway conveniently fits 2 cars + 1 car in the garage. Minutes from the Great Canadian Super Store, Walmart, and Food Basics, the Kanata Centrum and Tanger Outlets. Available November 1 (id:19720)
Real Broker Ontario Ltd.
344 Pattie Drive
Carleton Place, Ontario
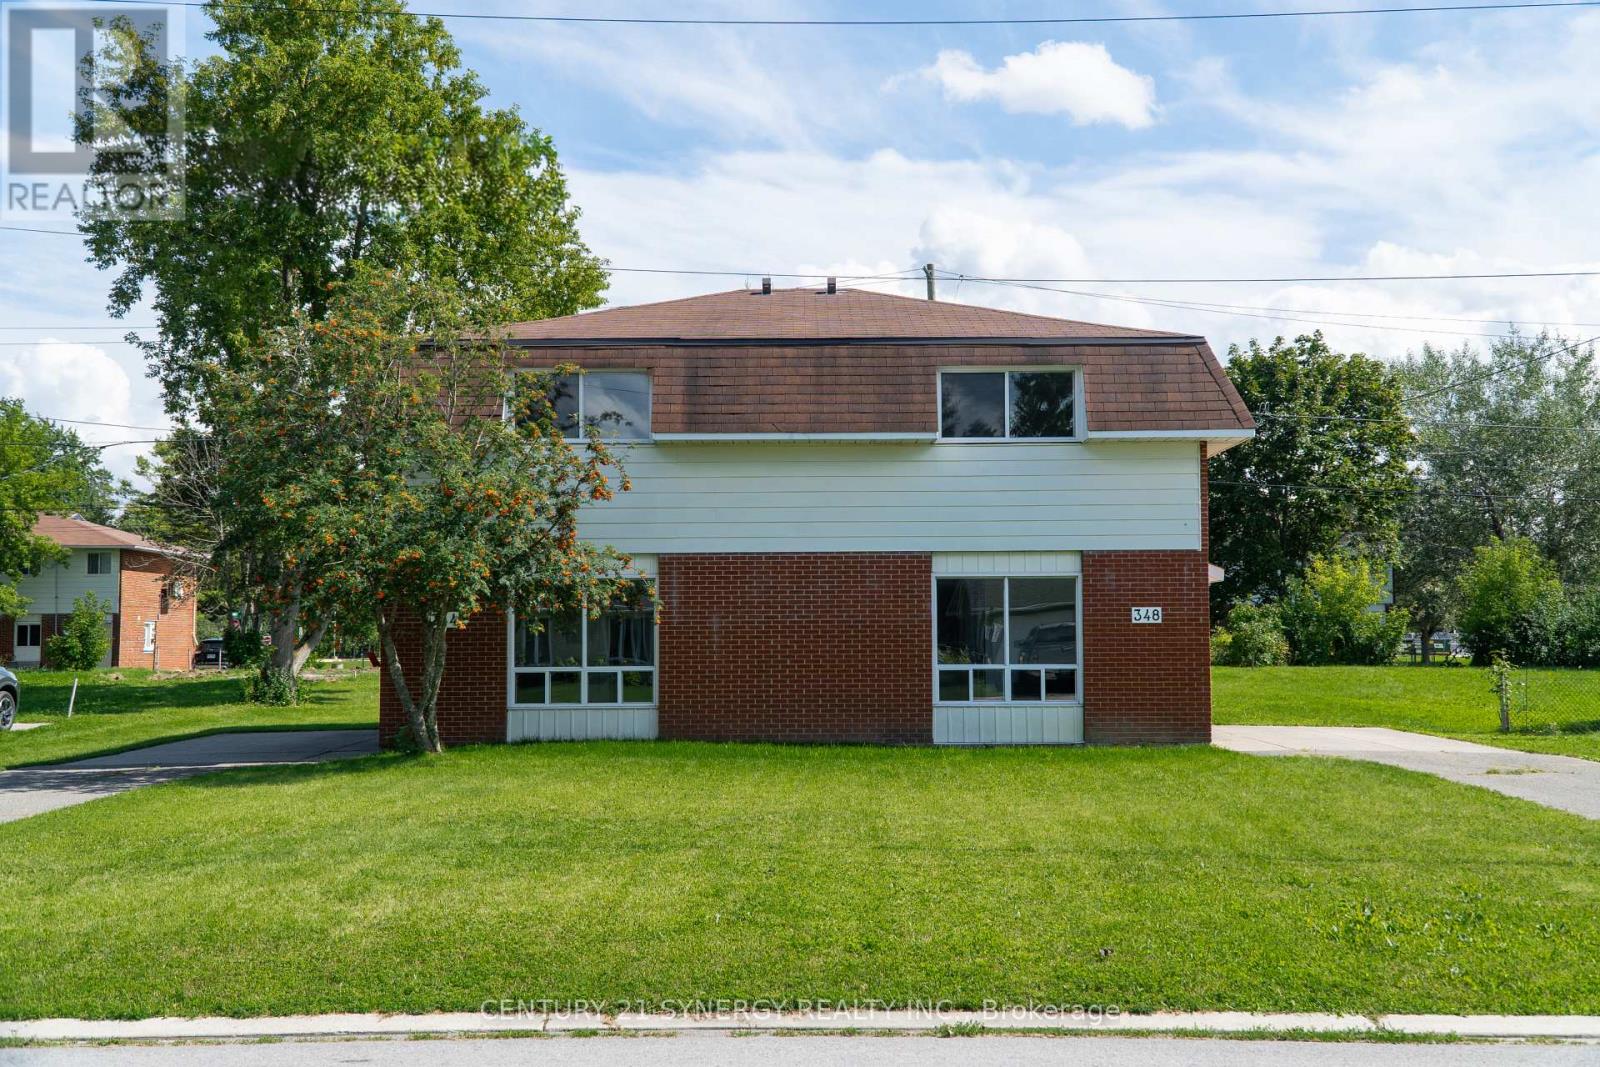
This newly renovated semi-detached residence is ideally situated in a highly desirable Carleton Place neighbourhood, positioned between Notre Dame High School and St. Gregory Elementary School - an excellent location for families with school-aged children.The property offers exceptional walkability, with the beach located approximately four minutes on foot and the downtown Carleton Place core, including its shops and dining establishments, approximately ten minutes away. Additional local amenities, including a convenience store and Final Score Bar & Grill, are situated within a two-minute walk.Interior features include in-suite laundry and a wall-mounted air conditioning unit, ensuring comfort throughout the year. The property further benefits from generous front and rear yard space, a storage shed for tenant use, and a driveway accommodating up to four vehicles. This is a well-appointed, move-in-ready home in a convenient and family-friendly location. Interested parties are encouraged to schedule a viewing at their earliest convenience. (id:19720)
Century 21 Synergy Realty Inc.

21 Fieldberry Private
Ottawa, Ontario
Welcome to 21 Fieldberry Private. Nestled in the quiet, mature golf course community of Stonebridge, this spacious 3-bedroom and loft, 3-bathroom townhouse backs directly onto tranquil forest land. Surrounded by green spaces, this bright end unit offers natural light, privacy and is conveniently located close to parks, schools, shopping and recreation. Within a short walking distance is Levesque Fields Park, a dog friendly park with multiple sports fields, a gazebo and playground, and an oval walking path which connects to the Stonebridge Trail for walks and cycling. Well maintained and updated this owner occupied townhouse offers newly installed kitchen cabinetry, ss kitchen appliances, luxury laminate flooring and more. The top floor and main floor combined offer 2100+ sq ft of finished living space. The basement is unfinished and offers 900+sq ft of storage and the opportunity to create an even larger living space (includes plumbing to install a 4th bathroom) with the potential for added value to the home. The low maintenance backyard patio garden offers privacy, perennials, the morning and late afternoon sun and a patch of green grass (approx. 25' x 6'). The washer and dryer are conveniently located on the top floor and the garage has inside access. Roof replaced in 2020. Private driveway resurfaced in 2024. This is a freehold property, lot size 108.3' x 25.3', with common managed elements. (id:19720)
Grape Vine Realty Inc.
322 Foxridge Way
Ottawa, Ontario
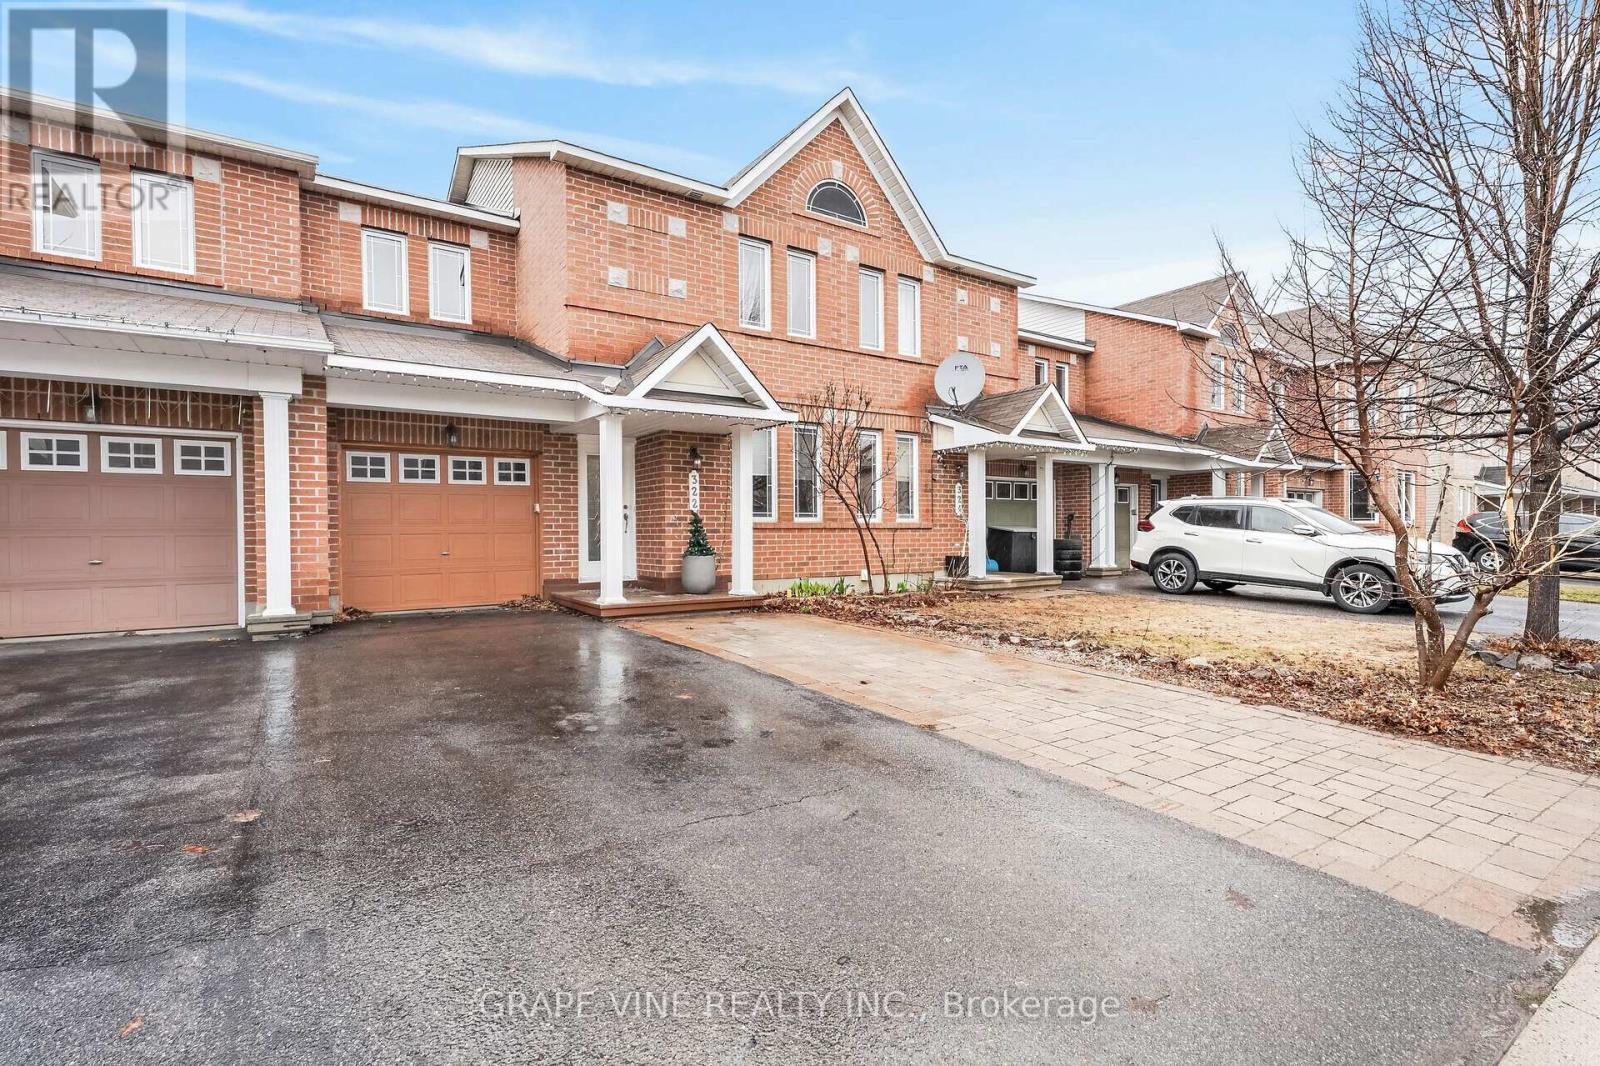
Welcome to this Minto Helmsley townhome offering approximately 1,900 square feet of finished living space, one of the larger floorplans in Chapman Mills. Vacant and available for immediate possession.The main floor features hardwood flooring, a gas fireplace, and a bright open-concept living, dining and kitchen area, plus a separate main floor den that works well as a fourth bedroom, home office or guest room. The kitchen includes major appliances, a built-in dishwasher and extra cabinetry in the breakfast area. The front entrance offers custom shoe storage and an upgraded closet.Upstairs are three bedrooms, including a spacious primary bedroom with private ensuite. All bedrooms feature upgraded closet organizers with shelving, drawers and hanging space.Bathrooms on four levels: two full bathrooms upstairs, both with tubs, including the primary ensuite; a powder room on the main floor; and a bathroom with a separate shower area in the basement.The lower level also offers a large recreation area, a custom cedar electric sauna, laundry, a workspace and substantial storage. The basement ceiling is open and awaiting finishing, which is reflected in the asking price and lets the next owner complete the space to their own taste. Upper level flooring is original and has been priced accordingly.Outside, enjoy an extended interlock driveway, an interlock backyard patio, a storage shed, and an attached garage with a quiet Wi-Fi/app-enabled garage door opener.Additional features include central air conditioning, central vacuum, upgraded light fixtures, window coverings, an owned hot water tank, and a furnace replaced about four years ago. The home has been freshly painted and professionally cleaned throughout.Located close to schools, parks, Chapman Mills Marketplace, recreation, public transit and major commuter routes. (id:19720)
Grape Vine Realty Inc.
A - 151 Rideau Street
Ottawa, Ontario
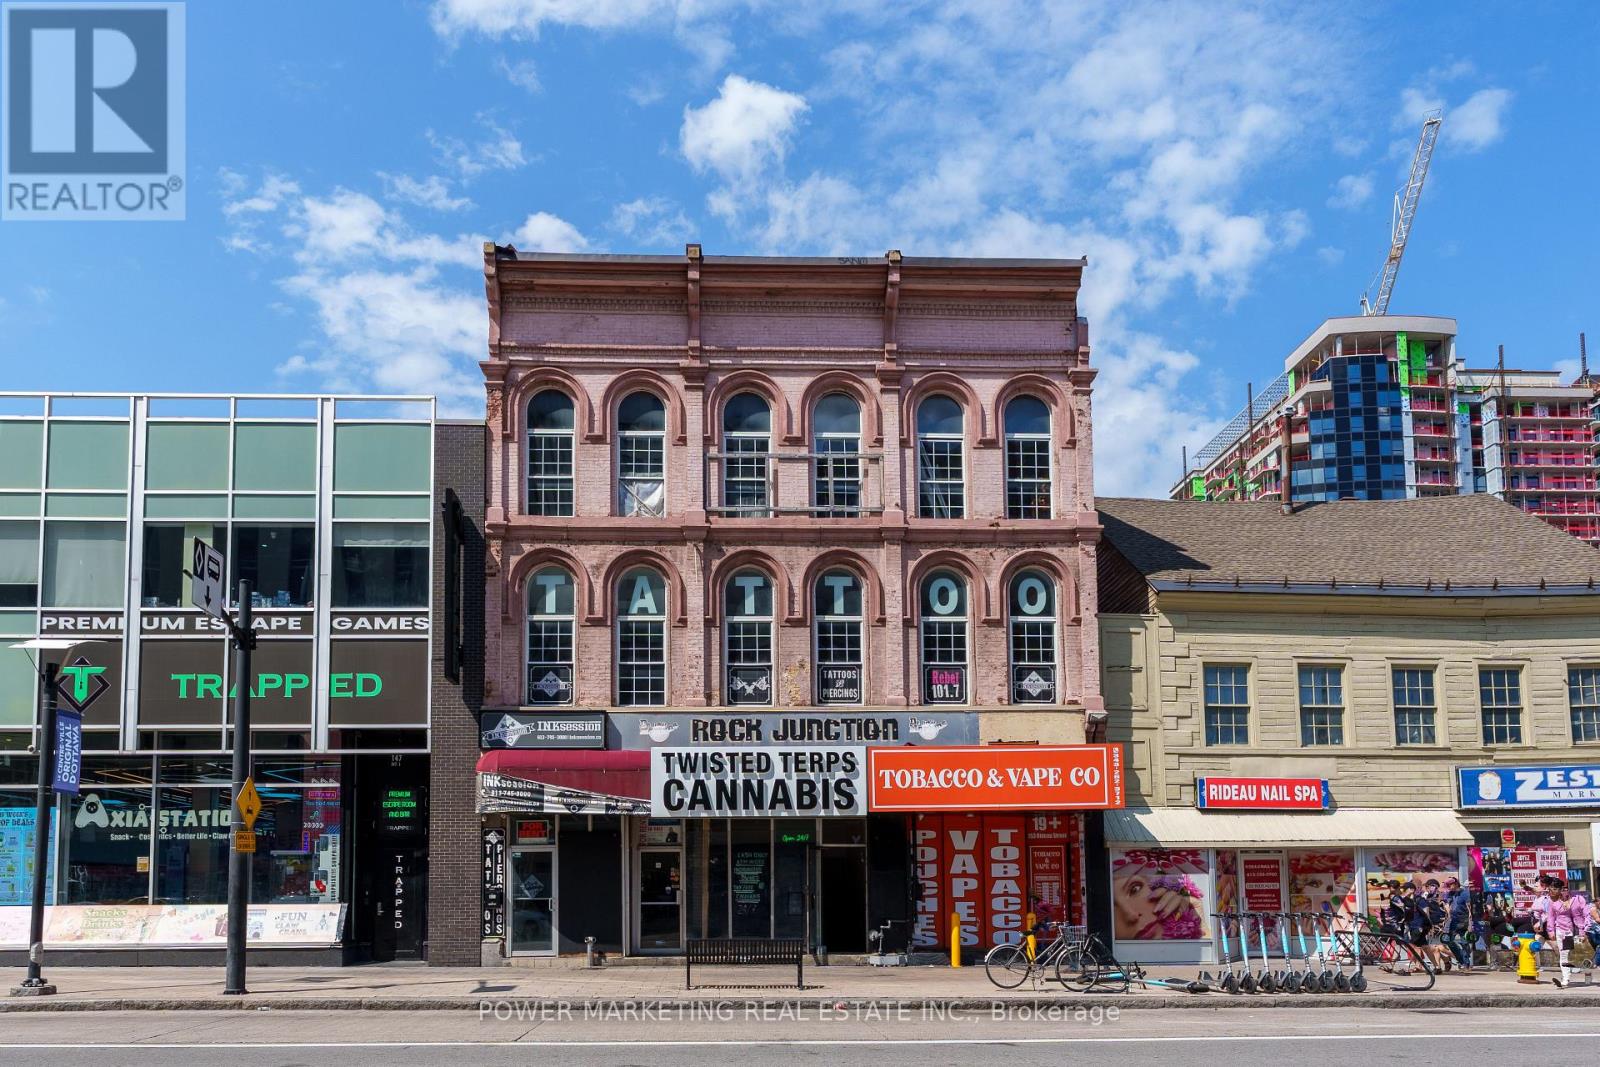
Prime ground-floor commercial space available at 151 Rideau Street, located at the high-traffic corner of Rideau and Dalhousie in the ByWard Market. Offering 636 sq ft up to 900 sq ft, this unit is ideal for retail or restaurant use. Just one minute walking distance to the Rideau Centre and walking distance to Parliament Hill, the location provides exceptional visibility and foot traffic. Water is included, and the unit benefits from over 40 years of successful business history at this address. Contact for more details. (id:19720)
Power Marketing Real Estate Inc.
720 Lapland Private
Ottawa, Ontario
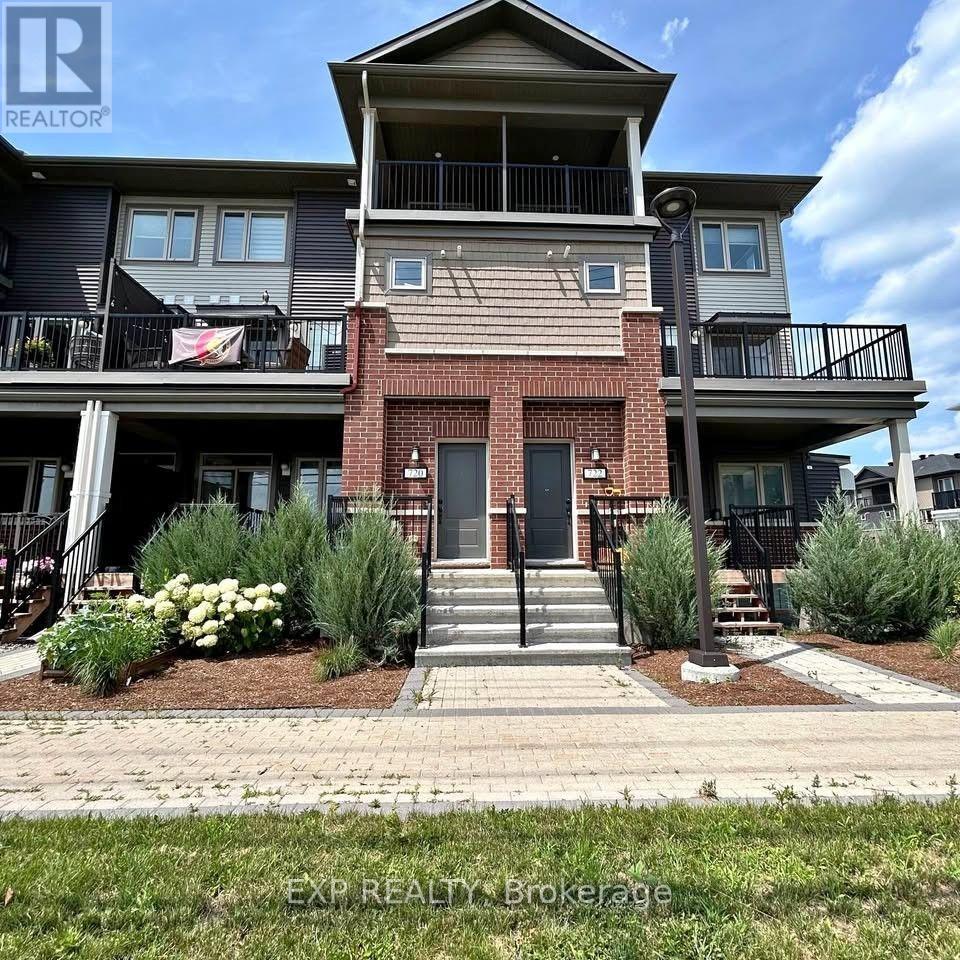
BRIGHT 2-BEDROOM STACKED TOWNHOUSE - 2.5 BATHROOMS - 2 PRIVATE BALCONIES! Located in the highly convenient community of Stittsville, this home features an upgraded kitchen with an island overlooking the open-concept living and dining areas, along with a powder room and additional storage space. A spacious private balcony extends directly from the living room. Upstairs, BOTH BEDROOMS HAVE THEIR OWN FULL ENSUITE BATHROOMS, with the primary bedroom also featuring a walk-in closet and the second bedroom offering its own private balcony. In-unit laundry is conveniently located upstairs and 1 designated parking space is included. With no front neighbors, enjoy open farmland views and beautiful sunsets, while being within walking distance to Walmart, grocery stores, restaurants, schools, parks, trails, and public transit, with convenient highway access nearby. Available October 1st. Inquire today to book your showing! (id:19720)
Exp Realty
H1b - 3890 Innes Road
Ottawa, Ontario
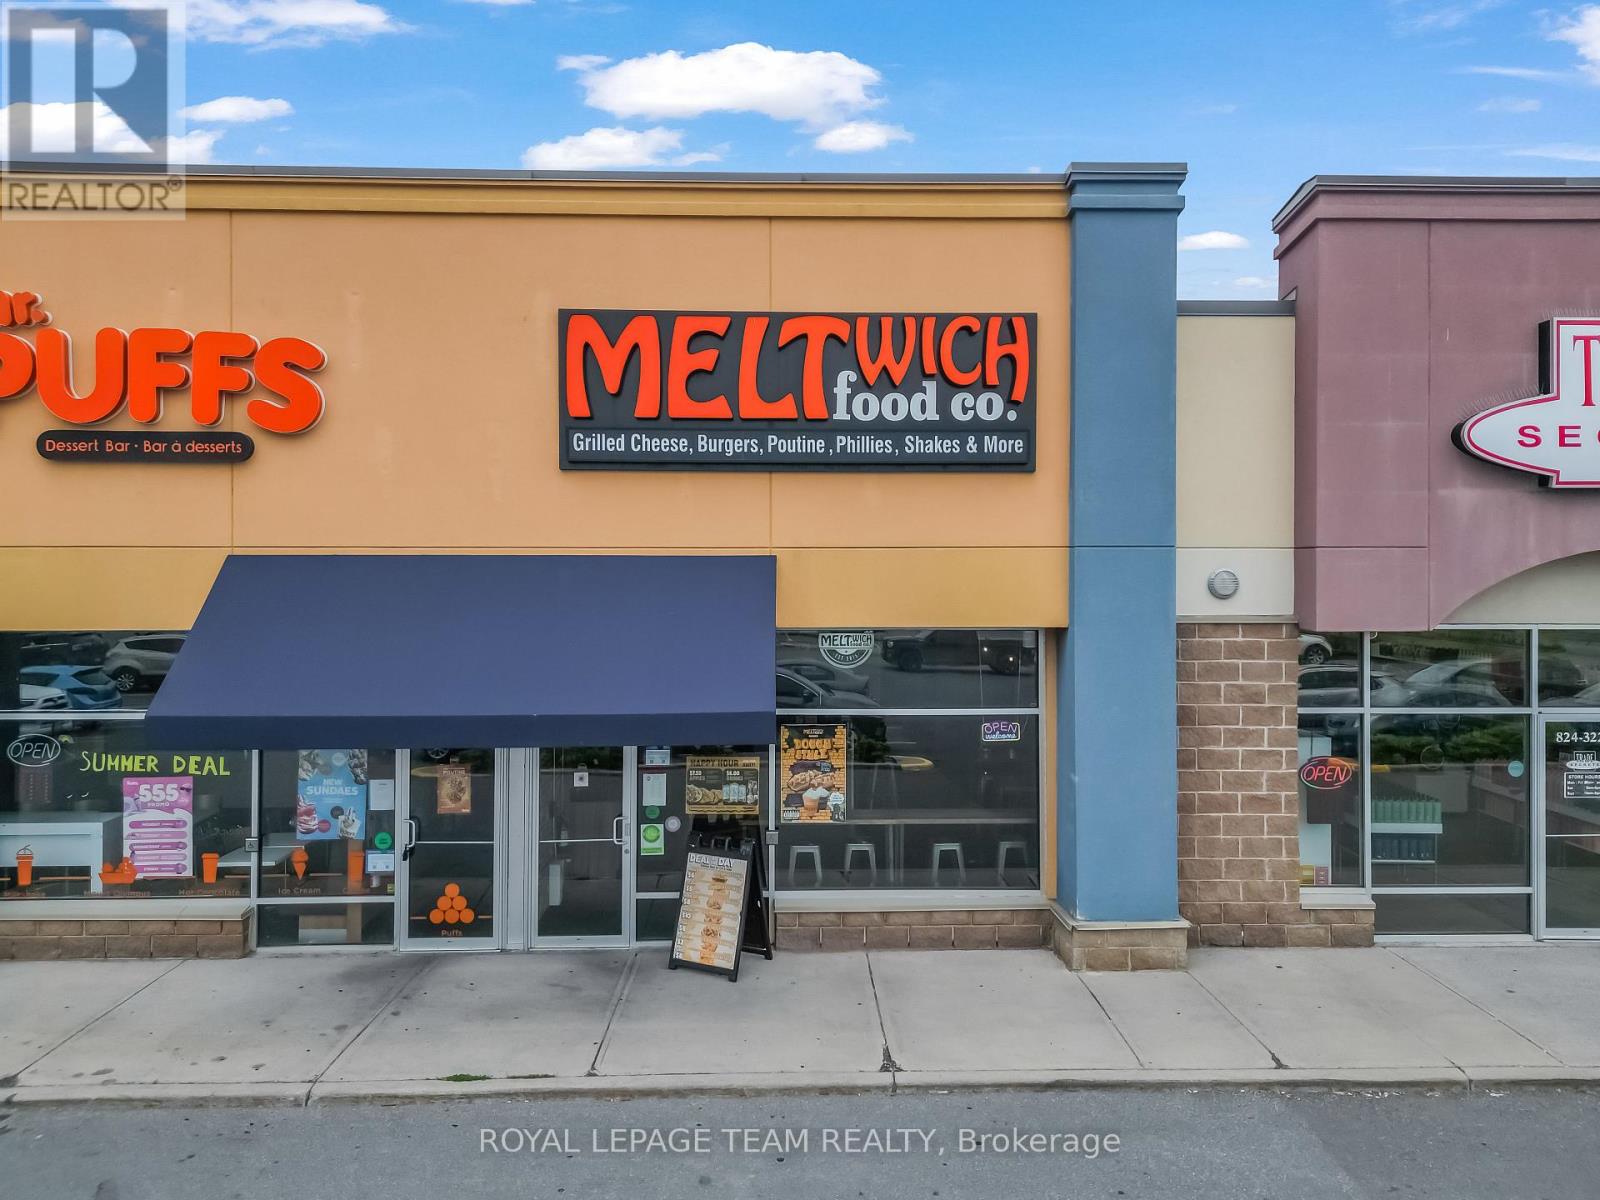
A fantastic opportunity to own a well-established Meltwich Food Co. franchise location in the thriving community of Orléans. This modern fast-casual restaurant offers a bright, clean, and contemporary atmosphere, creating an inviting setting for dine-in, takeout, and delivery customers. As you enter, you are welcomed by a sleek and efficiently designed front service area featuring Meltwich Food Co.'s recognizable modern concept. The customer-facing counter provides an organized and seamless ordering experience, while the comfortable dining area offers an appealing space for guests to enjoy the brand's popular selection of upgraded grilled cheese creations, burgers, sandwiches, poutines, and other favourites. The restaurant has been thoughtfully laid out to support efficient day-to-day operations and strong customer flow, even during busy periods. The kitchen is well equipped and designed with functionality in mind, providing an efficient workspace for food preparation and service. Ample refrigeration, freezer capacity, storage, preparation areas, and a well-organized back-of-house setup help support smooth and efficient operations. This location benefits from the strength and recognition of the Meltwich Food Co. brand while offering a turnkey opportunity for a new owner to step into an established restaurant operation. Ideally situated in Orléans, one of Ottawa's growing and vibrant communities, this is an excellent opportunity for an owner-operator or investor looking to acquire an established franchise restaurant with a modern concept and an appealing, ready-to-operate space. (id:19720)
Royal LePage Team Realty
0 Bandy's Road
Mcnab/braeside, Ontario
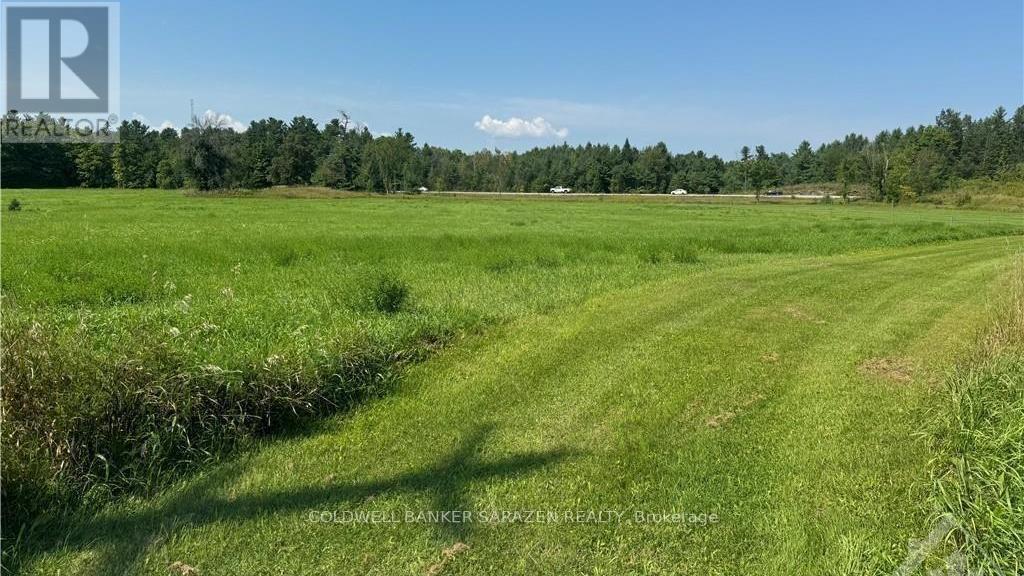
A nice 2.5 acre country building lot located on dead end road in country setting. Deep lot backs onto Highway 417 with no rear neighbors. Basically flat terrain. Lot starts out higher with very gradual slope. McNab Public School is nearby and Highway interchange for future 417 expansion at Calabogie road close by for easy commute. Burnstown Beach, Calabogie Peaks, and year round recreation all a short drive away. Newly severed lot. 24 Hour Irrevocable on all offers. (id:19720)
Coldwell Banker Sarazen Realty
518 Church Street
North Dundas, Ontario
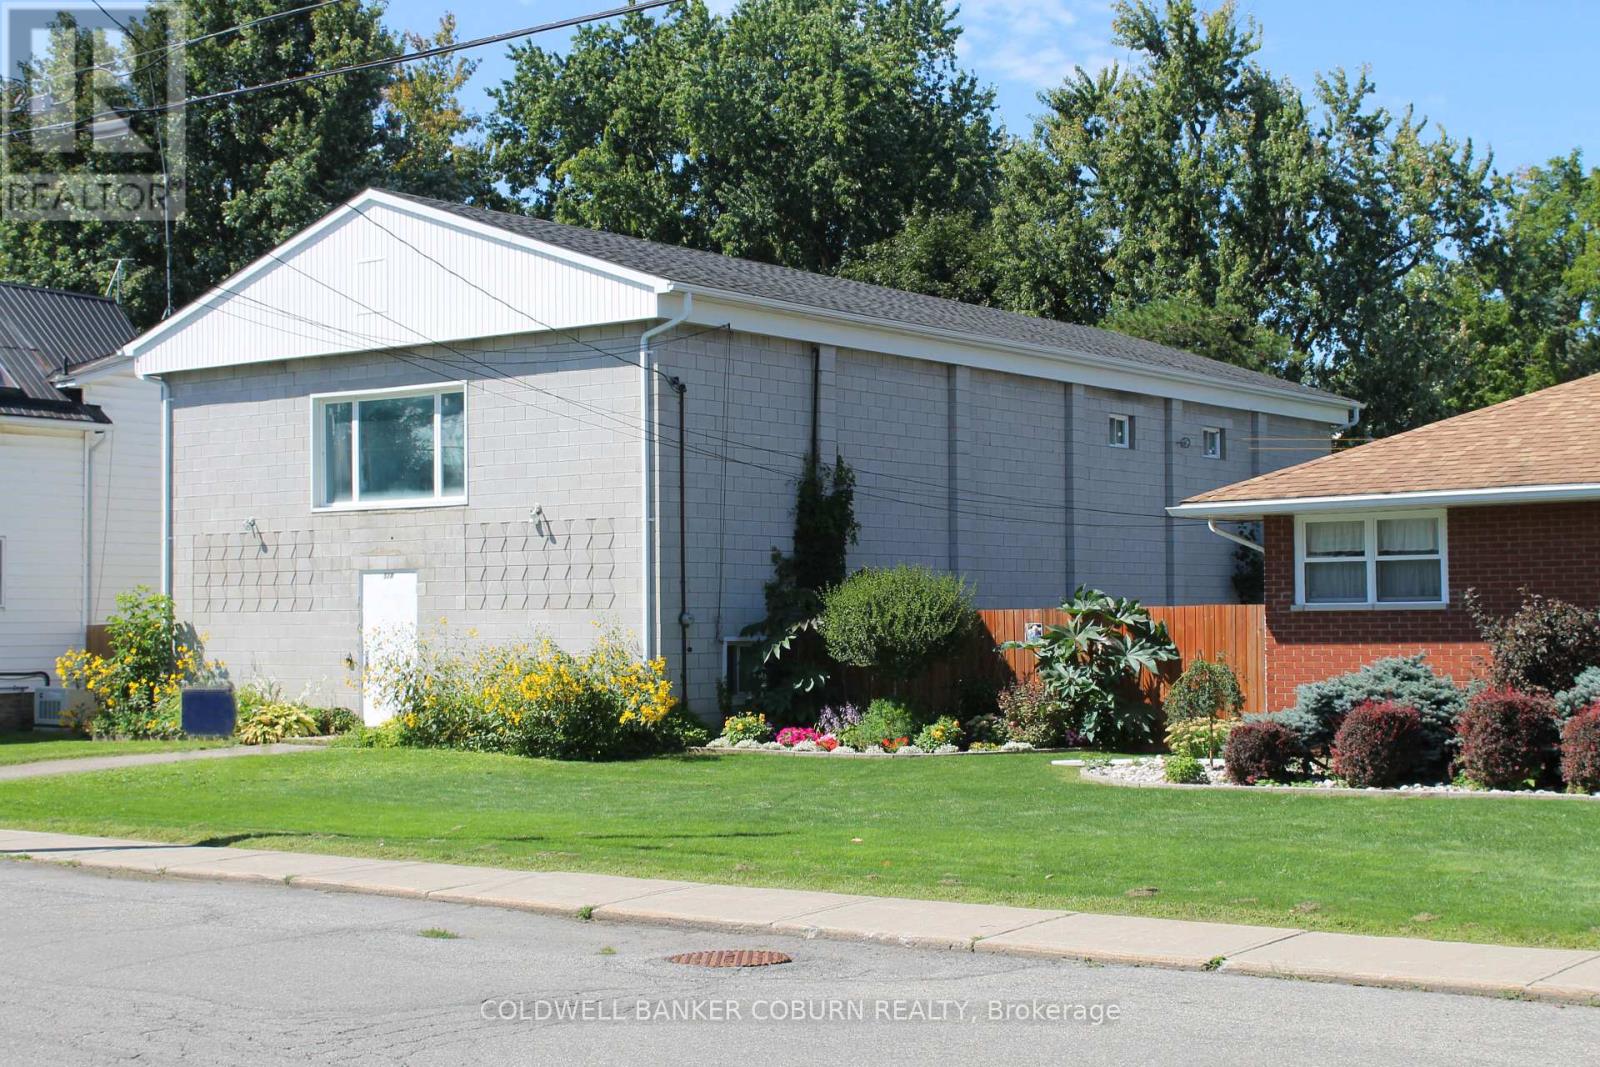
Located just 30 minutes south of Ottawa, 518 Church Street presents an exciting redevelopment opportunity in the growing community of Winchester. Ideally situated within walking distance of local schools, shopping, restaurants, professional services, and Winchester District Memorial Hospital, this property offers an excellent combination of location, existing infrastructure, and future potential. The existing building provides an opportunity for residential redevelopment or conversion, making this an attractive proposition for an investor, builder, or developer seeking to create additional rental housing in an established community. With continued demand for quality rental accommodations in North Dundas, properties offering this type of potential are becoming increasingly difficult to find. Municipal water, sewer, and natural gas services are already connected. Municipal approval is also in place for water serving up to four apartment units, providing further support for potential multi-unit residential conversion, subject to required approvals and permits. Parking is another advantage, with municipal approval for additional gravel parking at the front, and two leased parking spaces in the municipality's Boyd parking lot. The roof has also been recently replaced. Winchester offers convenient access to Highway 31 (Bank Street), Ottawa, medical facilities, schools, shopping, restaurants, and recreational amenities. Whether you are an experienced developer, builder, or investor, 518 Church Street offers an opportunity to explore residential redevelopment in an established and increasingly desirable community. Buyer to make their own inquiries with the Municipality regarding permitted uses, zoning, development requirements, building permits, parking, and all other approvals necessary to realize their intended use. (id:19720)
Coldwell Banker Coburn Realty
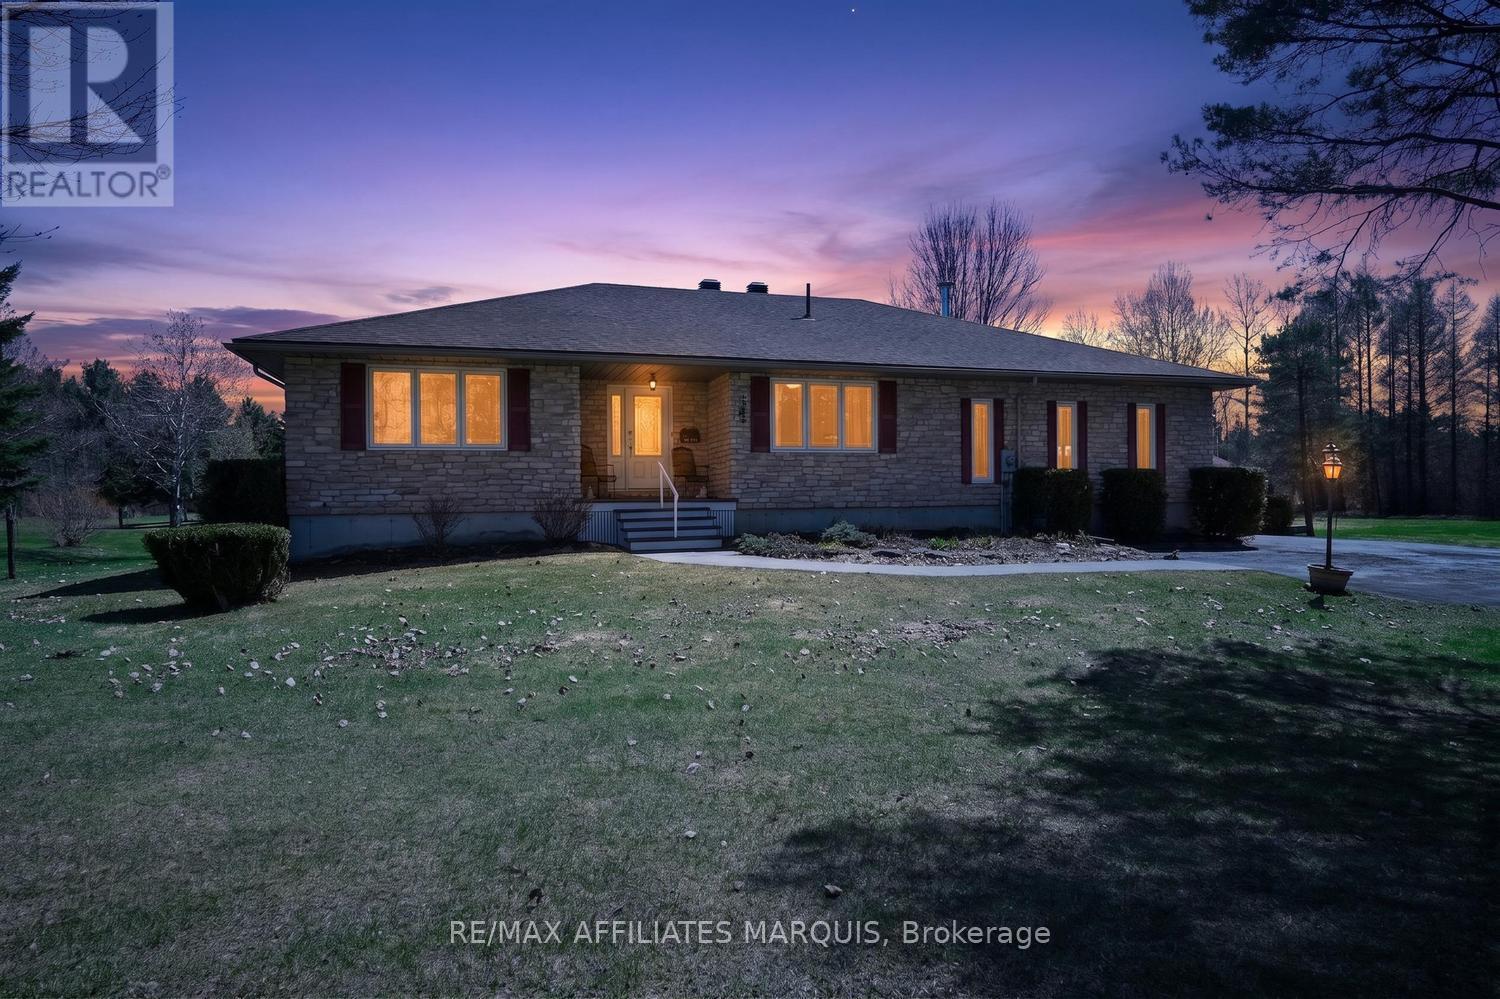
375 Ferguson Tetlock Road
Montague, Ontario
Custom-Built Home on 20+ Acres - Welcome to this exceptional, one-owner 3+1 bedroom custom-built home, perfectly nestled on over 22 acres of pristine forested land. A true showcase of pride of ownership, this property has been meticulously maintained and thoughtfully cared for, offering a rare opportunity to own a private retreat with an extensive trail system winding throughout the acreage. Ideal for outdoor enthusiasts, the established network of trails invites year-round enjoyment-whether it's walking, snowshoeing, cross-country skiing, or exploring your own backyard wilderness. With three hunting stands and a private range already in place, this property is perfectly suited for those seeking a recreational escape without sacrificing proximity to town. Located just 5 minutes from Smiths Falls, 15 minutes to Carleton Place, and with a short commute to Ottawa, you'll enjoy the perfect balance of peaceful country living and everyday convenience. Step inside to a spacious open-concept main floor featuring gleaming hardwood floors, a welcoming great room, formal dining area, cozy sitting nook, and an expansive kitchen designed for entertaining. Two full bathrooms on the main level-a 4-piece and a 3-piece-offer added functionality. The generous primary bedroom includes a walk-in closet, while two additional bedrooms provide flexibility, including one currently used as an office. The lower level extends your living space with a large family room warmed by a wood stove, a fourth bedroom, and ample space for a workshop, hobby room, home gym, or storage. Outdoors, the beautifully landscaped setting continues to impress with an oversized 2-car garage, a fully enclosed gazebo (2015), and a large patio (2014) perfect for entertaining or relaxing in nature. Recent updates include roof shingles (2021), ensuring peace of mind for years to come. A truly special property where acreage, and an exceptional lifestyle come together (id:19720)
RE/MAX Affiliates Marquis
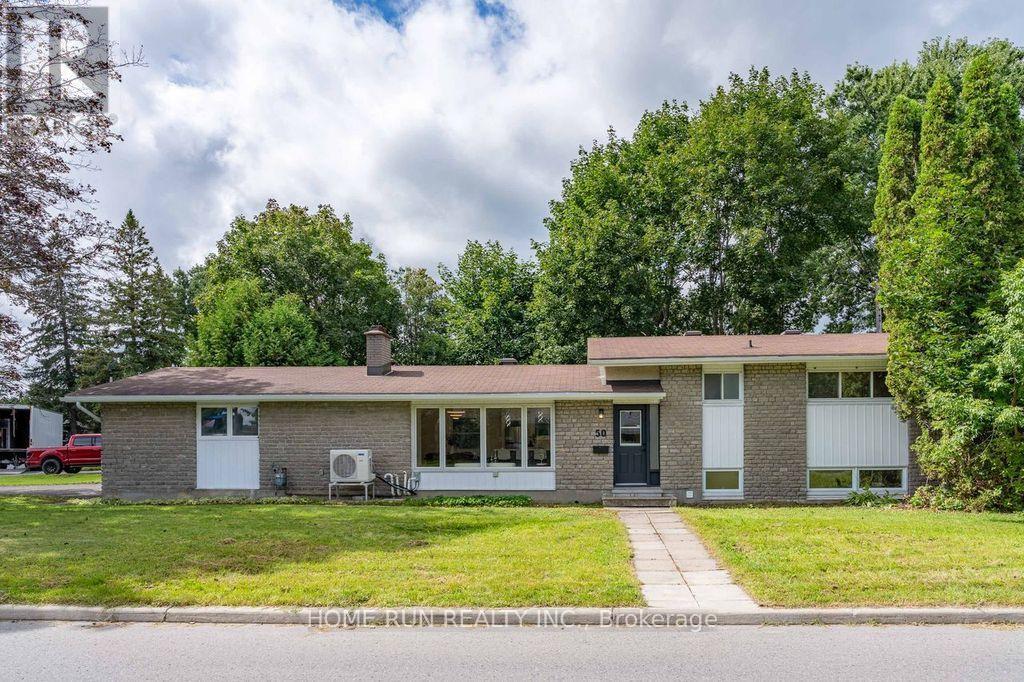
50 Ullswater Drive
Ottawa, Ontario
Welcome to 50 Ullswater Drive-an exceptionally spacious 5-bedroom plus den residence in Ottawa's highly desirable, waterfront-adjacent Crystal Beach neighborhood. Deceptively large from the outside, this extensively renovated home offers rare, move-in-ready living paired with a coveted double-car garage on a premium lot. Step inside to a sun-drenched, open-concept main level featuring pot lights, smooth finishes, oversized windows, and carpet-free flooring throughout. The inviting living room centers around a striking fireplace and a large picture window, flowing seamlessly into the kitchen and dining areas. The modern kitchen is complete with sleek quartz countertops, a large breakfast bar, and an effortless layout for entertaining. The upper level offers 3 spacious bedrooms with generous closet space, alongside a chic main bathroom featuring quartz counters, contemporary fixtures, and a walk-in shower. The lower levels expand your living space significantly, offering 2 additional good-sized bedrooms, a private dedicated office perfect for remote work, and a full second bathroom. A fully finished basement provides a versatile family/rec room and a large laundry facility. Fully fenced spacious backyard with a good size interlock for the family's entertainment. With almost everything brand new throughout, you are just steps from the Ottawa River, Nepean Sailing Club, parks, schools, DND Headquarters, the future Moodie LRT station, and quick access to Highways 417 and 416. Don't miss this opportunity to own a turnkey home in one of Ottawa's true hidden gems! (id:19720)
Home Run Realty Inc.
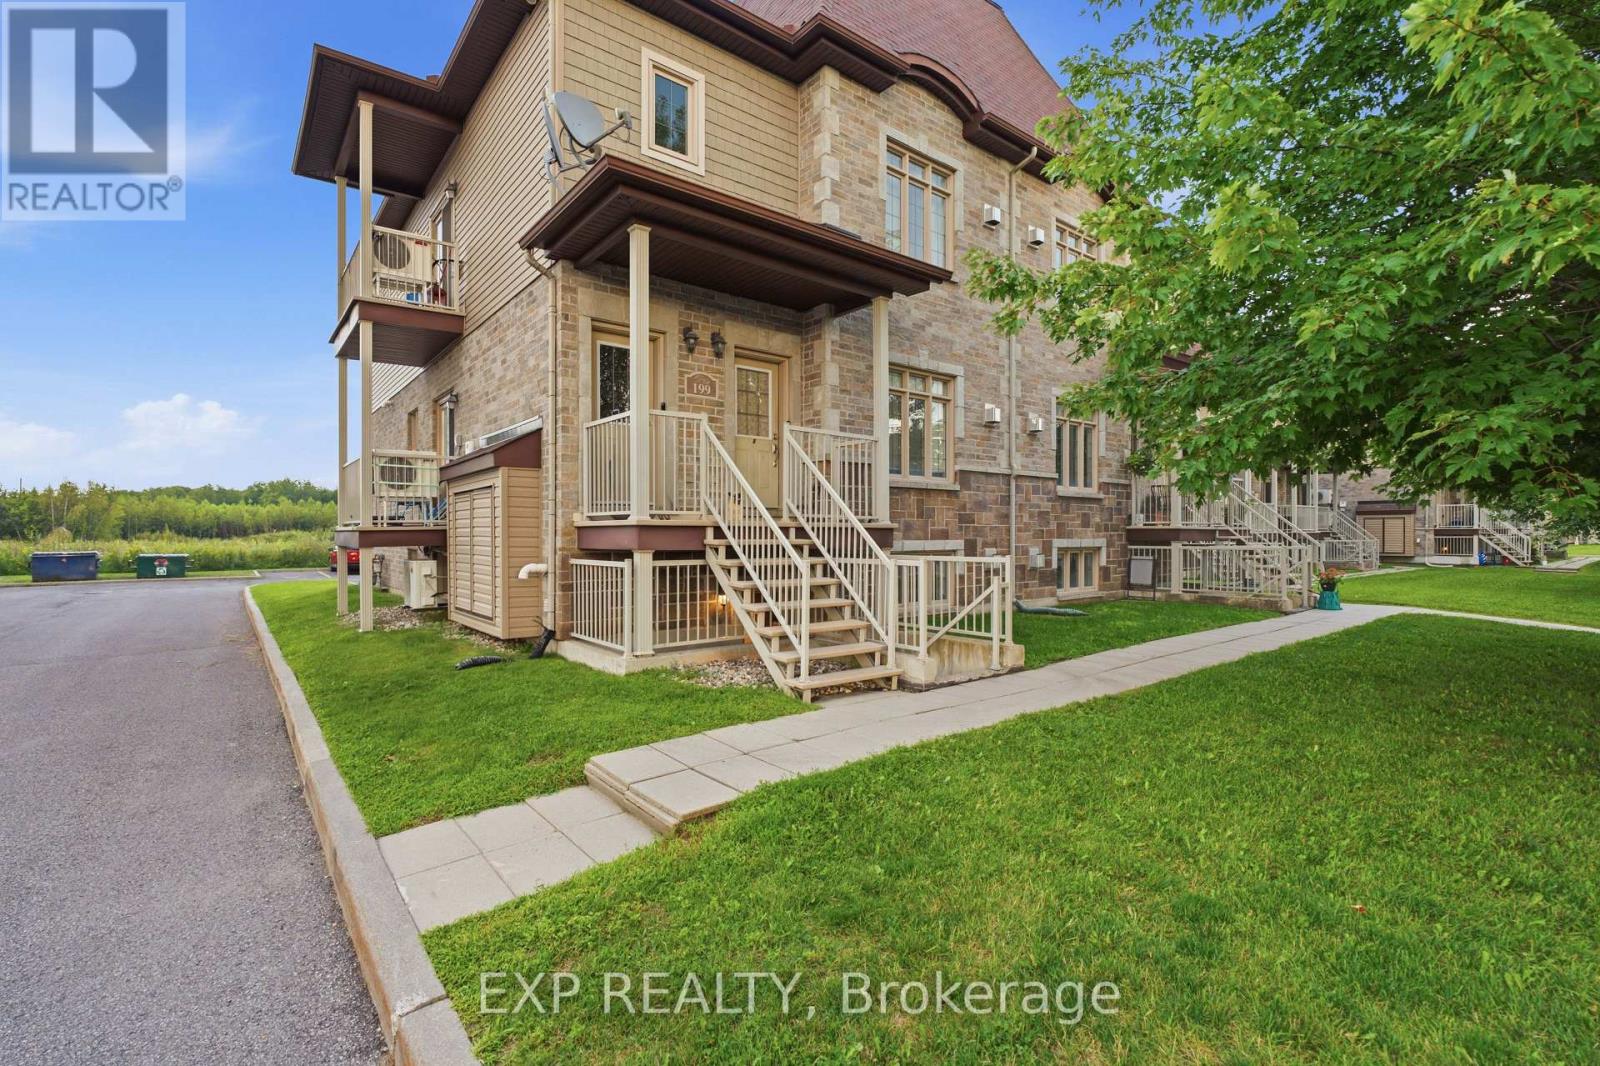
1 - 199 Bourdeau Boulevard
The Nation, Ontario
An excellent opportunity for first-time buyers or investors! This spacious 2-bedroom condo in Limoges features large windows that fill the home with natural light on sunny days, generous living and dining areas, a cozy natural gas fireplace, updated flooring (2018) and a primary bedroom with walk-in closet. All existing appliances, the water softener and walk-in closet dresser are included. Enjoy two owned parking spaces, P9 and P13, plus an exterior storage area measuring approximately 4 ft. 6 ft. Condo fees are approximately $395/month and reportedly include lawn care and snow removal, common element expenses, reserve fund, and more. Seller-reported costs include approximately $93/month for winter gas, $85/month for summer hydro, $2,887/year in property taxes and $330 quarterly for water/sewer. Reliance water heater rental is approximately $47.95/month. Conveniently located near parks, trails, local amenities and Highway 417 an affordable, low-maintenance place to call home or add to your investment portfolio. Contact Mathieu Jacques today at 343-596-9322 or [email protected] to schedule your private showing! (id:19720)
Exp Realty

281 Nature Street
Casselman, Ontario
OPEN HOUSE SUNDAY 2-4PM >>> Welcome to this beautifully finished custom-built home offering sun-filled, open living spaces, 9 FT CEILINGS, and rich Canadian maple hardwood floors. The main level is designed for both comfort and entertaining, featuring a cozy natural gas fireplace and a stunning chef-inspired kitchen with gas cooktop and electric oven, quartz countertops throughout, and a walk-through pantry for ultimate convenience.Thoughtfully designed for everyday living, enjoy a functional mudroom with built-in storage, a powder room and direct garage access, along with a spacious 1.5 car garage with soaring ceilings-perfect for storage or hobbies. The fully finished lower level adds versatile additional living space. Move-in ready and beautifully designed, this home blends style, function, and elevated everyday living. ADDITIONAL FEATURES: 8'8"ceilings in lower level, APPROX. 14-15 ft garage ceilings, Premium Appliances, Washer & Dryer Riser Drawers, In-wall step lights, Hot tub hook up, Lower level bedroom walk in closet. This home is a must see (id:19720)
Exp Realty

163 Longpre Street
Ottawa, Ontario
Don't Miss This Rare Opportunity!This stunning freehold semi-detached home, built in 2022, is ideally situated in one of Ottawa's most desirable central locations just steps from Beechwood Avenue and minutes from downtown, the University of Ottawa, and the ByWard Market. Designed for modern living, this custom home features an open-concept layout with engineered hardwood floors and soaring 9-foot ceilings on both the main and lower levels. Step into a striking foyer with porcelain flooring and a convenient 3 piece bathroom room. Enjoy a stunning formal dining room with a huge window. The gourmet kitchen is a true showstopper, boasting sleek white cabinetry, a quartz island with breakfast bar, granite backsplash, stainless steel appliances, and an open view to the inviting living room with a fireplace and full-height granite surround. Upstairs, a beautiful hardwood staircase with elegant spindles leads to three spacious bedrooms, including a luxurious primary suite with a walk-in closet and spa-like ensuite bathroom. The fully finished basement offers radiant heated floors, a full bathroom, and direct access from the garage ideal as additional living space or a potential in-law suite. Outside, the professionally landscaped yard features low-maintenance interlock stone and river rock, enhancing both curb appeal and functionality. Enjoy easy access to the Rideau River, Richelieu Park, Ottawa's extensive bike path network, the NCC River House, Rockcliffe Lookout, and The Pond a city-maintained swimming lake. Close to public transit, top-rated schools, hospitals, shopping, and more. This home offers the ultimate blend of urban lifestyle, income potential, and unbeatable location. The area of the main and second floors is more than 1,500 sq. ft., with an additional 300+ sq. ft. in the finished basement, totaling over 1,800 sq. ft. of living space. (id:19720)
RE/MAX Hallmark Realty Group

244 Calaveras Avenue
Ottawa, Ontario
*** OPEN HOUSE SUNDAY, SEPTEMBER 6TH 2-4PM *** This beautifully upgraded END-UNIT townhome offers over 1,660 sq. ft. above grade, plus a spacious finished basement with an ADDITIONAL 3-piece bathroom, giving you more room than most other townhomes in the area. Step into a bright, open-concept main floor with hardwood flooring and a large picture window that fills the space with natural light. The updated kitchen is both functional and inviting, featuring an extended central island and lower cabinetry, refaced cabinets plus updated countertops and backsplash. Sliding doors lead to your fully fenced backyard with a deck - perfect for summer barbecues! A winding staircase framed by a large window allows sunlight to flow through both levels and adds another feature that sets this home apart. Upstairs, BRAND NEW CARPET ('24) runs throughout the second floor and staircase. The primary suite features a walk-in closet and private ensuite, while two additional well-sized bedrooms and the convenience of SECOND-FLOOR LAUNDRY complete the upper level. Downstairs, the finished basement offers a versatile recreation space with a cozy gas fireplace, a large window providing plenty of natural light, an ADDITIONAL 3-PIECE BATHROOM, and generous storage. Outside, the PRIVATE DRIVEWAY is not shared with or connected to the neighbouring property and provides enough space to park two vehicles side by side. MAJOR UPDATES INCLUDE: New air conditioner ('24) and furnace ('23). Set on a quiet street in a family-friendly community just minutes from schools, parks, shopping and public transit. Spacious, thoughtfully updated and move-in ready-this is a townhome that stands out from the rest. (id:19720)
RE/MAX Hallmark Realty Group
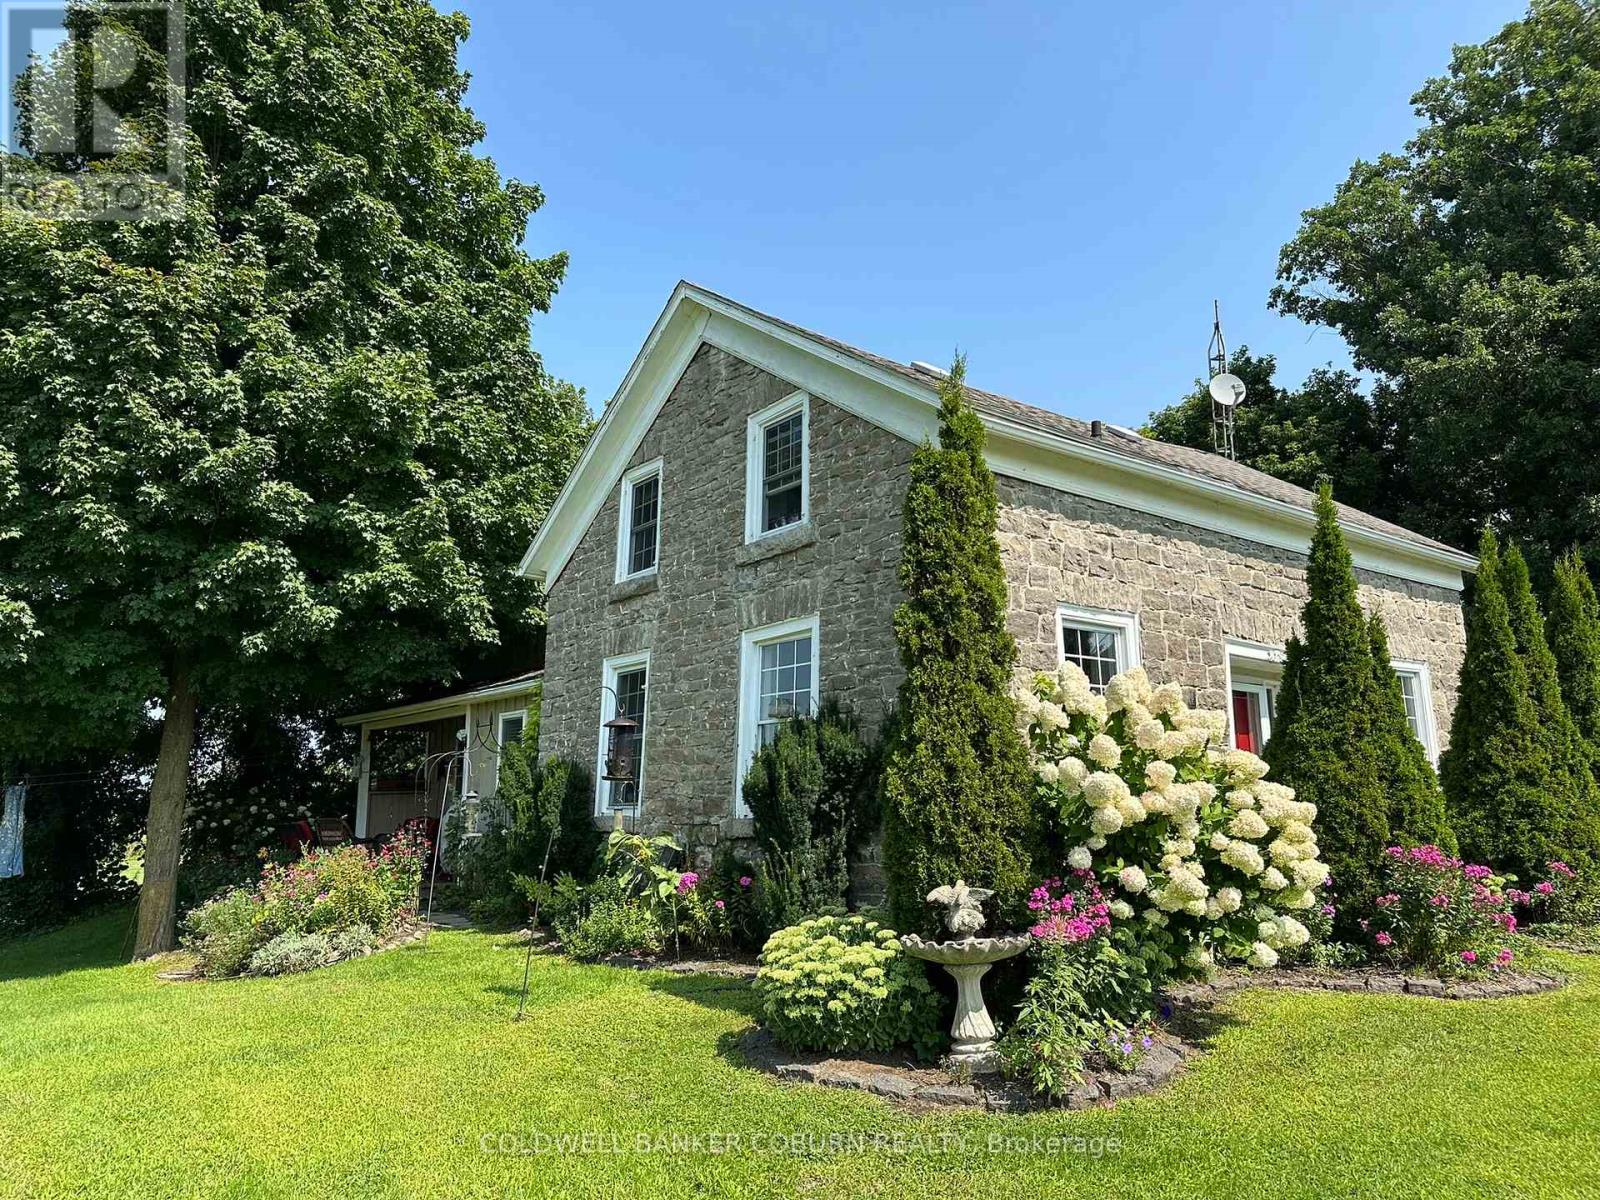
628 Pittston Road
Edwardsburgh/cardinal, Ontario
Welcome to 628 Pittston Road. This charming, renovated stone house, originally built circa 1870 with a modern addition, is tastefully designed and offers spacious living. Key Features of the home: Kitchen & Dining: A gorgeous kitchen featuring a huge island, wine fridge, stainless steel appliances, ample counter space, and beautiful quartz countertops. Natural light fills the kitchen and dining rooms. Living Space: The spacious living room is warm and cozy with a wood burning fireplace. Bedrooms: The primary bedroom with an ensuite and soaker tub is located at the front, original stone house section. It offers privacy from the second large bedroom at the back in the addition which is perfect for an in-law suite, teen retreat, office or otherwise. Outdoor & Property Features: Enjoy summer afternoons on the side deck, admiring the vegetable and perennial gardens. A gentle creek runs along the back of the property, creating a peaceful environment. The backyard includes plenty of room for a barbecue or to enjoy the hot tub nestled at the rear. The property offers space for hobbies like raising chickens. Storage & Parking: An attached L-shaped garage provides room for a vehicle and storage. The Amish shed offers a convenient carport for parking toys out of the elements. Book your showing today to experience this unique property. (id:19720)
Coldwell Banker Coburn Realty
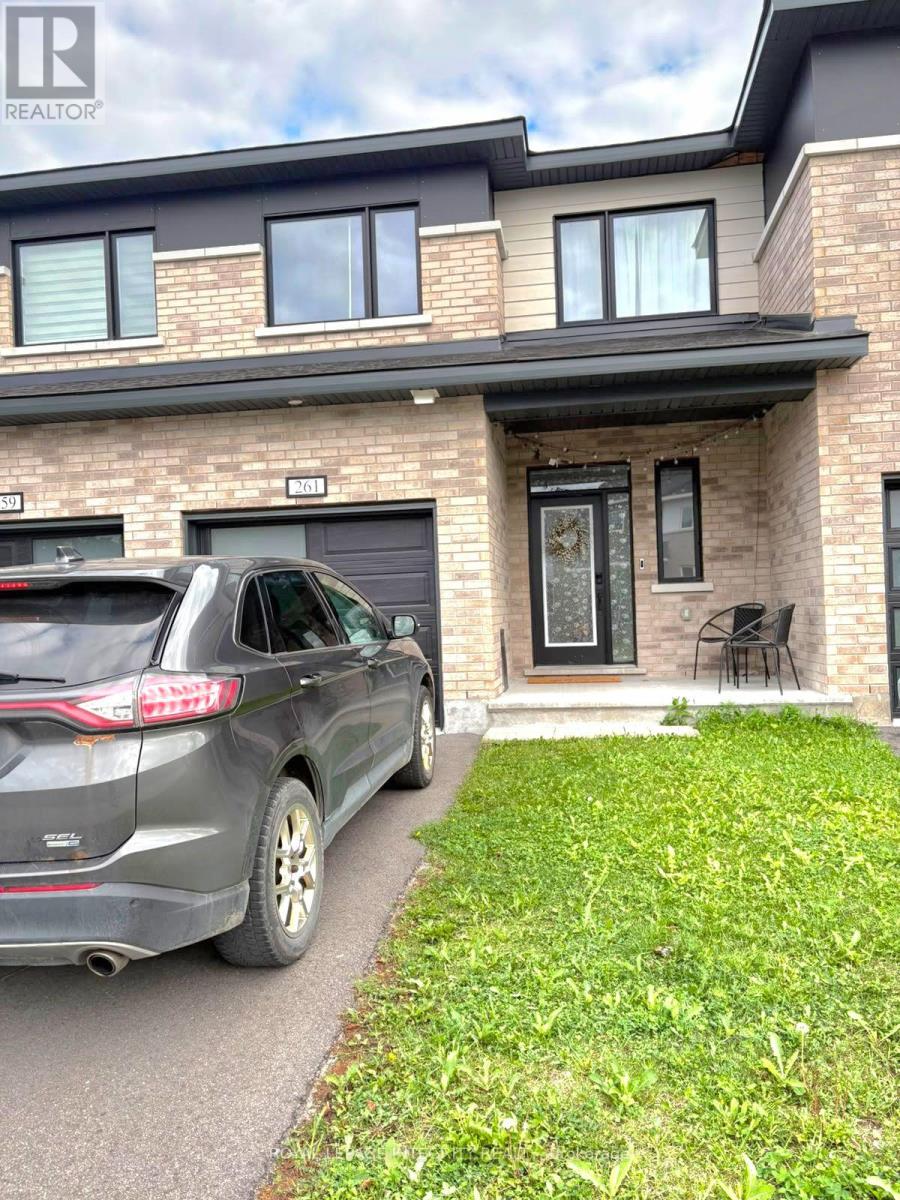
261 Ormiston Crescent
Ottawa, Ontario
Welcome to Crown of Stonebridge, Barrhaven! Step into modern comfort with this stunning 3-year-old Mattamy Quill Model townhome, offering Approx 1800 square feet (as per builder plan)of beautifully designed living space in one of Ottawa's most prestigious communities Crown of Stonebridge. This meticulously maintained home features 3 spacious bedrooms, 2.5 bathrooms, and a fully finished basement, making it ideal for families or professionals seeking a perfect blend of style and functionality. The main floor showcases a gourmet kitchen with quartz countertops, ample cabinetry, and sleek appliances perfect for everyday living and entertaining. Enjoy the seamless flow through the open-concept dining and living areas. You'll also find direct access from the garage and a statement hardwood staircase leading to the upper level. Upstairs, the primary bedroom retreat offers a walk-in closet and a private ensuite bathroom. Two additional well-proportioned bedrooms, a second full bathroom, and a convenient laundry room complete the second level. The professionally finished basement provides a versatile space for a family room, home office, or entertainment area. Located in a quiet, family-friendly neighborhood near top-rated schools, parks, golf courses, and all of Barrhaven's sought-after amenities, this move-in ready home is a true gem. Don't miss your chance to rent this exceptional property in the heart of Stonebridge! All measurements are approx. Rental application, full credit score report, recent pay stubs and ID's required. (id:19720)
Royal LePage Integrity Realty
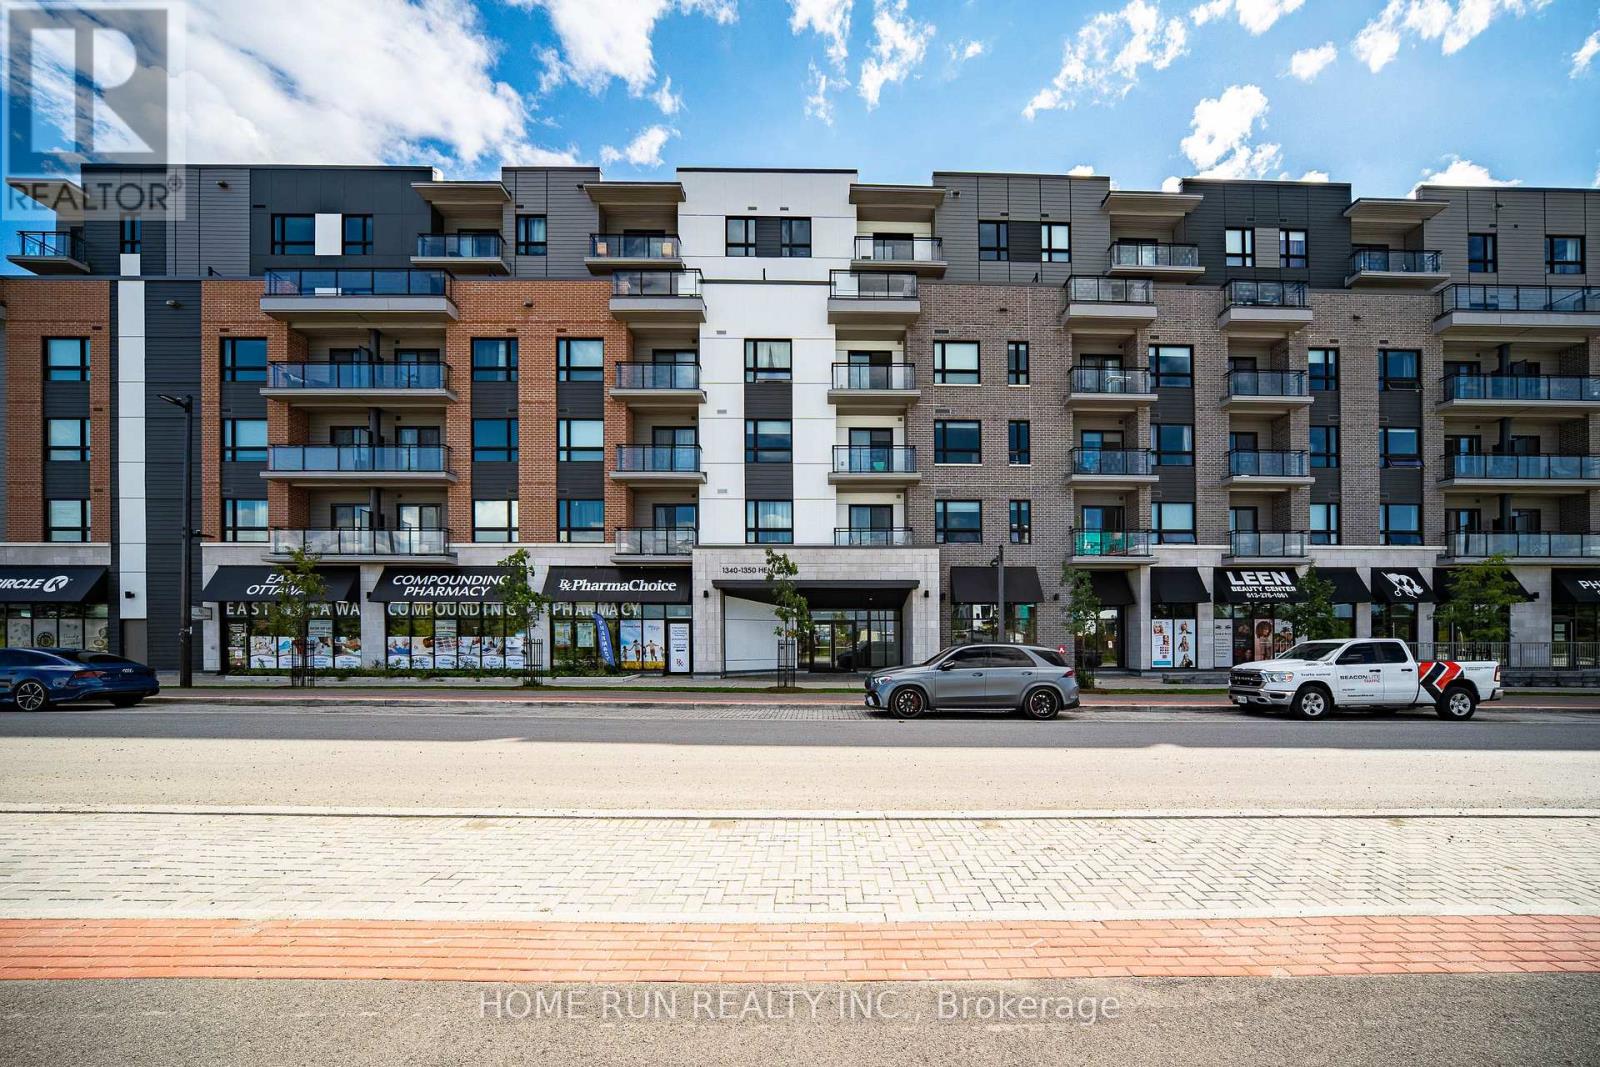
320 - 1350 Hemlock Road
Ottawa, Ontario
Discover the comfort and convenience of Wateridge Village in this inviting two-bedroom, two-bathroom condo at 1350 Hemlock Road. Offering a bright and functional layout, this well-appointed home features a contemporary kitchen with white cabinetry, quartz countertops, and upgraded appliances. The spacious living area opens onto a private balcony, while two comfortable bedrooms provide excellent closet space. Additional features include two full bathrooms, in-suite laundry, one underground parking space, and a separate storage locker. Set in a desirable location close to the Ottawa River, parks, cycling and walking trails, this home puts everyday amenities within easy reach, including Costco, Farm Boy, and Montfort Hospital. Convenient transit options are also nearby, with Blair LRT Station providing easy access to downtown Ottawa and beyond. Surrounded by established amenities, recreational opportunities, and employment hubs, this condo is an ideal choice for those looking for a comfortable home in a well-connected community. (id:19720)
Home Run Realty Inc.

466 Stewartville Road W
Mcnab/braeside, Ontario
PRICE REDUCED !!! HOBBY FARM , RURAL WATERFRONT PROPERTY , escape to this private , relaxing forested and waterfront property 7 year old 2 plus 1 bedroom 2 bath bungalow on over 10 acres . This lovely property has more than 350 feet of waterfront on a beautiful stretch of the Madawaska river with approximately 11 km stretch of river offering so many different ways to enjoy your time on the water. Great fishing ,swimming and boating. The private waterfront offers beautiful views up river and across the river looking into a cliff face. There are walking trails cut thru the forested part of the property which are stunning in the winter with the trees blanketed in white snow. The main level of the home has an bright open concept design with the kitchen , living room and dining are all open to each other. The primary bedroom has 2 large windows , a 3 piece ensuite and walk in closet . The second bedroom also has 2 windows and a large closet. Patio doors off the kitchen open to the 4 season sunroom . The views are beautiful , the deer walk past regularly and there are a healthy variety of birds that visit the birdfeeders as well. The lower level has a bright , large open area which could offers many different uses. There is a corner propane free standing stove as well . The laundry area has a rough in for a future washroom . There is also a large bedroom . This property offers many different great features as well as other hobby farm possibilities not limited to a place to fish , hunt , hike, cross country ski , lots of maples to tap for maple syrup production , large vegetable garden area and just a great place to relax in a pretty , private setting surrounded by nature . Easy commute to Ottawa , 30 minutes to the Canadian Tire Center . (id:19720)
RE/MAX Hallmark Realty Group