

Ottawa Listings
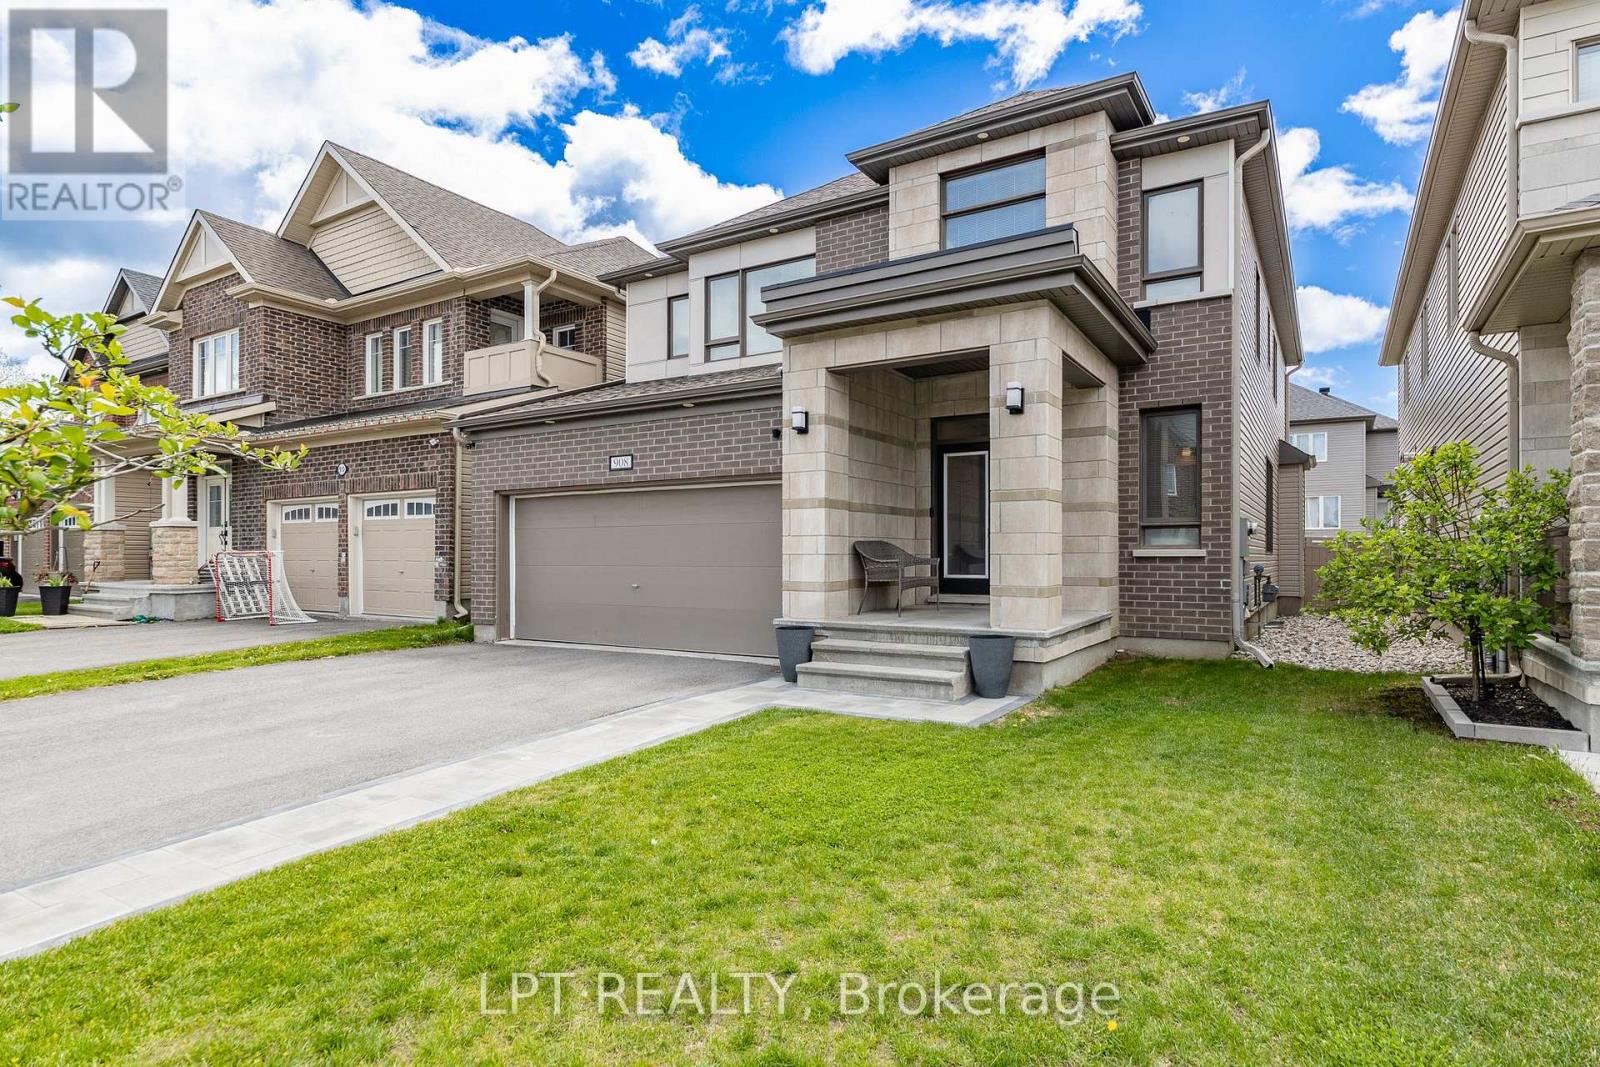
908 Pedigree Street
Ottawa, Ontario
*SUNDAY OPEN HOUSE - Sept 6th @ 2-4pm.* This beautifully upgraded 4 bedroom + 3.5 bath home offers generous living space and modern comfort. The main level features a formal living room, elegant dining room, warm family room, and a stylish contemporary kitchen with seamless flow for entertaining. A main floor powder room, central vacuum, and mudroom add convenience. Upstairs, a versatile loft is perfect for a home office or reading nook. The spacious primary retreat includes walk in closets and a 5 pc ensuite with soaker tub and separate shower, plus three bright secondary bedrooms and a family bath. The finished basement provides excellent space for a home theatre, gym, or guest suite. Enjoy a sunny, fully fenced backyard with deck and gazebo. Located in the desirable Westwinds neighbourhood, just a short walk to schools (Westwind P.S., Guardian Angels C.S.), parks, and green spaces-this move in ready home offers the ideal blend of style, space, and location. (id:19720)
Lpt Realty
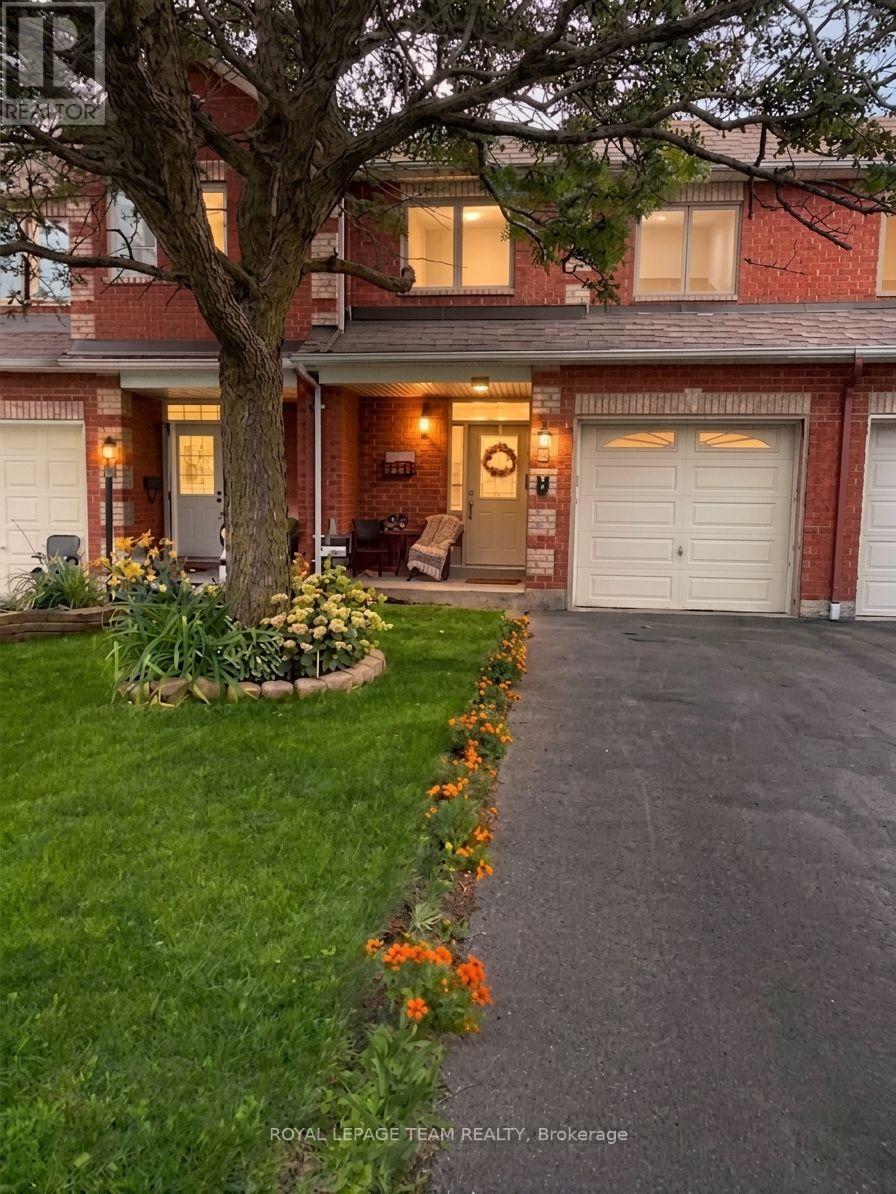
5 Chantilly Gate
Ottawa, Ontario
Welcome to 5 Chantilly Gate, a stunning three-bedroom, four-bathroom townhome nestled in Stittsville minutes to the 417. This is one of the largest townhome units in this development. Lovingly cared for by its owners, this home greets you the moment you step inside with a bright, spacious foyer that offers plenty of room to unpack and unwind. Moving through the main floor, the inviting living room bathed in natural light through a grand picture window, offering serene views of the backyard and creating a warm, cheerful atmosphere. Hosting family and friends is a joy in the generous formal dining room, while the well-appointed kitchen features stylishly upgraded appliances and a spacious walk-in pantry that every home chef will love. Upstairs, you will find three comfortably sized bedrooms, including a primary suite complete with an extensively renovated bathroom designed for relaxation and a good sized walk-in closet. Down on the lower level, versatility takes center stage. A well sized window fills the generous family room with light, offering the ideal layout for a cozy media hub or even a potential fourth bedroom. Just off the stairs, a fully finished flex space awaits your personal touch-perfect for a quiet home office, creative studio, or private gym. A convenient full bathroom on this level adds fantastic function for guests or growing families.Step outside to discover your own private outdoor oasis, featuring a lovely deck with awning and patio space ready for sunny weekend barbecues and relaxing summer evenings. Thoughtfully updated with newer windows, furnace, A/C and modern appliances throughout, this turnkey home seamlessly combines comfort, style, and peace of mind in a wonderful neighborhood that is walking distance to parks, shopping center and all amenities. Open House Sunday, September 6th 2 to 4pm. (id:19720)
Royal LePage Team Realty
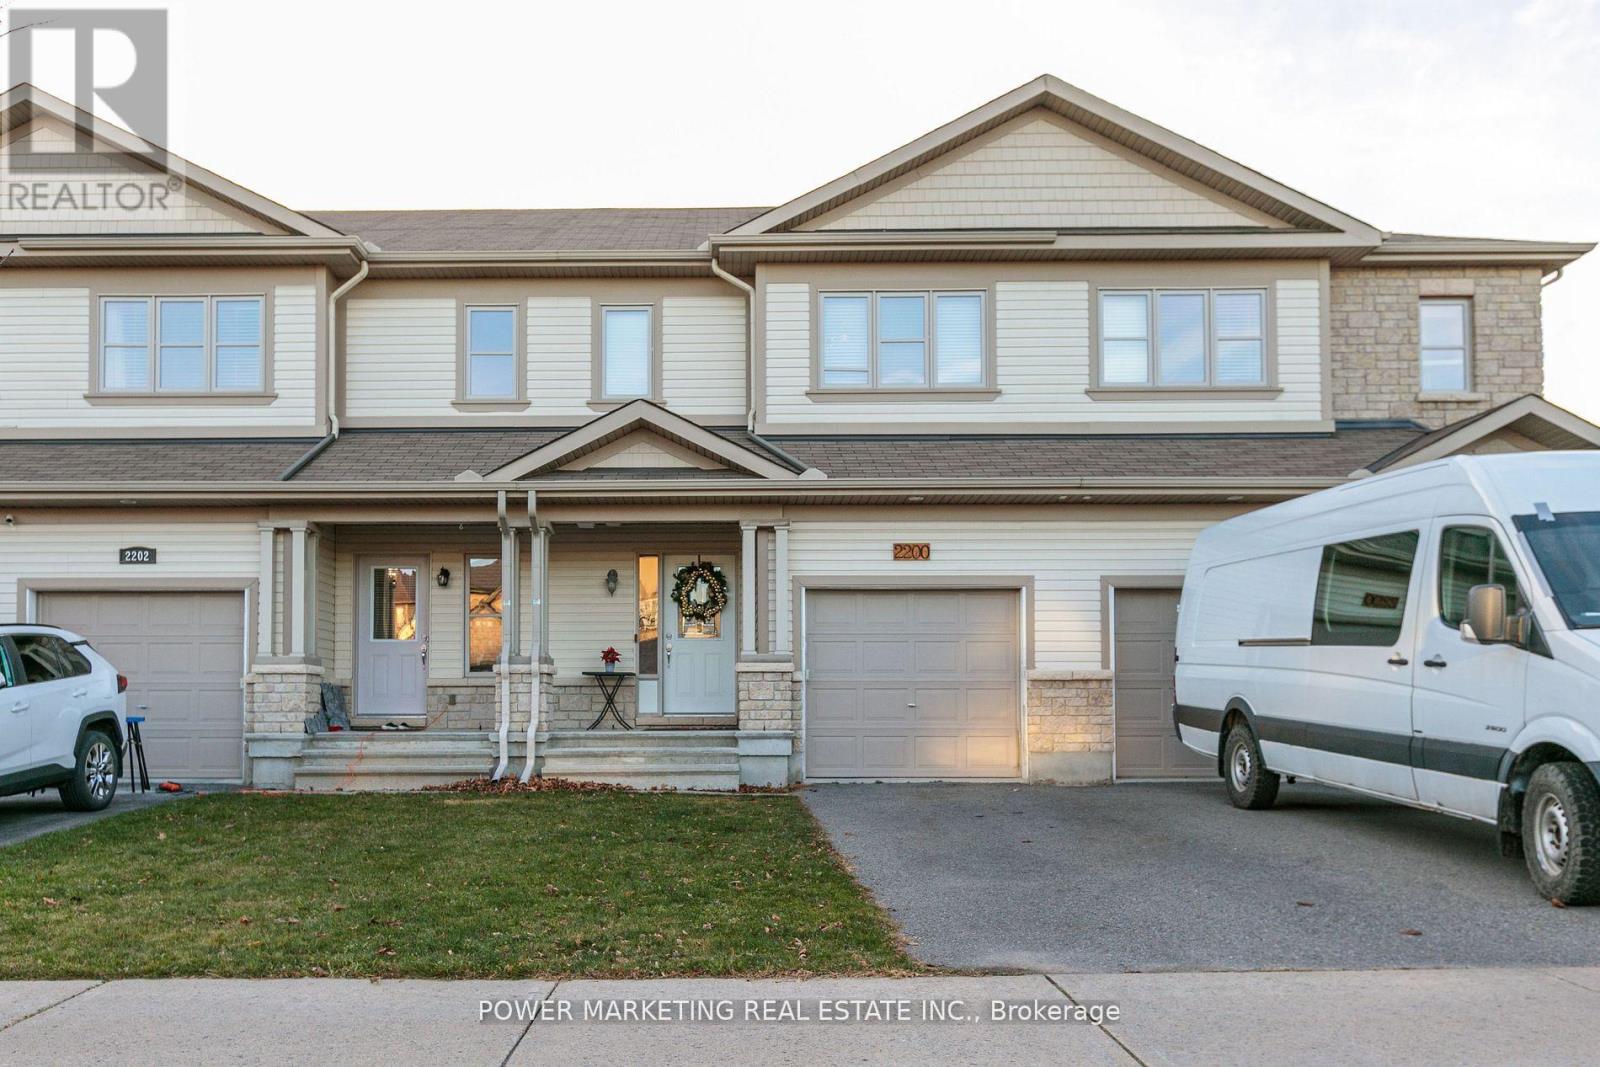
2200 Nantes Street
Ottawa, Ontario
Welcome to 2200 Nantes Street in Orleans! This move-in ready, freehold townhouse offers 3 bedrooms, 2.5 bathrooms, and comes fully furnished-all furniture is included in the purchase price. The main level features elegant hardwood and ceramic tile flooring throughout, creating a warm and inviting living space. The modern kitchen is equipped with stainless steel appliances, a breakfast bar, and a spacious walk-in pantry, making it ideal for both everyday living and entertaining. The bright, open-concept living and dining areas provide plenty of room to relax, while a convenient 2-piece powder room completes the main floor. Upstairs, the spacious primary bedroom includes a walk-in closet and a private 4-piece ensuite. Two additional bedrooms offer generous closet space, and a well-appointed 3-piece bathroom and conveniently located stacked washer and dryer complete the upper level. The finished basement provides valuable additional living space, perfect for a family room, home office, gym, or recreation area, along with a separate storage and furnace room. Whether you're a first-time buyer, investor, or looking for a turnkey home, this beautifully maintained property offers exceptional value. All of the furniture is for sale (id:19720)
Power Marketing Real Estate Inc.
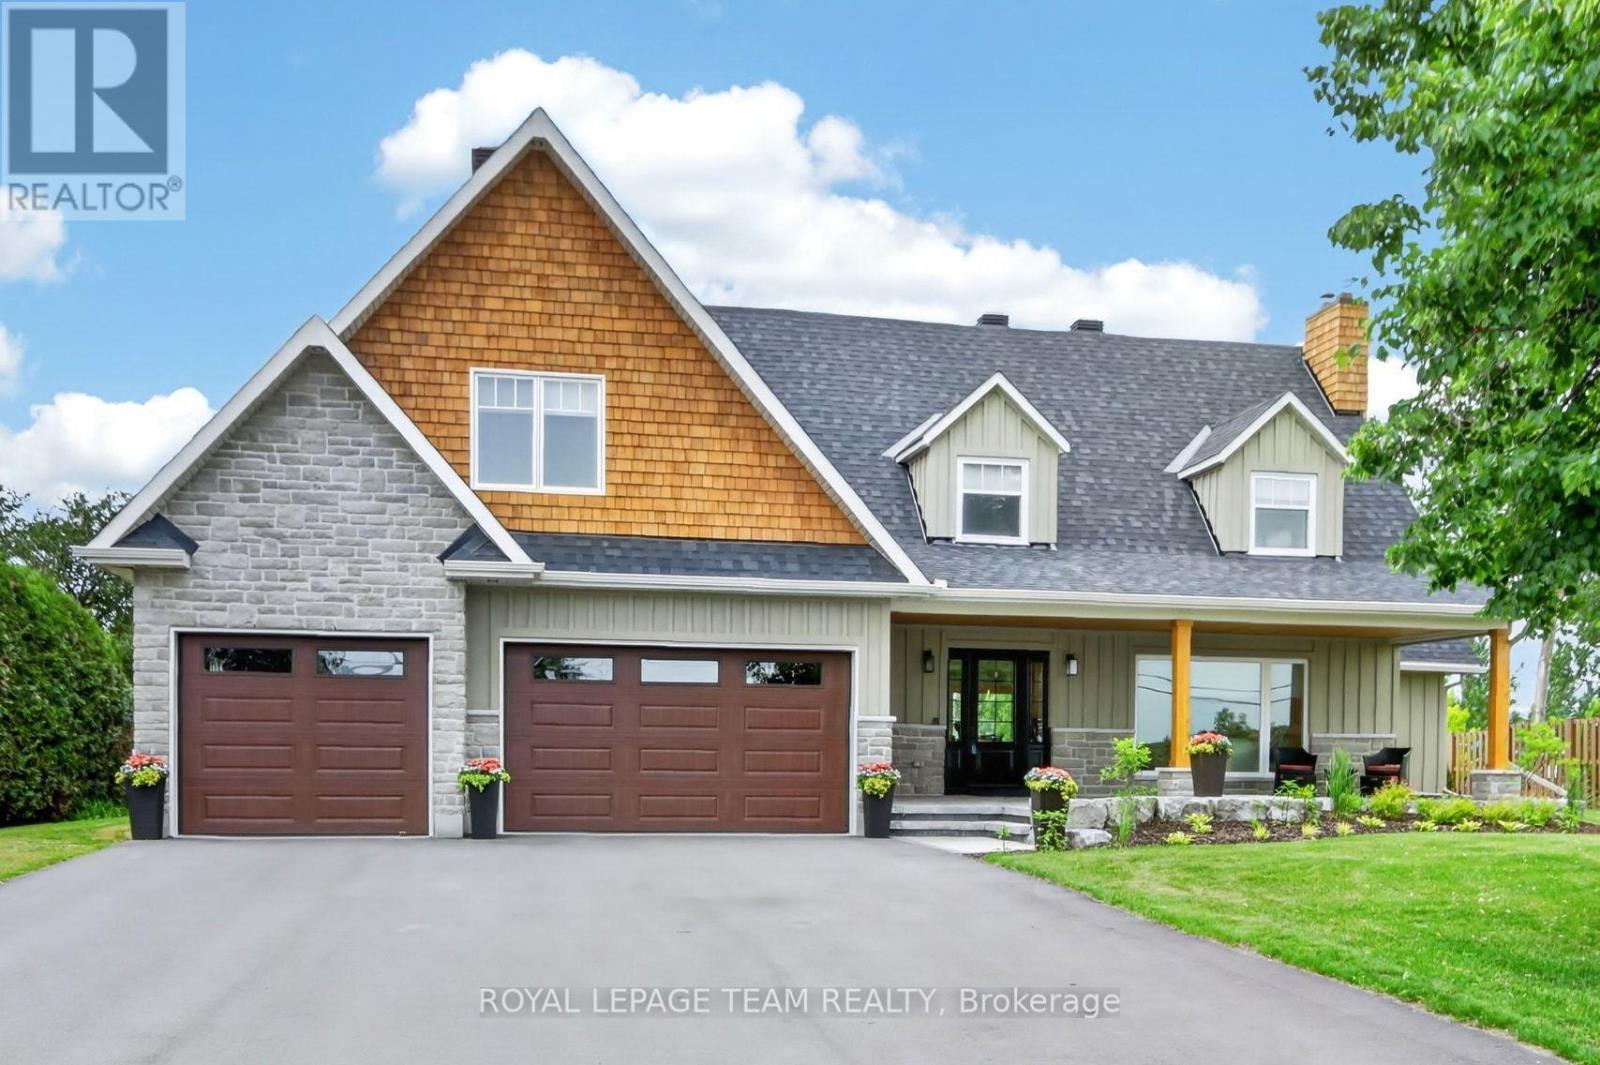
2710 River Road
Ottawa, Ontario
OPEN HOUSE THIS SUNDAY September 6th 2-4. Set on an impressive 41,000+ square foot lot along the picturesque Rideau River, this exceptional waterfront residence offers a rare combination of luxury, space, and breathtaking natural beauty. Thoughtfully designed with high-end finishes throughout, the home showcases timeless elegance and modern comfort in an unforgettable setting. The heart of the home is the gourmet kitchen, featuring premium finishes and an abundance of workspace, seamlessly flowing into the bright and inviting open-concept main floor. A dedicated main floor office provides the ideal space for working from home or a quiet retreat.Upstairs, you'll find four generously sized bedrooms, including a luxurious primary suite designed as a private sanctuary. The spa-inspired five-piece ensuite features double sinks, a stand-alone soaker tub, and an oversized glass shower, creating the ultimate space to unwind. Three additional bedrooms are complemented by a beautifully appointed four-piece bathroom, offering comfort and convenience for family and guests alike. Step outside to discover your own waterfront oasis. Thoughtfully landscaped grounds lead to a spectacular backyard retreat highlighted by an expansive stone patio, covered seating area, and inviting fire pit-creating the perfect setting for outdoor entertaining or peaceful evenings under the stars. The sprawling lawn extends toward the water, offering endless space for recreation while taking full advantage of the picturesque Rideau River setting. A rare opportunity to own 41,000 square feet of waterfront land. 2025 Hydro: $2,124 and Gas: $1,436. New septic 2024. New roof 2025. (id:19720)
Royal LePage Team Realty
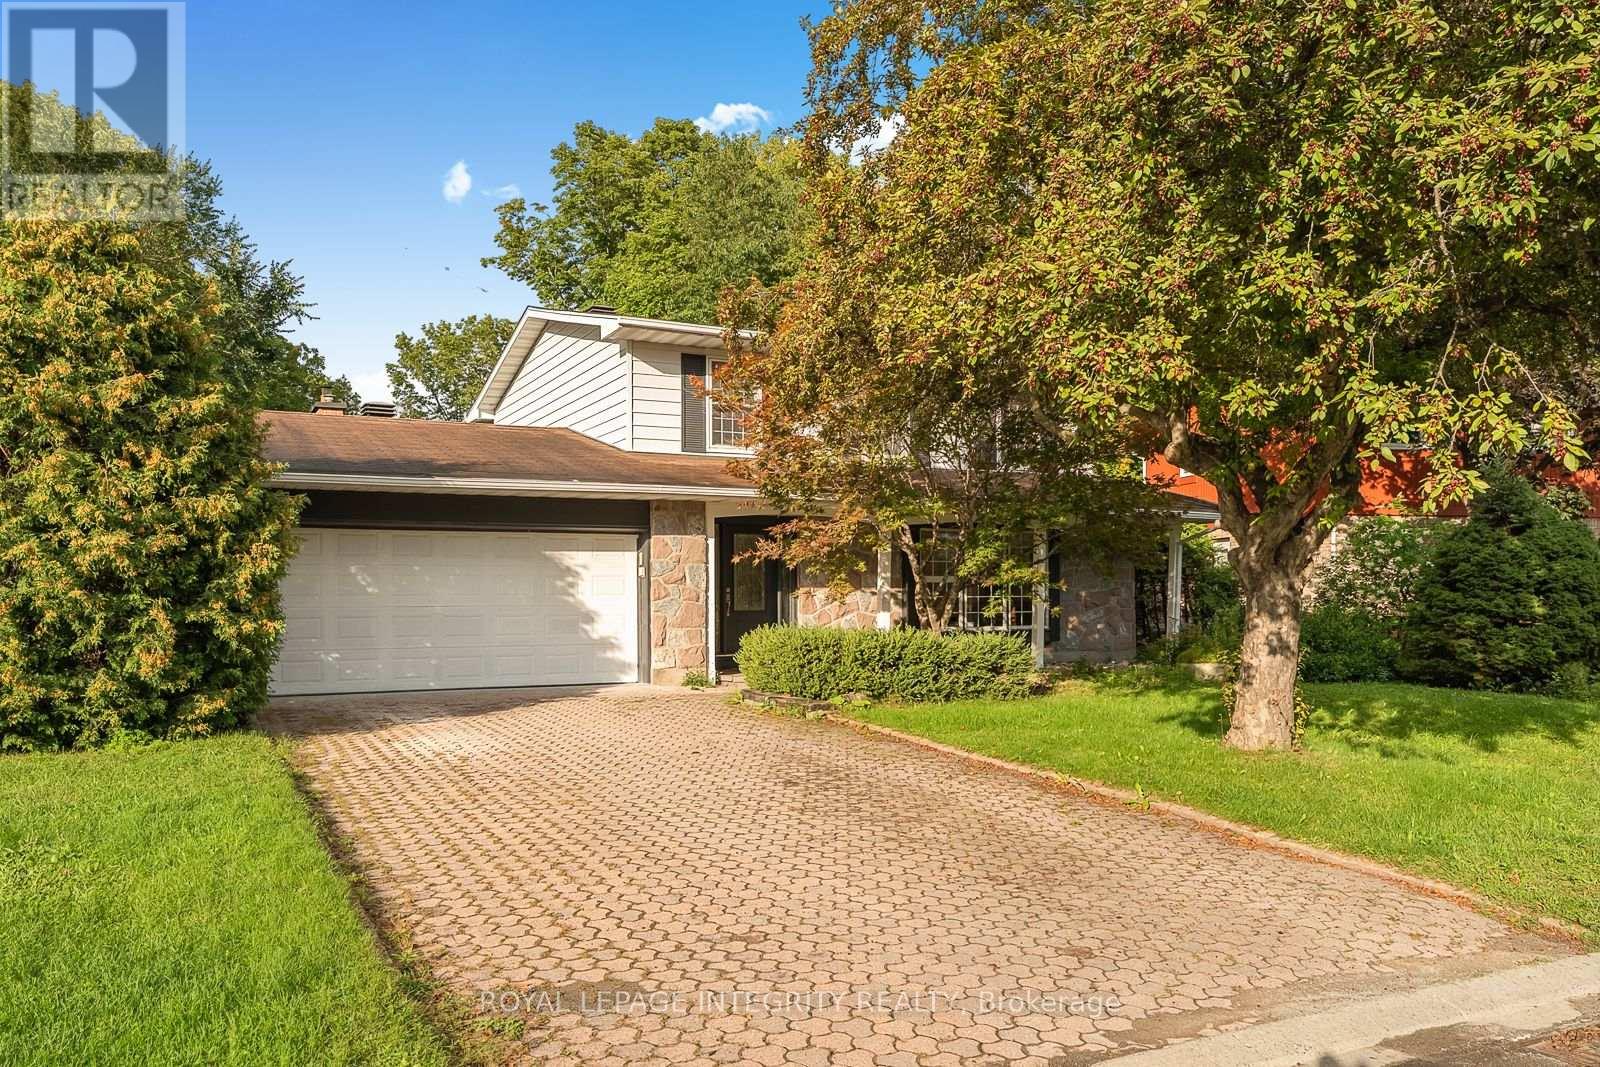
731 Ludgate Court
Ottawa, Ontario
Welcome to 731 Ludgate Court, a beautifully renovated 4 bedroom home located on a quiet court in the heart of Beacon Hill North. Fully renovated from top to bottom, this home offers a modern and comfortable interior with hardwood flooring, updated lighting and bright, spacious rooms throughout. The main level features generous living and dining areas, perfect for both everyday family life and entertaining. The newly renovated kitchen is a standout, featuring quartz countertops, a large centre island, two tone cabinetry, farmhouse sink, stainless steel appliances and plenty of storage and workspace. The kitchen flows into the inviting family room with a fireplace, large windows and patio doors leading to the expansive rear deck. Outside, the private backyard is surrounded by mature trees and backs onto a beautiful ravine, creating a peaceful setting that is hard to find in the city. Upstairs, the spacious primary bedroom includes a private ensuite, along with three additional well-sized bedrooms. The fully finished basement adds even more living space with a large recreation room and bathroom. Additional features include a renovated laundry room and oversized and bright double garage. Ideally located close to parks, Ottawa River pathways, LRT, shopping, NRC, CSIS, CSE and excellent schools, including Colonel By Secondary School. A move-in ready home offering modern updates, generous space and an exceptional private setting. (id:19720)
Royal LePage Integrity Realty
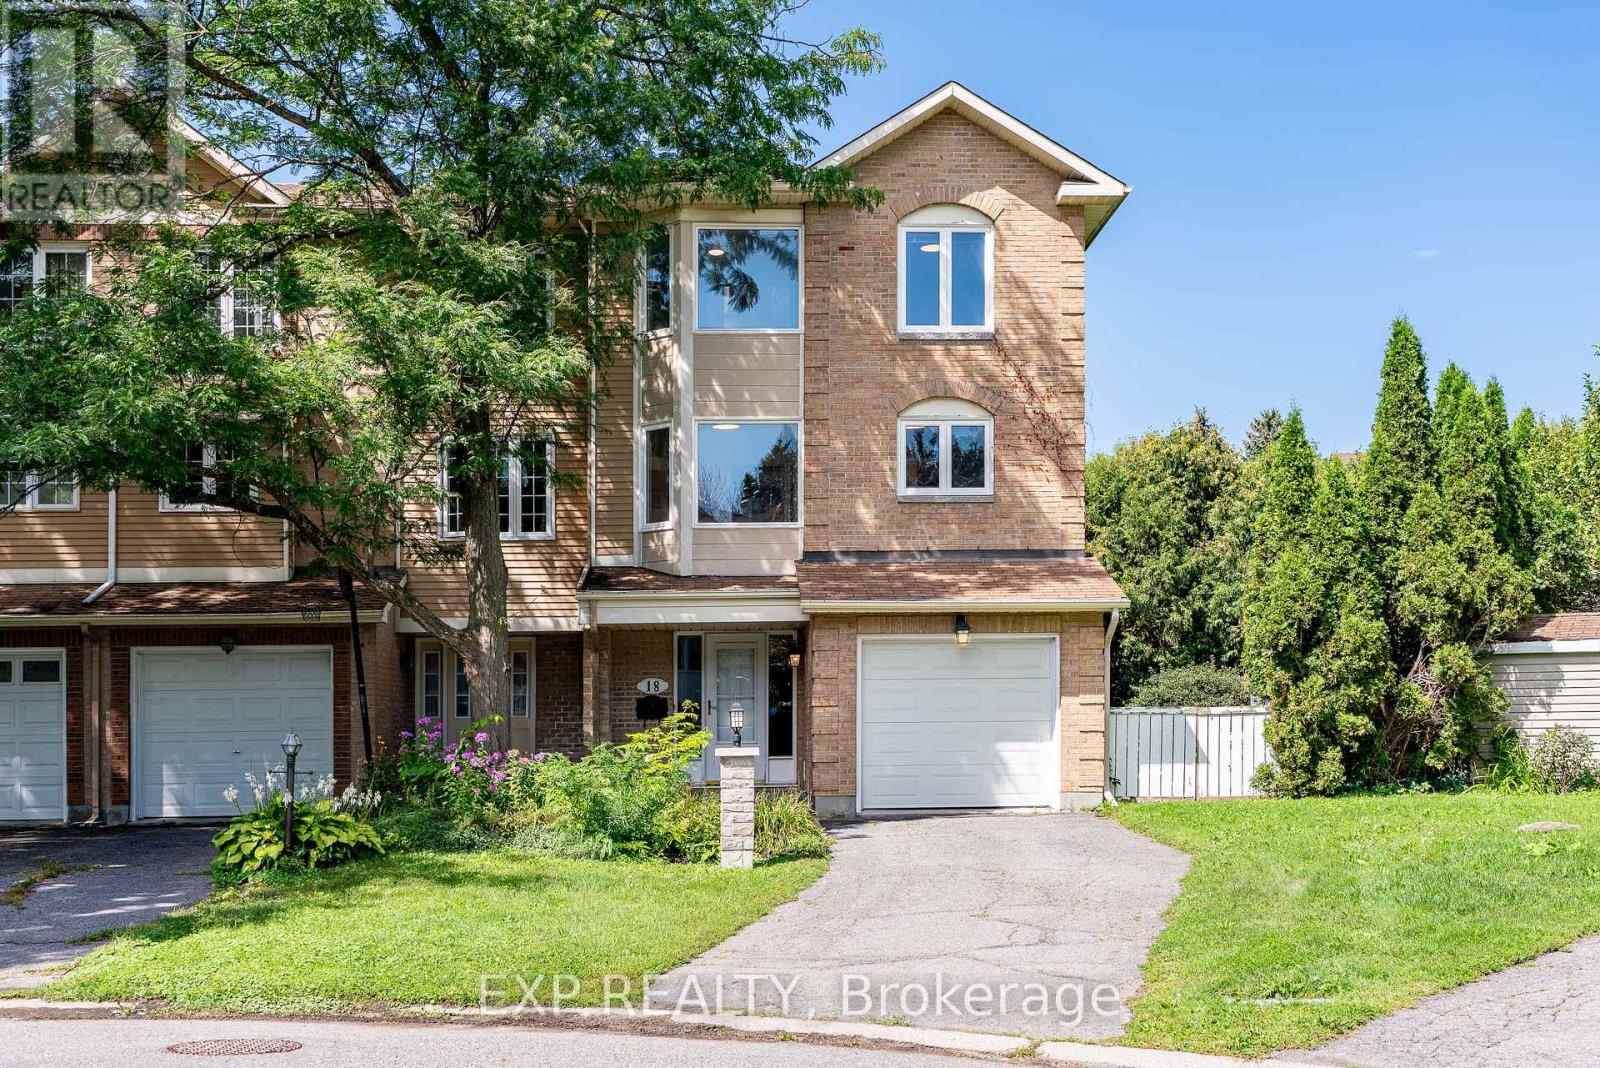
18 Arbordale Crescent
Ottawa, Ontario
Tucked on a PREMIUM pie lot behind MATURE cedar hedges, this CENTREPOINTE END UNIT townhome offers 3 bedrooms, 3 FULL bathrooms, and a DEN, and it announces itself the moment you step inside. The open concept living and dining space centers around a wood fireplace that pulls your eye in instantly, and because this is an END UNIT, EXTRA windows flood the room. Take a moment here, it's worth it. Those same cedar hedges wrap the whole property, handing you a level of privacy most townhomes simply cannot match. Morning sun turns the south east facing kitchen GOLDEN, and down on the main floor, a SPACIOUS flex room with its own FULL bathroom opens right onto the backyard, ready to become a home office, a playroom, or a private guest space. Outside, the PIE LOT backyard is fully enclosed by hedge fencing for total privacy, anchored by a large deck built for SUMMER nights and entertaining. Upstairs delivers three GENEROUS bedrooms and two full bathrooms, plus a DREAMY skylight over the hallway that floods the upper level with natural light and gives the whole floor an AIRY, elevated feel. Furnace 2020, AC 2020, Roof 2012, Windows 2011, fresh paint 2026. The library, parks, schools, and the LRT are all within walking distance, with Algonquin College, College Square Plaza, SCENIC trails, and HWY 417 just minutes away. This is the one that feels like home the second you arrive, come see it before it's gone. (id:19720)
Exp Realty
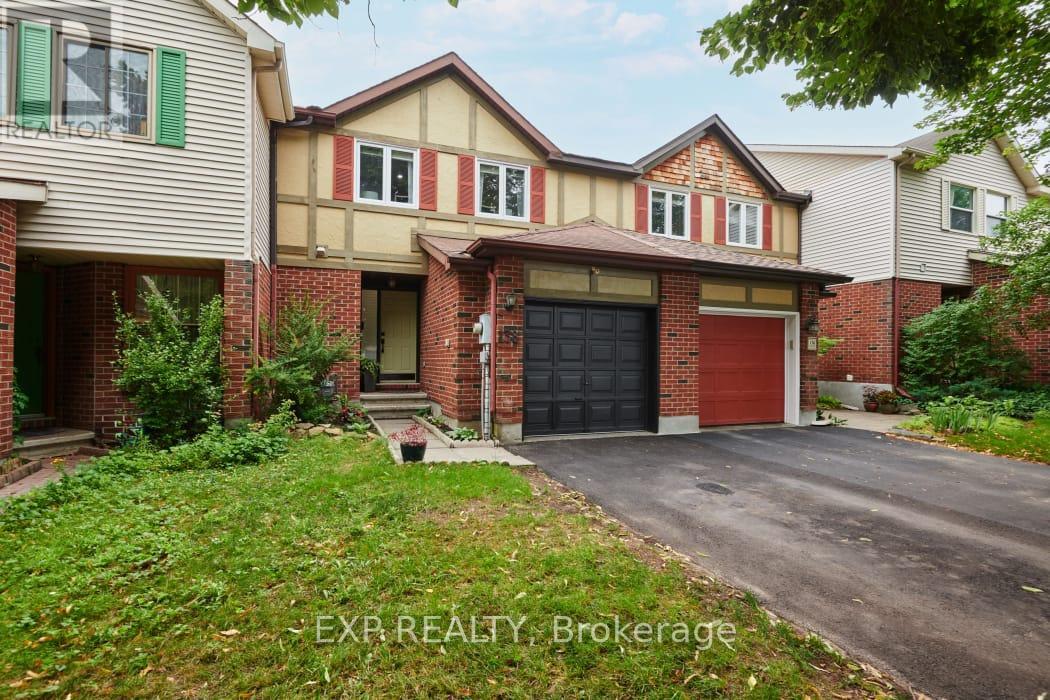
138 Acklam Terrace
Ottawa, Ontario
Welcome to 138 Acklam Terrace, a beautifully updated home that perfectly blends modern style, comfort, and functionality. Step inside to a bright and inviting main floor featuring stunning hardwood flooring, a spacious living area with pot lights, and a fully renovated kitchen (2025) complete with quartz countertops, additional cabinetry, and a stylish backsplash - perfect for everyday living and entertaining. Freshly painted throughout in 2024, this home offers a fresh and modern feel. The fully finished basement (2024) provides valuable extra living space, including a dedicated home office ideal for remote work or study. The primary bathroom features a relaxing stand-up shower, while the common bathroom has been updated with new tiles. Outside, enjoy a large deck, a storage shed, and a fully fenced backyard - the perfect space for summer gatherings, pets, or quiet evenings outdoors. With parking for up to four vehicles, including one garage space and three driveway spots, convenience is never an issue. Additional upgrades include a furnace (2013), air conditioning (2013), and updated primary bedroom windows (2021). Located in a desirable area close to everyday amenities, this move-in ready home offers the perfect combination of modern upgrades and comfortable living. Don't miss your chance to make 138 Acklam Terrace your new home! (id:19720)
Exp Realty
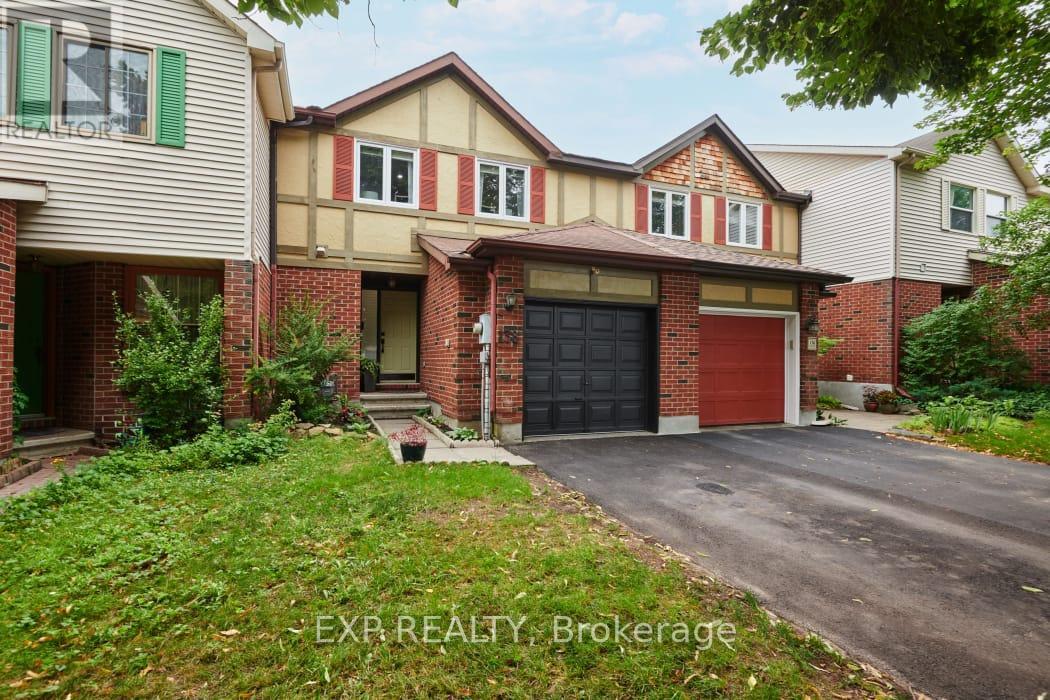
138 Acklam Terrace
Ottawa, Ontario
Welcome to 138 Acklam Terrace, a beautifully updated home that perfectly blends modern style, comfort, and functionality. Step inside to a bright and inviting main floor featuring stunning hardwood flooring, a spacious living area with pot lights, and a fully renovated kitchen (2025) complete with quartz countertops, additional cabinetry, and a stylish backsplash - perfect for everyday living and entertaining. Freshly painted throughout in 2024, this home offers a fresh and modern feel. The fully finished basement (2024) provides valuable extra living space, including a dedicated home office ideal for remote work or study. The primary bathroom features a relaxing stand-up shower, while the common bathroom has been updated with new tiles. Outside, enjoy a large deck, a storage shed, and a fully fenced backyard - the perfect space for summer gatherings, pets, or quiet evenings outdoors. With parking for up to four vehicles, including one garage space and three driveway spots, convenience is never an issue. Additional upgrades include a furnace (2013), air conditioning (2013), and updated primary bedroom windows (2021). Located in a desirable area close to everyday amenities, this move-in ready home offers the perfect combination of modern upgrades and comfortable living. Don't miss your chance to make 138 Acklam Terrace your new home! (id:19720)
Exp Realty

3378 Bramble Lane
Ottawa, Ontario
A TRUE FAMILY COMPOUND on one of Osgoode's hidden-gem streets! Welcome to 3378 Bramble Lane, a sprawling bungalow offering over 4,400 sq ft of living space on a spectacular lot designed for family life, entertaining and resort-style living at home. The impressive main level offers four bedrooms, including a spacious primary retreat with a beautifully renovated ensuite, while three additional bedrooms are served by a brand-new family bathroom. The recently updated kitchen is light, bright and modern, with clean lines and beautiful views over the show-stopping backyard. And what a backyard it is! Custom stonework surrounds an inground saltwater pool, gorgeous gazebo with electrical, multiple lounging areas, outdoor kitchen & bar, a hot tub and plenty of green space. Designed for family fun, the pool features two sets of stairs plus a shallow ledge extending around the deep end-perfect for tired kid legs! Sliding doors from both the dining room and primary bedroom connect effortlessly to the outdoors. Kids will love the newly built treehouse, while the fully fenced yard is ideal for dogs. One of this home's BEST features is the attached IN-LAW SUITE with its own private entrance, kitchen and outdoor space-an incredible setup for multi-generational living or extended family. A huge driveway offers abundant parking plus access to the double garage as well as a storage shed. Downstairs, even more space awaits with a family room, gym, bathroom and storage. Two separate staircases allow the lower level to function as two private areas-one for the main home and one servicing the in-law suite. A lifetime metal roof, newer windows, hard-wired security system, Level 2 EV charger and whole-home GenerLink system add valuable peace of mind and convenience. All this, plus curb appeal for days, on a picture-perfect street just two doors from a newly renovated city playground. Rarely does a property offer this much space, flexibility and FUN. This isn't just a home-it's a lifestyle. (id:19720)
Royal LePage Team Realty
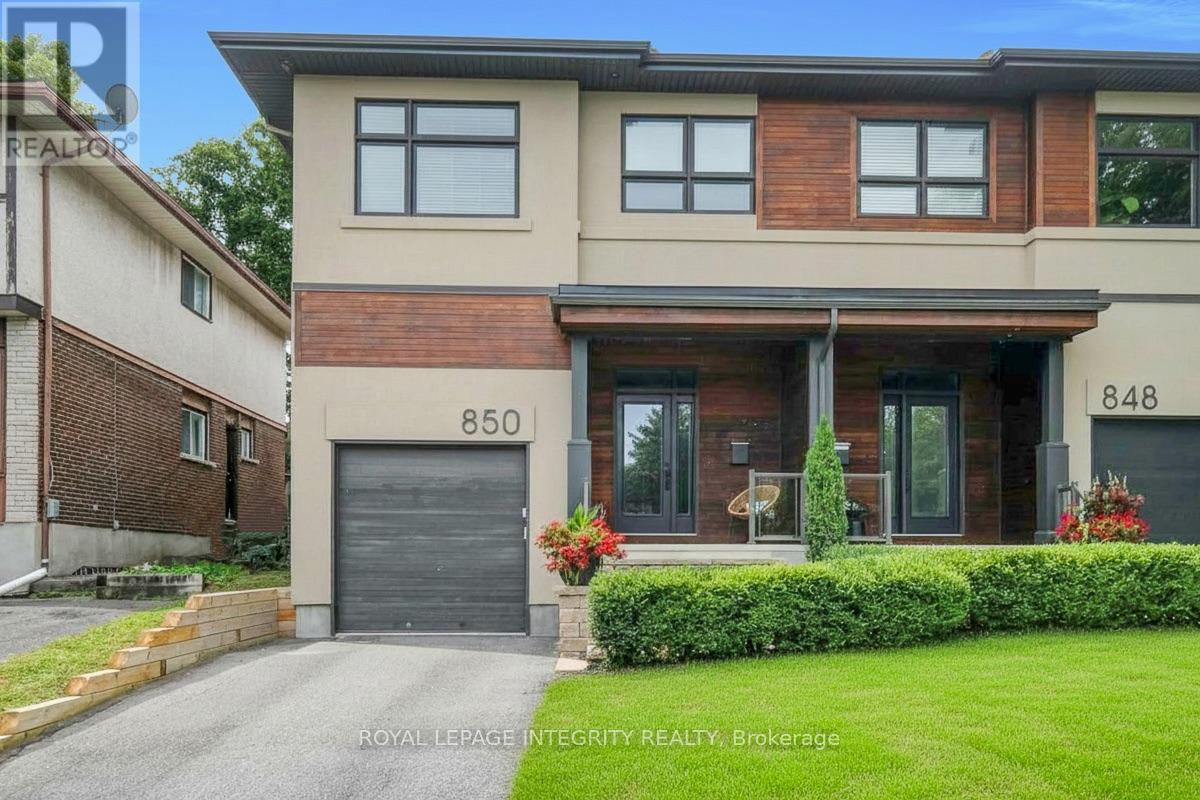
850 Tavistock Road
Ottawa, Ontario
Discover Your Dream Home in One of Ottawa's Most Sought-After Communities! This exceptional custom residence combines luxurious finishes, thoughtful design, and an unbeatable location. The main level features a modern open-concept layout and a recently upgraded kitchen with quartz countertops, shaker cabinetry, stainless steel appliances, and a walk-in pantry. The spacious living room offers a gas fireplace, elegant millwork, and California shutters, while the bright dining room overlooks the beautifully landscaped backyard. Rich oak hardwood flooring flows throughout, including the custom staircase leading to the second level. Here, you'll find 4 spacious bedrooms-a rare and highly desirable feature. The impressive primary suite includes a luxurious 5-piece ensuite and walk-in closet. Three additional generous bedrooms offer excellent flexibility for family, guests, or a home office. A second full bathroom and convenient second-floor laundry complete this level.The lower level features a fantastic recreation room with high ceilings, pot lights, and ample storage. Additional highlights include custom millwork and shelving, premium window coverings, and built-in speakers. Step outside to enjoy the fantastic deck with a natural gas bbq connection-perfect for summer entertaining. Nature lovers will appreciate being just steps from Elmhurst Park, Frank Ryan Park, the Ottawa River Pathway, and Britannia Beach. Walking distance to LRT Phase 2 at Lincoln Fields will make getting around the city a breeze. Enjoy easy access to Farm Boy, Shoppers Drug Mart, Canadian Tire, Altea, Hwy 417 & 416, the Parkway, and much more. A beautifully appointed home offering modern comfort, exceptional functionality, and a prime location. Schedule your private viewing today! (id:19720)
Royal LePage Integrity Realty
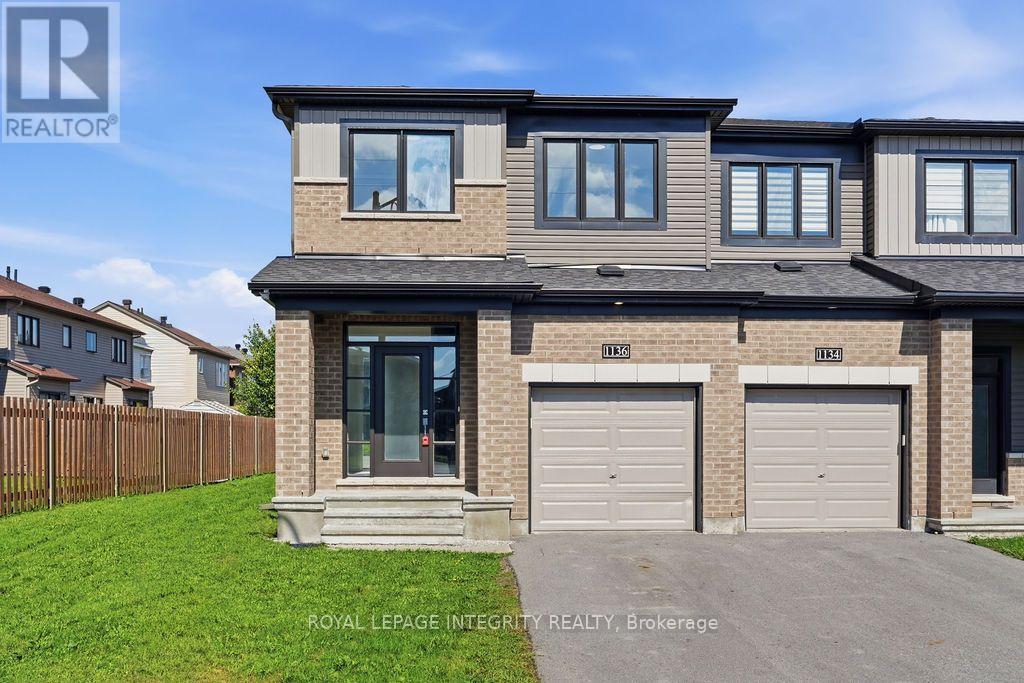
1136 Speedvale Court
Ottawa, Ontario
Stunning, better-than-new semi-detached home on a quiet cul-de-sac in desirable Kanata Lakes with NO FRONT NEIGHBORS and an oversize backyard! Located within Top-Ranked school boundaries, including Earl of March (EOM) catchment. Offering over 2,000 sq. ft. of luxurious living space, this move-in-ready 4-bedroom, 2.5-bathroom residence is freshly painted throughout and features updated lighting alongside new luxury vinyl flooring seamlessly spanning the main level, staircase, and upper floor. A bright, open-concept living, dining, and kitchen area is flooded with natural light. The chef's kitchen boasts sleek quartz countertops, stainless steel appliances-including a brand-new stove-generous cabinetry, and a large center island with an extended breakfast bar.The upper level offers a spacious primary retreat complete with a walk-in closet and private ensuite. Three additional good-sized bedrooms, a full family bath, and convenient upper-level laundry round out this level. Downstairs, the fully finished basement features a sprawling recreation room-ideal for entertaining, family movie nights, or a home gym-alongside extensive storage. Step outside to a private, fully fenced backyard with a deck, creating the perfect setting for relaxation, play, and summer gatherings. Ample parking easily accommodates multiple vehicles and guests. Unbeatable location within walking distance to parks and public transit, and just minutes to Hwy 417, Kanata North High Tech Park, DND Carling Campus, Tanger Outlets, Costco, Kanata Centrum, and top local amenities. Immediate possession available! Don't miss this incredible turn-key opportunity-book your private showing today! (id:19720)
Royal LePage Integrity Realty
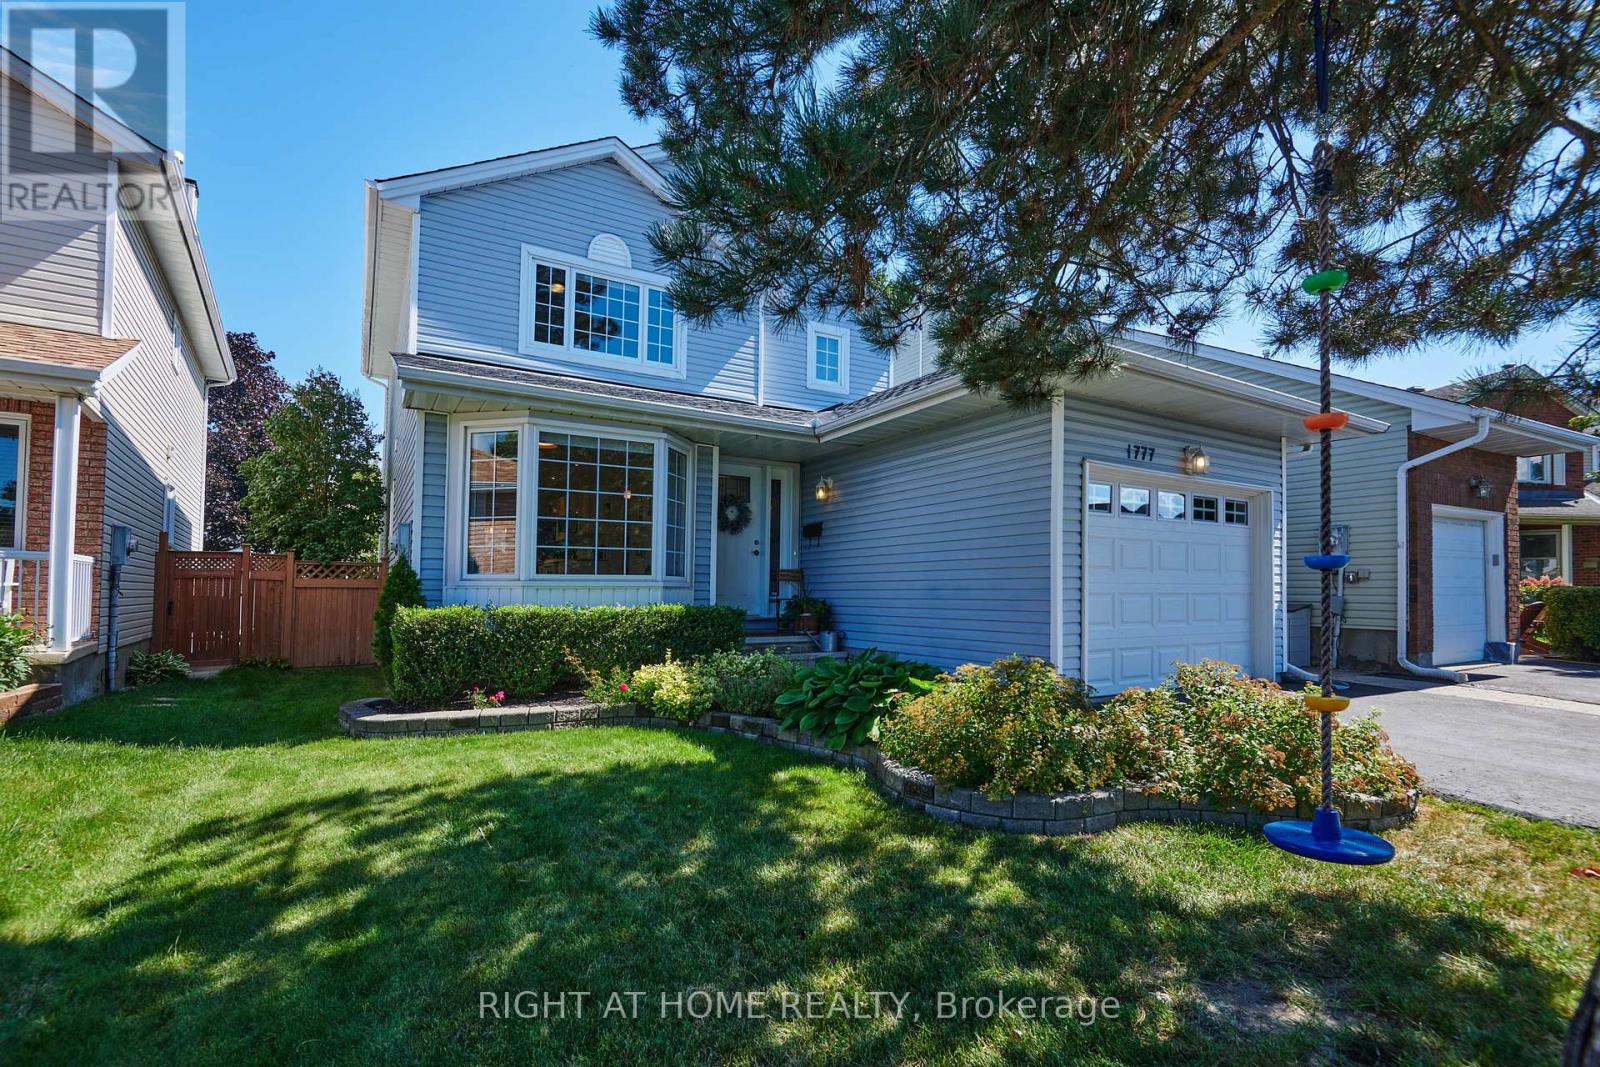
1777 Tache Way
Ottawa, Ontario
Nestled deep in the heart of Fallingbrook, on a quiet tree-lined crescent, you'll find one of the best backyards in the neighbourhood! Featuring 138 feet depth, this private, fully-fenced yard is perfect for entertaining: boasting a perfect sized-deck, natural gas BBQ-hookup and collapsible above ground pool. A lovely cedar storage shed provides additional storage beyond the oversized, fully-insulated garage. Inside this lovingly-maintained home you'll find smart and warm updates featuring remodelled kitchens, baths, a new roof (2019), hardwood flooring, and much more. And on those blistery cold nights, pull up a chair and sit by the fire sipping on hot chocolate or roasting marshmallows! 1777 Tache Way is a charming home, offering a bright and warm layout, three bedrooms, three baths (including primary ensuite and Walk-in Closet), plus a finished rec space in the basement. Orleans is a fantastic area for great schools, spending time outdoors and enjoying time in a peaceful neighbourhood - at $650k this home is the total package! (id:19720)
Right At Home Realty
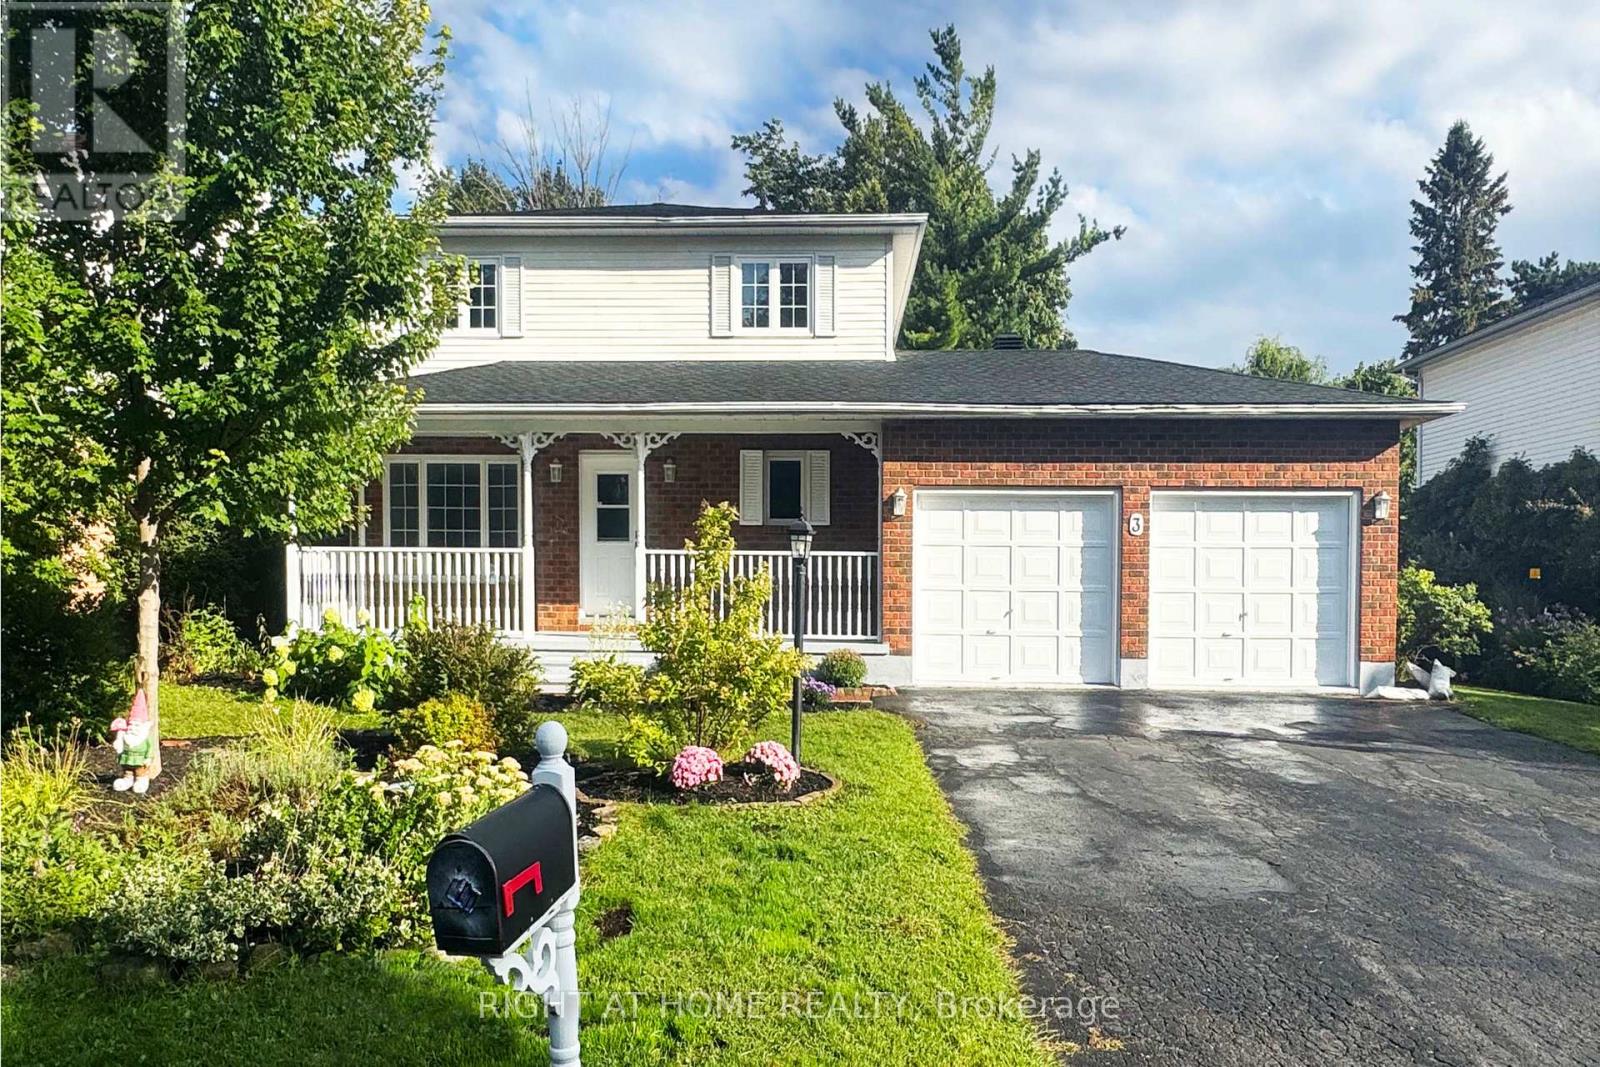
3 Joseph Circle
Ottawa, Ontario
A wonderful opportunity for buyers looking for exceptional space, flexibility and privacy! This classic home offers 4 Bedrooms + 4 FULL Bathrooms! The thoughtfully designed Main-Floor Bedroom together with the newly renovated Main Floor Bathroom creates an especially convenient setup for multi generation living and provides families with more flexibilities. Set on a Wide 74 ft x100 ft Private lot, the home welcomes you with a large Front Porch and a beautiful front garden yard, while the fully fenced private backyard offers a peaceful outdoor retreat with an above-ground swimming pool, large deck and a picturesque row of trees creating a wonderful setting for relaxing, entertaining and enjoying the warmer months. Located in a quiet neighbourhood, the home also features NO Carpeting floor at all throughout the home. Inside, the main floor boasts a well-appointed Living room and separate Formal Dining room. The open-concept kitchen opens into the family room, where South Facing windows & patio doors bring in natural light and provide easy access to large deck in the backyard, creating a seamless connection between indoor and outdoor living. On the 2nd level, you'll find a spacious primary bedroom with Hardwood Flooring, walk-in closet and a 4pc ensuite bathroom. 2 other decent-sized bedrooms and a full bathroom completes this floor. The fully finished basement further expands the living space with a spacious recreation room, a Full Bath and an Office and a Cold room making a great addition for daily life. Thoughtful updates includes: First Floor Bathroom (2026), A/C (2026), Refrigerator (2026), Washer (2025), Basement Stairs (2026), Basement Bathroom (2021), Basement Flooring (2025), Dryer (2021), Dishwasher (2021), Range Hood (2021), First floor flooring (2021), Pot Lights (2021). Some photos have been virtually staged. (id:19720)
Right At Home Realty

157 Lacroix Avenue
Ottawa, Ontario
Welcome to 157 Lacroix Avenue, a well-maintained 3-bedroom bungalow situated on a generous corner lot in the established Queenswood Heights community of Orléans. Ideally positioned directly across from a park, this home offers a functional layout, a private backyard, and the added convenience of a single-car garage, added in 2023. The main level features hardwood flooring throughout the principal living areas and bedrooms, with ceramic tile in the bright eat-in kitchen. The generously sized living and dining areas provide plenty of room for everyday living and entertaining, with a wood-burning fireplace adding warmth and character to the space. The primary bedroom includes a convenient 2-piece ensuite, while two additional bedrooms and a full bathroom complete the main level. Downstairs, the finished lower level offers a large family room along with two versatile den or office spaces, laundry, and plenty of additional storage. Outside, the private backyard features a perennial garden and ample room to relax, entertain, or enjoy the outdoors. Additional features include a 200-amp electrical panel, tankless hot water heater, and sump pump. Located close to schools, parks, shopping, restaurants, public transit, and everyday amenities, with convenient access throughout Orléans. 24 hour irrevocable on all offers. (id:19720)
RE/MAX Hallmark Realty Group
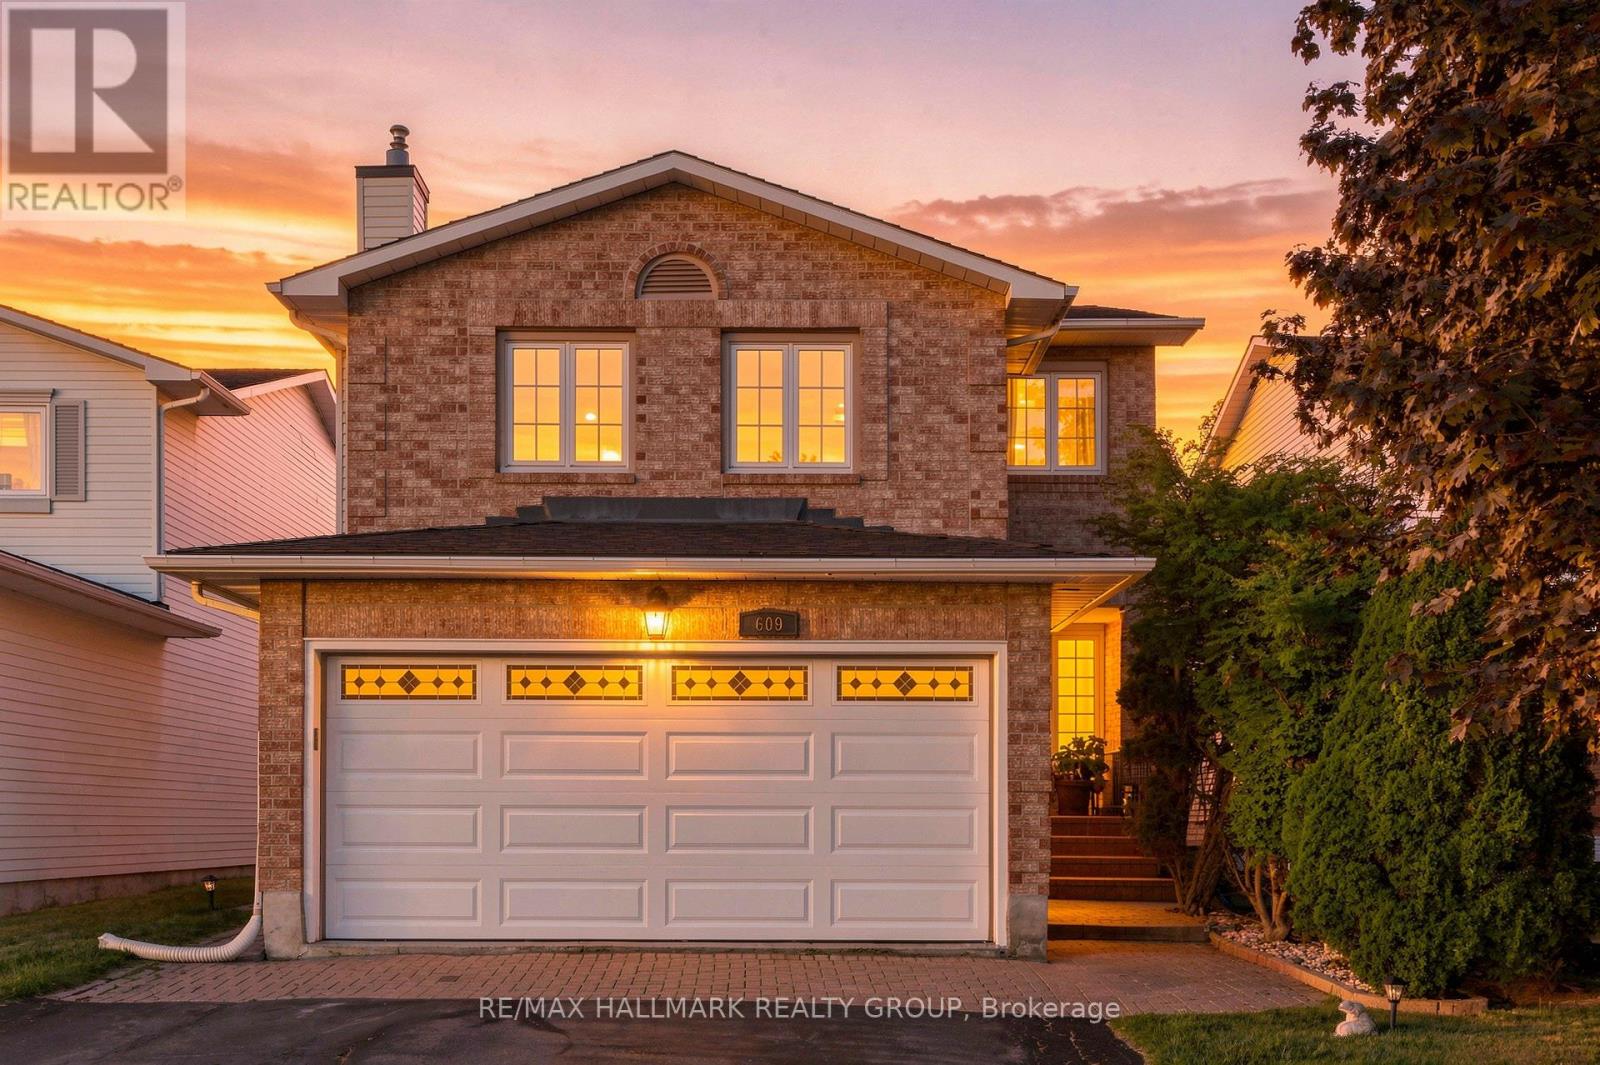
609 Tourelle Drive
Ottawa, Ontario
*** OPEN HOUSE SUNDAY SEPT 6, 2-4pm *** Welcome home to 609 Tourelle Drive in Orleans! Lovingly cared for by its original owners and thoughtfully enhanced with many recent exciting updates! The spacious foyer welcomes you with a bright, airy feel from the moment you enter. Freshly painted in a light, neutral tone with brand new modern light fixtures. The spacious eat-in kitchen features brand new quartz counters, gorgeous textured subway tile backsplash, professionally resurfaced cabinetry and stainless-steel appliances. The main-floor living and dining areas showcase rich oak hardwood and offer an inviting space to gather, entertain, and create lasting memories with family and friends. A gorgeous all-wood spiral staircase leads to the second level, where a sun-filled family room awaits, complete with a cozy gas fireplace, large windows, and plenty of space to relax and unwind. As well, the second level offers 3 good sized bedrooms... the primary suite provides a walk-in closet and a 3-piece ensuite bath. An additional 3-piece bath is also on the 2nd level for children or overnight guests. The newly renovated lower-level recreation room is a knockout! Features beautiful new vinyl plank flooring, sleek LED pot lights, and fresh, crisp paint. Whether it's movie nights, playtime for the kids, or simply relaxing with your favourite show, this versatile space is ready to be enjoyed. Step outside to a private, maturely landscaped backyard with a deck, gazebo, and gas line for the barbeque - an ideal setting for summer gatherings and outdoor entertaining. Lots of mature trees for privacy. True double car garage. Located on a family friendly street close to parks, schools and shopping! 609 Tourelle Drive is a beautiful place to call home! (id:19720)
RE/MAX Hallmark Realty Group
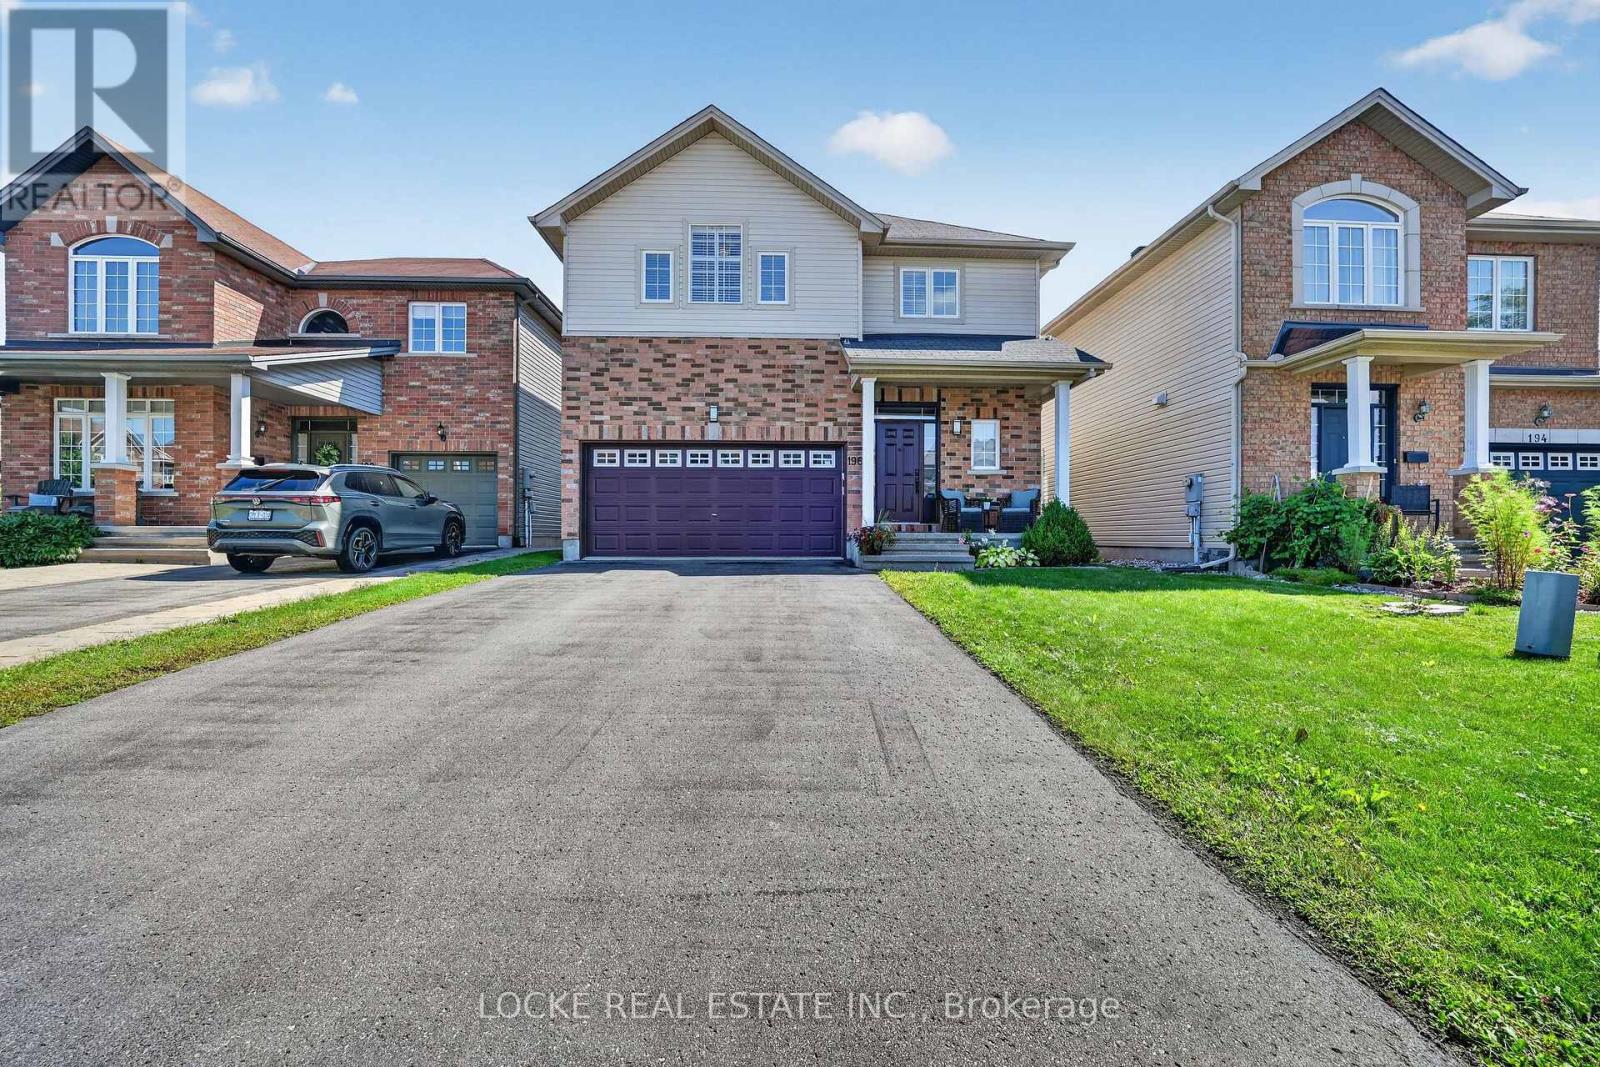
196 Felicity Crescent
Ottawa, Ontario
Beautifully maintained and thoughtfully designed, this spacious 4-bedroom, 3-bathroom home offers a bright, open-concept layout with generous living space and flooded with natural light. The standout designer kitchen features quartz counters, a large island with breakfast bar, stainless steel appliances, generous cabinetry, under-cabinet lighting, and soft-close cabinets and drawers. Nearby, the family room impresses with 18-ft vaulted ceilings and a gas fireplace - a warm, inviting space to gather. Hardwood flooring adds a refined touch in the open concept living and dining rooms on the main level, and a walk-in front closet offers convenient storage. Upstairs, the primary bedroom includes a walk-in closet and a luxurious ensuite with double sinks, a separate soaker/Roman tub, and a walk-in shower. Three additional generously sized bedrooms, another full bathroom, and convenient upstairs laundry complete this level. The fully finished basement has been meticulously designed to extend the living space with a large recreation room, a bar, large windows, plenty of storage, and a rough-in bath. Outside, enjoy a fully fenced, low-maintenance yard with a newer deck (2026), shed, and plenty of space to entertain. Located on the west edge of Orléans, this home offers an easy commute while still being close to parks, schools, public transit, highway access, walking and nature trails, recreation facilities, and everyday shopping. Updates: A/C (2017) | Kitchen (2019) | All kitchen appliances (2023) | Deck (2026). Furnace and A/C serviced annually. Fridge warranty transferable until 2028. (id:19720)
Locke Real Estate Inc.
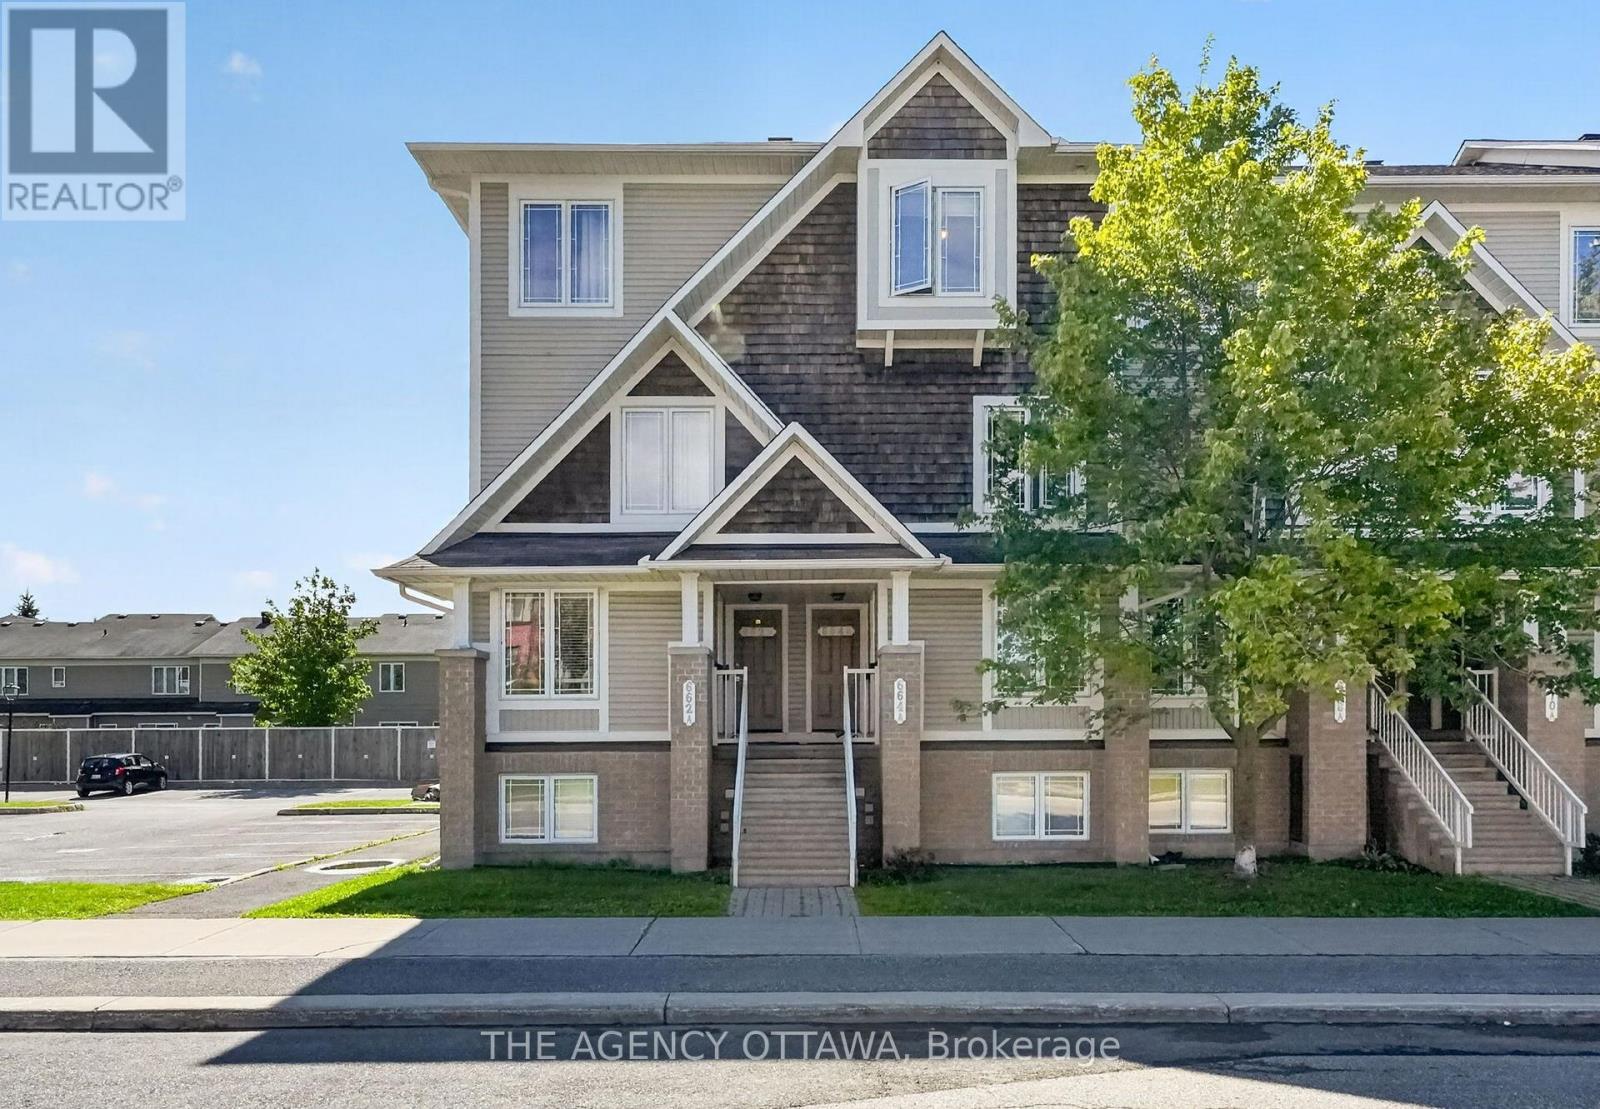
B - 664 Chapman Mills Drive
Ottawa, Ontario
Experience the perfect blend of nature and urban convenience in this stunning 2-level condo townhouse, located in the highly sought-after Chapman Mills community. An ideal match for first-time buyers or savvy investors looking for a prime income property. This move-in-ready home has been freshly painted with new trim and flooring throughout the living, dining, and kitchen areas. The updated kitchen features a brand-new stove and dishwasher, plus a private balcony. Upstairs, discover two generously sized bedrooms, each offering the rare luxury of its own private ensuite bathroom. The primary retreat also boasts a second private balcony. Ideally located just minutes from shopping, restaurants, schools, and the Chapman Mills Conservation Area, this exceptional home perfectly balances nature, convenience, and urban amenities. Just turn the key and move in! (id:19720)
The Agency Ottawa
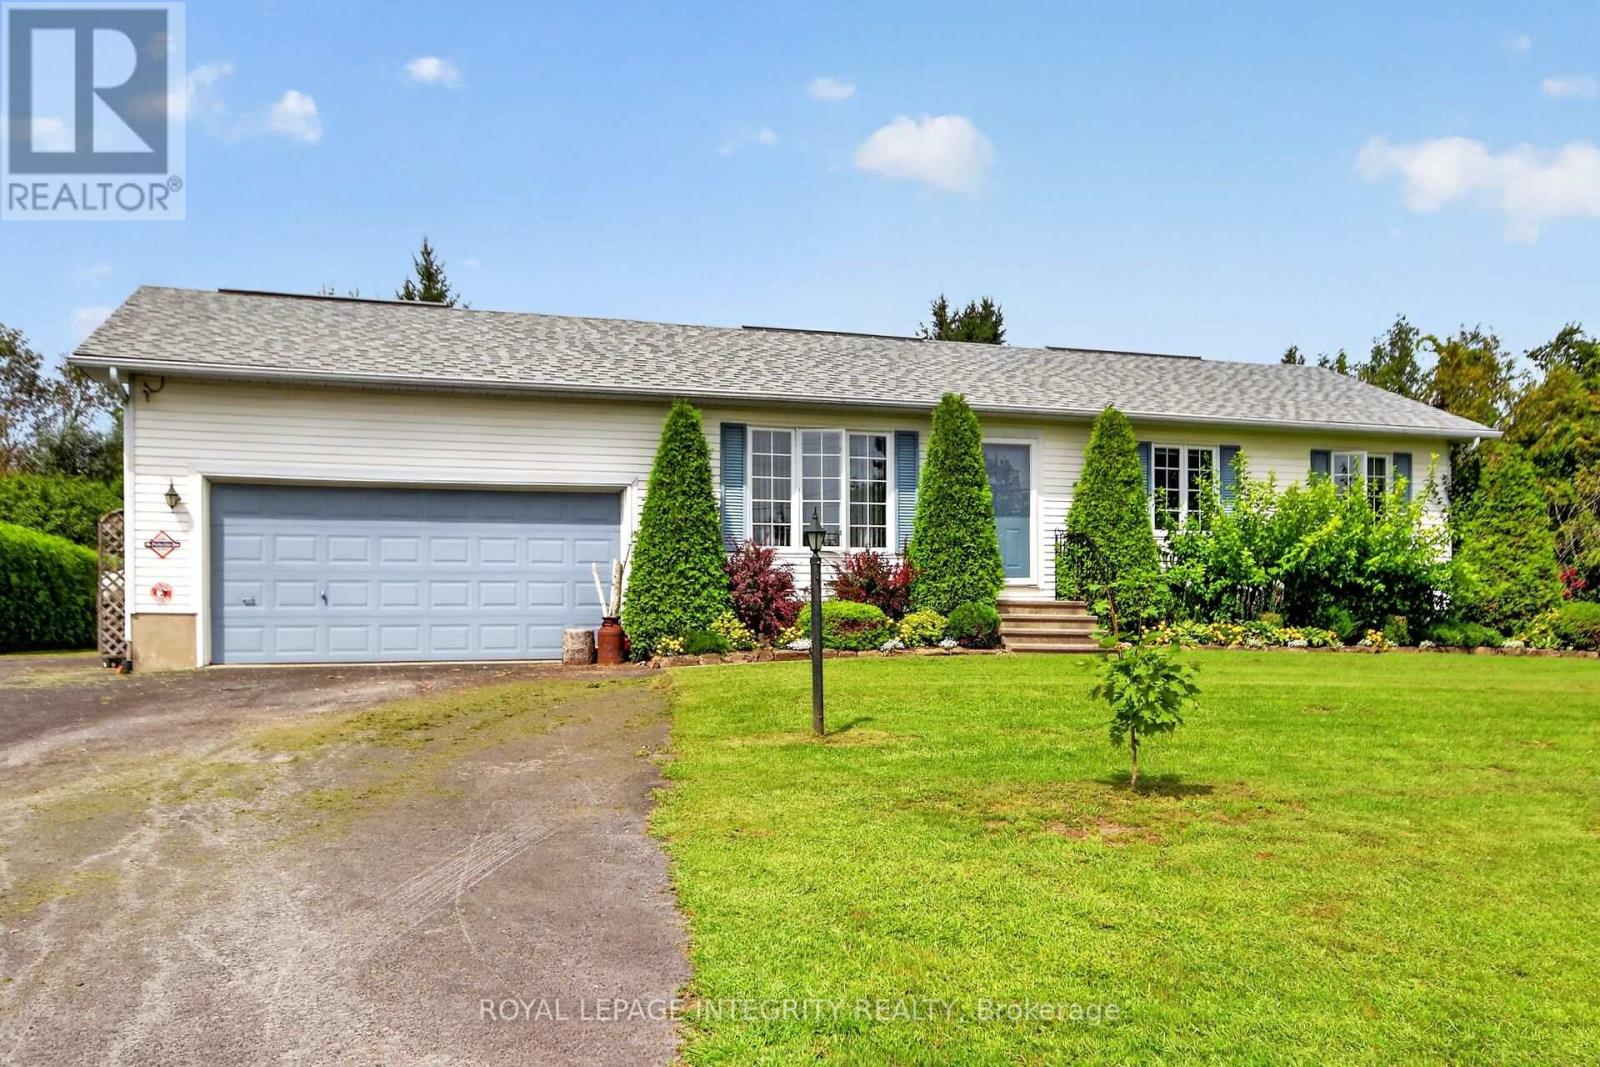
2913 Danbury Way
Ottawa, Ontario
OPEN HOUSE: SUNDAY, SEPTEMBER 06 FROM 3:00 PM TO 4:00 PM. Welcome to 2913 Danbury Way, a beautifully updated 3+1 bedroom home set on an impressive oversized lot with a spacious backyard and plenty of room to enjoy both indoors and outdoors. The main level offers a functional and inviting layout with a kitchen featuring an island and gas stove, dining room, living room, three bedrooms, an updated bathroom and a powder room. A large family room with a Regency gas fireplace (2022) adds even more space to relax and entertain. The finished lower level offers excellent versatility with a recreation room, fourth bedroom, kitchenette, bathroom and laundry room, with the kitchenette, bathroom and laundry area completed in May 2026. Freshly painted throughout in fall 2025, the home also features updated upstairs flooring (approx. 2023) and numerous improvements, including new bathroom flooring, toilet, shower faucet and showerhead, sink cartridges and paint, a whole-house water filtration system, sump pump, new utility pump and gas water heater (2019). Additional features include a gas furnace, gas dryer and gas BBQ connection. The well has been recently tested and the septic system was pumped in August 2026. A move-in-ready home offering generous living space, extensive updates and an exceptional lot with a beautiful backyard. (id:19720)
Royal LePage Integrity Realty
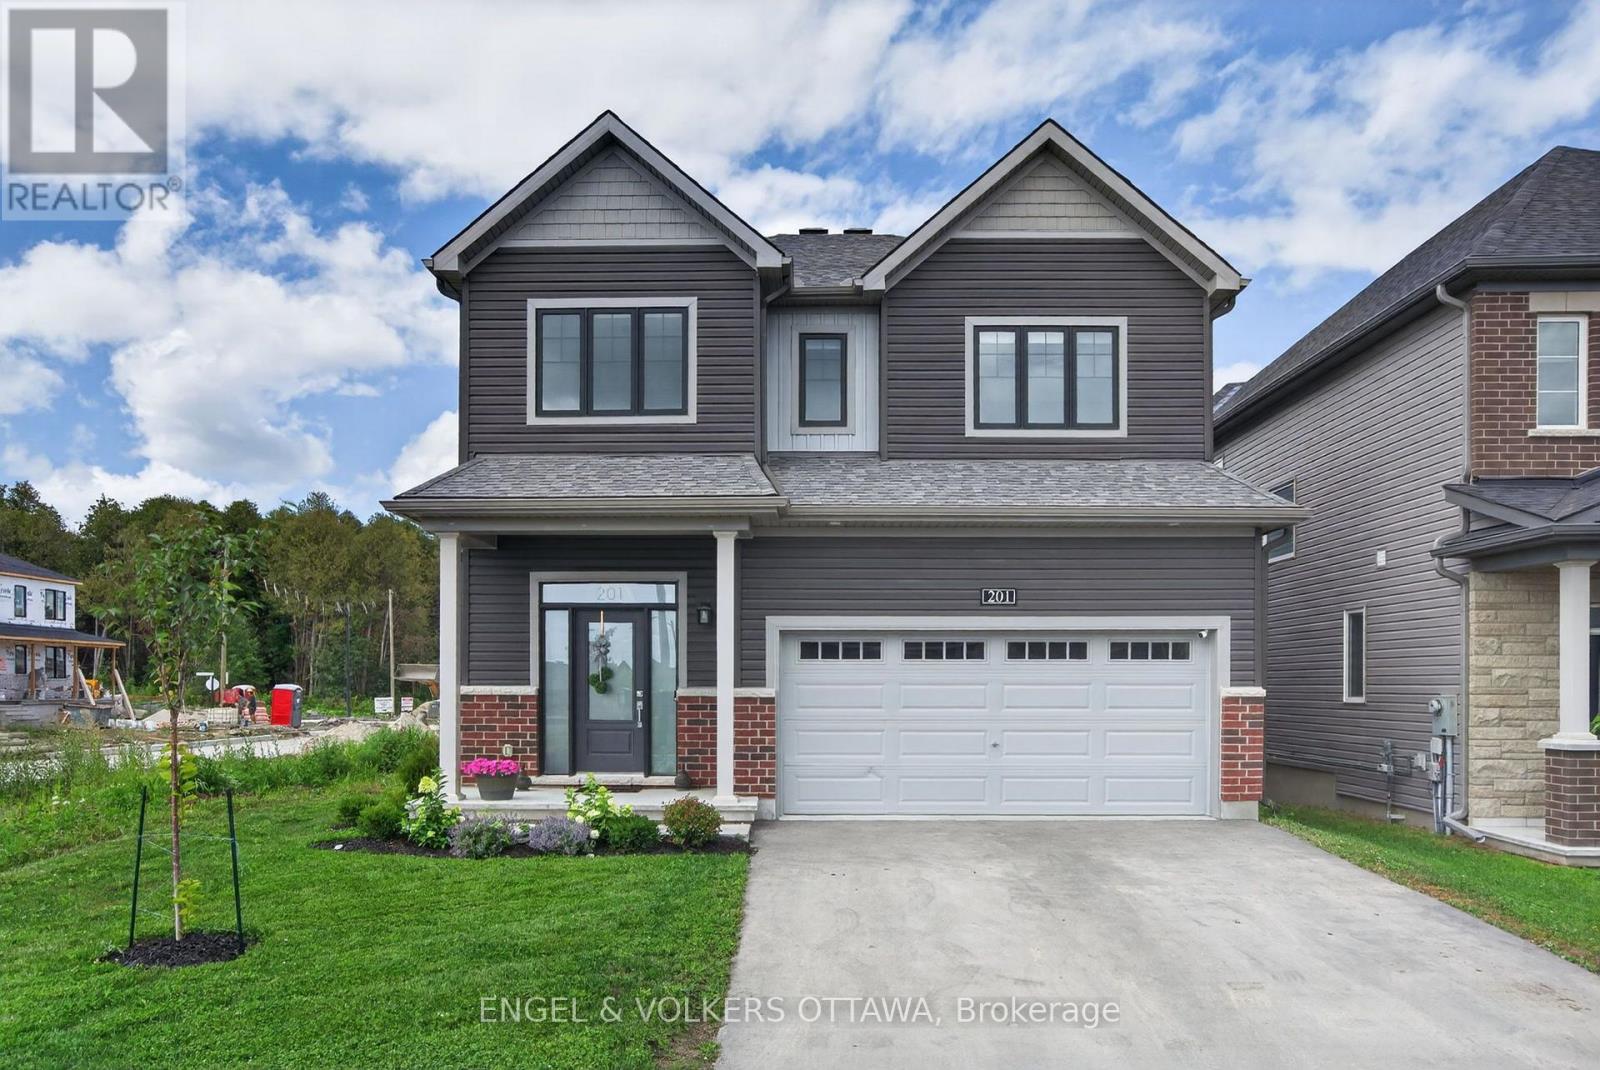
201 Elsie Macgill Walk
Ottawa, Ontario
Imagine spending your summers relaxing beside your own inground saltwater pool, and entertaining friends in your private, fully fenced backyard, all in one of Kanata North's newest family-friendly communities. Backyards like this are incredibly rare, especially in a nearly new home, making this a truly unique opportunity to enjoy a resort-inspired lifestyle without sacrificing convenience. Built by Minto in 2024, this extensively upgraded Clairmont model offers over 3,000 square feet of finished living space, including the basement, thoughtfully customized well beyond the builder's standard finishes. From the moment you step inside, the attention to detail is evident. Hardwood flooring flows throughout the main level, staircase, and upper hallway, while the bright, open-concept layout creates an ideal balance of spaciousness and defined living areas. At the heart of the home is a stunning dual-tone kitchen featuring abundant cabinetry, high-end hardware and lighting, stainless steel appliances, a large island with storage, and an oversized patio door that seamlessly connects indoor and outdoor living. The inviting living room is anchored by custom built-ins and a gas fireplace, creating a warm and welcoming family space. Upstairs, four generous bedrooms, second-floor laundry, and a beautiful primary suite with a spa-inspired 5-piece ensuite and walk-in closet provide comfort for the whole family. The finished basement adds a fifth bedroom, full bathroom, and versatile living space perfect for guests, teenagers, or a home office. Double insulated garage with insulated door. Perfectly positioned just minutes from Kanata's technology park, DND Carling Campus, Highway 417, excellent schools, parks, and everyday amenities, you'll also enjoy easy access to Beaver Pond, Richcraft Recreation Complex, scenic walking and cycling trails, and weekend escapes to Carp, Dunrobin, and Constance Bay. This is a home that offers the rare combination of luxury, lifestyle, and location. (id:19720)
Engel & Volkers Ottawa
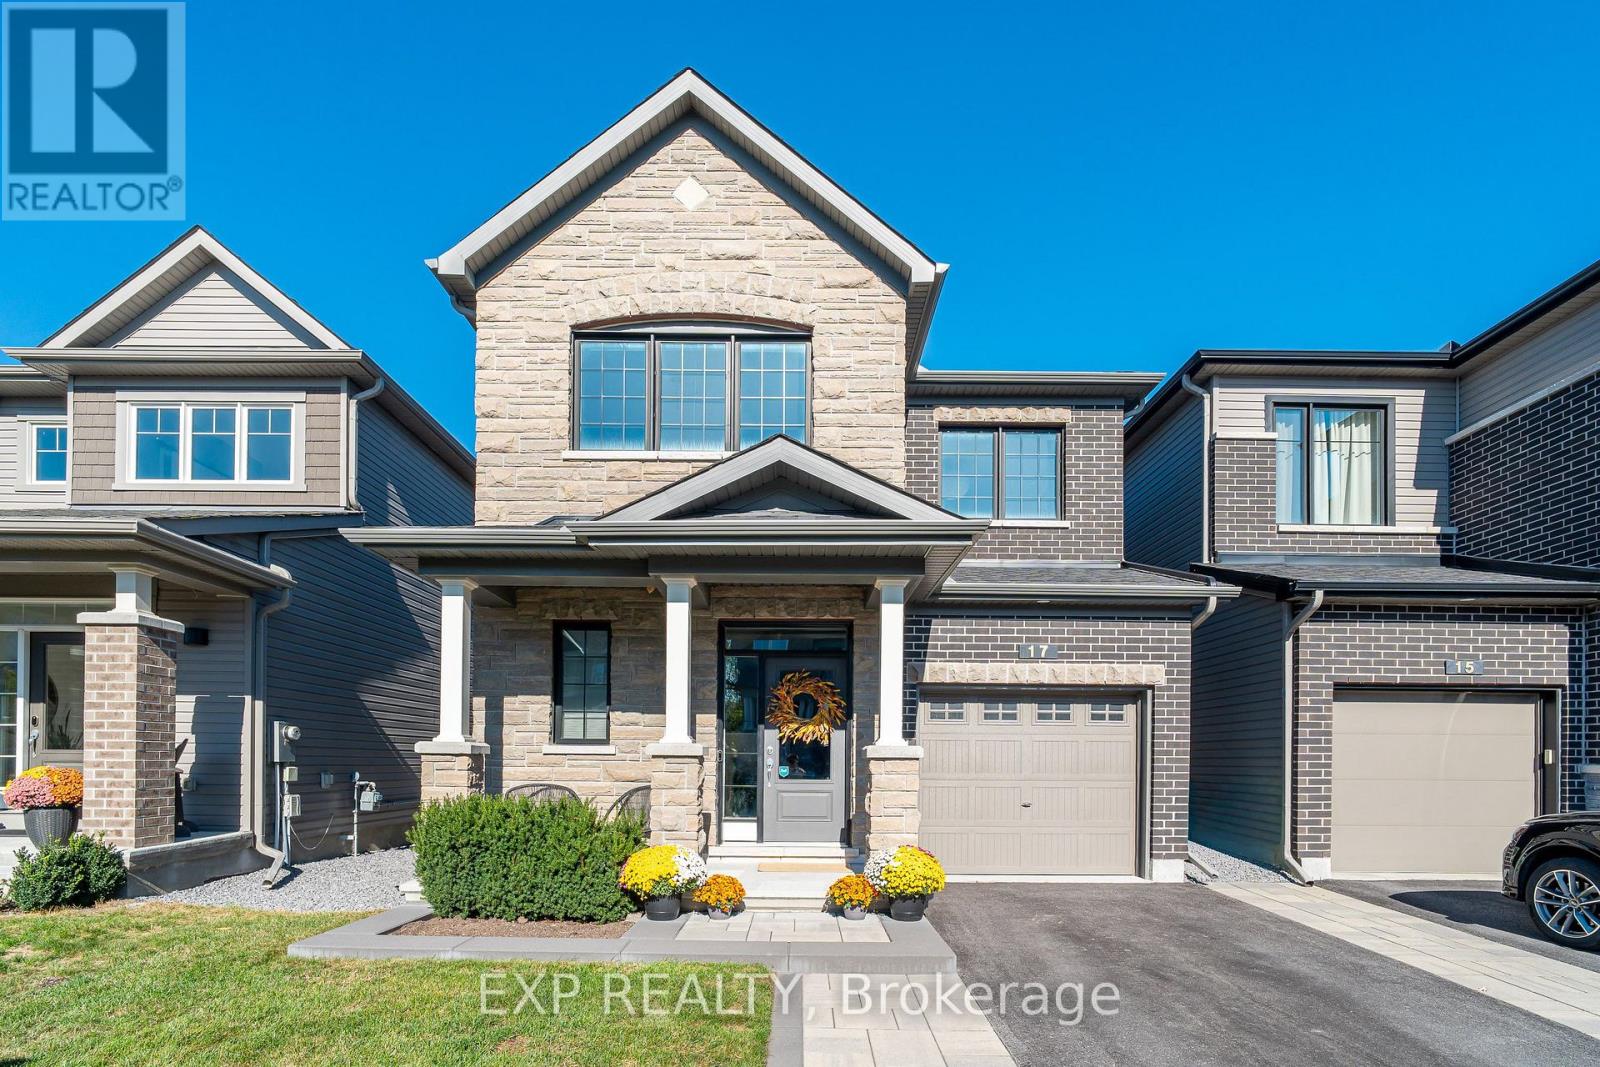
17 Allan Moore Place
Ottawa, Ontario
Built by Minto in 2019, 17 Allan Moore Place is a meticulously maintained and extensively upgraded home that checks every box for discerning buyers seeking quality, comfort, and convenience. The striking stone and brick front elevation sets the tone for what lies within - 9-foot smooth ceilings on the main floor, rich oak hardwood flooring, custom and natural lighting throughout, and hardwood railings that lend a refined elegance to the space. The chef-inspired kitchen features quartz countertops, stainless steel appliances, an in-kitchen pantry, and flows seamlessly into the living areas, making it equally suited for everyday living and entertaining. Upgraded trim, floating vanities, and quartz countertops carry through to the bathrooms, while upstairs laundry adds everyday practicality. The fully insulated garage, professionally cleaned carpets, and roughed-in basement bathroom further speak to the level of care and forethought that has gone into this home. Outside, the widened interlock driveway, interlock patio, cedar gazebo, shed, and 7-foot PVC fence create a private and beautifully finished backyard retreat. Located within walking distance of grocery stores, restaurants, and Starbucks, and less than 2 km from Highway 417, this is a home that truly delivers on every front. (id:19720)
Exp Realty

545 Rosehill Avenue
Ottawa, Ontario
OPEN HOUSE SEPTEMBER 6th 2-4 PM!!!! The biggest home at the lowest price - an opportunity that is hard to ignore! Offering an impressive 2,687 sq. ft. above grade, this spacious 4-bedroom, 3-bathroom home delivers exceptional value in a sought-after Stittsville neighbourhood. Step inside to a bright and inviting main floor featuring hardwood flooring, generous living spaces and a cozy gas fireplace. The kitchen offers granite countertops, abundant cabinetry and plenty of room for everyday family life and entertaining. Upstairs, four generously sized bedrooms provide space for everyone, including a spacious primary suite and two full bathrooms. The finished basement is another standout, featuring soaring 12-foot ceilings - a rare feature found in only select models - creating an incredible extension of the home's living space with endless possibilities. Outside, the fully fenced and landscaped backyard is designed to be enjoyed, complete with a hard-top gazebo and your very own putting green. The home's private setting beside scenic walking trails and green space adds even more to its appeal. Major updates offer added peace of mind, including the roof (2024), front and rear windows and patio door (2025), and A/C (2018). Located just minutes from shopping, grocery stores, parks, schools and everyday amenities, this is an incredible opportunity for buyers looking for maximum space, a fantastic location and unbeatable value in Stittsville! (id:19720)
Innovation Realty Ltd.
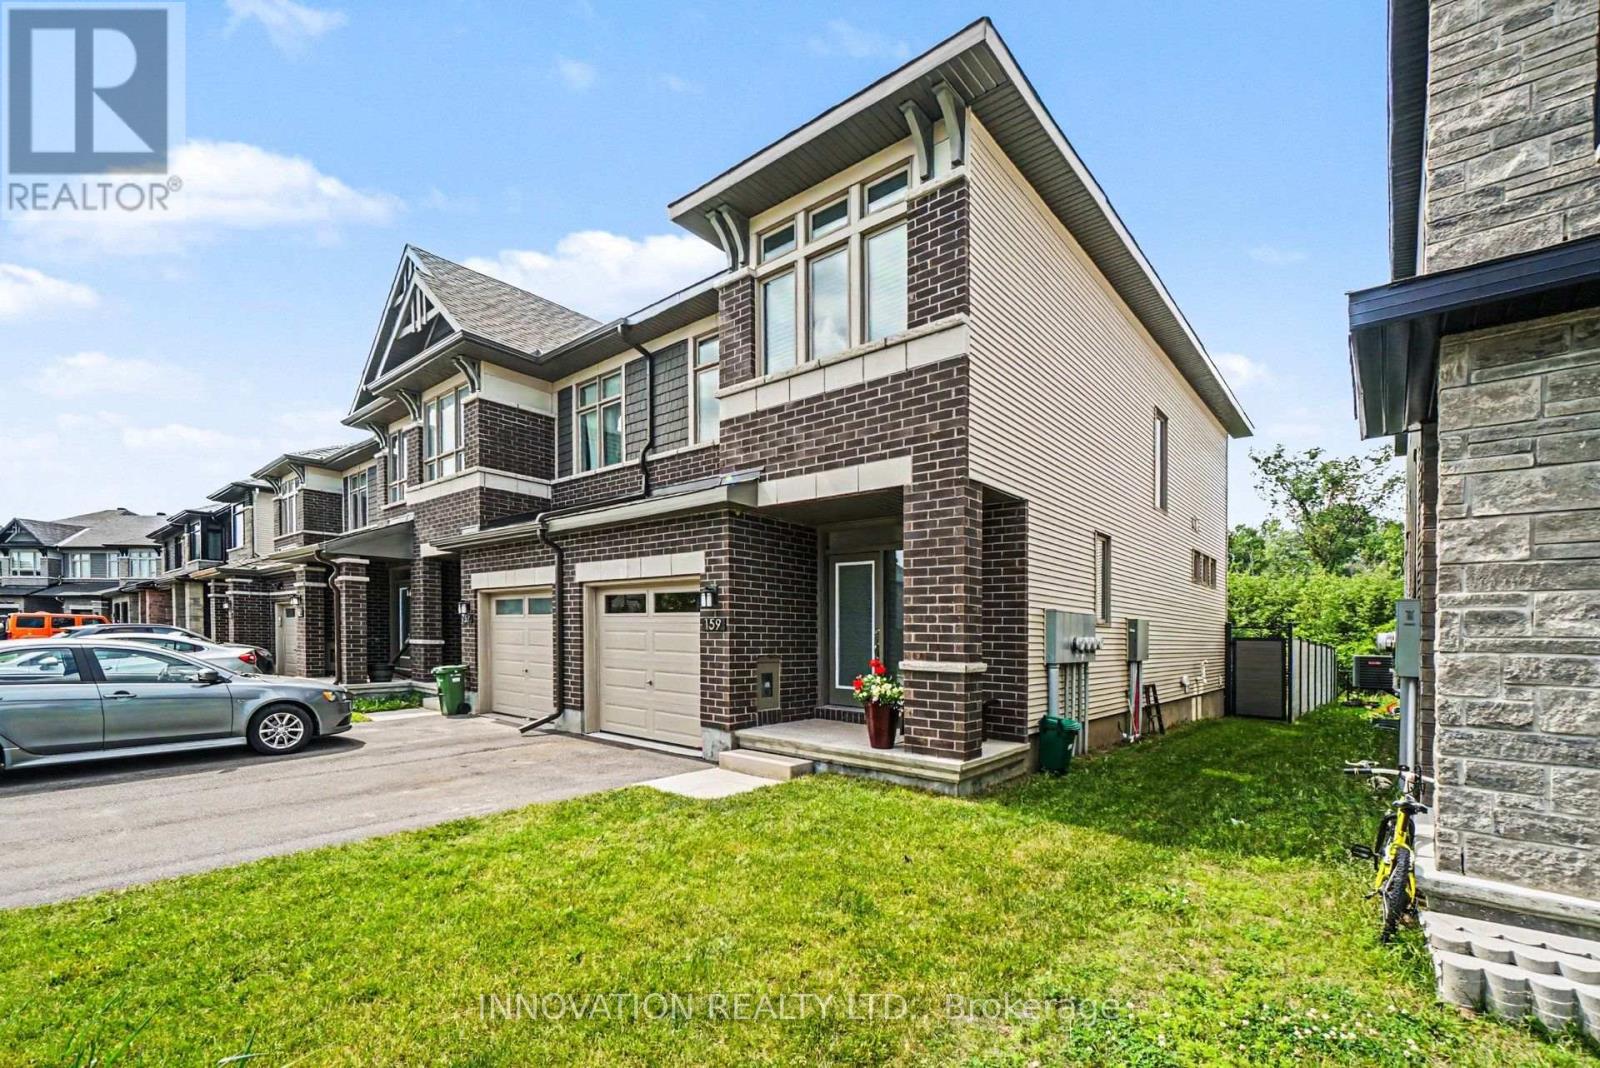
159 Wabikon Crescent
Ottawa, Ontario
Priced below last year's Builder's advertised price! Built in 2025 & loaded of upgrades. This End-Unit Townhouse has the privacy you've been looking for! Backing onto the FOREST with NO rear neighbours and a fully premium fenced backyard that brings the country to the city. Enjoy the convenient location with the new Farm Boy shopping plaza, Restaurants, groceries, tennis courts, walking paths, parks and so much more, all within walking distance. This home features 2 car parking plus a garage, a very bright modern layout, with white oak flooring, upgraded quartz counters, kitchen pantry, soft close drawers, pot drawers, the 2nd bedroom has it's own private bathroom entry, and large windows throughout. The primary bedroom has a spacious bathroom, soaker tub, double sinks, glass shower and large private window. The finished basement offers a spacious family room with fireplace, ample storage, large fully framed rough-in bathroom and extra storage space to use. Call today for your private showing. At this price, it wont last!. (id:19720)
Innovation Realty Ltd.
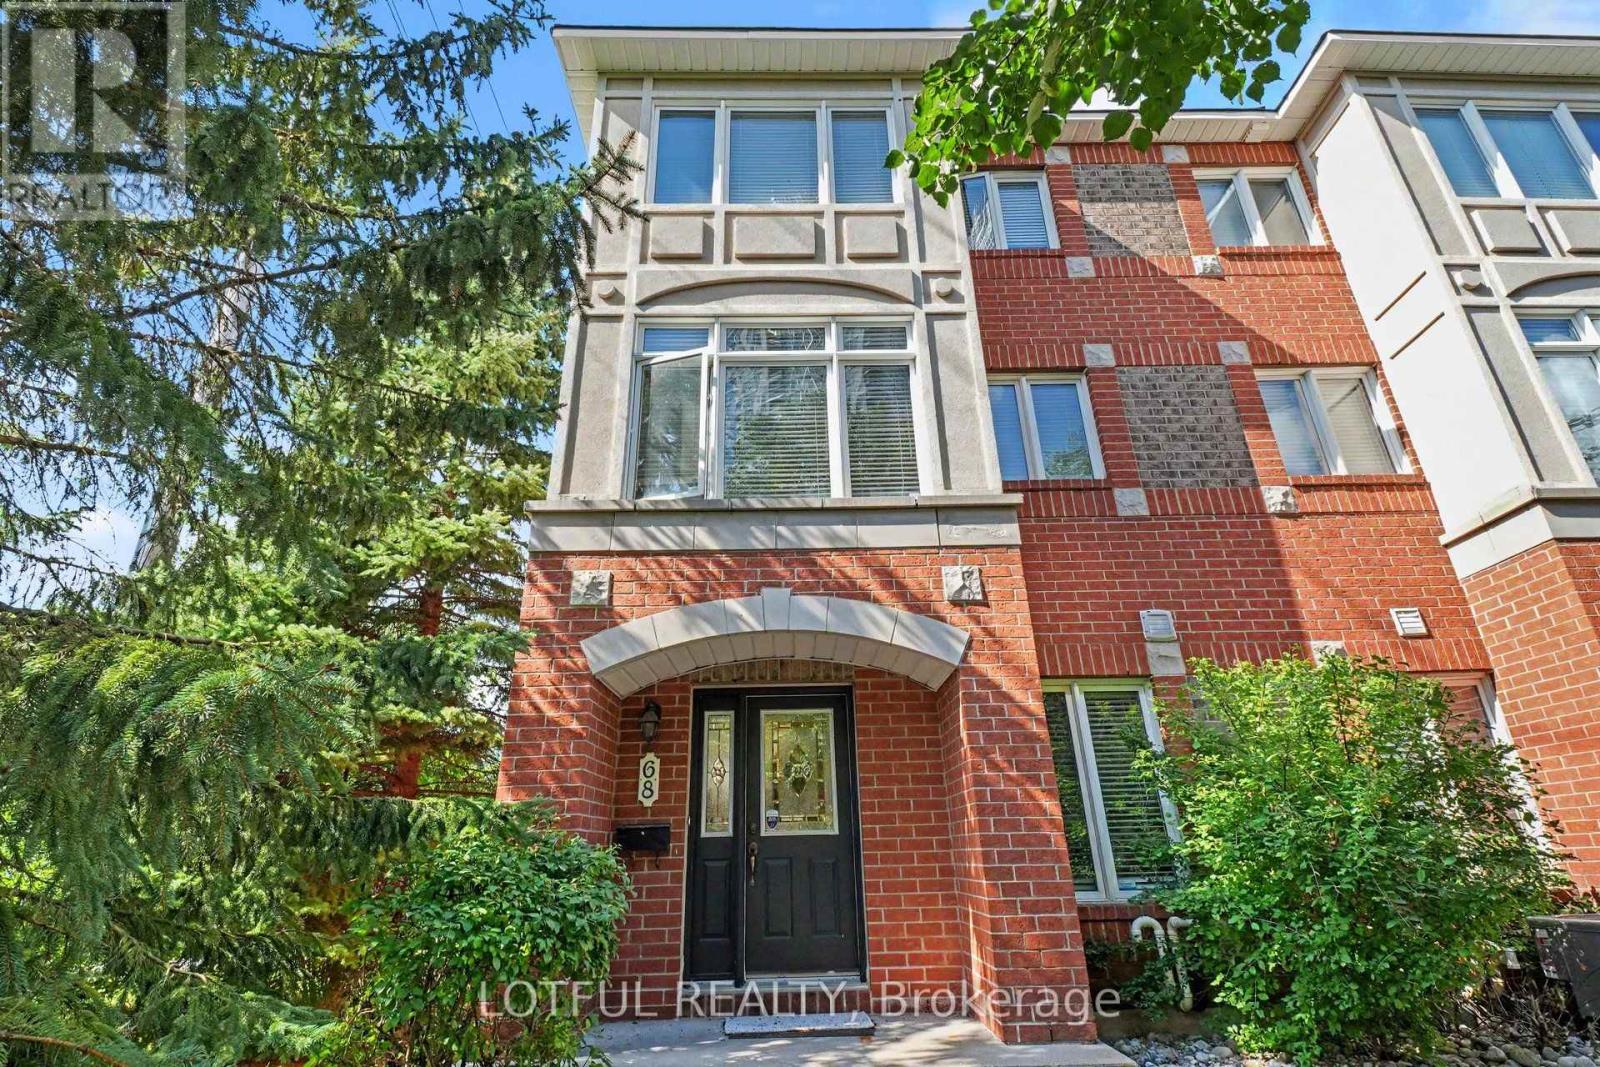
68 Metropole Private
Ottawa, Ontario
Welcome to this sun-filled end-unit townhome in the prestigious Metropole complex, ideally located in the highly sought after Westboro neighbourhood. The coveted end-unit location provides added privacy and an abundance of natural light, creating a bright and inviting atmosphere. Just steps from Westboro Beach, outdoor recreation, OCDSB and OCSB schools, cycling paths, restaurants, cafés, and everyday amenities, this home offers an exceptional lifestyle in one of Ottawa's most desirable communities. The main level features a convenient powder room and a versatile office/den, perfect for working from home. Upstairs, the bright open-concept living space is designed for both comfort and entertaining. The beautifully updated kitchen showcases refaced cabinetry, abundant cupboard space, and a functional layout that flows seamlessly into the dining and living areas. Step directly from the kitchen onto the spacious second-level balcony with a gas BBQ hookup, perfect for outdoor dining and summer entertaining. A cozy electric fireplace completes the living room while large windows flood the space with natural light. The upper level offers two generously sized bedrooms, each with its own private ensuite bathroom, providing comfort and privacy. The fully finished lower level adds valuable living space, ideal for a family room, home gym, media room, or play area. Additional features include hardwood and ceramic flooring, fresh paint, new carpeting, central air conditioning, EV-ready garage wiring, and an attached garage. Enjoy the ease of low-maintenance, lock-and-leave living with condo fees covering snow removal, landscaping, lawn care, roof and balcony maintenance, and exterior maintenance, giving you more time to enjoy your home and everything the Westboro neighbourhood has to offer. Move-in ready and perfectly located. Offer presentation will take place on September 8th at 5:00 p.m. Pre-emptive offers will be considered. (id:19720)
Lotful Realty
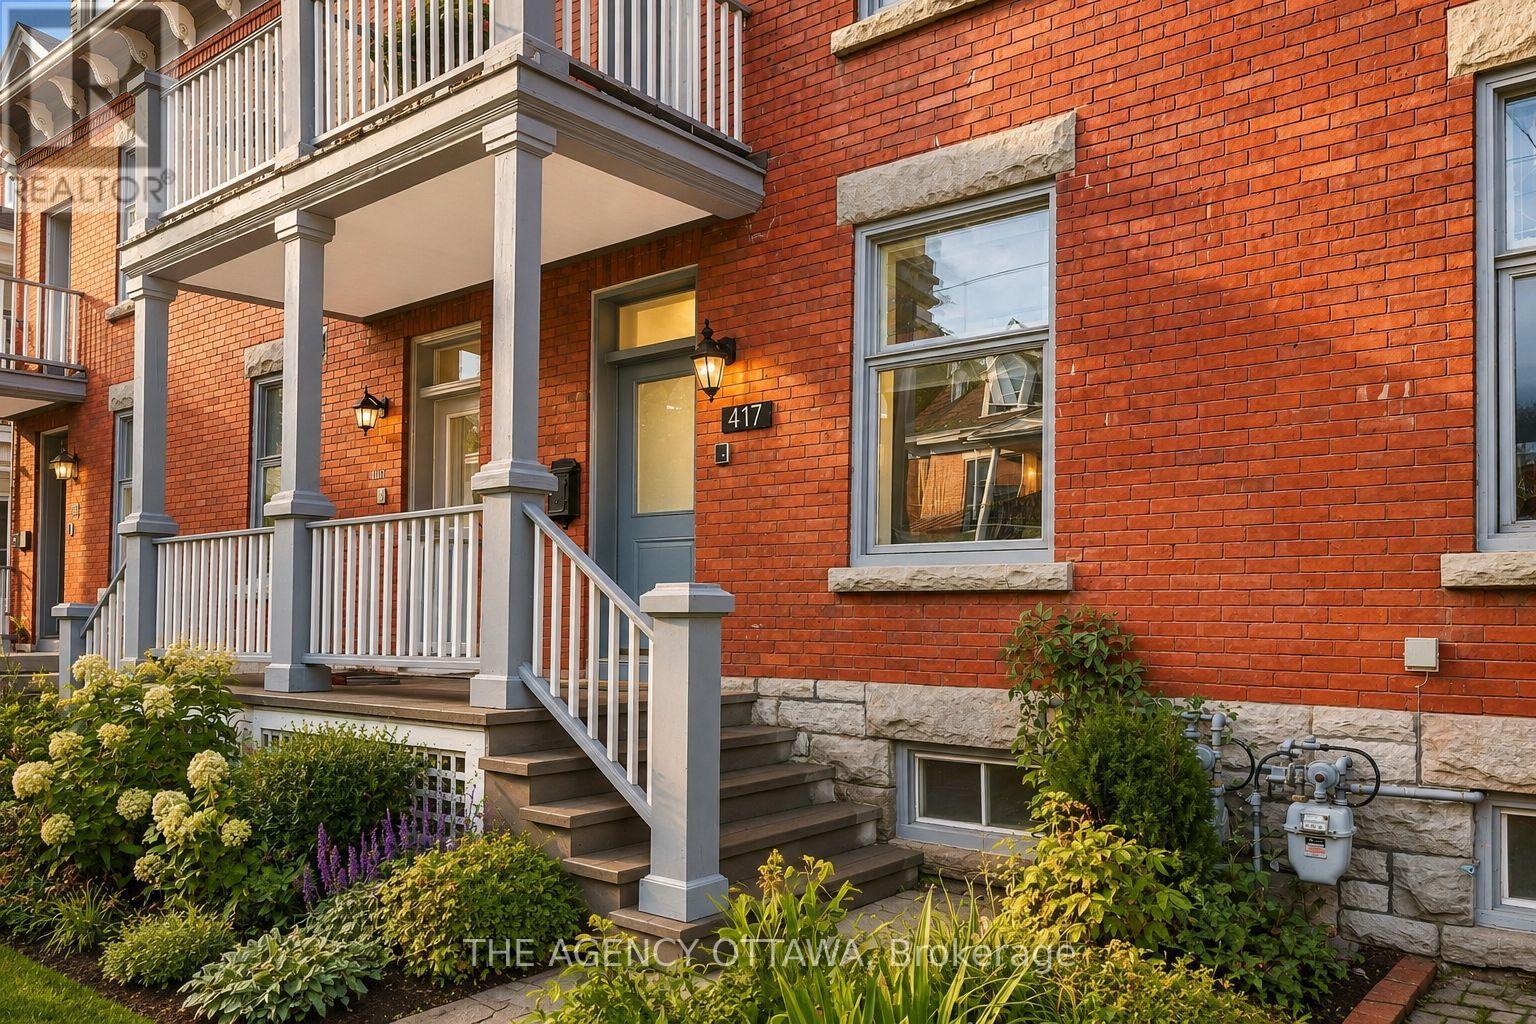
417 Daly Avenue
Ottawa, Ontario
Welcome to 417 Daly Avenue. A rare expression of urban living, this beautifully upgraded 4-bedroom, 2.5-bath brick residence unfolds across three expansive levels, offering remarkable space, versatility and connection to the outdoors just steps from Strathcona Park and the Rideau River. High ceilings define each floor, creating a sense of volume and light throughout, while two distinct living spaces and two dining areas offer an effortless setting for both everyday living and entertaining. The third storey is truly exceptional, crowned by a dramatic cathedral ceiling and opening onto a private terrace with views across the city-an incredible setting for morning coffee, sunset dinners or evenings under the stars. This level also offers excellent short-term rental potential, with the opportunity to generate over $22,000 annually. Multiple outdoor spaces are woven into the home, including a wraparound rear balcony and an additional second-floor balcony. Four generous bedrooms, two full 4-piece bathrooms, a powder room and conveniently located second-floor laundry complete the principal living spaces. A full basement provides extensive storage, while the attached single-car garage features an EV ready outlet. Timeless brick architecture and thoughtful upgrades throughout add to the home's appeal. Moments from waterfront trails, open green space and situated on the quite, tree-lined street of Daly Avenue. This is a unique opportunity to enjoy the scale of a substantial home with the walkability, close proximity to renowned public and private schools, restaurants, cafes, and the beauty and energy of life in the city. The best of all worlds. Book your private showing today. Open House: Saturday, September 5th from 11am-1pm and Sunday, September 6th from 12pm-2pm. (id:19720)
The Agency Ottawa
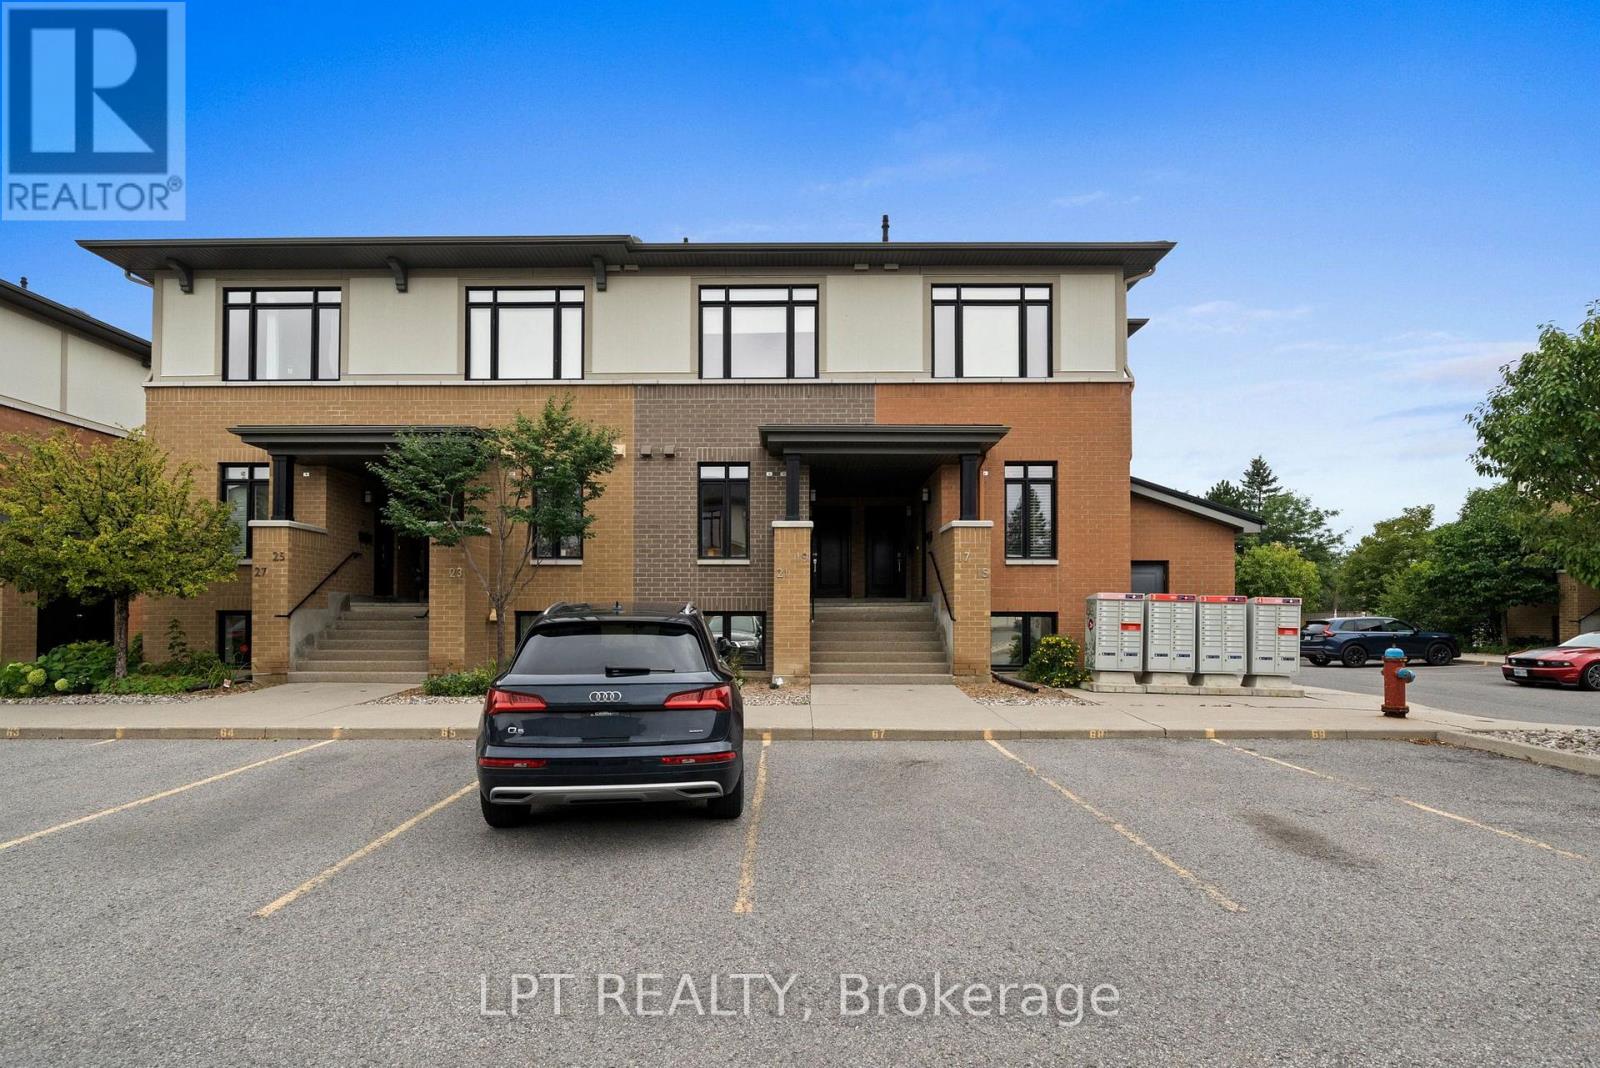
21 Bergeron Private
Ottawa, Ontario
Gorgeous, bright and beautifully finished, this 2 bedroom, 3 bathroom condo townhouse offers stylish, low-maintenance living in a fantastic Orléans location. Step inside to the welcoming foyer with beautiful tiled flooring and a convenient 2-piece powder room before moving into the stunning kitchen, one of the true highlights of the home. Crisp white shaker-style cabinetry, granite countertops, stainless steel appliances, a beautiful tiled backsplash and an abundance of cabinetry provide both style and excellent storage. A large breakfast bar offers additional prep space and casual seating, while built-in open shelving adds even more functional storage and display space. Gorgeous laminate flooring flows throughout the main living area into the bright and spacious dining and living rooms. Large windows and patio doors fill the space with natural light and lead to the covered balcony with direct gas BBQ hookup, a wonderful extension of the living area and a great spot to enjoy your morning coffee or unwind at the end of the day. The lower level features two bright and spacious bedrooms, including the recently updated primary bedroom with its own 3-piece ensuite bathroom, as well as a second 4-piece bathroom. Granite countertops continue into the bathrooms, complemented by clean, modern finishes. Convenient in-unit laundry and additional storage complete the lower level. Fresh neutral décor, modern lighting and a clean contemporary feel run throughout the home. One outdoor parking space is included, conveniently located in spot #65, just in front of the unit. Located close to shopping, restaurants, parks, schools, recreation and transit, with easy access to everything Orléans has to offer. A beautiful home offering comfort, style and convenience all in one. See it to believe it! (id:19720)
Lpt Realty
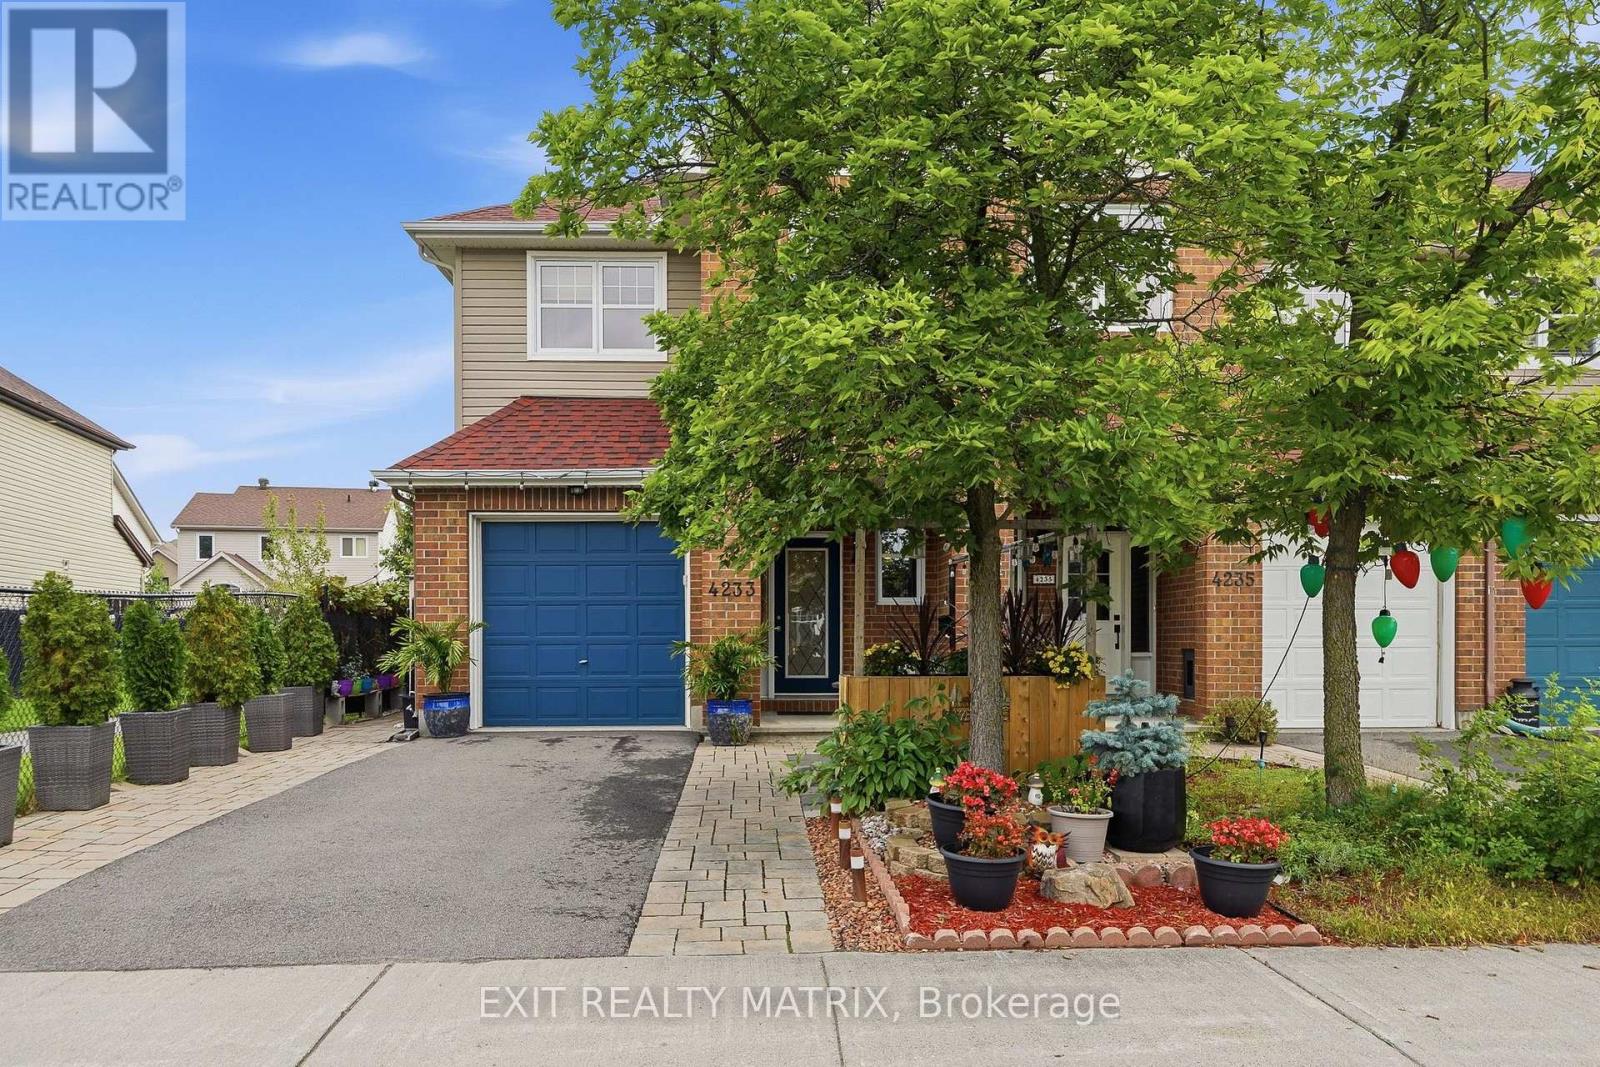
4233 Kelly Farm Drive
Ottawa, Ontario
OPEN HOUSE Sun Sep 6, 2-4pm. Space, comfort and thoughtful details come together in this inviting 2-storey townhouse! Beautiful landscaping, interlock, a paved driveway, covered front porch and charming front patio create a welcoming first impression. An attached garage with convenient inside entry leads into a spacious entrance and a welcoming main level featuring 9 ft ceilings. The kitchen offers plenty of cabinetry and counter space, with a bright adjoining eating area and direct access to the incredible backyard oasis. The dining area is perfect for everyday meals and entertaining, while the inviting living room features a cozy fireplace and plenty of space to relax. A convenient 2-piece bathroom completes the main level. Upstairs, the spacious primary bedroom offers a walk-in closet and private 3-piece ensuite. Two additional bedrooms feature plenty of closet space, complemented by a 4-piece bathroom and convenient second-floor laundry. The finished lower level adds even more living space with a spacious recreation room and loads of storage. Then comes the showstopper! Step outside into an impressive backyard oasis that feels worlds away from being in town. Mature trees, lush gardens, colourful flowers and incredible greenery surround the yard, creating a private, peaceful setting that almost feels like your own secret garden. Grape vines and two apple trees add to the charm, while a gazebo, hot tub, bar, sitting area, shed and natural gas BBQ connection make this an incredible space for relaxing and entertaining. Surrounded by trees, gardens and flowers, it's easy to forget you're in the middle of town. Private, relaxing and truly special, this is not your typical townhouse backyard! (id:19720)
Exit Realty Matrix
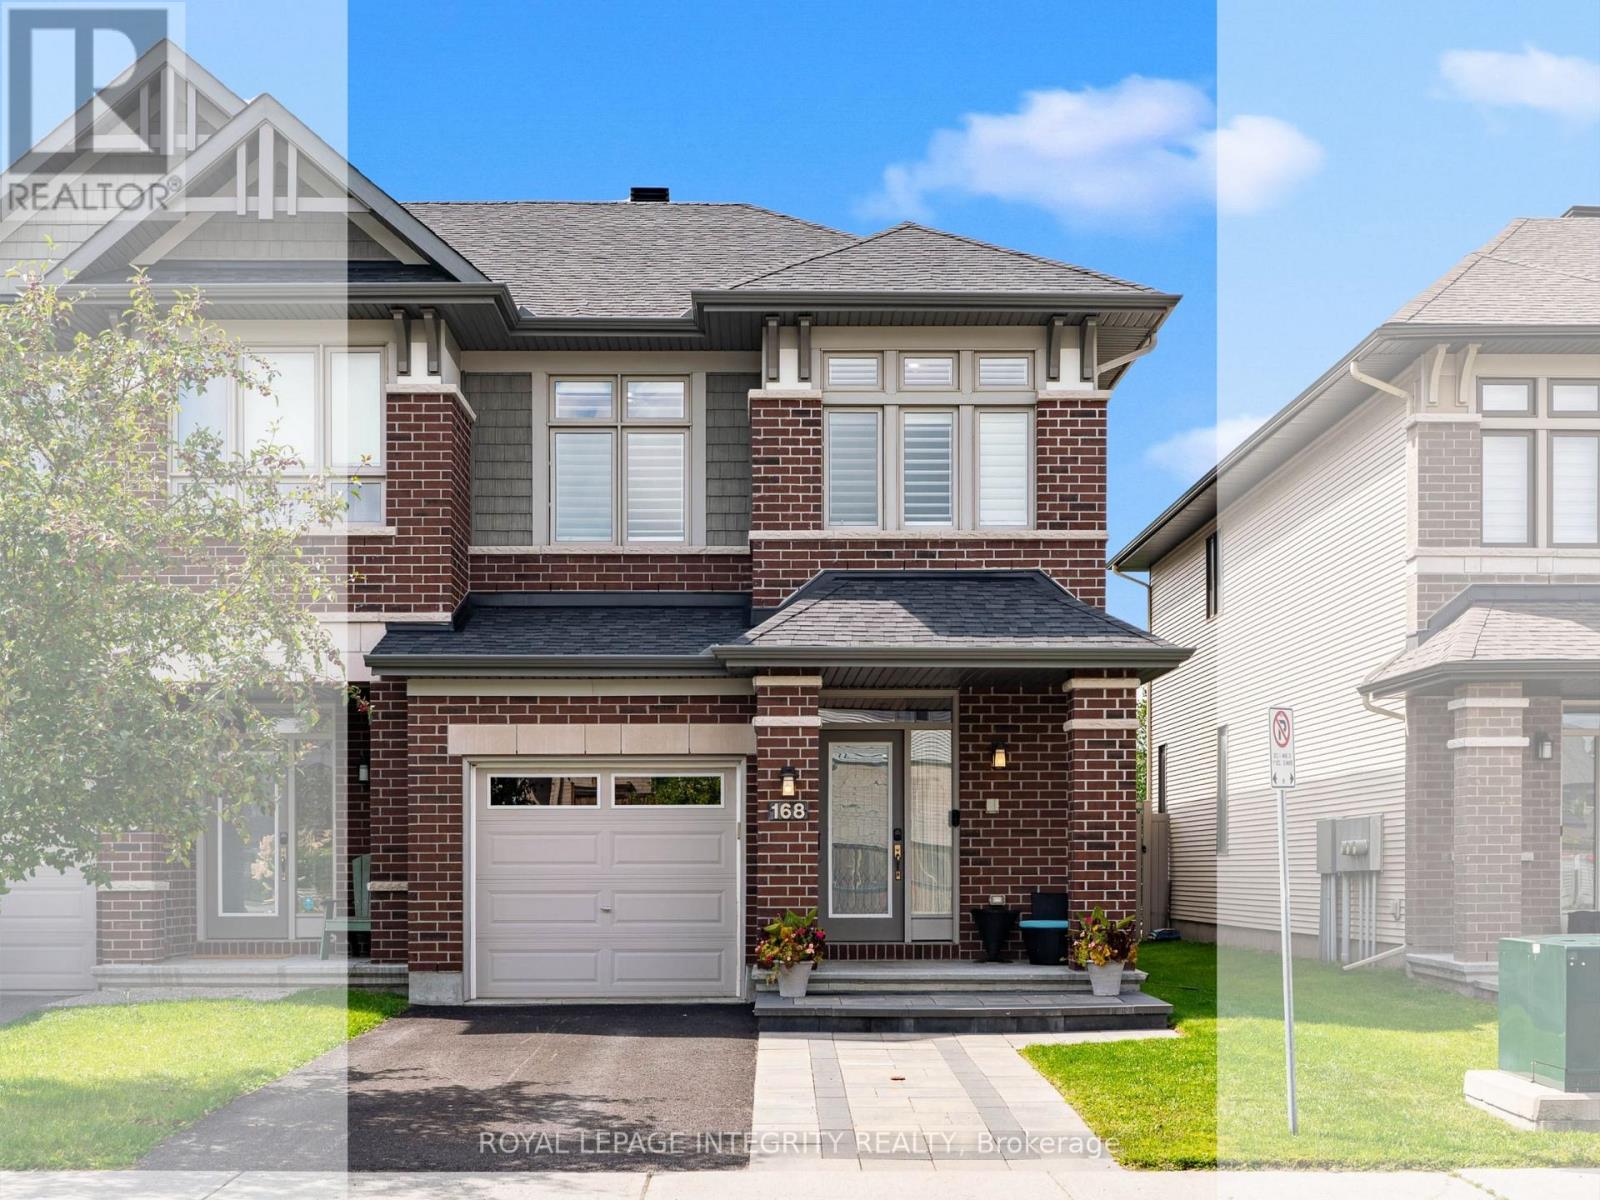
168 Larimar Circle
Ottawa, Ontario
Welcome to this beautifully maintained Richcraft Fairhaven end-unit townhome, built in 2017 and ideally tucked away on a quiet circle in the highly sought-after community of Riverside South with NO REAR NEIGHBOURS! Offering 2,500+ sq ft of living space, this impressive 4-bed, 3-bath home combines generous space, modern finishes, and an unbeatable location. Just a short walk to Limebank LRT, newly developed shopping and dining, everyday amenities, parks, and the future library and community centre, everything you need is right at your doorstep. Step inside to a bright, open-concept main level featuring 9-ft ceilings and hardwood flooring. At the heart of the home is an upgraded chef-inspired kitchen, complete with granite counters, an oversized island with seating, and extended built-in cabinetry for exceptional storage. The kitchen flows seamlessly into the dining area, creating an inviting setting for both everyday living and entertaining. Large windows with custom California shutters fill the living space with natural light while framing peaceful views of the private backyard. With no homes directly behind, you can enjoy your own little slice of nature from inside or out. Upstairs, a rare 4-bed layout gives everyone room to spread out. The spacious primary retreat features a large walk-in closet and oversized ensuite, complemented by three additional bedrooms, a full main bath, and the convenience of an upper-level laundry room. The finished lower level offers a generous recreation room, along with a bathroom rough-in for future possibilities - perfect for movie nights, home gym, or additional entertaining space. Step outside to the southwest-facing, fully fenced backyard with a spacious deck, where afternoon and evening sunshine sets the scene for summer BBQs, quiet morning coffee, or relaxing at the end of the day-all while enjoying the privacy of no rear neighbours. Bright, spacious, private, and exceptionally located-this is Riverside South living at its best! (id:19720)
Royal LePage Integrity Realty
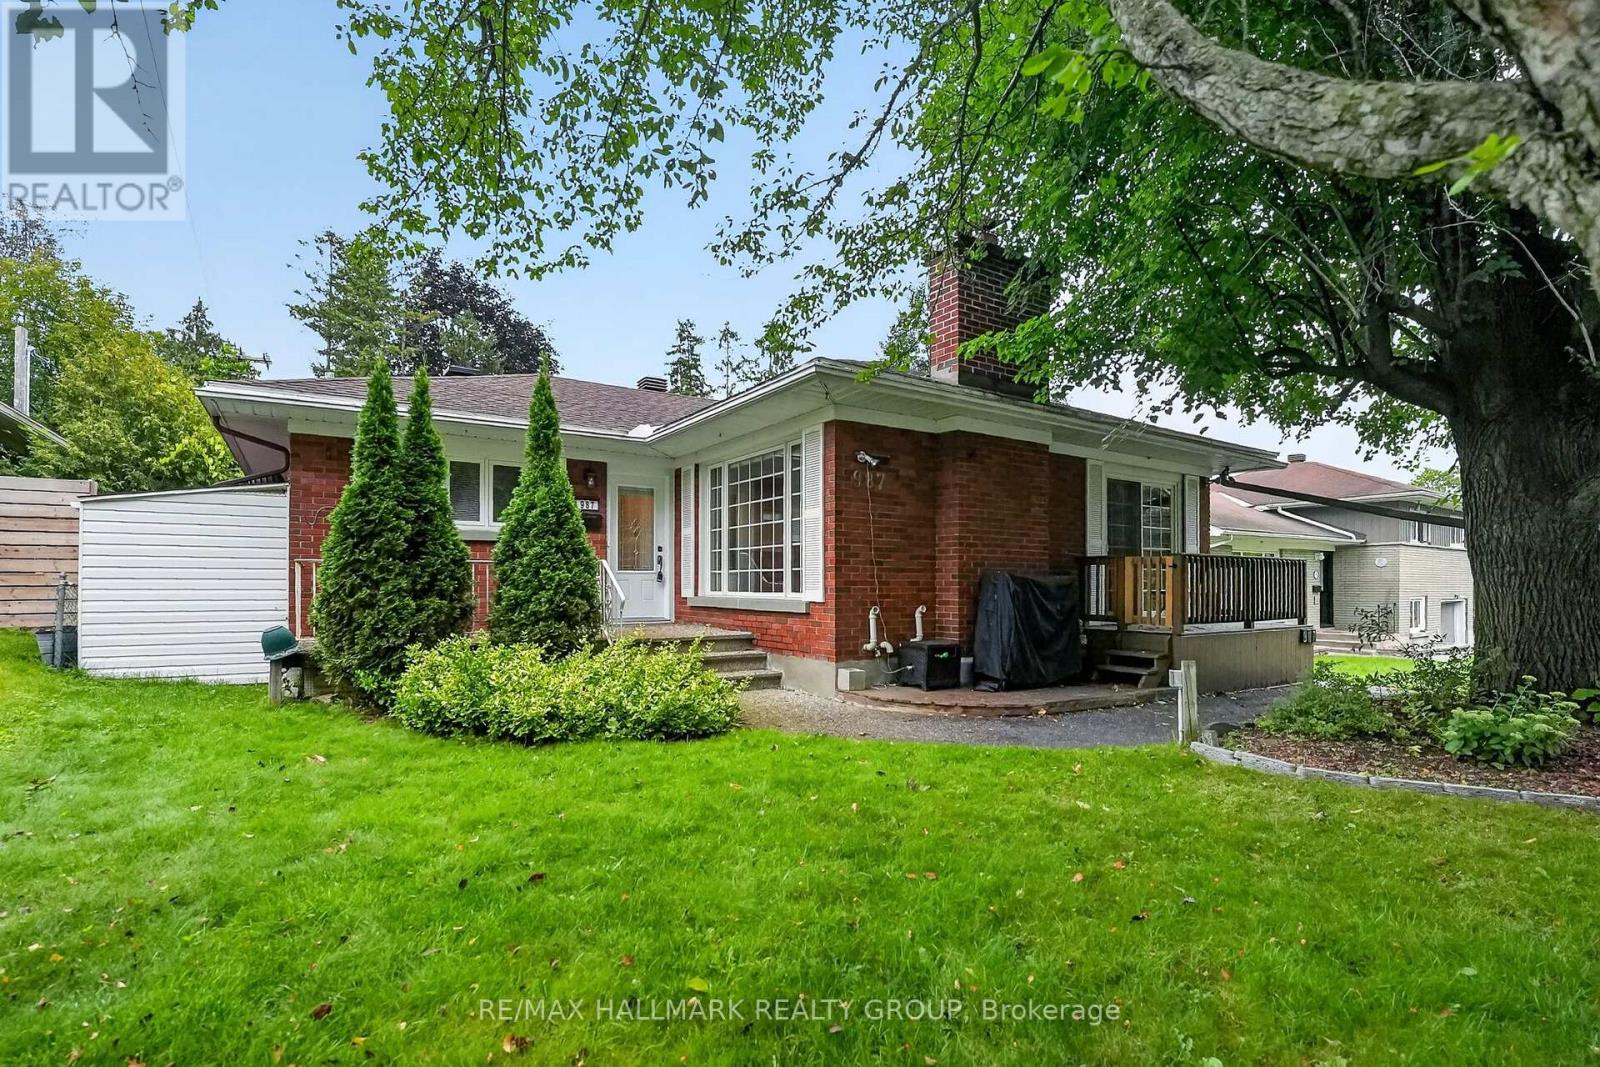
987 Neville Street
Ottawa, Ontario
Welcome to 987 Neville Road, a charming 3+1 bedroom bungalow in desirable Queensway Terrace North! This well-maintained home combines classic character with modern updates and offers excellent flexibility for families, investors or those looking for additional living space. The main level features beautiful hardwood flooring throughout, an updated kitchen with modern finishes, and a bright, inviting living and dining area showcasing beautiful wood details and plenty of natural light. Three comfortable bedrooms and a full bathroom complete the main floor. A convenient side-door entrance provides excellent potential for a separate basement apartment or in-law suite. The lower level offers a fourth bedroom with its own ensuite, a spacious living area, laundry, and a workshop, providing plenty of options for extended family, guests, a home office or additional income potential. Outside, enjoy a fully fenced backyard designed for entertaining and relaxing, featuring interlock, a gazebo, a covered BBQ area and a storage shed. Located in a sought-after neighbourhood close to schools, parks, transit, shopping and major roadways, this home offers the perfect combination of comfort, character and convenience. Roof 2019, AC 2025. 2026-2027 Snow removal contract included! (id:19720)
RE/MAX Hallmark Realty Group
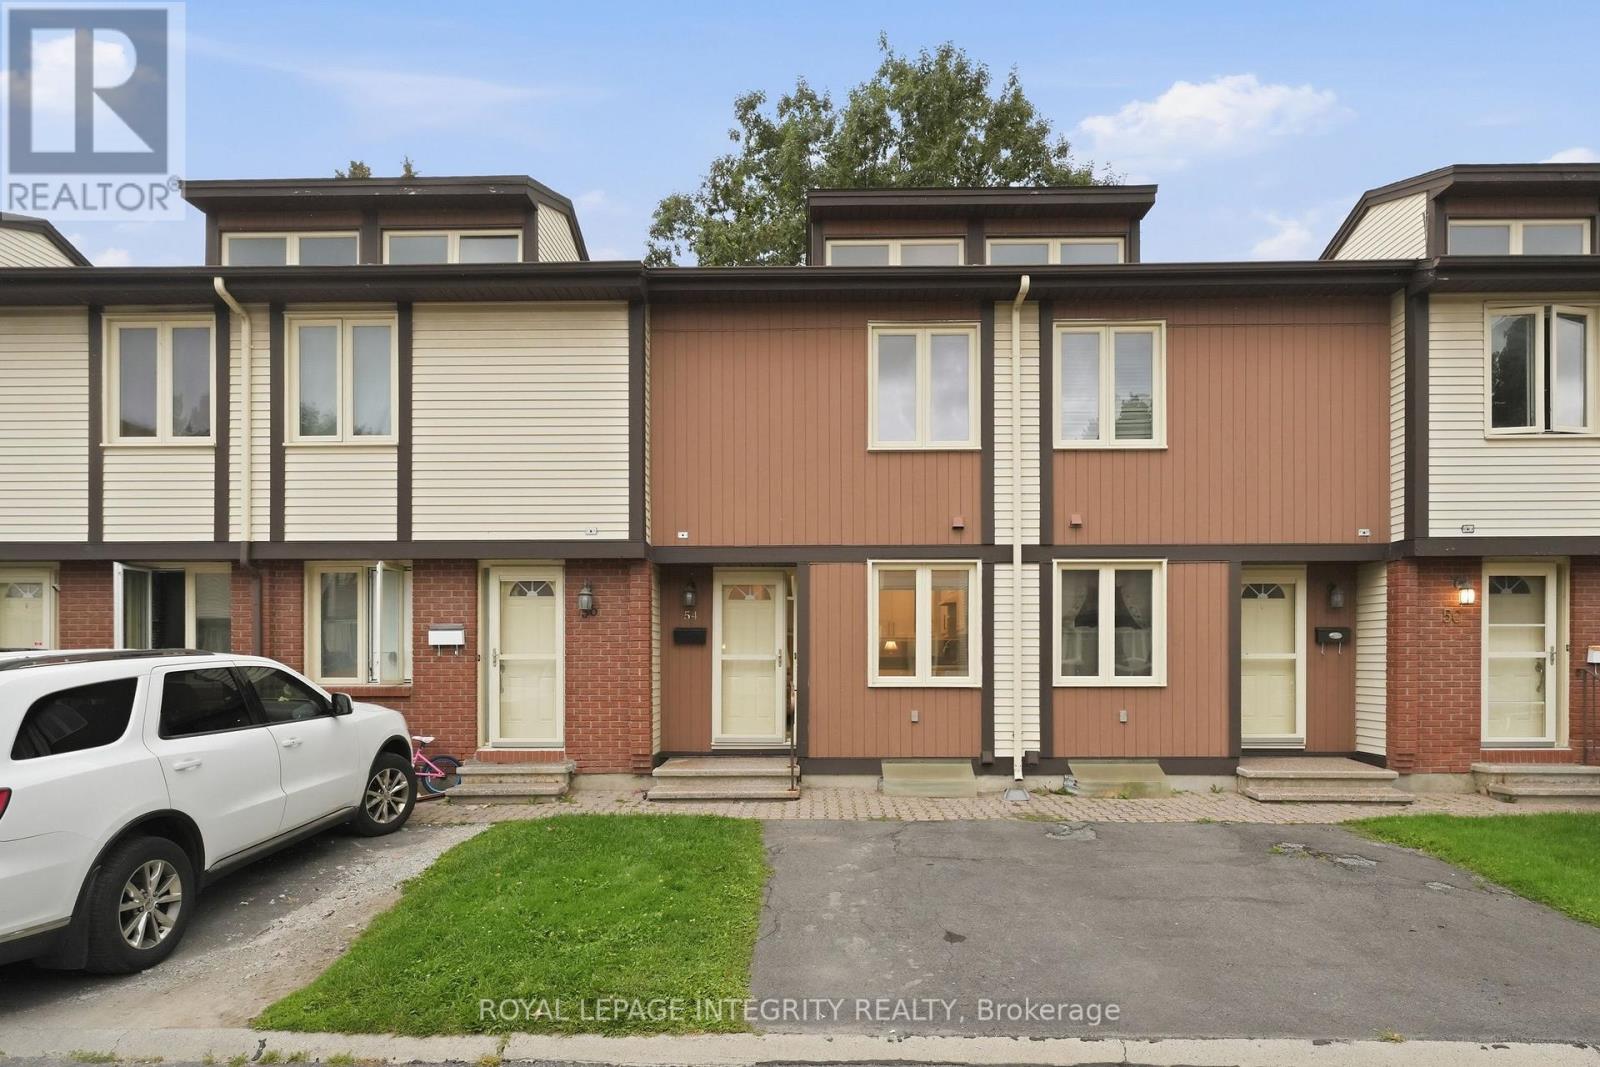
54 - 811 Connaught Avenue
Ottawa, Ontario
Amazing Location! Welcome to this beautifully updated 3-bedroom townhouse nestled in a quiet, family-friendly enclave featuring its own outdoor play area for children and the convenience of parking directly at your front door.This tastefully renovated home offers a spacious kitchen with abundant cabinetry and generous counter space, making it perfect for everyday living and entertaining. The inviting living room features a cozy wood-burning fireplace, professionally inspected annually by the condominium corporation for added peace of mind. Patio doors lead to a private, fully fenced west-facing backyard, an ideal space to relax, garden, or enjoy evening sunsets. Upstairs, wall-to-wall carpeting throughout the hallway and all three bedrooms adds warmth, comfort, and sound dampening. A beautifully updated 4-piece bathroom completes the second level. The finished lower level provides valuable additional living space with a large recreation room, convenient 2-piece bathroom, laundry area, and an oversized storage room.T he location is exceptional. Enjoy a **5-minute walk to Lincoln Fields LRT and major transit**, a **2-minute walk to the brand-new Metro and Rexall**, and close proximity to schools, parks, recreation, shopping, and everyday amenities. Commuters will appreciate quick access to Highways 417 and 416, as well as the Kitchi Zibi Mikan Parkway. Just a short drive away are the DND Carling Campus, Britannia Beach, Nepean Sailing Club, Dick Bell Park, a driving range, theatres, and countless outdoor recreation opportunities. This move-in-ready home combines modern updates, a welcoming community setting, and an unbeatable west-end location. Be sure to take the virtual tour added for your viewing pleasure. (id:19720)
Royal LePage Integrity Realty

2529 Waterlilly Way
Ottawa, Ontario
Affordable living in the walkable area of Barrhaven close to stores, restaurants, parks, and schools! Calling all first time buyers! This is an opportunity to live in a well maintained freehold townhouse in a family neighbourhood close to so many amenities. This home does not directly face another home's front providing more of an airy feeling and additional parking space for visitors in front. Spacious entry to unpack as you come home or welcome guests. Open concept living on the main level where your kitchen, living room, dining room is located along with a powder room on this level. Warm cabinetry colour along with taupe coloured backsplash in the kitchen and stainless steel appliances. Hardwood flooring on the main and upper level! The kitchen has a breakfast bar convenient for entertaining along with a balcony to enjoy some outdoor space. Upgraded Berber carpet on the stairs. The primary bedroom has a walk in closet. The second bedroom is perfect for a child/guest room/office. Central air (new AC as of 2024) keeps you cool in the summer! Laundry room on the ground level. Extra long driveway accommodates two parking spots plus the garage parking spot. Take the 3D tour to walk through the home virtually! Book your showing before it sells! OPEN HOUSE: Sunday, September 6, 2-4 P.M. (id:19720)
Solid Rock Realty

236 Cathcart Street
Ottawa, Ontario
A rare opportunity to own a character-filled home in the residential heart of Lowertown, just beyond the energy of the ByWard Market. Built in 1917, 236 Cathcart Street blends period charm with thoughtful updates and offers a surprisingly peaceful retreat in one of Ottawa's most historic neighbourhoods.Step inside to soaring ceilings and beautiful hardwood flooring throughout the principal rooms. The inviting living and dining spaces are full of warmth and character. The kitchen has been tastefully updated with careful attention to the era of the home, while cork flooring adds comfort and practicality underfoot. An updated powder room on the main level is a welcome convenience. Upstairs, you'll find two bedrooms, an updated three-piece bathroom and the convenience of a separate laundry room. At the back of the home, a delightful private veranda creates an intimate outdoor escape for morning coffee, summer dinners or quiet evenings. A second veranda at the front provides another charming place to sit and enjoy the streetscape. The freshly painted façade enhances the home's curb appeal, while parking for two vehicles is an exceptional advantage in this central location. Close to Cathcart Square, Bingham Park, the ByWard Market, the National Gallery, shops, restaurants and transit, this wonderfully walkable setting also offers easy access across the river to Gatineau Park and its year-round hiking, cycling and cross-country skiing. Ottawa's cultural and historic landmarks-and the natural beauty of the Gatineau Hills-are all within easy reach." Full of personality, warmth and urban convenience, 236 Cathcart Street is not a cookie-cutter property-it is a distinctive home with a story to tell and inviting spaces to make your own. (id:19720)
Royal LePage Team Realty
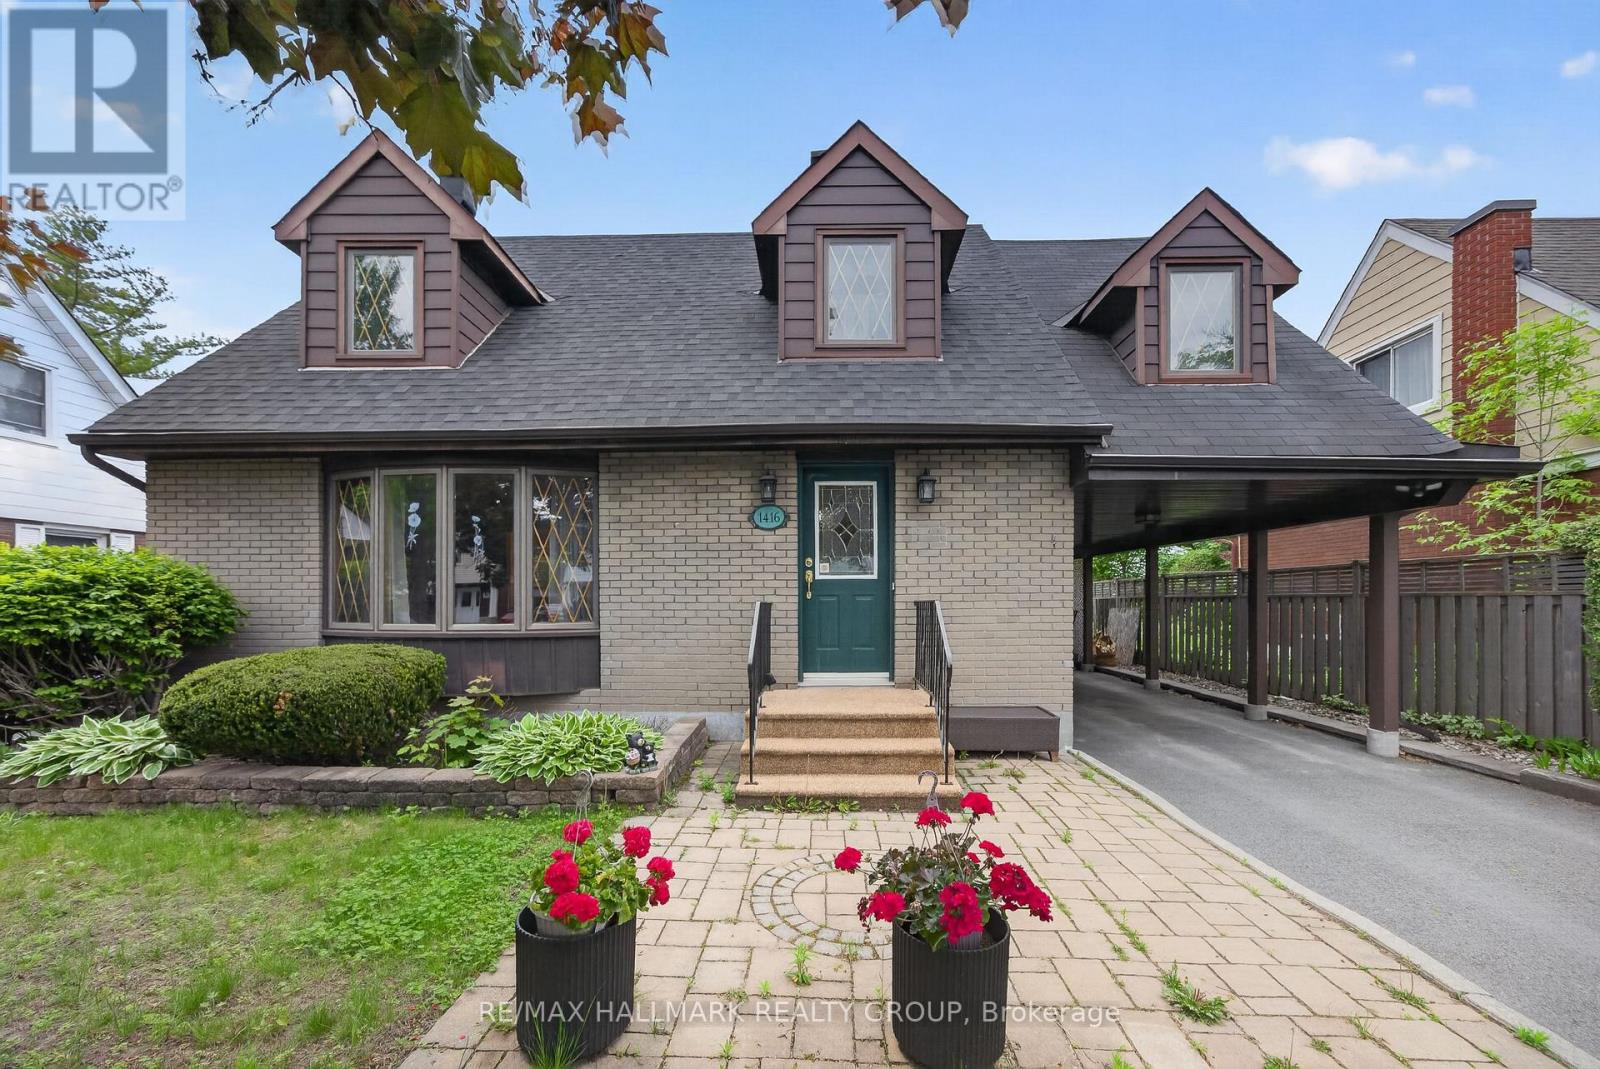
1416 Woodward Avenue
Ottawa, Ontario
Fantastic curb appeal is the first impression you'll get from this home nestled on a picturesque tree-lined street in a sought-after central location. This charming 4-bedroom home offers timeless character, versatile living space, and endless potential. Thoughtfully maintained, this home features spacious principal rooms, abundant natural light from the southern exposure, and a warm, welcoming atmosphere throughout. Newer kitchen cabinetry in the kitchen with a great view of the yard. Under cabinet lighting, wine storage, large pot drawers and a bonus pantry with rollout shelves. A professionally finished lower level significantly expands the living space, offering a large recreation room, a full bathroom, and an additional finished room. With the added convenience of a kitchenette, the lower level presents excellent potential for an in-law suite, guest accommodations, or multi-generational living. Hardwood floors under carpeting throughout the original footprint of the second level and stairway are begging to be revealed. Step outside to enjoy the private south-facing backyard, where mature perennial gardens provide colour and beauty throughout the seasons. Whether you're an avid gardener, hobbyist, or DIY enthusiast, the detached project shed with power offers the perfect space for creative pursuits, storage, or a workshop.Ideally situated close to parks, schools, shopping, dining, and transit, this property combines the charm of an established neighbourhood with the convenience of city living. A wonderful opportunity to make this character-filled home your own and add value with a few minor updates. (id:19720)
RE/MAX Hallmark Realty Group
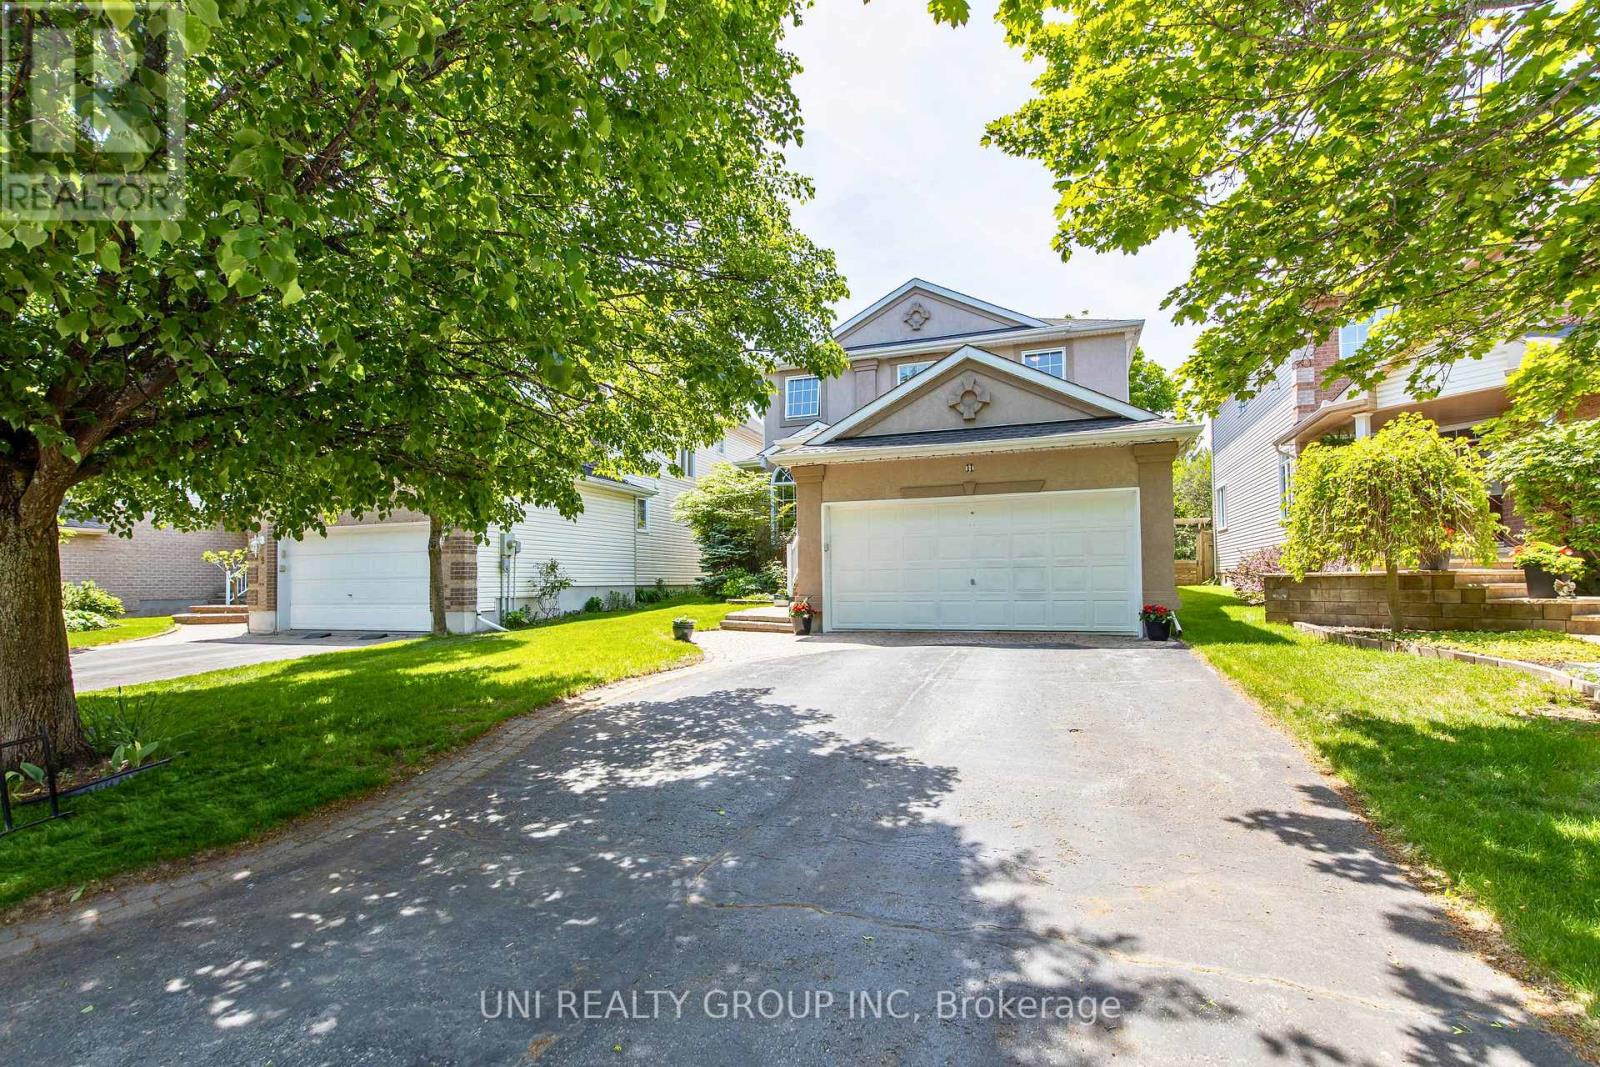
11 Langford Crescent
Ottawa, Ontario
[Open House: Sep. 6th, Sunday 2-4pm] Welcome to this exceptional Cardel built executive home nestled on a quiet, family-friendly street in the highly sought after community of Kanata Lakes. Situated on a premium 120-foot deep lot with no rear neighbours, this beautifully maintained 4+1 bedroom, 4 bathroom, 1 den detached house offers the perfect blend of elegance, comfort, and functionality. The main level features 9 foot ceilings, rich Bordeaux stained hardwood flooring throughout, an elegant hardwood staircase, a private den ideal for working from home, and spacious open-concept living and dining areas. The bright family room, complete with a cozy gas fireplace and large windows overlooking the private backyard, seamlessly connects to the gourmet kitchen featuring ample cabinetry, quality appliances, ceramic tile flooring, and a generous eating area. Upstairs, the oversized primary suite offers a peaceful retreat with a large walk in closet and a luxurious 5 piece ensuite featuring double sinks, a soaker tub, and a separate shower. 3 additional well sized bedrooms and another full size bathroom complete the second level. The professionally finished basement provides outstanding additional living space with a large recreation room, a 5th bedroom, a modern 4 piece bathroom, a custom wine cellar, and plenty of storage space. Recent upgrades include a high efficiency heat pump (2024). Roof(2014). The attractive full stucco exterior, interlock walkway, and beautifully landscaped surroundings add to the home's impressive curb appeal. Located minutes from top-rated schools, parks, scenic trails, Kanata Centrum, Tanger Outlets, the Canadian Tire Centre, and Highway 417, this move-in-ready home offers an exceptional lifestyle in one of Ottawa's most desirable neighbourhoods. 24 hours irrevocable on all offers. (id:19720)
Uni Realty Group Inc

34 Stonebriar Drive
Ottawa, Ontario
Some homes you tour. This one you FEEL. Tucked into the SOUGHT AFTER Centrepointe neighbourhood of Nepean, this THOUGHTFULLY updated three bedroom townhome welcomes you the moment you step through the door, and something quietly settles. The REFRESHED kitchen waits with modern fixtures and stainless steel appliances, ready for slow Sunday mornings and weeknight dinners that run long because nobody wants to leave the table. In the living room, a GLOWING wood fireplace becomes the heart of the home, the place everyone drifts toward when the snow starts falling. Upstairs, laminate flooring carries you through SPACIOUS bedrooms made for easy living, every door and handle updated with a CRISP contemporary touch, and the REFRESHED ensuite feels LIGHT and SERENE with its double vanity and subway tile surround, a small daily luxury you will never tire of. Downstairs, a LOFTY ceiling and oversized window pour brightness into a lower level that begs for movie nights, laughter, and guests who linger. The BEAUTIFULLY appointed laundry room makes an ordinary chore feel almost joyful, and behind it, a workshop stands ready for the hobbies you have been meaning to start. Outside, two garden beds promise summer tomatoes, fresh herbs, or blooms that greet you each morning. Minutes to the LRT, the highway, College Square Plaza, and Algonquin College, with Merivale's shops and restaurants a short stroll away, everything you need is already close. IMMACULATELY maintained and truly MOVE IN READY, this home is waiting for the memories only you can bring to it. Come see it, and imagine your life here. (id:19720)
Exp Realty
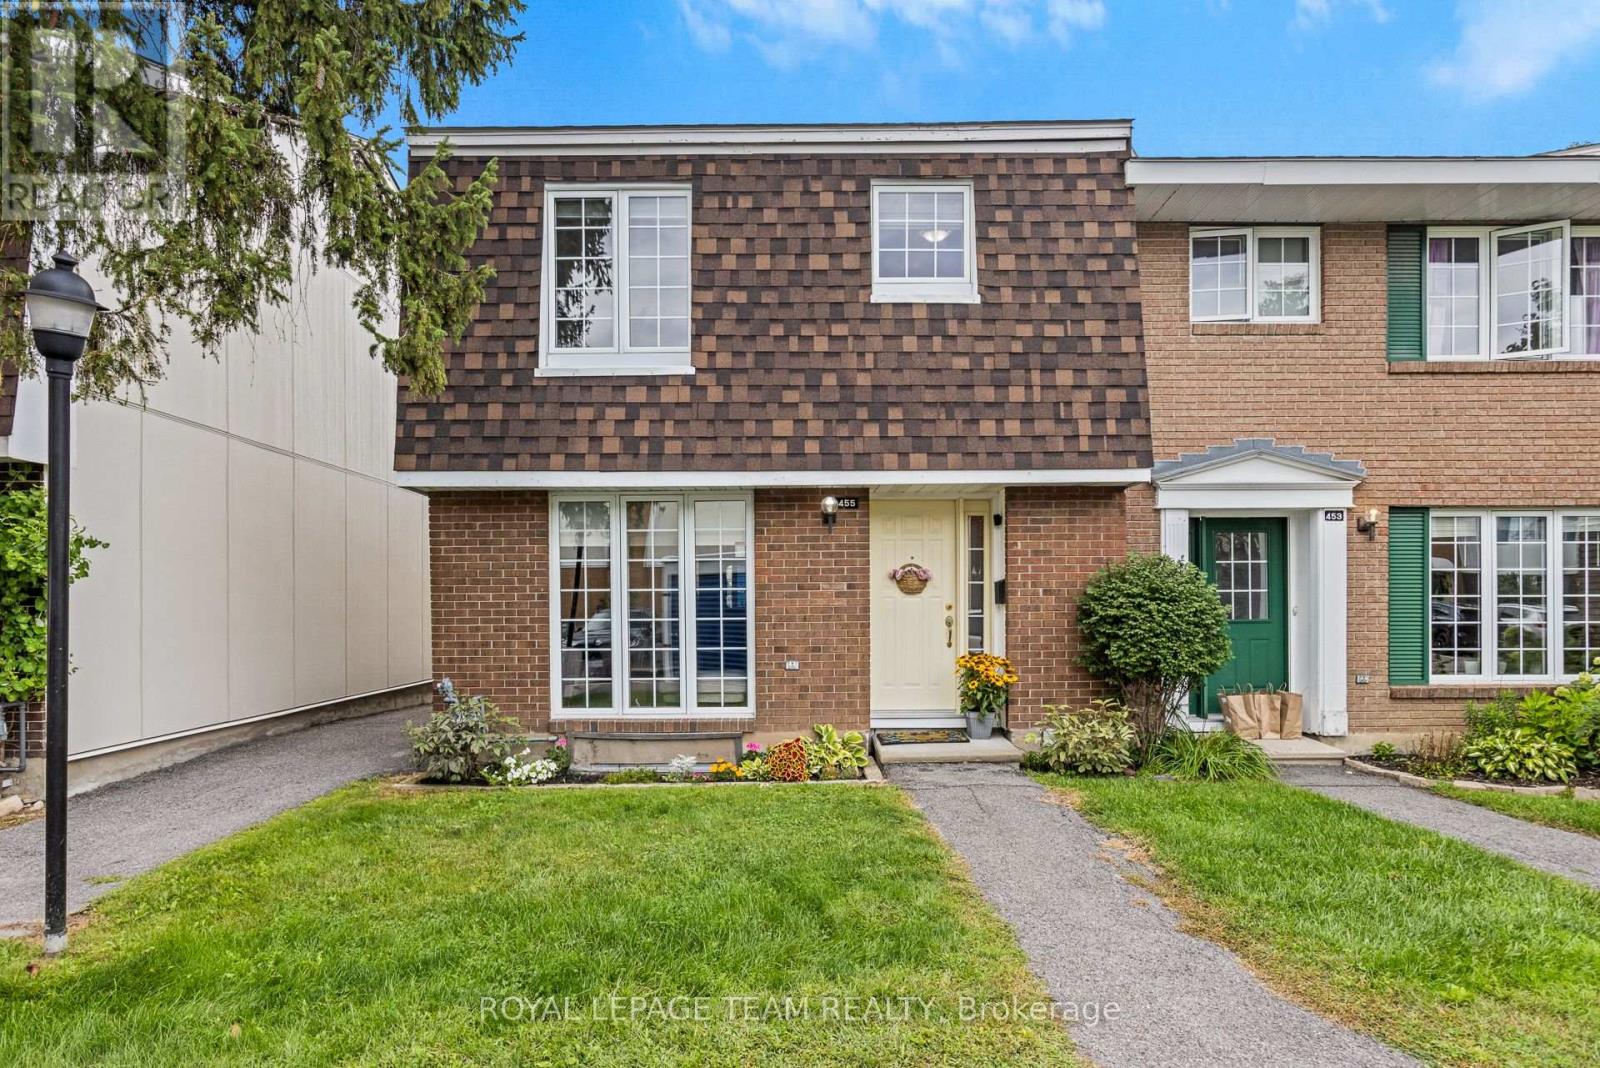
9 - 455 Kintyre Private
Ottawa, Ontario
Welcome to this bright and spacious, end-unit condo townhome in Carleton Square. Featuring three large bedrooms and two full bathrooms, this home provides comfortable living spaces across three levels with plenty of space for relaxing, working and entertaining. New furnace installed in 2022 offers peace of mind. The upgraded kitchen features refreshed cabinetry and appliances, along with a convenient eat-in area or flexible space for home office nook. A generous pantry provides excellent storage for small appliances and everyday esentials! Lower level adds more living space with a recreation room, second bathroom and gym/office/hobby space. Step outside to a fully fenced, landscaped backyard, perfect for outdoor living and low-maintenance care. Condo amenities include a large inground pool and nearby playground. Ideally located close to schools, shopping, transit, parks and recreation, with easy access to downtown, Hog's Back and Mooney's Bay. A wonderful opportunity for first-time buyers and downsizers, or anyone looking for a welcoming community. (id:19720)
Royal LePage Team Realty
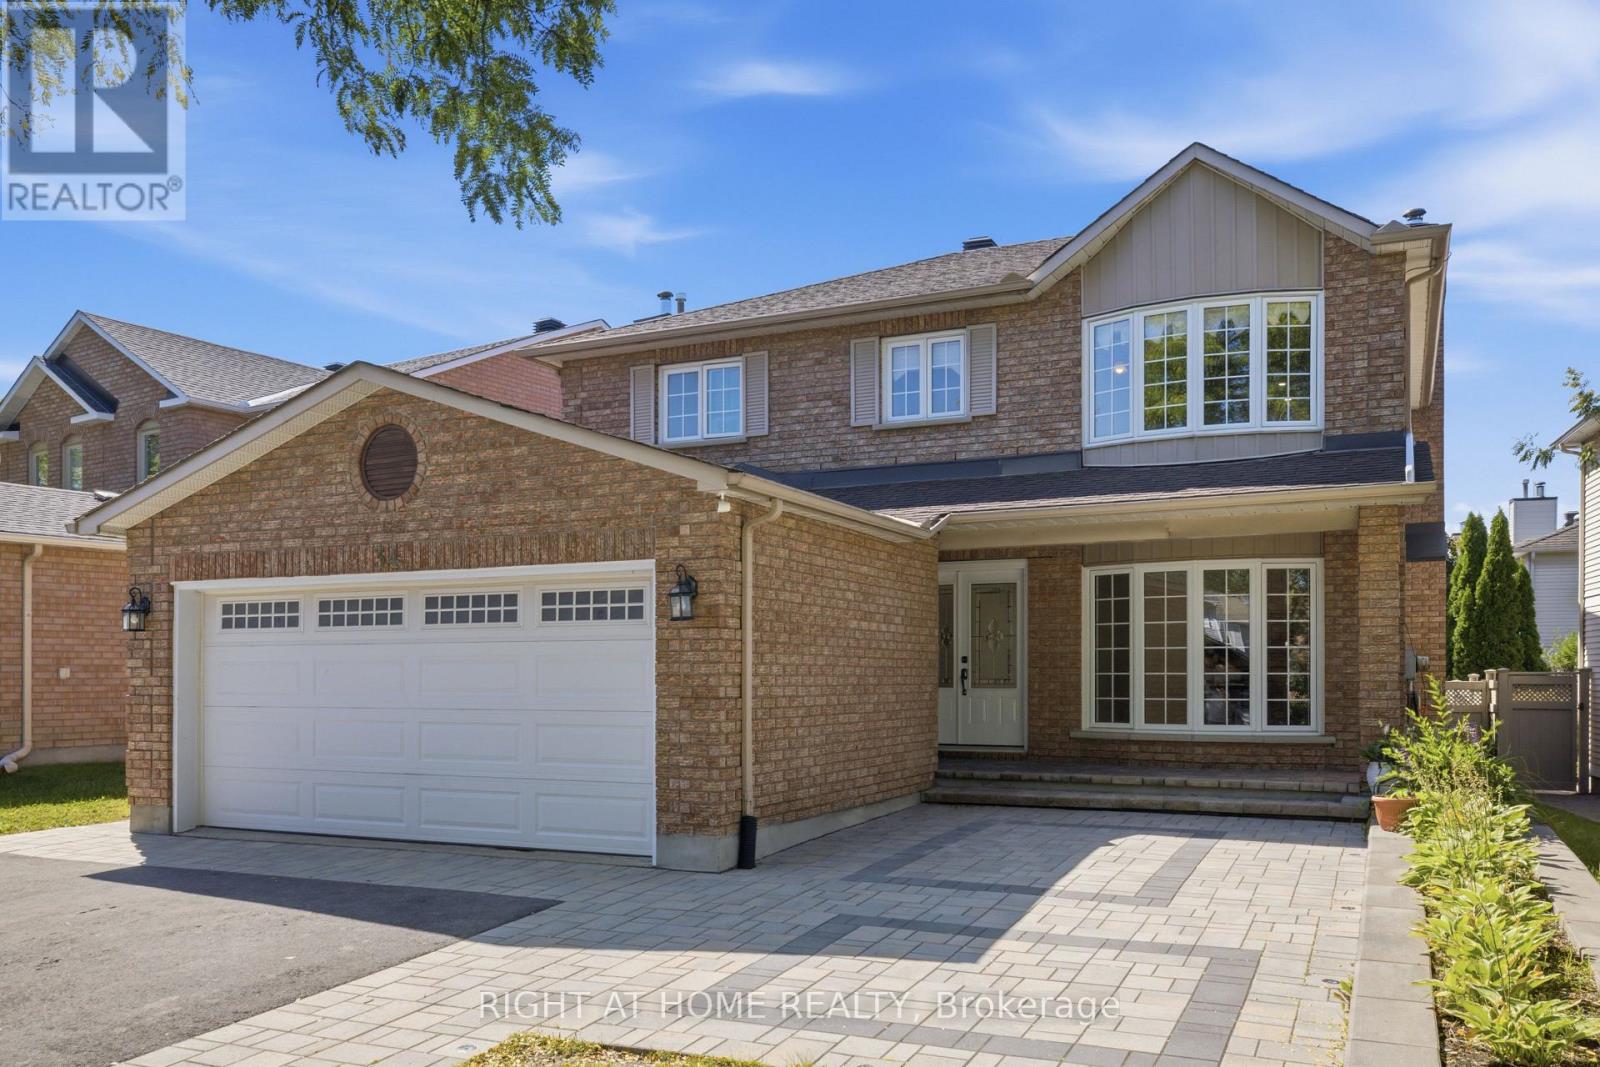
34 Cellini Court
Ottawa, Ontario
Quiet suburban neighbourhood, check. Generously sized home and lot, check. These are only two of the many reasons to consider 34 Cellini as your next place to call home. Welcome to this beautiful all-brick single-family detached in Ottawa South. Meticulously updated and maintained over the years, retaining its 90's charm with renovations done where they matter most. Step inside to the main level where you'll find a living room, family room and a dining area along with an oversized kitchen & breakfast nook. Upstairs, hardwood floors flood the 4 bedrooms. A recently updated ensuite completes the primary. Below ground, the basement comes finished with a makeshift bedroom and pot lights throughout. Step outside and enjoy calm summer nights on a stone patio interlock throughout the front and backyard. The home you live in is only one piece of the puzzle. Greenboro is close to downtown, Lansdowne and with winding trails nearby it's easy to make afternoon walks and biking part of your routine. Get in touch today.. this family home is calling your name! Showings welcomed anytime. (id:19720)
Right At Home Realty
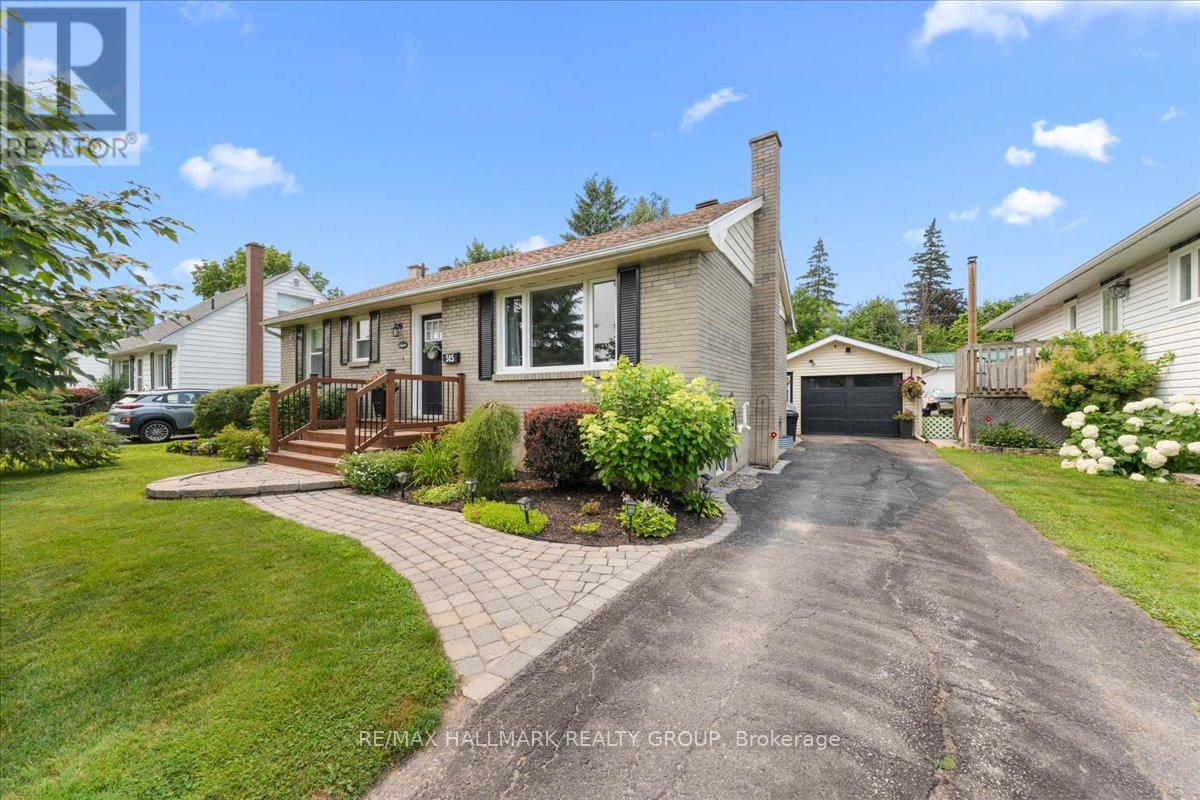
515 Clothier Street E
North Grenville, Ontario
Welcome to this beautifully maintained bungalow, perfectly situated in the heart of Kemptville. Offering 2 bedrooms, 2 full bathrooms, and a fully finished basement, this home is ideal for first-time buyers, downsizers, or anyone looking for comfortable, move-in-ready living. The spacious layout provides plenty of room to relax and entertain, while the finished lower level offers excellent additional living space for a family room, home office, gym, or guest accommodations. Step outside to enjoy the impressive fully fenced backyard, offering exceptional privacy and plenty of space for children, pets, gardening, or summer gatherings. A detached garage adds convenience and extra storage. Thoughtfully updated over the years, including a new house roof (2026), garage roof (2019), central air conditioning (2018), washer and dryer (2022), and water softener (2025), allowing you to move in with confidence. Located within walking distance to schools, parks, shopping, restaurants, and everyday amenities, this is a fantastic opportunity to enjoy small-town living with everything you need just moments away. (id:19720)
RE/MAX Hallmark Realty Group
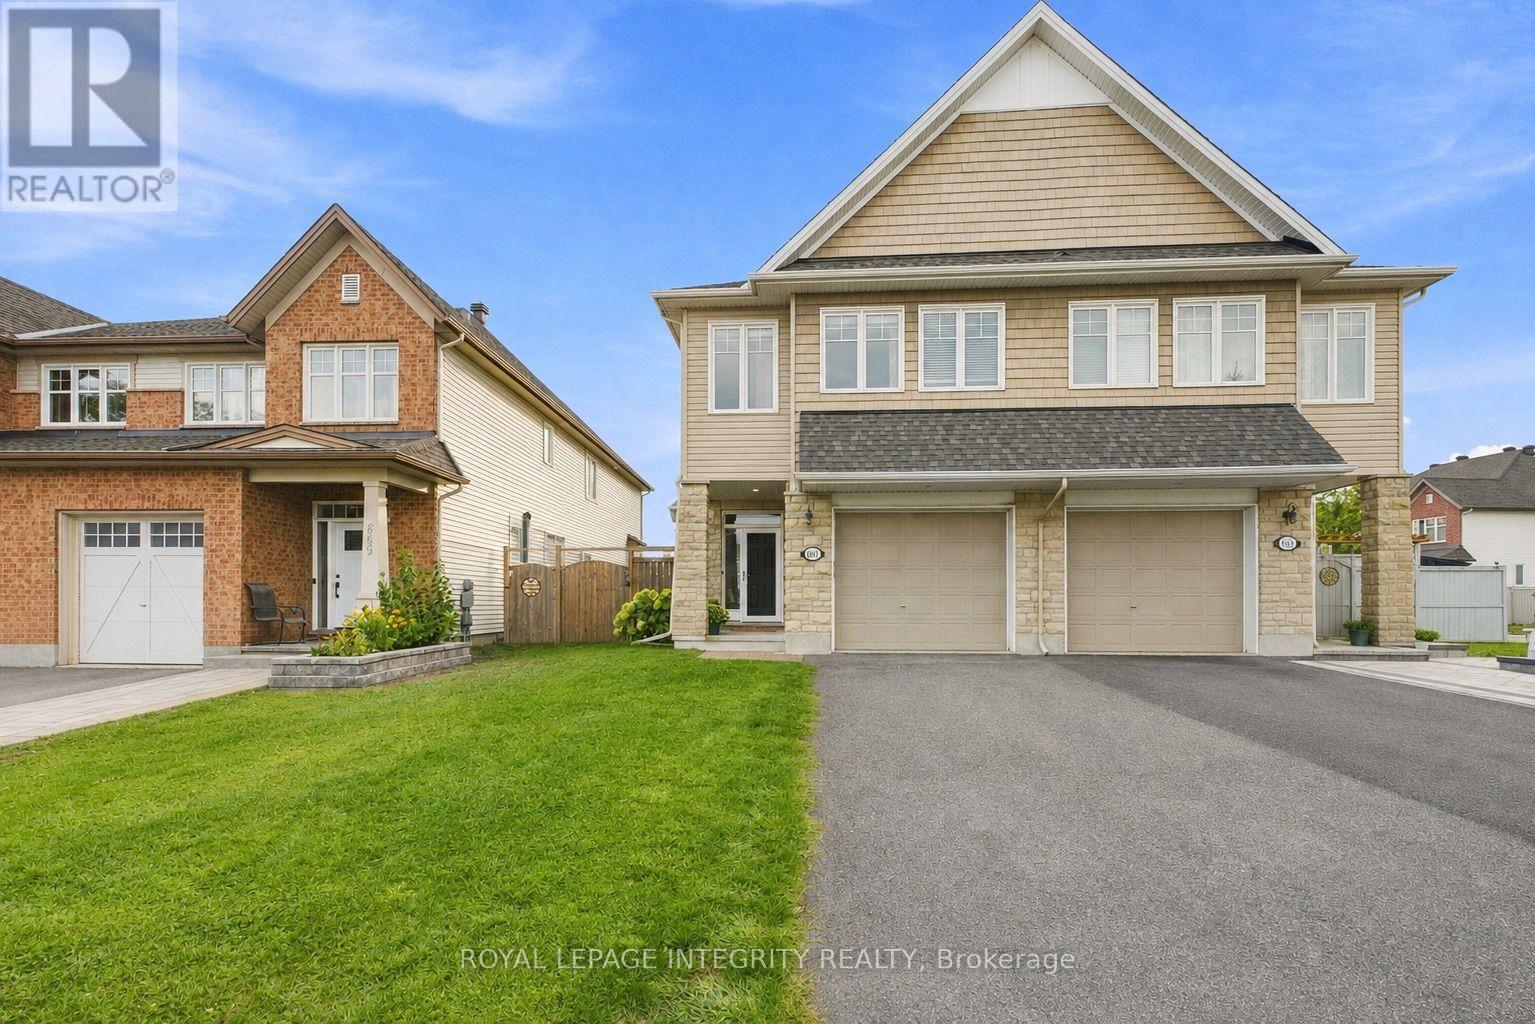
661 Willowmere Way
Ottawa, Ontario
Welcome to 661 Willowmere Way! Built in 2013 and lovingly maintained, this semi-detached home in Findlay Creek pairs a functional layout with 3 bedrooms, 2.5 bathrooms, and a finished basement. The main level features hardwood flooring, a gas fireplace, and large windows that fill the open concept living space with light. Designed for convenience, the kitchen offers a breakfast bar and a generous walk-in pantry. Upstairs holds three spacious bedrooms, two full bathrooms, and a dedicated laundry room. The primary suite serves as a quiet retreat, complete with a private ensuite featuring a deep soaker tub. Downstairs, the finished basement adds versatile space for a rec room, home gym, or office. Step outside to a fully fenced backyard with a 12x24ft two-tier deck, mature shade tree, gas BBQ line, and raised garden beds. Situated in a quiet, family-oriented neighborhood close to local parks, schools, transit, and shopping. (id:19720)
Royal LePage Integrity Realty
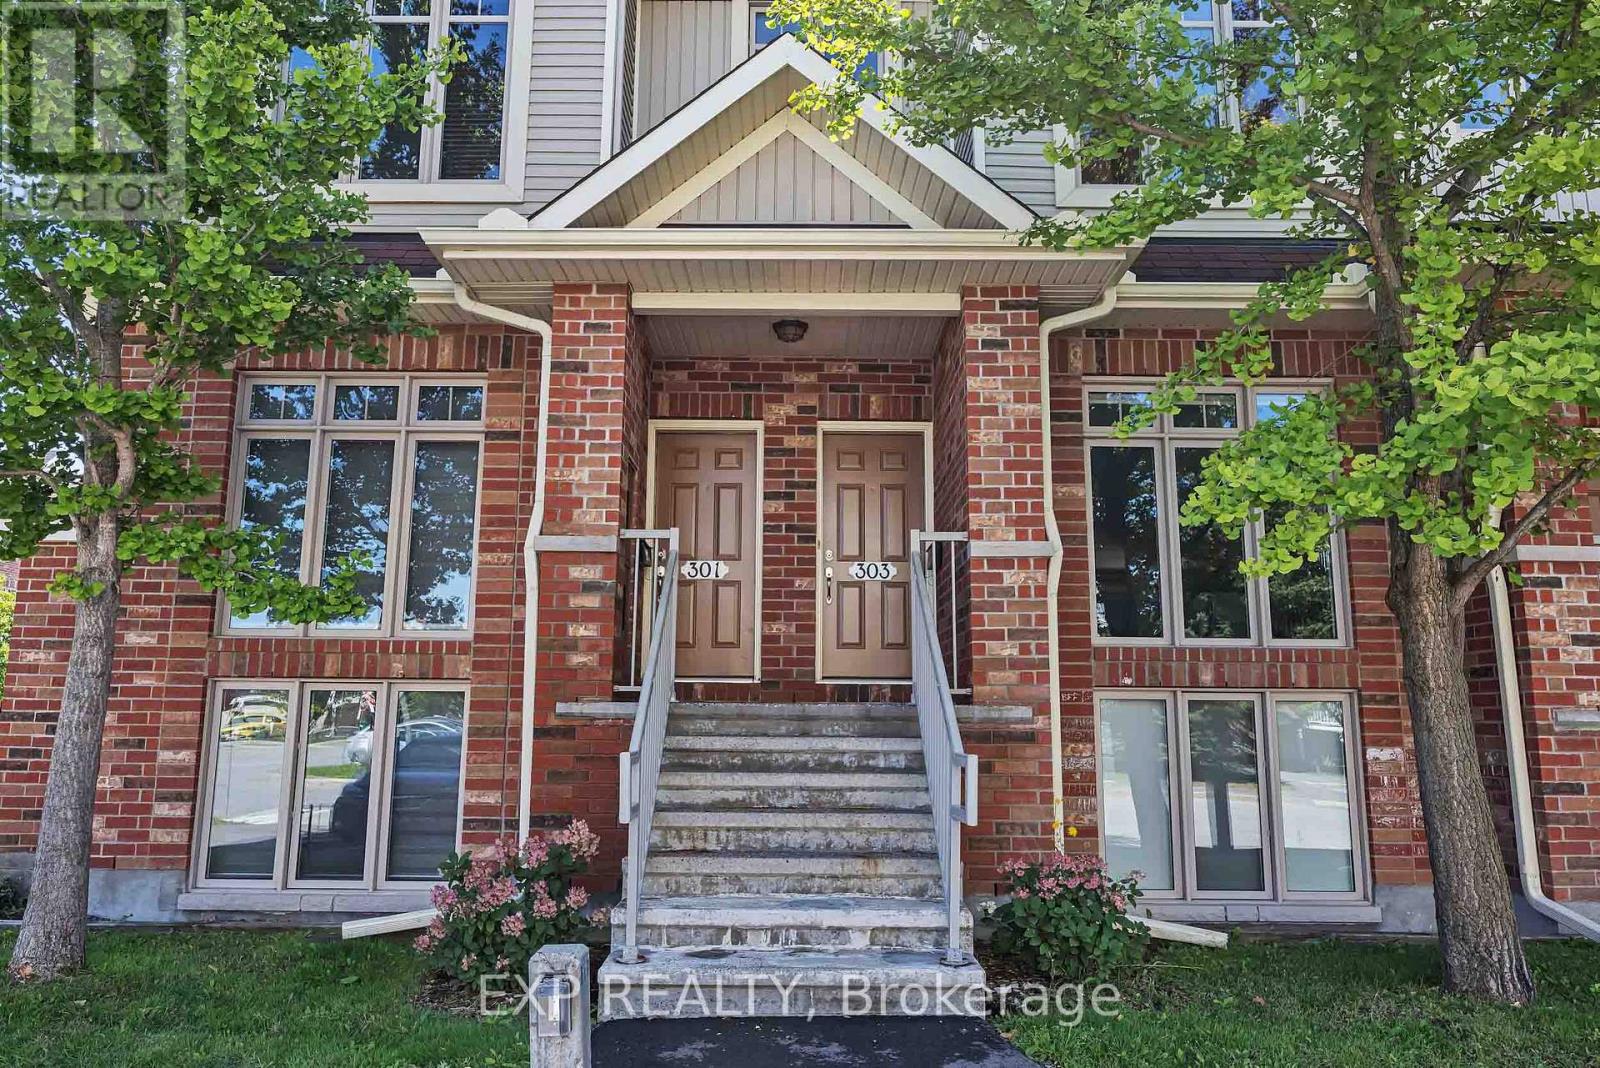
1 - 301 Elite Private
Ottawa, Ontario
**OPEN HOUSE Sunday, Sep 6th, 2-4pm** LOW CONDO FEES 2 BEDROOM CONDO! Offering a unique loft-inspired layout and plenty of flexibility for everyday living. The main level features an open-concept kitchen, dining, and living area highlighted by large windows that bring in an abundance of natural light. The open loft design adds a distinctive feel to the space while creating a seamless connection between the levels. In-unit laundry is conveniently located on the main floor.The lower level offers even more living space, including a versatile family room that can easily serve as a media room, home office, or additional lounge area. Two bedrooms, a full bathroom, provide a comfortable separation between living and private spaces.With one parking space and the ease of low-maintenance condo living, this home is a great option for first-time buyers, professionals, investors, or those looking to downsize. Ideally located in Barrhaven, you'll enjoy convenient access to schools, shopping, restaurants, parks, and public transit. (id:19720)
Exp Realty

596 Anjana Circle
Ottawa, Ontario
Welcome to 596 Anjana Circle, an exceptional family home nestled on a quiet, sought-after street in Barrhaven. Proudly offered by the original owner, this spacious residence provides approximately 3,600 sq. ft. of above-grade living space, offering an impressive combination of space, comfort, and timeless quality. Step inside to discover an inviting and thoughtfully designed layout featuring generous principal rooms and a main-floor den, ideal for a home office, study, or quiet retreat. Beautiful cherry hardwood flooring flows throughout the main and 2nd floor, with no carpet, creating a warm, elegant, and cohesive feel. The well-appointed kitchen features granite countertops, while the bathrooms are finished with quartz countertops for a clean and sophisticated look. A new heat pump installed in 2026 adds modern comfort and year-round efficiency. The outdoor space is truly a standout feature. The fully fenced backyard offers excellent privacy and an expansive deck that is perfect for entertaining, summer dining, or simply enjoying time outdoors. An oversized storage shed provides abundant space for bikes, gardening equipment, seasonal items, and more. The fully interlocked driveway further enhances the home's curb appeal while providing a durable and attractive outdoor finish.Ideally situated close to Barrhaven Costco and Barrhaven Marketplace, with an abundance of parks, schools, shopping, restaurants, and everyday amenities nearby. A rare opportunity to own a spacious, beautifully maintained home with quality finishes and exceptional outdoor living in a quiet and convenient Barrhaven setting. (id:19720)
Home Run Realty Inc.
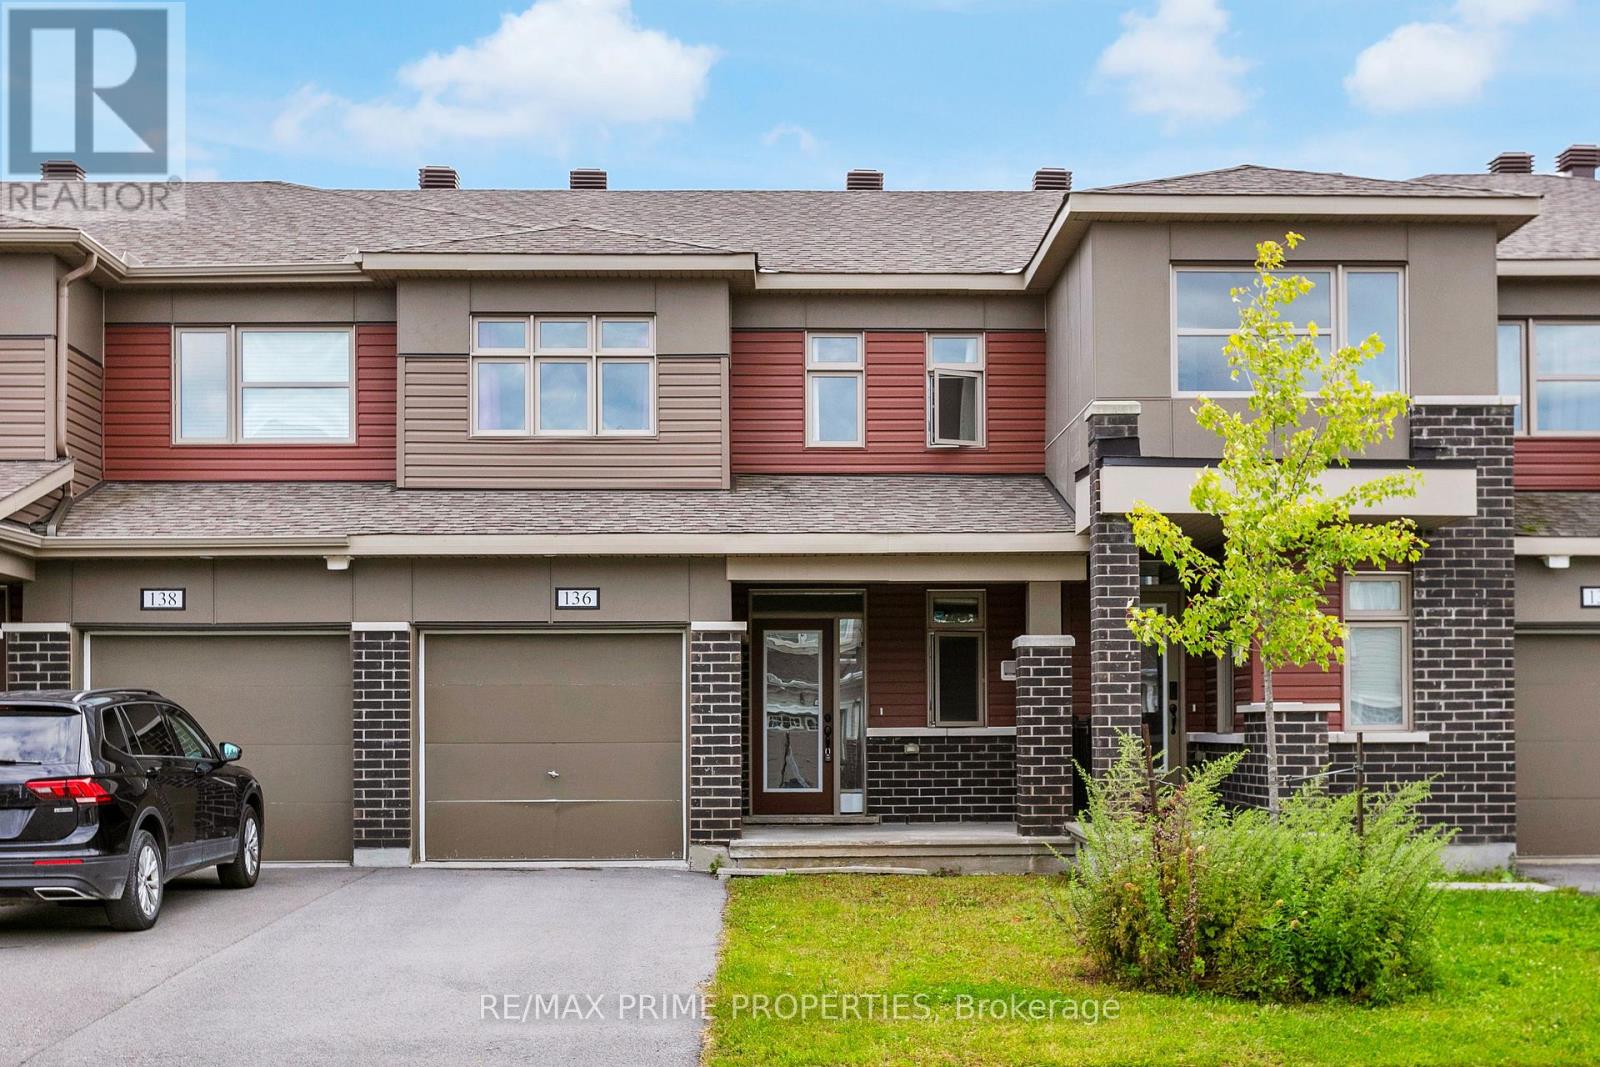
136 Lanceleaf Way
Ottawa, Ontario
Welcome to 136 Lanceleaf Way, a beautifully maintained 3-bedroom, 2.5-bathroom townhome in the desirable Blackstone community of Kanata. Offering a functional layout, modern finishes and plenty of potential, this home is ideal for families, first-time buyers or investors. The main level features a welcoming foyer with garage access, a convenient 2-piece powder room and a bright, open-concept living and dining area. The well-appointed kitchen offers ample cabinetry, generous counter space, stainless steel appliances and a pantry, making it both functional and inviting. Upstairs, you'll find three spacious bedrooms and a full bathroom. The primary bedroom features a walk-in closet and private ensuite, providing a comfortable retreat. The unfinished basement offers plenty of potential for future living space, a home gym, office or recreation area, along with ample storage and laundry. Step outside to enjoy the private backyard, perfect for relaxing or entertaining. Located in a family-friendly neighborhood close to parks, pathways and the Trans Canada Trail, this home is also conveniently situated near shopping, restaurants and everyday amenities along Hazeldean Road, Terry Fox Drive and Kanata Centrum, with Tanger Outlets nearby. Enjoy easy access to recreational facilities, the Canadian Tire Centre, Bell Sensplex and Highway 417. A fantastic opportunity to own a well-maintained home in one of Kanata's popular communities! (id:19720)
RE/MAX Prime Properties
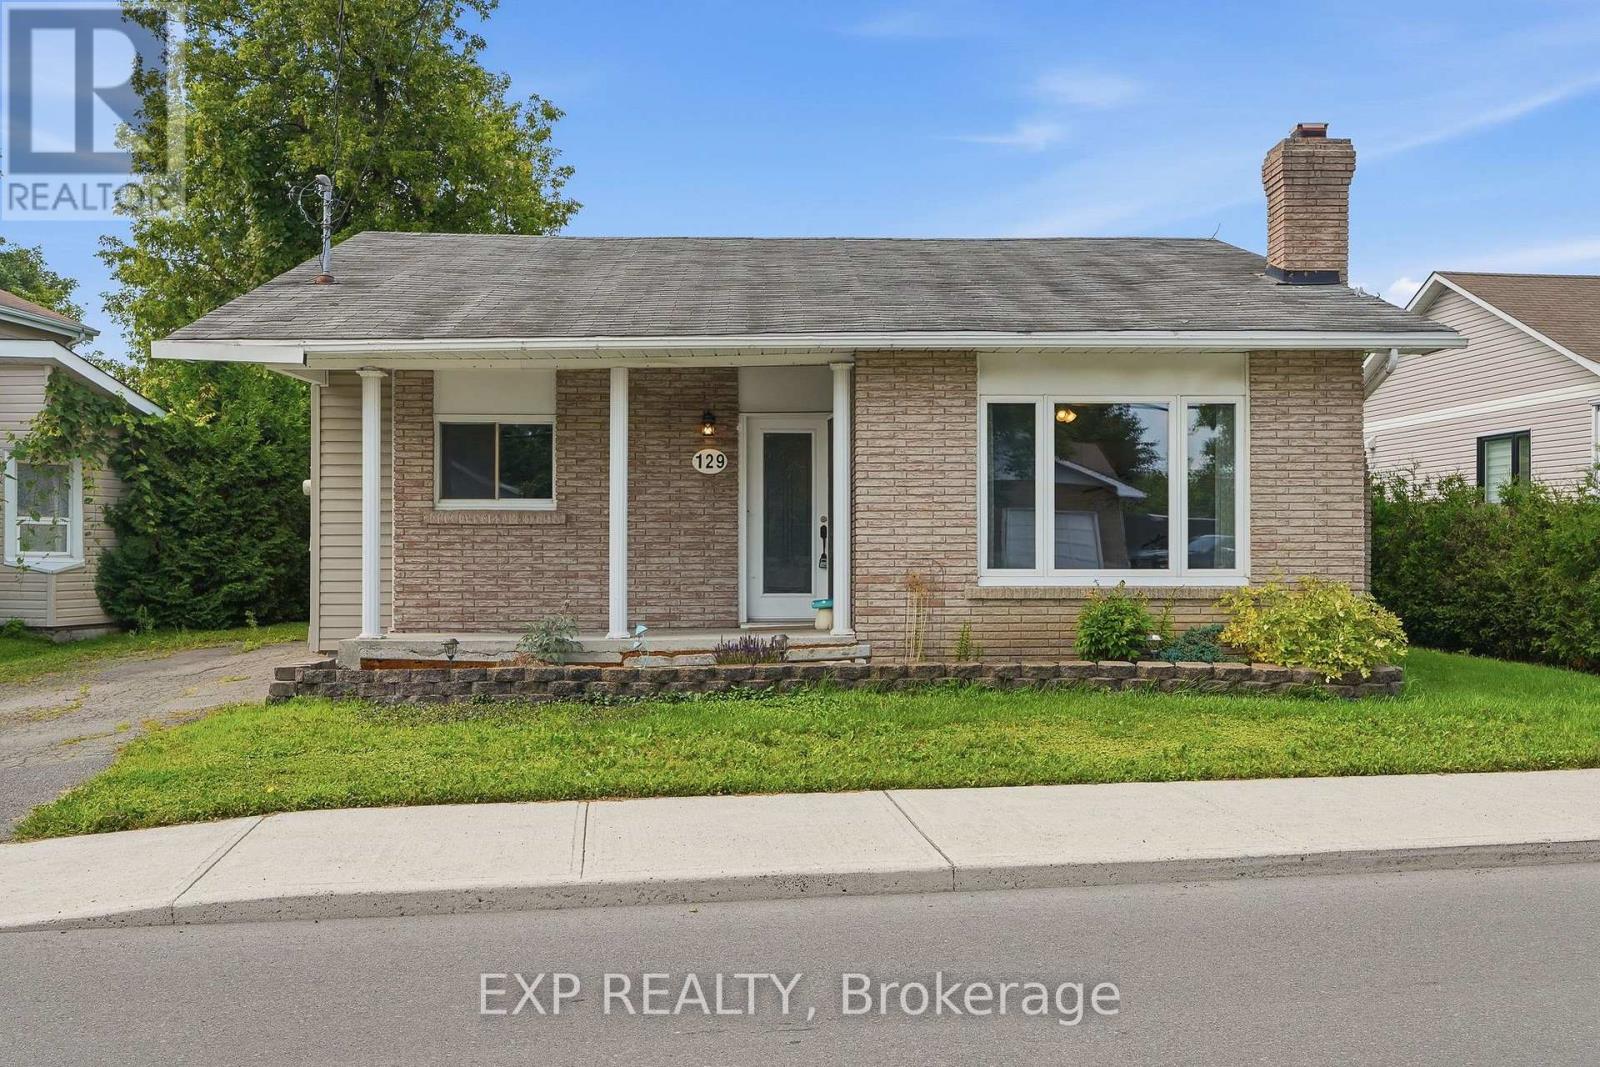
129 Laurier Street
Casselman, Ontario
OPEN HOUSE SATURDAY and SUNDAY 2-4PM >>> AFFORDABLE, charming, and conveniently located in the heart of Casselman! This inviting 2-bedroom bungalow is a great opportunity for first-time buyers, downsizers, retirees, or investors. The bright main level features an open-concept living and dining area, two well-sized bedrooms, a spacious laundry/mudroom, and a charming three-season screened porch. The kitchen overlooks a large, fully hedged backyard offering plenty of privacy and space to enjoy. The unfinished basement provides excellent additional storage. Walk to schools, restaurants, shopping, and everyday amenities, with golf, nature trails, Calypso Waterpark, and Highway 417 all nearby. An affordable opportunity to enjoy small-town living with easy access to Ottawa and Montreal! (id:19720)
Exp Realty
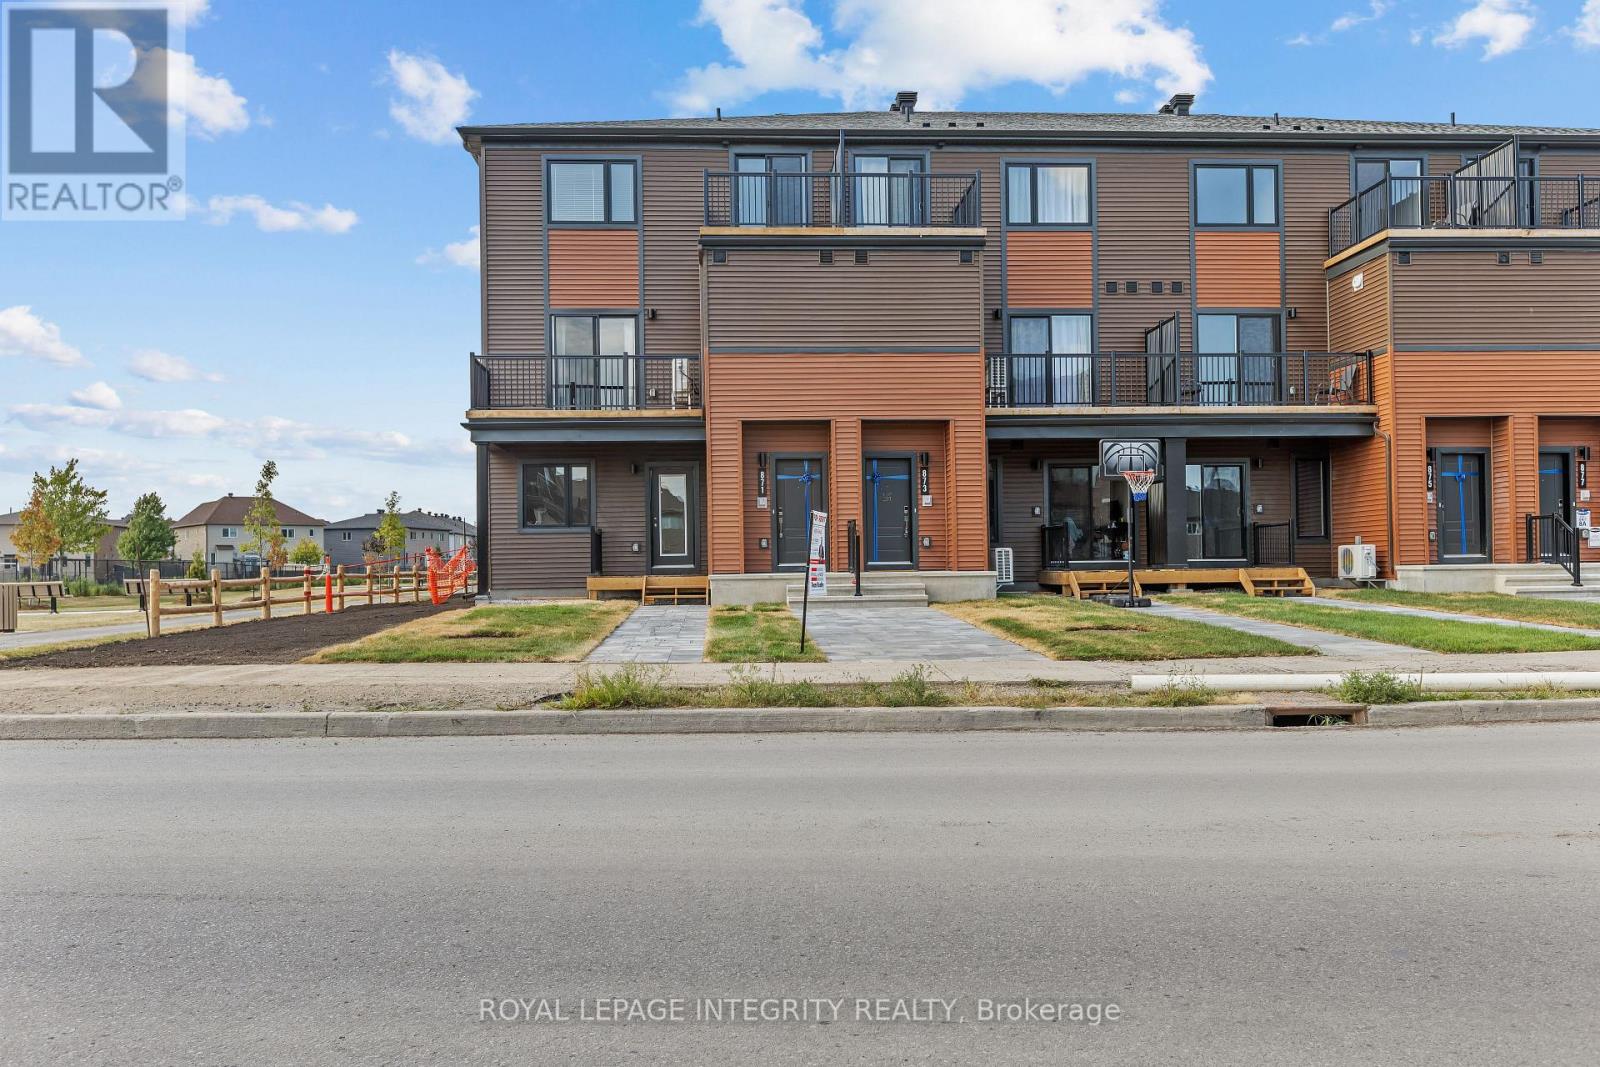
871 Decoeur Drive
Ottawa, Ontario
Welcome to 871 Decoeur Drive! This bright and modern 3-bedroom, 2-bathroom stacked townhouse offers a functional open-concept layout, stylish finishes, stainless steel appliances, and in-unit laundry. Located in the desirable Avalon West community, you'll be close to parks, schools, shopping, restaurants, and transit. A great place to call home. Rent is $2,450/month plus utilities. (id:19720)
Royal LePage Integrity Realty
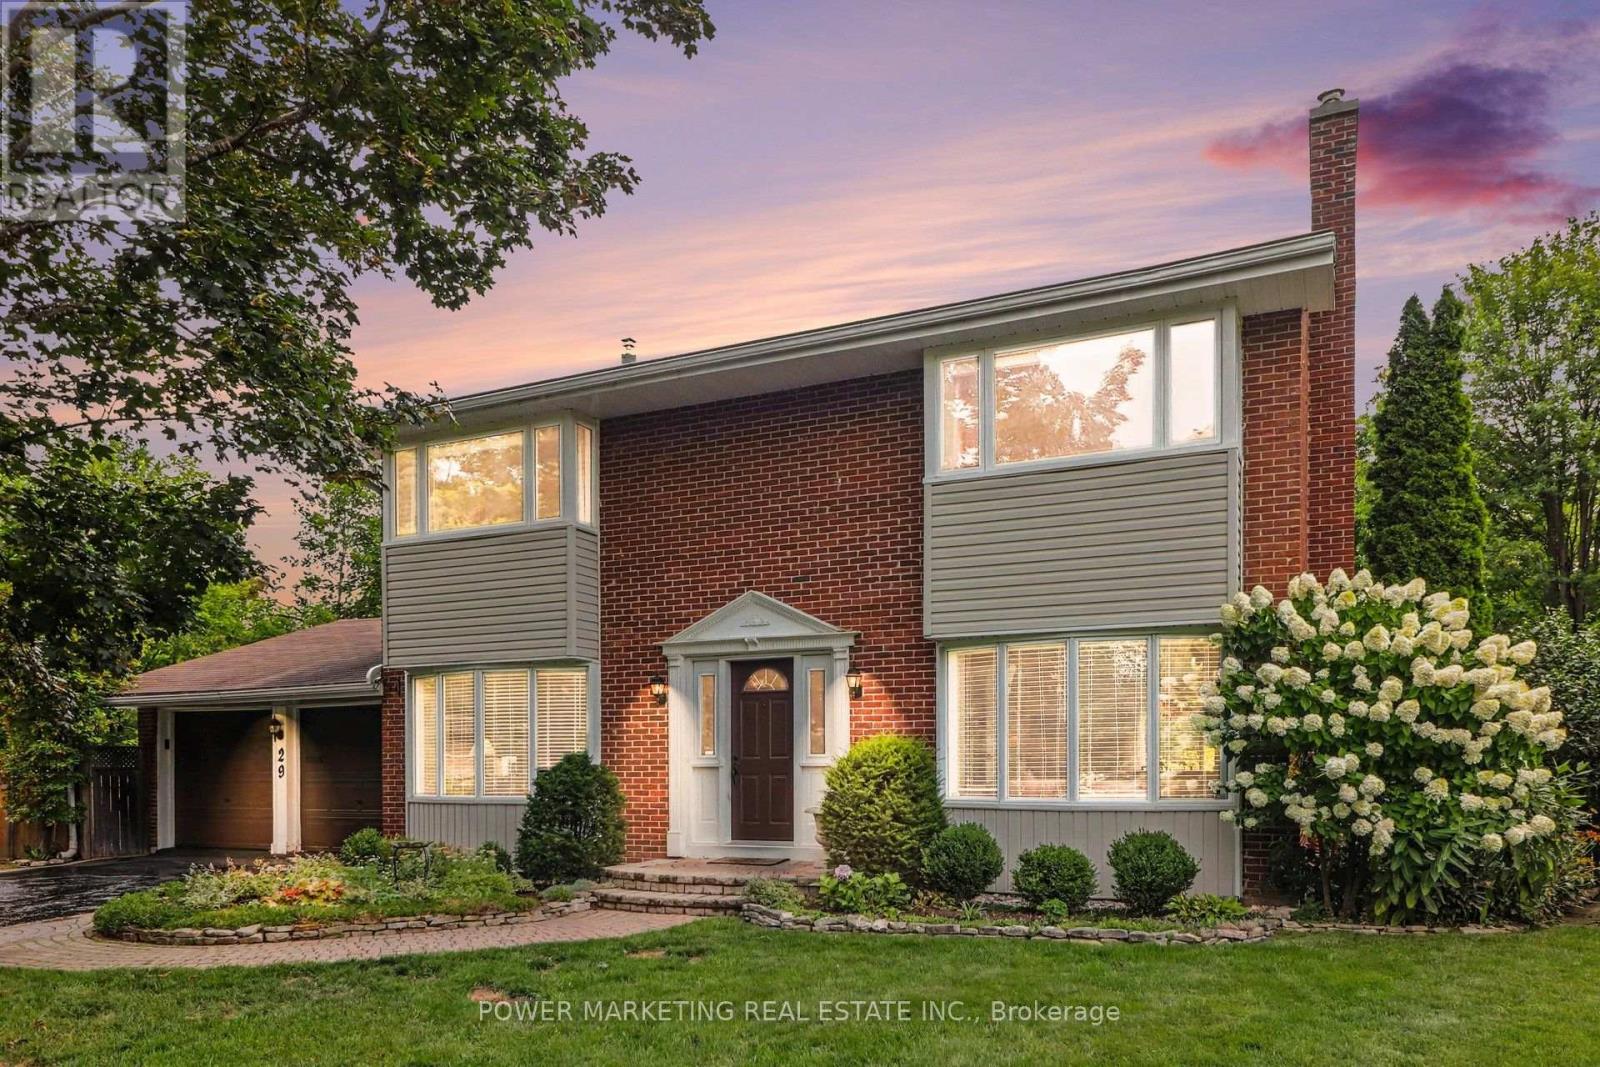
29 Okanagan Drive
Ottawa, Ontario
Exceptional living in Ottawa's highly sought-after Qualicum neighborhood! Teron built home is situated on a massive, premium irregular-shaped lot-one of the largest in the entire area-this impressive 4-bedroom family home offers an extraordinary private sanctuary that is truly rare to find within the city. The crown jewel of this property is the breathtaking backyard oasis. Step outside into your personal summer paradise ft. an inground pool, exquisite professional landscaping with vibrant floral gardens, mature tree canopy, gazebo, storage space and a picturesque natural creek meandering peacefully through the grounds. Complete with a spacious stone patio for outdoor dining and lounging, this yard provides an unparalleled environment for hosting large gatherings, relaxing in total privacy, or enjoying serene nature views year-round. Inside, the home seamlessly blends timeless architectural charm with contemporary upgrades. The main level welcomes you with rich hardwood flooring and expansive windows that flood the home with natural light. At the center of the main floor is a chef-inspired kitchen ft. premium kitchen upgrades outfitted with custom cabinetry, granite countertops, a stylish tile backsplash and S.S. appliances ft. bfast nook. The kitchen opens effortlessly to formal living and dining areas, as well as a cozy family room that offers direct sightlines to the spectacular outdoor grounds. The upper level boasts four generously proportioned bedrooms, including a primary retreat ft. custom closet space and an ensuite with a tiled shower. Ideal for a growing family or dedicated home office spaces. The fully finished lower level ft. new laminate flooring, large rec room, office/den, and workshop. Unbeatable location within walking distance to top schools, Queensway Carleton Hospital, Kanata Tech Hub, Hwy 417/416, and Bayshore Shopping Centre. No conveyance of any written offers prior to September 13th, 2026 at 5 p.m as per Form 244. Book your showing today! (id:19720)
Power Marketing Real Estate Inc.
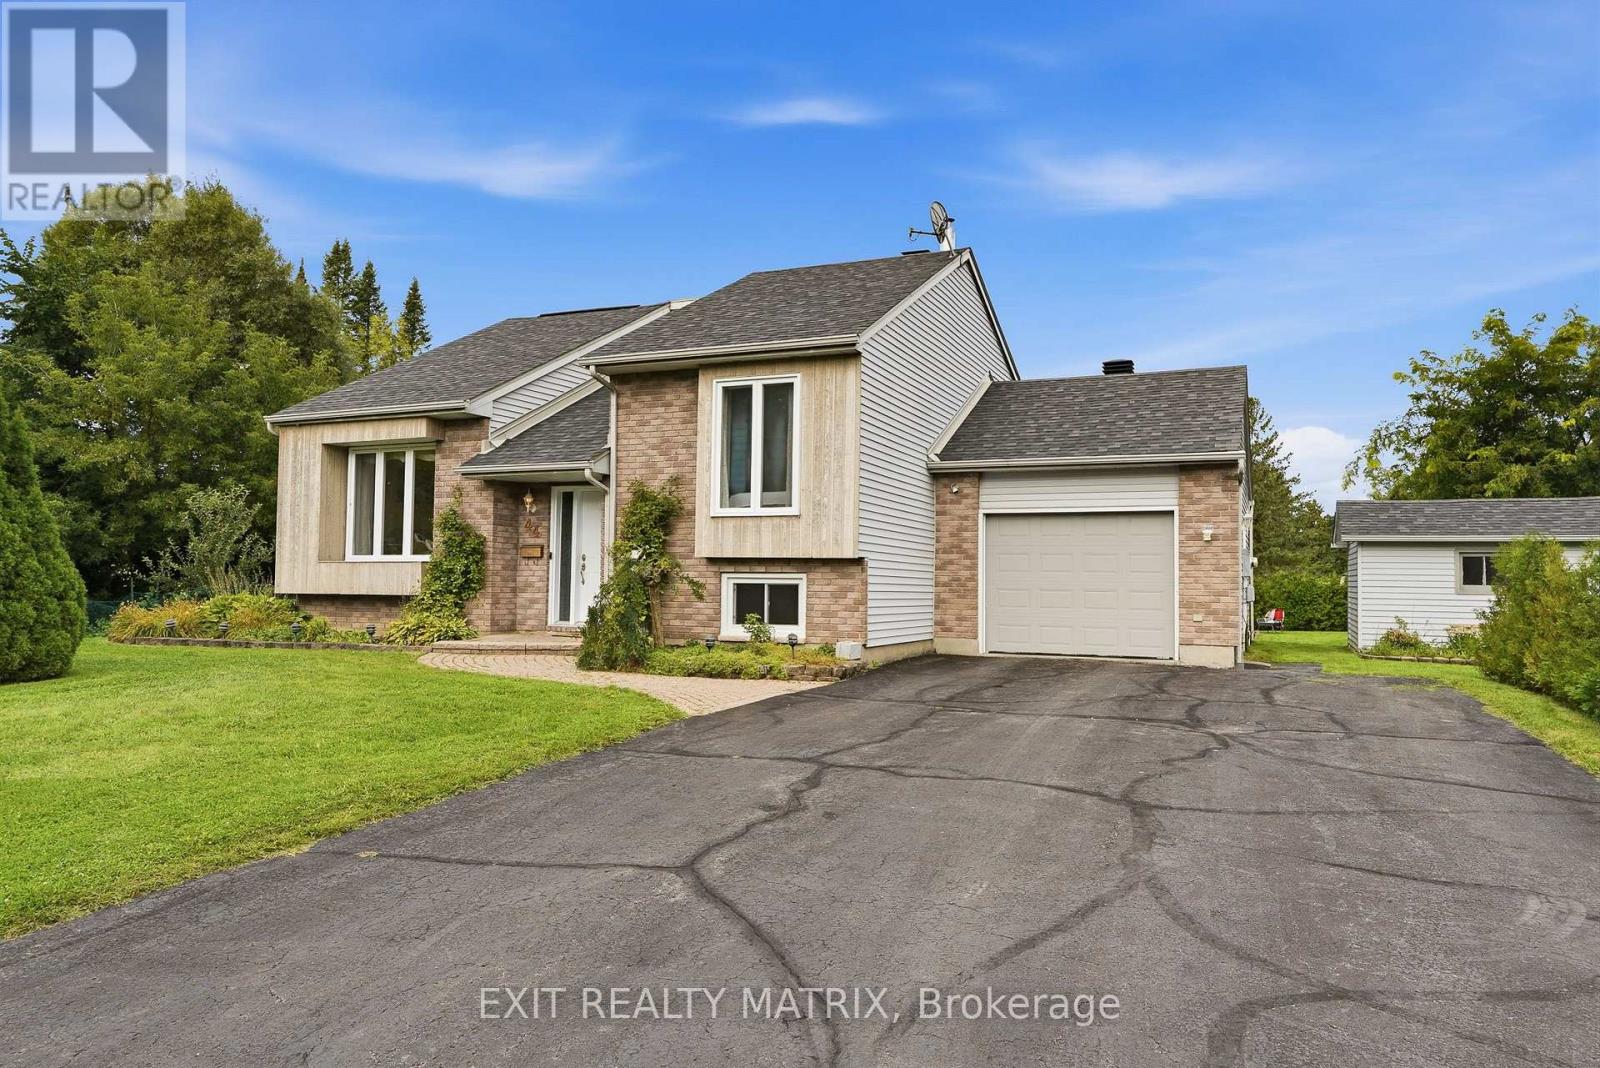
44 Ste Therese Boulevard
Russell, Ontario
OPEN HOUSE Sun Sep 6, 10am-12pm. A rare opportunity to enjoy over half an acre of beautifully landscaped, private property on a spacious corner lot! Surrounded by mature trees and hedges, this impressive lot offers an incredible amount of outdoor space and your own backyard retreat with an above-ground pool, gazebo, covered deck, shed and interlock. A charming front porch welcomes you into a bright and inviting foyer, with just a few steps leading to the open-concept main level. The living room makes an immediate impression with its floor-to-ceiling window flooding the space with natural light. The spacious kitchen offers plenty of cabinetry and counter space, including an entire wall of additional cabinets and a convenient peninsula. Large windows brighten the adjoining eating area, while patio doors open directly onto the covered back deck for easy indoor-outdoor living. Also on the main level are a spacious primary bedroom with plenty of closet space, a second bedroom, convenient laundry and a 4-piece bathroom featuring a convenient walk-in tub for added accessibility. A few steps down, the lower level is exceptionally bright throughout and offers even more versatile living space with its own private entrance. A welcoming family room with fireplace is complemented by an additional bedroom, office, 3-piece bathroom, utility room and new laminate flooring. With a paved driveway, attached garage with inside entry and an exceptionally large and private lot, this property offers a combination of space, versatility and outdoor living that is truly hard to find! (id:19720)
Exit Realty Matrix
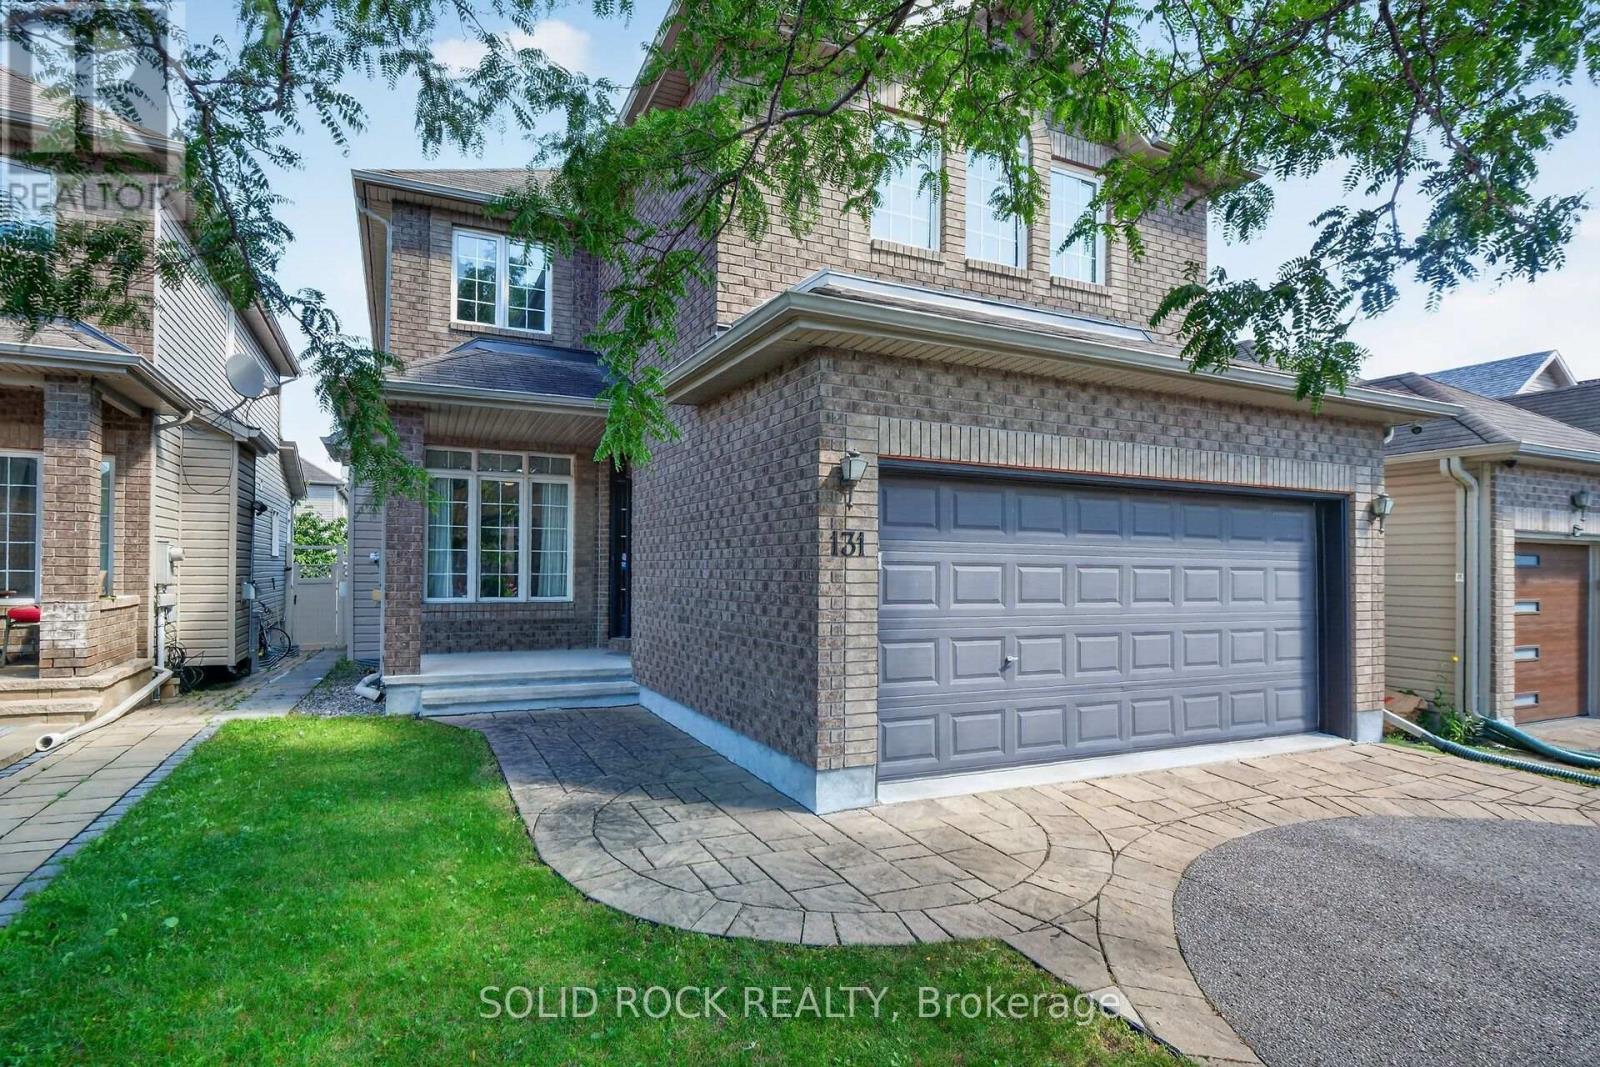
131 Finn Court
Ottawa, Ontario
Rare opportunity to own a 2,600+ sq. ft. single-family home in an established neighbourhood just minutes from central Ottawa. This 4-bedroom, 2.5-bath detached home offers a highly functional layout that is increasingly hard to find: separate office/guest space at the entrance, formal living and dining areas, and an open-concept kitchen and family room with gas fireplace for everyday living. Upstairs features 4 generous bedrooms, including a primary with 5-piece ensuite and walk-in closet, plus a full bath and convenient second-floor laundry. The unfinished basement is a blank canvas ready to be finished to suit your needs. Double garage, fenced backyard and partial interlock driveway. A rare combination of space, newer construction and proximity to downtown in an established Ottawa neighbourhood. (id:19720)
Solid Rock Realty
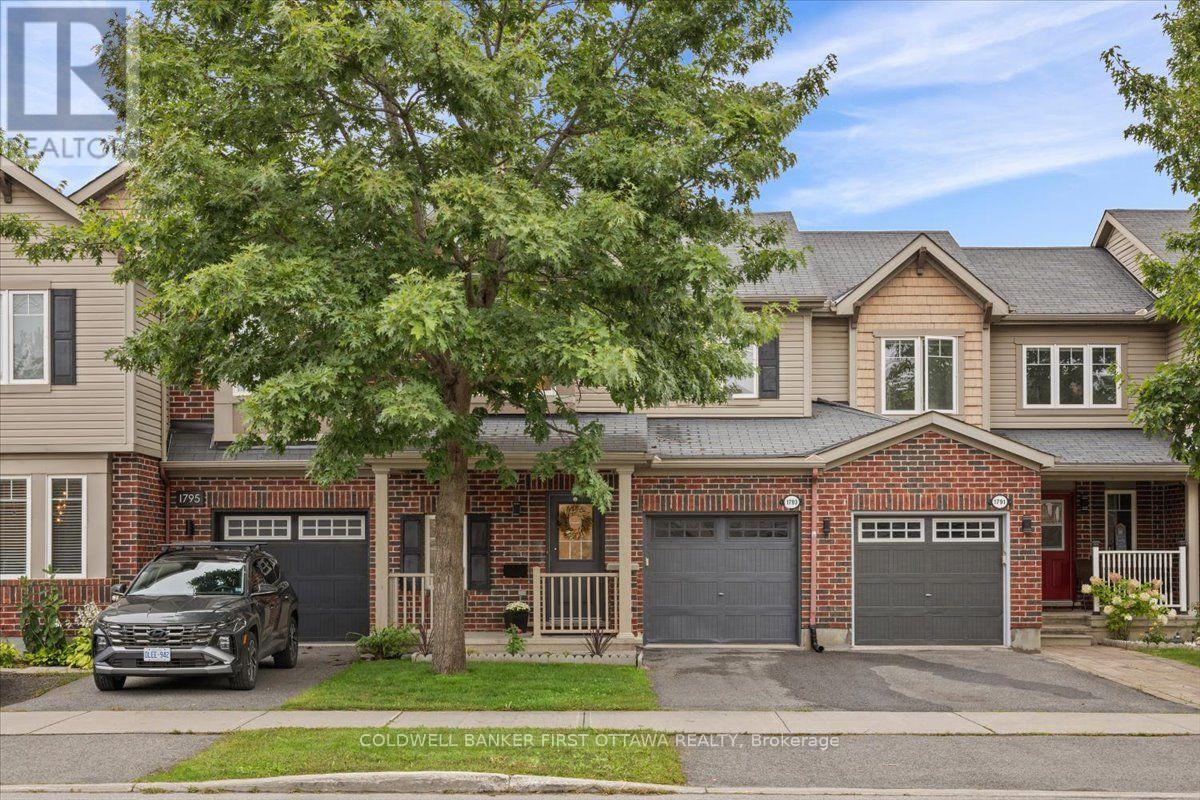
1793 Maple Grove Road
Ottawa, Ontario
Rarely offered, this beautifully renovated and extensively upgraded 3-bedroom, 2.5-bathroom townhome is ideally situated in the sought-after Fairwinds community of Stittsville, offering exceptional space, style, and convenience across three thoughtfully finished levels. The bright, open-concept main floor features elegant hardwood flooring, a welcoming living room with refined finishes, and a contemporary kitchen complete with quartz countertops, stainless steel appliances, abundant cabinetry, and a separate dining area. Upstairs, the stairs feature carpet leading to three generously proportioned bedrooms with engineered wood flooring, along with second-floor laundry and pristine contemporary bathrooms featuring durable tile flooring. The spacious primary suite offers a walk-in closet and private ensuite. The fully finished lower level provides exceptional versatility, with a generous recreation room ideal for a children's play area, media room, home office, or additional living space, complemented by durable vinyl flooring and ample storage. Ideally located just minutes from Costco, Tanger Outlets, Kanata Centrum, parks, walking and cycling trails, recreation facilities, schools, restaurants, and the Canadian Tire Centre, with quick access to Highway 417. An exceptional opportunity to enjoy modern comfort, thoughtful upgrades, and the vibrant lifestyle of one of Stittsville's most desirable communities. (id:19720)
Coldwell Banker First Ottawa Realty
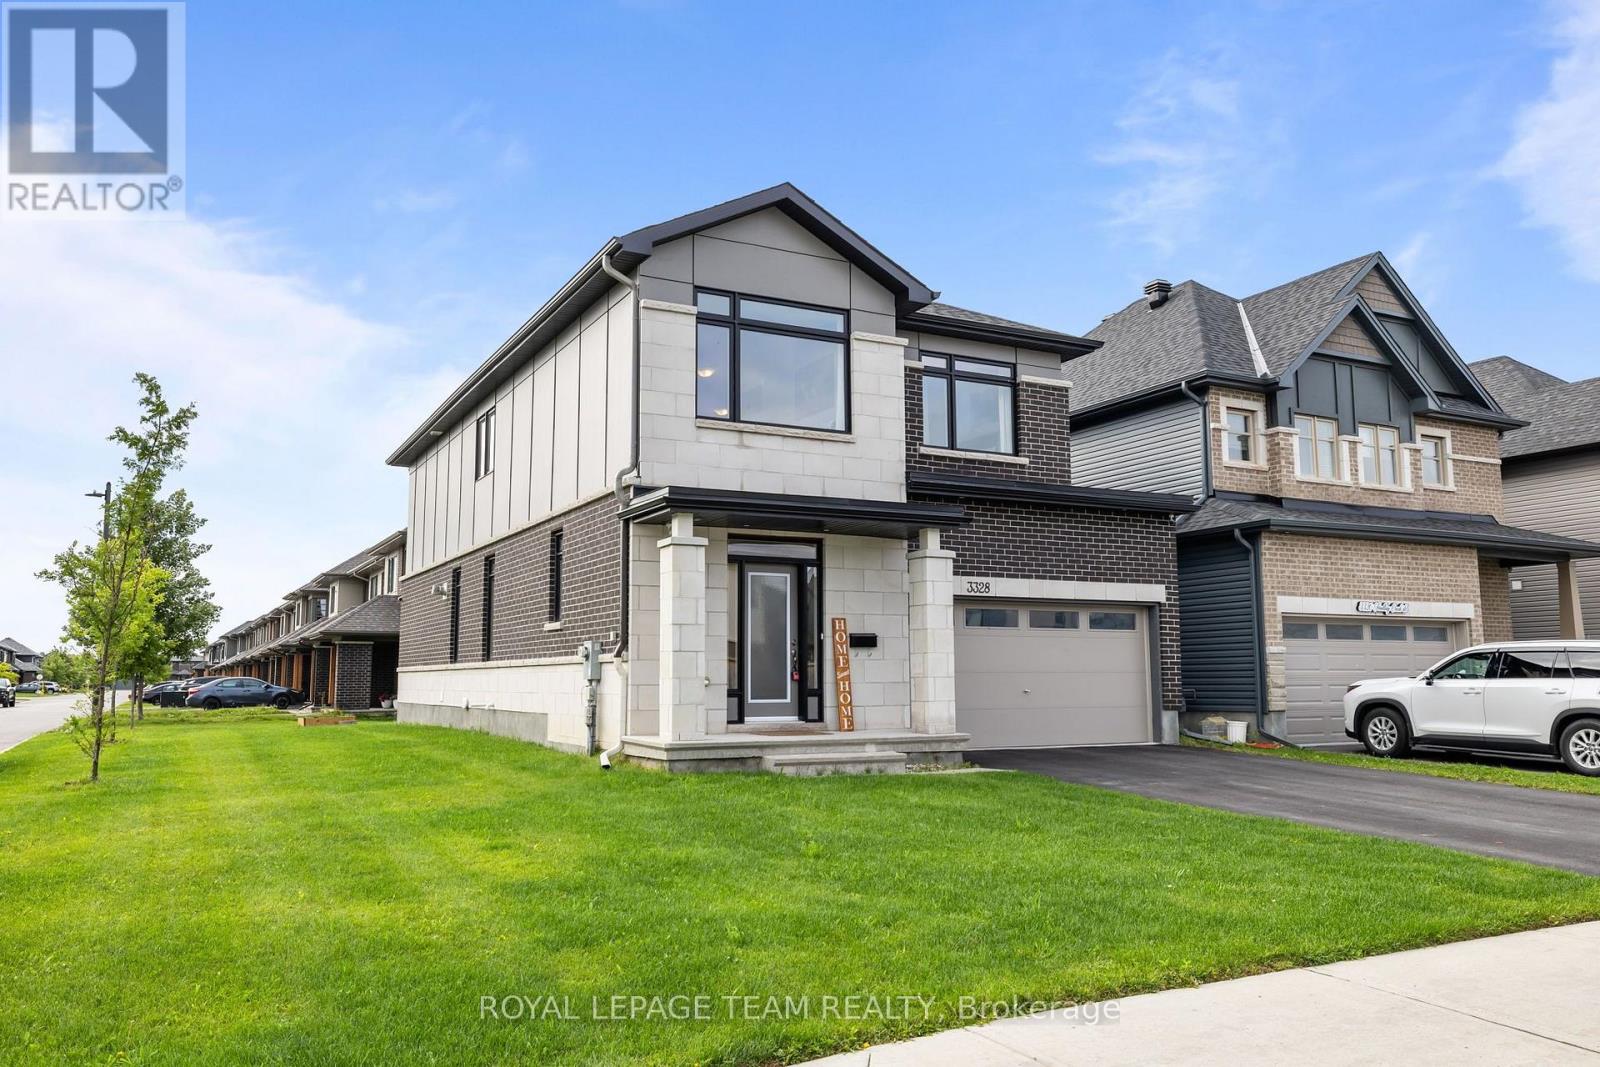
3328 Findlay Creek Drive
Ottawa, Ontario
**OPEN HOUSE SUNDAY SEPTEMBER 6TH 2-4PM** PREPARE TO FALL IN LOVE! This beautifully upgraded Claridge home in the sought-after community of Findlay Creek features OVER $120,000 IN BUILDER UPGRADES and offers an exceptional blend of modern finishes, thoughtful design, and functional living space. Situated on an EXTRA DEEP CORNER LOT, the outdoor space is as abundant as the interior space. Step inside to discover 9' ceilings, beautiful MAPLE HARDWOOD FLOORING throughout the main level, MAPLE HARDWOOD STAIRS, an upgraded powder room, and POT LIGHTS throughout the main floor. The heart of the home is the stunning upgraded kitchen, featuring a 6' WATERFALL ISLAND, upgraded tile backsplash, high-end 42" cabinetry, built-in pantry, and convenient BUTLER'S AREA. The spacious living area is anchored by a TWO-WAY FIREPLACE shared with the hallway, creating a warm and inviting atmosphere. Upstairs, the versatile loft boasts CATHEDRAL CEILINGS and offers the perfect space for a family room, home office, or play area, while the second-level laundry adds everyday convenience. Loft is easily convertible into a 5th upstairs bedroom as needed! The PRIMARY SUITE is a true retreat, complete with a walk-in closet and luxurious 5-PIECE ENSUITE featuring a glass shower and soaker tub. The FULLY FINISHED BASEMENT adds even more living space along with a full bathroom with glass shower. Additional upgrades include QUARTZ COUNTERTOPS in all bathrooms, gas stove, central vacuum, TV conduits and reinforced TV walls, 200-AMP ELECTRICAL SERVICE with surge protection, built-in humidifier, and a 4-CAMERA LOREX SECURITY SYSTEM. Outside, enjoy the deck, FULLY FENCED backyard, and a TWO-CAR GARAGE. Ideally located close to parks, schools, shopping, restaurants, and all the amenities Findlay Creek has to offer. This is the kind of home that checks all the boxes and is ready to impress! 200 Amp service with surge protection. 240V EV plug in garage. (id:19720)
Royal LePage Team Realty