

Ottawa Listings
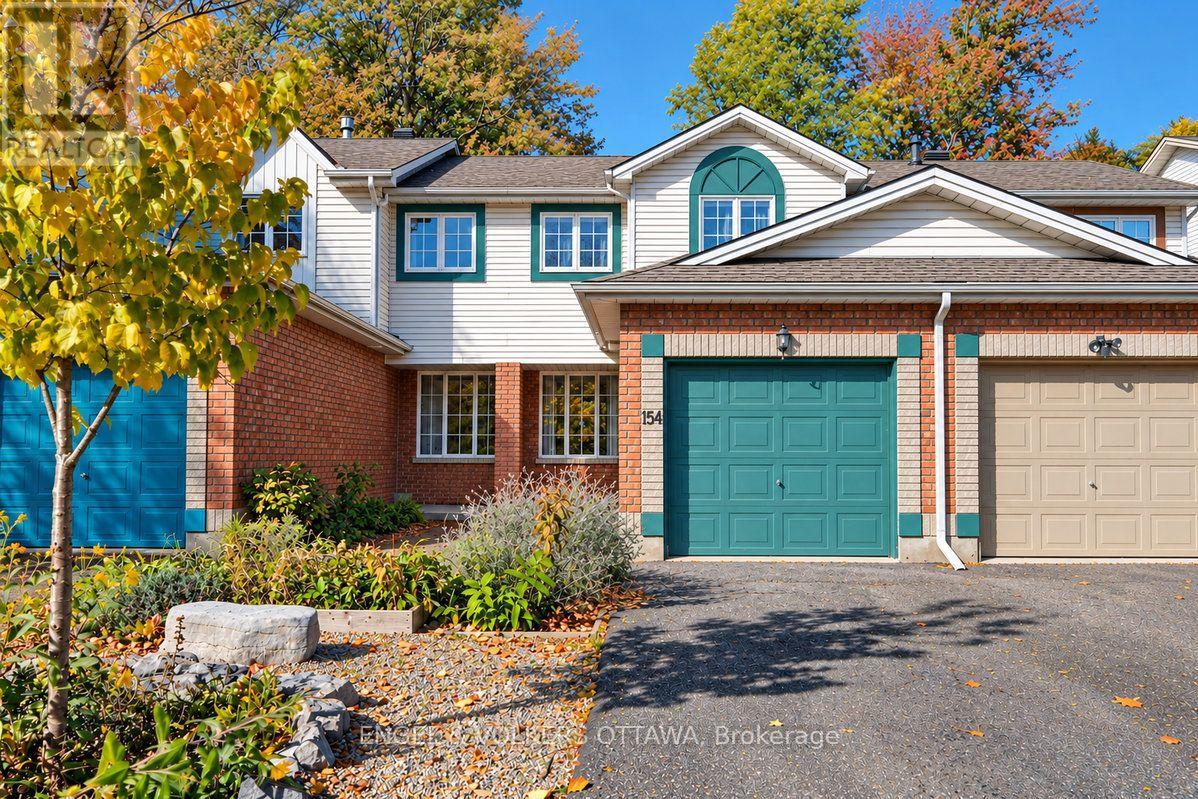
154 College Circle
Ottawa, Ontario
154 College Cir-3bed 2 bath townhouse with no rear neighbours. Tucked away in a quiet, family-friendly enclave. The bright kitchen features beautiful white cabinetry, valance lighting and a classic subway tile backsplash. Open-concept living and dining rooms are anchored by a large window overlooking the backyard and peaceful green space beyond. Convenient main floor powder room. Upstairs, the primary bedroom offers a walk-in closet and lovely views of mature trees and open lawns, complemented by two additional bedrooms and a 4-piece family bath. The lower level adds extended living space with a comfortable family room, laundry area, storage room and a 3-piece bathroom rough-in. Hardwood flooring throughout main and upper levels. Attached garage with inside entry. Ideally located just steps to parks, schools and transit, with a wonderful range of nearby amenities including a pool, library, skating rink and fitness facilities and everything this wonderful neighbourhood has to offer. (id:19720)
Engel & Volkers Ottawa
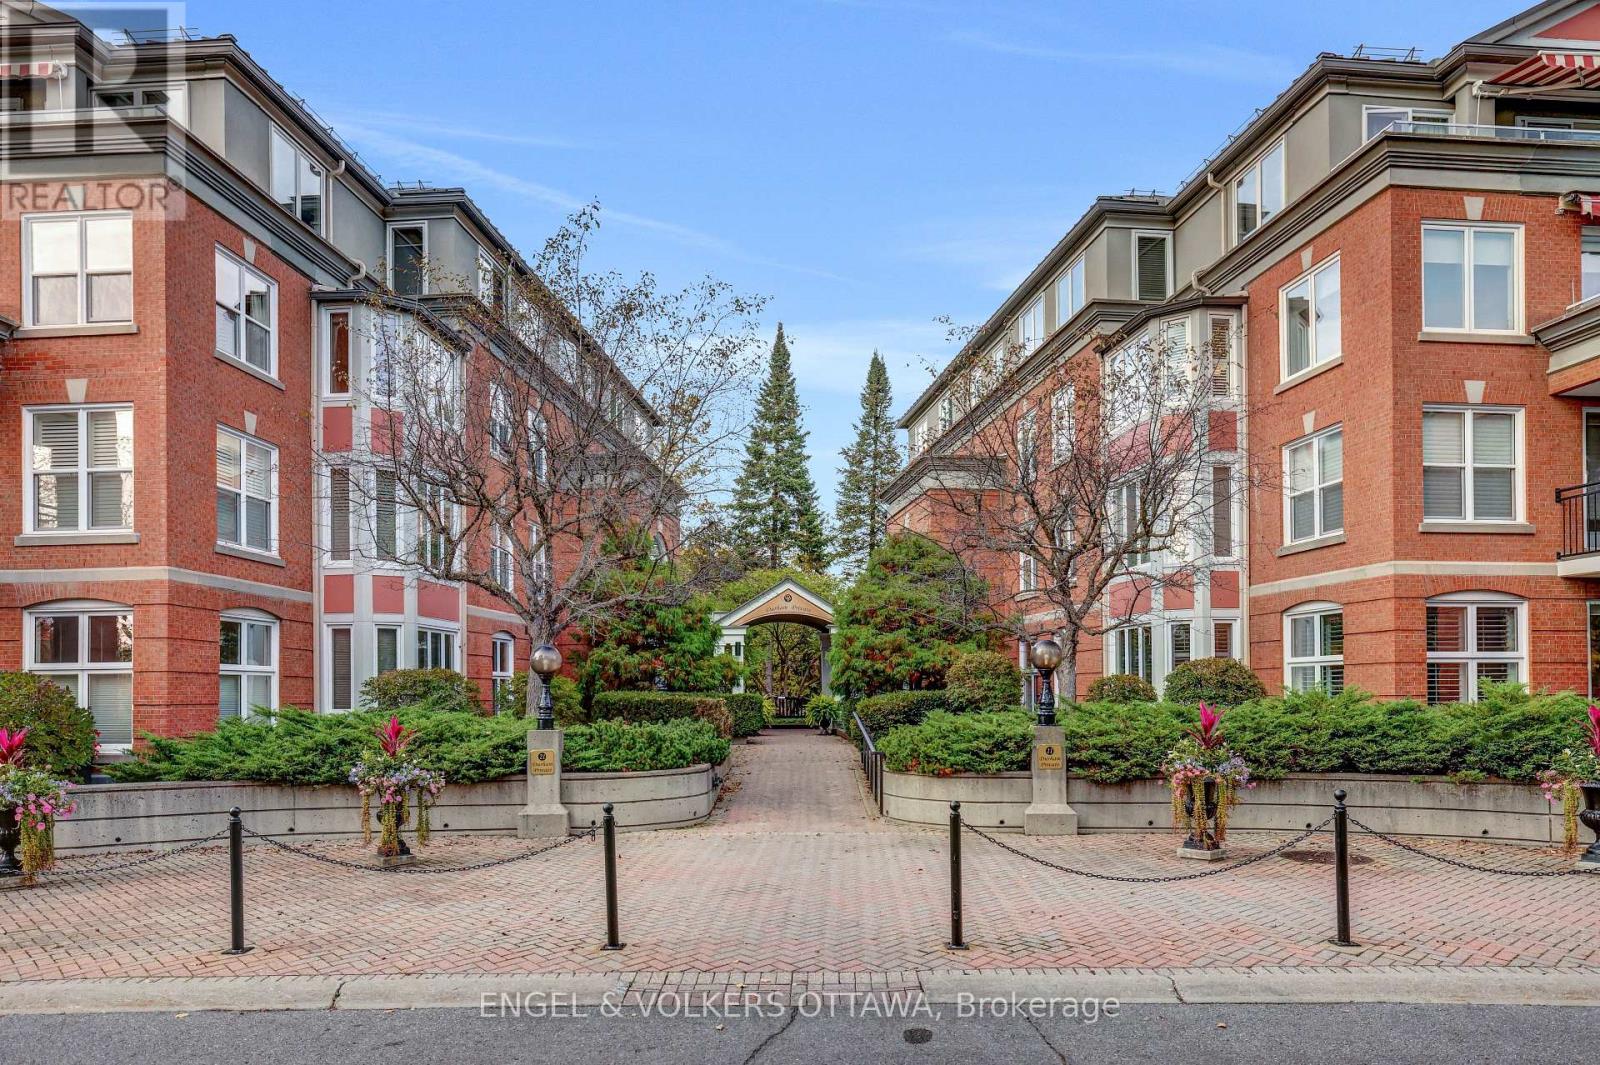
403 - 21 Durham Private
Ottawa, Ontario
Spacious, light filled penthouse apartment at Governor's Gate. On the southwest corner with 2 balconies and long reaching views of Parliament and the Peace Tower! Large combined living/dining room with wood burning fireplace, ample kitchen with pantry area and den with built-in shelves. The floorplan is thoughtfully split: the primary bedroom with two ensuite baths is on one side, and the second bedroom and bathroom are on the other, offering excellent privacy. Additional highlights include in-unit laundry, two garage parking spaces, and a storage locker. Approximately 1870 square feet of interior space. Gracious living in a quiet enclave within walking distance to the public library, Beechwood shops and restaurants. Some photos are virtually staged. (id:19720)
Engel & Volkers Ottawa
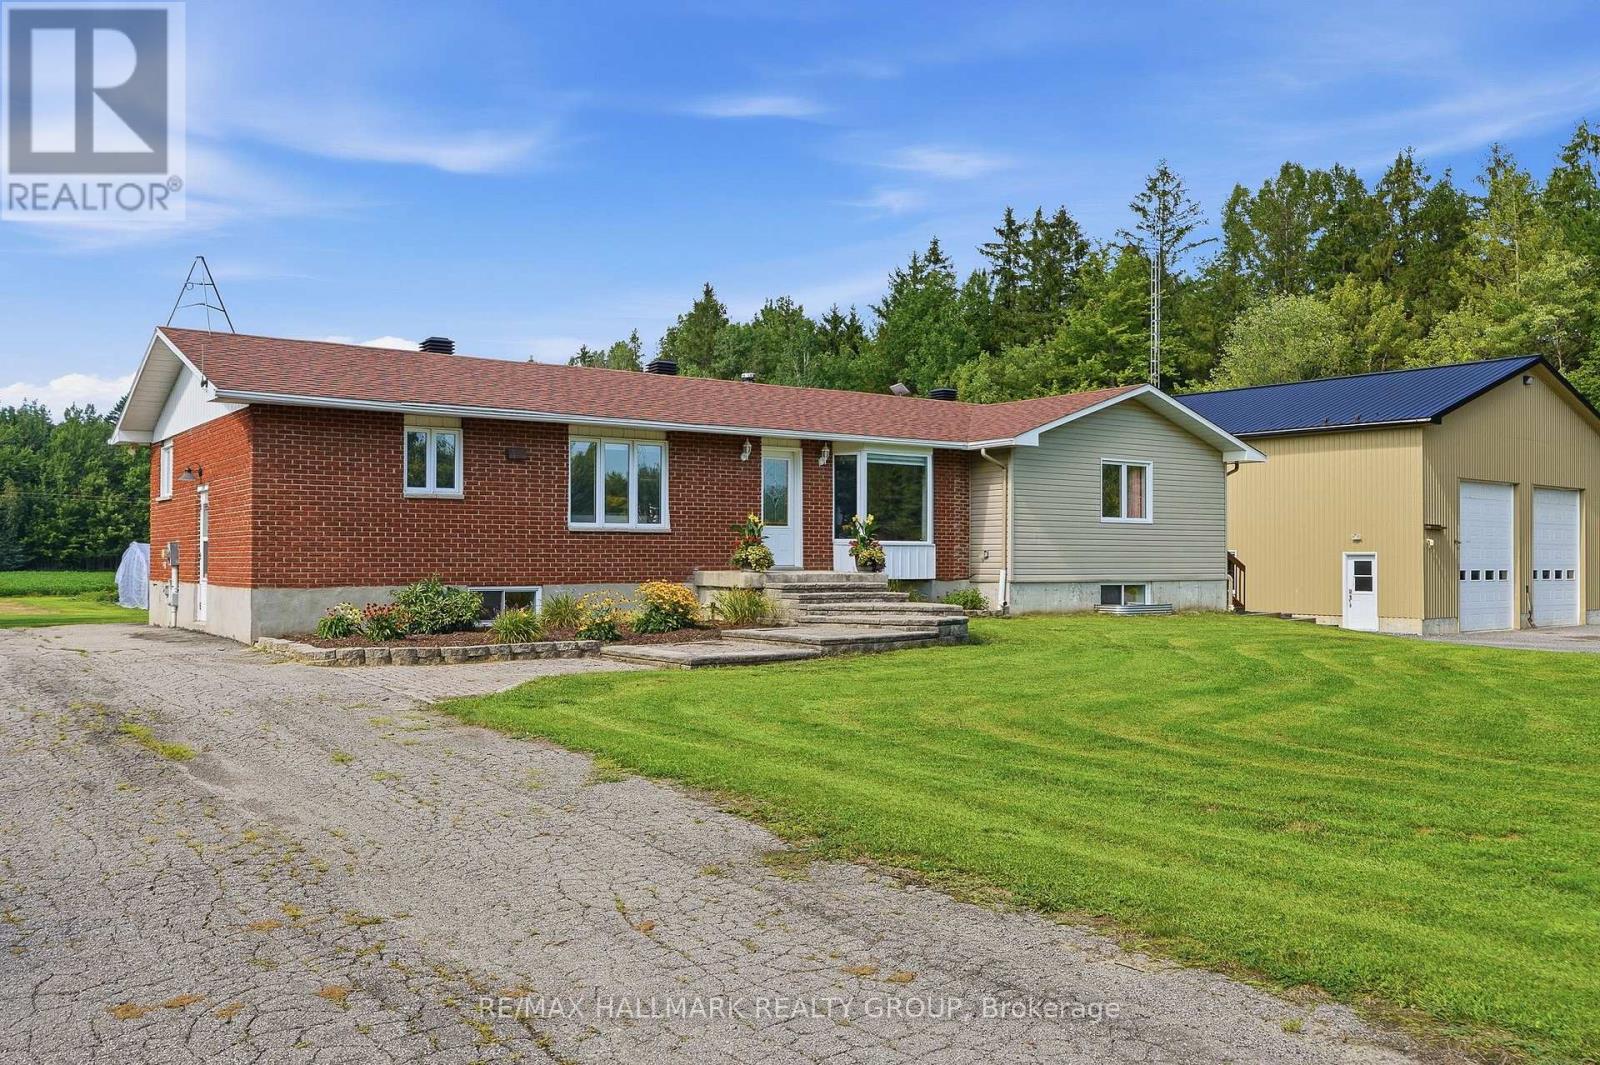
280 Route 200 Route E
The Nation, Ontario
Welcome to this extensively updated home on 1.61 acres, offering an incredible combination of space, modern finishes and outdoor living - plus a dream detached garage! Originally built in 1979 with an addition completed in 2018, this home has seen major updates from 2023-2026. Inside, you'll find hardwood flooring throughout the main floor, hardwood staircases, updated bathrooms and a stunning chef-inspired kitchen renovated in 2026 with new cabinetry and quartz countertops. The basement was completed in 2026, adding even more finished living space. Major updates include Furnace, A/C, Hot Water Tank, pressure tank, PEX plumbing, sump pump and battery backup (2023), along with a water treatment system, 200-amp service, fresh paint, pot lights and more. Outside, enjoy the 18-ft heated saltwater pool installed in 2024, newer deck, impressive 40' x 80' garden, play structure and additional storage, including a 16' x 14' shed on a concrete slab. The showstopper is the incredible 40' x 40' detached garage built in 2018, featuring 18-ft ceilings, radiant in-floor propane heat, 60-amp service and metal exterior and roof - an amazing space for vehicles, toys, hobbies or a workshop. Located just 2 minutes from ATV and snowmobile trails, with approximately 10 cords of split and stacked firewood included, this property is ready to enjoy year-round. A rare opportunity offering acreage, extensive updates and an exceptional garage! (id:19720)
RE/MAX Hallmark Realty Group
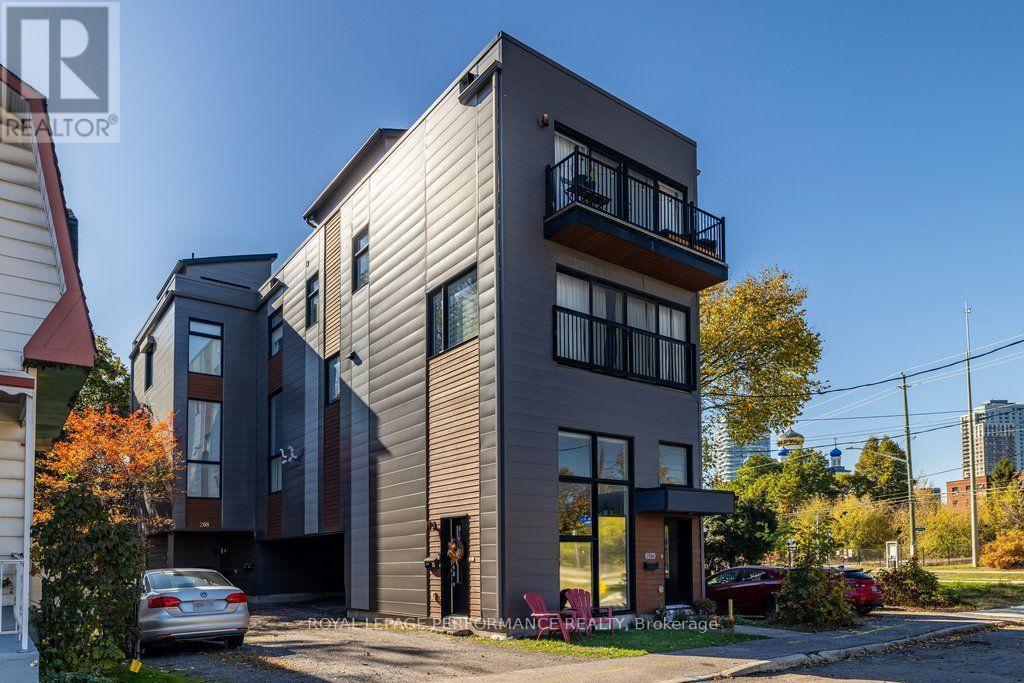
B - 206 Manchester Avenue
Ottawa, Ontario
Welcome to 206 Manchester Avenue #B! Built in 2018, this unique loft-style unit offers a perfect blend of character, comfort, and convenience in one of Ottawa's most desirable neighbourhoods. Tucked away on a quiet dead-end street just off Scott Street, you'll enjoy peaceful living while being steps from the vibrant shops, cafés, and restaurants of Wellington Street West, with public transit conveniently nearby. Step inside to discover a bright, open-concept unit featuring soaring ceilings, large windows, and beautiful hardwood flooring throughout. The kitchen is equipped with quality, full-sized appliances, including a gas stove, and a breakfast bar offering convenient seating. Also on the main level is a 3-piece bathroom with heated floors, in-unit laundry, and plenty of storage space. Upstairs, the spacious loft-style bedroom overlooks the main living area and offers additional storage to keep everything organized. To top it all off, the unit includes one private, covered parking space! Available December 1st for a minimum 12-month lease. Tenant is responsible for hydro and gas. Don't miss your opportunity to call this one-of-a-kind unit home! Contact Chelsea Angus for more information or to schedule a viewing. (id:19720)
Royal LePage Performance Realty
144 Brighton Avenue
Ottawa, Ontario
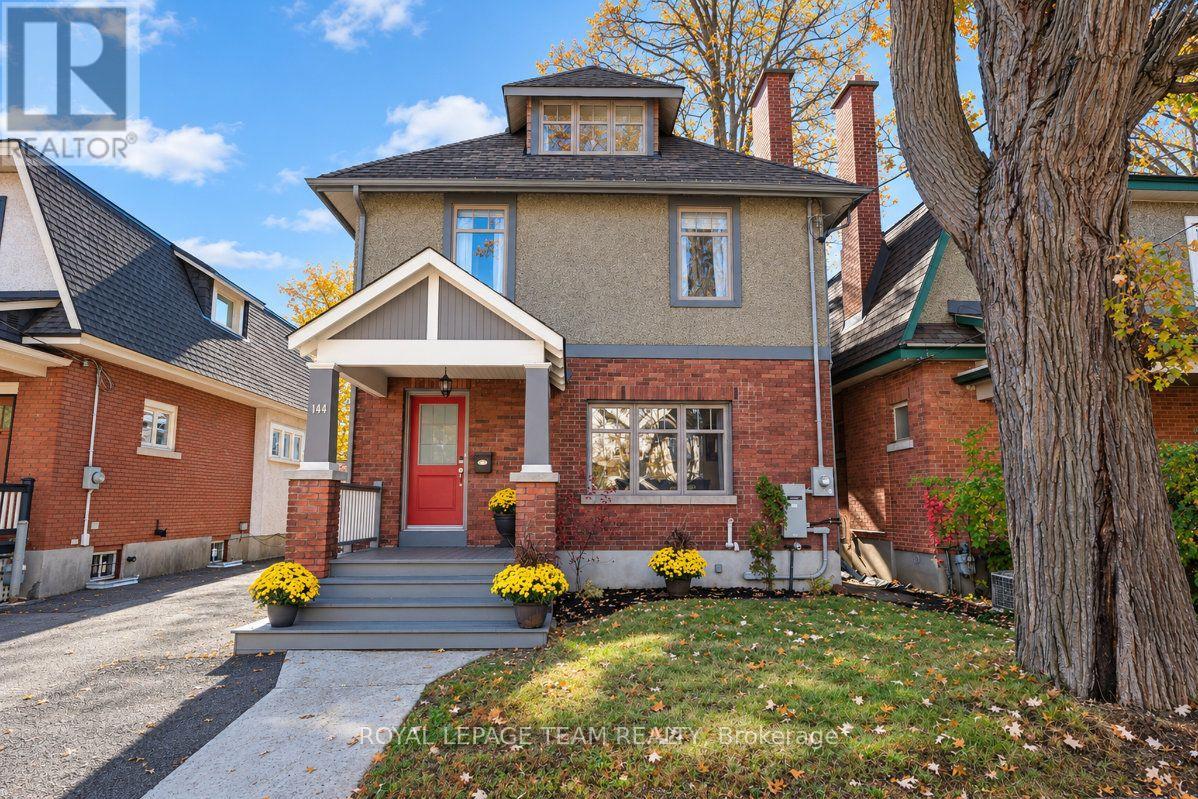
Welcome to this 4+1 bedroom, 4 bathroom Old Ottawa South home, built for the way families actually live. The sun filled main floor keeps everyday life running smoothly, from hectic school mornings to homework at the kitchen table to long family dinners.Upstairs, the second floor offers two generous bedrooms plus a primary bedroom with ensuite. Head up one more flight and the entire third floor becomes a private retreat, perfect for a teen craving independence or parents in need of a quiet escape. Downstairs, a self contained in law suite welcomes grandparents, visiting family, or a young adult not quite ready to leave the nest.Practical touches abound too, with great storage throughout and a single car garage.Step outside and the neighbourhood does the rest: parks for biking, play, and winter skating, scenic paths along the Rideau River, great schools nearby, and the shops and cafes of Bank Street and Lansdowne just around the corner.Recent updates make this one truly move in ready. In 2022: a wet bar, finished laundry room, EV charger, mini split system on the third floor, and fresh paint throughout. In 2023: exterior parging and repointing, plus a backup generator for total peace of mind.Bright, thoughtfully updated, and set in one of Ottawa's most family friendly neighbourhoods. This is the one you've been waiting for. (id:19720)
Royal LePage Team Realty
19 Fallow Court
Ottawa, Ontario
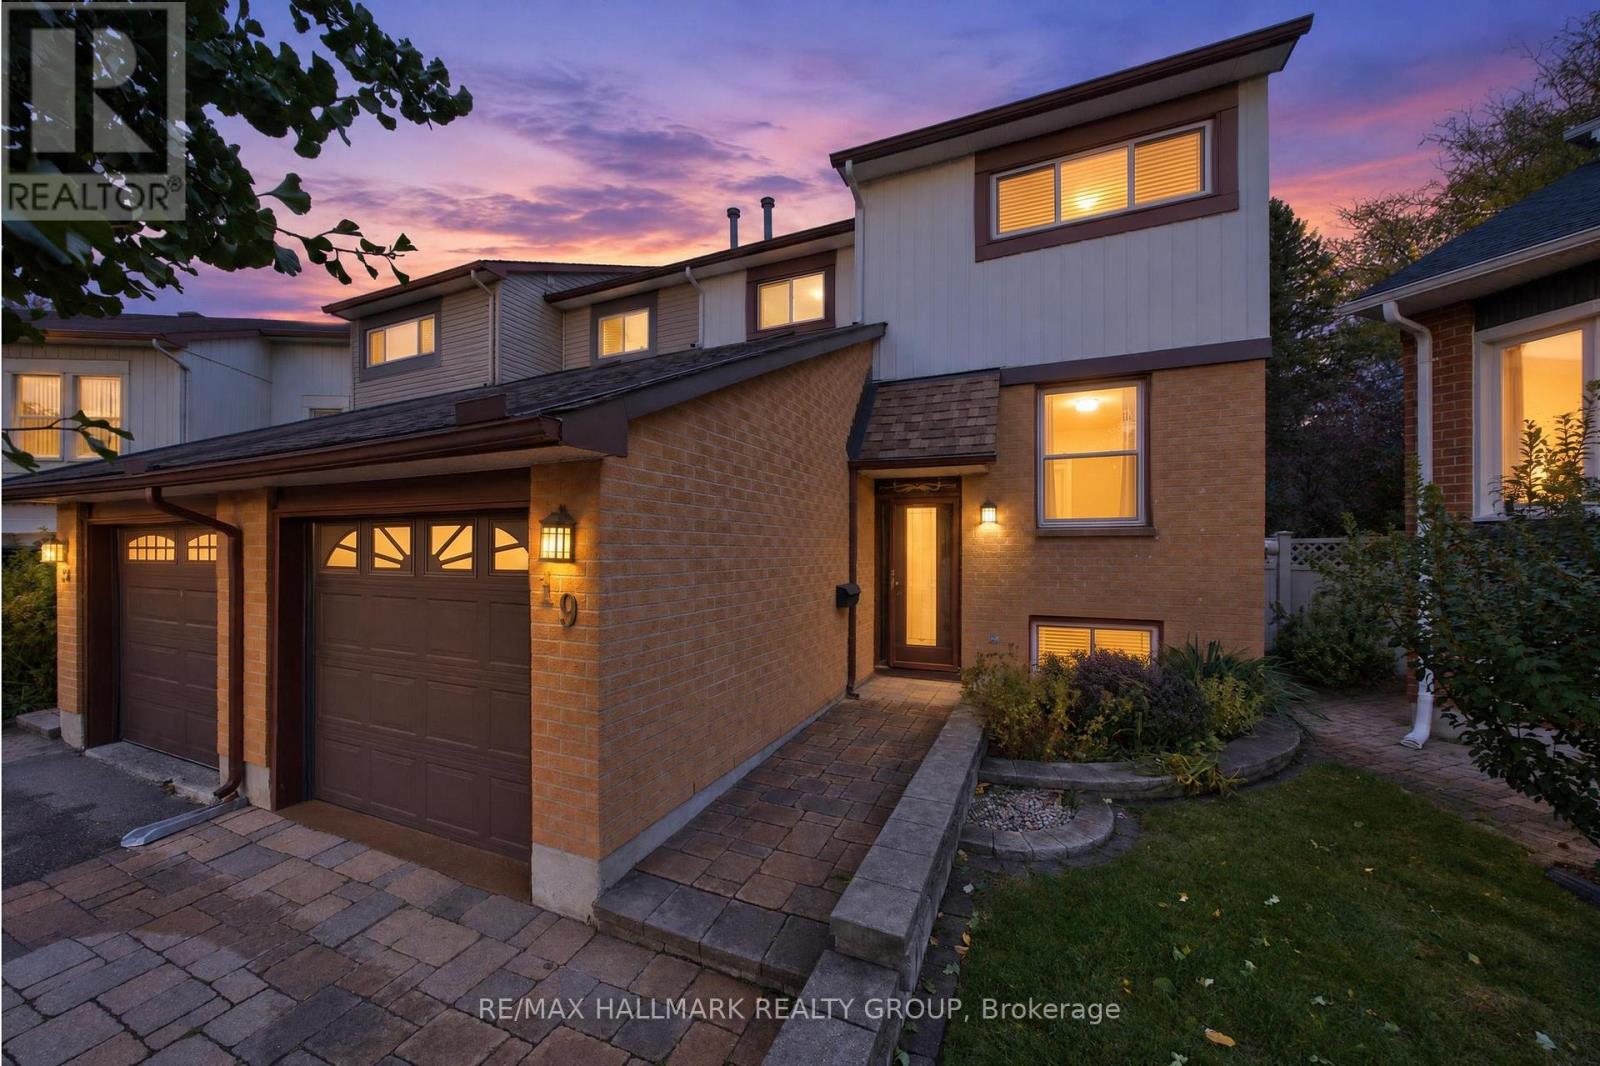
A home should not force every part of your life into the same room. This one gives each part of the day somewhere to belong.Tucked onto a quiet court in established Greenboro. The main floor gives you welcoming space to gather, dine and unwind, anchored by an electric fireplace that creates a natural focal point and adds warmth to the room. A convenient powder room keeps daily routines and entertaining simple.Upstairs, all three bedrooms are located together on one level, with hardwood flooring adding lasting character and making the private spaces feel warm, clean and established. A full bathroom completes the bedroom level. The finished, carpeted lower level gives the home something increasingly valuable: a separate second living zone. Use it as a family room, movie lounge, home office, fitness area, hobby space, playroom or quiet retreat without asking the main floor to do everything. Outside, the composite deck extends the living space into the warmer months while requiring less maintenance than traditional wood decking. It is a comfortable setting for outdoor meals, morning coffee or relaxed evenings at home. The irrigation system is included in as-is condition.The location brings everyday convenience within easy reach. Shopping, transit, parks, services and the South Keys area are nearby, while the quieter court setting gives you a residential place to return to at the end of the day.This is more than a three-bedroom semi-detached home. It is a property with defined spaces, flexible living, low-maintenance outdoor enjoyment and the kind of practical comfort that continues to work as life changes. **Comfort upstairs. Connection on the main floor. Flexibility downstairs. A home where every level earns its place. Some photos have been Digitally Staged. (id:19720)
RE/MAX Hallmark Realty Group
311 Clem Trail
Whitewater Region, Ontario
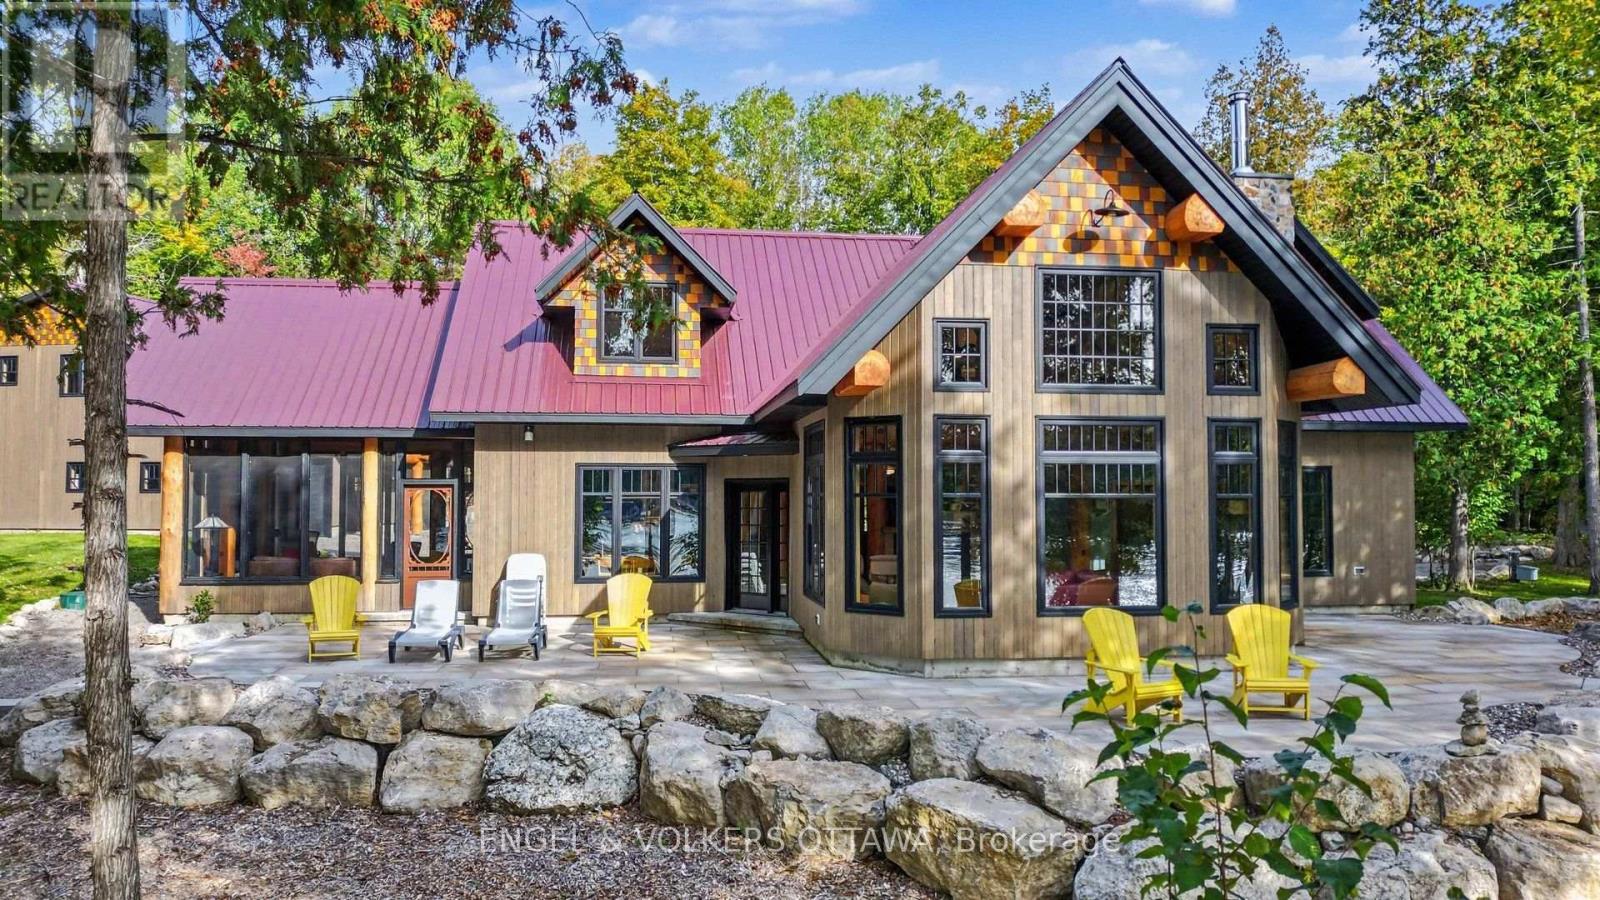
Welcome to this unique, timber frame home featuring endless sunsets and panoramic views of the Ottawa River. Nestled on a beautifully landscaped, mature treed lot, this stunning property offers the perfect natural retreat. Whether you are curling up by the indoor fireplace or relaxing around the outdoor firepit, you will find yourself completely immersed in peaceful serenity and in absolute awe of the beauty Mother Nature has to offer. This custom-designed 3-bedroom, 2.5-bathroom home boasts immaculate views and exceptional craftsmanship throughout. The stunning cabinetry, natural stone and expansive use of wood is locally sourced and custom-made to fit perfectly into the home's unique layout and aesthetic. No expense was spared on the beautiful, oversized windows, which flood the home with natural light and perfectly frame the breathtaking waterfront scenery. The property spans approximately 5 acres and has been thoughtfully cleared to maintain the country feel while allowing for fantastic views, easy access, and complete privacy. With over 450' of waterfront, there is plenty of room to swim and add a dock, with the shoreline easily accessed by gentle paths. Each of the bedrooms is generously sized with plenty of space to unwind. Upstairs, a beautiful mezzanine overlooks the open-concept living and dining rooms, adding an airy, dramatic feel to the home's design. Adding incredible value to the property, the oversized, detached double garage, with a heated storage/work room, features a spacious unfinished apartment on the second floor that is brimming with potential. With the electrical roughed-in and plumbing to the building already completed, this versatile space is a blank canvas just waiting for your personal design ideas-perfect for a guest suite, home office, or studio. (id:19720)
Engel & Volkers Ottawa
38 Forestglade Crescent
Ottawa, Ontario
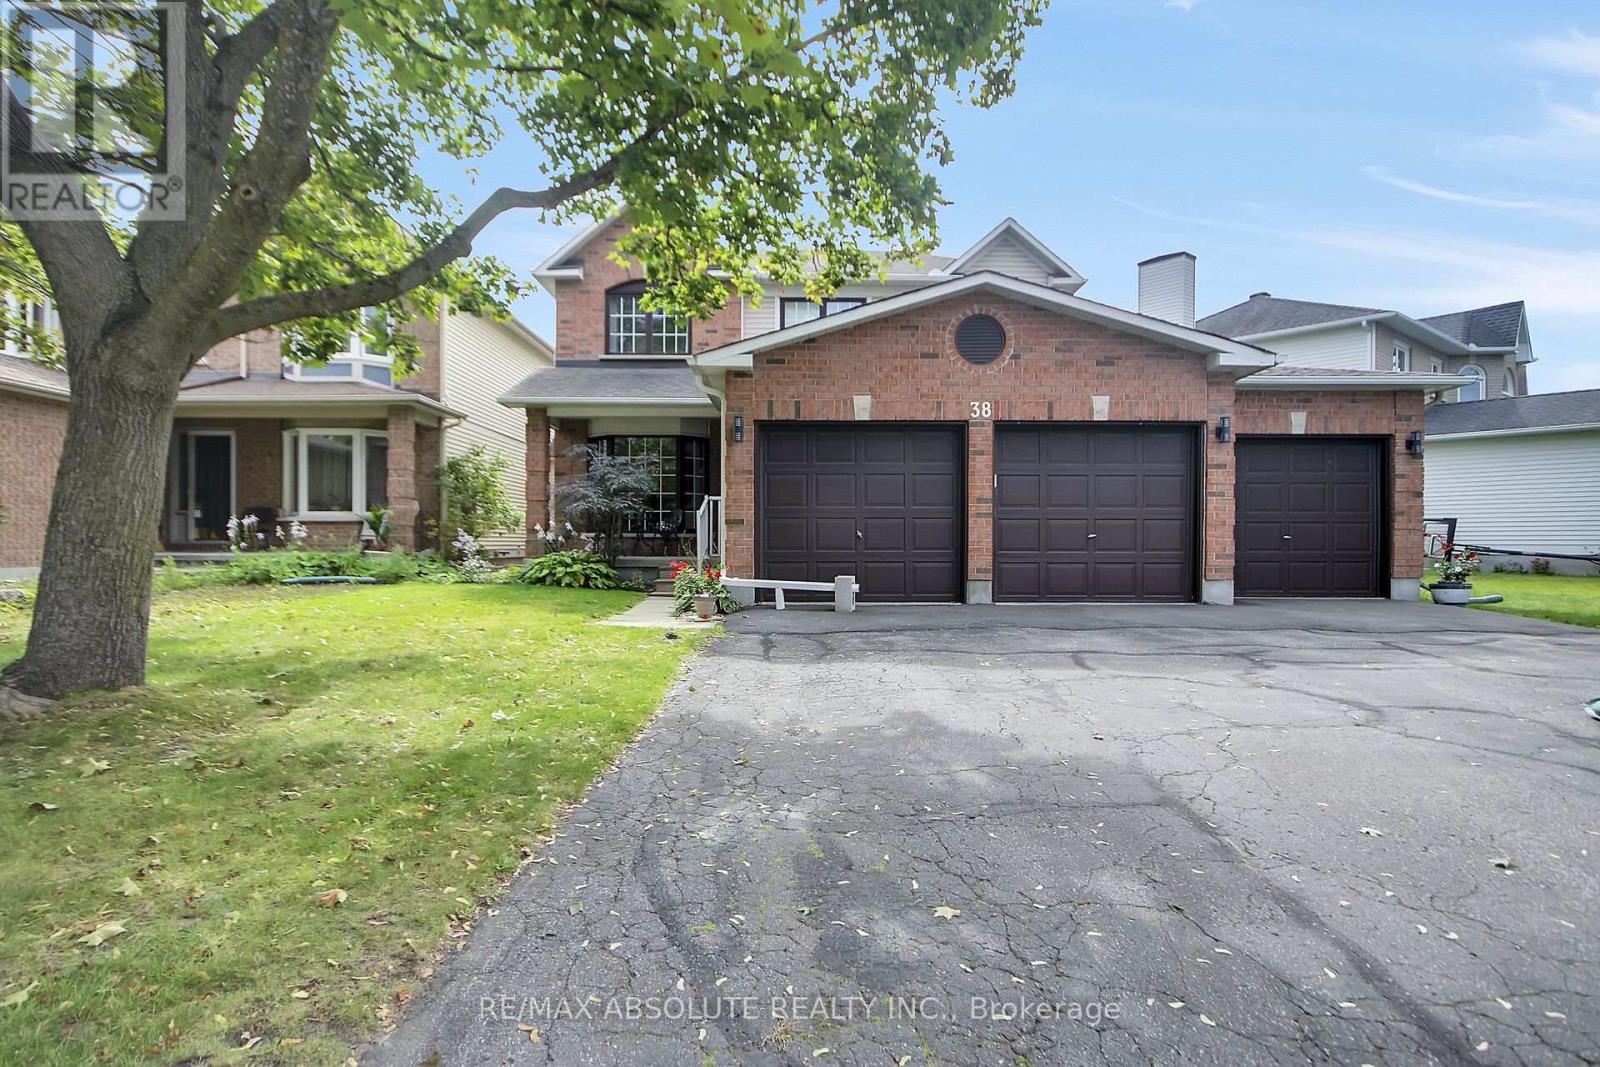
OPEN HOUSE SUN OCT 25 2-4 p.m **Unique & Versatile in the Heart of Hunt Club Park!** Welcome to this distinctive 4+1 bedroom, 3.5-bath home offering a thoughtfully designed layout w/ exceptional flexibility for today's families. Backing onto Forestglade Park, this spacious home combines generous living areas w/unique renovations ideal for multigenerational living. A standout feature is the specially renovated main-floor bedrm & accessible bathroom, offering a comfortable private space for an aging parent, or guest. This room can also serve beautifully as a home office, den or flex space. A converted mudroom adds further versatility & can function as an additional office, homework area or playroom . The expansive main floor features a Huge & Versatile Living & Dining area opening to a fabulous sunroom, creating a bright and inviting space for everyday living and entertaining. The large eat-in kitchen offers plentiful cabinetry and extra pantry for excellent storage and a spacious eating area. Hardwood & Ceramic flooring enhance the main living areas and two bedrooms, while plush new carpet was installed in September 2026. Fresh, modern paint, also completed September 2026, gives the home a crisp, move-in-ready feel. The huge primary bedroom features a cozy sitting area , a walk-in closet plus an additional closet and a luxurious ensuite with double sinks, separate shower and whirlpool tub. Three additional good-sized bedrooms provide plenty of room for family, guests ,hobbies. Originally a 3-car garage, it is now configured for 2 cars, with plenty of additional parking. Ideally located close to Greenboro Community Centre, Ottawa Public Library , South Keys Shopping Centre, restaurants,transit, including Greenboro O-Train Station. Nearby schools include St. Thomas More Elementary, Robert Bateman Public School a& Canterbury High School.Other features:Rear and side windows 2025, Roof 2019, A/C 2016 w Annual clean, Much more ! (id:19720)
Assist 2 Sell 1st Options Realty Ltd.
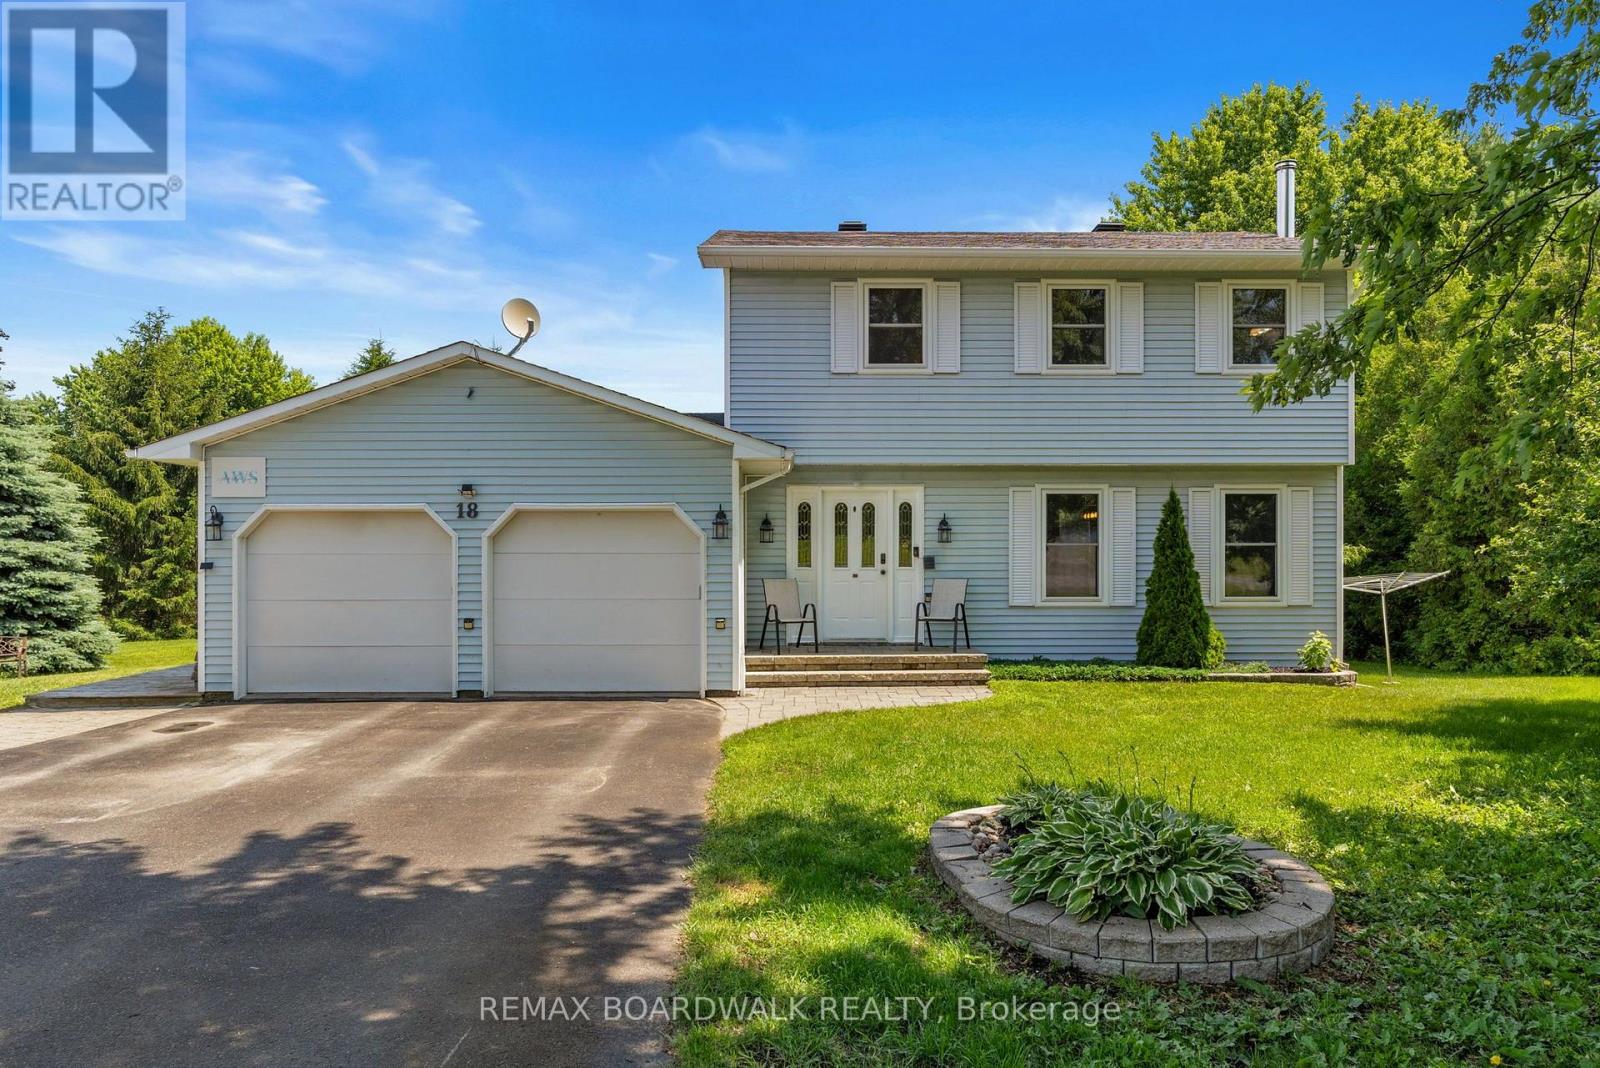
18 Berg Crescent
North Grenville, Ontario
Enjoy the space, privacy and convenience of life at 18 Berg Crescent. Set on a generous lot on a quiet Kemptville cul-de-sac, this welcoming two-storey home is within walking distance to schools, the hospital, downtown shops, restaurants, parks and trails. A wonderful setting to put down roots and enjoy the community. Comfortable gathering spaces and flexible rooms make everyday living easy. The living room's stone fireplace creates a warm focal point, while the eat-in kitchen features a wood-top island and a large pantry. A separate main-floor room offers space for a home office or family activities. French doors from the family room lead to a private deck and hot tub, extending your living space outdoors. The spacious, private backyard offers room to play, garden and entertain, complete with a putting green for a little practice at home. Enjoy crisp fall afternoons outside and relaxing evenings in the hot tub. Two sheds, including a large Amish-built shed, provide generous storage for tools, hobbies and seasonal equipment. Both bathrooms have been updated, along with the heat pump for heating and cooling, hot water tank and water treatment system. With its versatile layout, inviting outdoor spaces and convenient location, this home offers an appealing balance of neighbourhood living and backyard privacy. Note: Select rooms have been virtually staged to illustrate their potential. (id:19720)
RE/MAX Boardwalk Realty
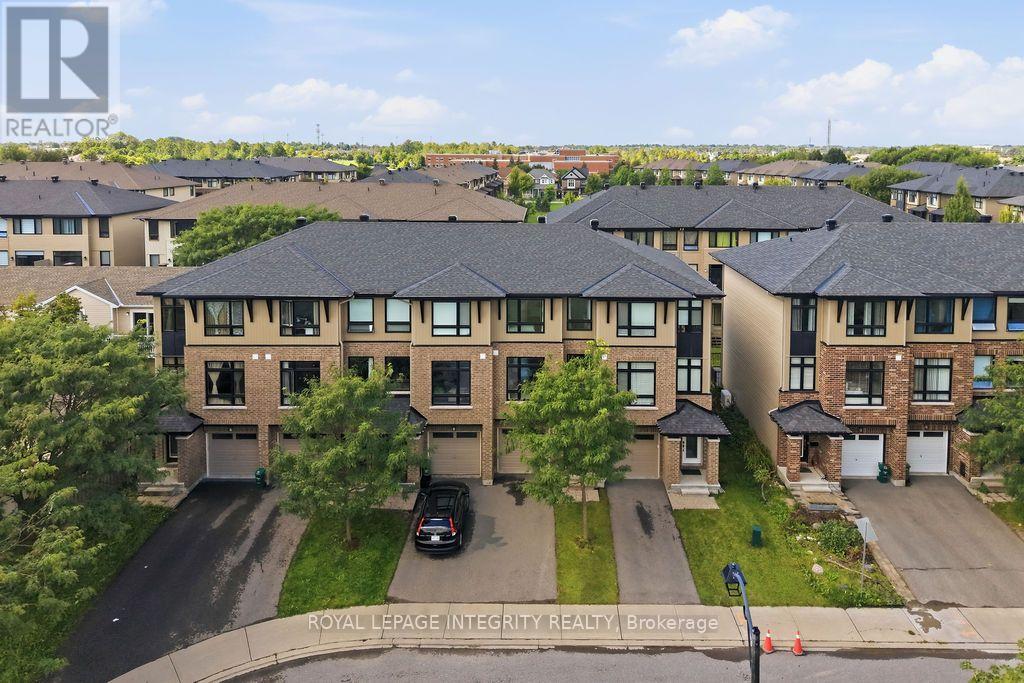
430 Tralee Road
Ottawa, Ontario
Welcome to 430 Tralee Road, a well-maintained executive three-storey Richcraft townhome built in 2018, offering approximately 1,735 sq. ft. of functional living space. Located on a quiet, family-friendly street with no front neighbor directly across, this bright and spacious residence features 3 bedrooms, 2.5 bathrooms, hardwood flooring throughout the first two levels, smooth ceilings throughout, and an open-concept living and dining area with 9-ft ceilings. The upgraded kitchen offers a generous island with granite countertops and ample cabinetry, while all bathrooms feature matching granite countertops. Built with Richcraft's ENERGY STAR energy-efficient features, the home includes enhanced insulation, Low-E argon windows, a 96% high-efficiency furnace, HRV, tankless water heater, programmable thermostat, and drain-water heat recovery system. The ground floor provides a versatile family room with walkout access to the large backyard beside the park-perfect for a home office, gym, recreation area, or additional living space. Upstairs, the primary bedroom features a walk-in closet and private ensuite, complemented by two additional bedrooms, a full family bathroom, and convenient bedroom-level laundry. Additional highlights include a second-floor balcony, central air conditioning, garage door opener, painted garage, and a full-height unfinished basement offering excellent storage and future potential. Just steps from St. Mother Teresa High School and public transit, with Marketplace, Walmart, restaurants, parks, and everyday amenities only minutes away. (id:19720)
Royal LePage Integrity Realty
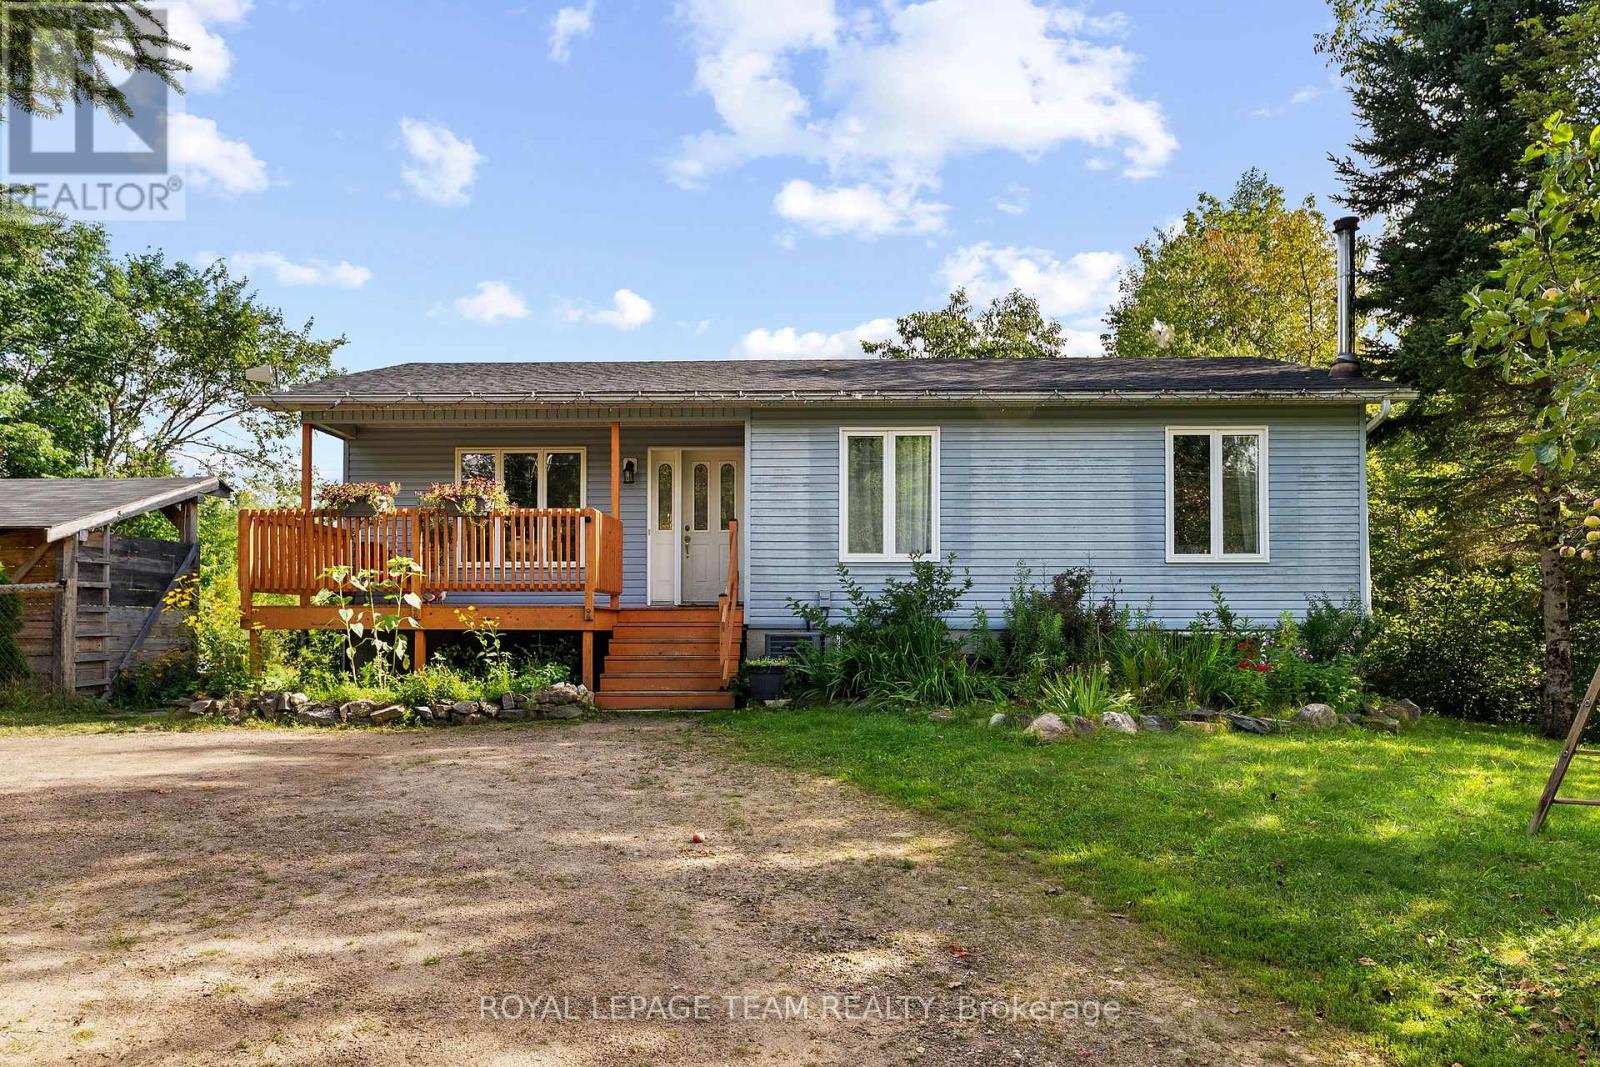
484 Wylie Road
Laurentian Hills, Ontario
Nearly 14 acres with no neighbour in sight! If privacy, space and country living are calling your name, this one checks all the boxes! Set along desirable Wylie Road, this beautiful rural property offers a mix of open, level land and mature forest for complete privacy. You're welcomed by a circular driveway and a well-established apple tree producing an abundance of apples. Multiple outbuildings offer plenty of room for hobbies and storage, along with a three-stall barn, chicken coop and your own pond! The south-facing, two-tier patio is made for sunny afternoons and summer dinners, with a gas line ready for the BBQ. Inside, sun-filled living spaces feel warm and comfortable, with a true four-piece main level bathroom featuring an oversized soaker tub. Downstairs offers even more space with a large family room warmed by a wood stove, an additional bedroom and bathroom. There's room for animals, gardens, toys and projects-or simply a whole lot of breathing room. Completely tucked away, yet just over five minutes from town for everyday essentials, with an easy commute to CNL and Garrison Petawawa. A little bit country, a whole lot of privacy, and everything you need still within reach. (id:19720)
Royal LePage Team Realty
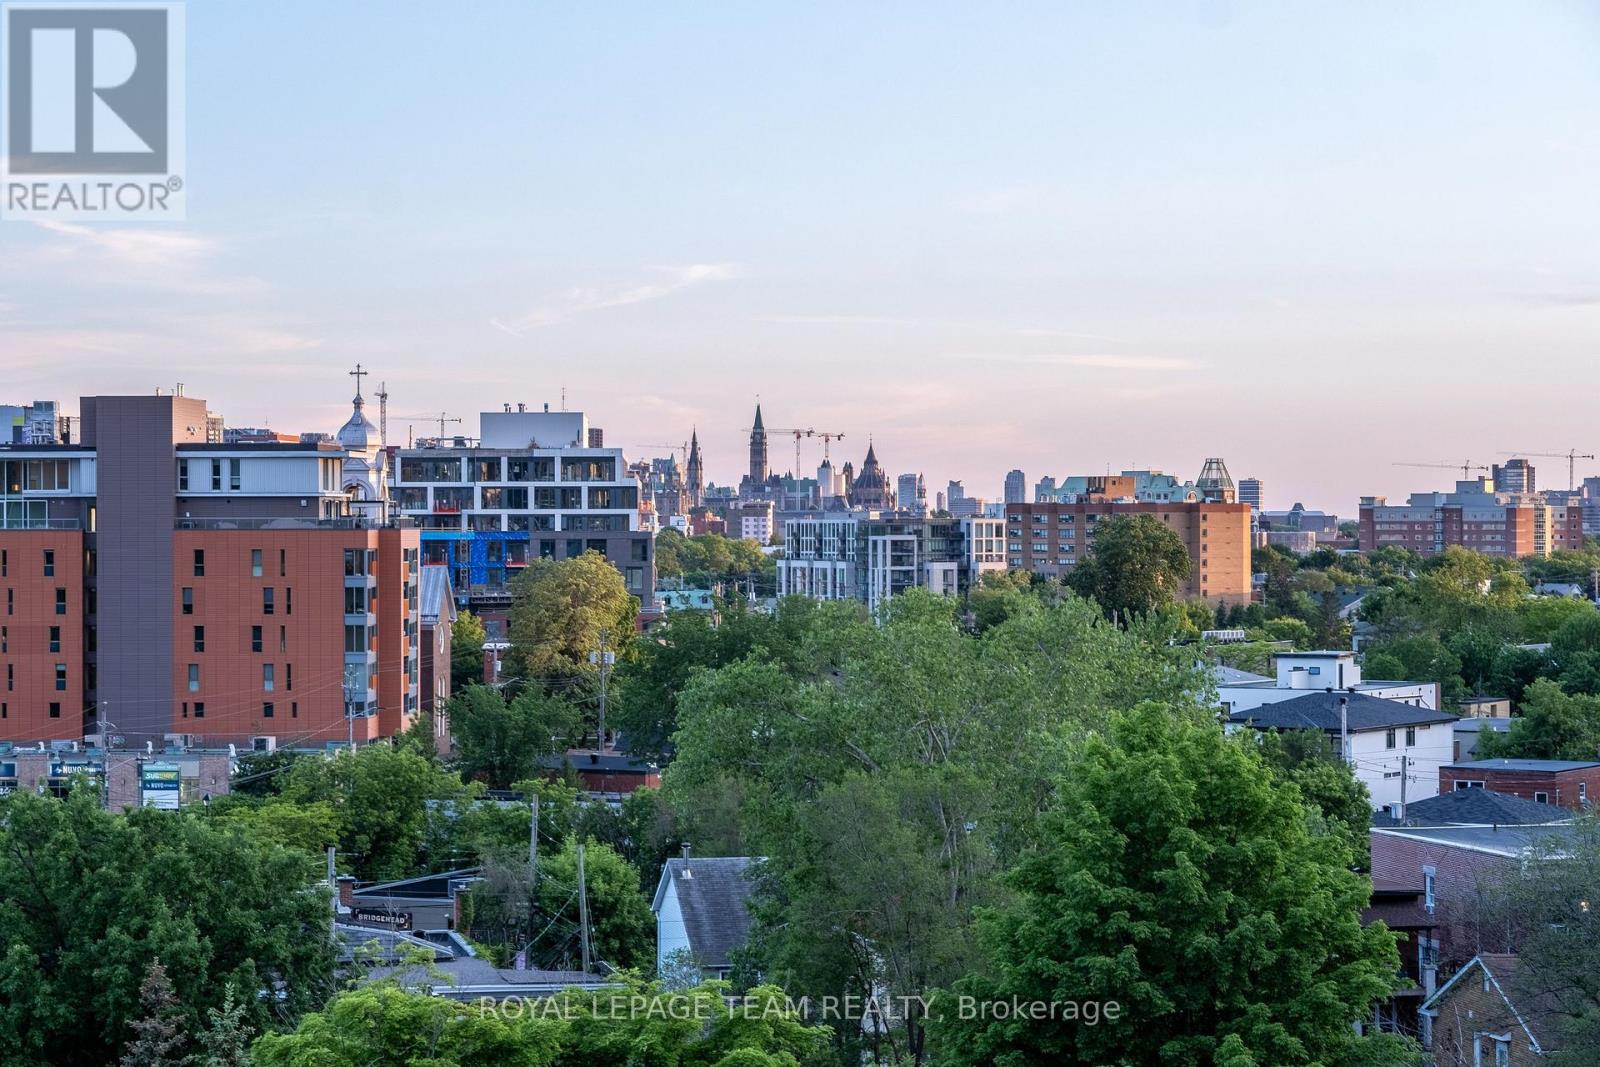
506 - 7 Marquette Avenue
Ottawa, Ontario
Hovering above the treetops in the heart of Beechwood Village, this bright fifth-floor corner suite at The Kavanaugh offers an exceptional blend of style, comfort, andlocation. Expansive floor-to-ceiling windows flood the open-concept living space with natural light, while the beautifully appointed kitchen features stone countertops, stainless steel appliances, abundant cabinetry, and a spacious island overlooking theneighbourhood below. Two bright and spacious bedrooms provide comfortable, flexible living, complemented by two stylish bathrooms, in-suite laundry, underground parking, and a storage locker. Enjoy sipping wine and surveying the landscape and city scenes from your covered balcony, then take advantage of outstanding building amenities including a rooftop terrace, fitness centre, party room, guest suite, workshop, bicycle repair station, pet wash, car wash, and visitor parking. Just steps from Beechwood's cafés, restaurants, shops, parks, and the Rideau River pathways, with downtown Ottawa only minutes away. (id:19720)
Royal LePage Team Realty