

Ottawa Listings
Pt Lot 2 Con 4 Mackey Road
Ottawa, Ontario
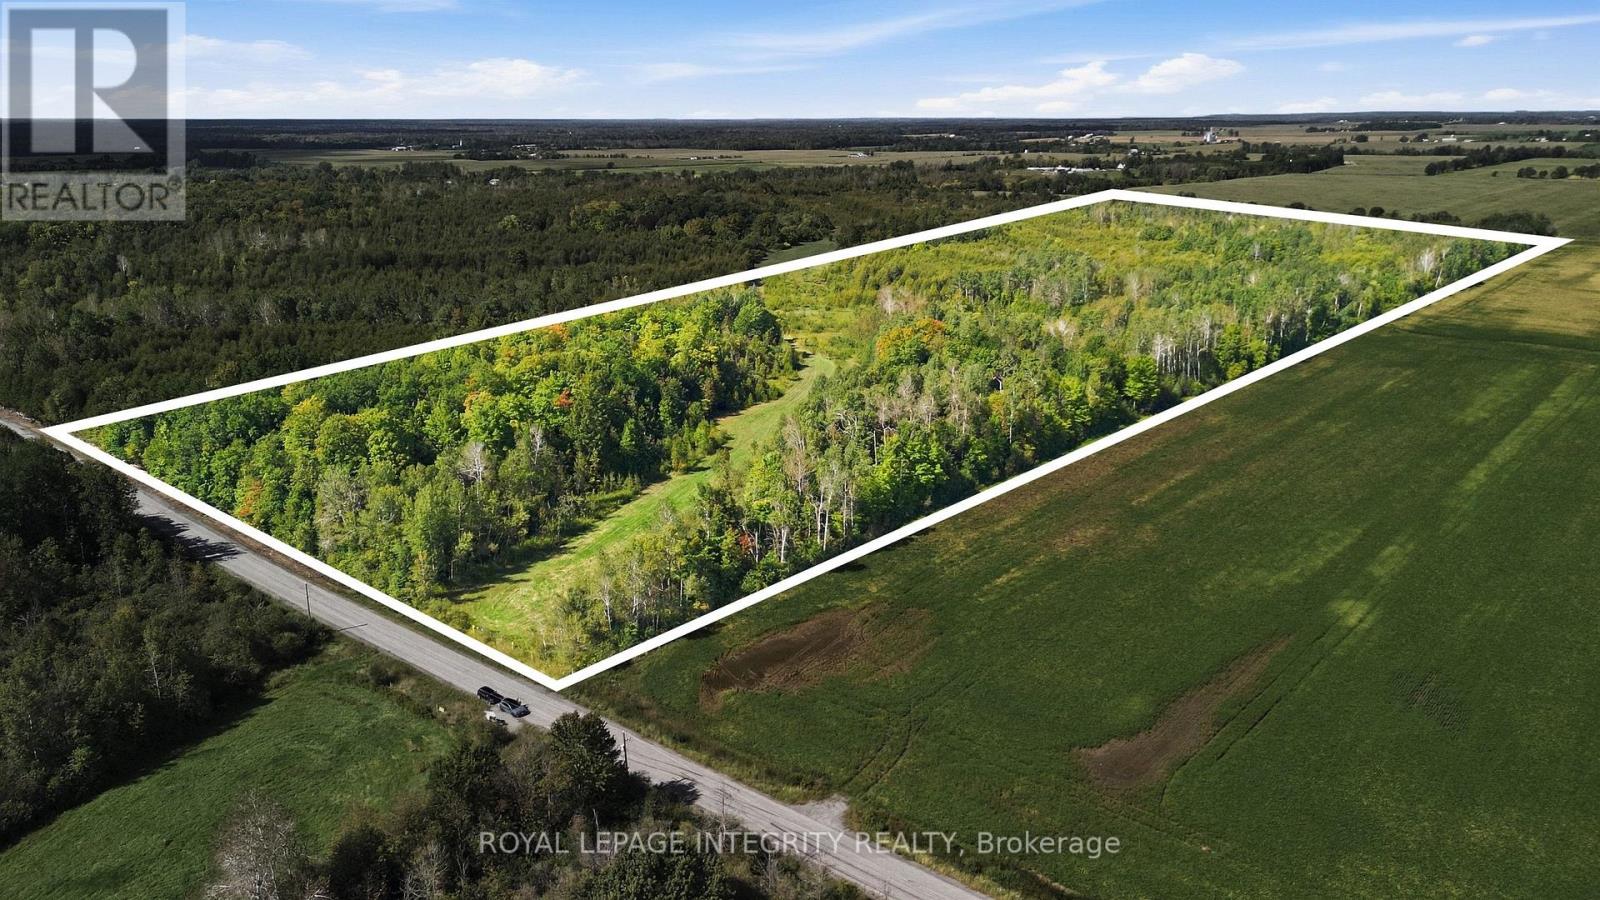
Discover the possibilities on this exceptional 50 acre parcel of land located on a paved road in the City of Ottawa only minutes from the Village of North Gower! This property offers an appealing combination of natural woodland and open space. Whether you enjoy going for walks in Springtime and discovering wild flowers, or you prefer the peaceful wooded area and discovering wildlife & the changing colours in the Fall, this property offers you a place to connect with nature. Make this your country retreat with your own custom built dream home. Paved roads provide easy and efficient access to the following, namely: (a) the many amenities in the Village of North Gower, (b) a seven minute drive to access highway 416, plus (c) a ten minute drive to Kemptville, a growing community with excellent shopping and much more. (id:19720)
Royal LePage Integrity Realty

2181 Sunmeadow Street
Ottawa, Ontario
Welcome to 2181 Sunmeadow Street, a beautifully maintained corner end-unit townhome in the heart of Orleans. Offering 4 spacious bedrooms, 2 full bathrooms, and 1 partial bathroom, this home provides the perfect blend of comfort and functionality for growing families. Rich hardwood flooring flows throughout the main and upper levels, while the fully finished carpeted basement creates a warm and inviting space ideal for a family room, home office, or recreation area. Situated in a family-friendly neighbourhood, you'll enjoy convenient access to top-rated schools, parks, scenic walking trails, shopping centres, restaurants, public transit, and all the amenities Orleans has to offer. A fantastic opportunity to own a spacious home in a highly desirable location. (id:19720)
Power Marketing Real Estate Inc.
2636 Fallingwater Circle
Ottawa, Ontario
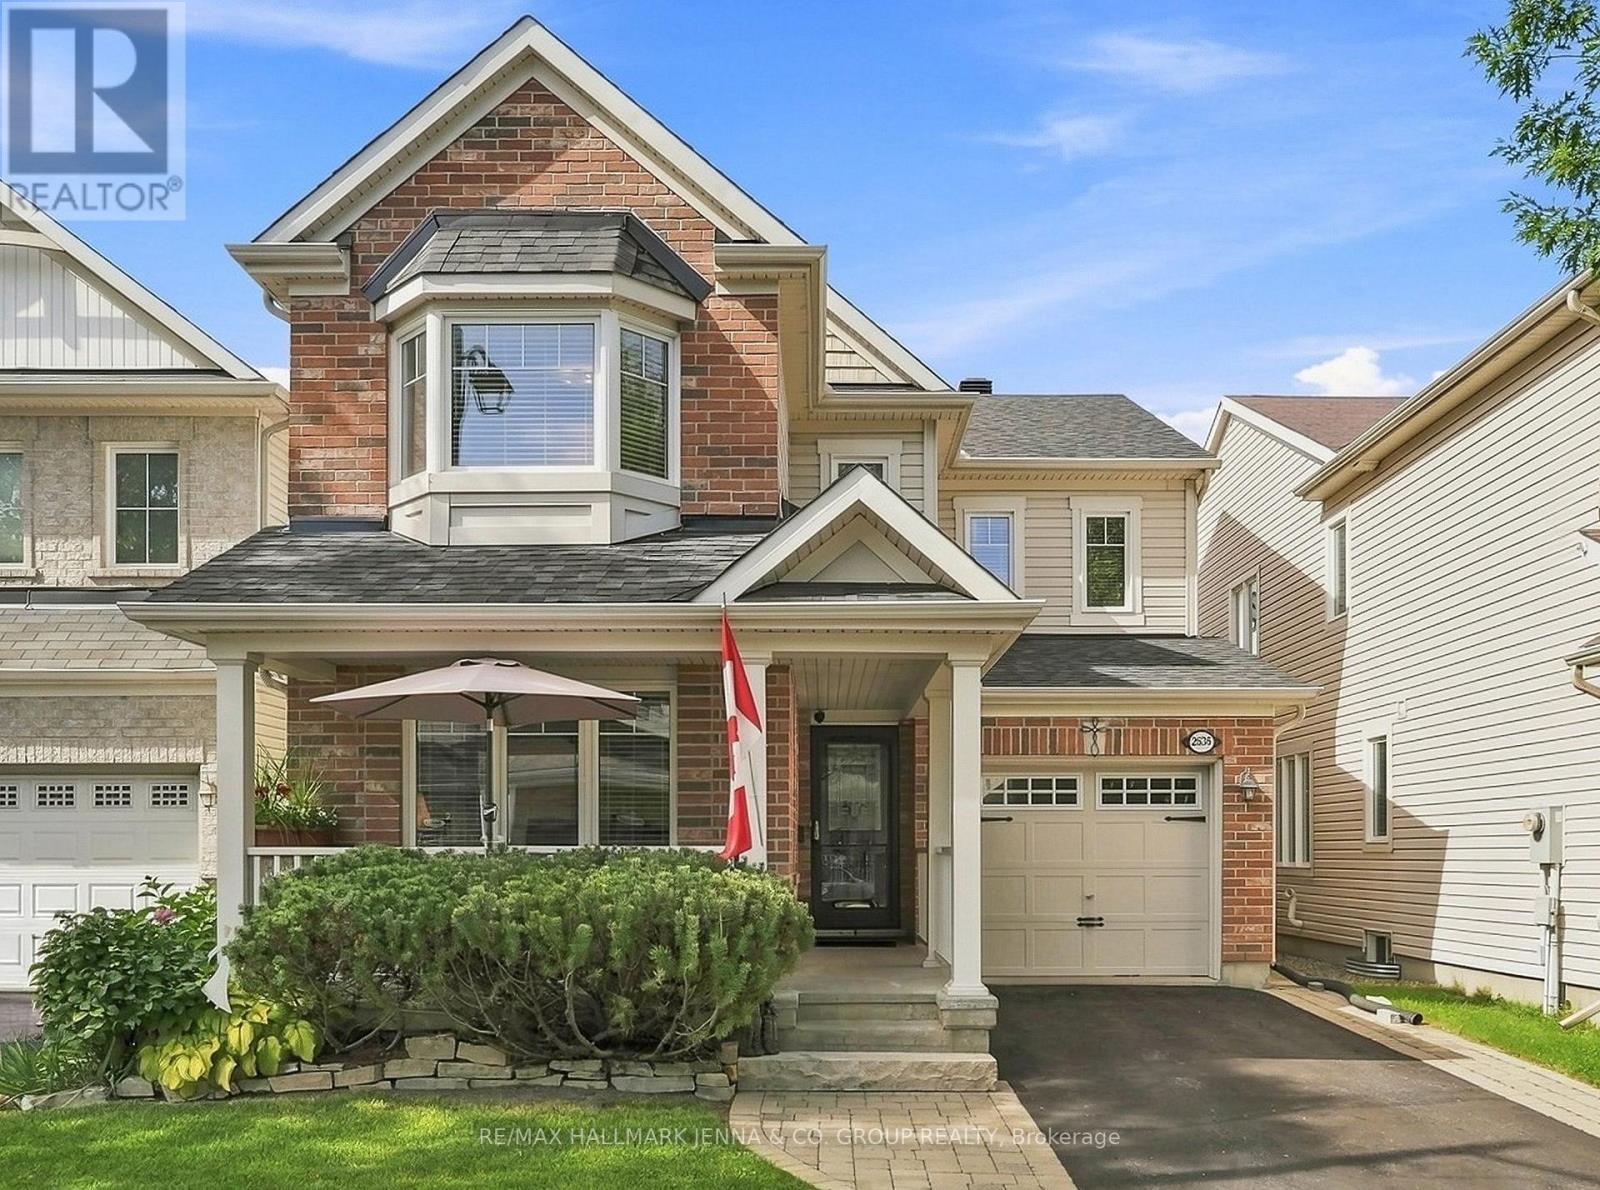
Welcome to 2636 Fallingwater Circle, a beautifully upgraded Mattamy Highwood model located on one of Half Moon Bay's most desirable streets. Offering 3 bedrooms, 3 bathrooms, a main-floor den, second-floor loft & fully finished basement, this home provides an impressive amount of flexible living space for today's family. From the moment you step inside, you'll notice the attention to detail and the extensive custom cabinetry and built-in storage throughout the home. The main level features hardwood flooring, a dedicated den, a separate dining area & an open-concept kitchen and family room designed for both everyday living and entertaining. The kitchen has been enhanced with extended cabinetry, a pantry, convenient pullouts, under cabinet lighting, a lit decorative corner glass cabinet, a dedicated broom closet, and plenty of storage & workspace. The adjoining family room is anchored by a cozy gas fireplace. Upstairs, the spacious primary bedroom has wainscoting, a walk-in closet, & a large ensuite with 2 sinks. There are 2 additional bedrooms and a versatile loft, perfect as a second home office, homework area, reading space or additional family room. The fully finished basement with family room and seperate multi-use room, significantly expands the living space, offering plenty of room for a recreation area, home gym, games room or media space. Additional upgrades throughout include custom window coverings, upgraded lighting and pot lights, fully finished garage with anti-fly paint, along with numerous thoughtful finishing details and storage solutions. Outside, enjoy your own private backyard oasis with deck and gazebo, a family-friendly setting surrounded by parks, walking trails and green space, while remaining close to schools, shopping, recreation and amenities. This is a home designed to make everyday living easier-and one that offers far more than the typical builder floor plan. Roof 2022 (inc. new insultation). (id:19720)
RE/MAX Hallmark Jenna & Co. Group Realty

110 Heathercrest Private
Ottawa, Ontario
Welcome to 110 Heathercrest Private-a rare, turnkey retreat backing directly onto the prestigious Stonebridge Golf Club with stunning, unobstructed views and absolute rear privacy. Professionally refreshed with brand-new paint throughout, this sought-after Monarch-built St. Andrews model offers approximately 1,706 sq. ft. of pristine, finished living space designed for seamless main-floor living. The bright, open-concept main level features gleaming hardwoods, a flexible layout (configure as a 2-bedroom or 1-bed plus den), convenient main-floor laundry, a sun-tube skylight, and a massive walk-in entry closet that can easily convert into a second full main-floor bath. The finished lower level drastically expands your living space, boasting a cozy family room anchored by a warm gas fireplace, a full bathroom, a private hobby room/office, and massive storage workshops with built-in shelving. Complete with an attached 2-car garage and low-maintenance condo-element road care, this home defines effortless adult-lifestyle living. Nestled on a quiet, private enclave, you are steps from scenic nature trails and manicured parks. Enjoy instant, stress-free access to Jockvale Road, Prince of Wales, and Strandherd Drive for an effortless commute. You are just a 3-minute drive to Barrhaven Marketplace shopping, medical clinics, dining, and premium recreation. Turnkey, private, and exceptionally located-schedule your tour today! (id:19720)
RE/MAX Hallmark Jenna & Co. Group Realty
811 - 1440 Heron Road
Ottawa, Ontario
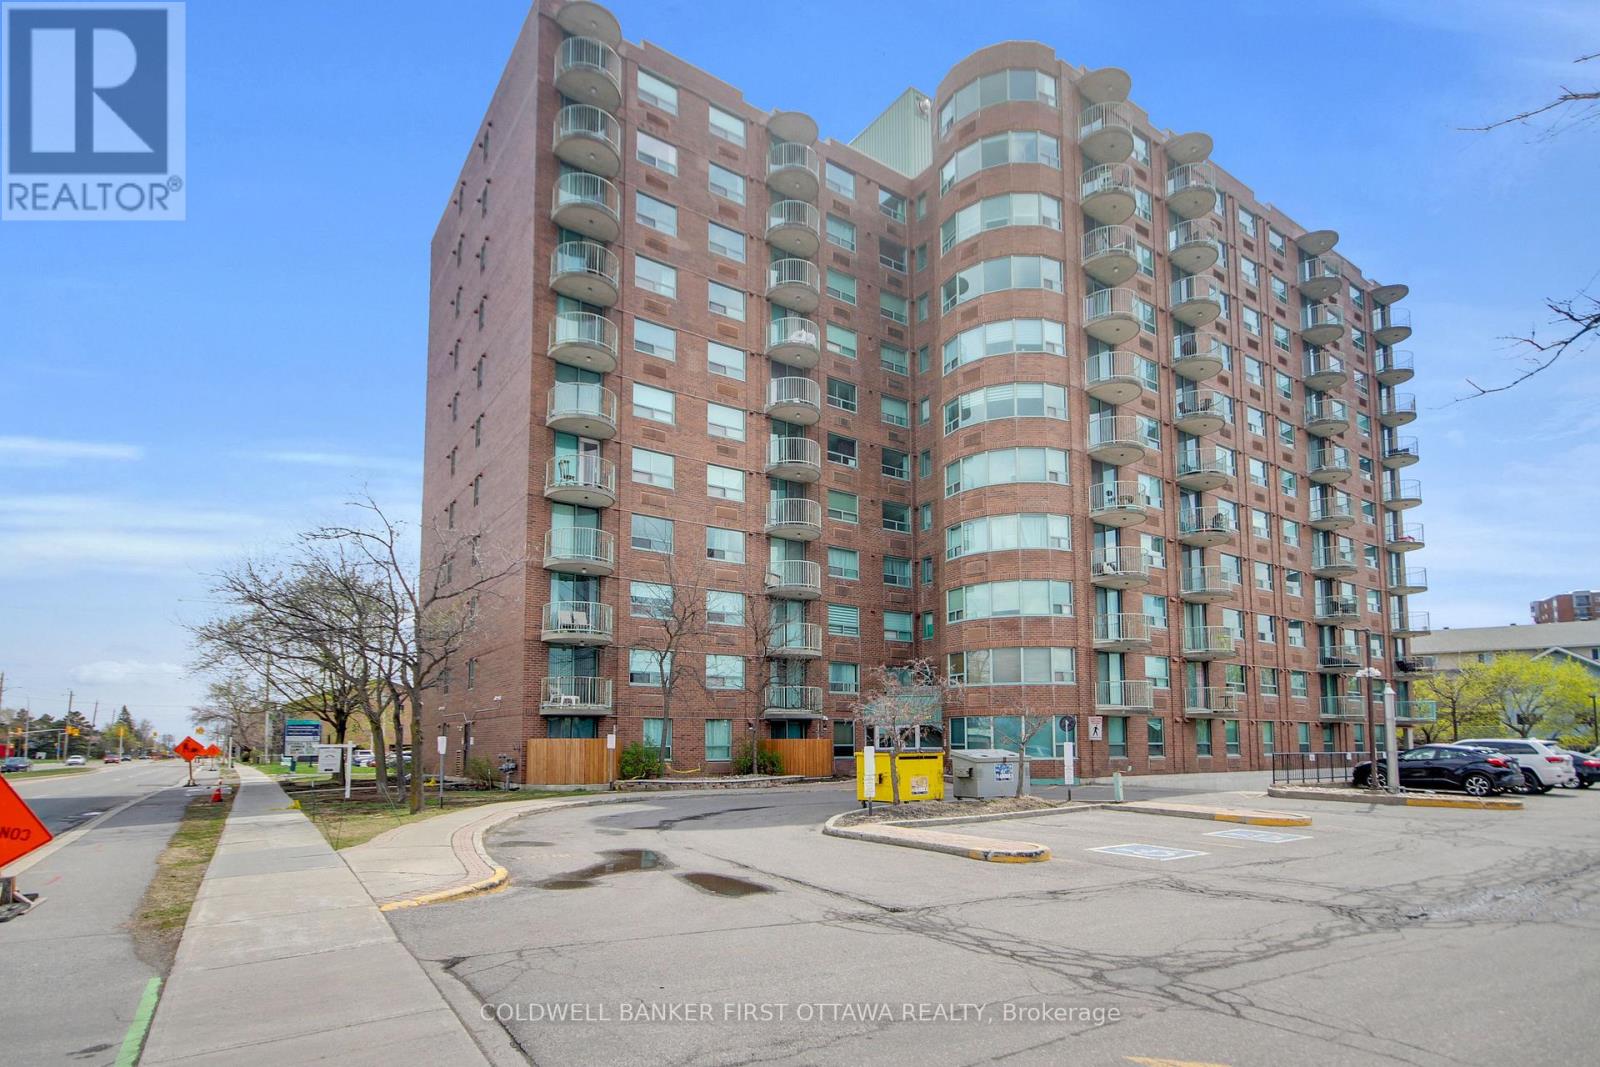
Location, Location, Location! Welcome to Alta Vista Court! This well-managed condo in the heart of Central Ottawa, offering convenience, comfort, and Exceptional Value. This bright and spacious 8th-floor CORNER UNIT features 2 Bedrooms and 2 Full Bathrooms, complete with IN-SUITE Laundry for added ease. The carpet-free layout showcases durable & stylish vinyl plank flooring throughout. The open Living/Dining area is spacious and flooded with natural light from the large patio doors. The bright kitchen offers ample cabinetry and counter space, ideal for everyday living and entertaining. The primary bedroom retreat includes a walk-thru closet and a private 4-piece ensuite. A well-sized 2nd bedroom is complemented by a full 4-piece bathroom conveniently located just across. Step out onto your private West-Facing Balcony and enjoy unobstructed sunset views and sweeping city scenery from the 8th floor. This unit also includes OWNED underground Parking with direct elevator access for ultimate convenience. Residents benefit from excellent amenities, including a recently updated indoor pool and hot tub. Unbeatable location just off Bank Street, steps to Heron Road Community Centre, and minutes to Mooney's Bay Beach, RA Centre, Carleton University, The Ottawa Hospital, and South Keys Shopping. Perfect for first-time buyers, downsizers, and investors alike-this is your opportunity to own in a prime central location. Book your showing today-don't miss out! (id:19720)
Coldwell Banker First Ottawa Realty
6363 Renaud Road
Ottawa, Ontario
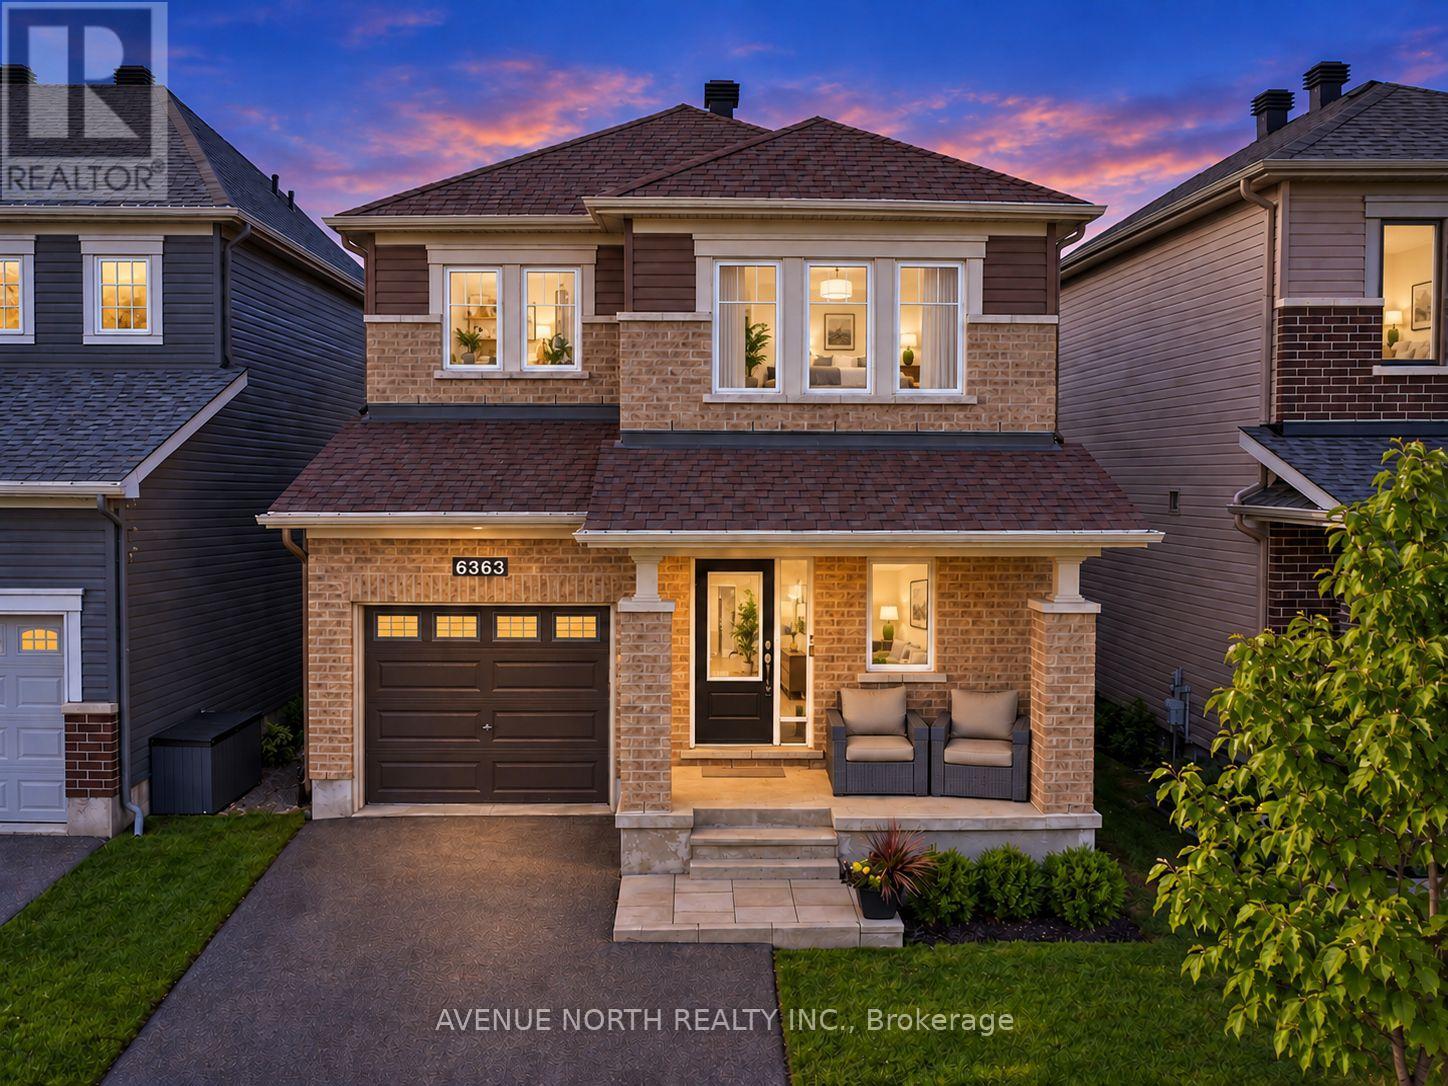
Welcome to this stunning single-family home in the highly sought-after community of Trailsedge, featuring a beautiful heated saltwater pool and maintenance-free backyard oasis, perfect for relaxing, entertaining, and enjoying the summer.Designed with both comfort and functionality in mind, the backyard pool equipment has been thoughtfully installed inside the garage, helping protect the equipment from the elements, extend its lifespan, and keep pool equipment noise away from the backyard while you enjoy the outdoor space.Inside, you're welcomed by a spacious foyer with an oversized walk-in closet and a bright, open-concept layout featuring upgraded hardwood flooring throughout the dining and living areas.The modern kitchen is ideal for everyday living and entertaining, with stainless steel appliances, a large centre island with breakfast bar, additional builder-installed cabinetry, and plenty of counter space.The garage is also EV-ready with an electric vehicle charging hookup, making it easy to accommodate your current or future electric vehicle.Upstairs, you'll find three generously sized bedrooms, a full 4-piece bathroom, and convenient second-floor laundry. The spacious primary bedroom features a large walk-in closet and an impressive ensuite with an upgraded glass shower and double vanity.The fully finished basement provides even more living space and has been extensively soundproofed to significantly reduce noise transfer between the basement and the main floors, making it ideal for a home theatre, entertainment space, office, or playroom. The basement also features a spa-inspired full bathroom with heated floors and a heated towel rack.Loaded with thoughtful upgrades inside and out, this move-in-ready Trailsedge home combines modern living, functionality, and an exceptional backyard built around its heated saltwater pool. Don't miss your opportunity to make it yours! (id:19720)
Avenue North Realty Inc.

729 Carnelian Crescent
Ottawa, Ontario
BE IMPRESSED the moment you step into this meticulously maintained, quality-built, ENERGY STAR certified Urbandale bungalow. Double glass doors welcome you into the main-floor office, easily converted into an additional bdr. Continue down the spacious foyer into the grand open-concept living areas, highlighted by 10-ft ceilings, designer-inspired crown moulding, rich black walnut wood floors & a gas fireplace with elegant custom mantel. The stunning kitchen is sure to inspire the chef, featuring a generous island, quartz countertops, S/S appliances, SOLID-WOOD cabinetry & walk-in pantry. The spacious primary bdr offers a walk-in closet & sleek ensuite bathroom. The second bdr & bathroom continue the home's elevated feel with impressive 8-ft doors. The beautifully finished basement extends the living space with large windows, extra-plush carpeting, a spacious bdr & adjacent full bathroom. A remarkable 32-ft-long great room provides endless possibilities - perfect for a home theatre, gym, office or games room. Discover the expansive backyard outdoor living area that features a heated SALTWATER POOL, maintenance-free solid PVC decking, extensive lighting and a stylish louvered GAZEBO with sunshades. An integrated irrigation system keeps the extensive landscaping looking its best with minimal effort. Smart technology throughout the home adds convenience, comfort and peace of mind, including a self-learning thermostat, video doorbells and Wi-Fi-enabled garage door remotes. The DOUBLE garage boasts a durable epoxy floor finish. $270K+ in int & ext upgrades. ALL windows/doors are triple-glazed, contributing to the home's impressive energy efficiency and LOW energy costs. Nestled on a quiet street with friendly neighbours in a growing community surrounded by parks & near the Rideau River. A new city rec centre/library are in development nearby, with numerous Eng & Fren schools, plus close access to Limebank Stn and its emerging Town Centre. (id:19720)
Royal LePage Team Realty
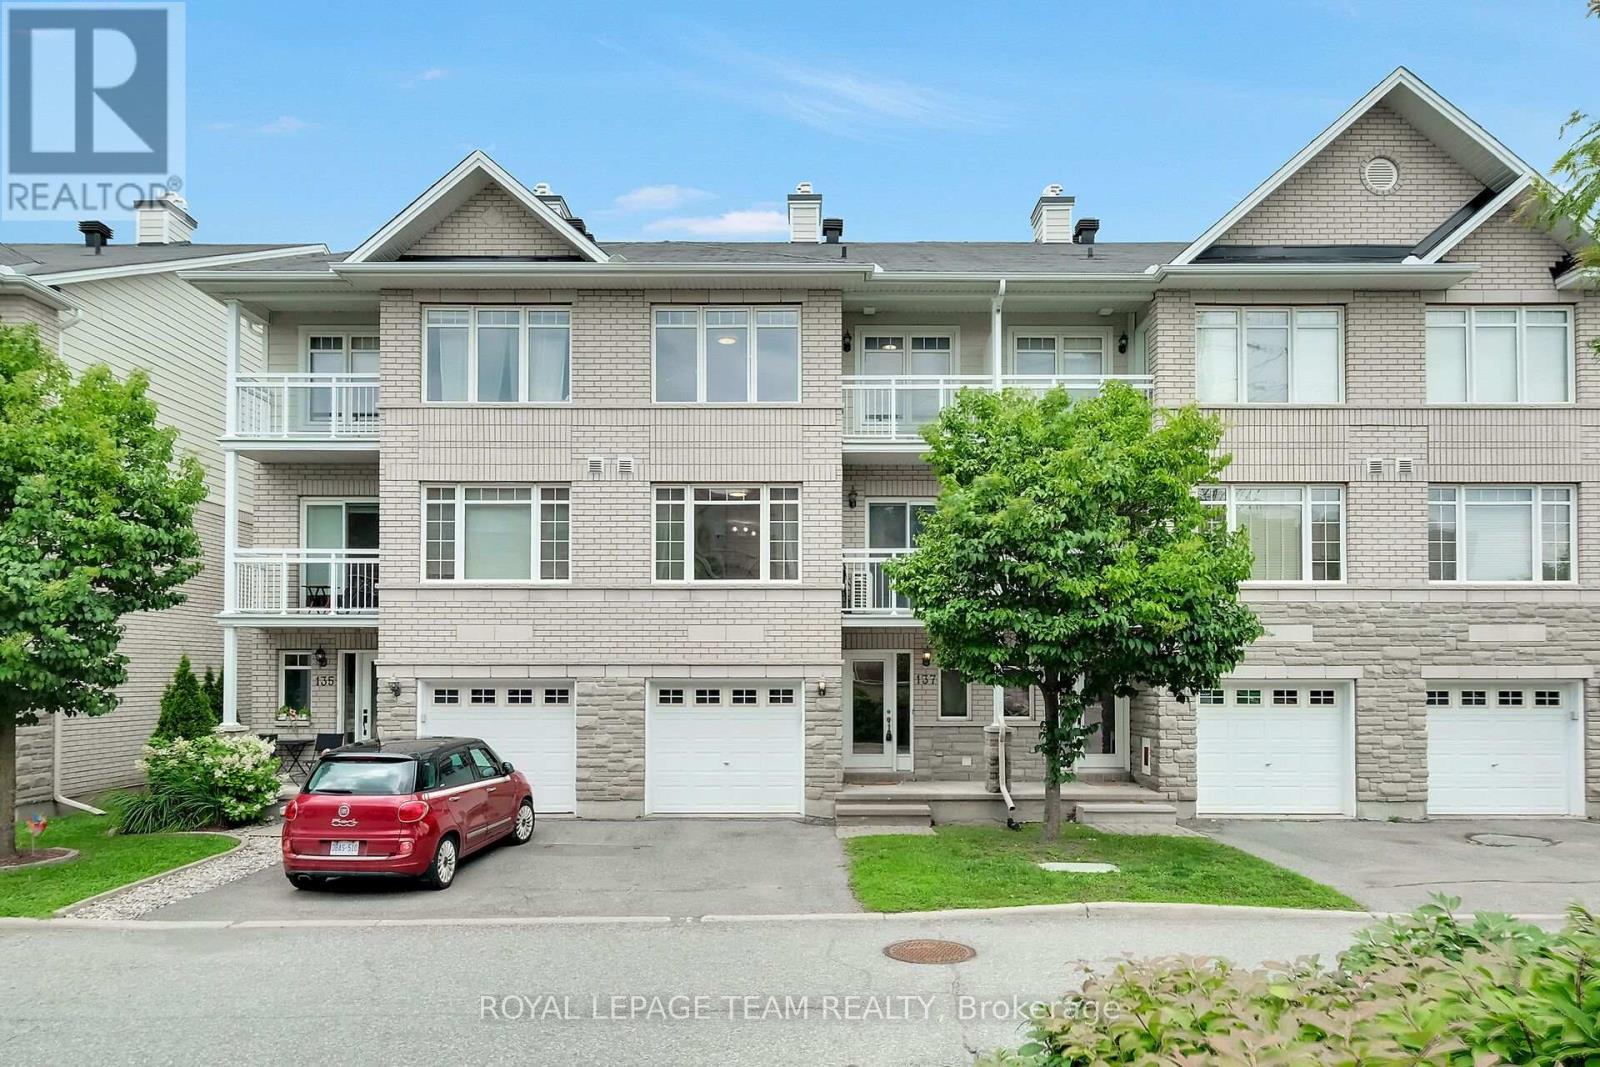
137 Corinth Private
Ottawa, Ontario
Welcome to 137 Corinth Private-an exceptional three-level residence offering sophisticated, low-maintenance living in a highly sought-after Ottawa location. The thoughtful layout offers an impressive sense of space and an abundance of natural light, this two-bedroom plus den home offers a versatile floorplan ideal for both homeowners or investors.The bright, open-concept second level is the heart of the home, featuring a well appointed kitchen with a generous amount of counter and storage space and seamless flow to the dining and living areas. A private balcony extends the living space outdoors, creating the perfect setting for morning coffee or evening entertaining.The third level is where we find the bedrooms including a spacious primary bedroom featuring a walk-in closet and its own private balcony, while the second bedroom offers excellent flexibility for guests, family or a home office. The impressive main bathroom is a true highlight, complete with an oversized soaker tub and separate shower.The lower level provides convenient additional storage, laudry area and the utility room. One vehicle attached garage and visitor parking available throughout the area. Many updates including air conditioning (20), washing machine (21), refrigerator & hot water tank (23) and dishwasher and dryer (26). With its desirable layout and excellent location, this home presents an outstanding opportunity for those seeking a stylish urban residence or a smart investment property. Enjoy exceptional convenience with public transit nearby and Costco, shopping, restaurants and everyday amenities all within easy reach. A fabulous move-in-ready opportunity in a location that truly delivers on lifestyle and convenience. (id:19720)
Royal LePage Team Realty

660 Fenwick Way
Ottawa, Ontario
Prepare to fall in love with this stunning Augusta Corner Model in prestigious Crown of Stonebridge! Better than new and bathed in sunshine, this meticulously maintained home offers 2,200+ sq ft of luxurious, light-filled living space on a premium corner lot. Every detail radiates elegance, from the fresh paint and elevated lighting to the warm, rich hardwood floors flowing seamlessly throughout. Step into a main level designed for both vibrant entertaining and cozy family moments. High, smooth ceilings amplify the bright, open-concept feel, seamlessly connecting the grand kitchen, dining, and family areas. Need a quiet sanctuary to work from home? A separate, spacious living room offers the perfect private den. At the heart of the home, the chef's dream kitchen features sleek quartz countertops, a massive extended island with an undermount sink, stainless steel appliances, and endless cabinetry. Ascend the classic hardwood staircase to find three tranquil, generously sized bedrooms with large windows. The primary retreat boasts a spacious walk-in closet and a spa-inspired 4-piece ensuite. Sophisticated quartz surfaces grace every bathroom for a polished, cohesive touch, while multi-exposure windows envelope the entire home in natural warmth. Downstairs, the finished lower level expands your lifestyle possibilities. Complete with a full bathroom, it's ready to become your ultimate media rec room, home gym, or welcoming guest suite. Nestled just steps from Stonebridge Golf Club, picturesque trails, top-tier schools, and serene parks, this property offers more than just a house - it offers the lifestyle you've been dreaming of. Welcome home! (id:19720)
Royal LePage Integrity Realty
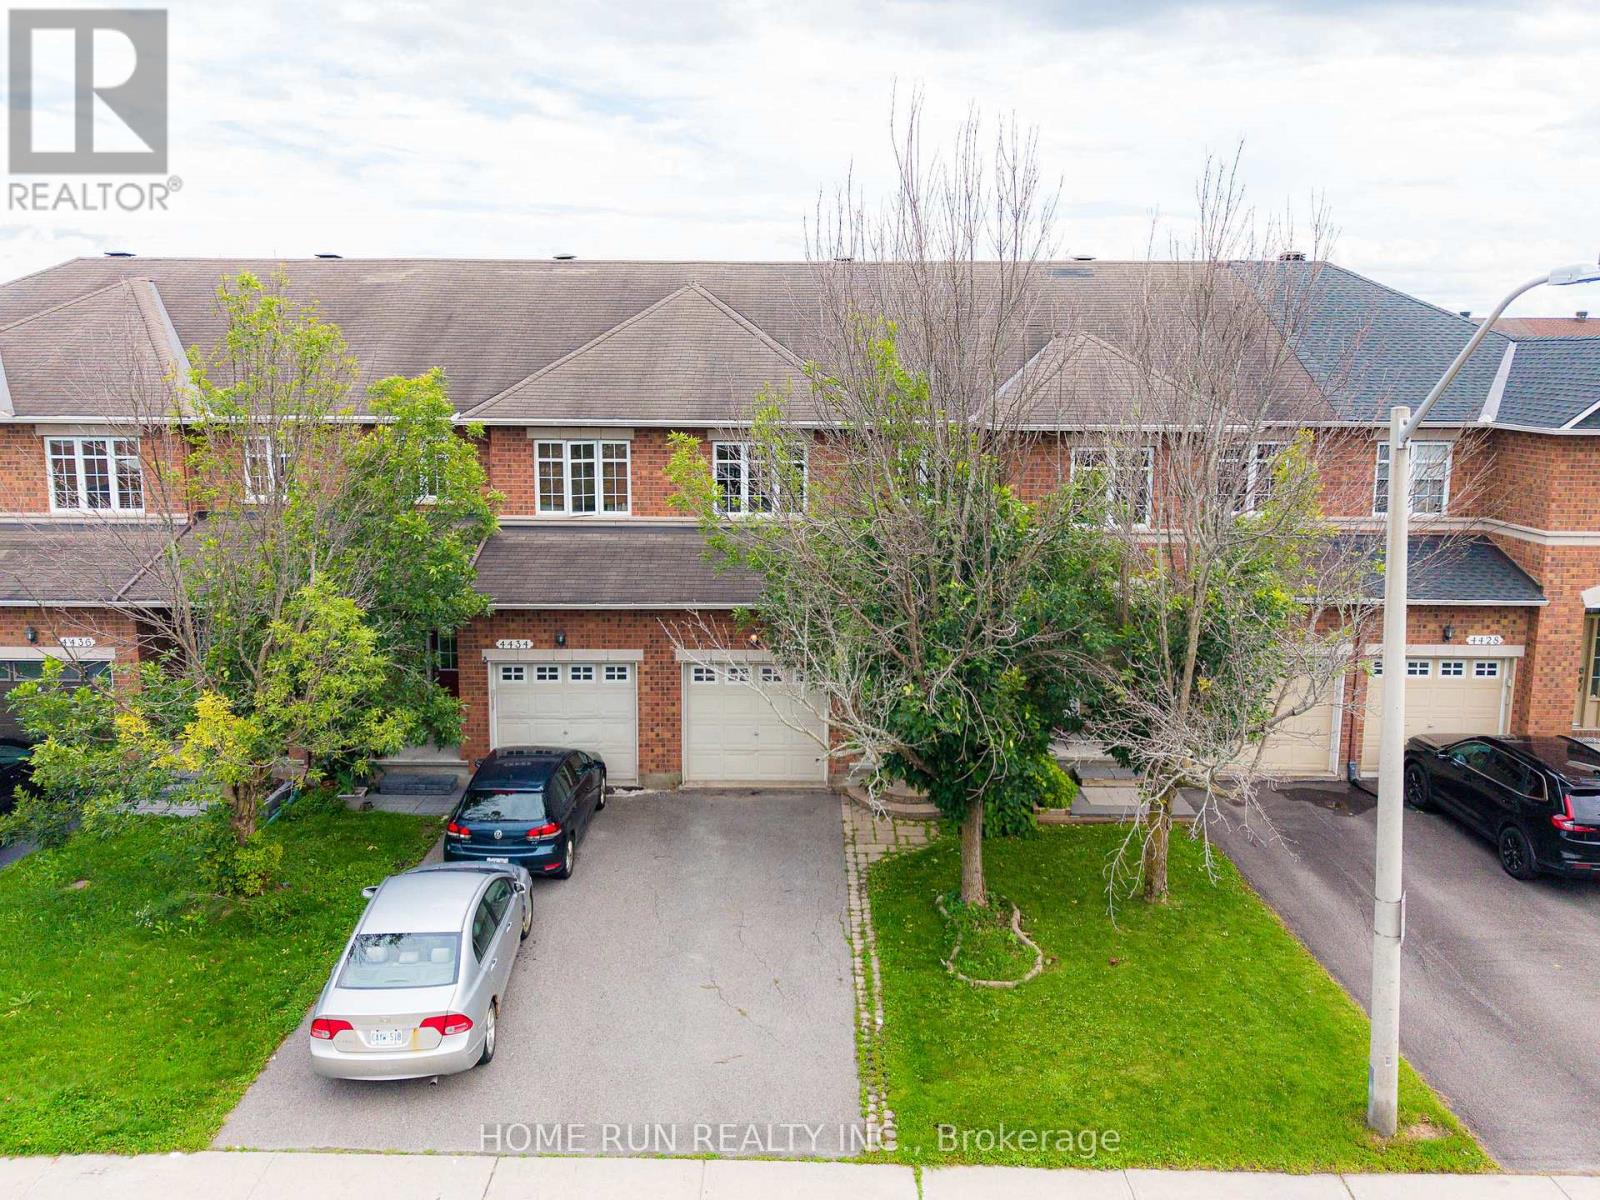
4432 Goldeneye Way
Ottawa, Ontario
Welcome to 4432 Goldeneye Way! This bright and inviting three-bedroom, 2.5-bathroom townhouse is located in a desirable, family-oriented community-perfect for families or professionals seeking a vibrant neighbourhood with convenient access to everyday amenities. The main level features a comfortable and functional layout with hardwood and tile flooring, large windows, and an abundance of natural light throughout the kitchen, living, and dining areas. The modern kitchen is equipped with stainless steel appliances, generous countertop space, and plenty of storage. Upstairs, the spacious primary bedroom features a private ensuite and an additional nook that is ideal for a home office or reading area. Two additional bright bedrooms and a full bathroom complete the second level. The finished lower level provides valuable additional living space that can be used as a family room, recreation area, gym, or home office. Conveniently located close to parks, schools, shopping, public transit, and other everyday amenities. At least 48 hours irrevocable for all applications. Please close and lock the door immediately after entering, and make sure the cat does not get outside. Preferred showing times are after 4:30 pm. If a showing is scheduled before 4:30 pm, please note that the dog will be secured in the nook inside the primary bedroom. The door will be closed. Please do not open it. (id:19720)
Home Run Realty Inc.

403 - 214 Viewmount Drive
Ottawa, Ontario
Rarely available 4th floor 3 bedroom condo in the desirable Viewmount Woods complex. Great Investment or opportunity for 1st time buyer. The unit is one of only eight 3 bedrooms units available in each building and features a south facing balcony. The unit is currently tenanted month to month. Terrific location close to shopping, schools and public transit. (id:19720)
RE/MAX Hallmark Realty Group
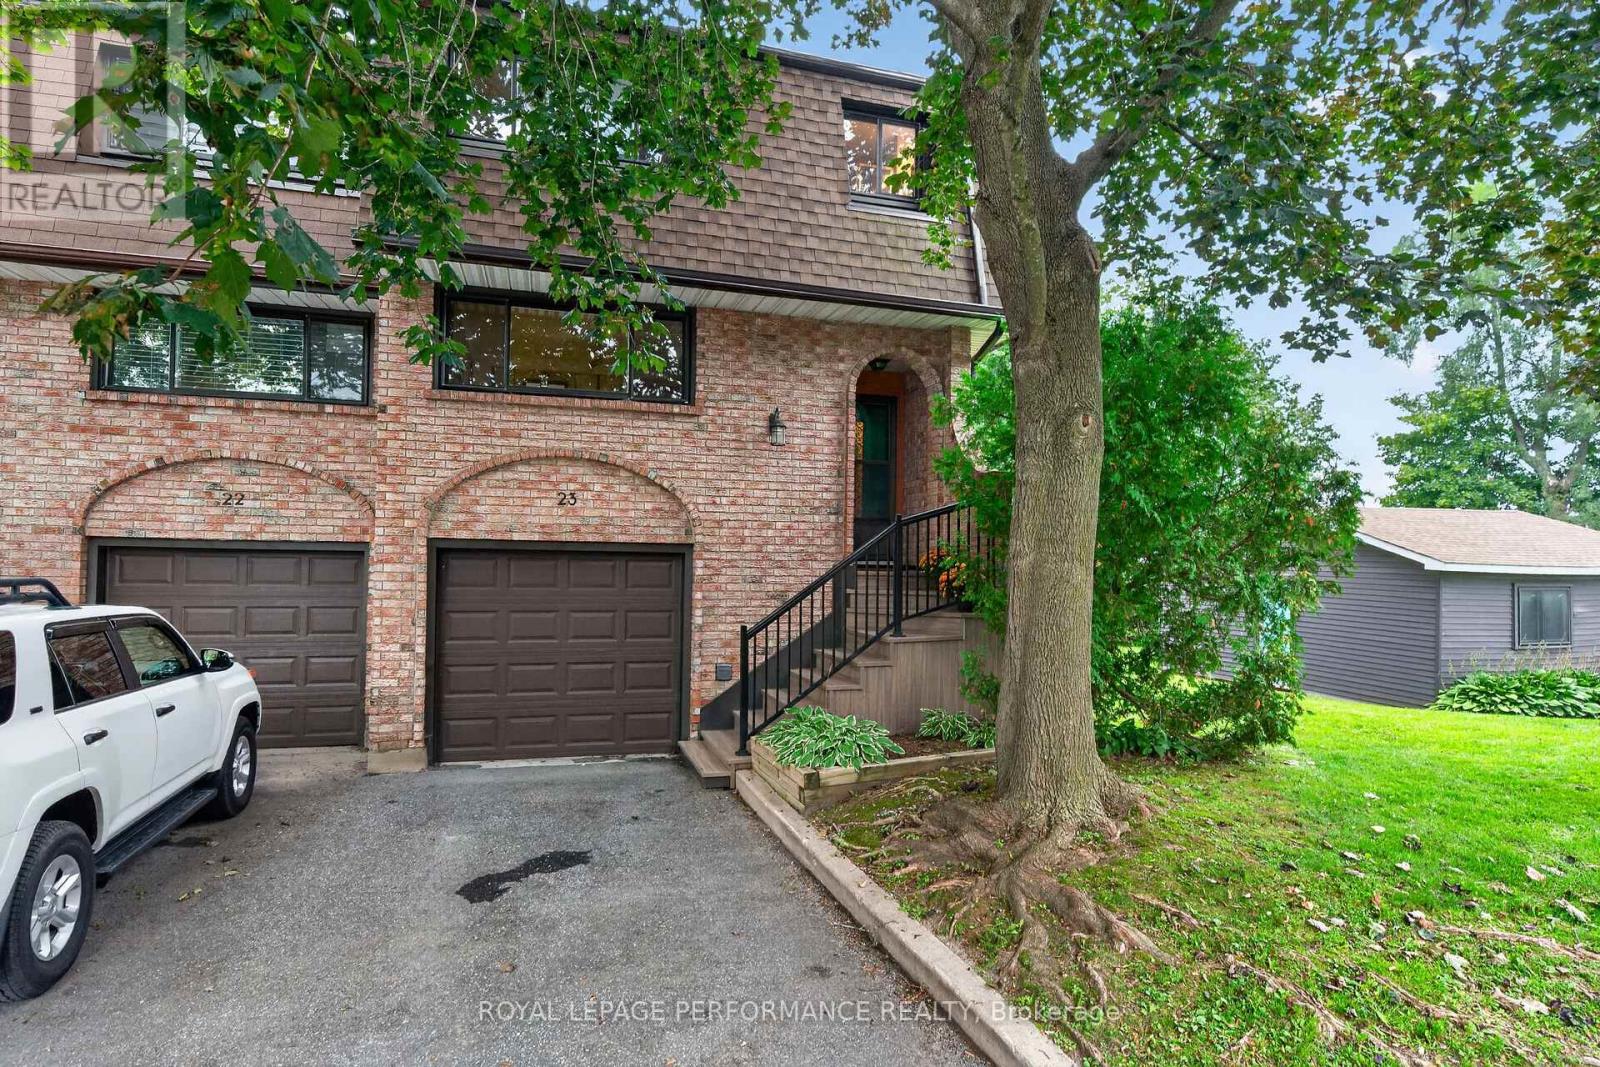
23 - 2 Bertona Street
Ottawa, Ontario
Welcome to #23-2 Bertona St, an exceptionally located END UNIT 3 bedroom, 2.5 bath condo townhome with garage! This fantastic property is MUCH larger than it appears and lives like a single family home. Enjoy a lifestyle of convenience surrounded by schools (Manordale PS, Sir Robert Borden HS, Algonquin College and more), parks (Manordale Park, Charing Park, NCC Southern corridor), bike paths, shopping, transit (Baseline Station) and recreation (Nepean Sportsplex, Ben Franklin Superdome, Monarch Cricket and more). Inside, there is so much to love: spacious foyer with main floor powder room, open great room with warm hardwood, focal fireplace, soaring 14' ceilings, wall of windows and sliding doors direct to patio & garden (perfect for barbeque!). The formal dining room is perfectly located adjacent to a sprawling eat-in kitchen with expansive counter space, abundant storage (including shelved pantry) and convenient built-in table. This inviting space excels for entertaining and family life. Upstairs you will find 3 high function bedrooms, including a king-sized primary bedroom with full wall of closets and updated 3pc ensuite, custom storage in bedrooms 2 & 3, a deep linen closet in the central hallway and a contemporary 4pc. family bath. Downstairs you will find a dedicated laundry and craft room with enviable inside access direct to the attached garage. The basement features a highly versatile recreation room, dedicated storage and utility room (home to the furnace and AC, both new in 2024). Enjoying a premium location within a beloved west end condo community, siding open greenspace with sunny southwestern exposure, it's no wonder this inviting property has been in the same family for 40+ years...Welcome Home! Note: No conveyance of offers without min. 48hr. irrevocable; some photos virtually staged. (id:19720)
Royal LePage Performance Realty
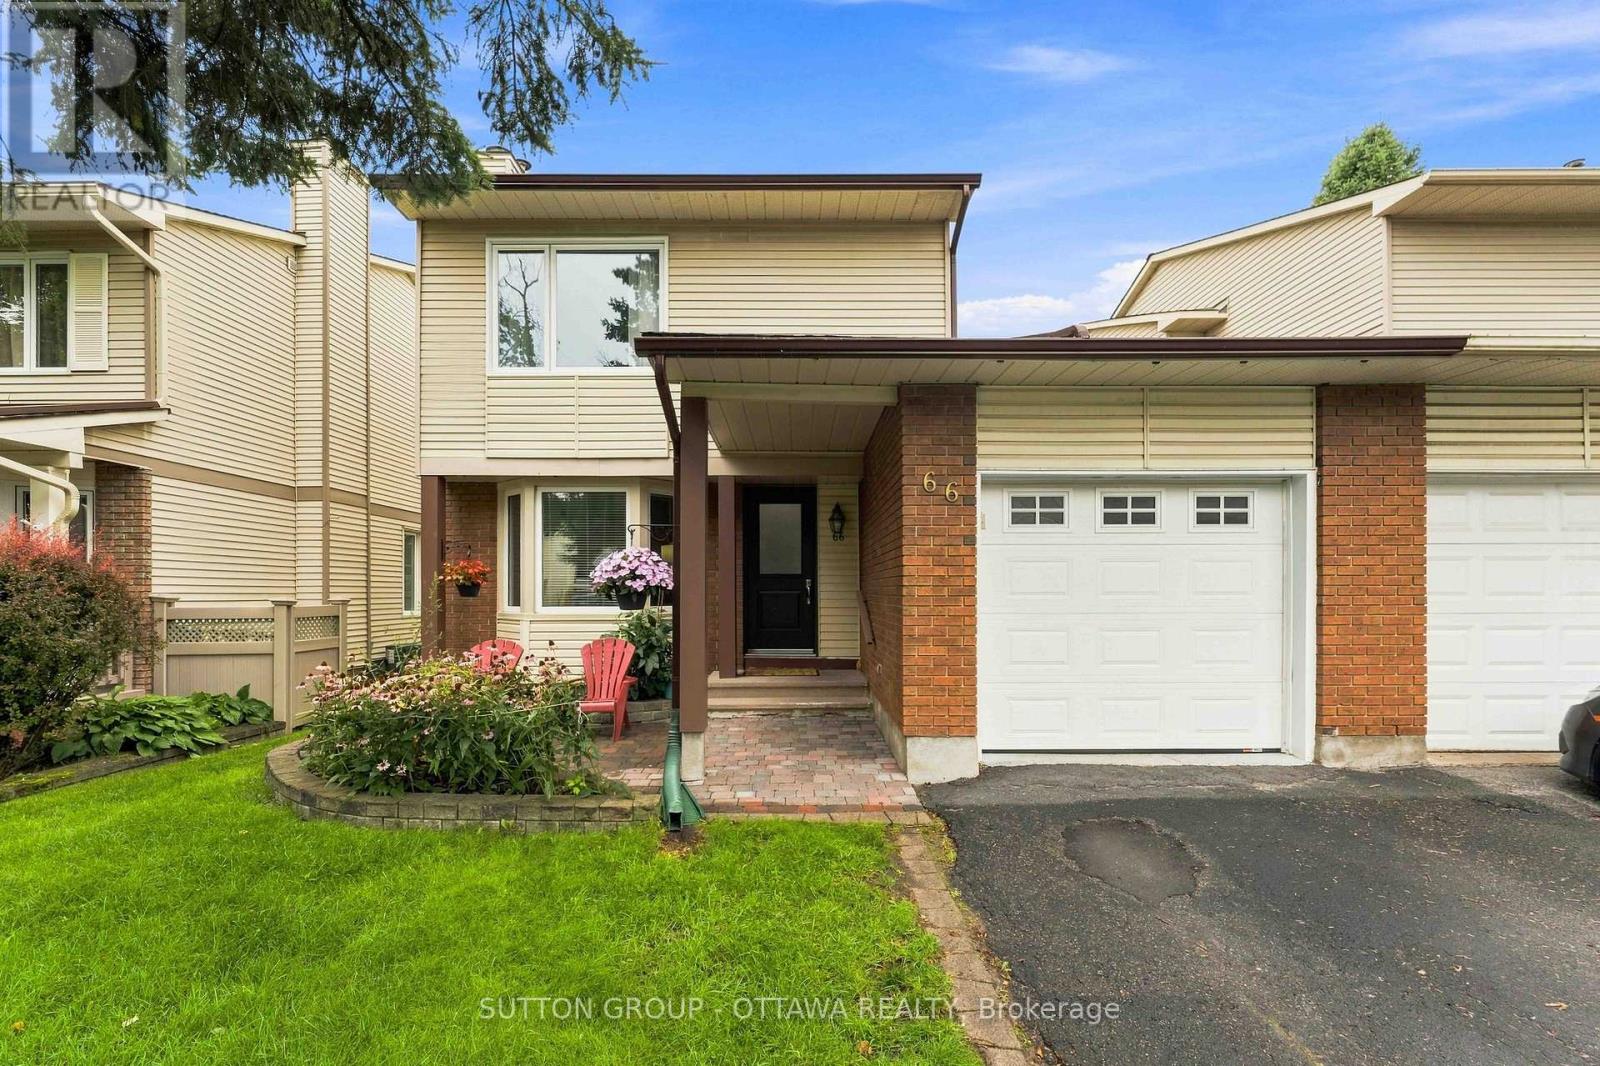
66 Fieldgate Drive
Ottawa, Ontario
Located in popular Barrhaven, this 3 Bed, 2 full Bath Semi-detached connected at the kitchen, garage & basement really shines. The rest of the home is fully detached from the neighbour. As you enter this well cared-for home (Main front door replaced 2025), you'll notice the large sunken family room which features plush carpet, large bay windows that allow an abundance of natural light to permeate the space & a cozy wood burning fireplace for those cool nights. The large eat-in kitchen off the formal dining room boasts plenty of quality maple cabinetry. A 3pc bath that includes a stand up shower round out the main floor offerings. The backyard is huge & fully fenced for your enjoyment, kids and pets alike have room to roam and play! Hardwood stairs leads upstairs to a spacious primary bedroom w/ loads of closets. There are 2 more well sized bedrooms & a functional 3pc bath w/ access via the primary. Quality, durable, easy to maintain laminate flooring adorn all the bedrooms. A fully finished basement offers plenty of room for family fun & entertaining, or the occasional guests. The furnace was replaced 2025 and it works like a dream. Conveniently located, within walking distance to schools, shopping, transit & recreation complexes. LUV IT! (id:19720)
Sutton Group - Ottawa Realty

202 - 397 Codds Road
Ottawa, Ontario
Welcome to this Stunning & Modern 2-Bed plus DEN, 2-Bath Condo in Prestigious Wateridge Village! Boasting approx. 1,123 sqft of beautifully designed living space, this bright, open-concept unit features 9-ft ceilings, stylish luxury vinyl flooring, and expansive windows flooding the home with natural light. The contemporary kitchen features classic white cabinetry, sleek quartz countertops, and premium stainless-steel appliances. The spacious primary bedroom offers a walk-in closet and a private 4-piece ensuite bathroom. Enjoy your morning coffee on the private balcony! Complete with in-unit laundry, a storage locker, and 1 UNDERGROUND HEATED PARKING SPACE-a true winter luxury! Nestled in a master-planned community with tons of green space, steps to Ottawa River trails and minutes to Downtown, NRC, CSIS, CMHC, and Montfort Hospital. Move-in ready & perfect for young professionals, first-time buyers, or savvy investors! (id:19720)
Exp Realty

16 Crimson Gate
Ottawa, Ontario
A single home for the price of a town! This wonderful home offers an outstanding combination of comfort, flexibility & value. Situated on a quiet cul-de-sac in desirable Greenboro w/ no rear neighbours, this property is well suited to a growing family or a savvy live-in investor looking to add value over time. The main & 2nd floors boasts beautiful oak hardwood flooring & offer a practical layout. The inviting eat-in kitchen is complemented by a large family room, creating a comfortable space for everyday living & entertaining. An enclosed dining room provides excellent flexibility that could easily serve as a home office, den, or additional bedroom. A convenient 2pc powder room completes the main level. Upstairs, you'll find two generous 2ndary bdrms along w/ a spacious primary bedroom that feat.a 3-piece ensuite & a quaint walk-in closet. The layout provides plenty of room for a family while offering a comfortable private retreat. The finished basement adds valuable living space w/ a cozy carpeted recreation room & a spacious office/den adorned w/ laminate flooring that could function as a bedroom for older children or guests seeking additional privacy. A large mechanical/storage room & a useful 2-piece bathroom complete the lower level. The rear roof is approx 10+/- years old. The front portion of the roof was replaced August 9, 2026, (furnace & A/C) replaced August 15, 2025, & windows were updated between (2010 & 2019). Location is a standout feature. Enjoy easy access to Greenboro's extensive walking & cycling paths, nearby transit and the O-Train line, South Keys Shopping Centre, Greenboro Community Centre, Bruce Pit, & an array of everyday amenities.A solid, comfortable home with plenty of upside potential. Whether you're looking for a family home, additional living space, or an opportunity to build equity through strategic improvements, 16 Crimson Gate is a property worth exploring. (id:19720)
Sutton Group - Ottawa Realty

221 Tim Sheehan Place
Ottawa, Ontario
Welcome to this quality-built END UNIT - EQ Homes Scarlet model, ideally situated in the sought-after family community of Fernbank Crossing. Offering approximately 1,954 sq. ft. of total finished space, including 314 sq. ft. in the basement, this wonderful end-unit home combines thoughtful design, functionality, and exceptional privacy.The bright, open-concept main floor features a spacious kitchen with ample cabinetry and a useful pantry, a generous dining area complemented by additional built-in cabinetry for convenient storage, and a comfortable living room perfect for everyday family living and entertaining. A versatile nook provides the ideal space for a home office, study area, play space, or reading corner.Upstairs, you'll find generously sized secondary bedrooms and a spacious primary retreat featuring a sumptuous 4-piece ensuite and walk-in closet. The conveniently located second-floor laundry adds another layer of practicality to this well-designed home.The fully fenced yard is a standout feature, offering a wonderfully private outdoor space with plenty of room for children and pets to enjoy. Set a few feet in, the fenced backyard is 100% yours, with no through traffic from the neighbours. As an end unit, the home benefits from added privacy and a desirable sense of separation. Located in vibrant Fernbank Crossing, this dynamic family neighbourhood offers parks, schools, and green spaces close by, while shopping and everyday amenities are just 5-10 minutes away. With its combination of quality construction, functional living space, private fenced yard, and excellent family-friendly location, this is a home that is sure to impress. (id:19720)
Sutton Group - Ottawa Realty
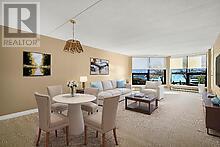
203 - 50 Market St Street
Gananoque, Ontario
AN IMPRESSIVE WATERVIEW CONDO IN THE 1000 ISLANDS ! 2 BEDS + 2 BATHS + 3 PARKING (1 owned indoors) + STORAGE LOCKER !! AND a rare opportunity to acquire living space of 1486 SQ FT .... AND THAT'S SERIOUS CONDO SPACE !!! THE "COMMODORE" with its fresh new look, is located at 50 Market Street, AND SITED ON JUST UNDER 2 ACRES OF LAWNS, GARDENS & TREE-LINED WALKWAYS that overlook a vibrant marina ... and a gateway to an archipiligo of nearly 2000 islands. The condo suite has a Southern exposure benefit that also includes your very pvt "open balcony" with access from both the living room & bedroom #2 and providing you pvt space for morning conversations and glorious evening sunsets. Special mentions? NEW WINDOWS (2025) that just flood the condo suite with natural light, are bright, quiet and energy efficient. An updated modern kitchen (maple finish) with custom sideboard, lots of prep space & quartz countertops; 4 S/S kitchen appliances (includes Bosch b-in dishwasher 2024) and an in-suite laundry (GE - white) conveniently located off the kitchen. Deep closets, custom blinds and more ! The "COMMODORE'S" premier location means you are close to shops & galleries, parks, curling rink, skating & rec centre, golf courses, pubs, eateries & bakeries .... & the Casino Shoreline ! Whether you're looking for a year-round home or a retreat, this condo offers it all. Occupancy? Immediate or flex occupancy. The "Commodore" is a "PET FRIENDLY" building too. AMENITIES: Party Rm/ Lounge (w/fireplace & billiards table), Fitness Rm w/shower area, bike storage, outdoor grill. (Current exterior photos taken summer 2024 ... AND INTERIOR PHOTOS INCLUDE SOME VIRTUAL STAGING) A current Status Certificate is available. Sellers will welcome reasonable Offers. Don't be disappointed .... schedule your viewing today. (id:19720)
First Choice Realty Ontario Ltd.

1381 Montresor Way
Ottawa, Ontario
Welcome to this impressive Tamarack built executive home. A true 5 bedroom offering over 3200 sq. ft. this is a family friendly home in a well established, desirable family friendly neighbourhood. The pride of ownership is evident from the moment you arrive. Beautifully landscaped from the interlock driveway, walkway and flower beds front and back. From the spacious front foyer a set of french doors leads you to the formal living room and dining room. The renovated gourmet style kitchen has ample cupboard and counter space, a center island, granite counters, a walk-in pantry and a bright breakfast area looking onto the back gardens. The large family room adjacent to the kitchen has a gas fireplace. The main floor also has a private office and an updated powder room and laundry room. The dramatic circular hardwood staircase leads you to the 5 bedrooms on the second level. The primary suite is very generous and of course has a large walk-in closet and a luxurious renovated ensuite bath. All secondary bedrooms are very good sizes with excellent closet spaces. The main bath has also been renovated. The basement is mostly finished offering a huge family room, a workout area and plenty of storage. Out back you will find a two tiered composite deck and there is a direct hookup for the gas BBQ. This home has been thoughtfully updated over the years by the original owners. Updates include the kitchen, all bathrooms, roof, windows, hardwood floors, gas fireplace and the furnace and AC. An excellent location close to all amenities this is a beautiful home awaiting it's next family. (id:19720)
RE/MAX Hallmark Realty Group

2429 Hiscocks Road
Front Of Leeds & Seeleys Bay, Ontario
Classic stone home from the mid 1800's, surprisingly spacious at ~2280 sq'. It has a storybook feel and sits on approximately 1 acre.Lots of widows, thick stone walls.This is priced as a handyman special, and while there is lots to be done, it has also had some pretty major upgrades done over time.The house was previously rewired with distribution wiring and a 100 amp breaker panel. At this point the power service has been disconnected, and the owner is doing preliminary work to have a new service connection for 200 amps run from the road.The roof has an impressive red metal roof.Rare to find, the property has a natural gas service. The old forced air gas furnace will need to be replaced.The main floor kitchen was renovated, probably in the 1990's, and is open to the main floor family room with a fireplace (no warranties as to its functionality). There is also a formal living room and dining room on the other side of the central staircase. There is also a bathroom with a shower on the main level. The 2nd floor was originally 4 bedroom. Two bedrooms were combined to create the primary bedroom, which is large with a wall of closets at one end. There are now 3 bedroomsThere is a bathroom with a large soaking tub on the 2nd floor In the hallway is a arched window and window seat overlooking the south gardens. This could be a very pleasant spot to curl up and read.The basement is accessed from and exterior stone staircase. It is unfinished utility space. There is an attached single opening garage with room for a workshop area, a car, and maybe a boat. There is a partially paved driveway with room for numerous cars.1.5 KMs to the VIA rale station, and a short drive in to Gananoque. (id:19720)
RE/MAX Hallmark Realty Group
Bickerton Brokers Real Estate Limited
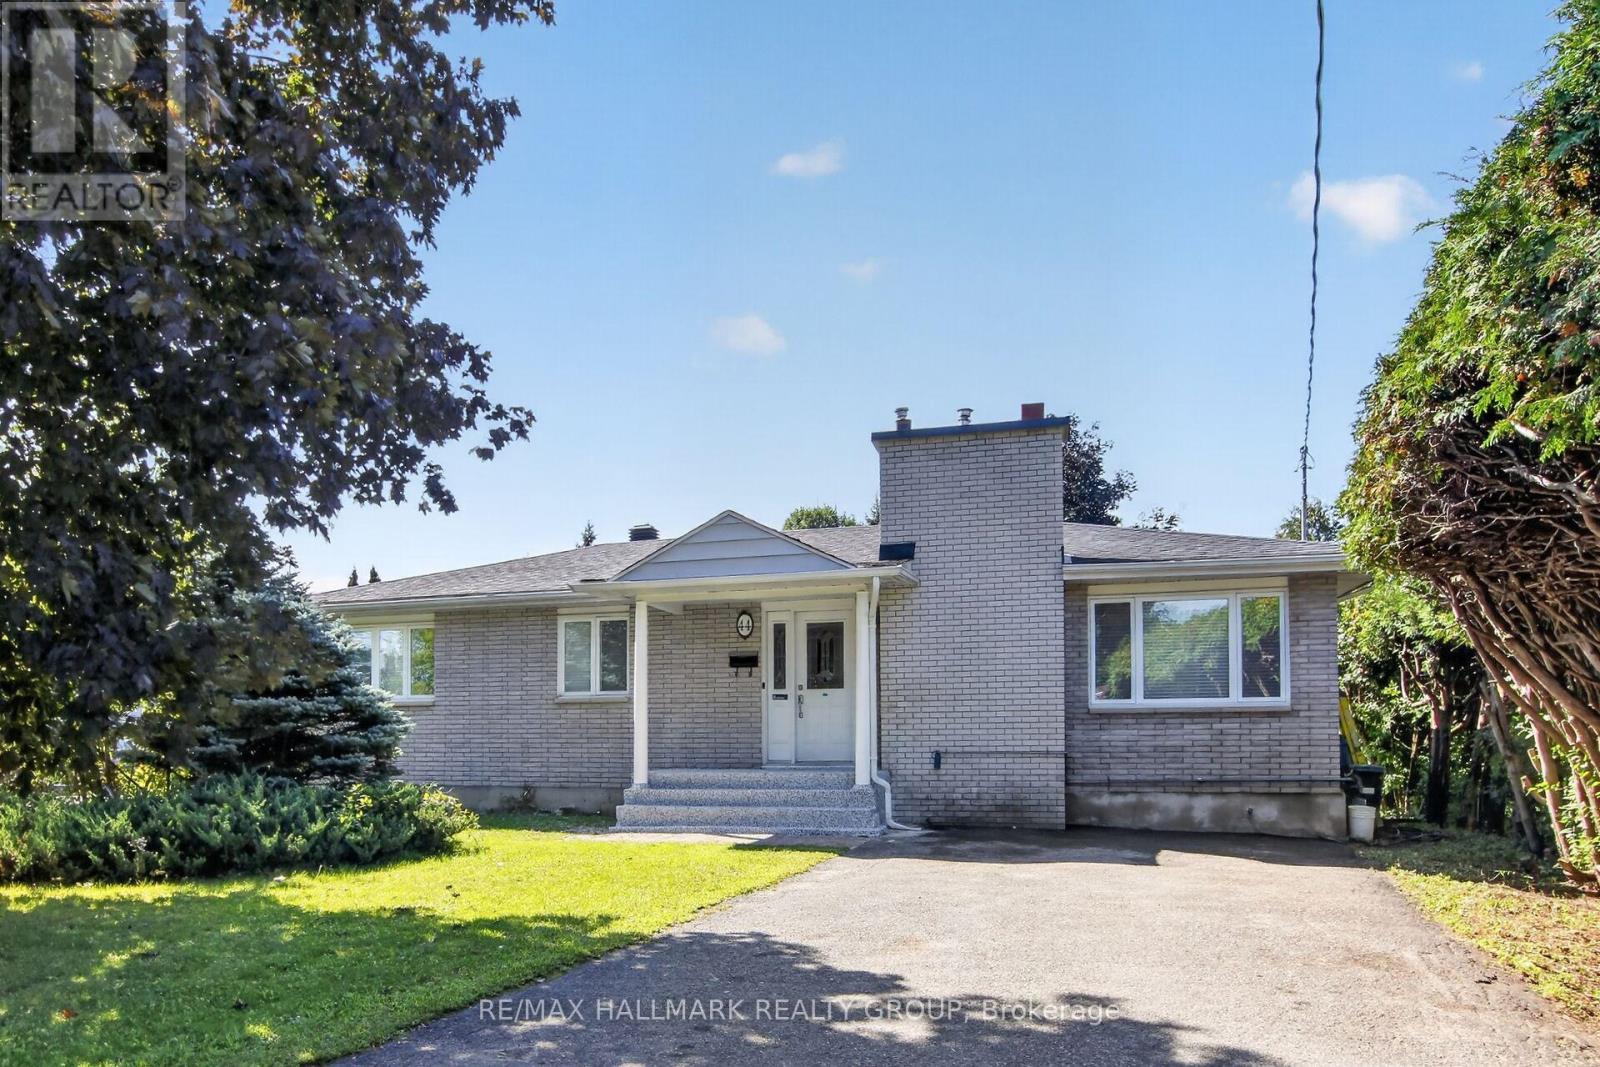
44 Appleford Street
Ottawa, Ontario
Here is a great opportunity to own a super spacious, approximately 1300 sqft, bungalow in the sought after neighborhood of Cardinal Heights. AND it is situated on one ENORMOUS pie shaped lot! This piece of land measuring over 17,000 square feet has to be one of the largest lots available in the community. Currently investigations are underway to determine a potential lot split, or if building a secondary dwelling at the rear of the home might be possible. (Stay tuned here for updates) Should you choose to leave the home as it stands there is definitely space for a nice outdoor pool and out buildings. The home offers 3+2 beds, hardwood & natural slate flooring on main level, an ASTRO gourmet kitchen with generous storage and work space, maple cabinetry, granite counter tops, and stainless stainless appliances. The lower level is arranged such that there is a large family room in one half of the basement and a modest self contained 2 bedroom suite with sitting room/den space, full bathroom, kitchenette area in the other. If you have grown kids who are interested in living in their parents basement or if you are interested in possible student rental income this space is perfect! Further the basement space is well lit by large windows so it is bright and comfortable. The location of this home is second to none. Walk to Gloucester shopping Centre, Blair LRT, Splash Wave Pool, restaurants, parks, great schools, CSIS, NRC , and more! There is also easy access to the 417 and the downtown core. (id:19720)
RE/MAX Hallmark Realty Group

57 Golflinks Drive
Ottawa, Ontario
Elevate your lifestyle in this UPDATED Cardel Stirling II model offering an exceptional blend of elegance, functionality, & resort-style living! Resting in the master-planned golf course community of Stonebridge & nestled on a beautifully maintained 118' deep lot, it's perfect for families, entertaining, or those seeking a low-maintenance luxury lifestyle. Step inside to soaring 17-foot cathedral ceilings that create a truly bright, airy, & grand first impression. Rich hardwood flows throughout the main level, anchored by a striking hardwood staircase. The gourmet kitchen features elegant Corian countertops, newer stainless-steel appliances, & a spacious walk-in food pantry for effortless organization & storage. Laundry room conveniently located on main level. Upstairs, the enormous primary bedroom is a peaceful sanctuary complete with brand new carpet, a 4-piece ensuite & walk-in closet. 2 generously sized secondary bedrooms provide ample space for family, guests, or home office, each sharing a 4-piece bath. Downstairs, the expansive finished basement is an entertainer's delight with a large family/games room, wet bar w/wine fridge, 3 PC bath, and a good sized flex room for a 4th bed, a gym or office. Two good size storage areas complete the lower level. Outside, have a blast in your personal backyard resort surrounded by durable PVC fencing for summer fun, weekend relaxation, and memorable gatherings with friends & family. It's all there waiting for your first party - the heated inground pool, the hot tub, the professional landscaping, the shed & all the furniture including a high-top fire table & chairs. ALL NEW REAR WINDOWS COMING IN SEPT! Other updates: A/C 2014, Kitchen counters 2015, Hardwood floors 2015, Roof 2017, Hardwood staircase 2019, Furnace 2019, Garage Door 2026, Carpet in Primary 2026. With so many spaces to work, rest & play & a community you'll be proud to call home, this property should on your must-see list! (id:19720)
Tru Realty
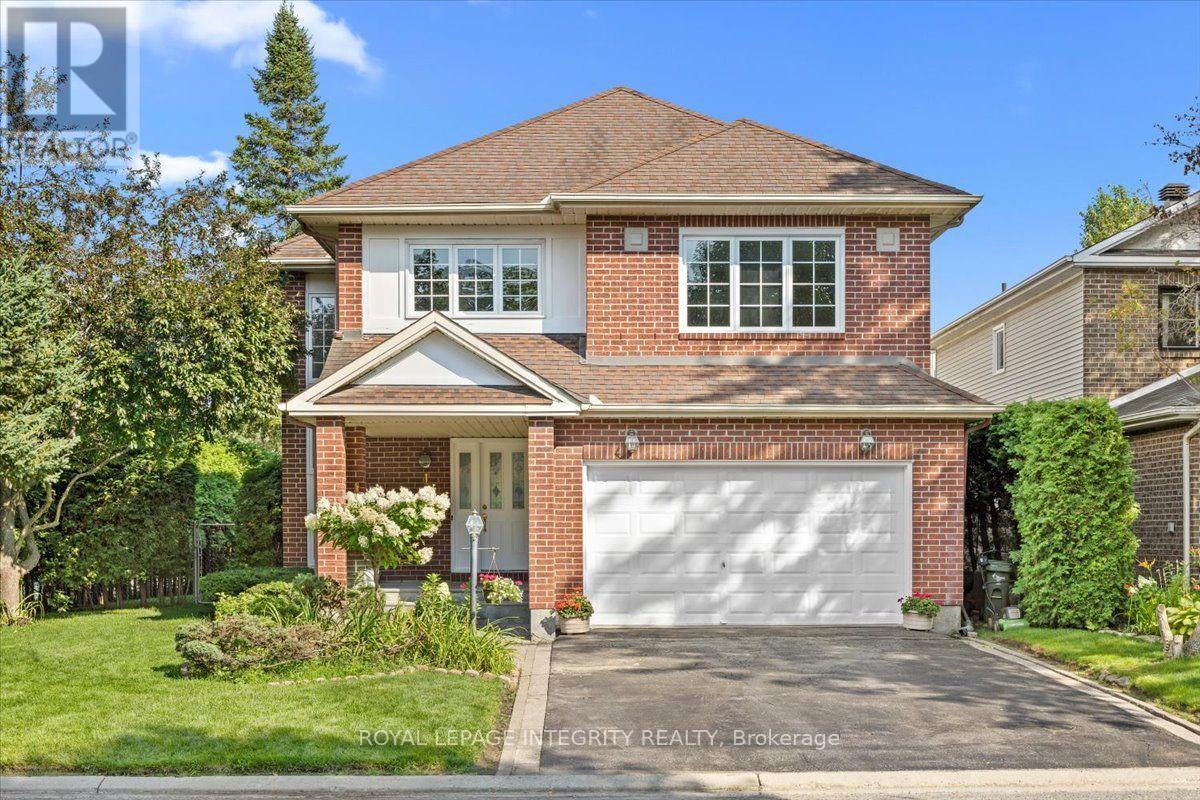
1 Strathbury Street
Ottawa, Ontario
A rare offering in Centrepointe. This 3 bedroom, 3.5 bath single detached home sits on a big corner lot at Centrepointe and Strathbury, in one of Nepean's most connected and desirable neighborhoods. Never before on the resale market, this is a true opportunity to own one of Minto's most elegant designs, the Cézanne model, thoughtfully laid out and beautifully finished throughout. Freshly painted and move in ready, this home offers the space, privacy, and location today's buyers are searching for. Mature hedges frame the property, offering privacy and a natural sound buffer, while placing you steps from Centrepointe Park, Ben Franklin Place, Centrepointe Theatre, and the shops and restaurants at College Square, with Algonquin College and quick access to Baseline Road and the Queensway just minutes away. Inside, a soaring great room welcomes you just past the entry, with ceilings that rise to the second floor and a full wall of windows that fill the space with light. A separate living room offers a cozy fireplace and a sliding door out to the backyard. Both flow beside a formal dining room and a spacious kitchen and breakfast nook, giving families room to gather and hosts room to spread out. Upstairs holds three generous bedrooms, including a primary suite with a four piece ensuite and walk in closet. A second floor sitting room overlooks the great room below, perfect as a TV room, home office, or second living space, alongside a three piece bathroom and laundry room. The partially finished basement offers flexible space for a recreation room, gym, or play area, complete with a three piece bathroom, plus ample storage and mechanicals on the unfinished side. Outside, the backyard feels like your own private greenspace, framed by mature pine, crab apple, and willow trees, lilac trees, rose bushes, and flowering shrubs, with a brick patio for outdoor gatherings. A double car garage and two car driveway complete this exceptional home. (id:19720)
Royal LePage Integrity Realty
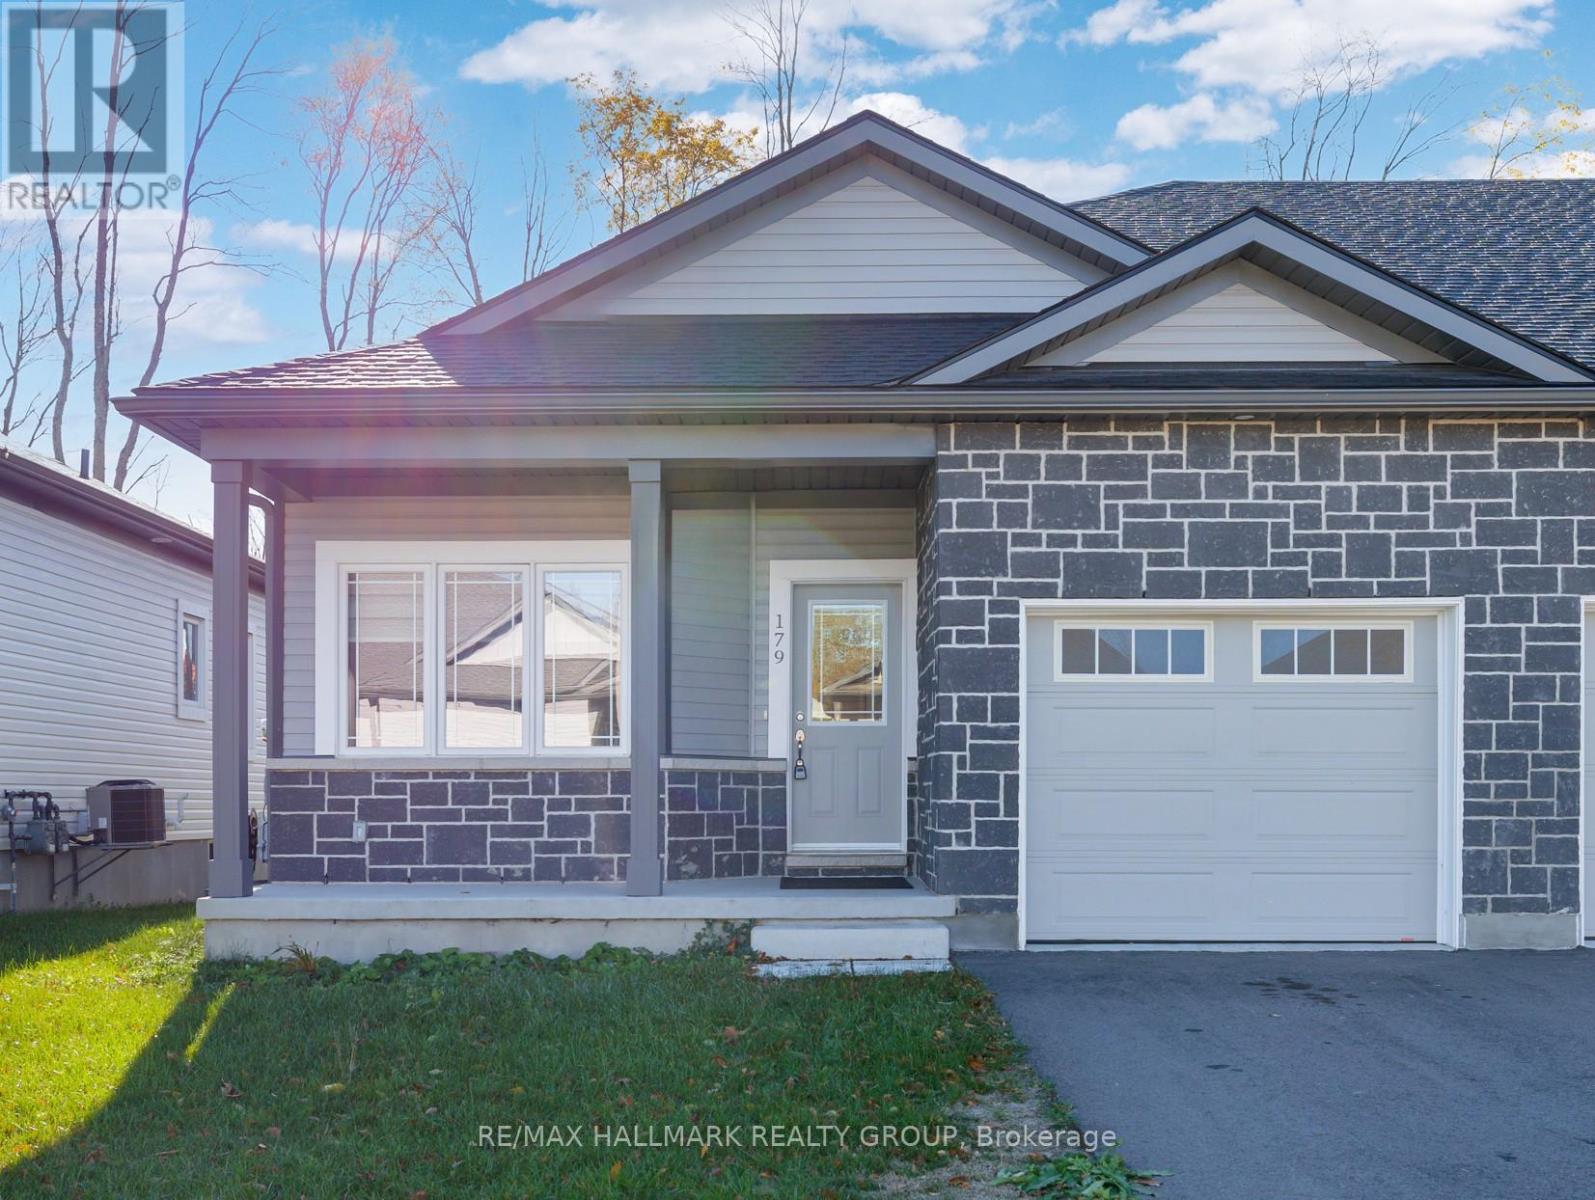
179 Adley Drive
Brockville, Ontario
Located in the family friendly Brockwoods neighbourhood, this bright and airy home is conveniently situated just minutes from downtown Brockville, you'll enjoy easy access to shopping, dining, and local amenities. Featuring a primary bedroom with walk in closet and 3 piece ensuite bath, and a spacious second bedroom and full bath, this home is perfect for small families or downsizers. Situated close to Swift Waters School, St. Lawrence Park, and the Brockville Golf and Country Club, the location is ideal for both families and active individuals. (id:19720)
RE/MAX Hallmark Realty Group
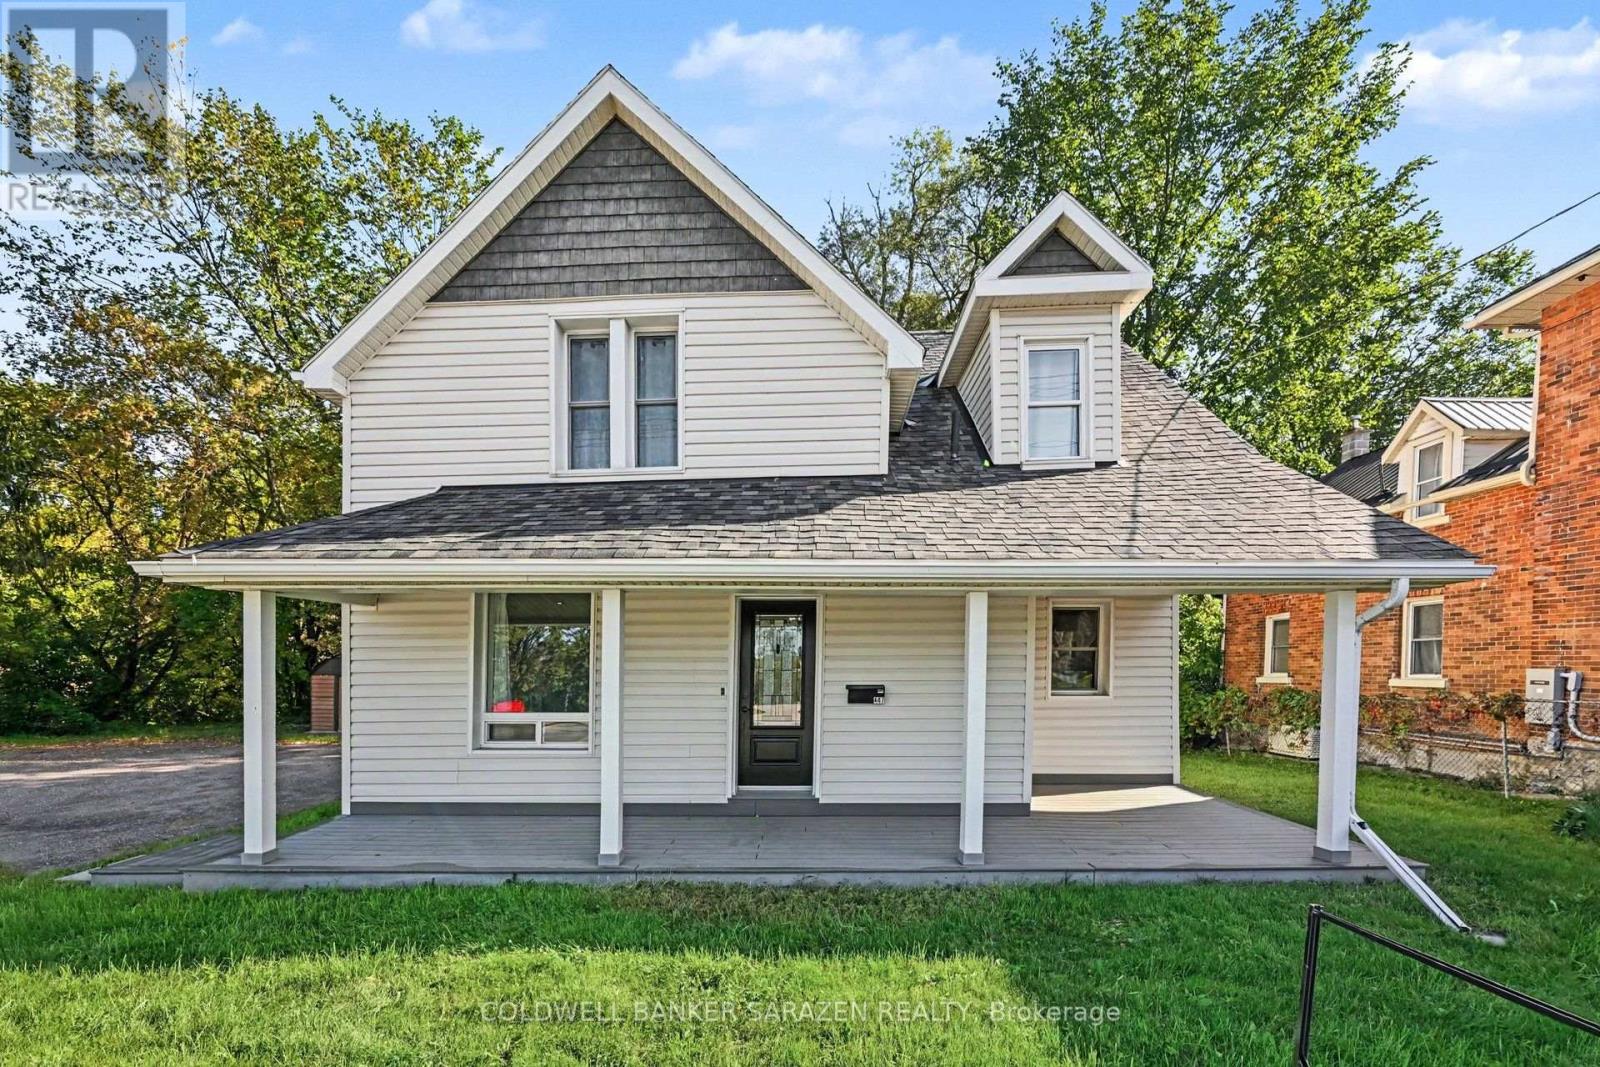
447 Raglan Street S
Renfrew, Ontario
This move-in ready home in the heart of Renfrew is ready for its next chapter. With a fresh, clean, and modern interior, all you need to do is unpack and settle in. Step outside and you will find a beautifully treed backyard that feels secluded and peaceful, complete with a creek running along the edge of the property and access to the Renfrew Millennium Trail right at your doorstep. Whether you are unwinding on the back deck or heading out for a morning walk through the trees, this backyard is a little escape from the everyday. Enjoy the added touch of heated floors in the upstairs bathroom. As well as, added peace of mind with a brand new hot water tank (2026), furnace and AC replaced within the last five years, and the roof, electrical, and plumbing all updated within the last eight years. All of this steps from every amenity Renfrew has to offer. A perfect fit for a first-time buyer, a young family, or anyone looking for a home that truly checks every box. (id:19720)
Coldwell Banker Sarazen Realty