

Ottawa Listings

222 Mishi Private
Ottawa, Ontario
Welcome to 222 Mishi Pvt, a lovely, move-in ready corner unit stacked townhouse. This is a like new, spacious unit of 1005 total sq feet, with 2 good sized bedrooms and full bathroom. The modern kitchen with quartz counters is open to a large great room with 9 foot ceilings. The large windows flood this unit with lots of natural light. The view from these windows is a field full of small trees, bushes and flowers rather than a parking lot. A large closet with wire shelving and a powder room behind the kitchen complete the main level. Upgrades to this unit include all custom made blinds, metal shelving in the closets and a 4 yr warranty with the stacked washer/dryer. One owned parking spot #65 is included and there is no rental equipment. This home is located close to 2 beautiful parks, walking and bike trails, the Montfort hospital, restaurants and grocery stores along with other retail businesses along Montreal Rd. This is a great place for those beginning their home ownership journey, couples, young families or those looking to downsize... even investors! Book your visit today! As per Form 244, 48 hour irrevocable required on offers. (id:19720)
Royal LePage Performance Realty
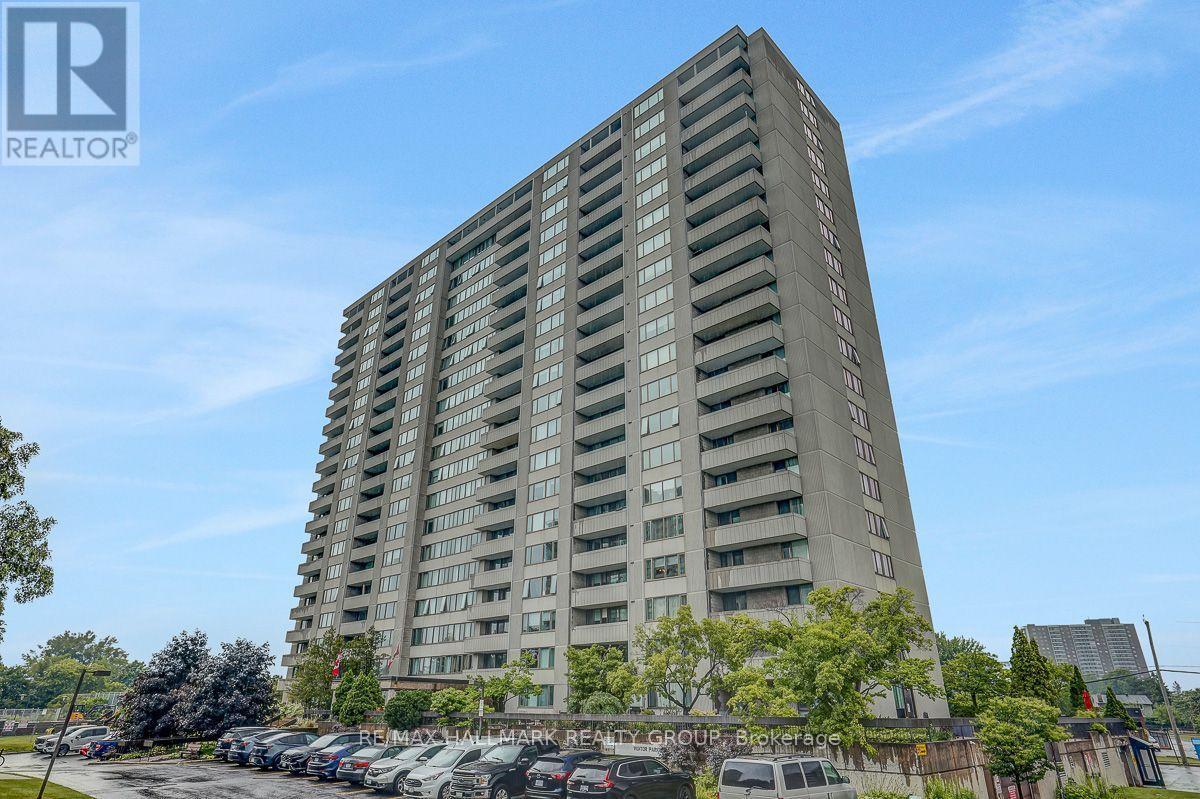
110 - 2625 Regina Street
Ottawa, Ontario
Welcome to this spacious one-bedroom, one-bathroom condo with a large private patio overlooking peaceful parkland. Although officially located on the ground level, the building itself is elevated, giving the unit the privacy, security and outlook of approximately a second-floor residence. The bright and generously sized living and dining area offers the kind of space that is increasingly difficult to find in newer condo developments. The large primary bedroom features an impressive wall of closets, while the efficient galley-style kitchen provides plenty of cupboard and counter space. Beautiful hardwood flooring runs throughout the principal living areas, complemented by tile flooring in the kitchen and bathroom. The unit also includes a heated underground parking space for year-round convenience. Enjoy an exceptional range of building amenities, including an indoor saltwater pool, saunas, fitness centre, library, billiards room, workshop, party room, guest suites, outdoor tennis courts, walking paths and BBQ area. Nature and recreation are right outside your door. The property is conveniently located beside cycling and walking paths connecting to Britannia Conservation Area (Mud Lake), Britannia Park and Beach, and the Ottawa River pathway network. Transit, shopping and other everyday conveniences are nearby, with convenient access to downtown Ottawa. Enjoy spacious condo living, beautiful parkland views and outstanding recreational amenities in one of Ottawa's established west-end communities. Book your private viewing and discover everything this home and location have to offer. 24 hours' notice required for showings. All offers require 24 hours irrevocable and must include Schedule B and the full legal description attached to the listing) (id:19720)
RE/MAX Hallmark Realty Group
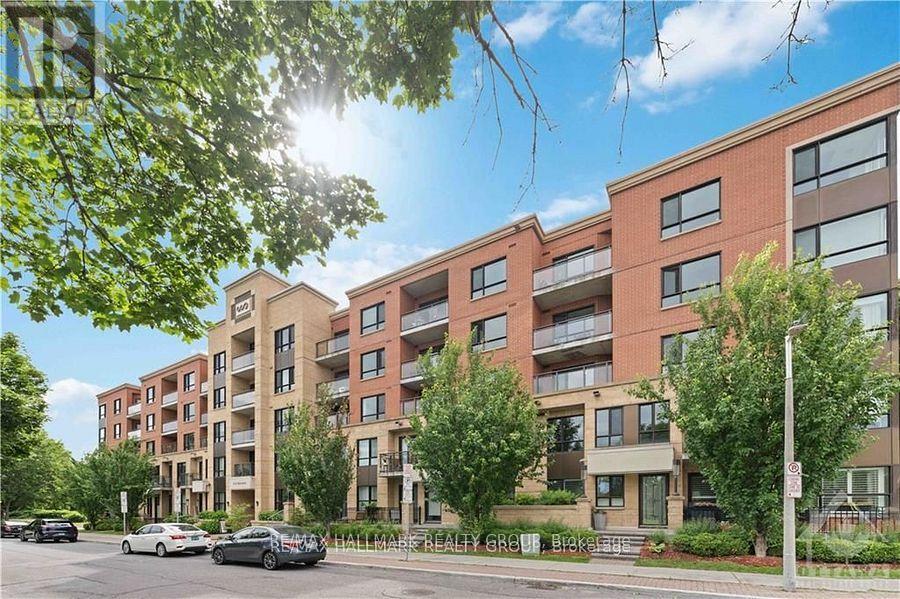
502 - 316 Bruyere Street
Ottawa, Ontario
Welcome to 316 Bruyere St, #502. A Stunning sun filled 1 bed/1 bath luxury condo with a million dollar view. Open concept living/dining area with hardwood floors and balcony access with glass railings that overlooks Bordeleau Park and the Rideau River. Beautiful kitchen with lots of cabinets, stainless steel appliances, granite counters. Spacious primary bedroom with walk-in closet. Good sized bathroom with granite counters. Convenient in unit laundry with full sized stacked washer/dryer, and 1 indoor heated parking space included. Lots of visitor parking! Enjoy walking/jogging/biking along the Rideau River paths, Bordeleau Park. Easy access to transit, tennis, shopping, cafes, restaurants, theater, museums, art galleries, recreation, Byward Market, Quebec, Ottawa University and HWY 417. Amenities include exercise room, rooftop terrace w/community BBQs, party room and bike storage facility. Photos are from before the current Tenant moved in. (id:19720)
RE/MAX Hallmark Realty Group

16 Woodmount Crescent
Ottawa, Ontario
Welcome to 16 Woodmount Crescent, a bright and spacious four-bedroom semi-detached home on a quiet street in Parkwood Hills. It has a full garage with inside access, a nice bonus for this area. The main floor offers a comfortable semi-open living and dining area with hardwood floors, large windows and a wood-burning fireplace for cozy fall and winter evenings. Step out to the front porch, with an east-facing front yard that catches the morning sun, an ideal spot for a bistro set and a quiet coffee or glass of wine. The kitchen offers plenty of counter and cupboard space, real wood cabinetry and a gas range, with additional cabinetry and open shelving along another wall that works perfectly as a coffee station and all your pantry storage needs. Two bedrooms are located upstairs, along with an updated main bathroom featuring a newer bathtub and surround, vanity, flooring and toilet. The lower level feels remarkably bright thanks to its oversized windows and includes two additional bedrooms, a powder room and a large recreation room ready to be finished to suit your needs: because of large windows, it could easily be a 5th bedroom, rec room or flex space. Outside, the private, fully fenced west-facing backyard is perfect for outdoor dinners and long summer evenings and offers plenty of room for children, pets and entertaining, with established gardens filled with colourful perennials. Five schools and General Burns Park are within walking distance, with a baseball diamond, outdoor pool, tennis and pickleball courts, and a play structure nearby. Shopping is close at hand, and transit is just four houses away on Chesterton Drive. Notable updates include windows and doors in 2015, chimney rebuilt in 2013, garage door in 2017, roof approximately 2015 and furnace in 2022. (id:19720)
Royal LePage Performance Realty

522 Ascender Avenue
Ottawa, Ontario
Step into this exceptional 3-bedroom home with total 2587 SqFt of livable space, where modern elegance meets thoughtful design. Nestled on a quiet, family-friendly street near top-rated schools, this residence offers the perfect blend of comfort, style, and convenience. The spacious, open-concept main floor is ideal for entertaining, featuring a chef-inspired kitchen with quartz countertops, a large island, and a cozy gas fireplace in the living room that adds warmth and charm. A bright and impressive foyer welcomes guests, while the powder room and inside access to the double garage enhance everyday convenience. Upstairs, the primary suite is a true retreat, featuring a beautiful accent wall, a luxurious ensuite with a soaker tub and his-and-her sinks, and a walk-in closet. Two additional bedrooms and convenient second-floor laundry make daily living effortless for families. The fully finished basement offers a spacious family room, full bathroom, and ample storage, perfect for movie nights, playtime, or hosting guests. Just minutes from parks, schools, the Orléans Health Hub, and major transit routes, this home seamlessly combines style, comfort, and convenience. ***Offers to be held on Tuesday September 22nd at 3:00pm. Pre-emptive offers will be considered. ***Public Open House Sunday September 20th 2-4pm *** (id:19720)
Lotful Realty
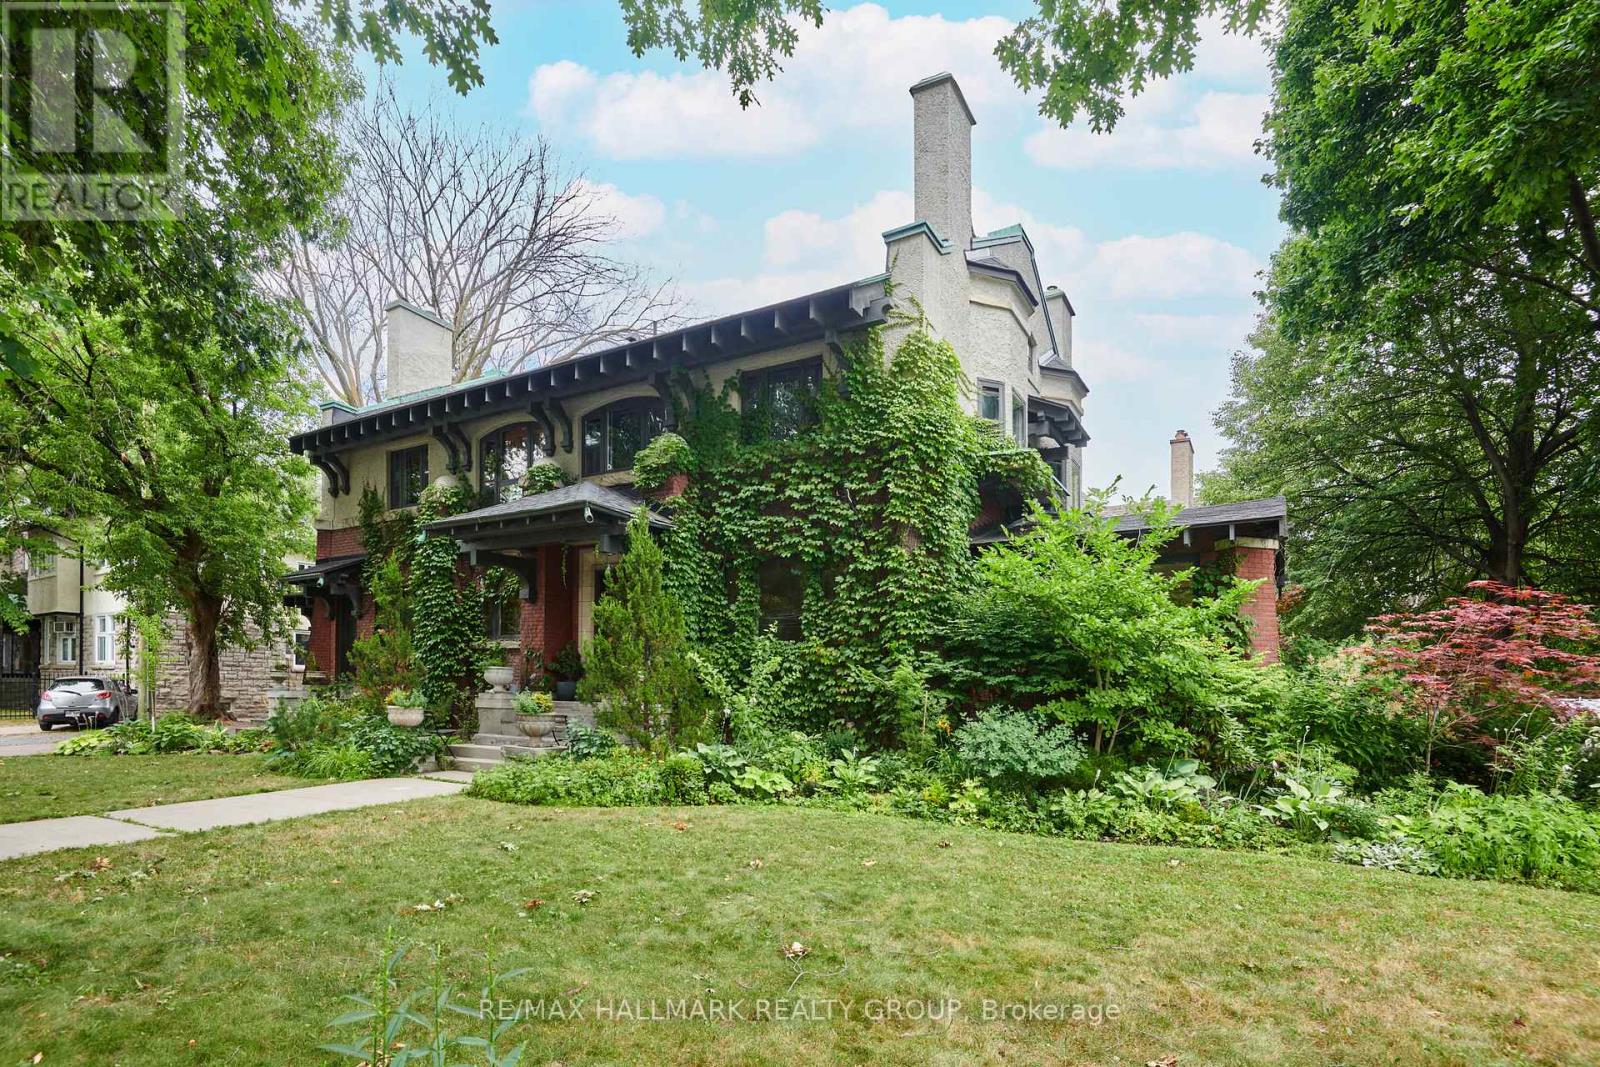
517 O'connor Street
Ottawa, Ontario
Under the canopy of two mature oaks and overlooking Patterson Creek, this historic home by W.E. Noffke is a Glebe treasure. Blending Edwardian Classicism, Spanish Colonial Revival and Arts and Crafts, this grand estate has been lovingly restored and modernized. With a rich history of past occupants, like a former mayor of Ottawa, a baron of the mill industry and MP, an arctic explorer, doctors and world class classical musicians, what fantastic stories this home must have witnessed! Expansive and designed to impress, with beautiful panelling and woodwork throughout, grand proportions and stunning views, the home transports you to a golden age. Colourful light filters through the stain glass windows on the grand main stair and sumptuous front hall. Soak in the views in the amazing sun room, or retreat to the privacy of the library for a cozy read by the gas fire place. The ground floor is an entertainers dream with a large and gorgeous kitchen, huge living (with another gas fireplace) and dining areas that spill out to the back terrace. The many bedrooms upstairs offer versatility and can be used as guest bedrooms, offices or studios, while the primary bedroom suite - with mirrored walk in closet and massive ensuite bath - is fitz for a king! This is one of the most prestigious and historic architectural homes in the Glebe and you can write it's next chapter! There is a tenanted basement suite with separate access through a side door. The basement tenant does not have use of any parking or yard space. Laundry/storage is located in the basement in a large and exclusive use room. (id:19720)
RE/MAX Hallmark Realty Group

608 Parade Drive
Ottawa, Ontario
Welcome to 608 Parade Drive! This move-in-ready townhome in the Traditions II community of Stittsville offers bright, functional living space across three fully finished levels.The main floor features an inviting open-concept layout with hardwood and ceramic flooring, a cozy gas fireplace and a beautiful wood staircase. The modern kitchen features granite countertops, generous cabinetry and an open layout that works beautifully for both everyday living and entertaining.Upstairs, the spacious primary bedroom offers a walk-in closet and private ensuite with both a tub and separate shower. Two additional bright bedrooms, another full bathroom and convenient second-floor laundry complete the upper level.The fully finished basement provides valuable additional living space, ideal for a family room, home theatre, play area, gym or home office, along with ample storage.Parking is available for up to three vehicles, including one in the garage and two in the driveway.Enjoy a fantastic family-friendly location close to Westwind Public School, St. Stephen School, Howard A. Maguire Park, playgrounds and walking paths. Highway 417 is just minutes away, with convenient access to Tanger Outlets, Canadian Tire Centre, Costco, Kanata Centrum and other major shopping and entertainment destinations.A wonderful opportunity to own a well-appointed home in a sought-after Stittsville community.Some listing photos have been virtually staged and/or AI-enhanced for illustrative purposes. (id:19720)
Exp Realty

209 Quarter Horse Street
Ottawa, Ontario
Meticulously maintained 4-bedroom, 3-bathroom family home, ideally situated on a quiet street in the highly popular community of Stittsville South. Built in 2019, this beautiful home offers the perfect blend of modern style and functional living space. Step inside to a spacious ceramic-tiled foyer with convenient inside access to the double-car garage. The bright, open-concept main floor features impressive 9-foot ceilings and rich hardwood flooring. An inviting layout designed for both everyday living and entertaining. The stunning kitchen is the heart of the home, showcasing quartz countertops, stainless steel appliances, a gas stove, and a large centre island perfect for family gatherings, meal preparation, or casual dining. Patio doors lead to your own private backyard with a deck, gazebo, hot tub, natural gas BBQ hookup, storage shed, and fully fenced yard. A stylish main-floor powder room with a quartz countertop adds convenience and elegance. The wide hardwood staircase leads to the sun-filled second level, where you'll find four generously sized bedrooms and two full bathrooms, both with quartz countertops. The spacious primary suite offers a large walk-in closet and a luxurious en-suite bath. The unfinished basement provides endless possibilities to create additional living space, a home gym, a recreation room, or a home office tailored to your needs. Move in with confidence and start your next chapter. (id:19720)
Right At Home Realty
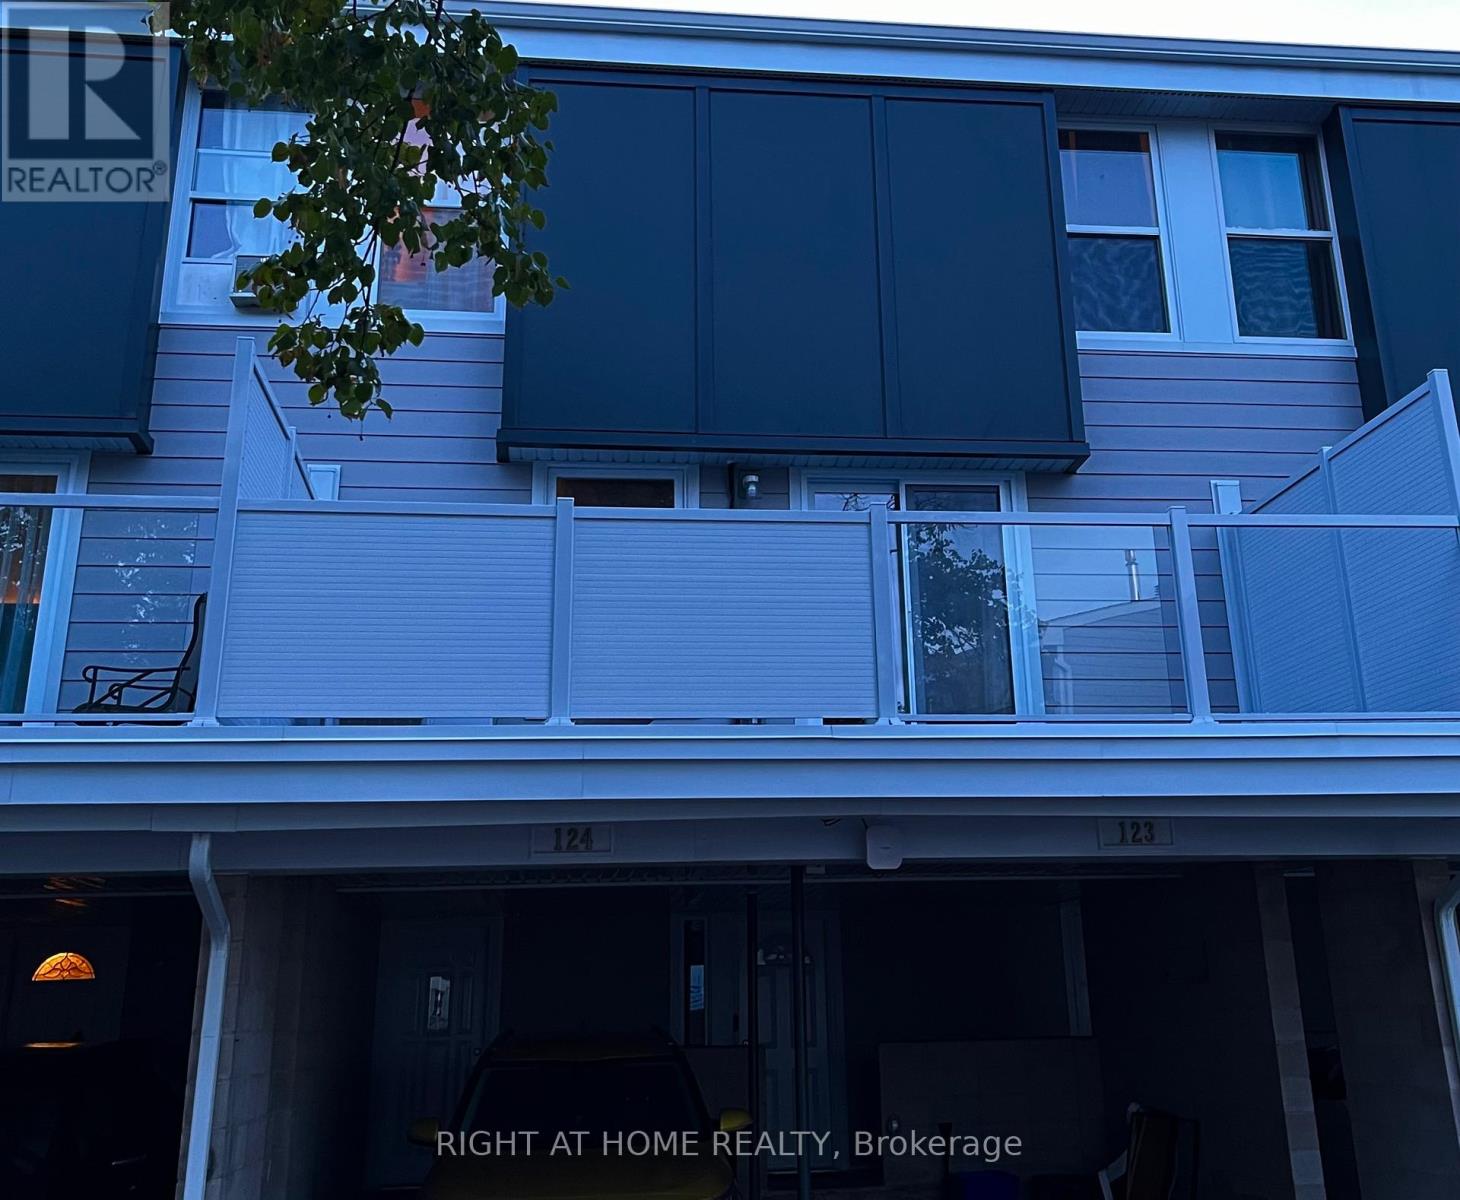
124 - 3445 Uplands Drive
Ottawa, Ontario
Welcome to 3445 Uplands Dr unit 124 located in Windsor Park Village Hunt Club area. Ideal for first time home buyers, investors, or those looking to downsize. This 2 storey townhome boasts a terrace and backyard where you can enjoy your morning coffee or tea. The home has 3 generous sized bedrooms. Property has been cared for and very well maintained. Get ready to create lots of memories in your new home. Centrally located with proximity to Groceries, Shopping, Restaurants, Parks, Schools, Public Transit and much more. (id:19720)
Right At Home Realty

19 Amberwood Crescent
Ottawa, Ontario
An opportunity to put down roots in Country Place, one of Ottawa's established neighbourhoods within the Greenbelt, and make a home truly your own. 19 Amberwood Rd offers the space, layout and location that can be difficult to find, with the opportunity to update and personalize it over time. For a buyer who can see beyond the existing décor and is willing to make improvements, whether all at once or gradually over the years, this is a chance to create a wonderful family home tailored entirely to your style. A classic centre staircase anchors the spacious main floor. Beautiful hardwood flooring runs through the formal living and dining rooms, adding warmth and character to these classic entertaining spaces. The kitchen is finished in rich, dark tones with granite countertops and a breakfast bar, complemented by a casual meal area for everyday convenience. A main-floor den and family room provide additional places to work, relax or gather. Upstairs, the primary suite includes a walk-through closet with a vanity and a private 3-piece ensuite. The four other bedrooms share the central family bath with a double vanity, making space for everyone. The lower level extends the living space even further with a large open recreation room, full bathroom and an oversized utility and storage area, leaving plenty of possibilities for how the space could evolve alongside your needs. Tucked between Prince of Wales Drive and Merivale Road, Country Place offers a mature residential setting with parks, walking trails, schools, and everyday amenities all within easy reach, while providing convenient access to the rest of the city. This is a home with great bones and plenty of potential. Move in, get settled and take your time bringing your vision to life, creating a home that reflects your family, your taste and the way you want to live. The property is being sold "as is, where is" without representations or warranties. (id:19720)
Royal LePage Team Realty

40 Bishops Mills Way
Ottawa, Ontario
Welcome to 40 Bishop Mills Way, a well-maintained 3-bedroom home offering comfortable and functional living in a convenient Kanata location. Freshly painted and professionally deep cleaned, this home is move-in ready with a fresh, welcoming feel throughout. The practical layout offers plenty of space for everyday living, with a combination of ceramic tile, laminate, vinyl, and carpet flooring throughout. A brand-new washer and dryer add extra convenience, while the overall condition of the home reflects consistent care and maintenance. The basement provides additional flexible space for recreation, a home office, storage, or everyday living. Please note that the cracked basement window will be repaired prior to closing. Ideally situated close to shopping, schools, parks, recreation, public transit, and everyday amenities, this well-kept 3-bedroom home is a great opportunity to settle into an established Kanata community. (id:19720)
Exp Realty
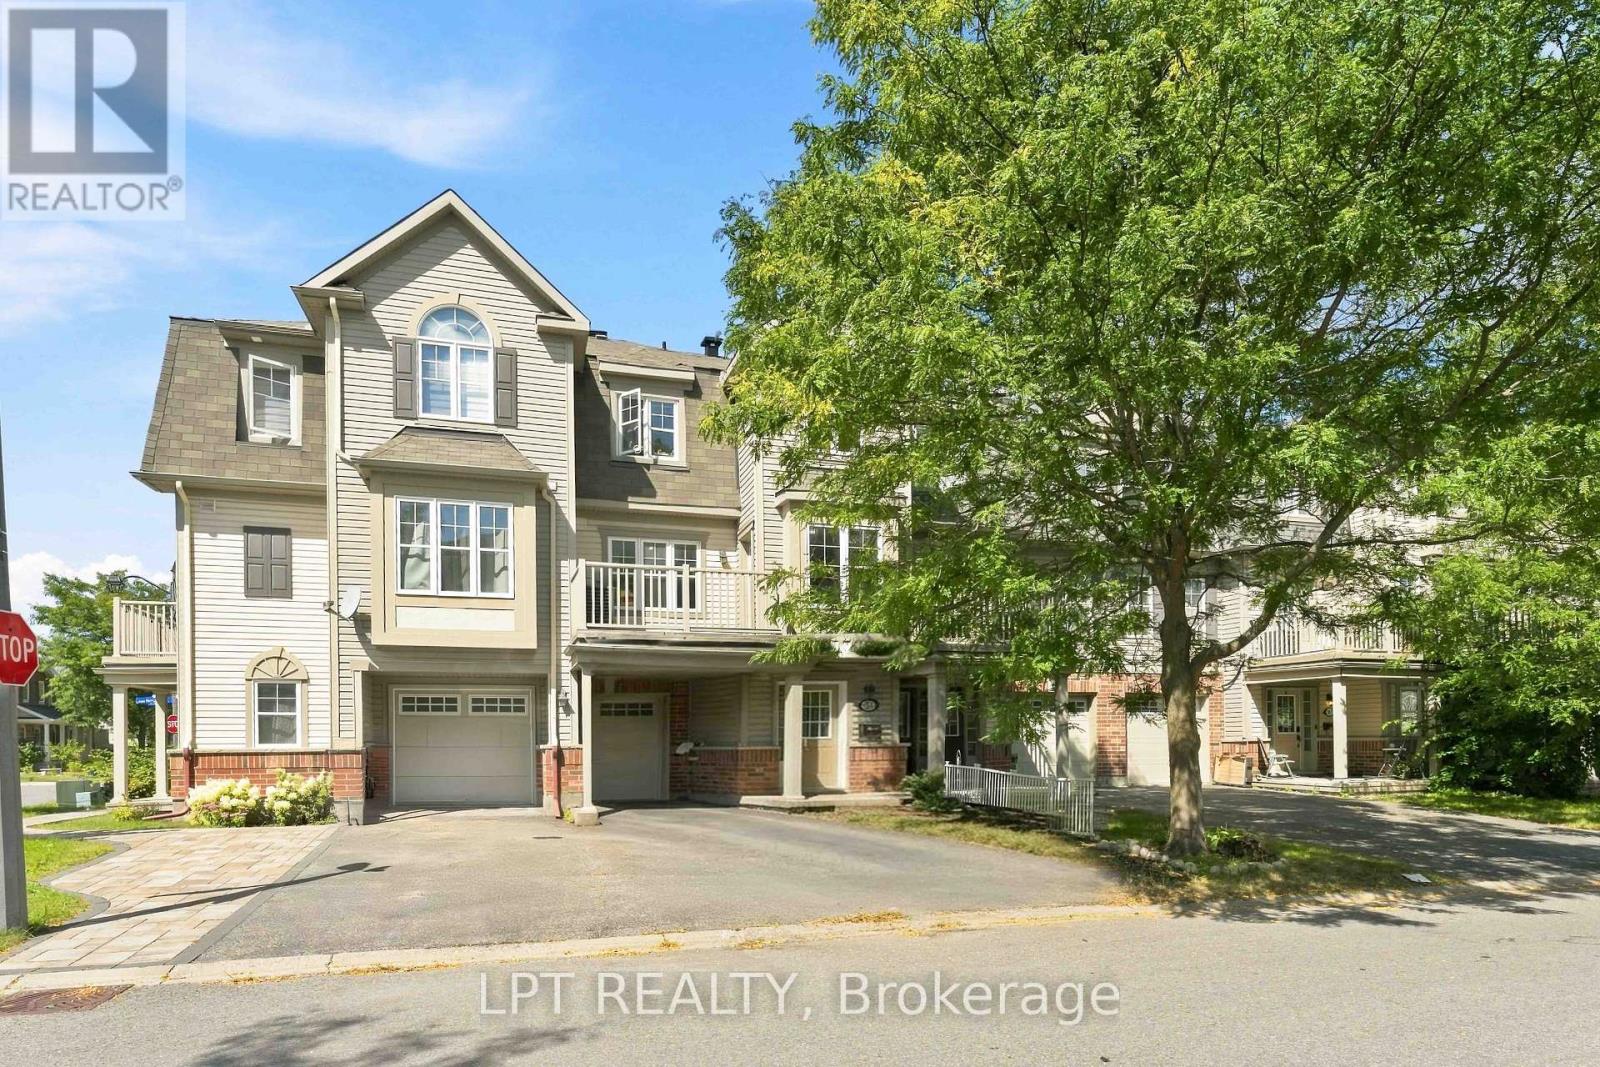
503 Sedgebrook Way
Ottawa, Ontario
Okay, let's just get this out of the way... this is not the prettiest house on the block. And we're perfectly okay with that. Some homes come with the upgrades. This one comes with the opportunity. Is it a walk in, fall in love, don't change a thing kind of house? Nope. Is it a why would anyone choose that backsplash kind of house? Also nope - 'cause there isn't a backsplash to offend you! Think blank canvas, with the roof, garage, layout and a very good Stittsville address already taken care of. The finishes are basic, and the home is ready for attention. This is your chance to put your money into the home rather than into someone else's decorating choices. Want new flooring - pick it. Hate beige - paint it. Have strong opinions about light fixtures - excellent, you'll fit right in here. Maybe you've been waiting for a home where you can make the decisions instead of walking through a beautifully renovated property thinking, "Lovely... but I would have done absolutely none of this." The good stuff is already here: space, potential, freehold ownership, a garage and a location in Fairwinds that puts you close to all things Stittsville. This is an opportunity priced accordingly. Bring your vision, your paintbrush, your contractor, your Pinterest board. Sometimes the best value isn't the house with the fanciest countertops. Sometimes it's the house where you can buy the location, the space and the potential without paying $$$$ for somebody else's idea of perfect. If turnkey is what you're after, this one's not for you. But, if you look at a house and think, "Oh, I know exactly what I'd do here..." Come on in. We should talk. (id:19720)
Lpt Realty