

Ottawa Listings
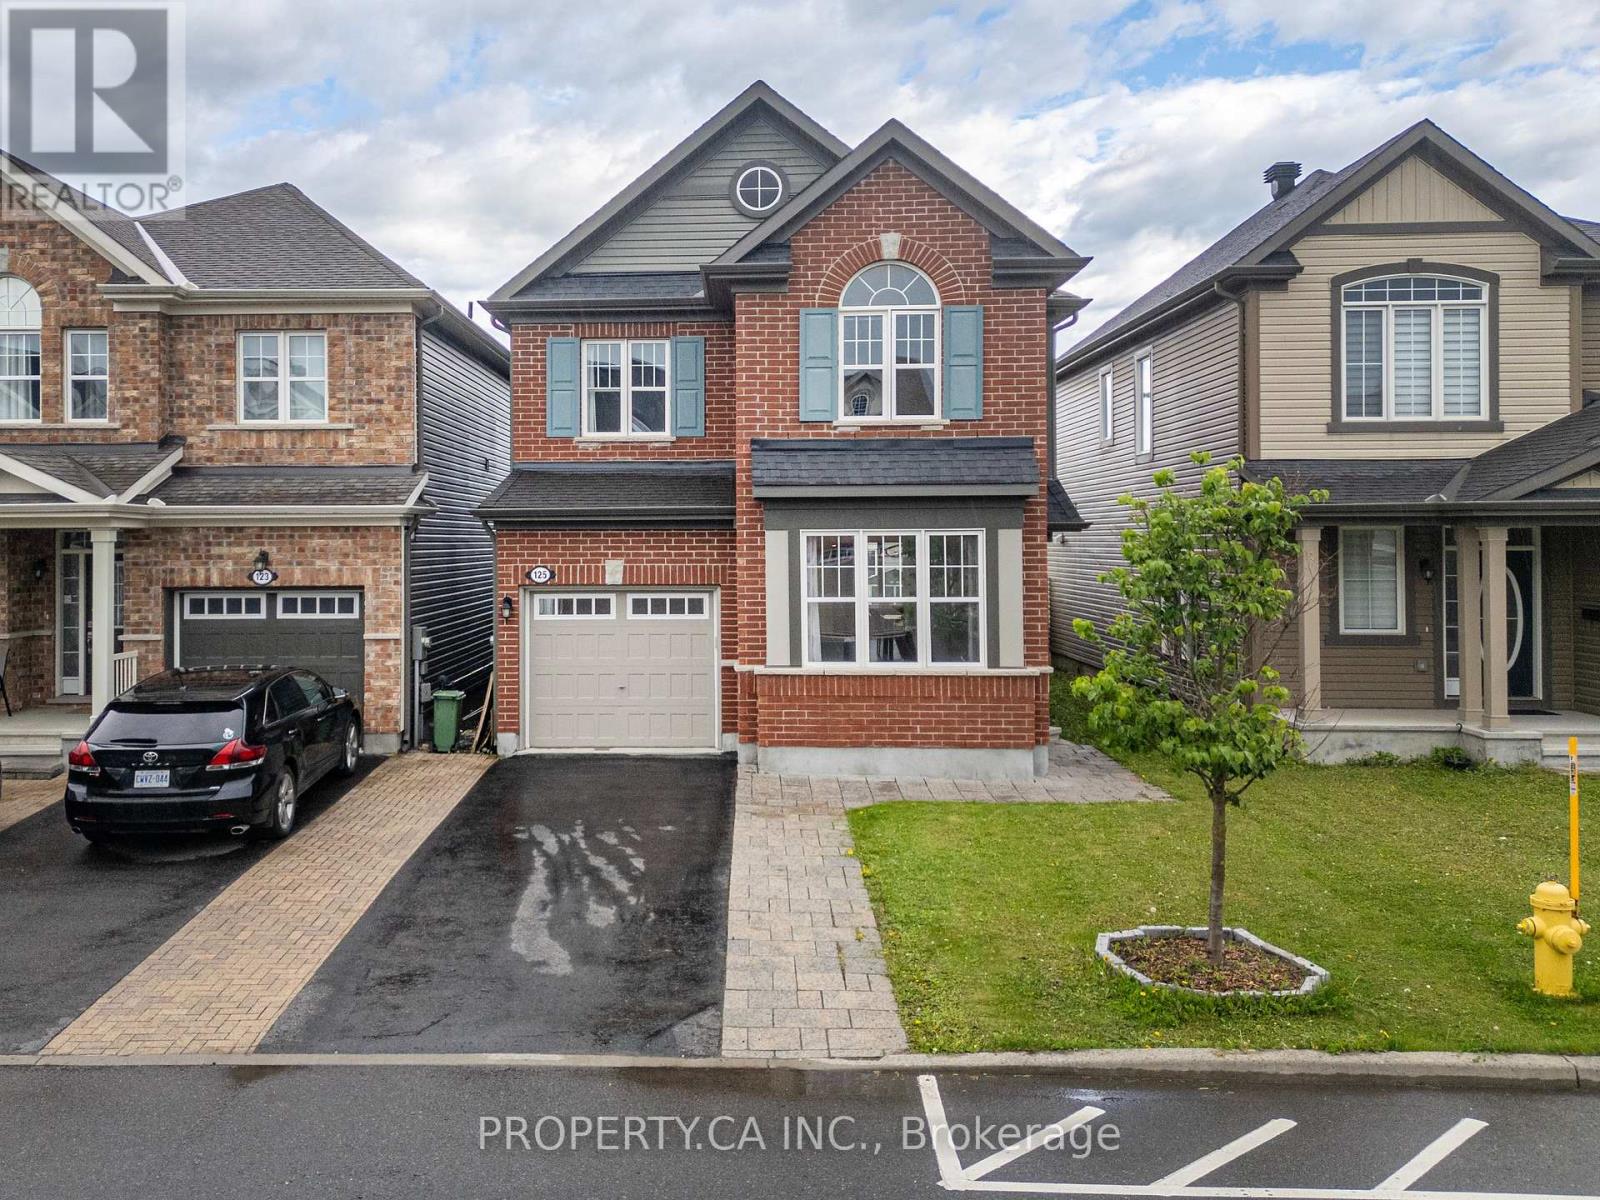
125 Sweetvalley Drive
Ottawa, Ontario
Welcome to 125 Sweetvalley Drive in Summerside West, Avalon West, steps from Sweetvalley Park. This Mattamy Wildflower model offers approximately 2,100 sq. ft. of above-grade living space, complemented by a fully finished basement. The main level features 9-foot ceilings, hardwood flooring, pot lighting and an open-concept layout. The kitchen includes upgraded cabinetry, a spacious island, breakfast bar and pantry. Upstairs, enjoy a loft, convenient laundry room and a primary suite with a walk-in closet and five-piece ensuite. The finished basement provides additional family living space, a three-piece bathroom and storage. A landscaped backyard with an interlock patio offers outdoor entertaining space. An attached garage and two driveway spaces provide parking for three vehicles. Conveniently located near parks, schools and transit. ** This is a linked property.** (id:19720)
Property.ca Inc.

11k - 2080 Ogilvie Road
Ottawa, Ontario
Spacious 3-BEDROOM, 1.5-BATH condo TOWNHOUSE ideally located in the convenient Ogilvie / Beacon Hill area. This bright two-storey home features a functional layout with OPEN-CONCEPT living and dinning areas, a SOUTHWEST-FACING REAR YARD providing excellent natural light, and a practical L-SHAPED KITCHEN with CABINETRY AND APPLIANCES UPDATED AROUND 2021. Additional improvements includeUPDATED FLOORING and interior upgrades that contribute to a clean and comfortable living space. The second level offers 3 generously sized bedrooms, a large closet, and a 4-PIECE bathroom featuring a JACUZZI-STYLE SOAKER TUB withRECENT TILE AND VENTILATION UPDATES. Freshly painted in summer 2026. This unit also includes ONE PARKING SPACE AND A LOCKER for extra storage. Residents enjoy access to a COMMUNITY OUTDOOR POOL located just steps from the unit. Extremely convenient location within WALKING DISTANCE to COSTCO and PUBLIC LIBRARY, and just minutes to ST. LAURENT SHOPPING CENTRE, WALMART, LRT STATION, HIGHWAY ACCESS, and major employment centres including CSIS, NRC, AND MONTFORT HOSPITAL. (id:19720)
Exp Realty
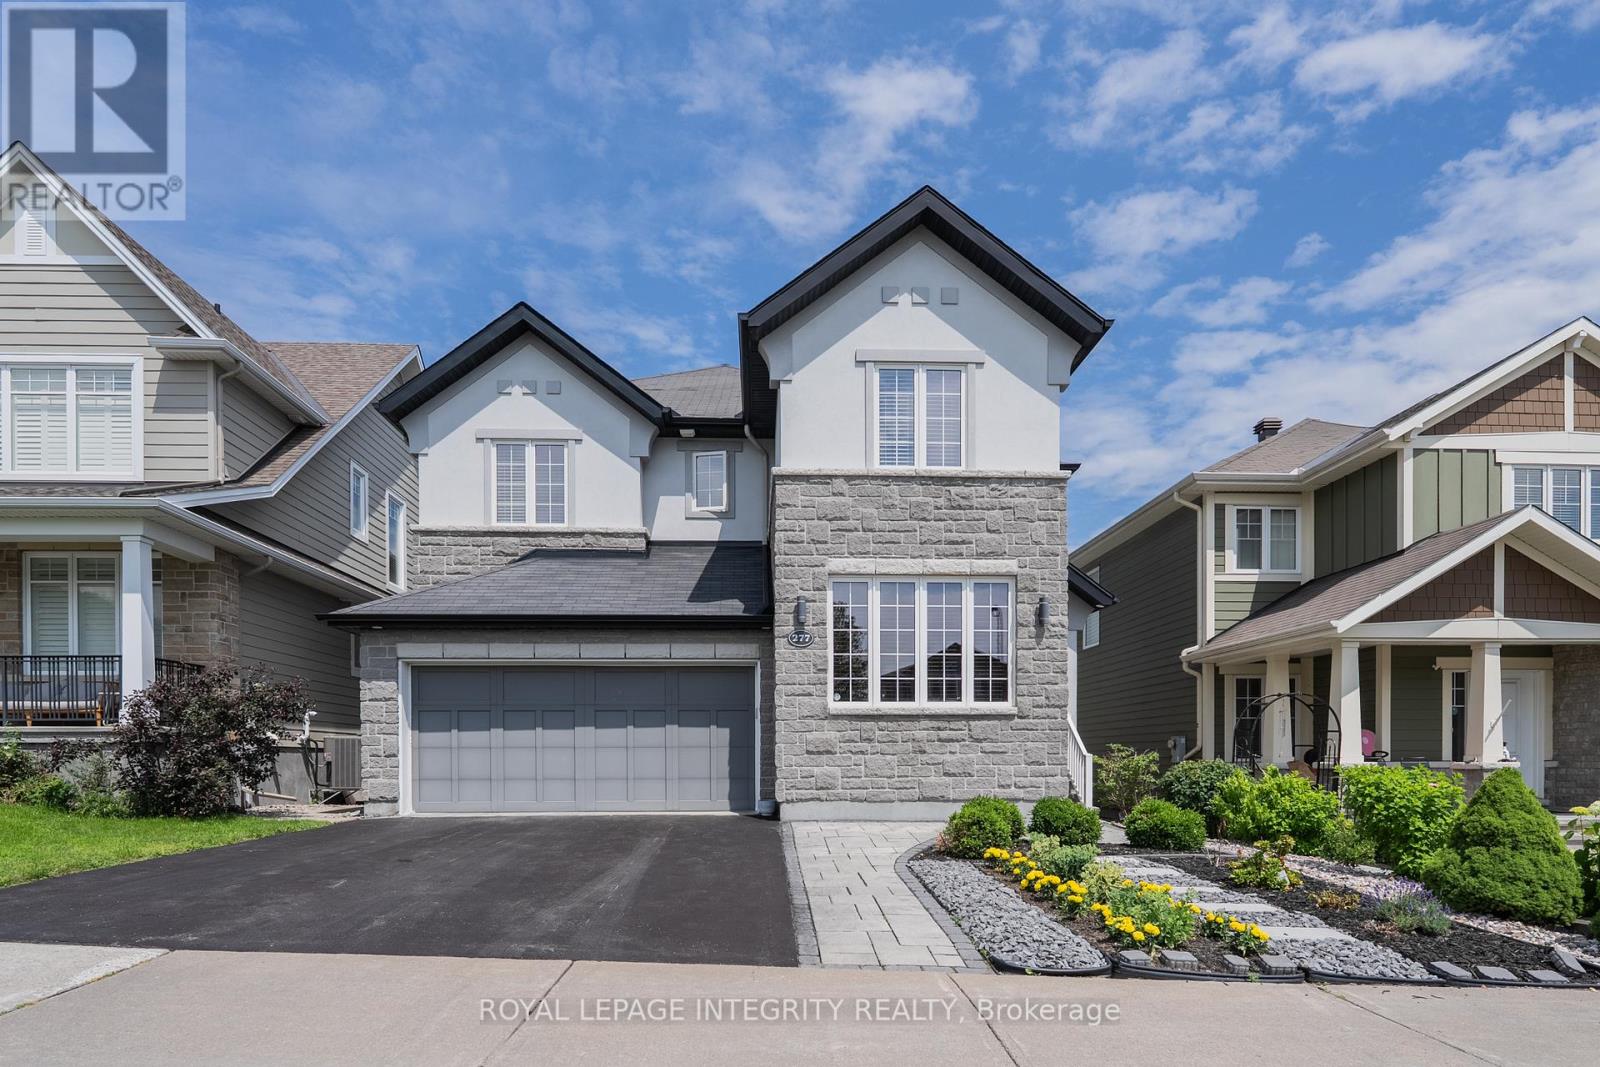
277 Huntsville Drive
Ottawa, Ontario
Meticulously maintained by the original owner, this beautifully upgraded Cardel Sussex Elevation R5 executive home is ideally located in prestigious Kanata Lakes and features a rare tandem triple-car garage. Offering 4 spacious bedrooms, a versatile loft, main-floor den and 3.5 bathrooms, including two ensuites, this home combines luxury, comfort and functionality. The bright open-concept main level showcases 9-ft smooth ceilings, hardwood flooring, pot lights and a dramatic open-to-above living room. The inviting family room with gas fireplace overlooks the professionally landscaped backyard, while the chef-inspired kitchen features marble countertops, premium cabinetry, pots-and-pans drawers, walk-in pantry, high-end stainless steel appliances, modern lighting and a large centre island with breakfast bar. A sun-filled formal dining room provides the perfect setting for entertaining. Upstairs, the spacious primary retreat offers a walk-in closet and spa-inspired 5-piece ensuite, while a second bedroom enjoys its own private ensuite. Two additional bedrooms share a full bathroom, and the open loft is ideal for a home office or family lounge. The basement offers a generous recreation area, laundry room and ample storage. Outside, enjoy beautifully landscaped grounds featuring an interlock patio and plenty of green space, perfect for relaxing or entertaining. Located within the boundaries of W. Erskine Johnston PS, Earl of March SS, St. Gabriel Catholic ES and All Saints HS, with parks, trails and transit nearby. Minutes to Kowloon Market, Kanata Centrum, Costco, Tanger Outlets, Kanata North Tech Park, restaurants and Highway 417. An exceptional opportunity in one of Kanata's most sought-after communities! The home can be offered furnished or unfurnished, providing added flexibility to suit your needs. (id:19720)
Royal LePage Integrity Realty
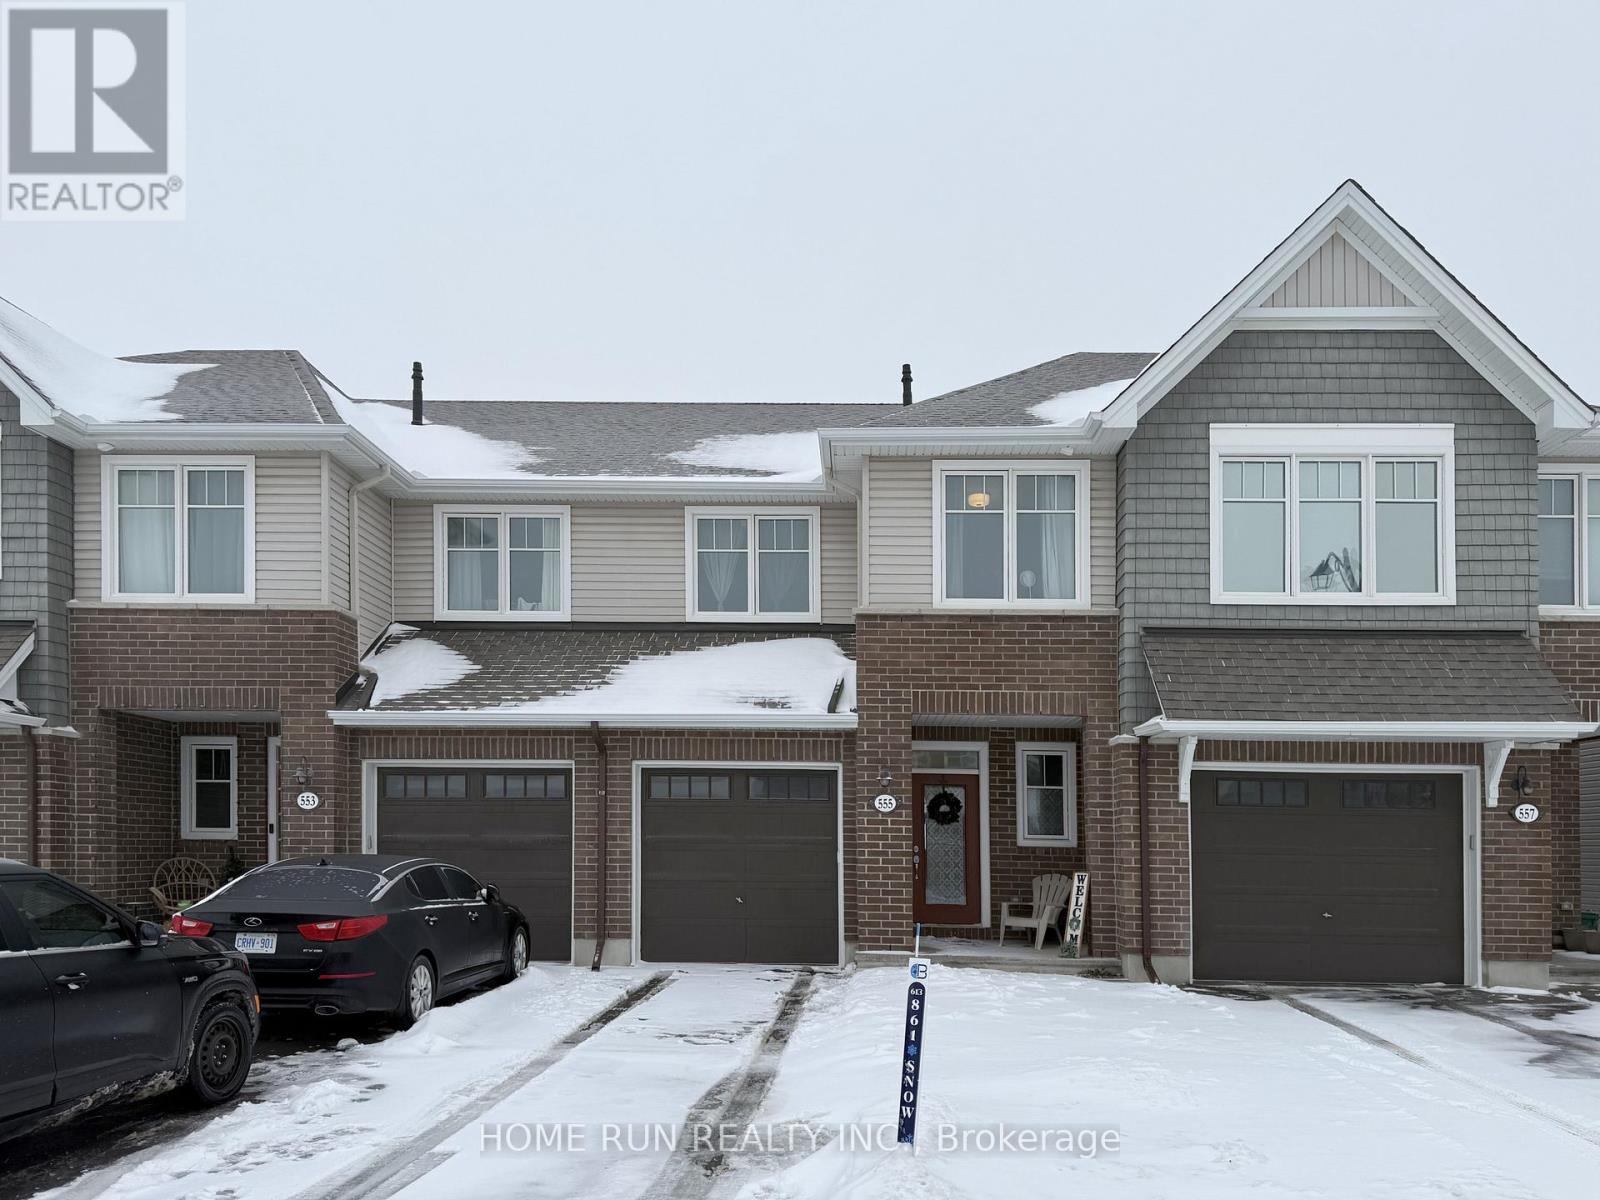
555 Jackdaw Avenue
Ottawa, Ontario
Move in ready! This bright and spacious townhome is delightful inside and out. Spacious Foyer leading to Sun-Filled Living & Dining room w/Hardwood Throughout. A spacious kitchen with generous counter space/cabinetry/pantrry room for the home cook! Beautiful staircase leads to the second level complete with a huge primary bedroom and WIC and 4pcs ensuite bathroom, 2 spacious bedrooms, a full bathrooms and uber convenient second floor laundry as well. The lower level with a hugh Rec room and bonus storage room will provide the extra space your family will enjoy and nothing to do but move in. Premium location, Close to park, school, park, REC center and public transit. (id:19720)
Home Run Realty Inc.
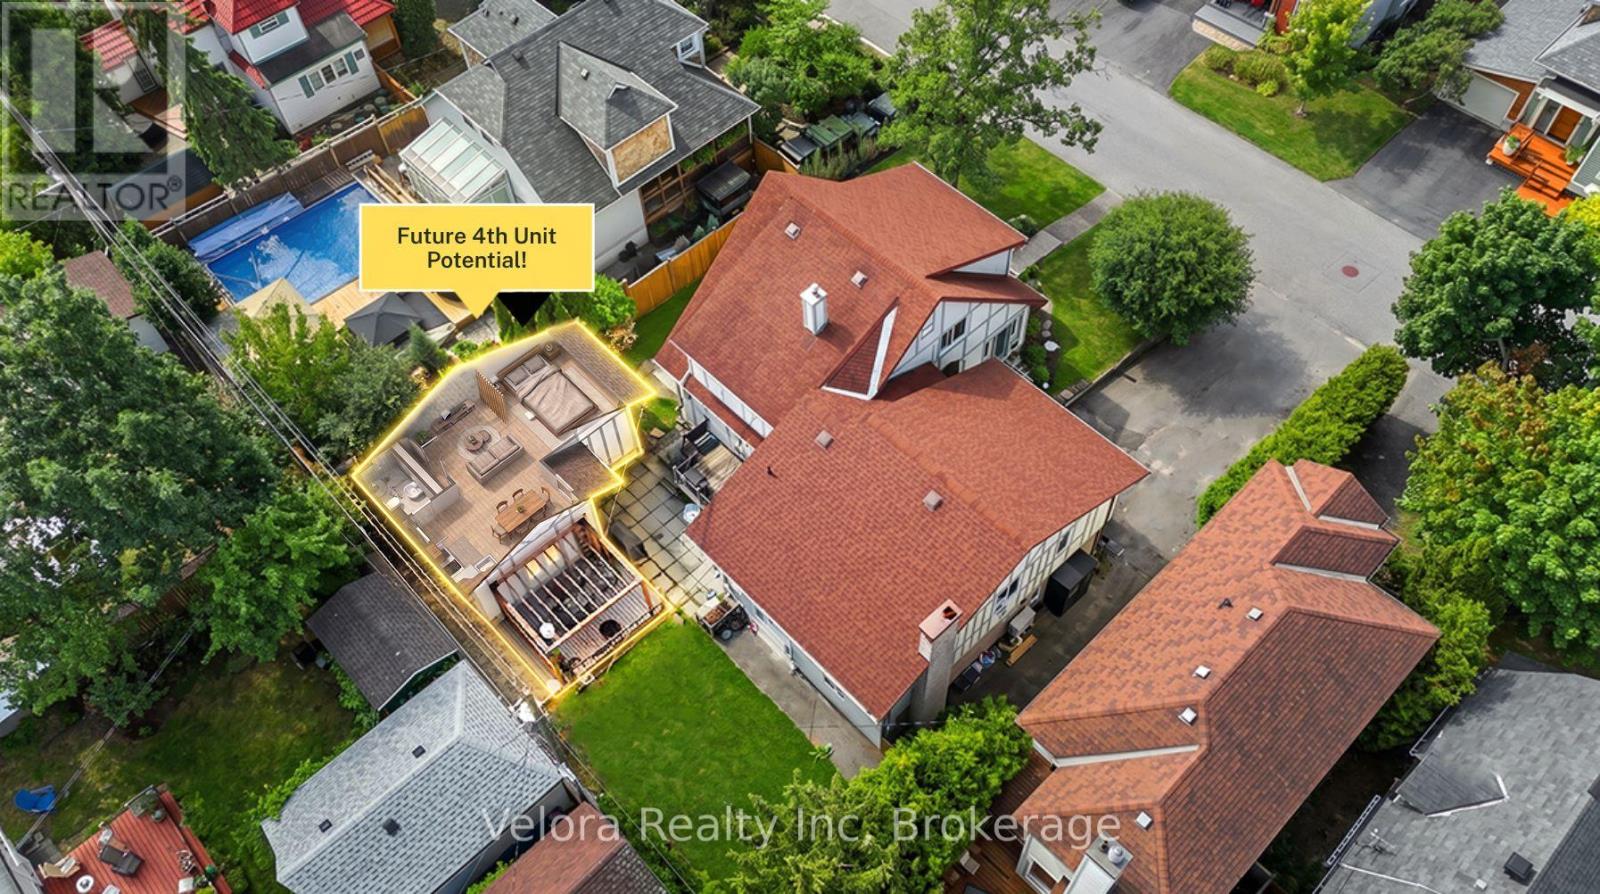
301 Zephyr Avenue
Ottawa, Ontario
Welcome to 301 Zephyr Avenue, a unique multi-unit property in Ottawa's sought-after Britannia neighbourhood, offering an exceptional combination of lifestyle, flexibility, and income potential on one of the largest lots in the area. Currently configured as three separate living spaces-a four-bedroom plus den, a two-bedroom plus den, and a bachelor unit-this versatile property is well suited for investors, multi-generational families, or buyers looking to offset their mortgage with rental income. Each unit features its own private entrance, kitchen, convenient access to laundry, dedicated parking, and comfortable, functional living space. Two separate garages and additional driveway parking provide plenty of room for multiple households while maintaining privacy and convenience. At the rear of the property, a detached structure offers further potential for conversion into an additional living space, subject to applicable approvals, creating an exciting opportunity to enhance the property's long-term value and income potential. Whether you're looking to expand your investment portfolio, accommodate extended family, or enjoy homeownership with built-in income opportunities, 301 Zephyr Avenue offers remarkable versatility. The location completes the package. Enjoy being just steps from the Ottawa River and NCC pathways and within easy reach of Britannia Park, schools, transit, shopping, and everyday amenities. With an oversized lot, multiple living spaces, abundant parking, and future potential, this is a rare opportunity to own a truly flexible property in one of Ottawa's most distinctive communities. (id:19720)
Velora Realty Inc
665 Terrier Circle
Ottawa, Ontario
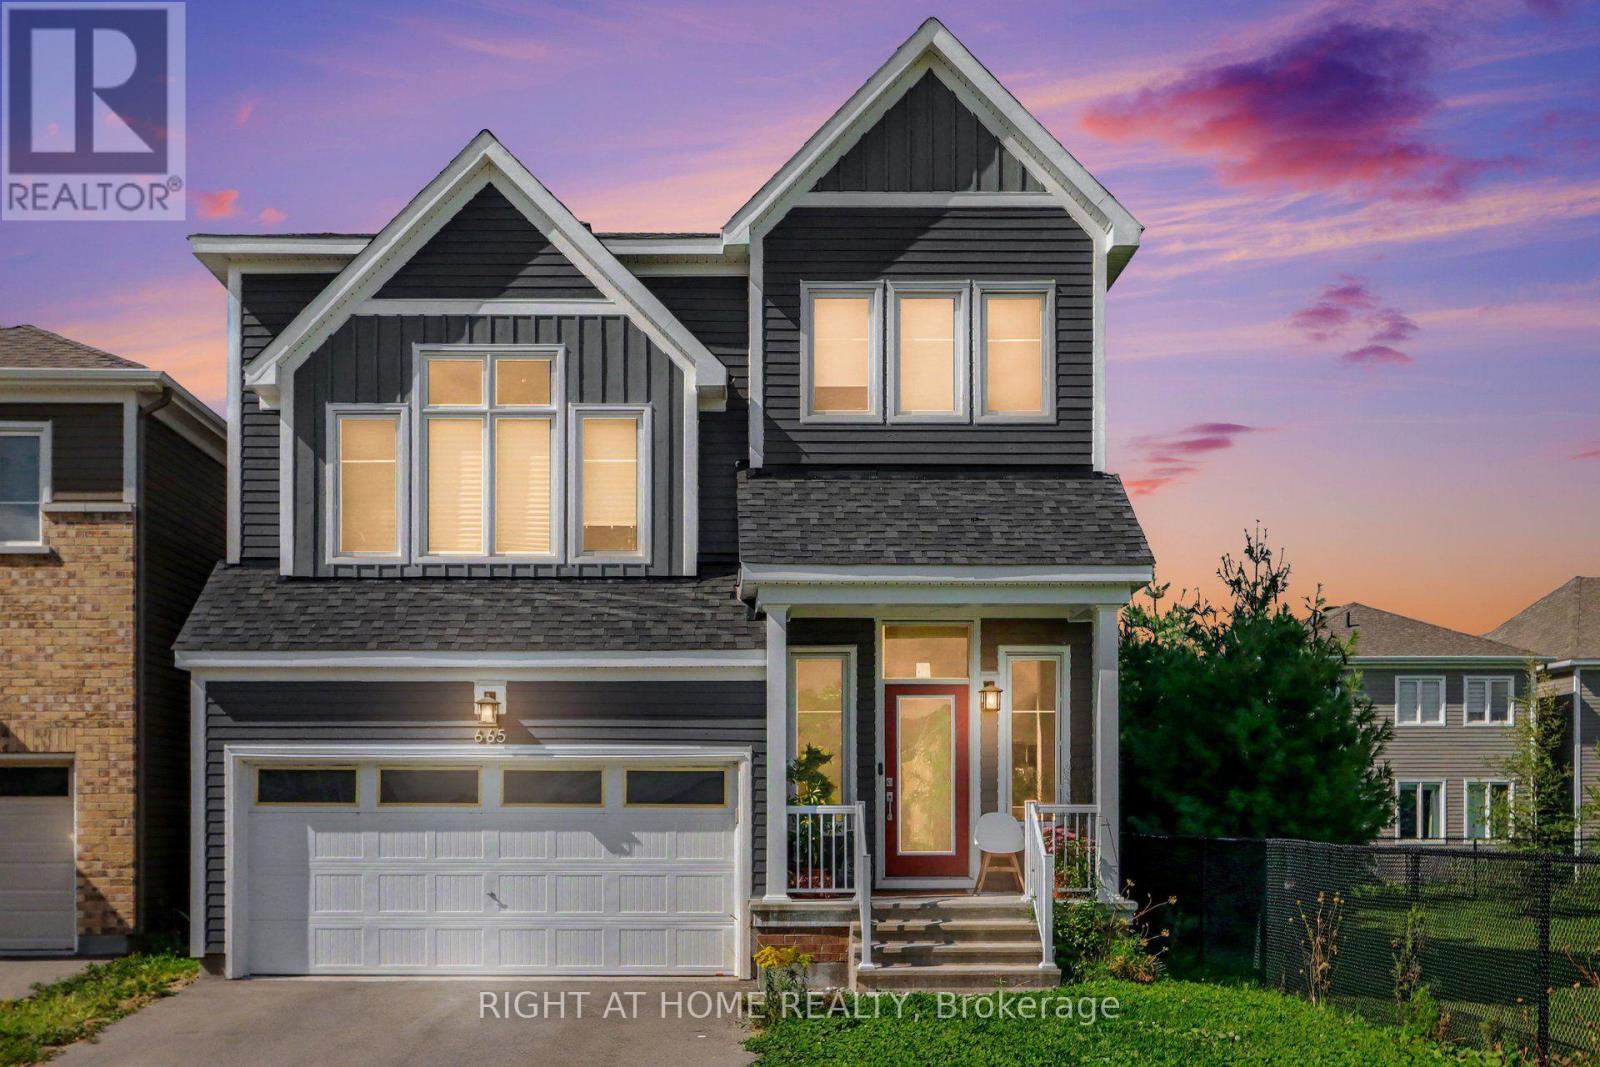
Welcome to 665 Terrier Circle(prime lot), a beautifully built 2023 home in the heart of Richmond offering modern design, abundant natural light, and a functional layout. This exceptional residence features 3 bedrooms, 4 bathrooms, a 2-car garage, and 2 driveway parking spaces. The open-concept main floor boasts a spacious living area with a built-in gas fireplace, a full dining space, and a modern kitchen with quartz countertops and stainless steel appliances. Upstairs, the generous primary suite offers a walk-in closet and private ensuite, complemented by additional bedrooms each with their own walk-in closets, plus a separate den perfect for family living. The fully finished basement provides valuable additional space with a full 3-piece washroom and a convenient small office room, ideal for working from home. Elegant hardwood and plush wall-to-wall carpet flow throughout. Situated on a prime lot right beside Meynell Park, this home enjoys a large corner yard, scenic pond views, and direct access to walking trails. Minutes to shopping, restaurants, a high school, golf course, and all community amenities, with wonderful neighbours to welcome you home. Don't miss this incredible opportunity. (id:19720)
Right At Home Realty

12 Willwood Crescent
Ottawa, Ontario
Freshly updated, beautifully maintained & ready to welcome you home! This 3-bedroom, 3-bathroom townhouse is ideally located in the heart of Barrhaven, close to everything you need. A practical mudroom off the foyer offers inside access to the garage, generous storage and a convenient 2-piece bath with a new vanity. The bright, open-concept living and dining area is anchored by a cozy wood-burning fireplace and opens directly to the back patio-perfect for everyday living and entertaining. The refreshed kitchen shines with newly refaced cabinetry, quartz countertops, stainless steel appliances and plenty of storage. Upstairs, the spacious primary bedroom easily accommodates a king-sized bed and features a walk-in closet and 5-piece ensuite, freshly updated with new flooring and a crisp new vanity. Two additional well-sized bedrooms and a 3-piece bath complete the upper level. The finished lower-level family room adds valuable flex space for a home office, gym, playroom or movie nights, while the unfinished area provides ample storage and dedicated laundry space. Step outside to a deep, fully fenced backyard with plenty of room to relax, entertain or garden. With shopping, schools, parks, transit and everyday amenities just minutes away, this inviting Barrhaven home offers the perfect combination of space, thoughtful updates and convenience, not to mention being in a great school catchment! (id:19720)
RE/MAX Boardwalk Realty

191 Equitation Circle
Ottawa, Ontario
Welcome to this beautifully appointed detached home in the charming Village of Richmond - a vibrant community known for its small-town charm, parks, and picturesque walks along the Jock River. Offering the perfect blend of comfort, style, and functionality, this stunning home is sure to impress. Step onto the welcoming front porch, the perfect spot to enjoy warm summer evenings, or retreat to the lovely fenced backyard featuring a spacious patio ideal for entertaining and family gatherings. Inside, the bright and airy main floor showcases an open-concept layout with soaring 9-foot ceilings and an abundance of natural light throughout. The chef-inspired kitchen is a true centerpiece, complete with granite countertops, extensive cabinetry, a gas stove, and high-end appliances. A practical mudroom with ample storage and a convenient powder room add everyday functionality to the main level. Upstairs, you'll find spacious hallways, a full guest bathroom, and four generously sized bedrooms. The impressive primary suite offers two large walk-in closets and a beautifully designed ensuite retreat. The finished lower level provides exceptional additional living space with endless possibilities - whether you need a recreation room, home gym, office, or playroom. This level also features abundant storage, a utility room, and an additional powder room for added convenience. Located in one of Richmond's desirable family-friendly communities, this exceptional home offers modern living surrounded by nature, parks, and village charm. (id:19720)
Innovation Realty Ltd.
74 Hilliard Avenue
Ottawa, Ontario
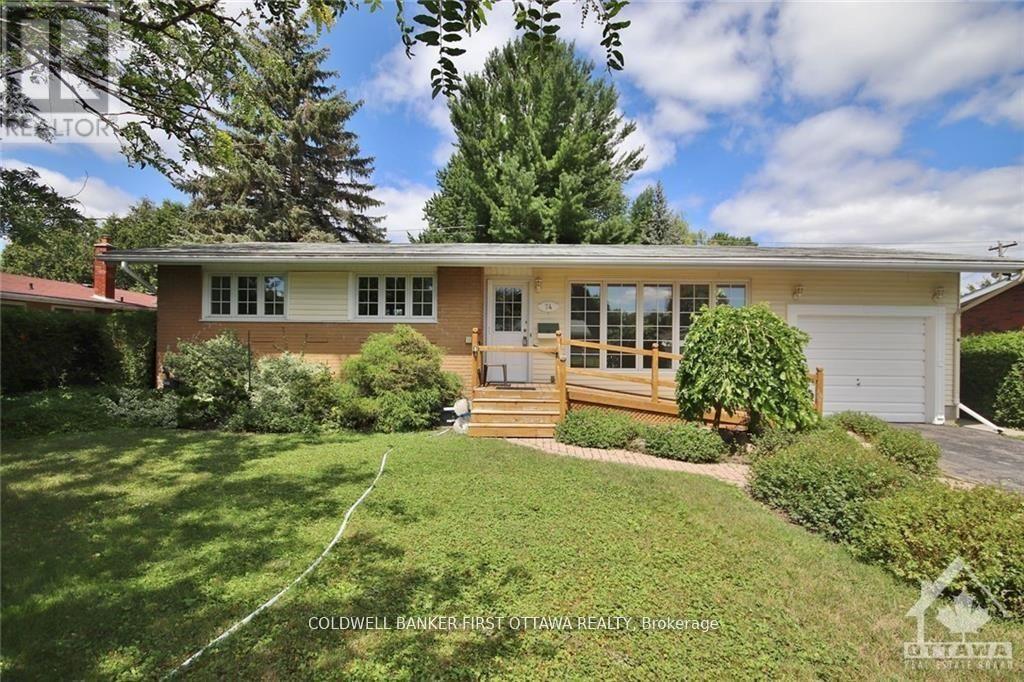
NO ROOMMATES. Nicely updated bungalow home located in the heart of the city. 3 generously sized bedrooms with 2 bathrooms. Large living/dining area with oversized kitchen and ample cabinetry spaces. Loads of natural sunlight throughout the home. Garage parking and a large backyard. Close to shopping, restaurants, transit and more! Conveniently located to tons of amenities, schools and parks. Turn-key, move-in ready home. Completed Rental application, reference checks, credit score and proof, or employment/pay stub requirement. (id:19720)
Coldwell Banker First Ottawa Realty
1 - 11 Fairmount Avenue
Ottawa, Ontario
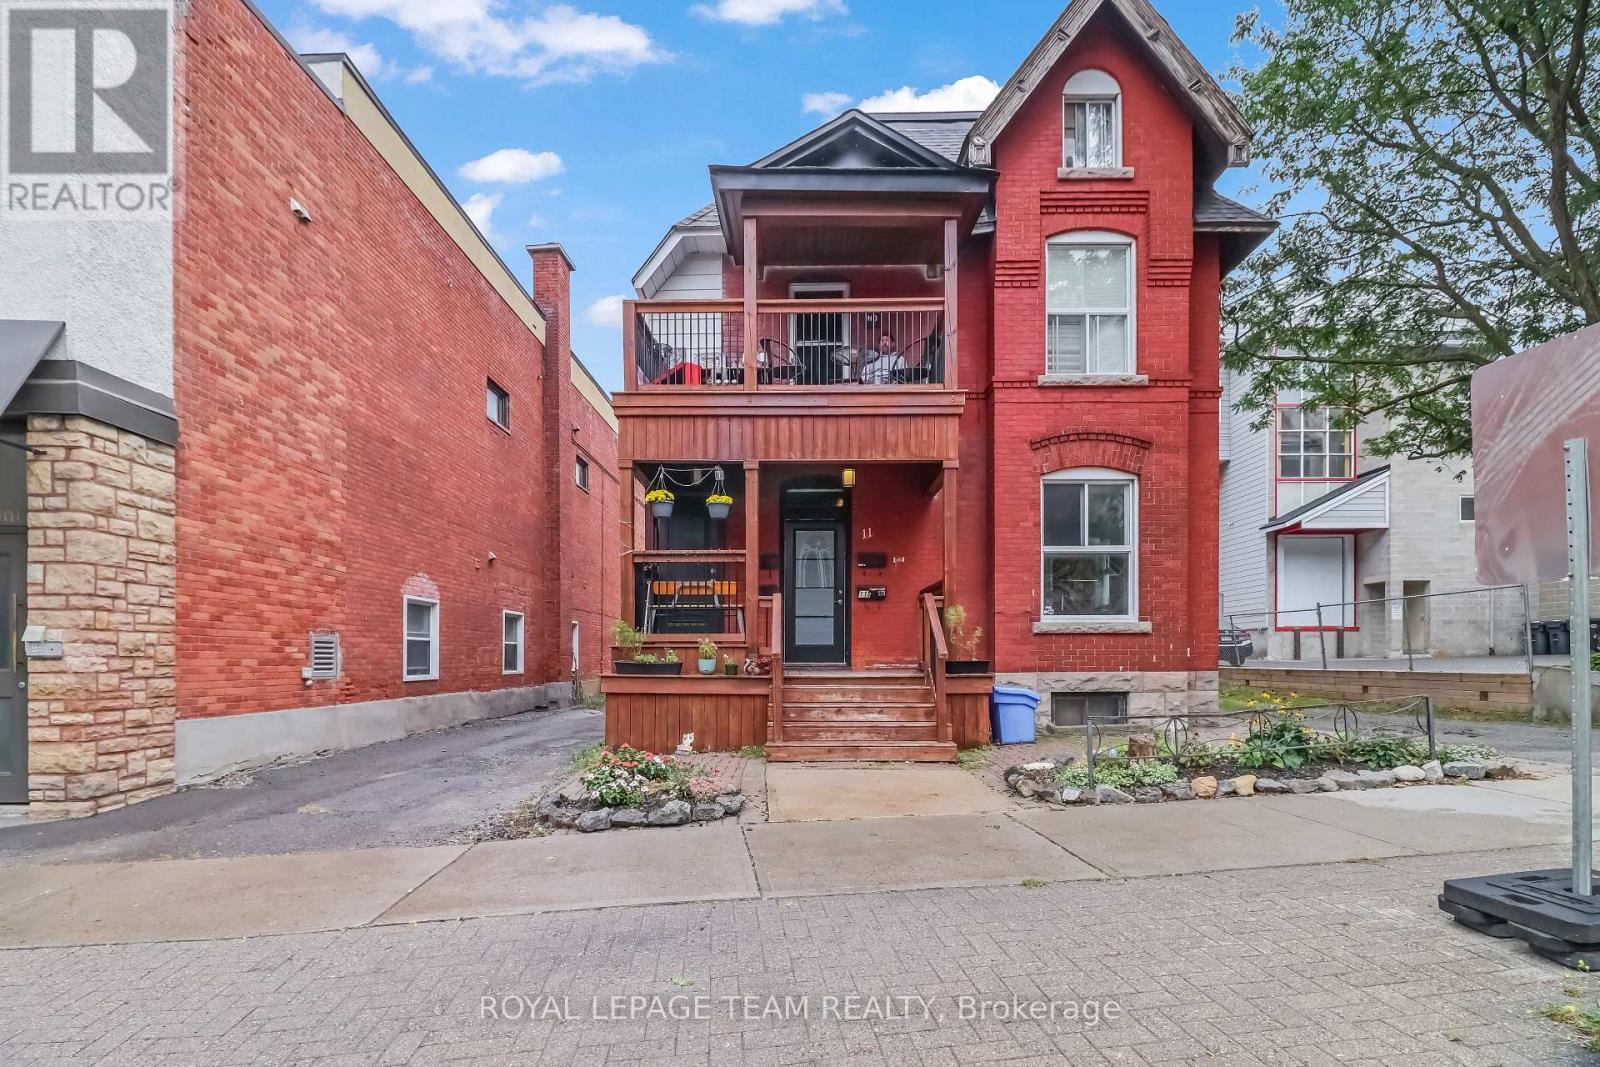
Establish your professional practice in an unbeatable, highly accessible location. Situated on the main level of 11 Fairmount Avenue, Unit 1 offers approximately 750 square feet of functional commercial space, ideal for healthcare providers, aesthetic clinics, allied health professionals, legal practices, or boutique executive offices. This office space comes with a kitchen and full bathroom tucked away to the rear, away from the main area. The unit offers dedicated On-Site Parking: A rare and invaluable asset in this central neighborhood-convenient, hassle-free parking for you, your staff, and visiting clients/patients. The location is absolutely prime, with high-visibility, nestled in a vibrant district with steady pedestrian traffic, excellent street presence, and straightforward transit access. This unit optimizes the efficient layout capable of supporting private treatment/consultation rooms, alongside a welcoming reception and client waiting area. A professional setting is ready with a clean, quiet, and well-maintained building environment tailored for client privacy, clinical care, or focused consulting work. The unit is ready for a professional tenant practicing in Medical & Wellness: Aesthetics, dermatology, physiotherapy, chiropractic, psychotherapy, or naturopathy. The opportunities are endless and the space could also be optimized with Legal chambers, accounting/tax advisory, financial planning, or architecture. Given the high traffic area the potential for Boutique Offices is also a viable option; Including, but not limited to; Consulting firms, creative studios, or executive headquarters. The lease comes with exterior maintenance, including snow removal and lawn care. This is a fabulous space, and location. Ready, vacant, and waiting for the right tenants to prosper.* Some photos have been staged to showcase future use. (id:19720)
Royal LePage Team Realty

107 Hopewell Avenue
Ottawa, Ontario
Welcome to 107 Hopewell Avenue, the center part of this charming century-old three-home brick row, ideally situated on a quiet, tree-lined street in the heart of sought-after Old Ottawa South. The structure has been well maintained over the years and offers the warmth and character of an established neighbourhood home. High ceilings on the main floor. Hardwood flooring extends throughout the principal living areas and bedrooms. The partially finished basement provides useful additional living and storage space. Updated windows, furnace and rented hot water tank contribute to peace of mind, and one exclusive parking space is conveniently located at the rear. Enjoy an exceptional urban lifestyle within easy walking distance of the neighbourhood's eclectic shops, cafés and restaurants, and close to the Rideau Canal and its recreational cycling pathways, Carleton University, Lansdowne Park, Brewer Pool and Arena, the Ottawa Tennis Club, schools and public transit. A great opportunity to own a spacious, character-filled home in one of Ottawa's most established and desirable neighbourhoods. Note: some interior pictures with fewer furniture predate pictures taken during current tenancy. At least 24 hours irrevocable on all offers. Offers will be presented between 6:00 pm and 8:00 pm Wednesday September 23rd. (id:19720)
Exp Realty
229 Bankside Way
Ottawa, Ontario
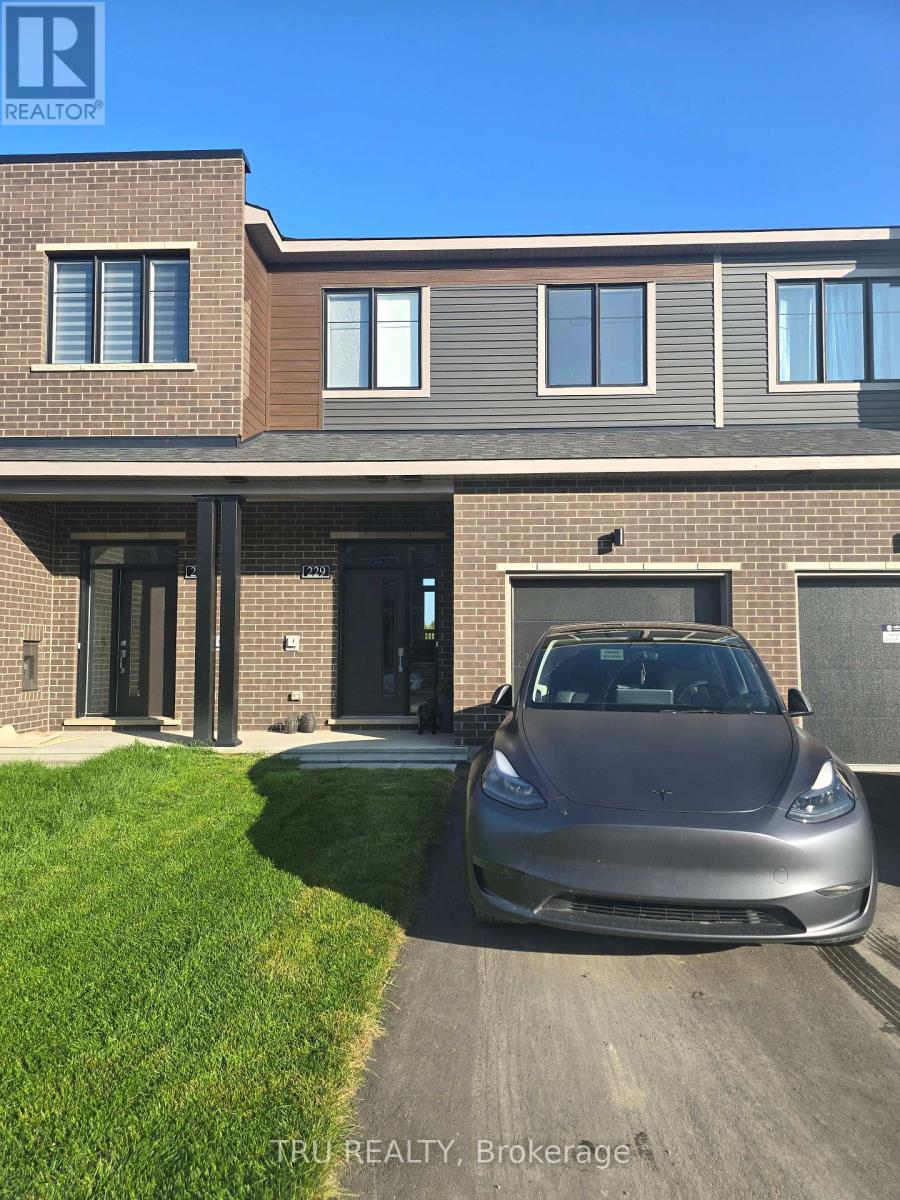
Walk out basement. NO REAR NEIGHBORS. This newly built, beautifully designed Minto model offers approximately 1,871 sq. ft. of living space, featuring a thoughtfully planned layout and an impressive selection of upgrades. Enjoy the rare privacy of no rear neighbours, with the backyard backing onto a conservation area and the Jock River. The finished walkout basement provides additional living space and direct access to the outdoors. The home features high-end stainless steel appliances, including a 36" refrigerator, along with numerous quality finishes throughout. Conveniently includes a garage door opener and remote. Some photos were used are from Minto's same model townhouse. (id:19720)
Tru Realty