

Ottawa Listings
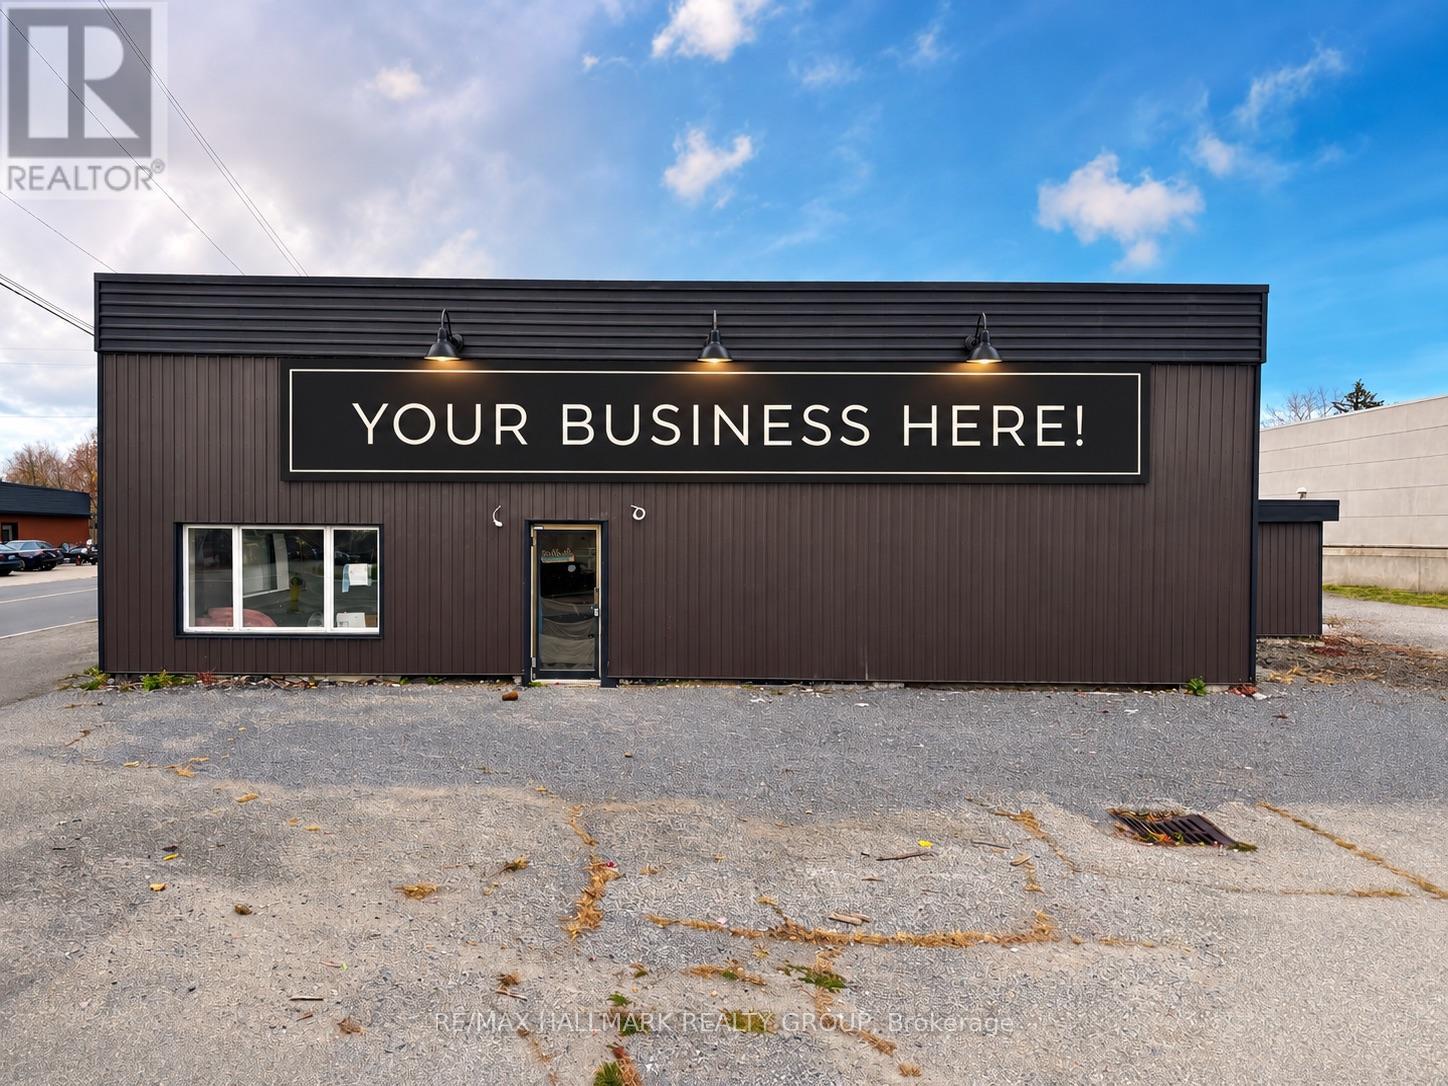
75 William Street
Brockville, Ontario
Prime commercial opportunity in the heart of Brockville! Offering approximately 5,600 sq. ft. of freshly renovated, move-in-ready space, 75 William Street provides the flexibility, visibility and parking your business needs to thrive. This standalone building offers excellent exposure, ample on-site parking and a versatile interior ready to be tailored to suit a wide variety of commercial uses. Whether you're looking for space for a medical or wellness clinic, physiotherapy or chiropractic practice, fitness centre or gym, professional offices, retail showroom, studio, training facility, salon or spa, specialty shop, service-based business or something entirely your own, this property provides an excellent blank canvas to bring your vision to life.The recent renovations mean you can spend less time worrying about improvements and more time getting your business up and running. With approximately 5,600 sq. ft. all under one roof, there is plenty of room to accommodate reception areas, private offices or treatment rooms, open work or retail space, storage and more depending on your needs. Available for immediate occupancy at $15/sq. ft. plus utilities. Lessee is responsible for snow removal. A fantastic opportunity to secure a highly visible, standalone commercial location in Brockville with the space, parking and flexibility to make it your own. Bring your business to 75 William Street! (id:19720)
RE/MAX Hallmark Realty Group
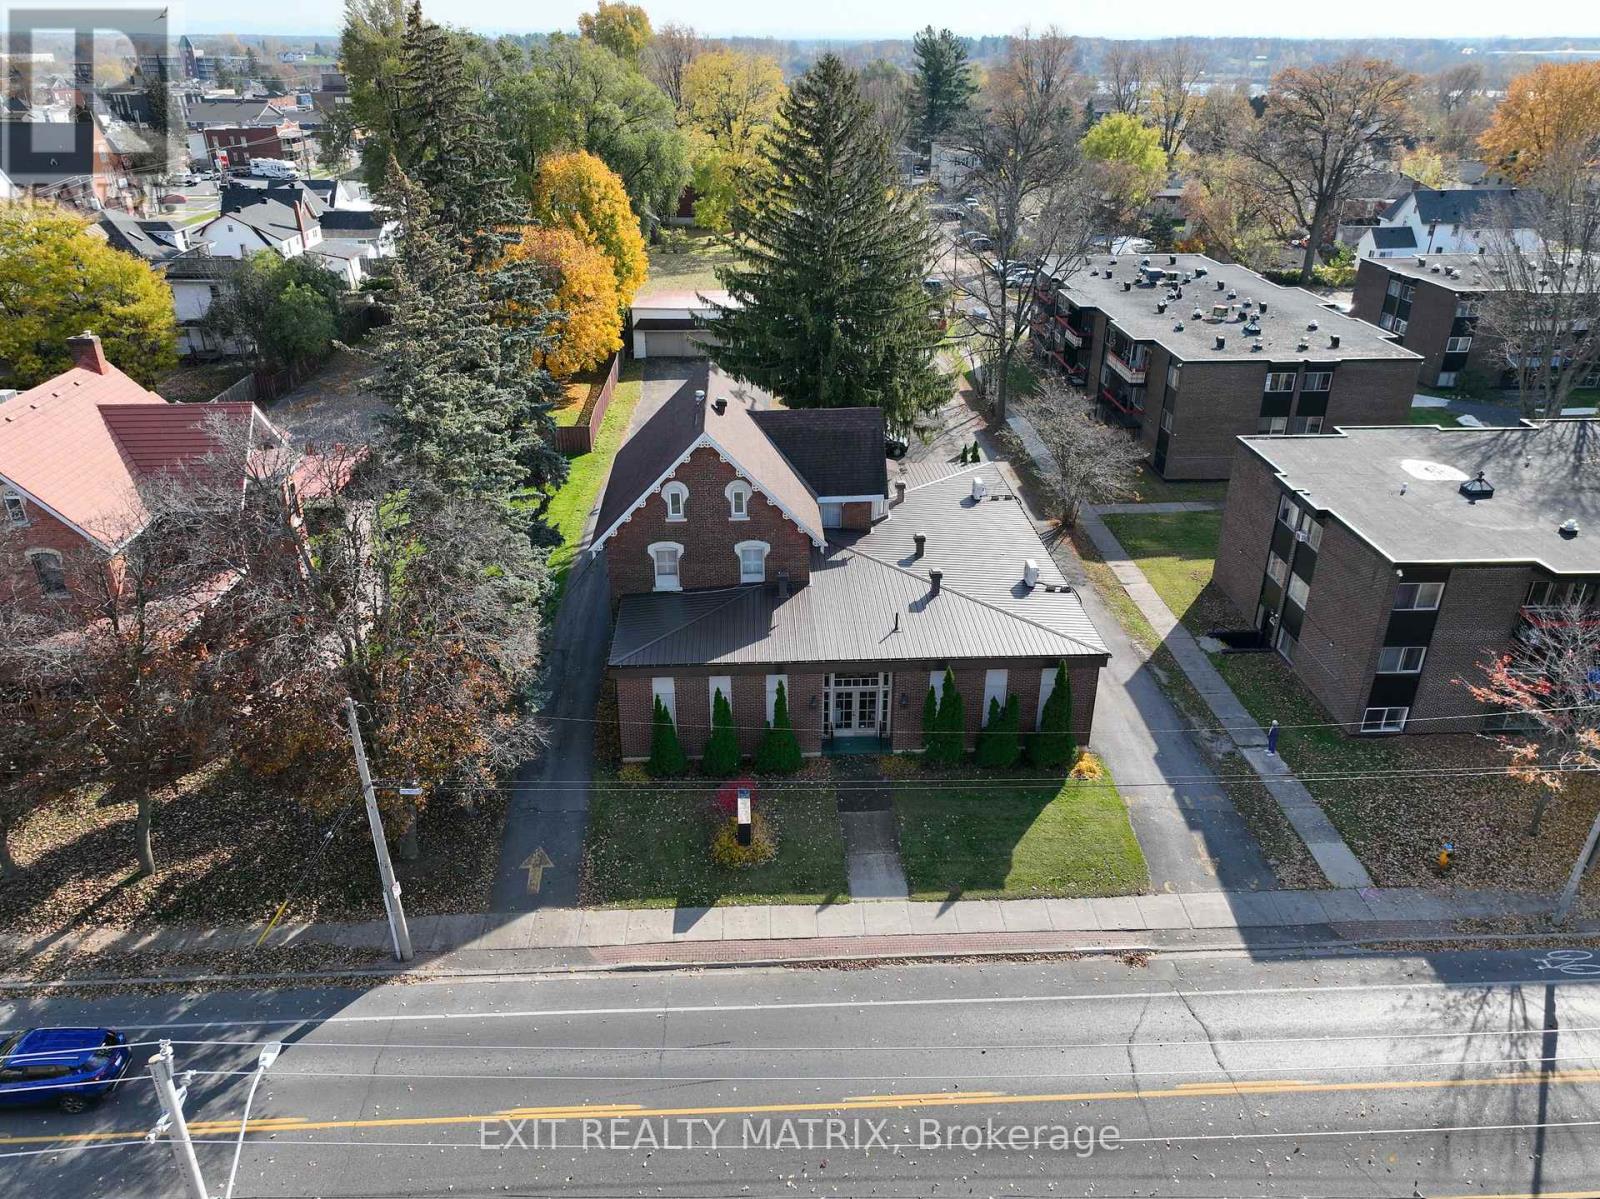
428 2nd Street E
Cornwall, Ontario
1.214 ACRES | 2 PINS | 2 STREET FRONTAGES | CENTRAL CORNWALL A two-parcel redevelopment assembly of approximately 1.214 acres at 428 Second Street East and 429 First Street East, offered together as one acquisition. The site has frontage on both Second Street East and First Street East. That dual frontage delivers access, depth and flexibility that is difficult to achieve with a single infill parcel. 428 Second Street East includes the existing former funeral home structure and is zoned SPU20. The adjoining 429 First Street East parcel is zoned RES30. RES30 permits a range of residential forms, including apartments, triplexes, quadruplexes and rowhouses. The SPU20 zoning broadens the site's potential to include offices, medical facilities, retirement homes and the existing funeral-home use, subject to municipal confirmation. The value is straightforward: scale, optionality, frontage and control. A purchaser can evaluate multi unit residential, rental housing, seniors and care, institutional use, adaptive reuse of the existing structure, or a broader redevelopment strategy. The existing building offers an immediate reuse path while the combined assembly provides the scale needed for a more comprehensive concept. Both PINs convey together. Buyer to complete independent due diligence on permitted uses, density, height, parking, access, servicing, environmental matters, HST, site plan requirements, zoning amendments, parcel consolidation and all municipal approvals. No density, redevelopment approval or future use is represented or guaranteed. (id:19720)
Exit Realty Matrix
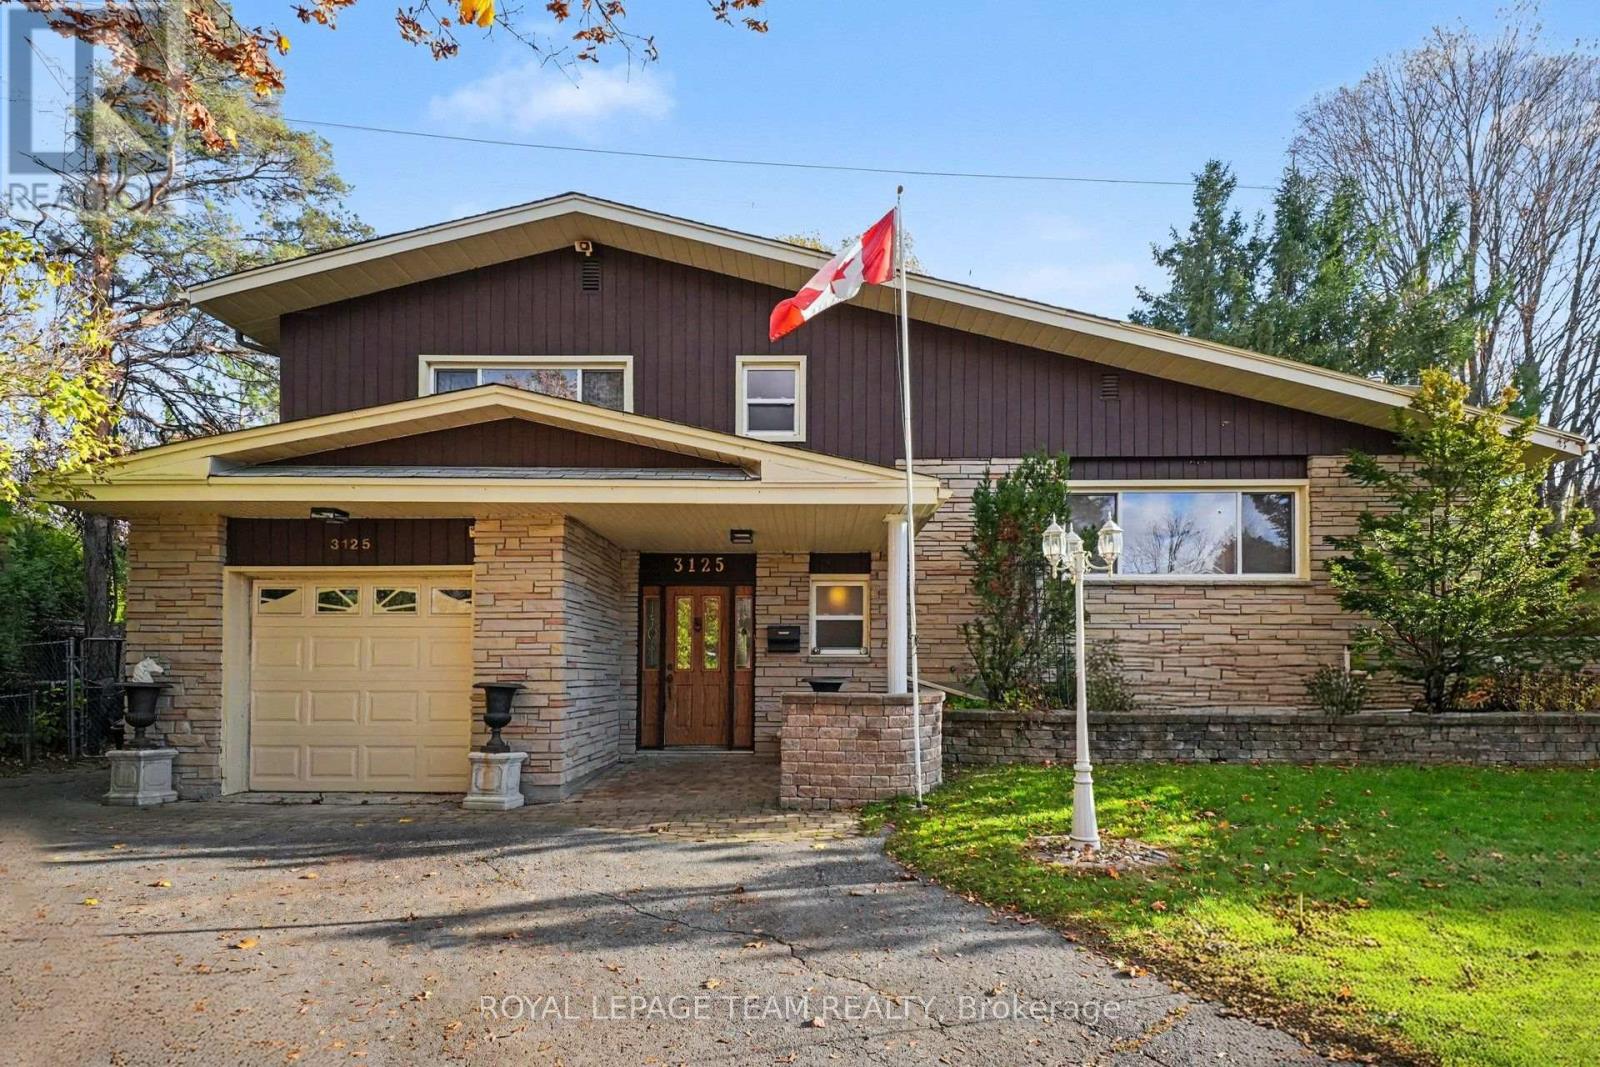
3125 Quesnel Drive
Ottawa, Ontario
Bring your vision to this detached side-split on a pie-shaped lot in a quiet, mature neighbourhood. The lot is 42 ft wide at the street and opens up to over 130 ft across the back, giving you an exceptionally wide backyard with room to garden, play or expand. Bright, spacious and built on solid bones, this 4-bedroom home is ready for its next chapter. The flexible layout offers three bedrooms on the upper level plus a fourth on the ground floor, which works well as an in-law bedroom for multi-generational living. Original solid hardwood runs through much of the home and is ready to be refinished, and there's potential to open up a vaulted ceiling. The primary bedroom connects to a 4-piece ensuite with a separate shower and a jetted tub (as is). A 2-piece powder room adds convenience, and the partially finished basement includes a bonus shower in the utility area. Updates include roof, windows, and garage door. An attached single-car garage completes the package. This home needs some cosmetic work. It's a great opportunity for buyers, renovators or investors looking to build equity in an established neighbourhood. (id:19720)
Royal LePage Team Realty
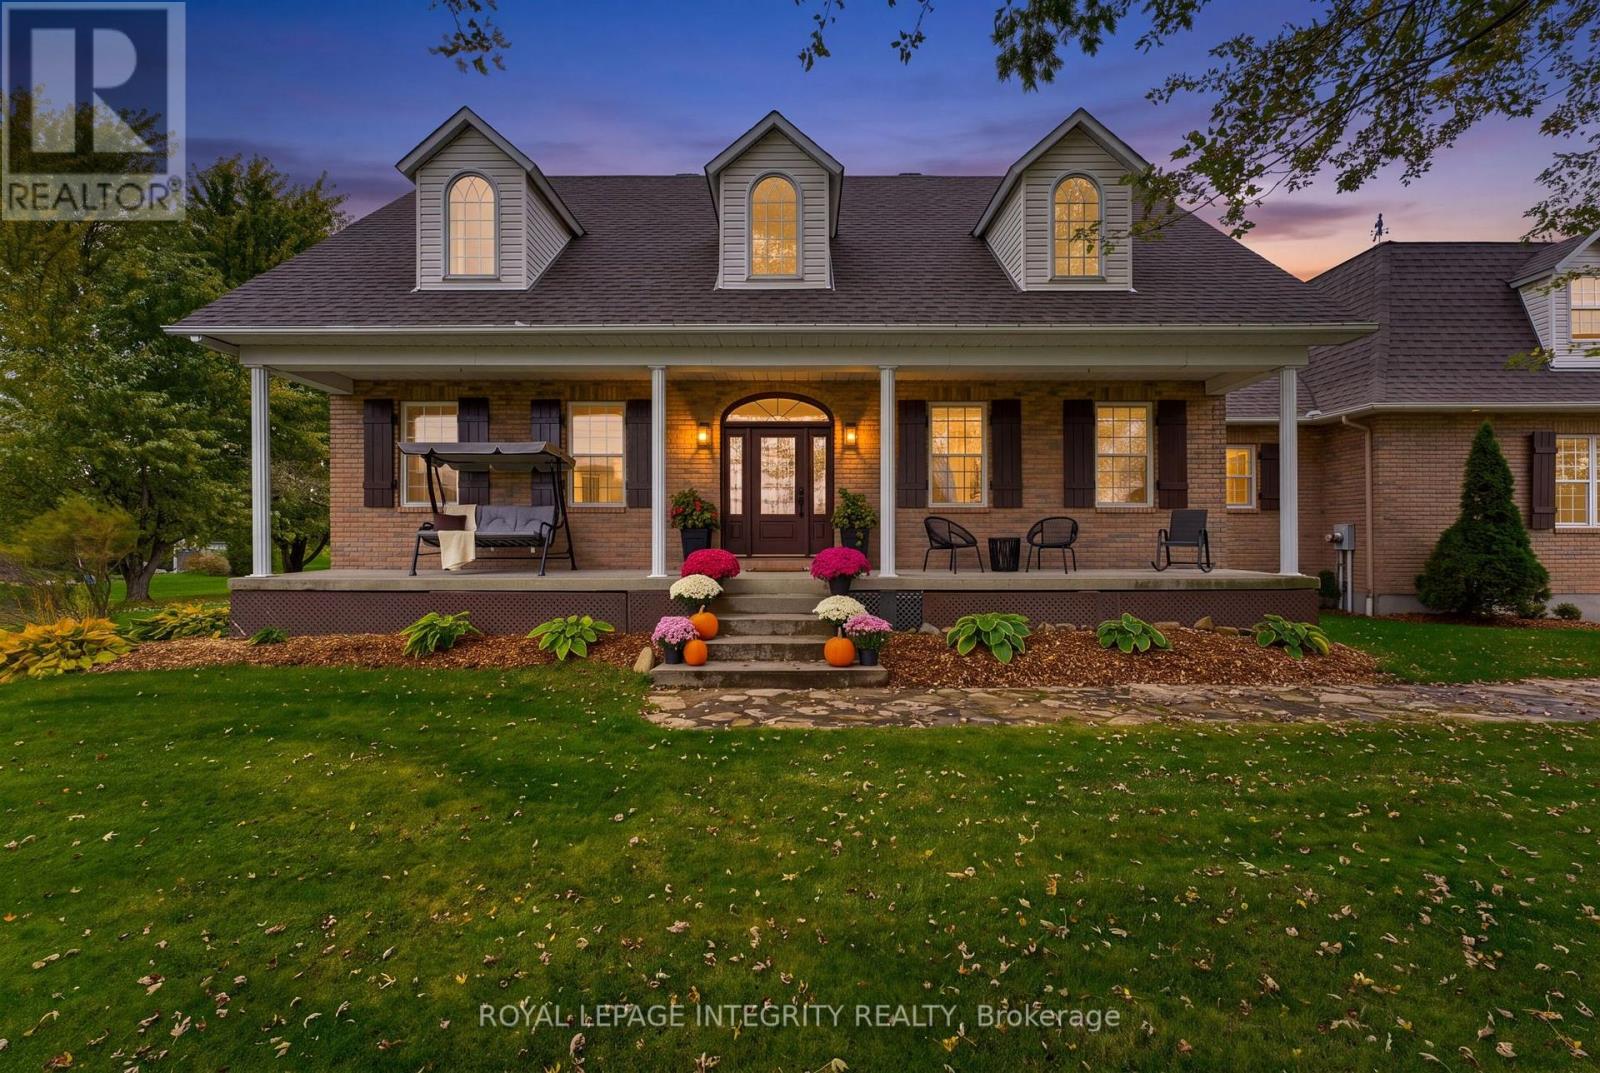
3647 Marcil Road
Clarence-Rockland, Ontario
Curb appeal that captures your attention, and a lifestyle that makes you want to stay. Set on a picturesque 1-acre lot with mature trees and beautifully maintained grounds, this well-appointed bungalow offers a little more breathing room and a lot more to come home to. Featuring 3+1 bedrooms, 3 full bathrooms, and a carpet-free interior, this home offers a thoughtful balance of comfortable main-floor living and flexible space below. The inviting covered front porch, perfectly positioned to enjoy evening sunsets, and a spacious foyer create a welcoming first impression. The kitchen features quality wood cabinetry, stainless steel appliances, a gas stove, and a center island for meal preparation and entertaining. The adjoining dining area provides plenty of room to gather, with patio doors opening to a composite deck overlooking the backyard, where morning sunrises peek above the treeline. Hardwood flooring adds warmth to the living room and all three main-level bedrooms. The spacious primary bedroom features an updated ensuite, while two additional bedrooms and second updated full bathroom completes the main level. Downstairs, the finished basement extends the living space with generous recreation areas, a 4th bedroom, full bathroom, large laundry room, and ample storage. With direct access from the oversized double garage, this versatile level offers an added measure of independence and potential for multigenerational living. Above the garage, a spacious loft presents exciting possibilities for a future workshop, studio/gym, or hobby space. Outside, there's room to garden, entertain, gather around the firepit, or simply enjoy the beauty of the natural surroundings. The best homes don't just give you somewhere to live - they invite you to embrace life's simple pleasures. Come experience what makes 3647 Marcil Road so special. (id:19720)
Royal LePage Integrity Realty
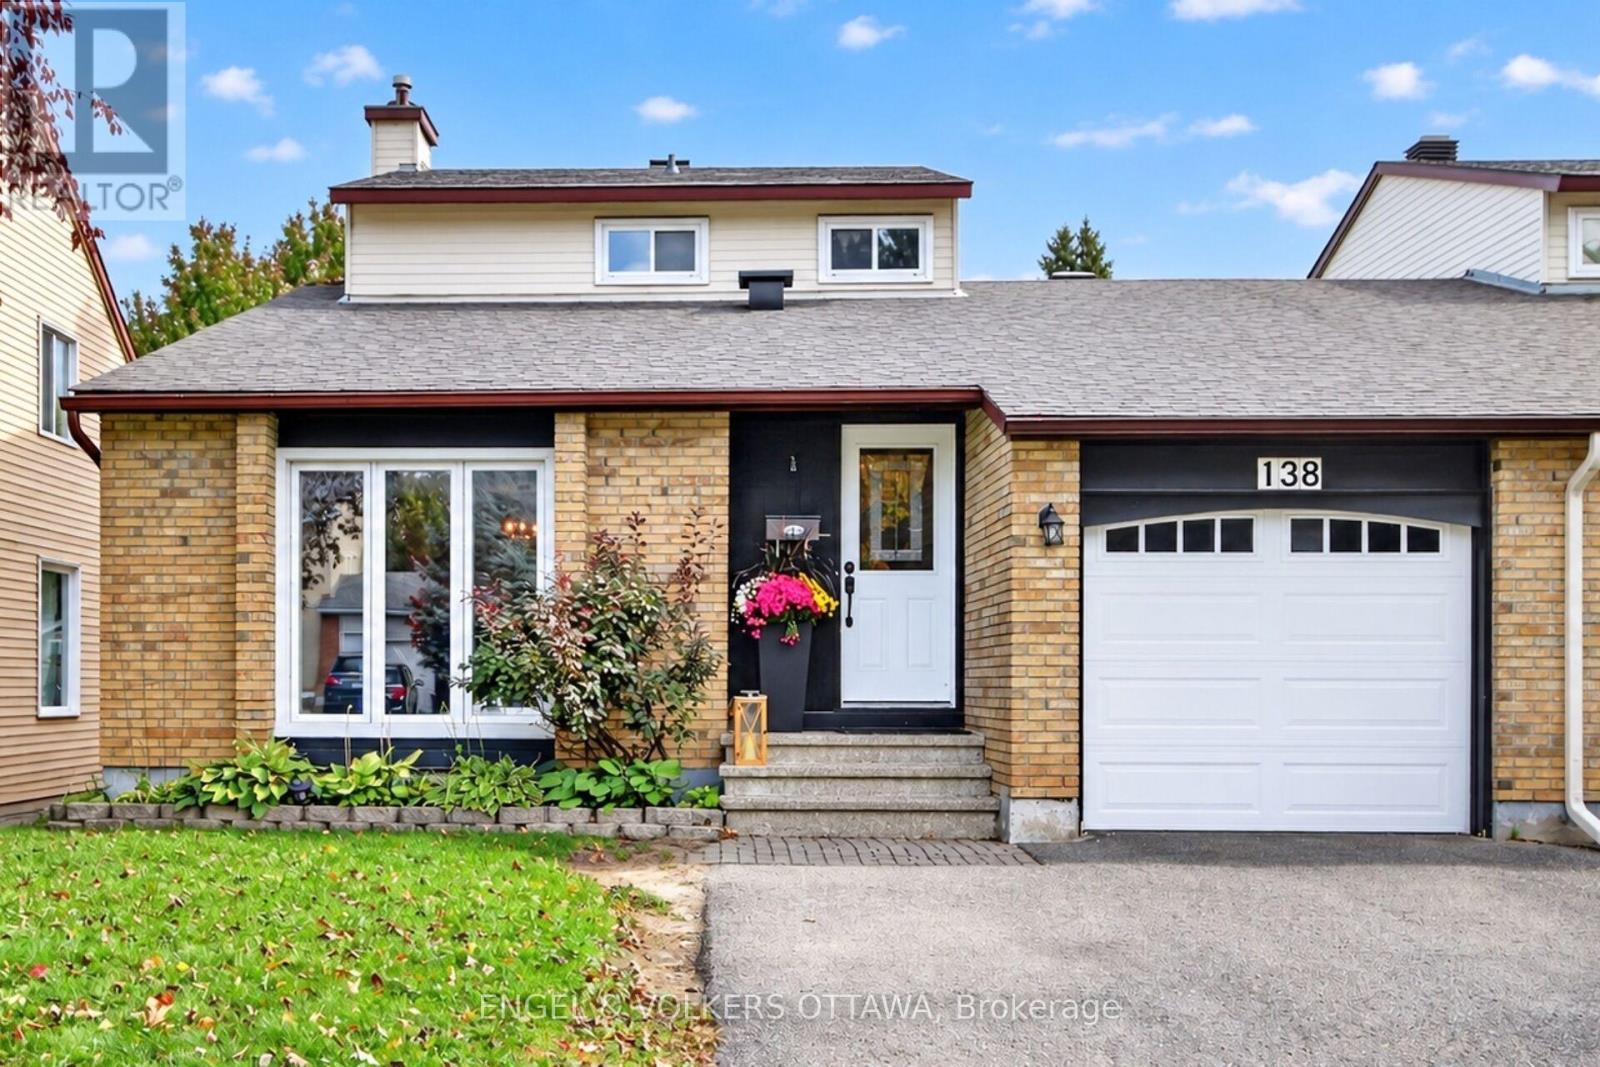
138 Sherway Drive
Ottawa, Ontario
This home offers a layout that can easily adapt to multi-generational families, different lifestyles and stages of life. The spacious main level includes a bedroom that could work great as a home office or guest room, without sacrificing a formal dining room, main-floor laundry and a family room with a wood-burning fireplace. The front living room brings character with its vaulted ceiling and beautiful hardwood flooring, while the private backyard is surrounded by mature trees and complete with a patio, gazebo and storage shed. The lower level adds even more value with a second kitchen featuring stainless steel appliances and a full bathroom with a glass walk-in shower, creating a great setup for extended family or older kids who would appreciate a little more independence. Upstairs, you'll find two additional bedrooms, including a primary with a walk-in closet, along with a full bathroom. Linked only by the garage and set in an established pocket of Barrhaven West, the home is close to parks, schools, Walter Baker Sports Centre, the library and everyday shopping. (id:19720)
Engel & Volkers Ottawa
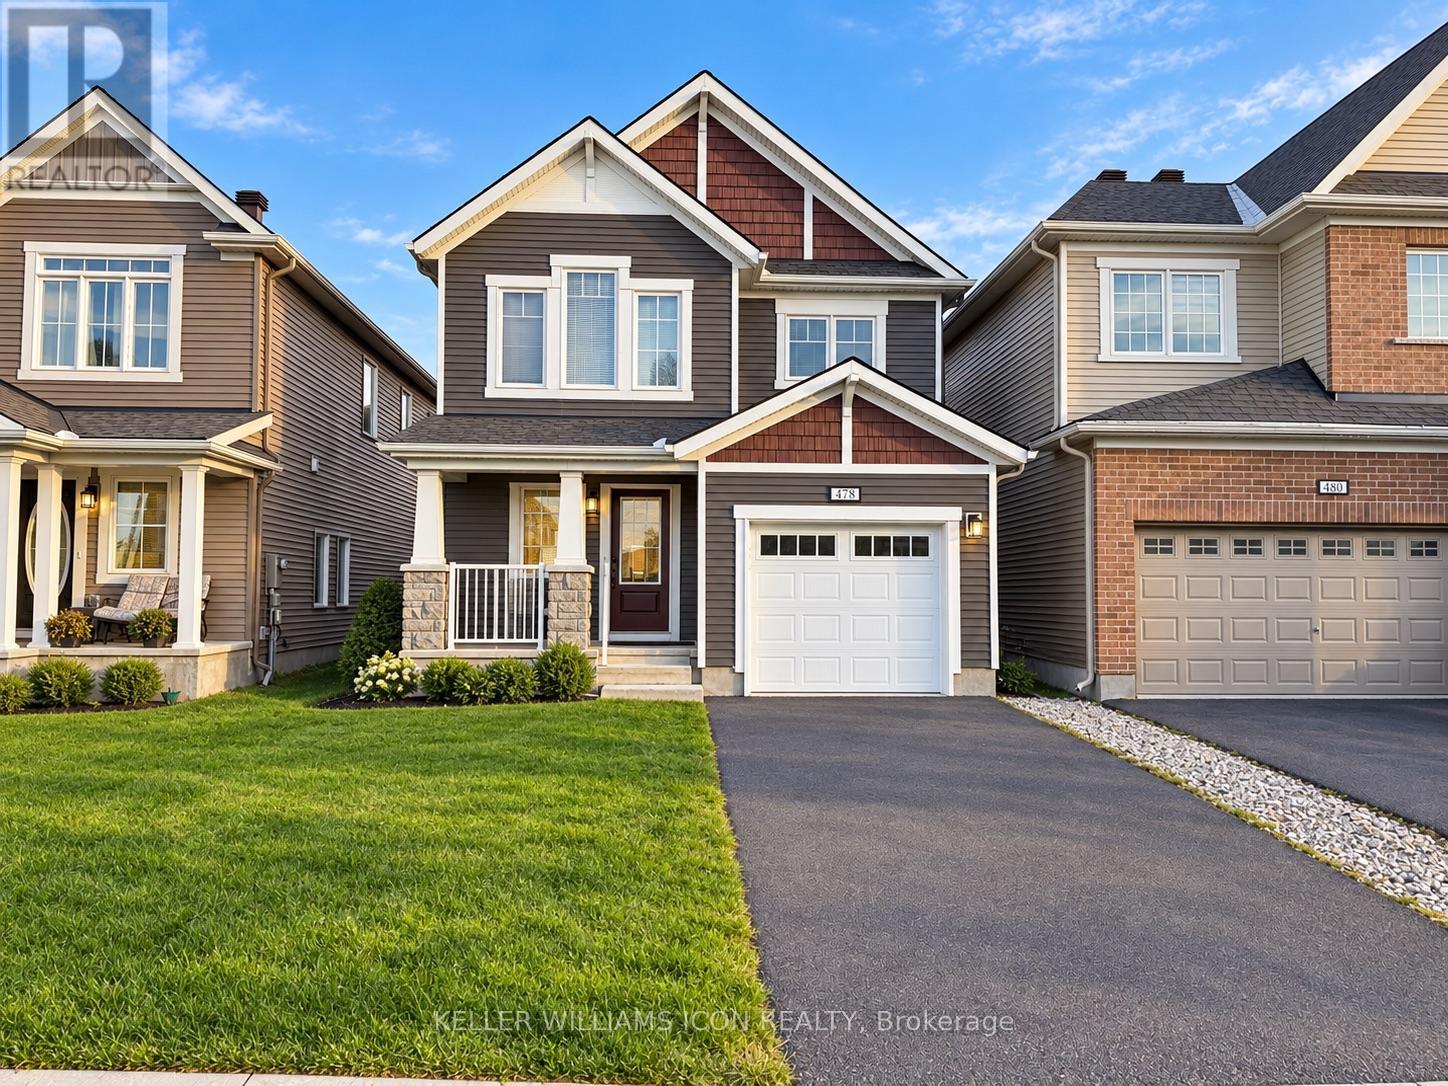
478 Alcor Terrace
Ottawa, Ontario
AVAILABLE DECEMBER 1ST! Welcome to this IMMACULATE 4-BEDROOM DETACHED HOME in the sought-after, family-friendly community of HALF MOON BAY, ideally located near EXCELLENT SCHOOLS, parks and everyday amenities. The bright, OPEN-CONCEPT main level features an impressive foyer, elegant formal dining area and inviting great room with ENGINEERED HARDWOOD FLOORING, POT LIGHTS and 9-FT CEILINGS. The stylish kitchen offers STAINLESS STEEL APPLIANCES, QUARTZ COUNTERTOPS, abundant cabinetry and a convenient breakfast bar-perfect for daily living and entertaining. Upstairs, the spacious PRIMARY RETREAT includes a WALK-IN CLOSET and private ENSUITE. Three additional generously sized bedrooms, a full family bathroom and convenient SECOND-FLOOR LAUNDRY complete the upper level. The FULLY FENCED BACKYARD provides a private space for children, pets and outdoor gatherings. Set in a STRONG SCHOOL COMMUNITY and close to the Minto Recreation Complex, Stonebridge Golf Club, parks, walking trails and transit. Enjoy the NEW FOOD BASICS and EXCITING FUTURE RETAIL DEVELOPMENT nearby, with additional shops and services-including a future Shoppers Drug Mart-bringing even greater everyday convenience to the neighbourhood. QUICK AND CONVENIENT ACCESS TO HIGHWAY 416 makes commuting across the city easy. An exceptional family home offering SPACE, COMFORT and a rapidly growing selection of amenities-MOVE IN AND ENJOY! (id:19720)
Keller Williams Icon Realty
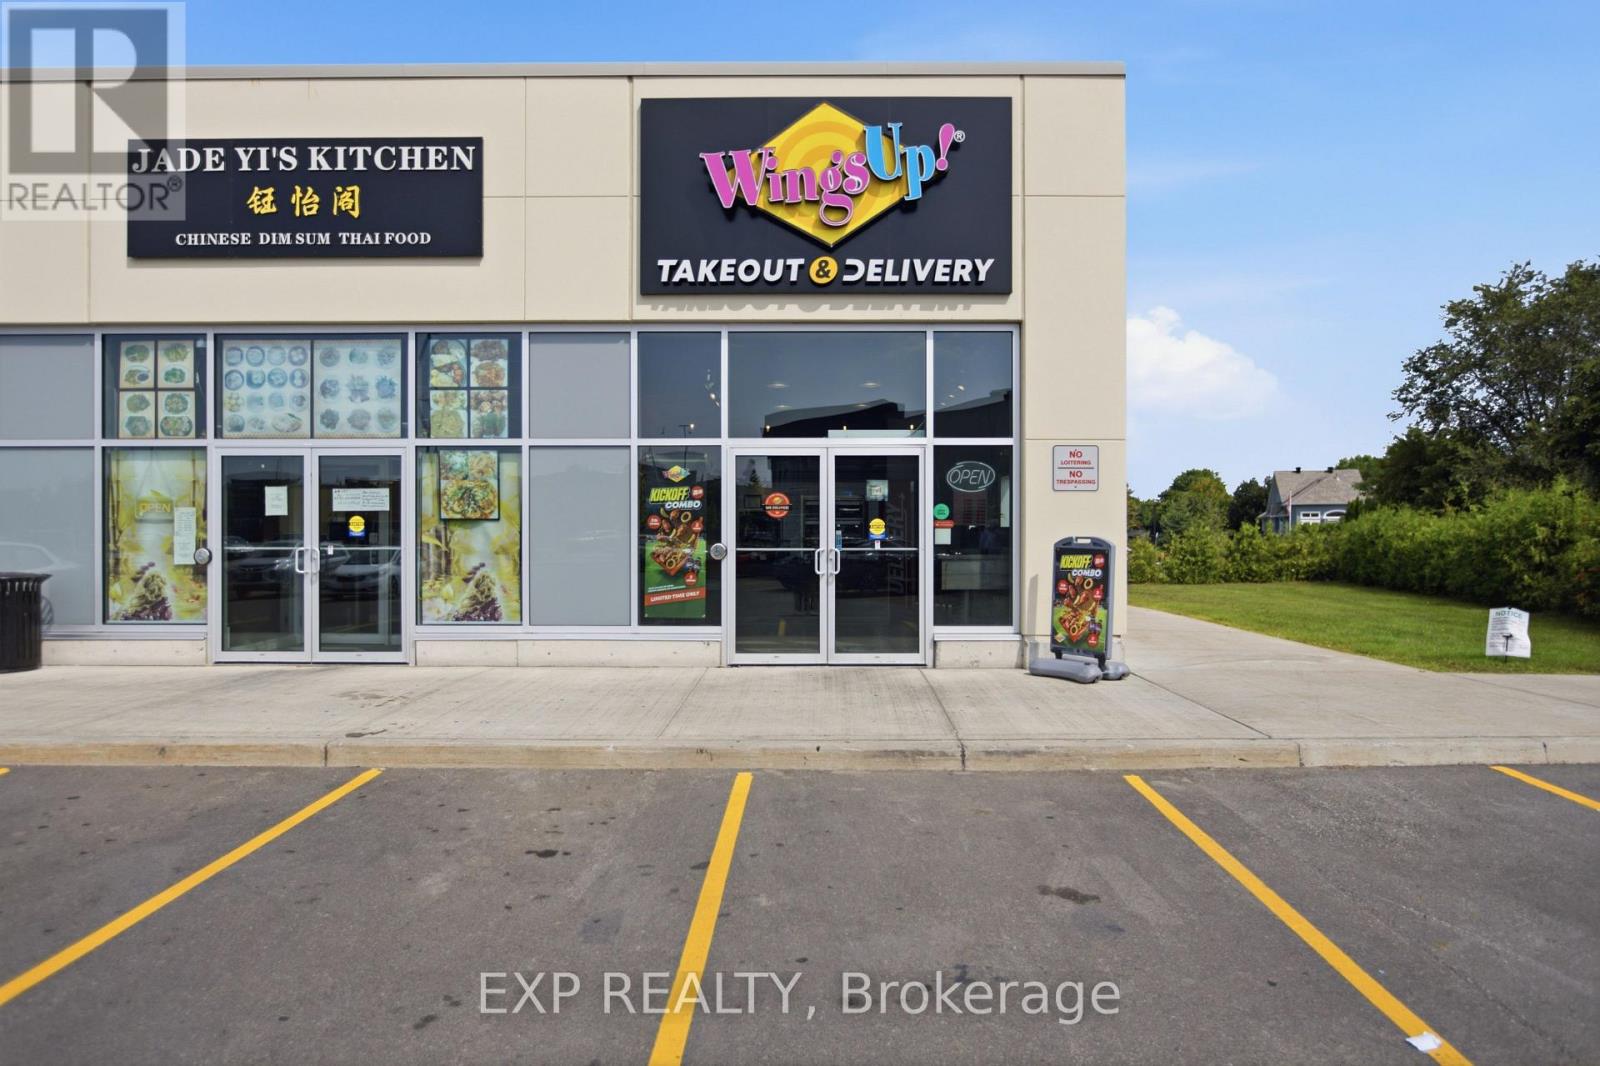
5100 Kanata Avenue
Ottawa, Ontario
Profitable turnkey business for sale in a prime location within Kanata Lakes Plaza. Benefit from excellent visibility, high daily traffic, ample parking, and a well-established customer base. An outstanding opportunity for owner-operators or investors looking to acquire a successful business in a thriving commercial area. (id:19720)
Exp Realty
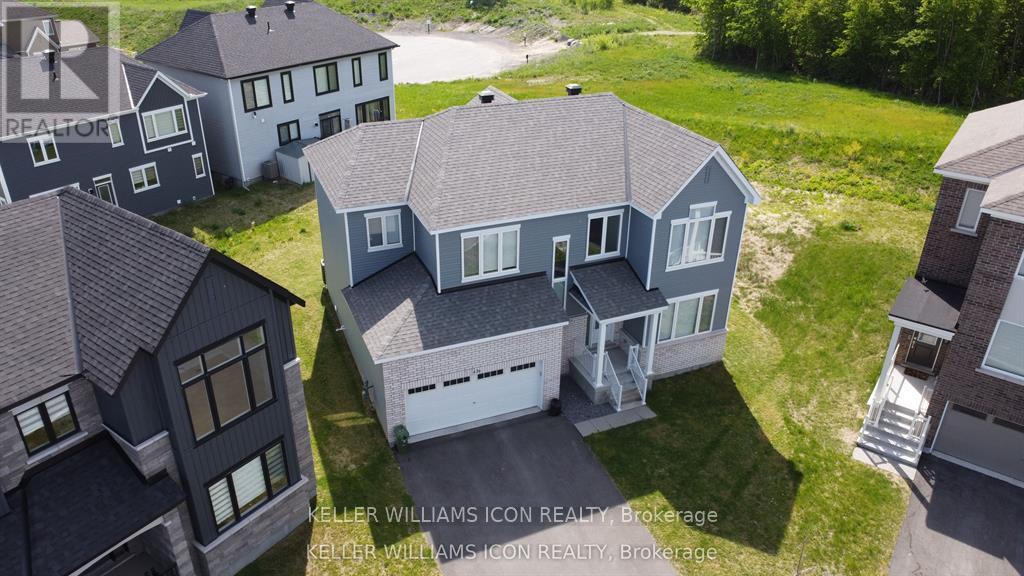
436 Appalachian Circle
Ottawa, Ontario
Sophisticated, spacious, and truly move-in ready! Welcome to this exceptional 2023 Caivan executive home in desirable Half Moon Bay, set on a rare pie-shaped lot with NO REAR neighbours. Offering 3,213+ sq. ft. of refined living space, this impressive residence features 9-ft ceilings on both levels, hardwood flooring, large windows, and a bright open-concept design. The upgraded chef's kitchen showcases premium cabinetry, a quartz island, and stainless steel appliances. Four spacious bedrooms include a luxurious primary retreat with a walk-in closet and spa-inspired ensuite. A professionally finished basement with a large family room and 4th full bathroom adds exceptional versatility. Complete with a double-car garage and ideally located near parks, schools, shopping, transit, amenities, and highway access. A truly exceptional home, simply unpack and enjoy! New fence just installed. (id:19720)
Keller Williams Icon Realty
10618 Gilmour Road
South Dundas, Ontario
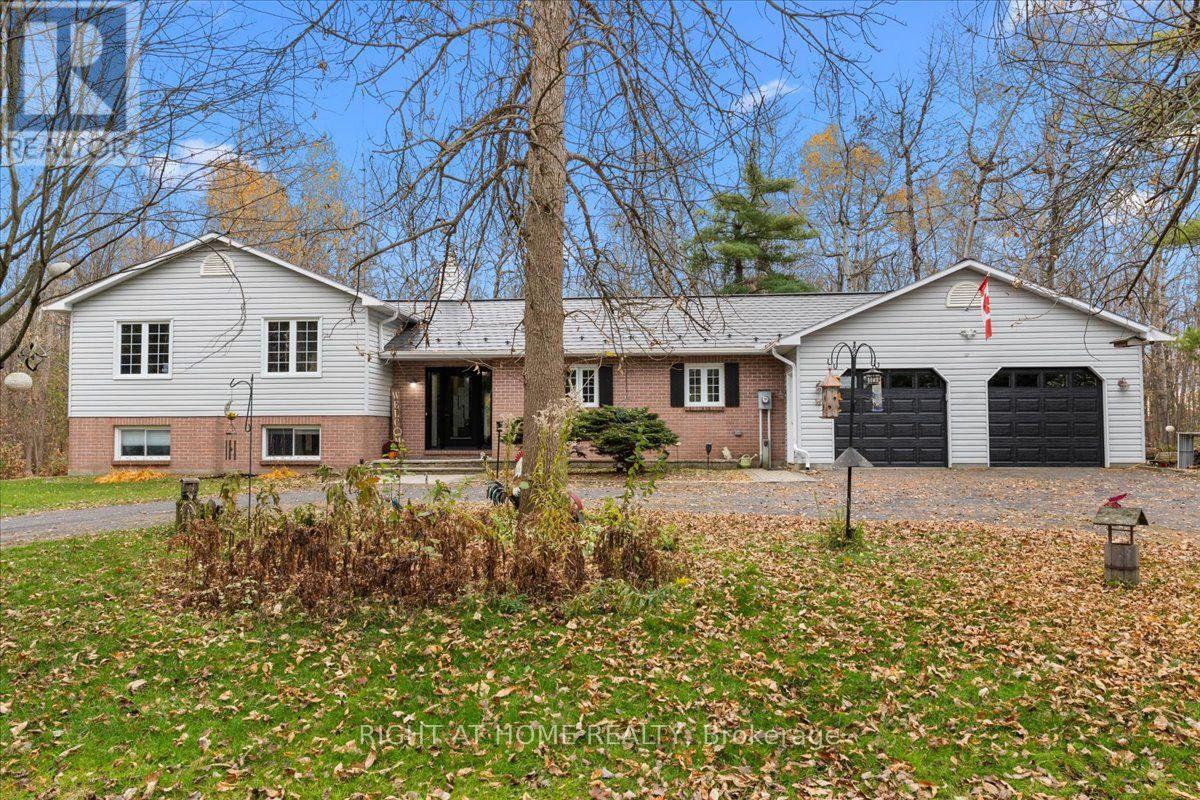
Your Own Private Country Retreat! Enjoy the perfect blend of space, comfort and country living on 7.43 picturesque acres surrounded by mature trees and offering exceptional privacy. This beautifully maintained 3+2 bedroom 1989 split-level home is a nature lover's paradise with room for the whole family. The inviting sunken living room features vaulted ceilings and beautiful views of the surrounding landscape. A bright, spacious sunroom offers the perfect place to relax and enjoy nature. Additional living space includes a comfortable family room and an exceptionally large basement with endless possibilities for recreation, hobbies or storage. With five well-proportioned bedrooms and two 3-piece bathrooms, including an updated upper-level bath and a convenient main-level bath/laundry combination, this home offers flexibility for family living. Other highlights include an attached two-bay garage and a durable metal shingle roof. Ideally located just 15 minutes to Iroquois, 20 minutes to Winchester, 30 minutes to Kemptville and Brockville, and approximately 50 minutes to Ottawa. Numerous upgrades completed between 2020 and 2026 include the glass patio door, upper-level bathroom renovation, an Amish-built shed; metal shingle roof and eavestroughs; water softener and reverse osmosis systems; central A/C and waterproof rigid-core vinyl plank flooring on the lower level; the front door and living room windows; and most recently, the garage doors. Annual amounts for propane and hydro, based on the last 12 months, are available upon request. Attractively priced and well worth a look! 48-hour irrevocable on all offers. Please click on the Multimedia below to see the video footage of the property. (id:19720)
Right At Home Realty
1006 - 180 York Street
Ottawa, Ontario
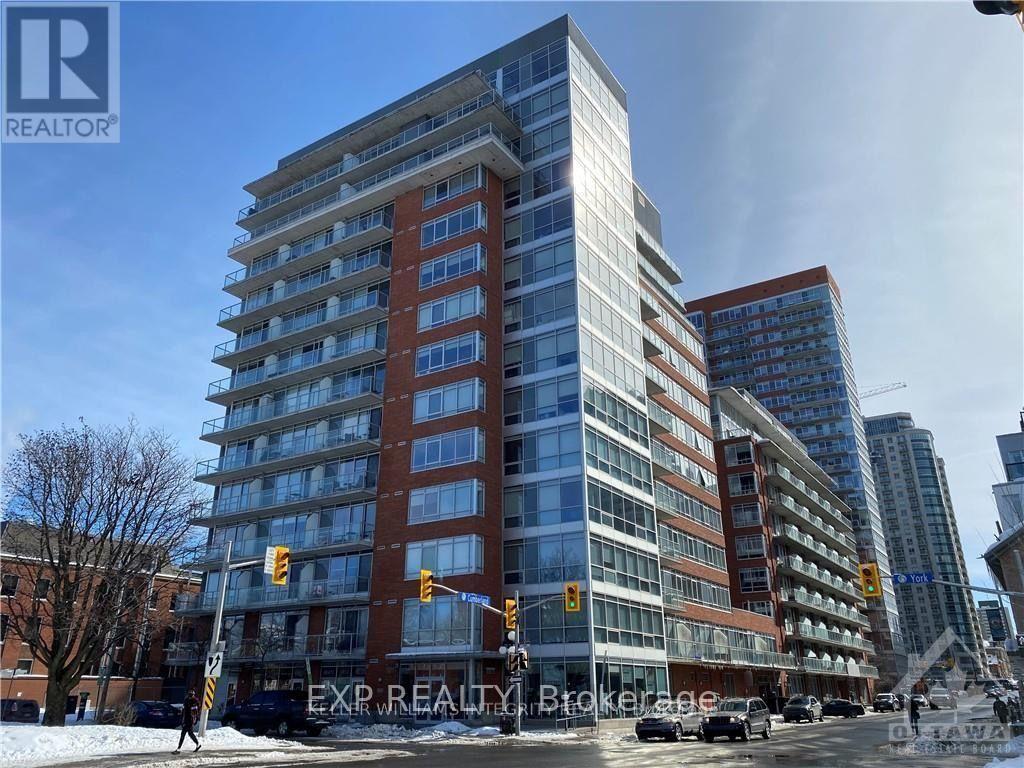
Amazing premium condo of $1800/month for one bedroom & one bathroom makes this the perfect unit in the heart of the Byward Market! Walking distance to Rideau Mall, Parliament, University of Ottawa. Easy access to the 417 and public transportation. Enjoy this modern open concept design with exposed concrete ceiling, large balcony, and floor to ceiling windows with southern view from the 10th floor! The occupancy date is on November 1st., welcome to book your appointment for a visit! (id:19720)
Exp Realty
324 Rosina Way
Ottawa, Ontario
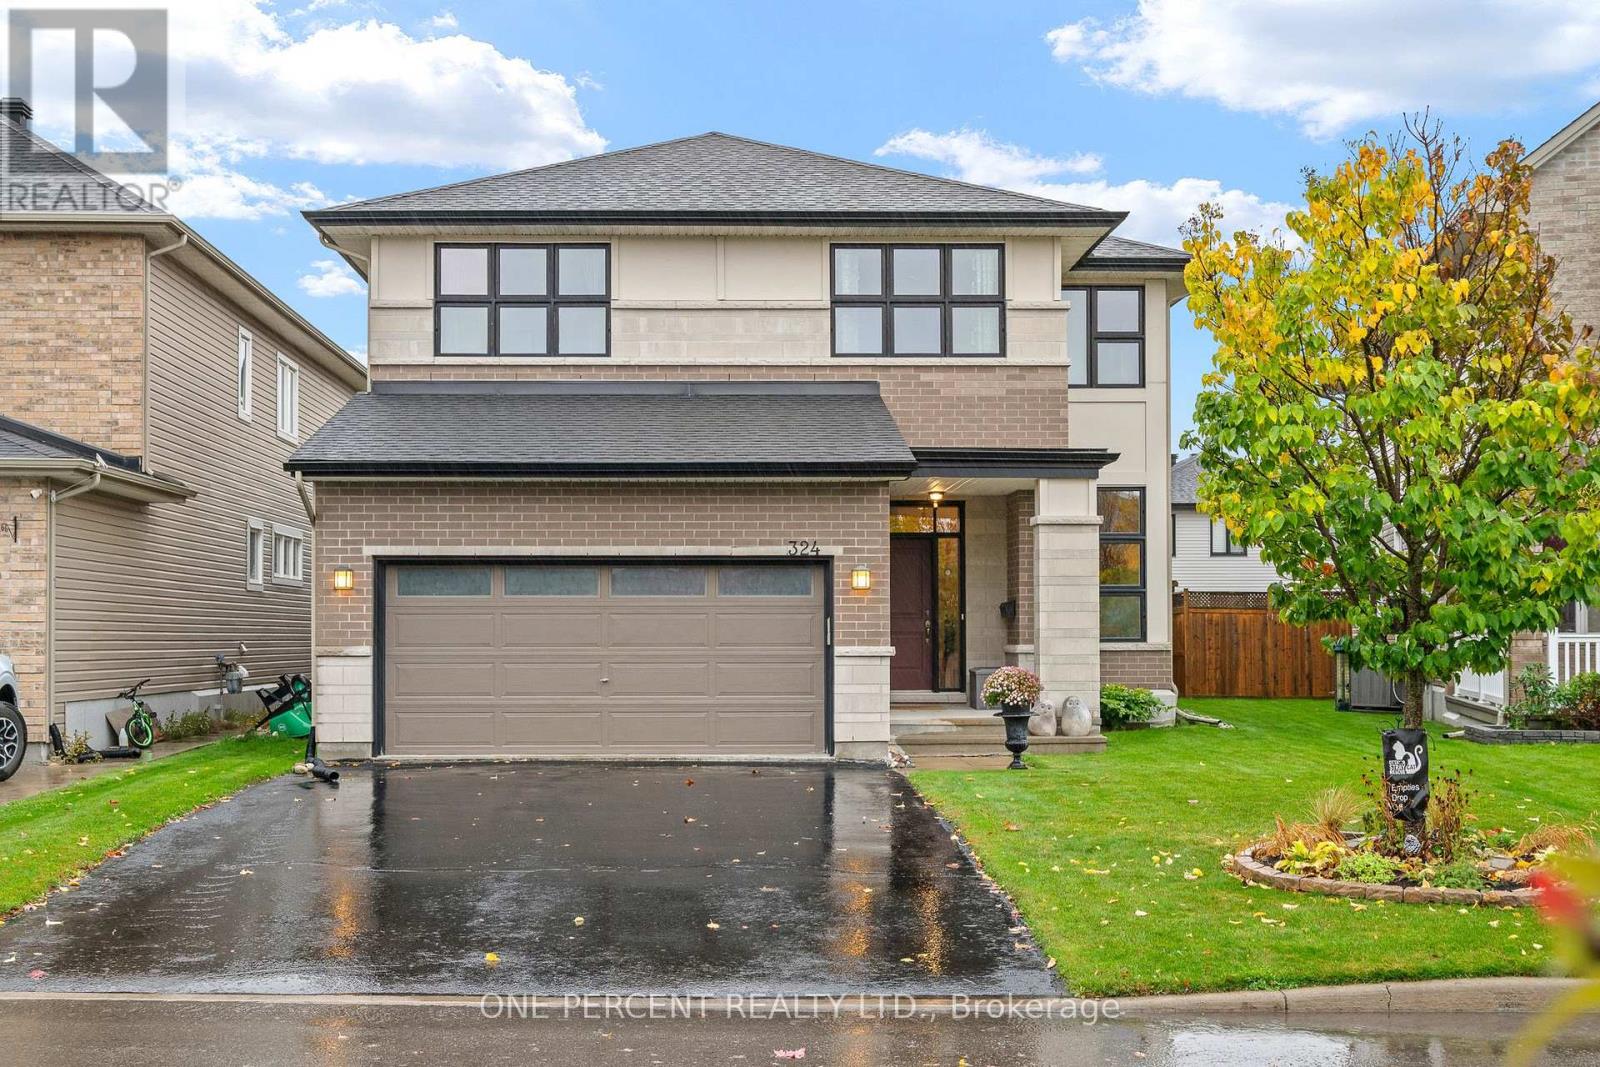
STUNNING 4-bedroom + loft home, situated on a premium lot on a quiet, family-friendly street! This beautifully designed home offers an impressive layout, elegant finishes, and exceptional living space for the entire family. A magnificent curved hardwood staircase serves as the architectural centrepiece of the home, complemented by rich hardwood flooring throughout the main level. The spacious formal living & dining rooms provide elegant spaces for entertaining, while the main-floor den is ideal for a home office. The spectacular family room is the heart of the home, showcasing soaring two-storey ceilings, a dramatic wall of windows that floods the space with natural light & a cozy gas fireplace. The beautifully appointed kitchen features quartz countertops, rich cabinetry, a stylish backsplash, stainless steel appliances, a centre island, a walk-in pantry & a bright eating area. Completing the main floor is a convenient mudroom with laundry, adding everyday practicality. Upstairs, the open loft overlooks the stunning family room below, further enhancing the home's impressive sense of space. The upper level also features four generously sized bedrooms, including a spacious primary retreat with two walk-in closets and a luxurious 5-piece ensuite featuring a glass shower, soaker tub & double vanity. A well-appointed 4-piece family bathroom serves the additional bedrooms. The finished basement features a spacious recreation room with a cozy fireplace, ample storage, and the potential for a fifth bedroom, along with an existing rough-in for an additional bathroom. Step outside to a beautifully maintained, fully fenced backyard featuring a spacious deck, gazebo, and natural gas BBQ, perfect for outdoor entertaining, or simply relaxing, with a storage shed for added functionality. Enjoy the convenience of this sought-after location, with schools, parks, shopping, and everyday amenities all close by. Explore the virtual tour and book your private showing today! (id:19720)
One Percent Realty Ltd.
1089 Armstrong Road
Ottawa, Ontario
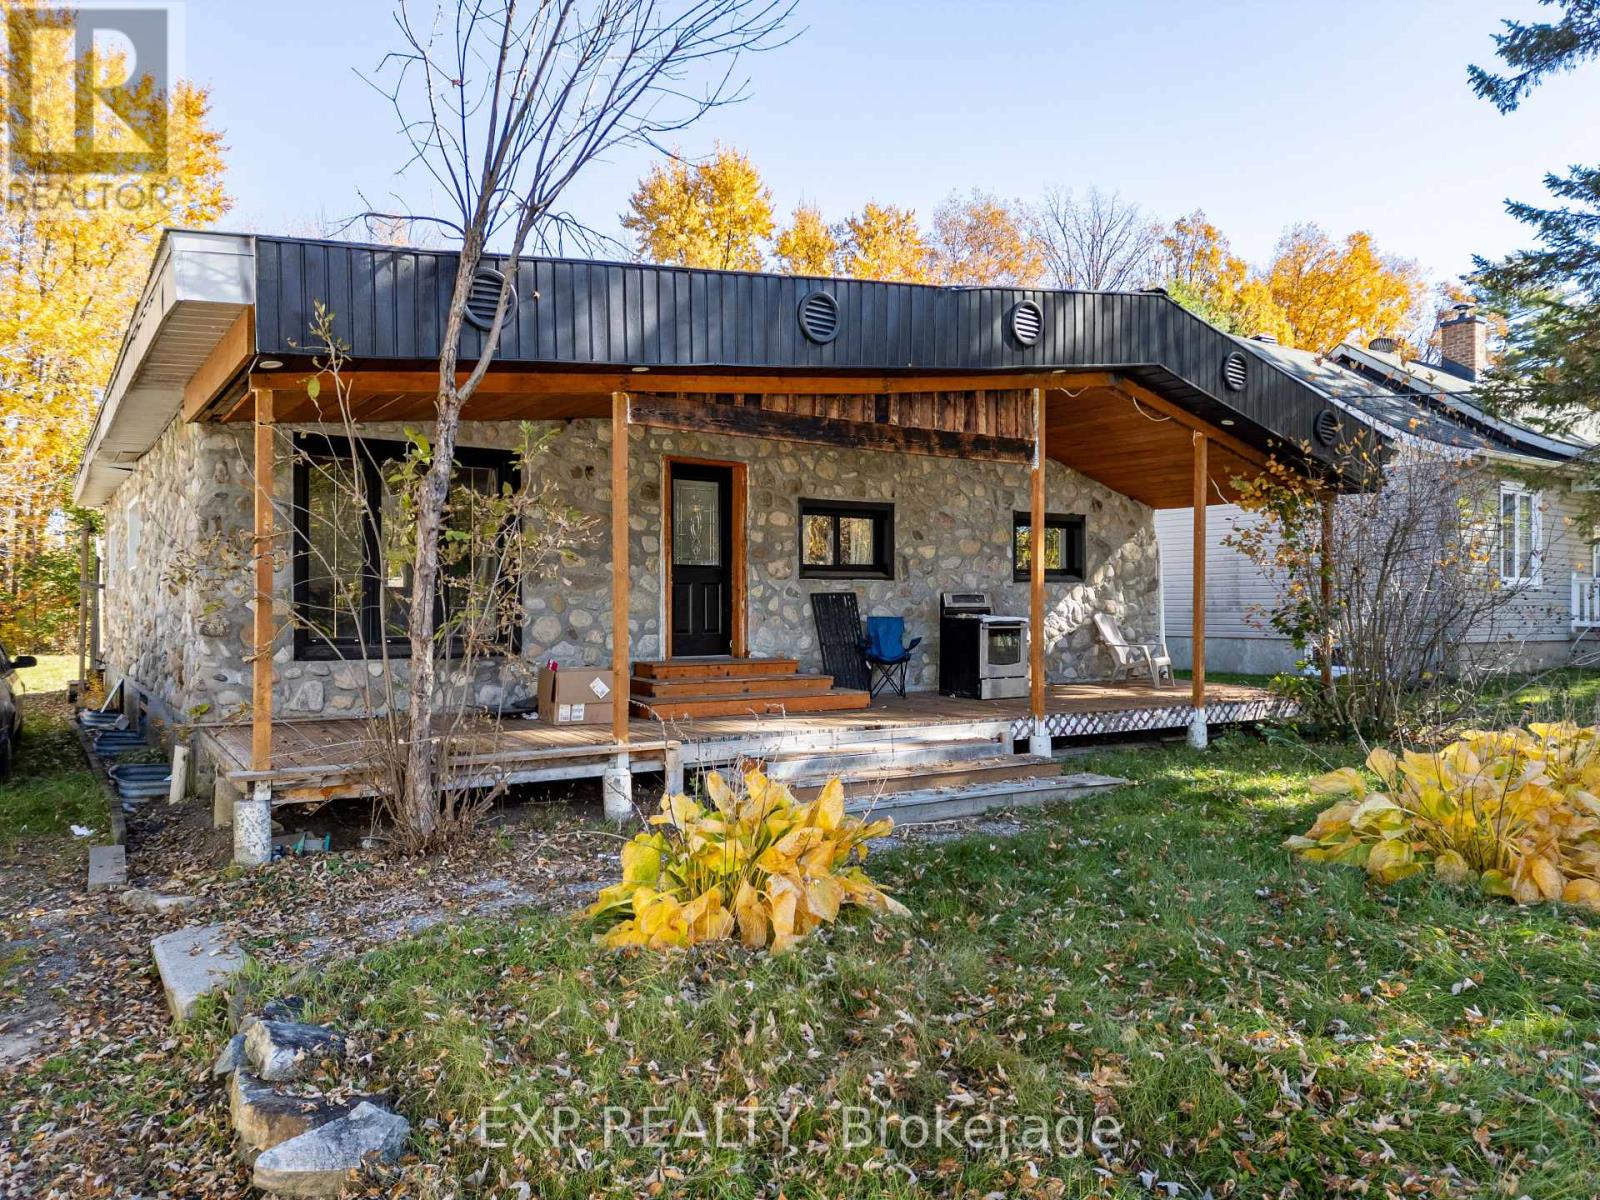
Welcome to 1089 Armstrong, a charming riverside retreat offering the perfect blend of peaceful living, privacy, and outdoor enjoyment! Set on an impressive lot just steps from the Ottawa River, this inviting 3-bedroom, 1-bathroom home features fresh paint and new laminate flooring, creating a refreshed and welcoming atmosphere. The spacious property offers endless possibilities for gardening, entertaining, relaxing, or creating your own outdoor oasis. Additional highlights include a large garage built in 2011, a durable tin roof installed in 2011, no rear neighbours, and deeded water access. Enjoy the tranquility of nature while remaining conveniently close to everyday amenities. Whether you're looking for a peaceful place to call home, a weekend escape, or a property with room to make your own, this charming home presents an exciting opportunity in a desirable riverside setting. Located just minutes from Cumberland and less than a 30-minute drive to downtown Ottawa, you can enjoy the best of both worlds: serene surroundings and convenient city access. Don't miss your chance to own a spacious property near the Ottawa River-book your showing today! (id:19720)
Exp Realty