

Ottawa Listings
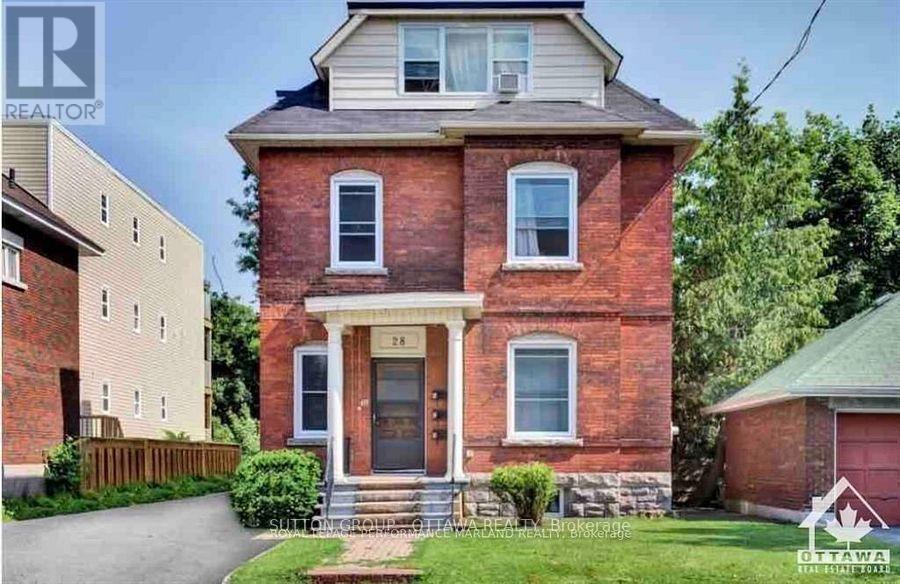
3 - 28 Aylmer Avenue
Ottawa, Ontario
Welcome to your new home! This beautifully updated 2-bedroom, 1-bathroom apartment is nestled in the highly desirable neighbourhood of Old Ottawa South. Ideally located just steps from Lansdowne Park, the wonderful shops, local cafés, and restaurants along Bank Street, scenic walking and biking paths, and the iconic Rideau Canal. This inviting unit features a newly renovated kitchen with modern appliances, refinished hardwood floors, updated terrazzo flooring, and a refreshed bathroom. Enjoy the added convenience of in-suite laundry and a thoughtfully updated living space that blends classic charm with modern finishes. A wonderful opportunity to enjoy comfortable living in one of Ottawa's most sought-after and walkable neighbourhoods. Rent includes: Heat and water. Tenant pays: Hydro. 1 Parking spot available for $100/month. Available January 1st, don't miss out! Note: Listing photos include images from both previous (vacant) and current (tenant-occupied) listings. (id:19720)
Sutton Group - Ottawa Realty
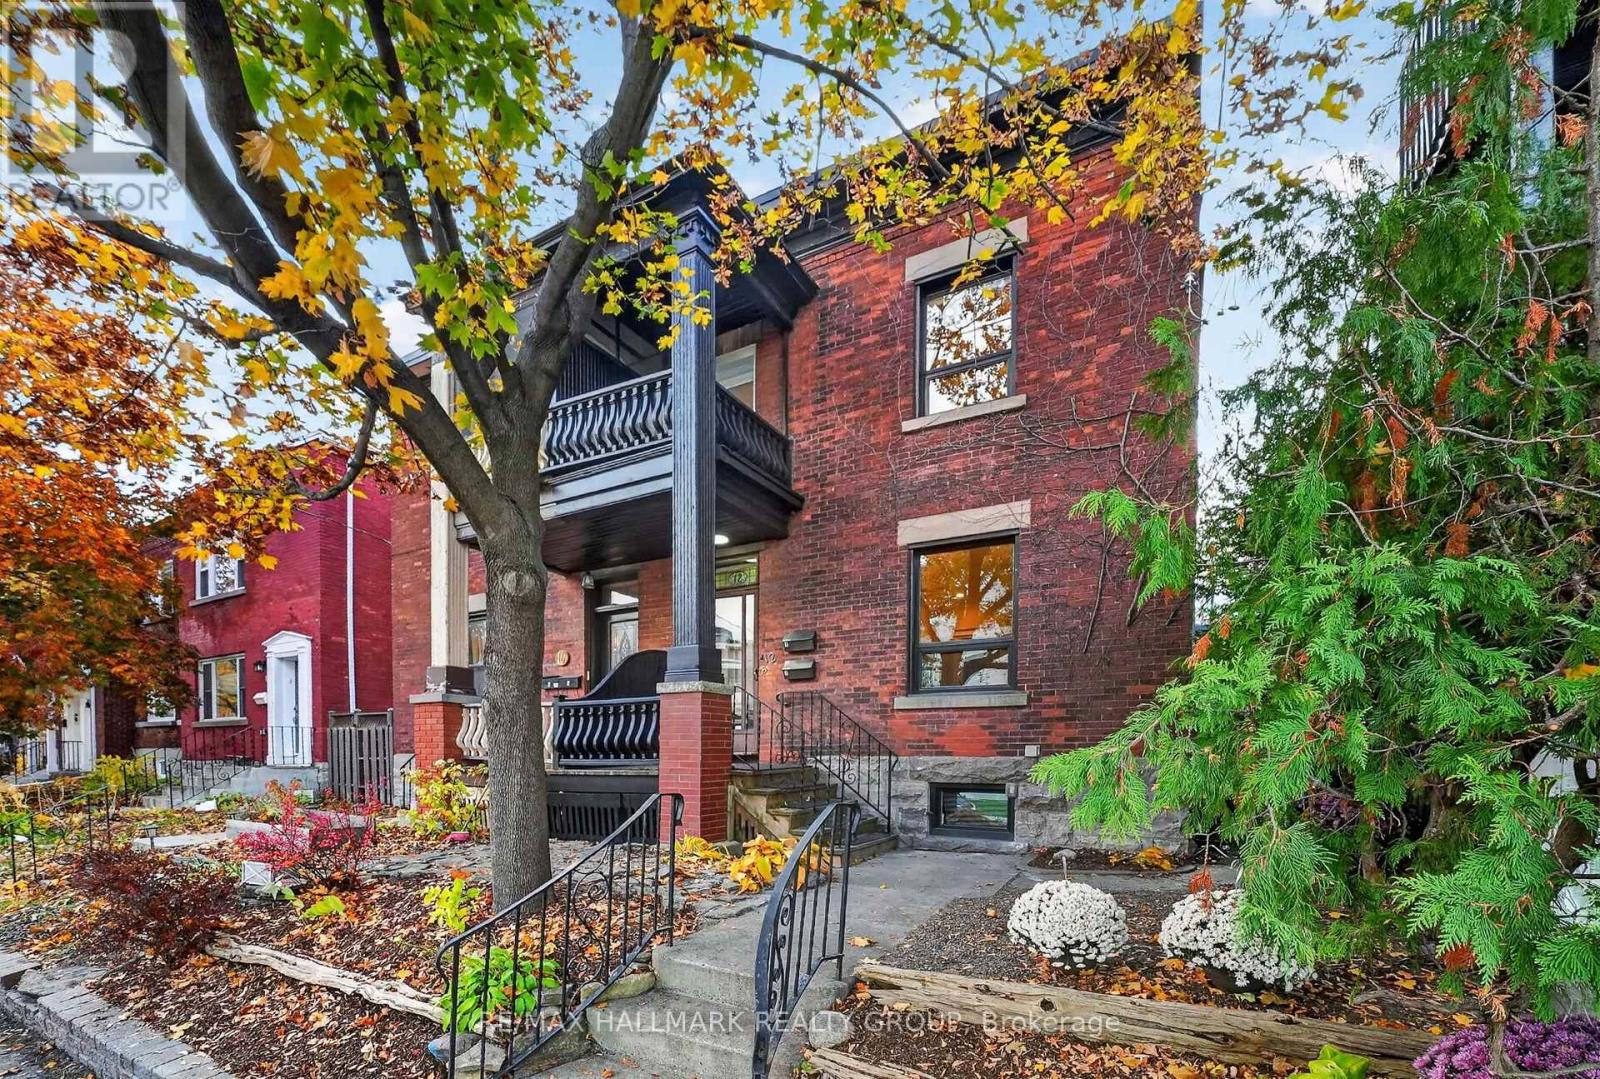
12 Spadina Avenue
Ottawa, Ontario
Welcome to 12 Spadina Avenue, where timeless character meets modern comfort in the heart of Hintonburg! Just 60 feet from Wellington Street West, a 30-45 second walk to this amazing street, its cafés, restaurants, bakeries and independent shops, this beautifully updated home sits on an extra-deep 130-foot lot.Perfect for families, the property features a spacious 3-bedroom, 2-bathroom main residence plus a separate rear living area with its own bedroom, bathroom and kitchen. Ideal for extended family or visiting friends, with potential for a future income-generating secondary dwelling. Inside, soaring ceilings and bright, generous living spaces preserve the home's character. The inviting kitchen features ample cabinetry and an oversized island, perfect for gathering. Upstairs, the primary bedroom has a private ensuite with double sinks, joined by two additional bedrooms and a flexible office or den. The full-height basement is ready for your personal touches or simply offers ample storage.Major updates include electrical with 200-amp service, plumbing, natural gas heating and windows (approx. 2016), plus the main roof (2021). Other improvements include insulation, fire-safety features, fencing, exterior lighting, a refreshed porch and light fixtures. Both living areas received new dishwashers in 2026.With four outdoor parking spaces, inviting outdoor areas and an extra-deep lot, this property delivers an exceptional combination of space and convenience. Enjoy morning coffee at a neighbourhood café, dinner at one of Wellington West's many restaurants or an afternoon exploring the independent shops that make this community so special, all practically at your doorstep.Whether you're looking for a beautiful family home, room for multiple generations or a property with future possibilities, 12 Spadina Avenue offers the flexibility to make it your own. A wonderful opportunity to put down roots in one of Ottawa's most desirable urban neighbourhoods! (id:19720)
RE/MAX Hallmark Realty Group
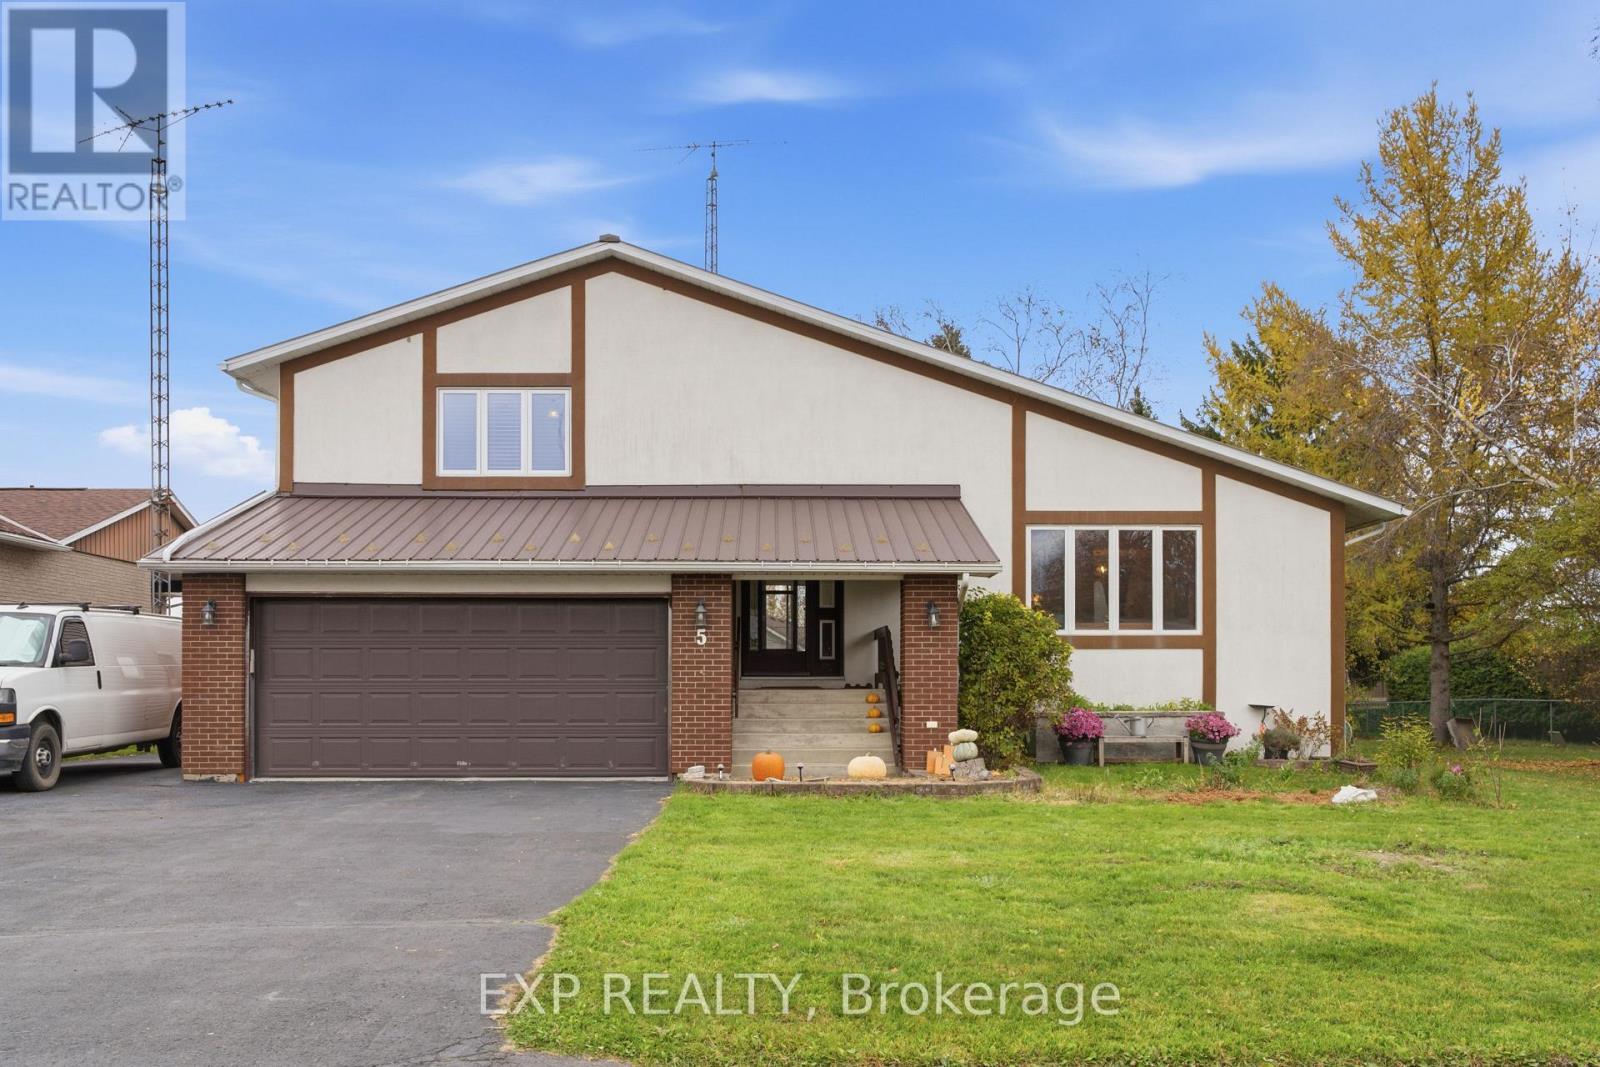
5 Island Park Drive
South Dundas, Ontario
**BIG FAMILY? BIG DREAMS? THERE'S ROOM FOR BOTH!** Welcome to 5 Island Park Drive in beautiful Iroquois, where generous living space meets small-town charm! Freshly painted throughout, this spacious 4+1 bedroom, 2-bathroom home offers a versatile multi-level layout ideal for growing or multigenerational families. Step inside to a welcoming entryway with convenient space for coats, boots and backpacks, perfect for busy family life! The main level features a sun-filled living room, inviting dining area and beautifully updated kitchen showcasing crisp white cabinetry, stainless steel appliances and a gorgeous butcher-block island, perfect for cooking and gathering. Upstairs, four bedrooms, a full bathroom with double sinks and abundant closet space provide a family-friendly layout. A few steps down from the main level, discover a second family room, office space, laundry, 3-piece bathroom and access to the attached double garage with EV-ready electrical infrastructure. The next level down offers an exceptionally large fifth bedroom area with cork flooring, a kitchenette with sink and cold storage, ideal for extended family or a private retreat. An additional unfinished basement provides extensive storage and a unique dumbwaiter! Enjoy year-round comfort with a new furnace and heat pump installed in May 2026. Outside, the large fenced backyard features raised garden beds and a fire pit. Walking distance to schools, shopping and amenities, with Iroquois Beach, golf and recreation nearby! Convenient access to Highway 401 connects you to Brockville, Kemptville, Morrisburg, Cornwall and Ottawa. Must be seen to truly appreciate the incredible space, versatility and possibilities this wonderful family home has to offer! (id:19720)
Exp Realty
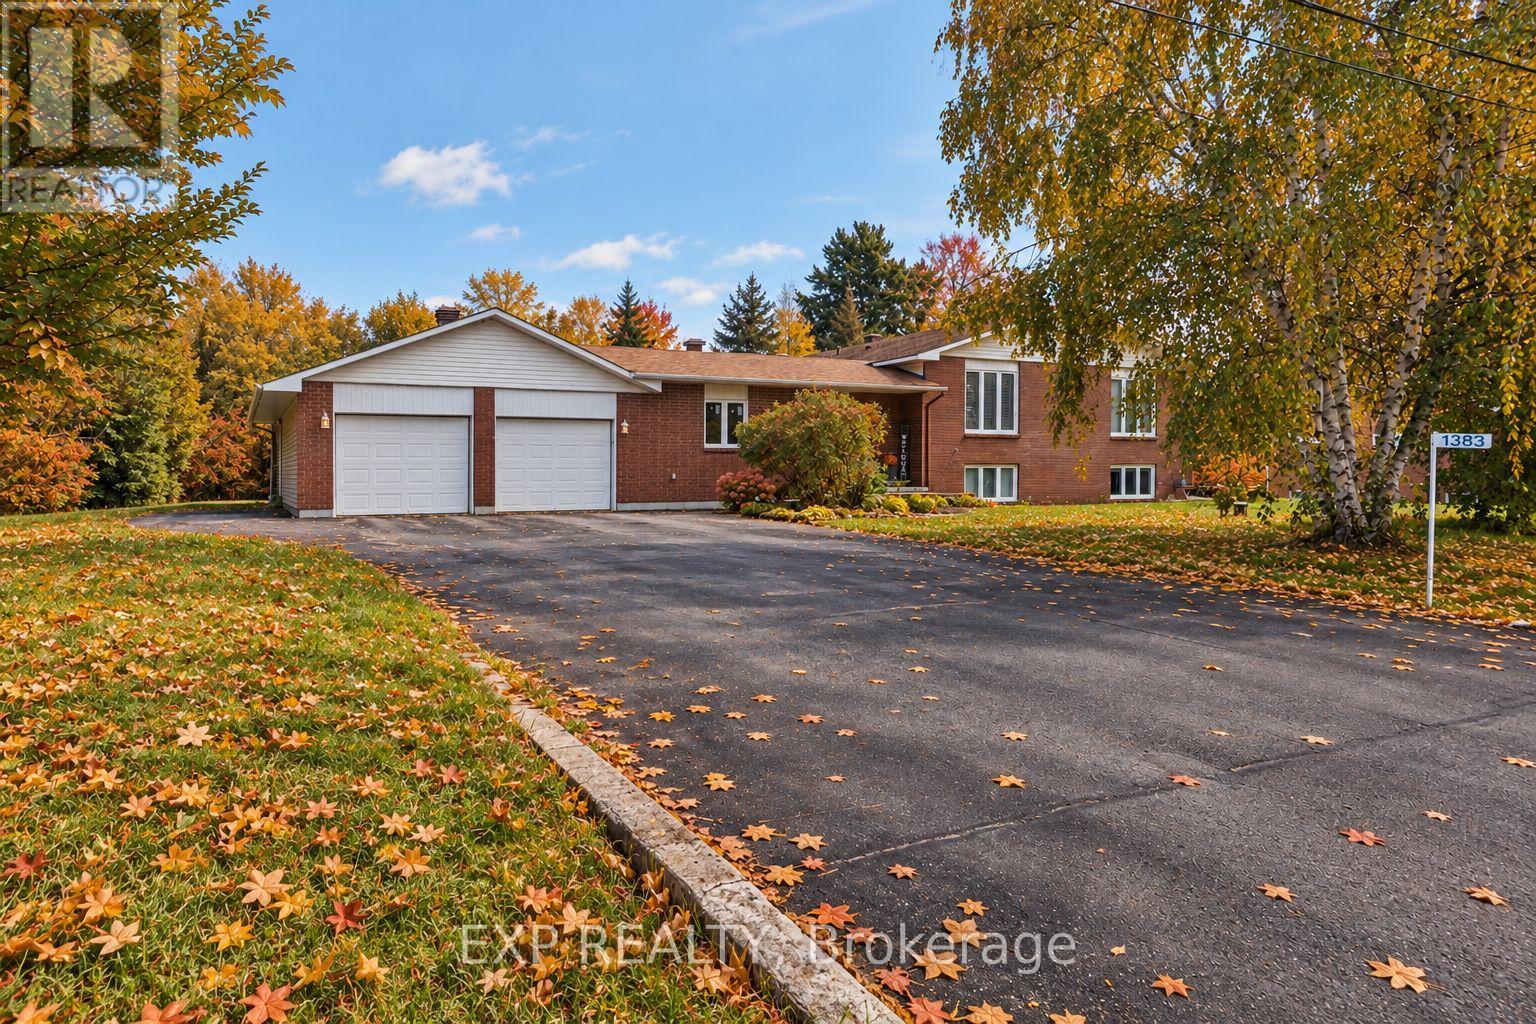
1383 Keswick Drive
Ottawa, Ontario
**ONE PROPERTY, TWO LIVING SPACES, ENDLESS POSSIBILITIES!** Welcome to 1383 Keswick Drive in desirable Greely! Ideal for multigenerational living or buyers seeking additional income, this versatile property features a spacious four-bedroom main residence, including a convenient main-floor bedroom, plus a legal one-bedroom secondary dwelling unit generating $21,000 annually in gross rental income. The double garage boasts its own furnace and a workshop at the rear, while a separate large outdoor shed/workshop provides even more space for hobbies, projects and storage. Relax or entertain on the rear deck, then escape to the additional parcel of land beyond the workshop, offering a peaceful, nature-filled setting right in your own backyard. With flexible living arrangements, income potential and exceptional space both inside and out, this property offers something truly special. Exceptional property that must be seen! **Room for family, space for your passions and income to help support your investment - all in one remarkable Greely property!** (id:19720)
Exp Realty
87 - 1900 Marquis Avenue
Ottawa, Ontario
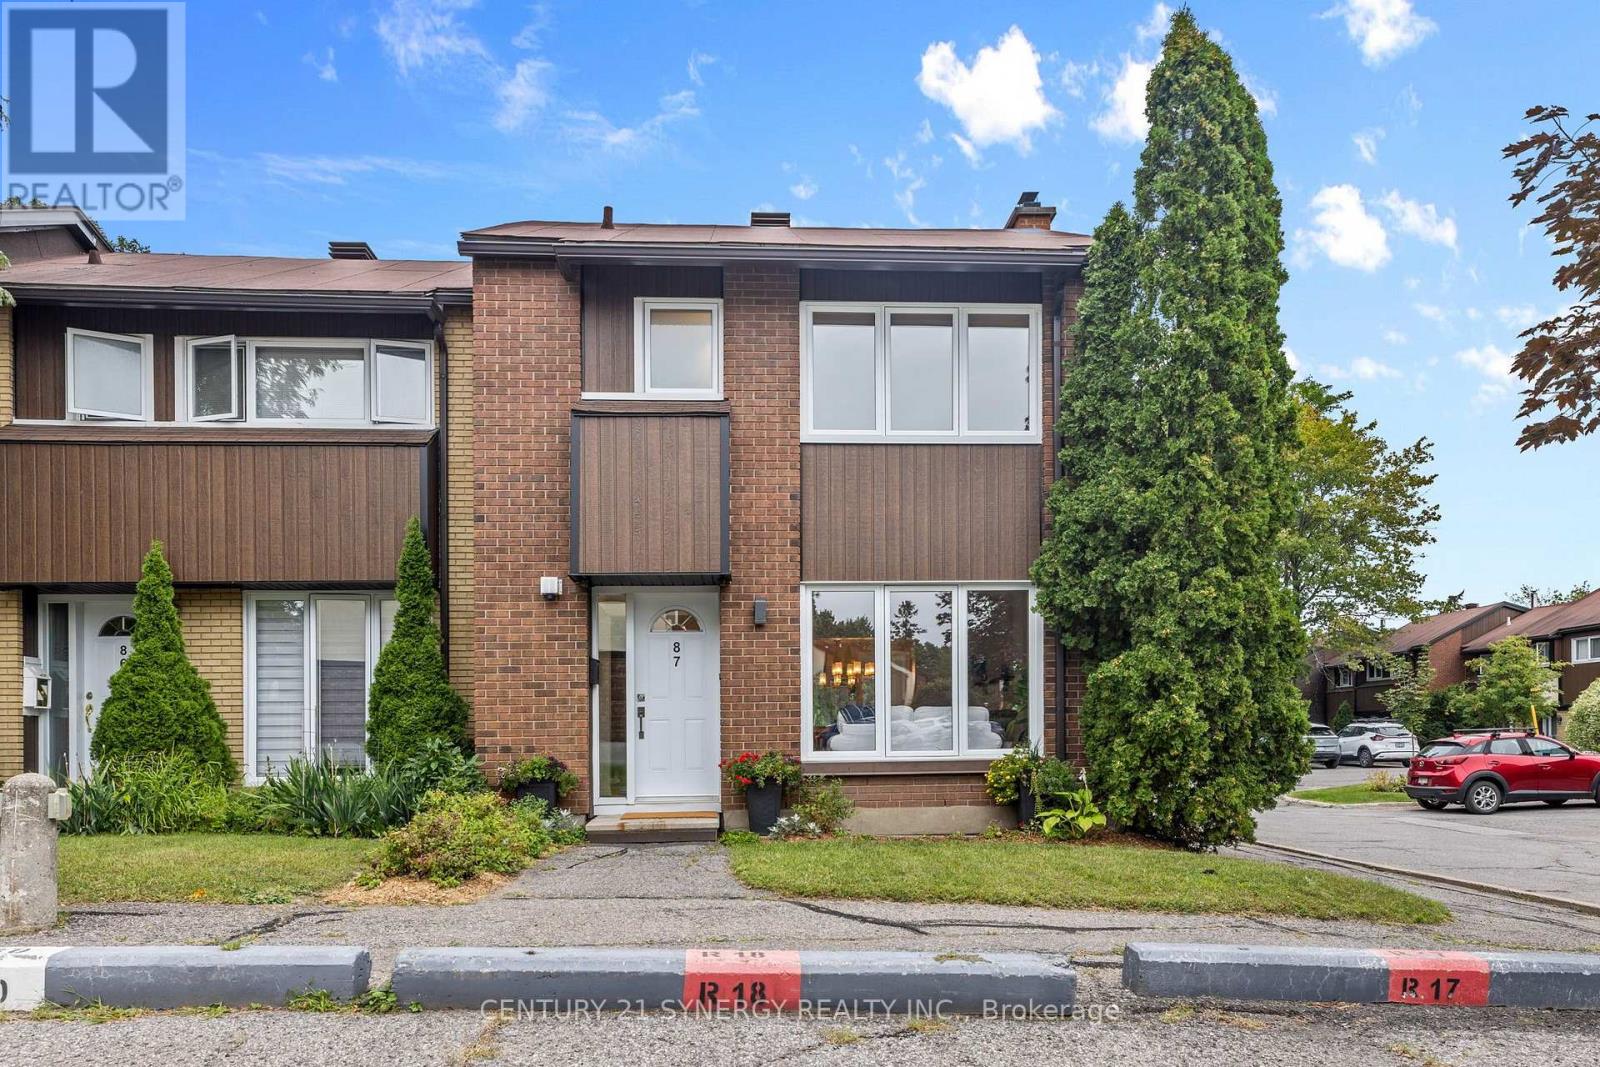
This home will not disappoint! Located in the community of Rothwell Ridge in Beacon Hill, this end-unit townhome has been thoughtfully updated with elegance and style in 2026. From the moment you step inside, you'll appreciate the bright and airy feel of this inviting home. The refinished hardwood floors flow throughout the main living areas. The welcoming living room features a wood-burning fireplace and flows seamlessly into the dining room, offering the perfect setting for gatherings with family and friends. The fully renovated kitchen is sure to impress, featuring stainless steel appliances, quartz countertops, and elegant brass accents that add a modern, sophisticated touch. Bright, stylish, and functional, this kitchen is perfect for everyday living and entertaining. Enjoy your morning coffee in the sun-filled breakfast area, or open the French doors to step outside and enjoy the garden. Upstairs, plush new carpeting on the stairs leads to three generously sized bedrooms with beautifully refinished parquet floors. The spacious primary bedroom is filled with natural light from its large windows. The renovated bathroom features a modern subway tile surround, large vanity, and plenty of counter space and storage. The fully finished basement offers even more living space, complete with a powder room. Create the perfect home gym, playroom, recreation space, or family room. The large laundry room also offers flexibility for a hobby area or dedicated workspace. Enjoy the outdoor pool during the summer months and take advantage of scenic walking and biking paths along the Ottawa River, just steps from your door. Conveniently located close to schools, parks, shops, restaurants, Costco, public transit, the LRT station, and Highway 174. A beautifully updated home in a fantastic location - move in, unpack, and enjoy! Take a look at the Multimedia button for more photos & video (id:19720)
Century 21 Synergy Realty Inc.
277 Peacock Drive
Russell, Ontario
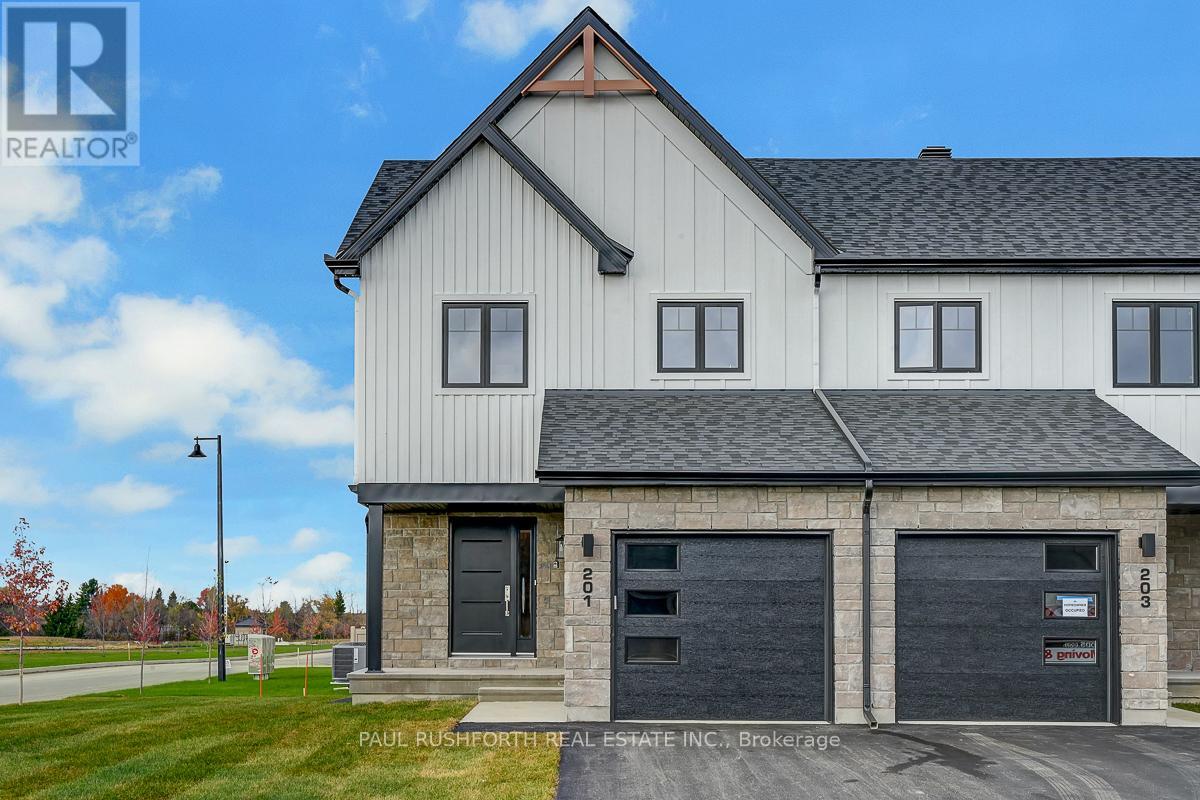
This 3 bed, 3 bath end unit townhome has a stunning design and from the moment you step inside, you'll be struck by the bright & airy feel of the home, w/ an abundance of natural light. The open concept floor plan creates a sense of spaciousness & flow, making it the perfect space for entertaining. The kitchen is a chef's dream, w/ top-of-the-line appliances, ample counter space, & plenty of storage. The large island provides additional seating & storage. On the 2nd level each bedroom is bright & airy, w/ large windows that let in plenty of natural light. Primary bedroom includes a 3 piece ensuite. The lower level is finished and includes laundry & storage space. The standout feature of this home is the full block firewall providing your family with privacy. Photos were taken at the Russell model home at 201 Peacock Avenue. Flooring: Hardwood, Flooring: Ceramic, Flooring: Carpet Wall To Wall (id:19720)
Paul Rushforth Real Estate Inc.
261 Peacock Drive
Russell, Ontario
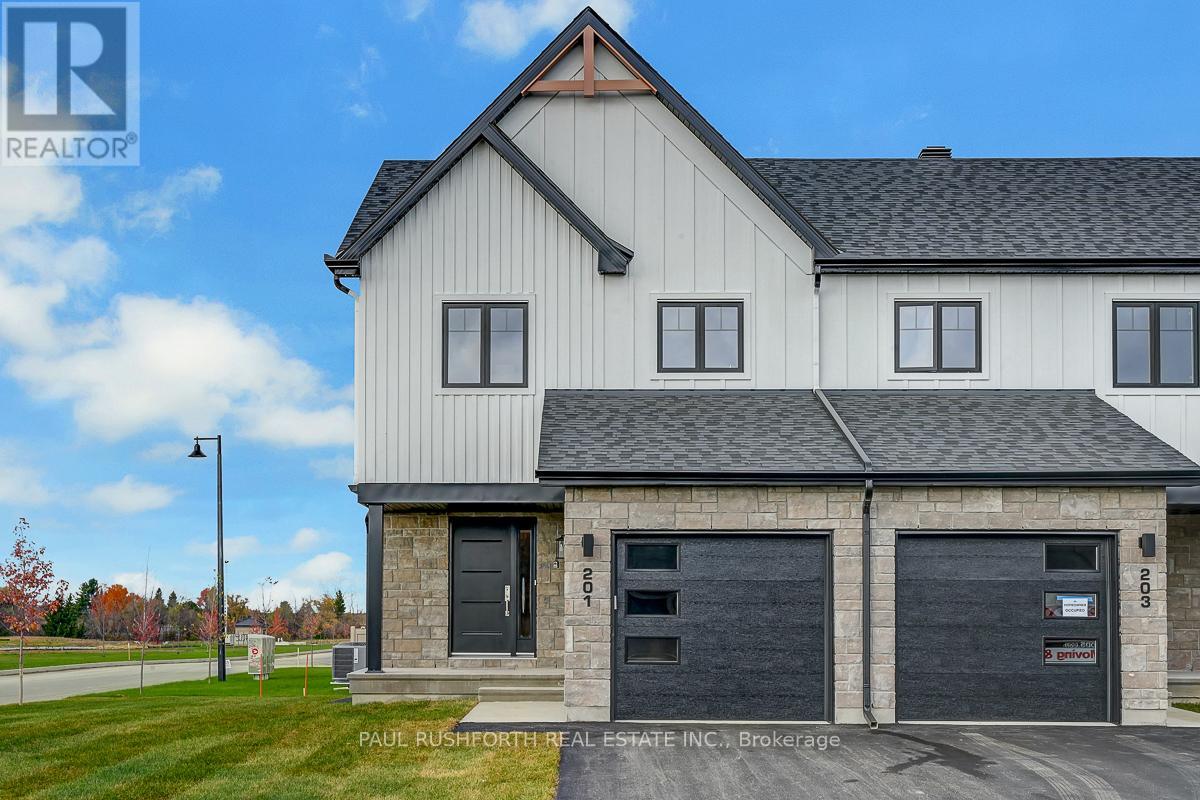
This 3 bed, 3 bath end unit townhome has a stunning design and from the moment you step inside, you'll be struck by the bright & airy feel of the home, w/ an abundance of natural light. The open concept floor plan creates a sense of spaciousness & flow, making it the perfect space for entertaining. The kitchen is a chef's dream, w/ top-of-the-line appliances, ample counter space, & plenty of storage. The large island provides additional seating & storage. On the 2nd level each bedroom is bright & airy, w/ large windows that let in plenty of natural light. Primary bedroom includes a 3 piece ensuite. The lower level is finished and includes laundry & storage space. The standout feature of this home is the full block firewall providing your family with privacy. Photos were taken at the Russell model home at 201 Peacock Avenue. Flooring: Hardwood, Flooring: Ceramic, Flooring: Carpet Wall To Wall (id:19720)
Paul Rushforth Real Estate Inc.
273 Peacock Drive
Russell, Ontario
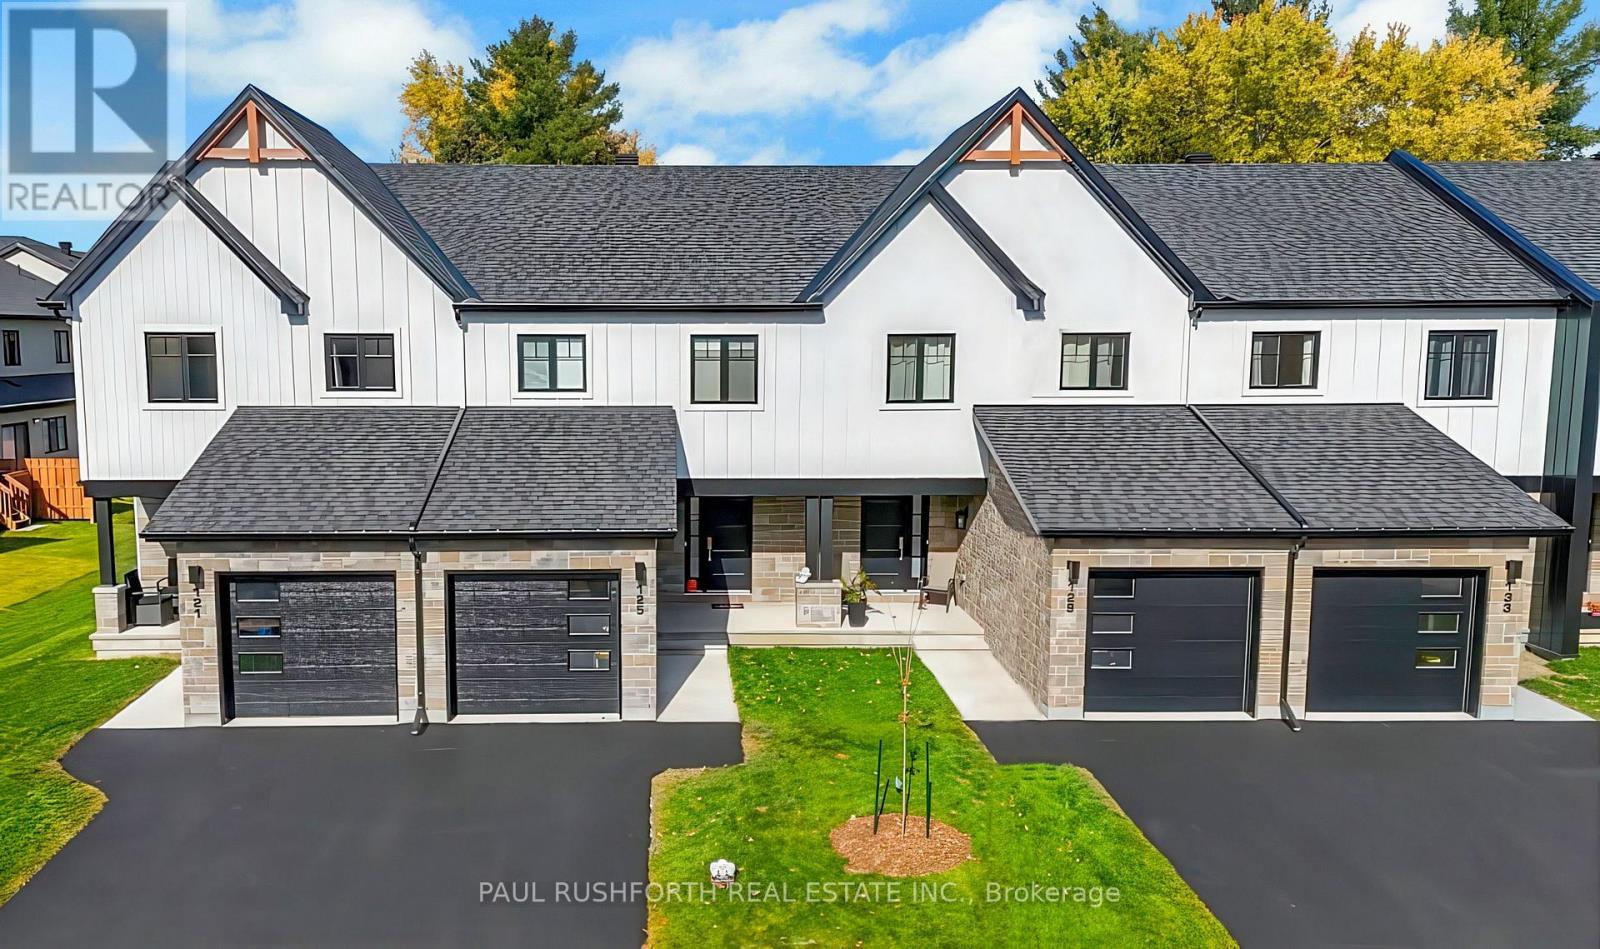
This 3 bed, 3 bath middle unit townhome has a stunning design and from the moment you step inside, you'll be struck by the bright & airy feel of the home, w/ an abundance of natural light. The open concept floor plan creates a sense of spaciousness & flow, making it the perfect space for entertaining. The kitchen is a chef's dream, w/ top-of-the-line appliances, ample counter space, & plenty of storage. The large island provides additional seating & storage. On the 2nd level each bedroom is bright & airy, w/ large windows that let in plenty of natural light. Primary bedroom includes a 3 piece ensuite. The lower level is finished and includes laundry & storage space. The standout feature of this home is the full block firewall providing your family with privacy. Photos were taken at the model home in Russell at 201 Peacock Avenue. Flooring: Hardwood, Flooring: Ceramic, Flooring: Carpet Wall To Wall. Approx Dec 2026 (id:19720)
Paul Rushforth Real Estate Inc.
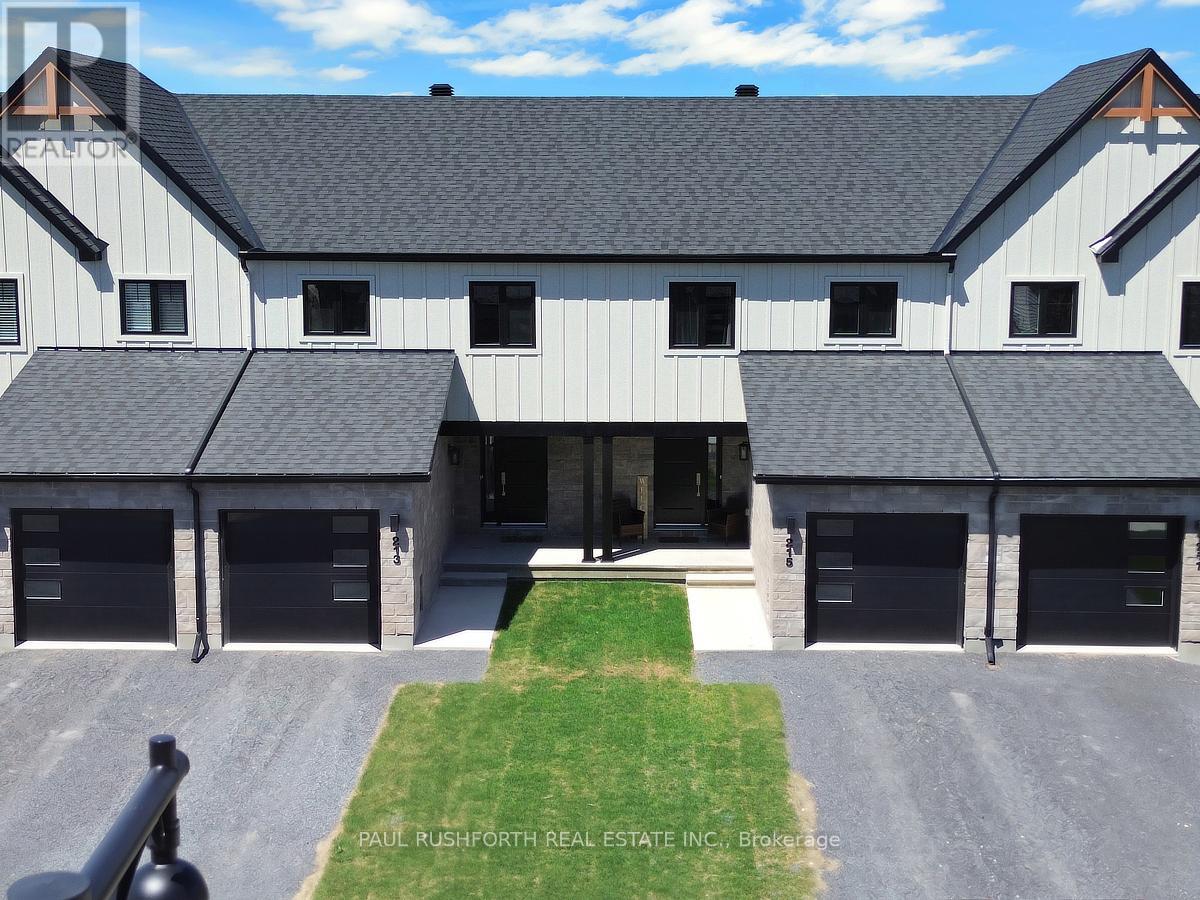
265 Peacock Drive
Russell, Ontario
AVAILABLE IMMIDIATELY. 3 bed, 2 bath middle unit townhome has a stunning design and from the moment you step inside, you'll be struck by the bright & airy feel of the home, w/ an abundance of natural light. The open concept floor plan creates a sense of spaciousness & flow, making it the perfect space for entertaining. The kitchen is a chef's dream, w/ top-of-the-line appliances, ample counter space, & plenty of storage. The large island provides additional seating & storage. On the 2nd level each bedroom is bright & airy, w/ large windows that let in plenty of natural light. The lower level can be finished (or not) and includes laundry & storage space. The standout feature of this home is the full block firewall providing your family with privacy. Photos were taken at the model home at 201 Peacock. Flooring: Hardwood, Ceramic, Carpet Wall To Wall. (id:19720)
Paul Rushforth Real Estate Inc.
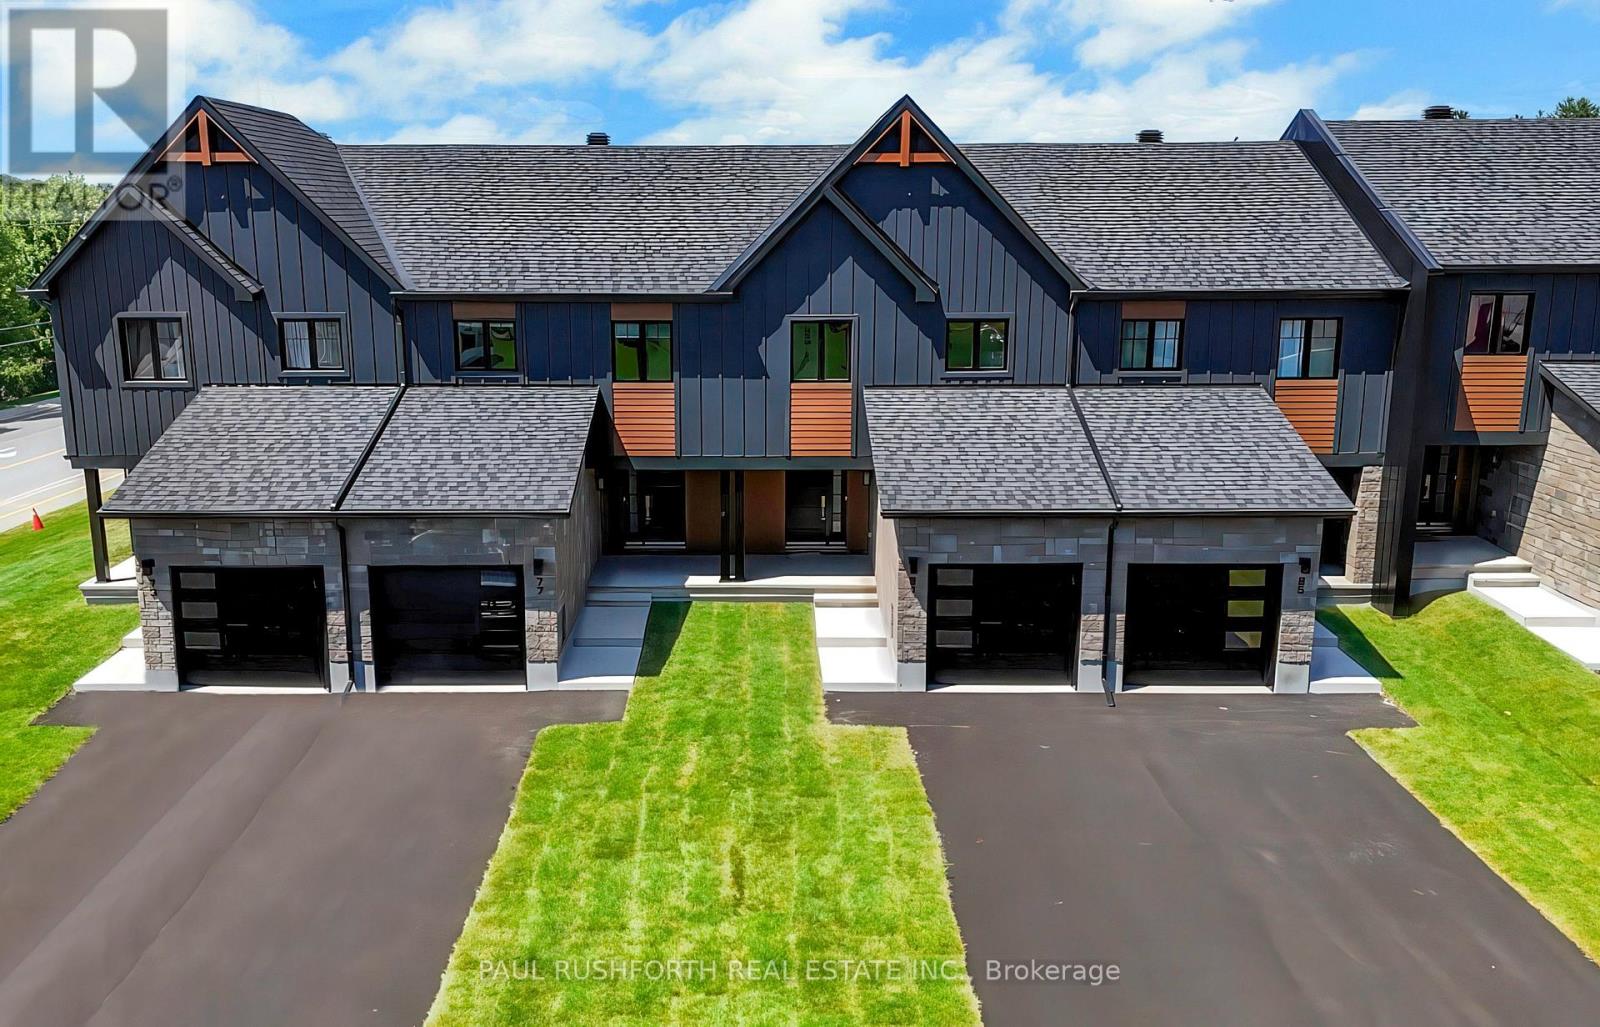
245 Peacock Drive
Russell, Ontario
AVAILABLE IMMEDIATELY! 3 bed, 3 bath middle unit townhome has a stunning design and from the moment you step inside, you'll be struck by the bright & airy feel of the home, w/ an abundance of natural light. The open concept floor plan creates a sense of spaciousness & flow, making it the perfect space for entertaining. The kitchen is a chef's dream, w/ top-of-the-line appliances, ample counter space, & plenty of storage. The large island provides additional seating & storage. On the 2nd level each bedroom is bright & airy, w/ large windows that let in plenty of natural light. An Ensuite completes the primary bedroom. The lower level can be finished (or not) and includes laundry & storage space. The standout feature of this home is the full block firewall providing your family with privacy. Photos were taken at the model home at 201 Peacock. Flooring: Hardwood, Ceramic, Carpet Wall To Wall. Approx. August 2026 Occupancy (id:19720)
Paul Rushforth Real Estate Inc.
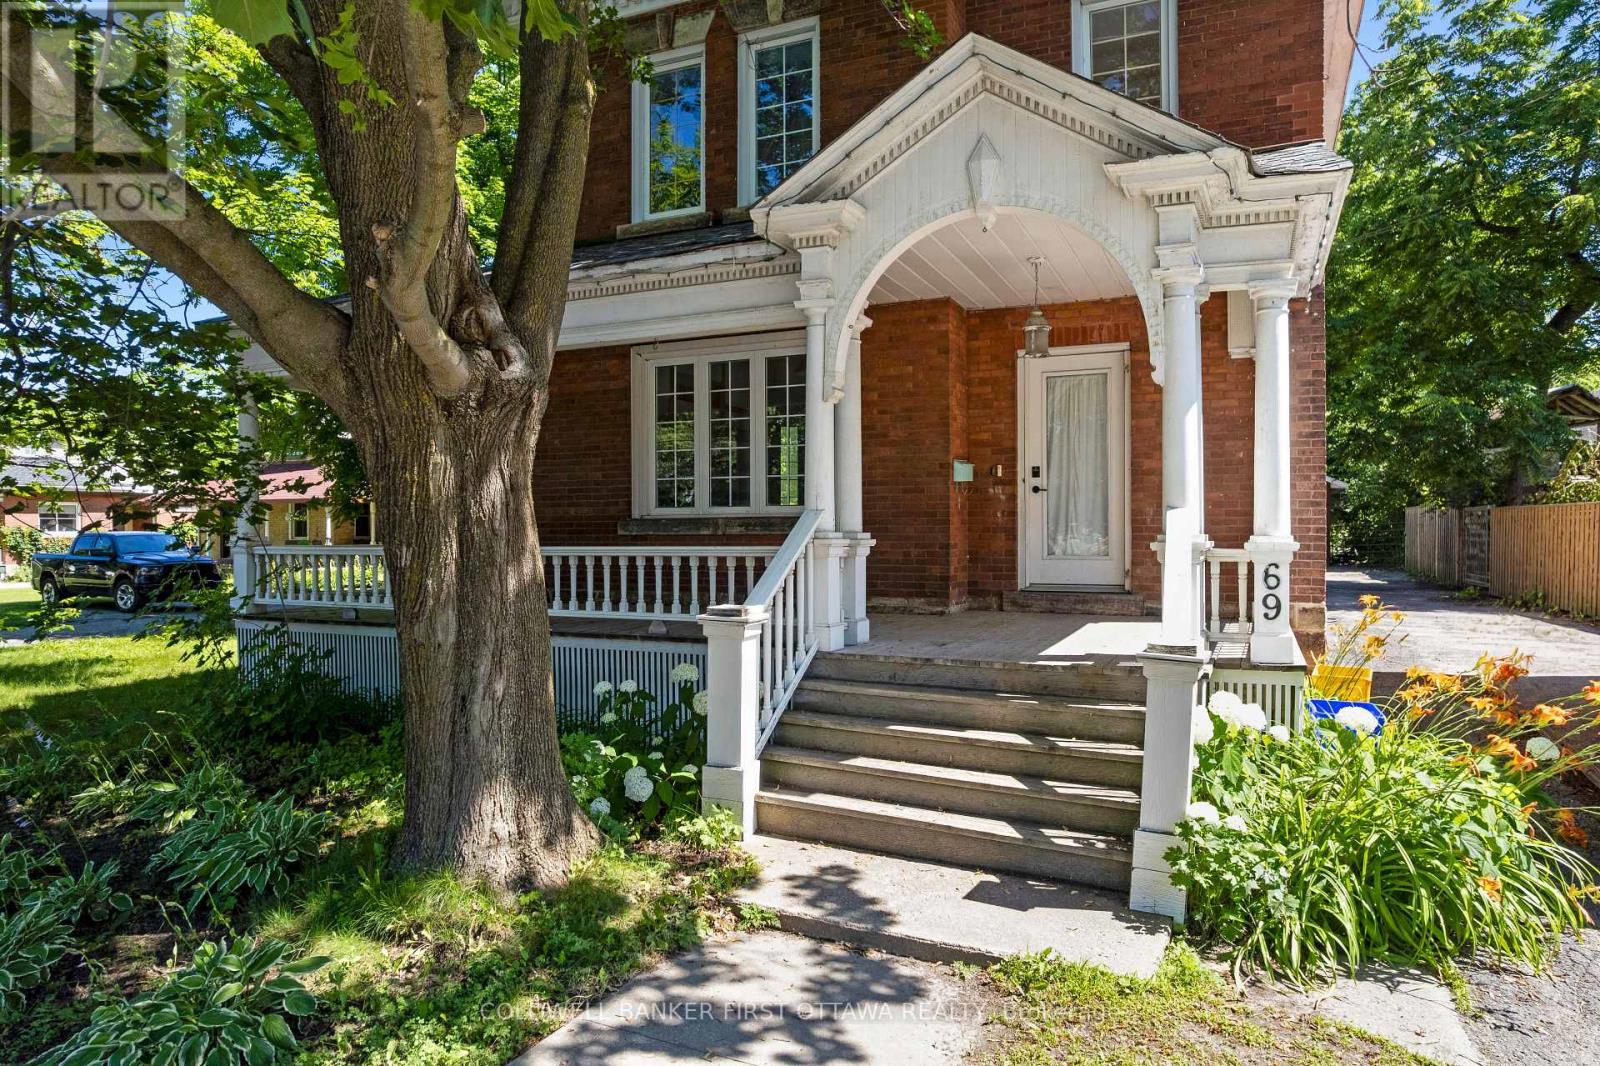
69 Wilson Street W
Perth, Ontario
Welcome to this beautiful Victorian brick home nestled in the heart of Perth, where historic charm and modern-day convenience come together. Offering four spacious bedrooms and a full bathroom on the upper level, this home provides plenty of room for families, guests, or those seeking additional living space. The main level features a bright and functional layout with a spacious living room, formal dining room, and a well-appointed kitchen complete with a central island-perfect for everyday living and entertaining. A bonus family room with a cozy fireplace creates a warm and inviting atmosphere, while sliding patio doors lead to the back deck, making it easy to enjoy indoor-outdoor living. An additional full bathroom on the main level adds convenience for family and guests. Outside, you'll find a large driveway with ample parking and plenty of space for children's recreational activities. The detached garage offers additional storage or workshop potential, while the spacious backyard provides room to relax, garden, and entertain. A greenhouse is an added bonus for gardening enthusiasts looking to extend their growing season. Ideally located within walking distance to schools, parks, grocery stores, restaurants, and the many amenities that make Perth such a desirable community, this property offers the perfect blend of character, space, and convenience. Whether you're looking for a family home or a property full of charm and potential, this Victorian gem is ready to welcome its next owners. (id:19720)
Coldwell Banker First Ottawa Realty
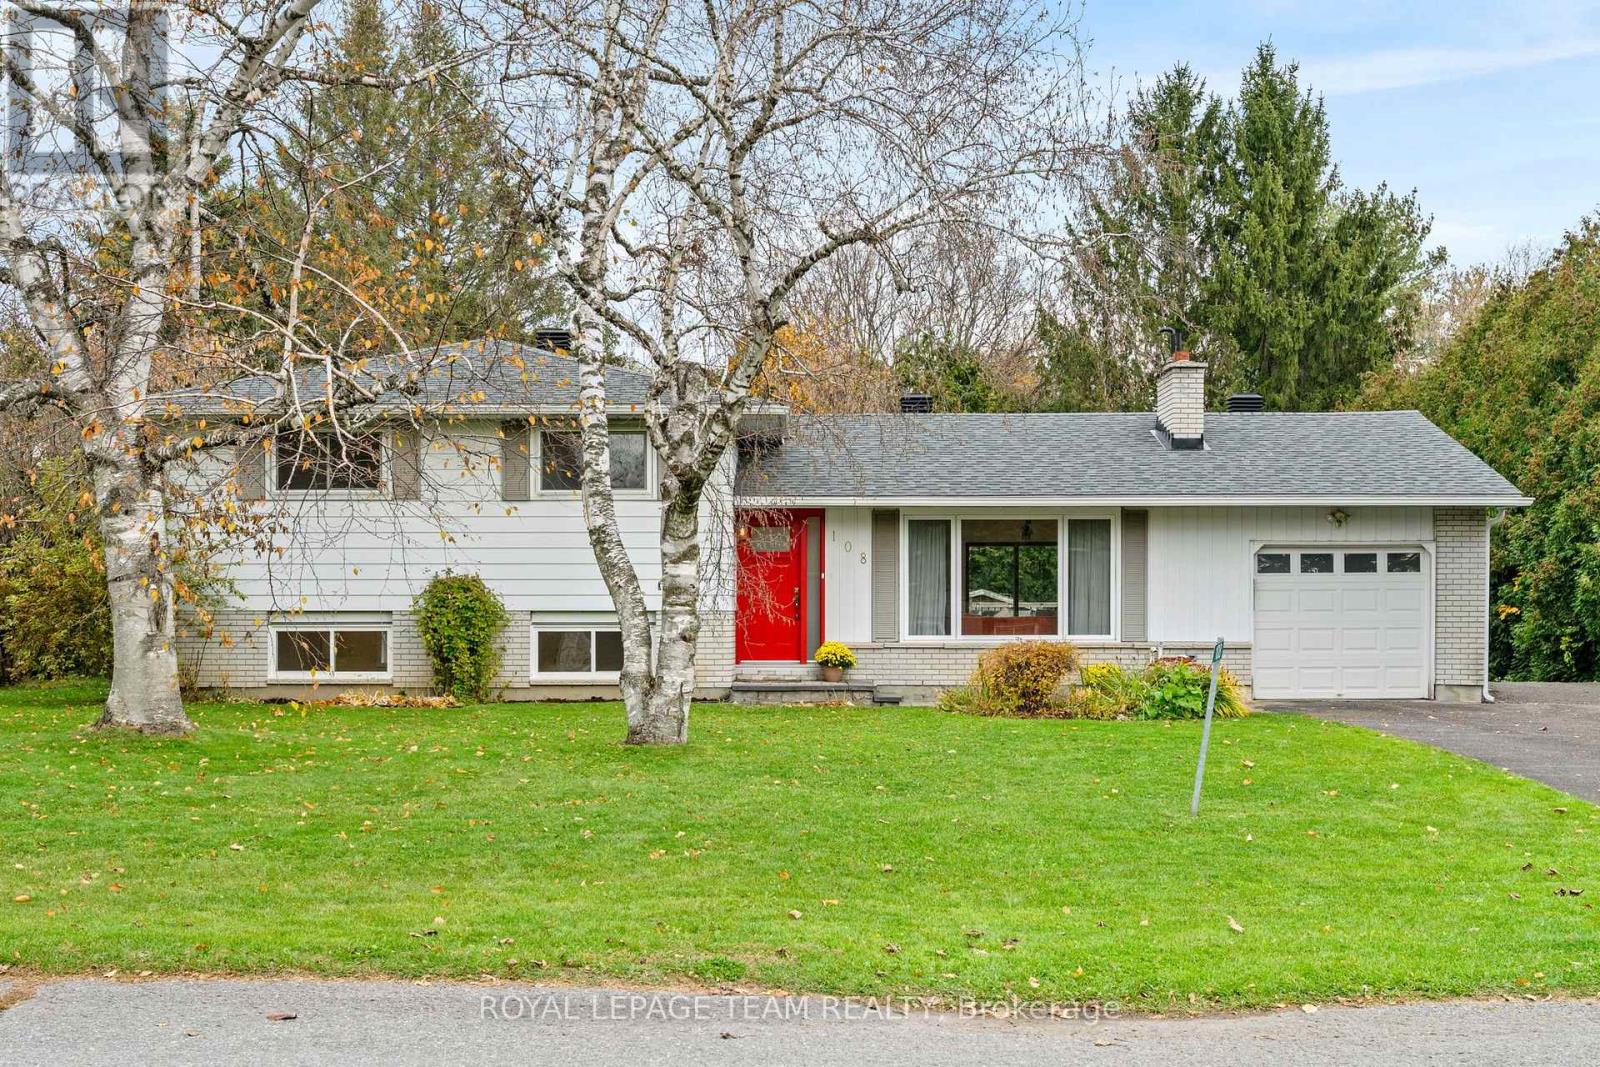
108 Snelgrove Drive
Ottawa, Ontario
Welcome to 108 Snelgrove Drive - Nestled in the peaceful village community of Carp, just steps from the Fairground, this detached three bedroom property is a gem! Charming and full of character on extensive, private treed Lot. Inviting, bright foyer with waterfall quartz counter welcomes you home! The main level features warm refinished parquet wood flooring, open concept living room with fireplace, potential to install gas insert, and generous sized dining room. At the heart of this home a gleaming white kitchen with cutout to the dining area. Stunning quartz counters and ample preparation areas and cabinetry. All freshly renovated! Upper Level boasts three large bedrooms with double closets and full family bathroom. Lower level is sure to impress - options abound for this light and bright recreation room. Laundry room also found on this level, and could be converted to an additional bathroom. Plenty of storage or workshop for the basement area. The private rear yard offers a multilevel deck for entertaining. Exquisite cabana (12' x 19') for quiet sitting or studio with views over the mature gardens. A double width laneway, with gravel 'standing pad' and a single car garage completed this lovely home. Perfectly situated within walking distance of Huntly Centennial School; Alice's; Farmers Market and Rec Center. A must see! (id:19720)
Royal LePage Team Realty