

Unit B - 159 Rockmelon Street Ottawa, Ontario K1X 0K6



$1,800 Monthly
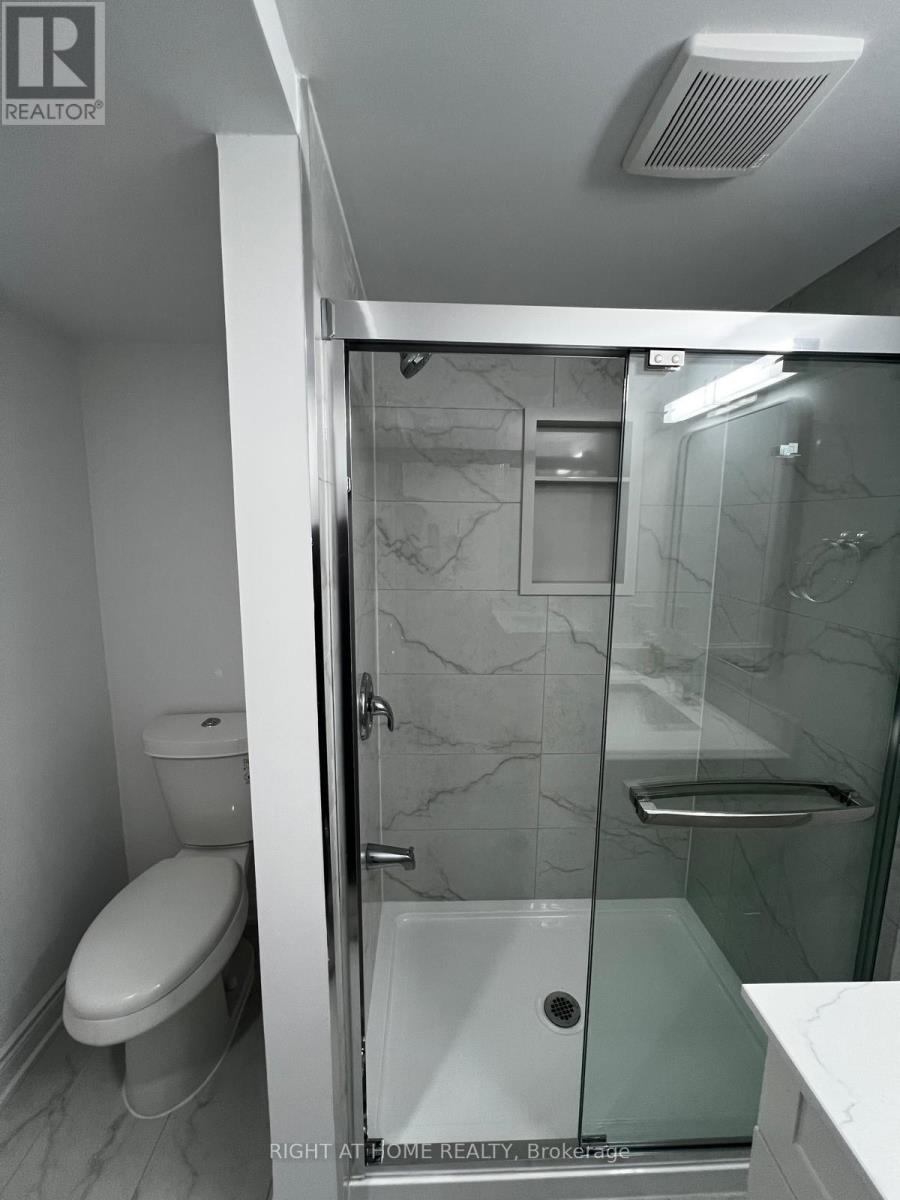
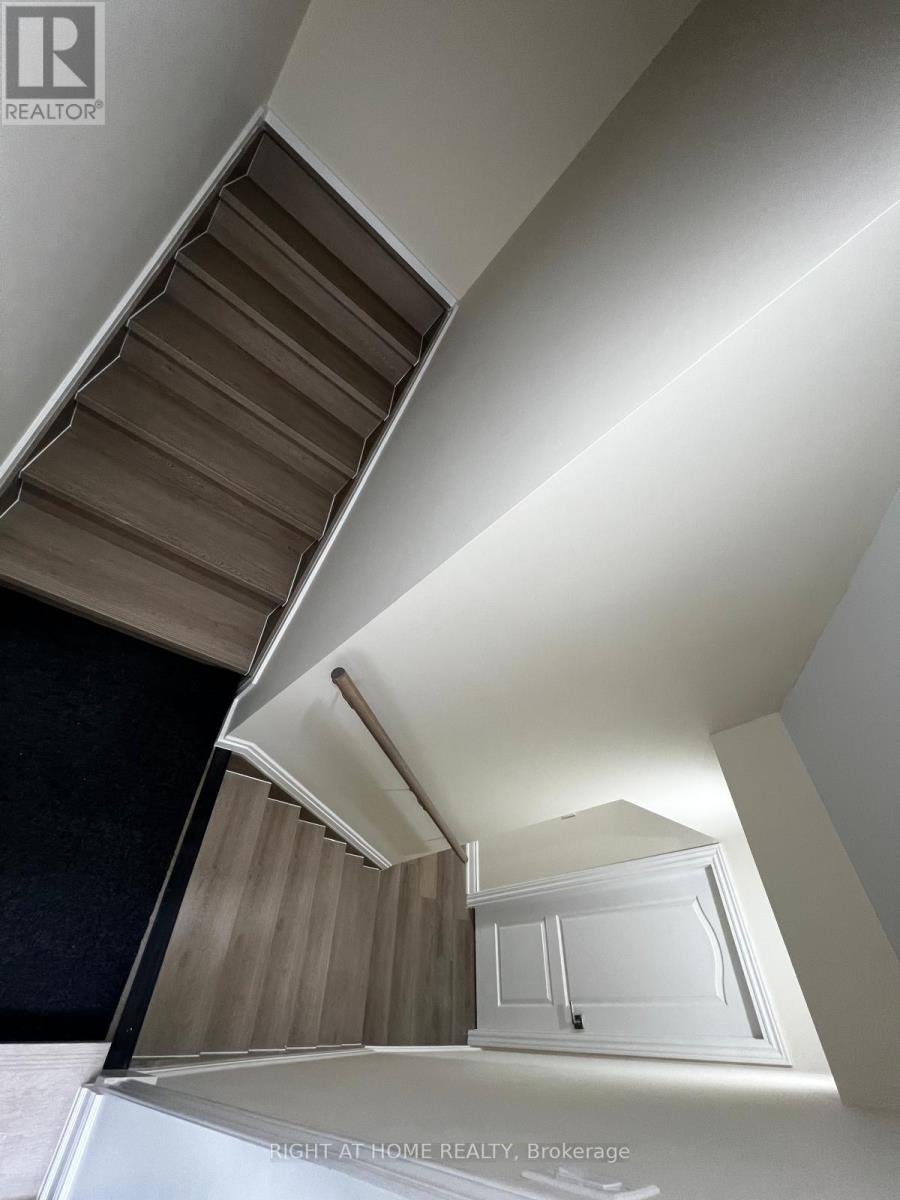
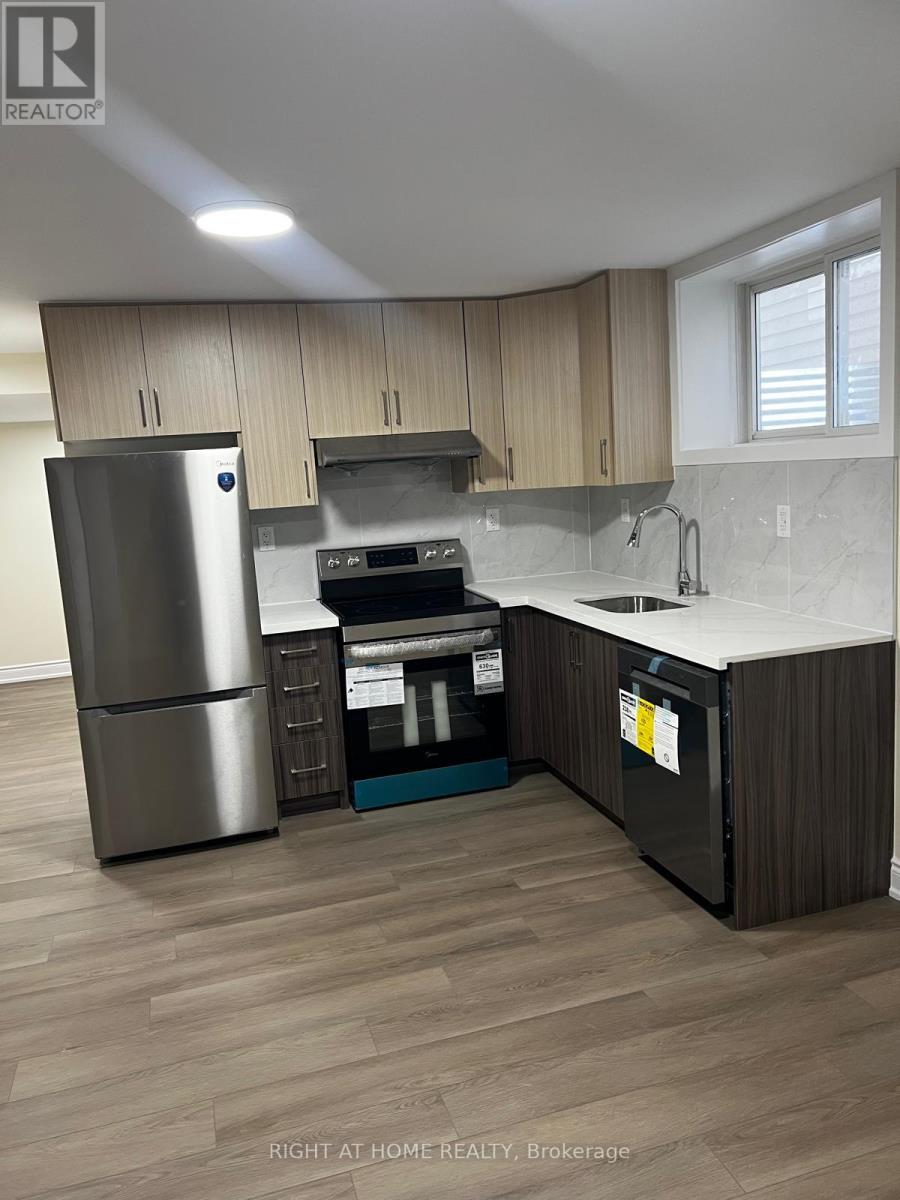
This newly built 2 bedroom + 1 washroom , legal basement unit offers a thoughtful combination of modern finishes, functionality, and comfortable family living.Spacious Layout: Featuring two generous bedrooms, this unit provides comfortable living space for a small family, professionals.Modern Kitchen: Enjoy cooking and entertaining in the brand-new kitchen, equipped with stainless steel appliances and designed with both style and functionality in mind. Storage & Laundry: Dedicated storage space and an in-unit laundry area add everyday convenience and help keep your home organized. Rental Details: Monthly Rent: $1,800 + 25% of the total utilities for the entire home. Internet: Included at no additional cost. Parking: Two tandem parking spaces located on the right side of the driveway when facing the home. Alternative All-Inclusive Option: Instead of $1,800 + 25% of utilities, the tenant may choose $2,000/month including utilities.The preferred rental arrangement can be discussed and agreed upon prior to signing the lease. Inclusions:Stainless steel refrigerator, stove, hood fan, microwave, dishwasher, washer, dryer, and free internet. All rental applications must be accompanied by: 1.Letter of employment, latest issued within past 15 days of applying. 2. Copies of your 3 most recent paystubs. 3. Full credit report in PDF format 4.A copy of your valid driver's license/ Govt. issued photo I.D. 5. Fully Filled Rental Agreement Form 6. SCHEDULE B. Proof of insurance and utilities moved under tenant's name to be provided at least 2 days before the occupancy date. (id:19720)
Property Details
| MLS® Number | X13770504 |
| Property Type | Single Family |
| Community Name | 2602 - Riverside South/Gloucester Glen |
| Parking Space Total | 2 |
Building
| Bathroom Total | 1 |
| Bedrooms Above Ground | 2 |
| Bedrooms Total | 2 |
| Appliances | Water Heater - Tankless, Dishwasher, Dryer, Hood Fan, Microwave, Stove, Washer, Refrigerator |
| Basement Development | Finished |
| Basement Type | N/a (finished) |
| Construction Style Attachment | Detached |
| Cooling Type | None |
| Exterior Finish | Brick, Vinyl Siding |
| Foundation Type | Poured Concrete |
| Heating Fuel | Natural Gas |
| Heating Type | Baseboard Heaters |
| Stories Total | 2 |
| Size Interior | 2,500 - 3,000 Ft2 |
| Type | House |
| Utility Water | Municipal Water |
Parking
| No Garage | |
| Tandem |
Land
| Acreage | No |
| Sewer | Sanitary Sewer |
| Size Depth | 31 M |
| Size Frontage | 10.7 M |
| Size Irregular | 10.7 X 31 M |
| Size Total Text | 10.7 X 31 M |
Contact Us
Contact us for more information
Suhani Gangwal
Salesperson
14 Chamberlain Ave Suite 101
Ottawa, Ontario K1S 1V9
(613) 369-5199
(416) 391-0013
www.rightathomerealty.com/

The trademarks REALTOR®, REALTORS®, and the REALTOR® logo are controlled by The Canadian Real Estate Association (CREA) and identify real estate professionals who are members of CREA. The trademarks MLS®, Multiple Listing Service® and the associated logos are owned by The Canadian Real Estate Association (CREA) and identify the quality of services provided by real estate professionals who are members of CREA. The trademark DDF® is owned by The Canadian Real Estate Association (CREA) and identifies CREA's Data Distribution Facility (DDF®)
September 11 2026 12:52:37
Ottawa Real Estate Board
Right At Home Realty