

Ottawa Listings
7j - 2080 Ogilvie Road
Ottawa, Ontario
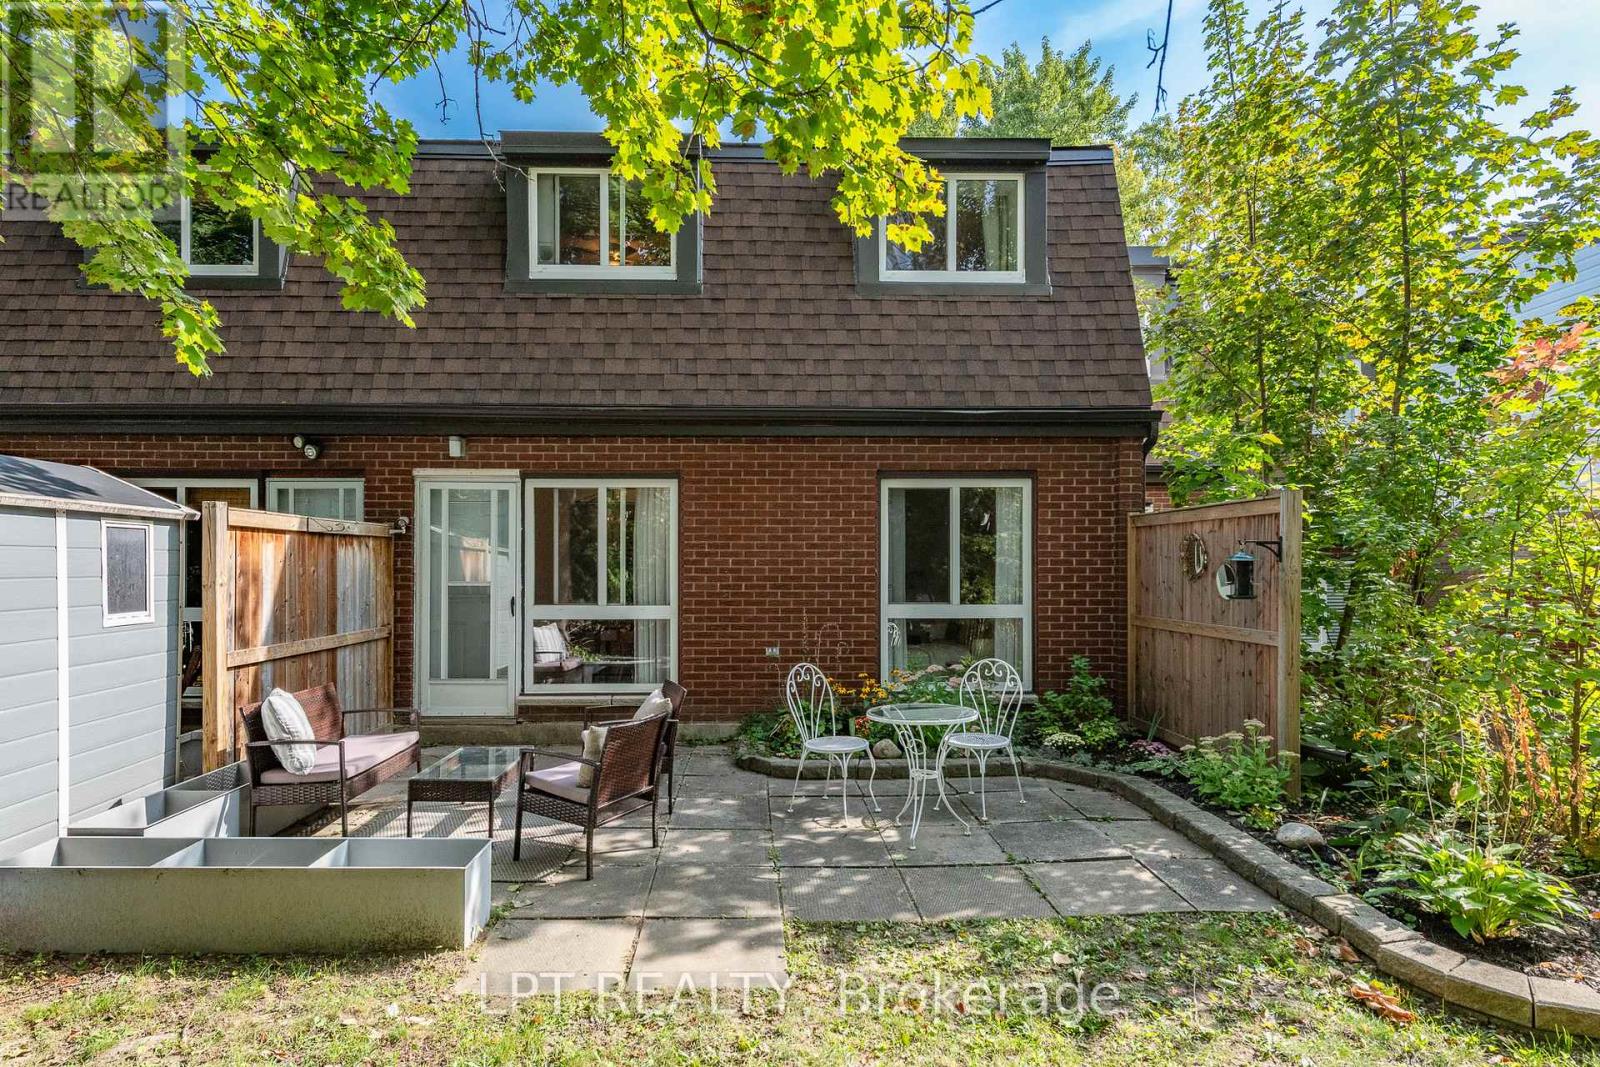
Rarely offered 4 BED 2 bath, renovated condo-townhome in the heart of Beacon Hill South. Spacious entryway leads into a sun filled living room with an adjacent dining area leading to the backyard. Kitchen has been completely redone with countertops, cabinets and an added dishwasher! Main floor continues with a main floor bedroom which can easily double as a functional office. All of the flooring and trim on the main floor has been recently updated. Second floor boasts 3 well sized bedrooms and a showstopper washroom with marble countertops and floor and wall tiles! Enjoy the private backyard with no rear neighbours and take advantage of the community pool allocated to all residents! Walking distance to transit shops, costco and the wave pool! Water included in condo fees. Come and see what this wonderful community has to offer! (id:19720)
Lpt Realty
36 Empress Avenue
Smiths Falls, Ontario
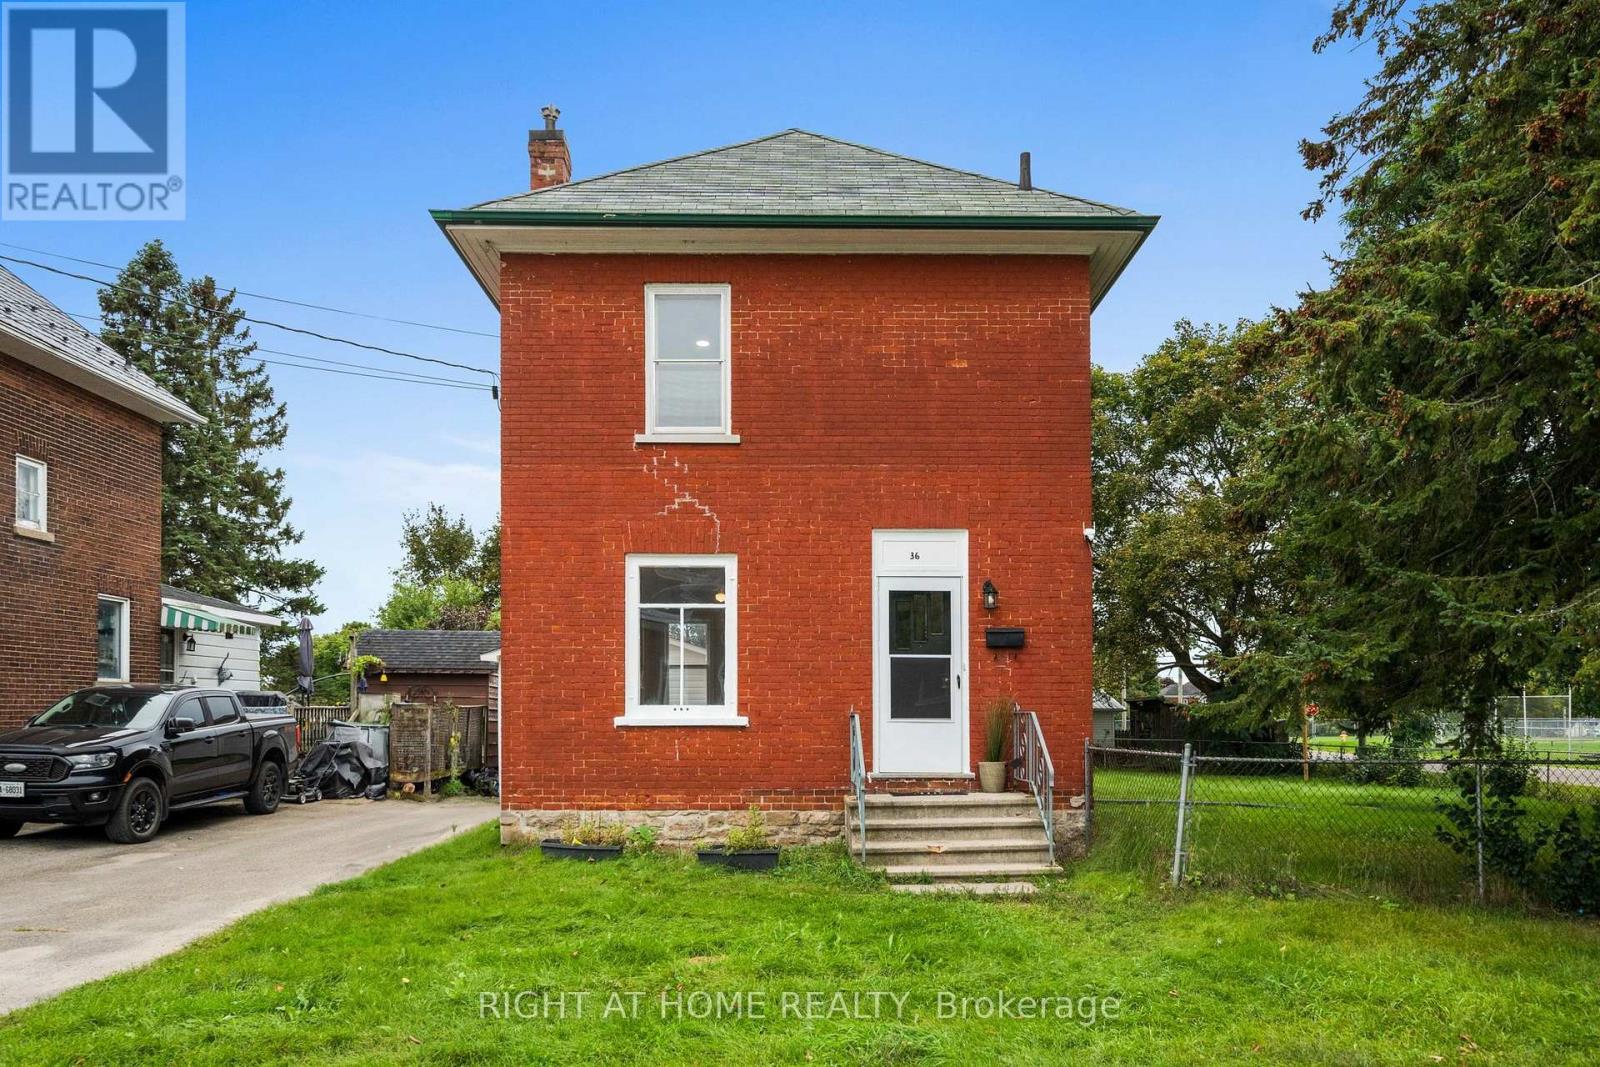
Welcome to 36 Empress Avenue-an inviting detached home offering space, updates and outstanding value for first-time buyers! Situated on an oversized corner lot beside a family-friendly park, this charming 3-bedroom, 1-bathroom home provides plenty of room to live, play and grow. Step inside to discover bright, beautifully updated interiors featuring stylish flooring, a welcoming living room, a generous dining area and an attractive open-concept kitchen designed for both everyday living and entertaining. Upstairs, you'll find three comfortable, well-sized bedrooms. Recent improvements provide added peace of mind, including an upgraded furnace (Nov 2023), owned hot water tank (Nov 2023) and updated electrical panel (Sept 2023). One of the property's standout features is the brand-new detached garage-perfect for secure parking, additional storage or an incredible workshop for hobbyists, tradespeople and DIY enthusiasts. The extra-large fully fenced corner lot offers excellent outdoor possibilities for gardening, entertaining, children and pets. Enjoy the welcoming lifestyle Smiths Falls is known for, with schools, shopping, restaurants, recreation and community amenities nearby. Spend your free time exploring the Rideau Canal, waterfront parks, nearby beaches, scenic trails, boating, paddling, fishing and local festivals. Smiths Falls also offers convenient VIA Rail service and an easy drive to Perth, Carleton Place, Ottawa and Kingston. Affordable, detached and full of potential, this is a wonderful opportunity to step into homeownership and make a home your own! Appliances as/is. (id:19720)
Right At Home Realty
24 - 201 Glenroy Gilbert Drive
Ottawa, Ontario
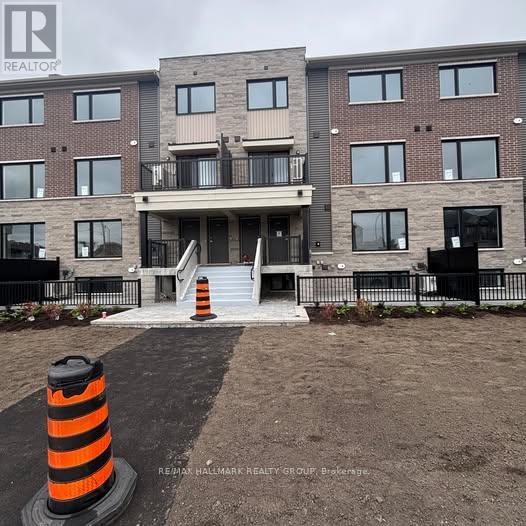
Welcome to 24-201 Glenroy Gilbert! This brand-new Minto Leaside lower stacked townhome offers 2 bedrooms, 2 full bathrooms, and approximately 1,063 sq. ft. of thoughtfully designed living space. Be its first occupants and enjoy modern finishes throughout in Barrhaven's new Anthem community, conveniently located near Marketplace shopping, restaurants, public transit, parks, and walking and cycling paths. The main level features a bright, open-concept living and dining area, a contemporary kitchen with quartz countertops, stainless steel appliances and ample storage, a full bathroom, and access to your private patio. A convenient loading area directly out front makes bringing in groceries and everyday essentials easier. The finished lower level offers two generously sized bedrooms with large windows and spacious closets, a second full bathroom, in-suite laundry, and additional storage. One heated underground parking space is included. Available November 1, 2026. Tenant pays all utilities and rental equipment fees. (id:19720)
RE/MAX Hallmark Realty Group
2482 Esprit Drive
Ottawa, Ontario
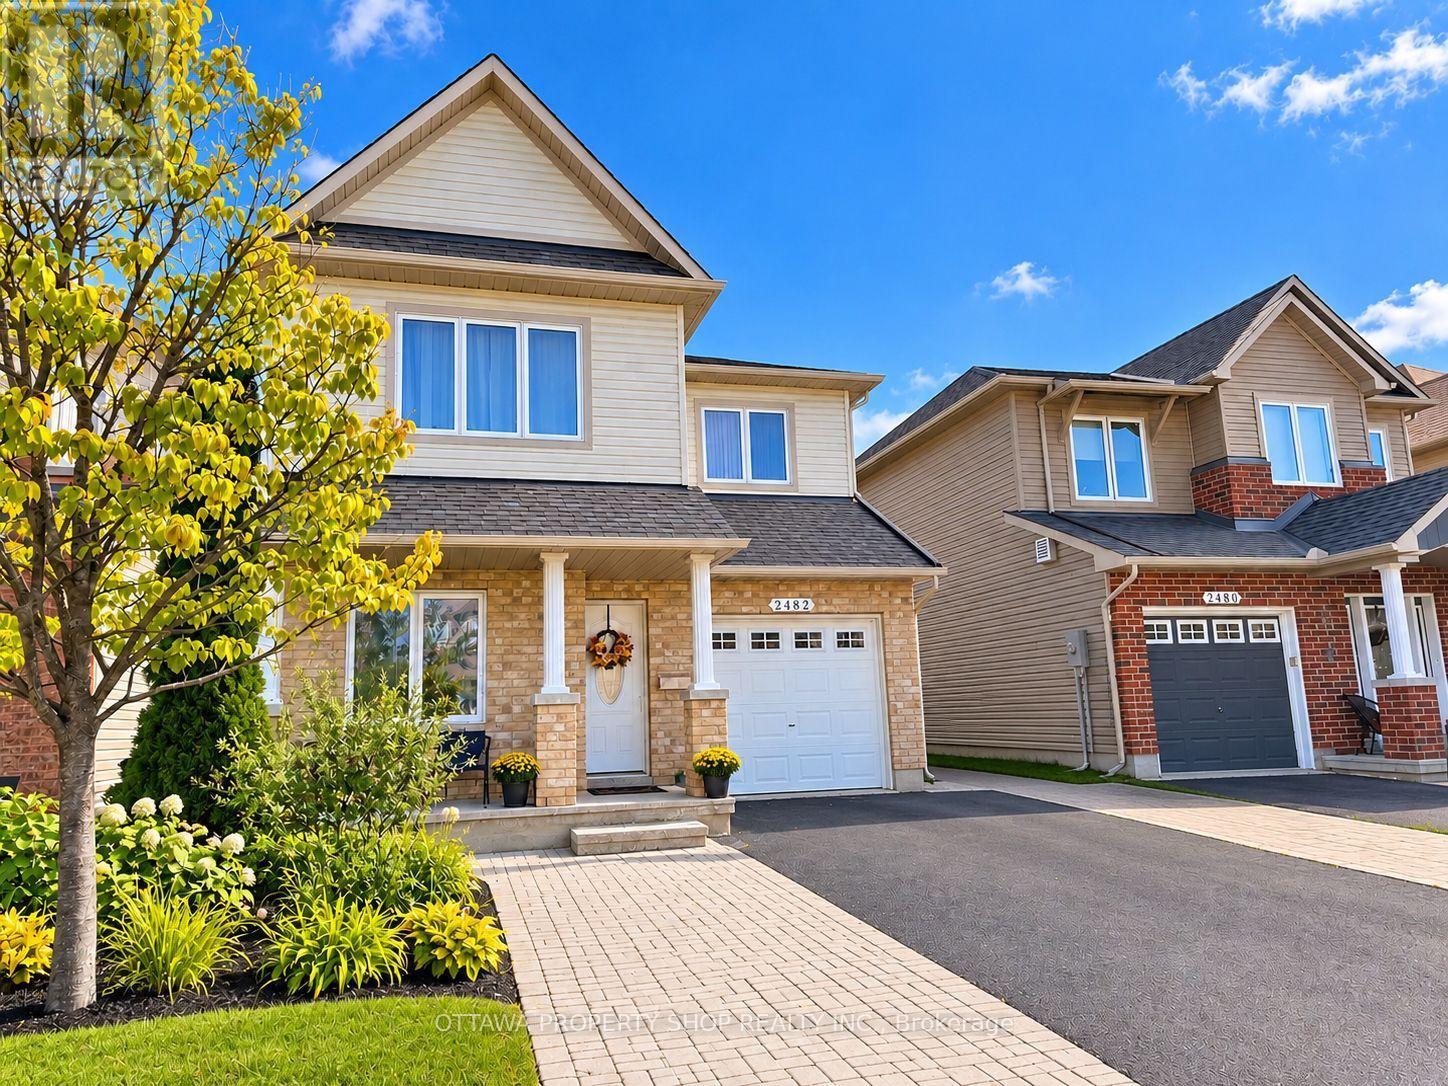
This beautifully appointed Minto Hudson model offering an elegant blend of style, comfort and functionality. The bright, open-concept main level features rich hardwood flooring, a spacious living room with gas fireplace and contemporary surround, plus a versatile den ideal for a home office or quiet retreat. The well-designed eat-in kitchen showcases stylish cabinetry, stainless steel appliances, a gas range, large centre island and upgraded sink-perfect for both everyday living and entertaining. Upstairs, newer hardwood flooring flows throughout the second level and staircase, creating a warm and refined feel. Three generously sized bedrooms include a spacious primary suite with walk-in closet and private 3-piece ensuite. The fully finished lower level expands the living space with a large recreation room and an additional 3-piece bathroom-ideal for guests, a home gym, media room or family retreat. Step outside to a fully fenced backyard featuring two decks, providing multiple spaces for outdoor dining, entertaining and relaxation. The driveway is partially finished in attractive interlock and offers convenient side-by-side parking. Ideally situated close to schools, shopping, public transit and the François Dupuis Recreation Centre, 2482 Esprit Drive offers a sophisticated lifestyle in a convenient, family-friendly location. (id:19720)
Ottawa Property Shop Realty Inc.
20 Parthia Avenue
Ottawa, Ontario
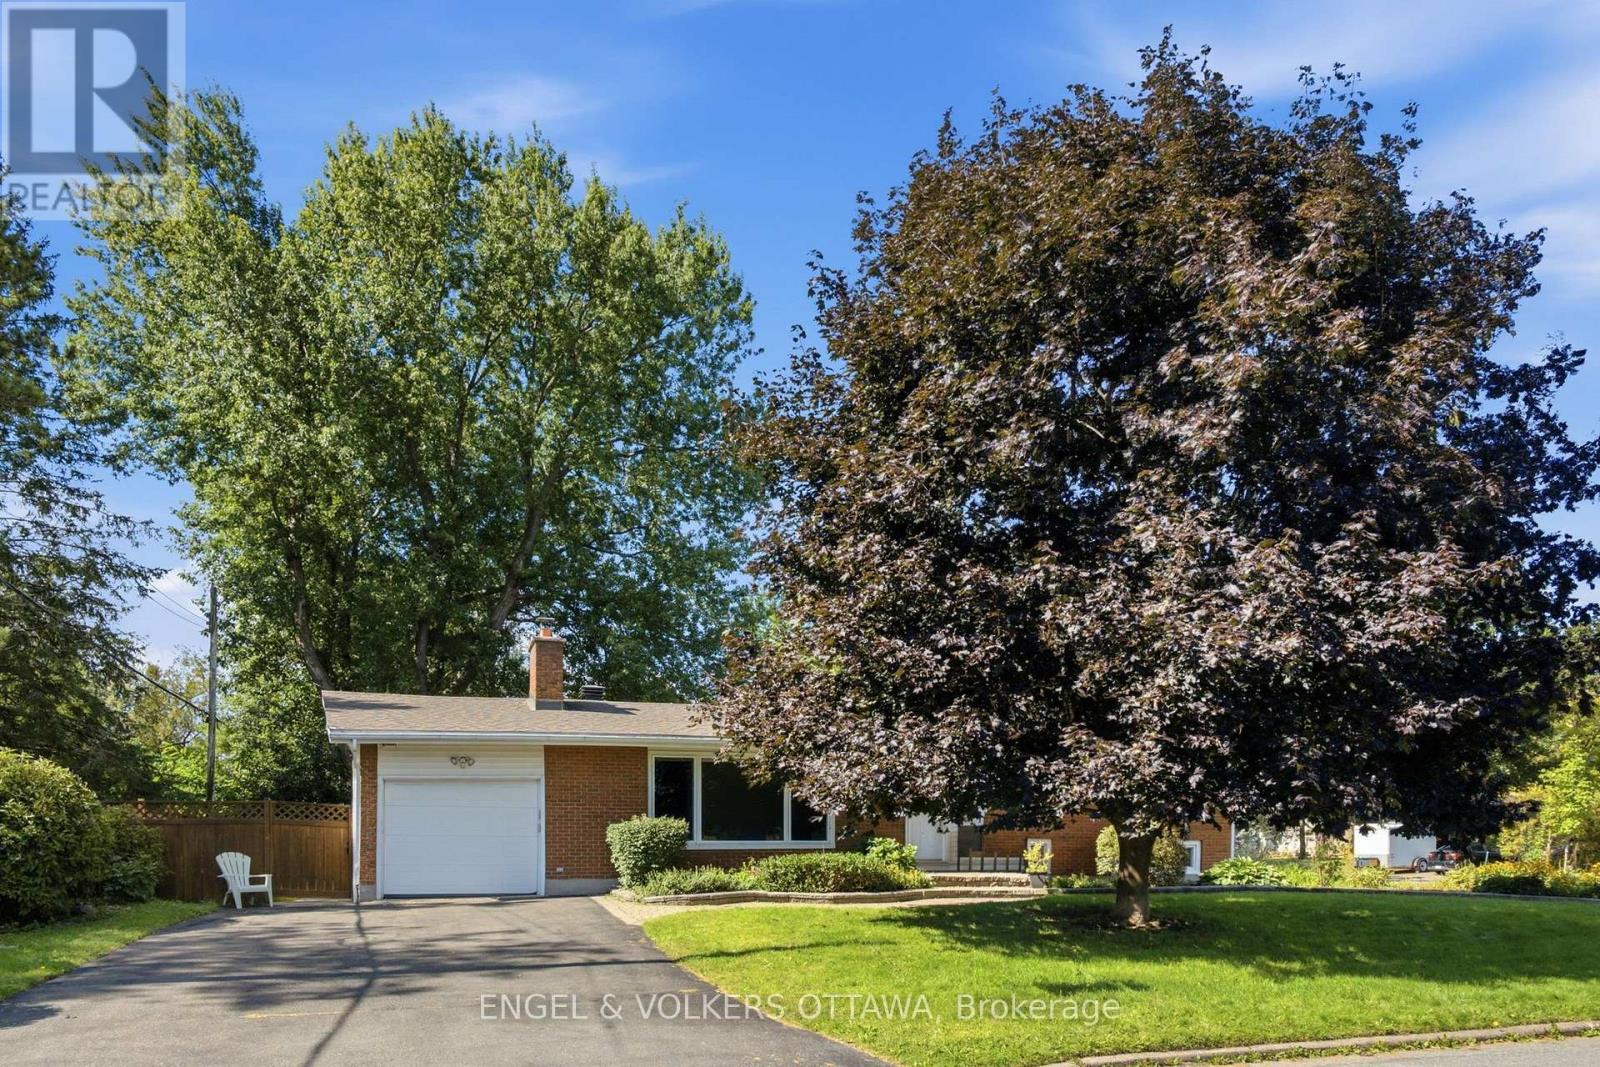
Welcome to 20 Parthia Avenue, a beautifully updated side split nestled in the sought-after community of Fisher Heights, on a desirable corner lot directly beside the picturesque Parthia Park. With no side neighbours and a park as your backdrop, this home offers a wonderful combination of privacy, space and everyday convenience. Inside, the main and upper levels feature beautiful hardwood flooring and a warm, inviting layout. The updated kitchen is both stylish and functional, offering granite countertops, stainless steel appliances and plenty of workspace for everyday cooking and entertaining. A wood-burning fireplace adds warmth and character to the living space, creating a cozy spot to gather with family and friends. The upper level offers three generously sized bedrooms and an updated bathroom, while the lower levels provide even more room to live and relax. The large recreation room is ideal for family movie nights, a playroom, home gym or additional living space, with a fourth bedroom and another updated bathroom adding flexibility for guests, teens or a home office. Outside, the corner lot is a standout feature. With no neighbour immediately beside you and beautiful Parthia Park right at your doorstep, there is a wonderful sense of openness and privacy that is hard to find. This home is close to excellent schools, public transportation, shopping, parks and everyday amenities. 20 Parthia Avenue offers the space, updates and location buyers have been waiting for - with the added bonus of a beautiful park right outside your door. (id:19720)
Engel & Volkers Ottawa
52 Whitcomb Crescent
Smiths Falls, Ontario
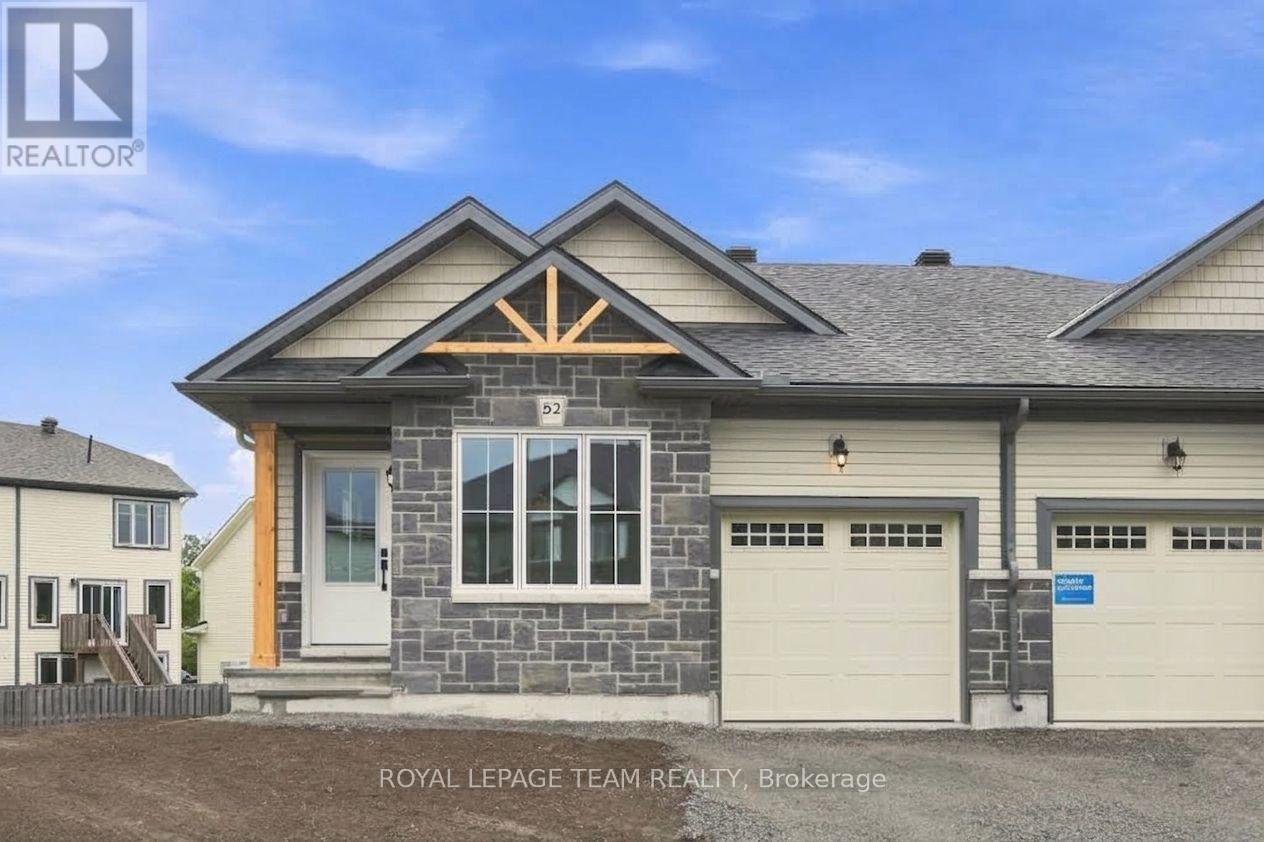
AVAILABLE FOR IMMEDIATE OCCUPANCY! The Alden Plus is a thoughtfully designed 2-bed, 2-bath, Energy Star certified semi-detached bungalow townhome situated on a large corner lot with a basement walkout. Bright and modern, this home offers an open-concept main floor ideal for everyday living and entertaining. Features include wide-plank flooring, hardwood stairs and quartz countertops throughout, all curated in a timeless modern rural-chic palette. The primary suite is enhanced by an upgraded ensuite shower. Step outside to the spacious 10' x 13' covered rear deck, complete with a gas line for the BBQ. The partially finished walkout basement provides additional living space with a generous rec room and a convenient 3-piece bathroom rough-in, offering flexibility for future customization. Superior energy-efficient construction includes triple-glazed windows and high airtightness for lasting comfort and energy savings. Stainless steel kitchen appliances, a white washer and dryer, and an automatic garage door opener are included. Exterior features include sodded front and rear yards, an asphalt driveway and a patio stone walkway. Backed by the Tarion Warranty Program, The Alden Plus combines quality craftsmanship, modern style and efficiency-ready to welcome you home now. Some Photos are are virtually staged for illustrative purposes only. The listing price incorporates an estimated amount for the temporary Ontario enhanced new housing HST rebate. This pricing assumes that the rebate is fully enacted as anticipated and that the purchaser meets all eligibility criteria. If the rebate has not been fully enacted on closing or if purchaser is not eligible, the rebate will not apply and the purchaser may be responsible for a higher purchase price without the benefit of the rebate. PP incl PST $524,900. (id:19720)
Royal LePage Team Realty
6 Marchbrook Circle
Ottawa, Ontario
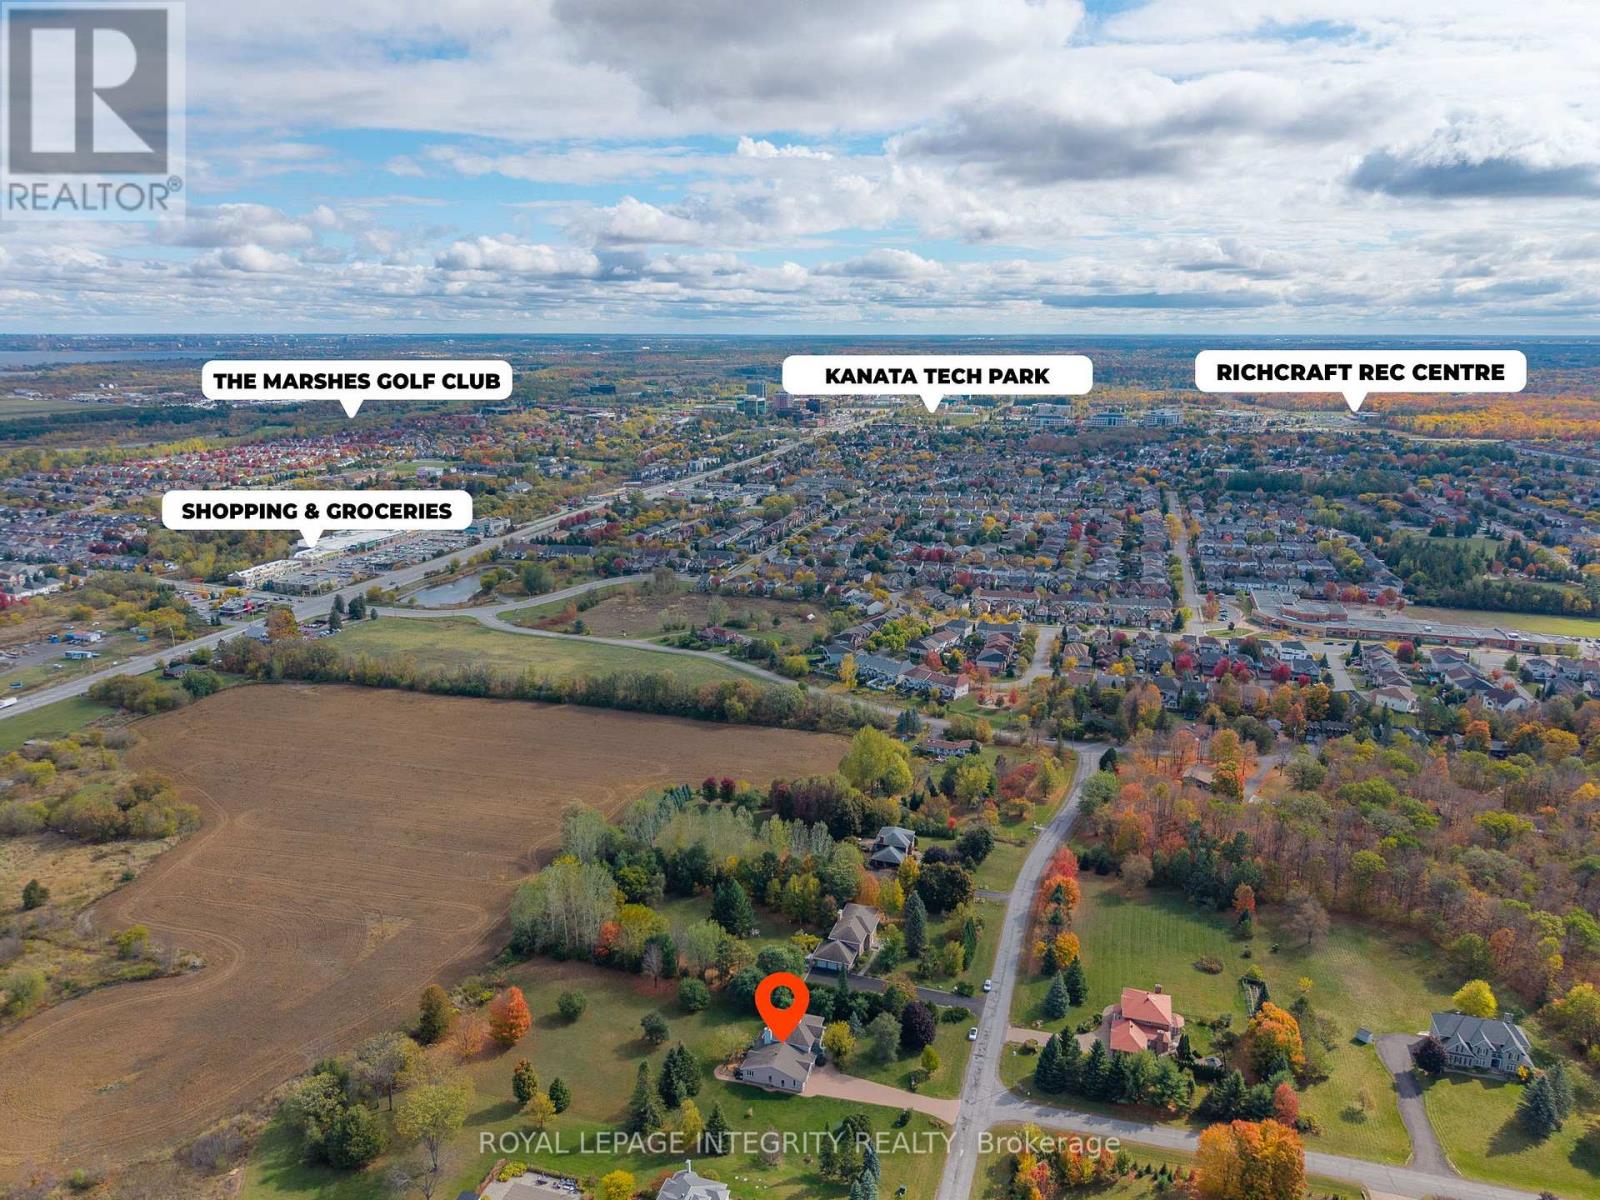
Two acres. Nearly 7,000 sq. ft. Under $2M. In the heart of Kanata North, Ottawa's tech hub, this private estate offers space and proximity increasingly difficult to replicate as "Silicon Valley North" expands. Walk to the NOKIA Innovation Campus, Ciena and KRP. As investment and construction reshape the area, secure an estate within walking distance of the action. Set in an exclusive 20-home, 50-acre enclave, it combines seclusion with everyday convenience. Comparable-size neighbourhood homes are offered at $2.3M and $2.8M. Enjoy nearly 4,500 sq. ft. above grade, anchored by a dramatic 38' x 22' vaulted family room with a two-sided stone fireplace. Connected to the kitchen, this expansive gathering space is designed for entertaining and everyday living. Granite counters, a walk-in pantry, wet bar and expansive windows frame views of the private grounds. A versatile main-floor office offers space to work from home or use as an additional bedroom. Four upstairs bedrooms include a generous primary suite with a renovated marble ensuite. Below, a 1,250 sq. ft. one-bedroom, one-bath in-law suite has its own private entry, plus another 1,200 sq. ft. ready for a gym, theatre, wine cellar, studio or custom space. Premium finishes include approximately 1,800 sq. ft. of Brazilian cherry hardwood, plus marble, quartz, slate, Argento travertine and granite. Energy-efficient geothermal heating with electric backup delivers year-round comfort and long-term savings. Walk to coffee or breakfast, bike to the tech park and reach Highway 417 quickly, without gravel roads or lengthy winter commutes. The Marshes, Loch March and Irish Hills golf courses, groceries, top-rated schools, dining and world-class hotels are nearby. Room to entertain, work from home and enjoy meaningful space from your neighbours. As Kanata North grows, the opportunity to own two private acres this close to its tech campuses becomes rarer. Private. Secluded. Like you've escaped the city-but you haven't. (id:19720)
Royal LePage Integrity Realty
118 - 2785 Baseline Road
Ottawa, Ontario
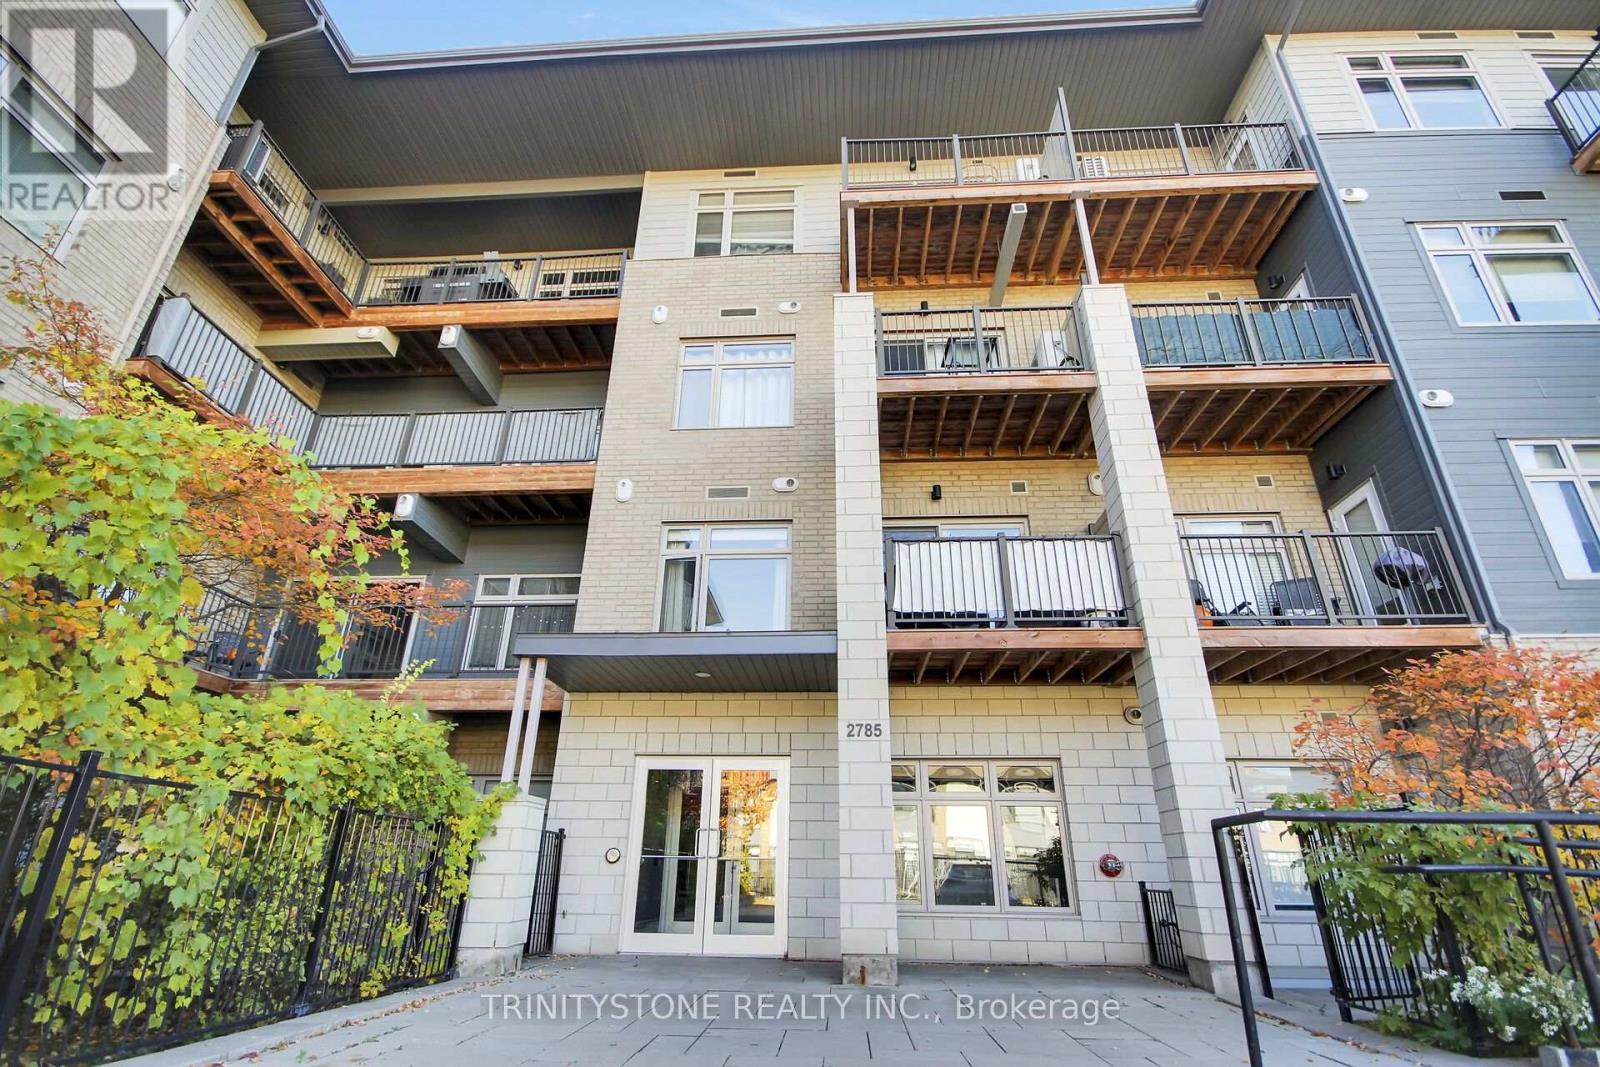
Looking for a condo that offers more than just four walls? Welcome to this inviting 627 sq. ft. condo, ideally located close to Queensway Carleton Hospital, College Square, Algonquin College, and with easy access to Highways 416 and 417. Whether you're a first-time buyer ready to step into homeownership, a young professional seeking a convenient lifestyle, or looking to downsize without sacrificing comfort, this unique unit is sure to impress! Enjoy 9-foot ceilings, beautiful hardwood flooring, oversized windows that fill the space with natural light, stainless steel appliances, and granite countertops. The well-designed layout features a good-sized bedroom with a walk-in closet, in-unit laundry, and the convenience of an owned tankless on-demand hot water system. One of this condo's standout features is its walkout and private outdoor space! Located at the back of the building, this unit offers a quieter setting away from much of the traffic noise along Baseline Road. Even better, enjoy your own personal rear entrance directly into your unit - no elevators, no shared hallways, and no stairs to navigate! Simply walk right in and enjoy the independence and convenience of your own front door. Have a dog? This could be the perfect fit! Step directly outside to your own outdoor space, making everyday life with your four-legged companion that much easier. It's a rare and appealing feature that sets this condo apart from many traditional apartment-style units. (id:19720)
Trinitystone Realty Inc.
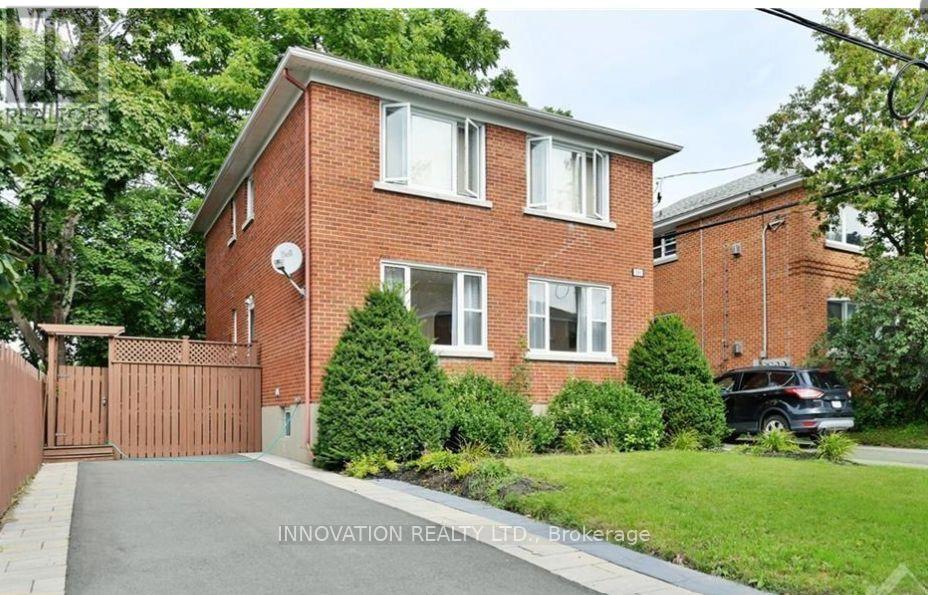
391 Greenwood Avenue
Ottawa, Ontario
Discover an excellent investment opportunity in sought-after Westboro! This all-brick property features three permitted, self-contained two-bedroom residential units, offering an attractive combination of location, rental income, and long-term investment potential. With approximately $81,600 in seller-reported annual gross rental income, the property presents an opportunity for investors seeking an established rental property or owner-occupiers looking to benefit from additional rental income. The building consists of a legal duplex complemented by a permitted basement secondary dwelling unit. The basement suite features a simpler, more functional finish than the upper apartments, adding versatility to the property's rental configuration. Situated on a 49.02' x 66' lot, the property features separate hydro meters, air conditioning, two driveways, coin-operated laundry, a six-camera surveillance system with DVR and a storage shed. Recent reported improvements include heating equipment, windows, electrical and plumbing upgrades, and renovations to the upper apartments. Enjoy a prime Westboro location close to shopping, restaurants, schools, public transit, parks and recreational amenities. An established multi-unit income property in one of Ottawa's most desirable neighbourhoods. Financial and property information available for review. (id:19720)
Innovation Realty Ltd.

20 Atop Lane
Ottawa, Ontario
Welcome to 20 Atop Lane, Ottawa -a spacious and versatile home designed for modern family living with exceptional flexibility. This beautifully maintained property features 3+1 bedrooms, 4 bathrooms, 2 full kitchens, and 2 laundry areas, making it an ideal choice for large families, multi-generational living, or buyers seeking additional living space. The thoughtfully designed layout offers bright, open-concept principal rooms, generous-sized bedrooms, and functional living areas that maximize comfort and convenience. The finished lower level includes its own kitchen, bedroom, bathroom, and laundry, providing excellent flexibility for extended family, guests, or private living arrangements. Whether you're looking for extra space or added functionality, this home delivers. Located in a desirable Ottawa neighbourhood close to schools, parks, shopping, transit, and everyday amenities, 20 Atop Lane offers the perfect blend of space, practicality, and location. Don't miss this fantastic opportunity to own a move-in-ready home with room for everyone! (id:19720)
Power Marketing Real Estate Inc.
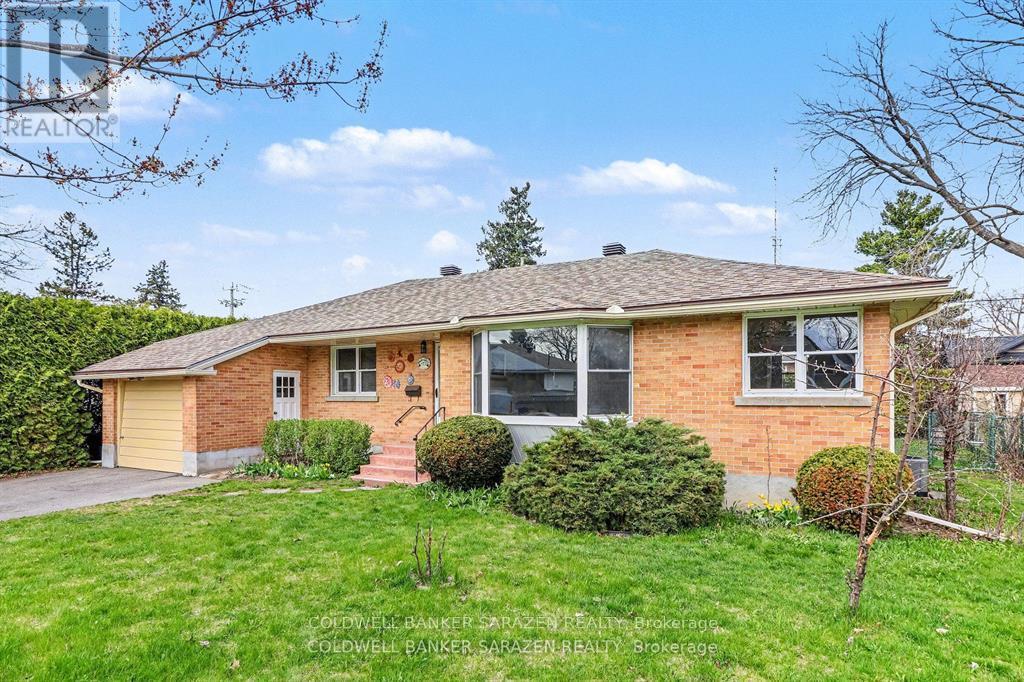
1421 Palen Avenue
Ottawa, Ontario
1421 Palen Ave. Newly Renovated! Large 4 bdrm/2 bath brick bungalow with New Kitchen, Refinished hardwood floors, attach garage, sunroom extension, updated bathrm, fin bsmt with recm/bdrm/laundry and private yard with full growth hedging. Wrap around windows! Bright and beautifully presented (id:19720)
Coldwell Banker Sarazen Realty
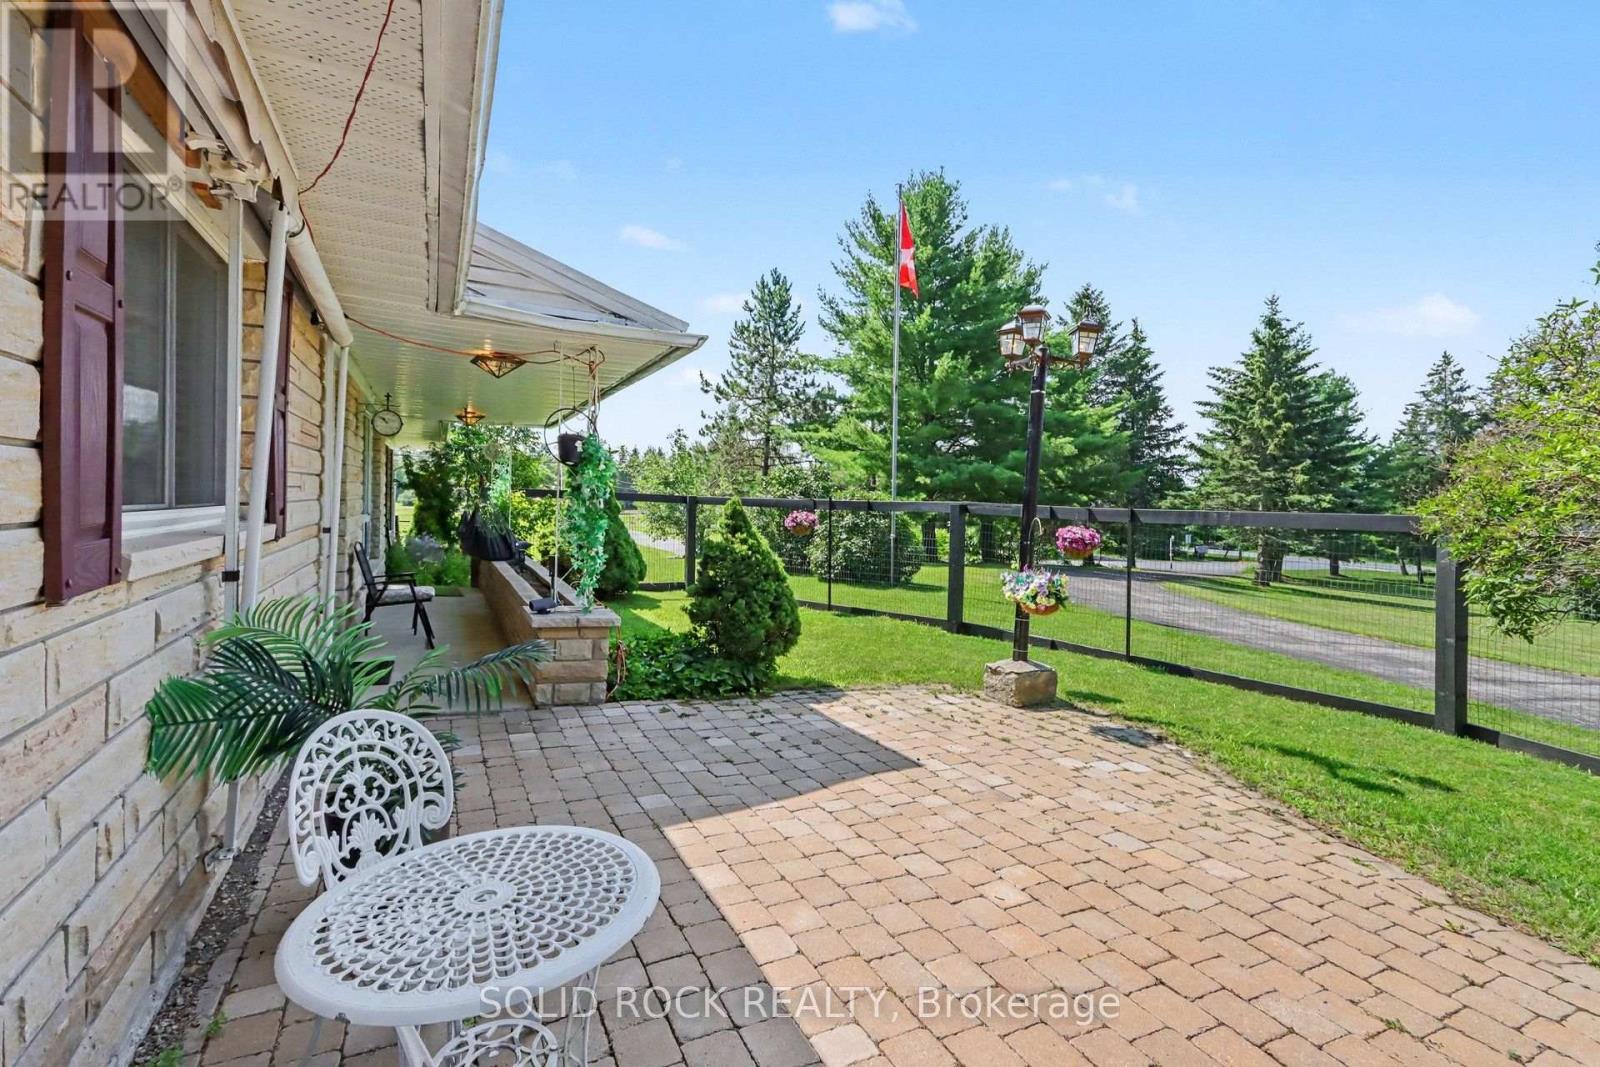
220 Highfield Crescent
Beckwith, Ontario
Discover the perfect blend of space, privacy, and convenience with this beautifully maintained 3-bedroom, 3-bathroom Bungalow on a picturesque 2.4-acre property just minutes from Carleton Place and Kanata. Tucked away in a peaceful country subdivision, this home a thoughtfully designed living space surrounded by mature trees & open green space. Designed for both everyday living and effortless entertaining, the main level showcases hardwood flooring, a spacious eat-in kitchen, a formal dining room for hosting family gatherings & a separate living room ideal for relaxing. The oversized family room is the true focal point of the home, featuring a cozy gas fireplace, a fully equipped wet bar & patio doors leading to a screened-in porch where you can enjoy the outdoors in comfort throughout the seasons. The partially finished lower level expands your living options with a large recreation area, a 3 pc bathroom, abundant storage, a workshop, and convenient inside entry (walk-out) to the attached two-car garage, offering excellent flexibility for hobbies or home-based business. Outside, the property is designed to maximize country enjoyment. Relax on the covered rear deck, unwind on the front patio, cool off in the above-ground pool, or appreciate the security of a fenced front and rear yard area for children or pets. Tons of parking with the garage plus two paved driveways, provide ample parking for family and visitors. If you're searching for a property near Ottawa that offers the tranquillity of rural living without sacrificing access to everyday amenities, this bungalow is a rare opportunity. Check out this biggeryard property. (id:19720)
Solid Rock Realty
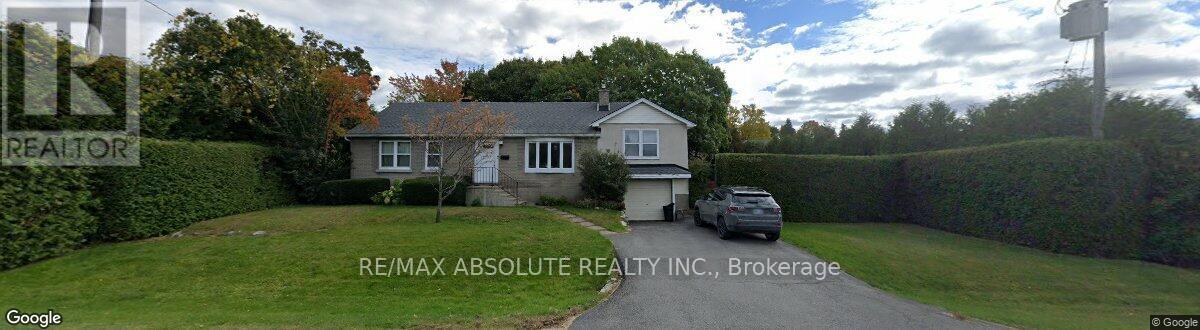
54 Rossland Avenue S
Ottawa, Ontario
Build 2 New homes here and Possibly 6 units if desired . Multiple opportunities (id:19720)
RE/MAX Absolute Realty Inc.
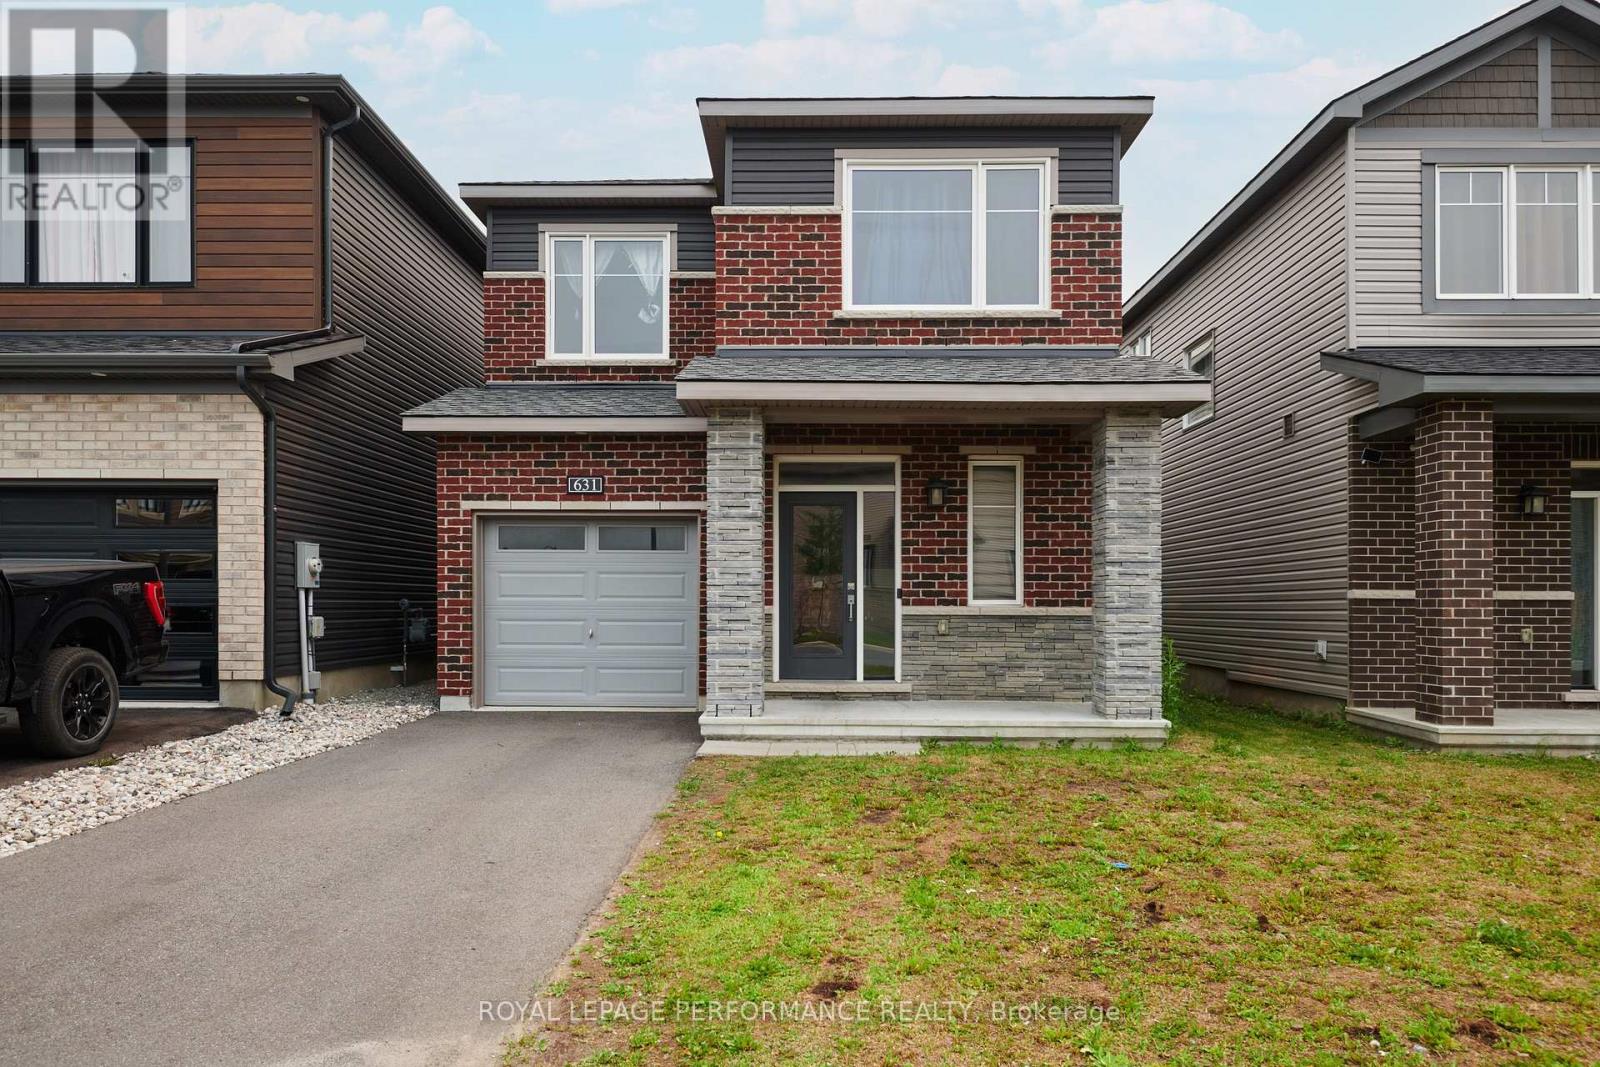
631 Idyllic Terrace
Ottawa, Ontario
This nearly-new (built in 2023) built detached home is located in Ottawa's sought-after Avalon East community. Featuring a bright, open-concept layout, this 3-bedroom , 2.5-bath property offers the perfect canvas for families, first-time buyers, or savvy investors. The main level boasts a modern kitchen with ample cabinetry, a cozy great room complete with a gas fireplace, and sliding doors leading to the backyard. Upstairs, enjoy the convenience of second-floor laundry and three spacious bedrooms, including a primary retreat with a walk-in closet and a 4-piece ensuite. Complete with a single-car garage and private driveway. Property being sold as-is-where is, all offers require schedule B and minimum 72 business hours irrevocable. Property is vacant and move-in ready! (id:19720)
Royal LePage Performance Realty
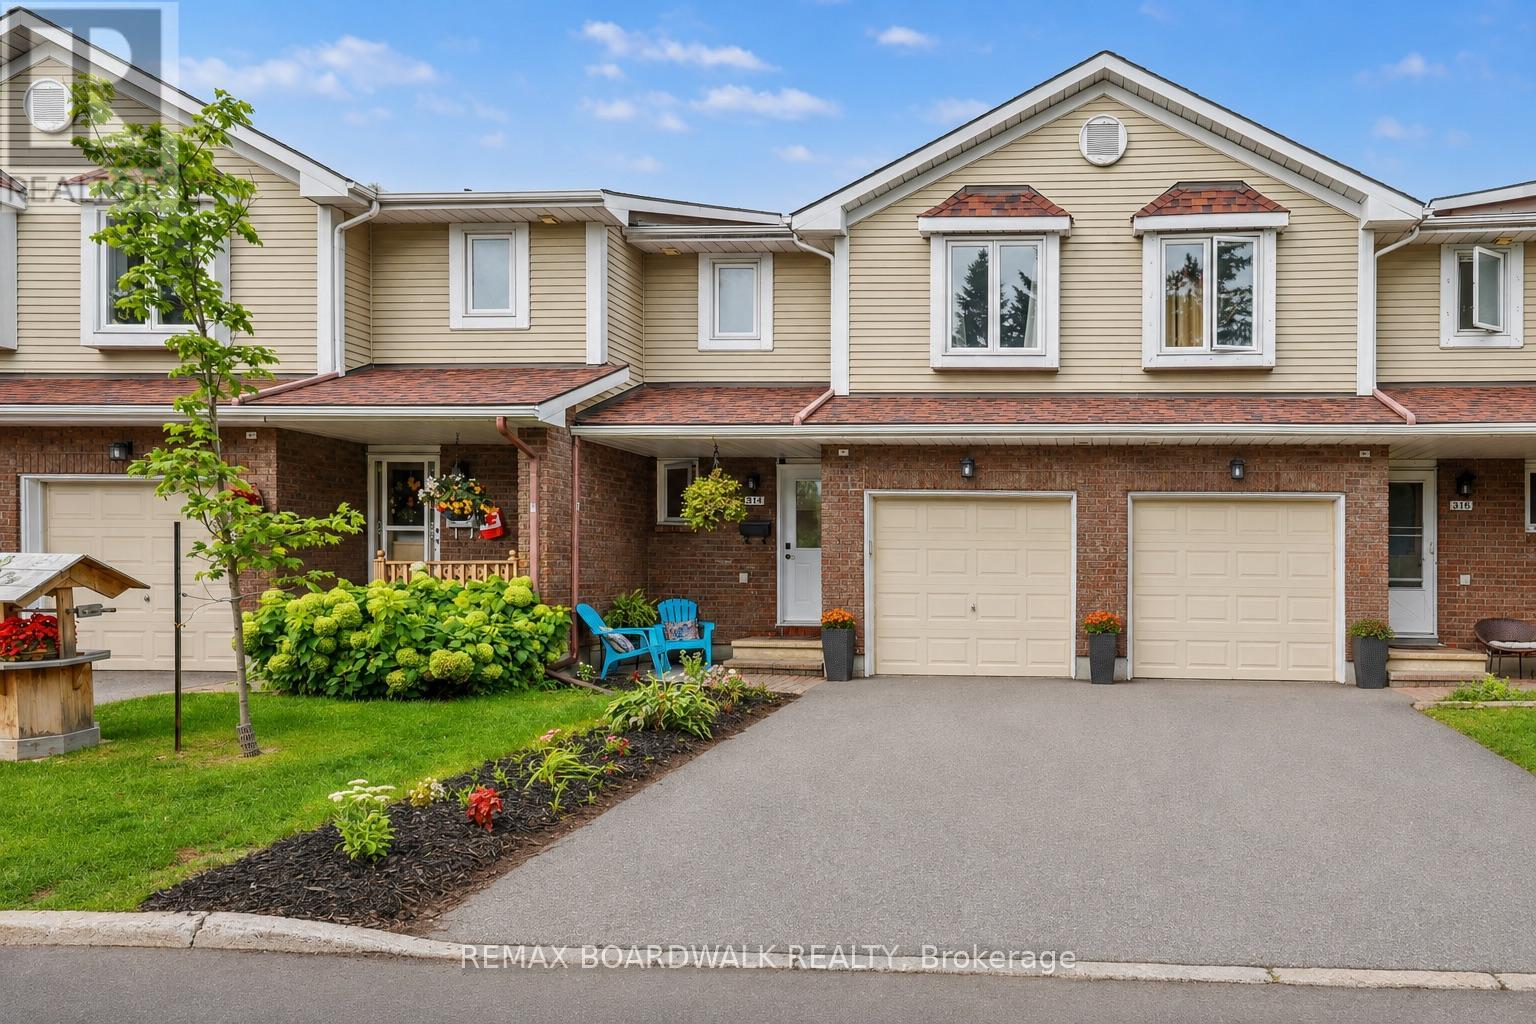
314 Valade Crescent
Ottawa, Ontario
This bright and beautifully renovated 3-bedroom, 1.5-bathroom carpet-free home is move-in ready and ideally located in the heart of Orléans. The main level and second floor feature newer vinyl flooring throughout, including the stairs, along with fresh paint and an abundance of natural light. The updated kitchen features refaced kitchen cupboards and quartz countertops, creating a fresh and modern look, while the bathrooms have also been updated with quartz countertops.The fully finished basement provides excellent additional living space, with plenty of storage throughout the home. Enjoy the beautifully landscaped property as well as access to the community outdoor pool, perfect for summer.Conveniently located close to parks, schools, shopping, grocery stores, OC Transpo and the LRT at Trim. Renovated, bright, well maintained, carpet-free and ready to move in - welcome home! (id:19720)
RE/MAX Boardwalk Realty
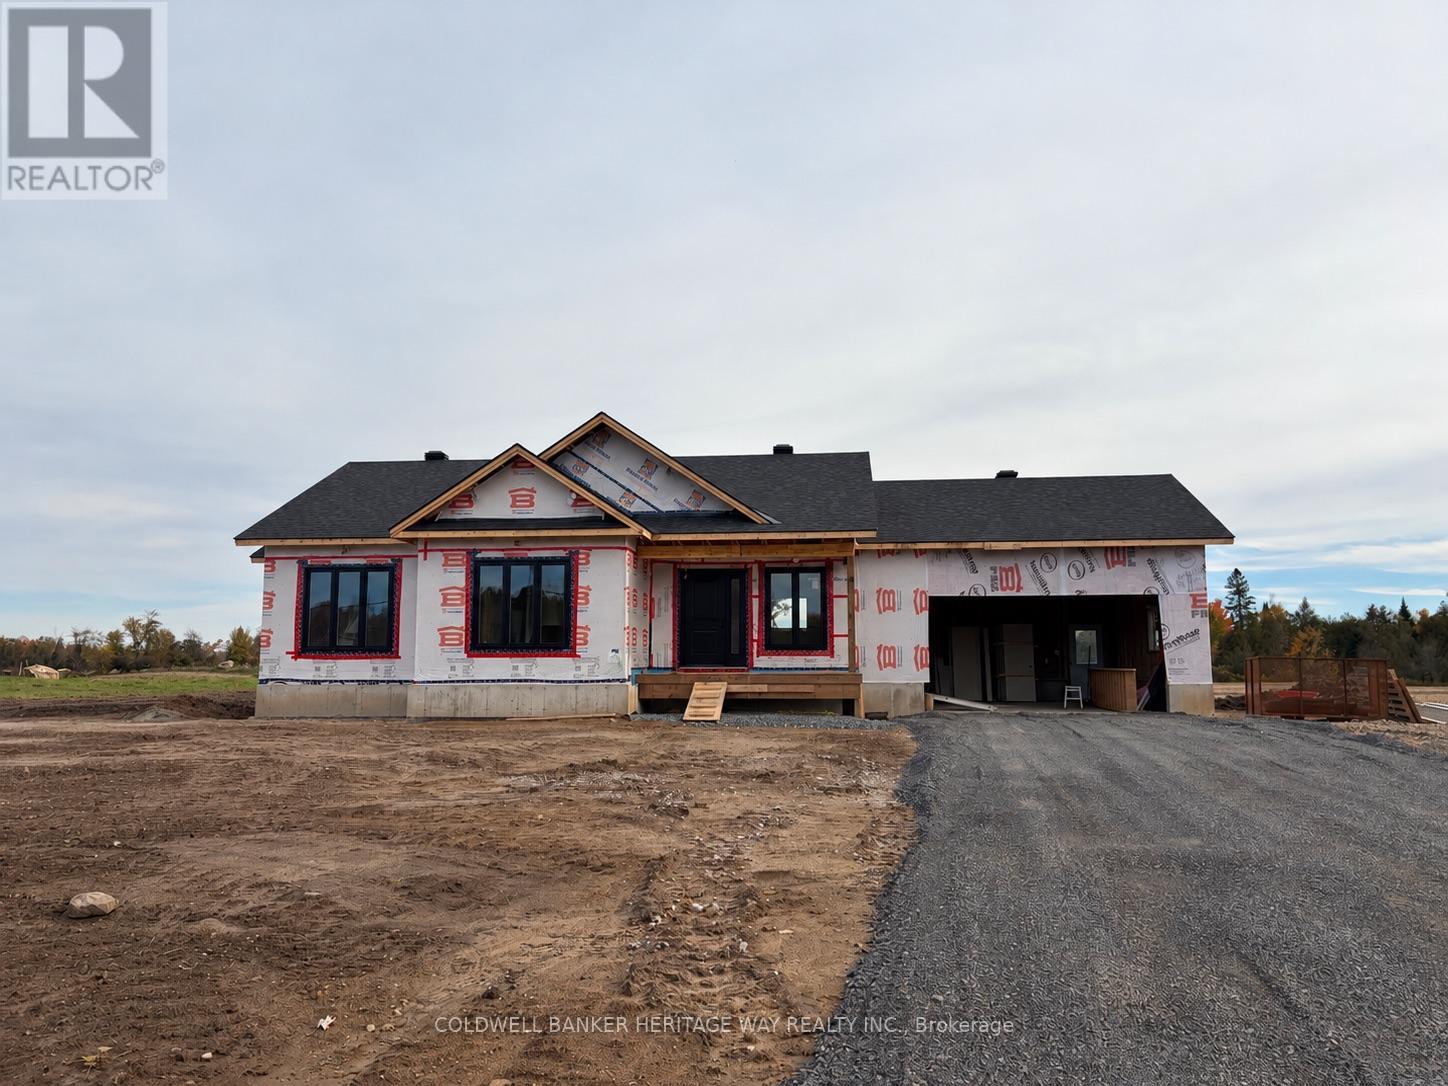
785 Ferguson Falls Road
Lanark Highlands, Ontario
Welcome to this brand new custom built bungalow on over 3 acres conveniently located 10 minutes from Carleton Place. Inside you will find an open concept floor plan that includes main floor laundry, a spacious custom crafted kitchen with island, direct access to the attached double car garage, 3 generously sized bedrooms with the primary bedroom featuring a convenient ensuite and walk in closet. Downstairs features a plumbing rough in for future bathroom, large egress windows, nearly 9' high ceiling, mechanical room framed in and exterior walls framed & drywalled. Additional features include septic sized to accommodate an additional bedroom in the basement, sewage pump for future bathroom installed in sewage pit, On Demand Water heater(rental) & central air. Finishes include Luxury Vinyl Plank Flooring, Quartz Counter Tops, Stone and Vinyl Board & Baton siding on front of house, 10x12' deck off patio door. Enjoy peace of mind with a 7 year Tarion backed warranty. ***please note some photos have been digitally staged/altered to act as a visualization of the completed home. Colours may vary from ones depicted*** (id:19720)
Coldwell Banker Heritage Way Realty Inc.
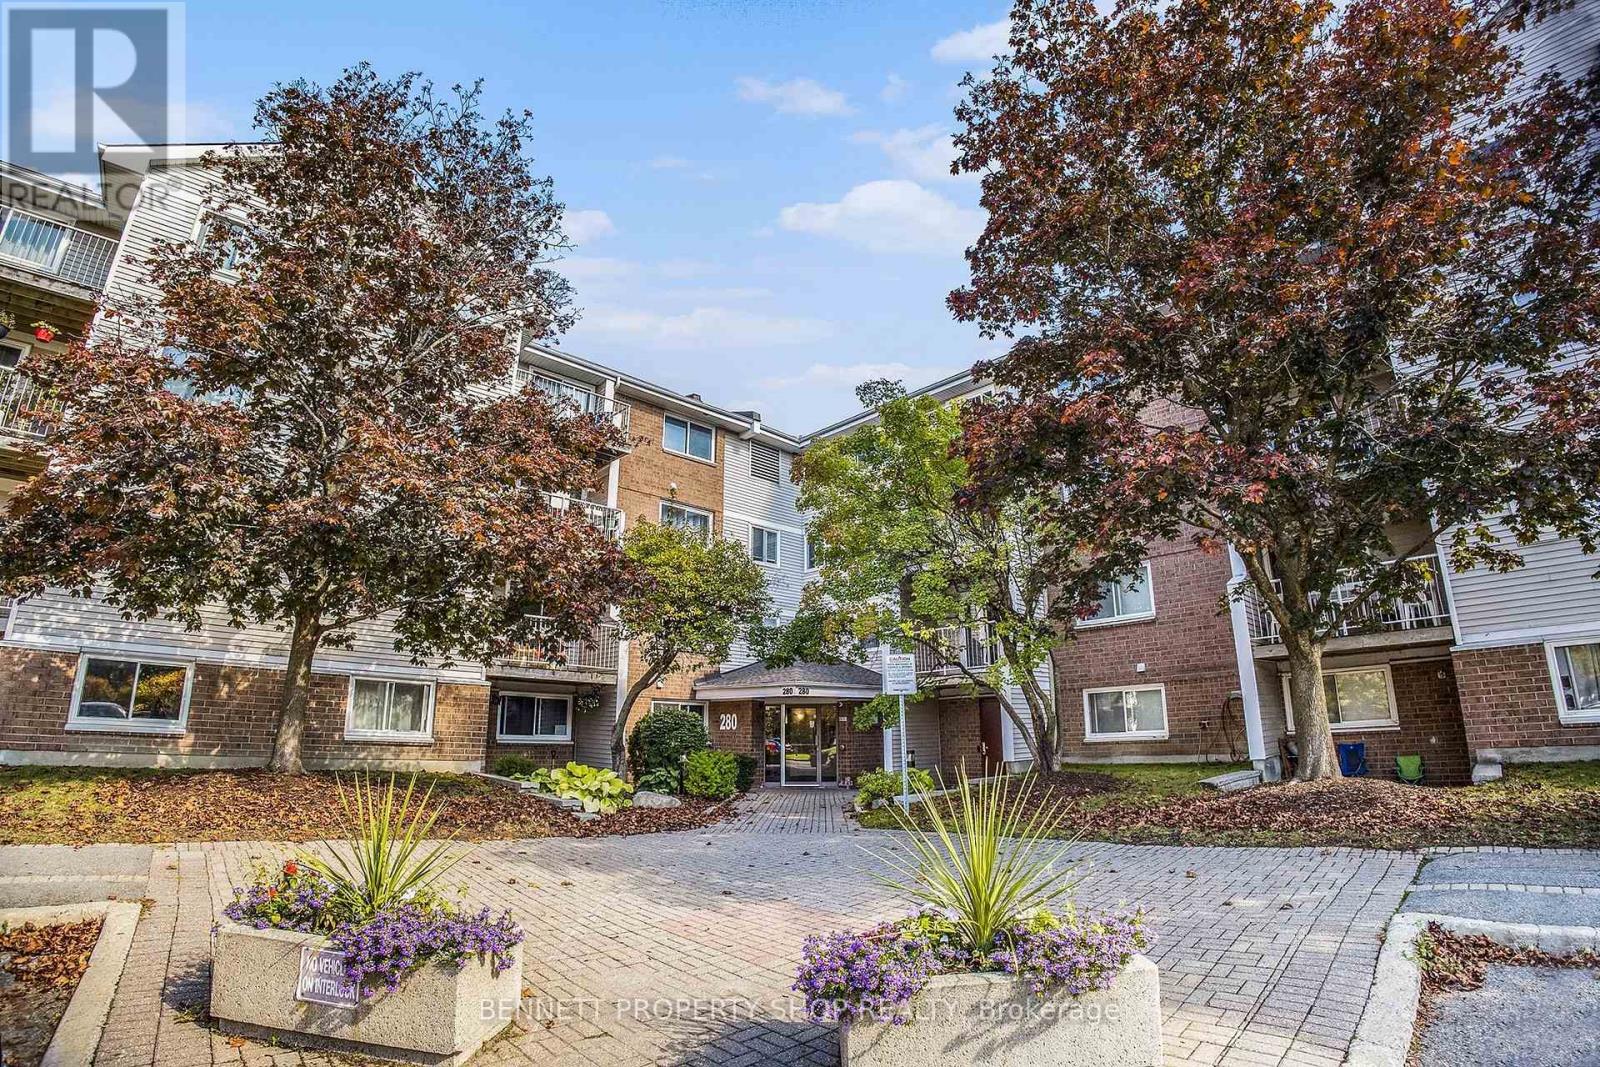
106 - 280 Brittany Drive
Ottawa, Ontario
Prepare to be impressed by the resort-style amenities! In the warmer months, you can enjoy the heated outdoor pool surrounded by private ponds and parklands or hit the courts and play a game of tennis/pickleball. Throughout the year take advantage of the indoor pool, gym, racquetball court, and private party room anytime. When you retreat to your condo, you will love the open concept living with spacious bedrooms, in-unit laundry and a convenient storage room right in the unit. The private walk-out patio overlooking greenery is the perfect place to relax, BBQ, and do some gardening. Such a convenient location with walking distance to essential shopping, restaurants, nature trails and public transit at your doorstep that can take you downtown in minutes. The exquisitely landscaped grounds around the community feature walking trails that are perfect for your morning/evening stroll. This condo will give you the serene lifestyle you deserve, book a showing today! 24 hours irrevocable on all offers. (id:19720)
Bennett Property Shop Realty
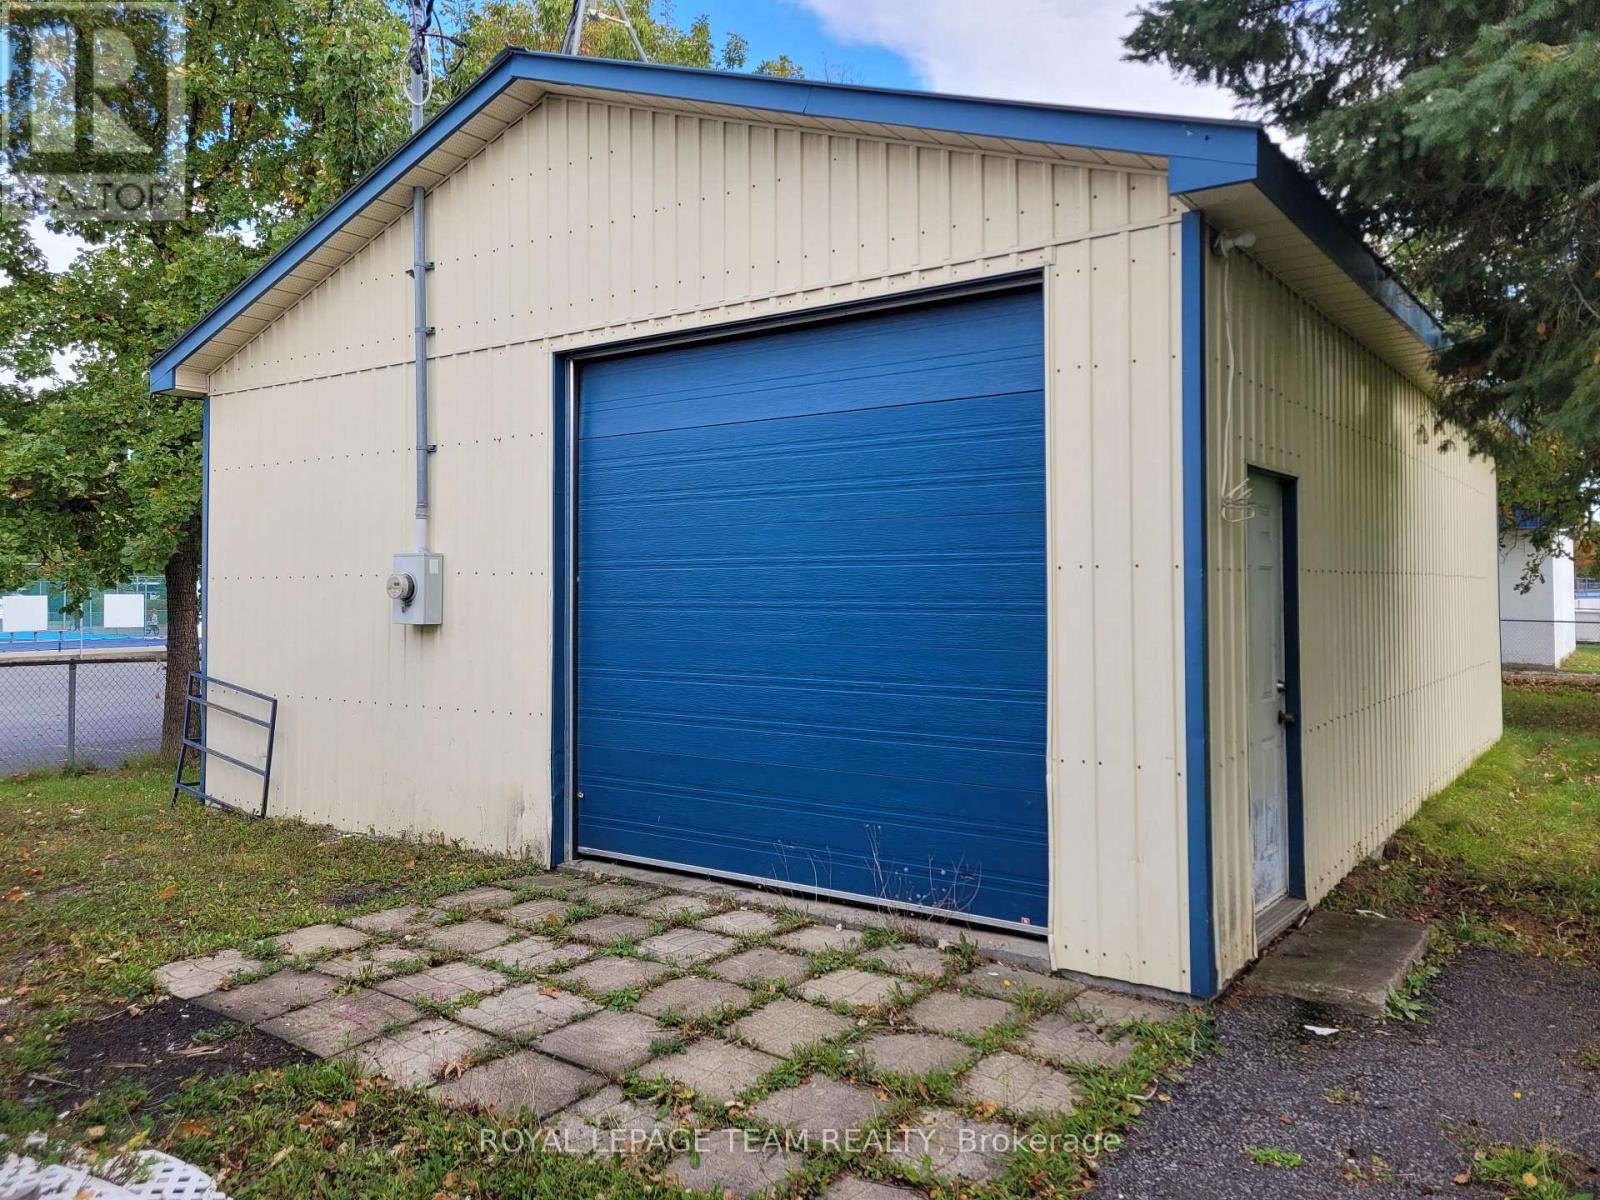
3 - 561 St-Philippe Street
Alfred And Plantagenet, Ontario
Unleash your business's potential with this prime 724 square foot freestanding industrial warehouse space in Alfred, ON, available for just $795 per month! Perfectly positioned fronting directly on Highway 17 (St-Philippe St), this unit is an absolute dream for landscapers, local contractors, hobbyists, e-commerce distributors, or tradespeople needing secure vehicle, equipment, or supply storage. Boasting an impressive 12-foot clear ceiling height and a highly convenient grade-level shipping door, loading and unloading your gear is an absolute breeze! The thermally insulated building comes fully equipped with a robust 200A electrical panel, ten 15A receptacles, one 50A 240V receptacle, and abundant flush-mount lighting to keep your workspace bright and productive. Plus, you can take advantage of the two rough-lumber storage rooms built into the rear, the option to easily install an electric heater, and bonus outdoor space at absolutely no extra charge! Zoned Community Core and offering flexible 12 to 36-month lease terms, this space is incredibly adaptable and ready for your unique operational vision. Don't miss out on securing this incredible, versatile commercial workspace to elevate your business today! (id:19720)
Royal LePage Team Realty
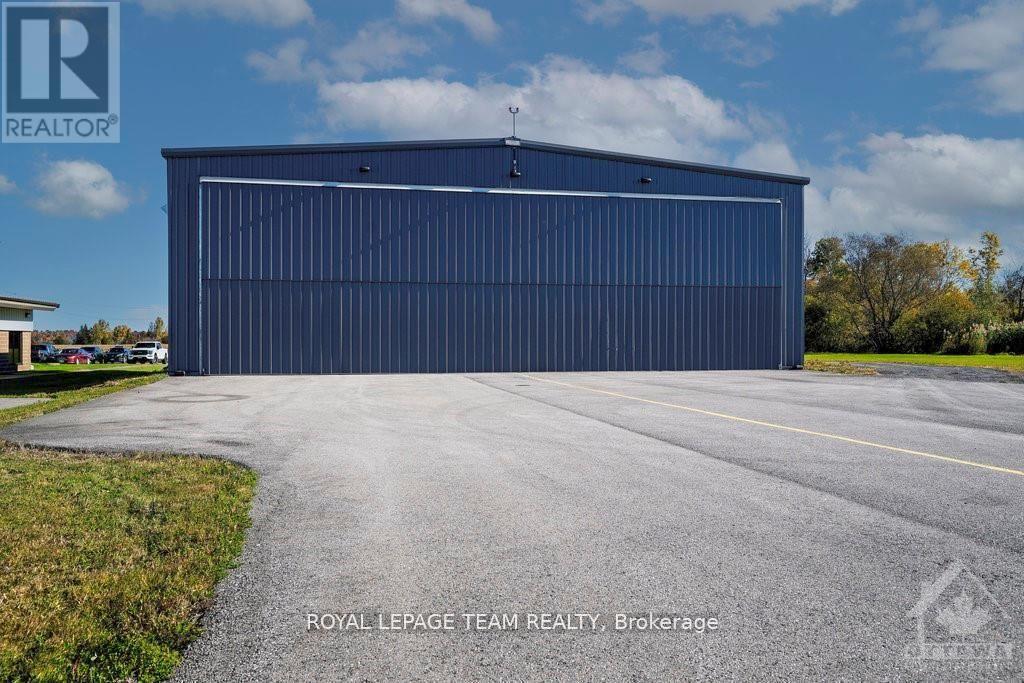
15 Huisson Road
Ottawa, Ontario
Warehouse/Hangar for sale! Conveniently located 30 minutes from downtown Ottawa and 10 minutes from the Kanata North technology hub. Built in 2017, the pre-engineered steel building offers approximately 4,900 sqft of column free space with a clear height of 16.5 feet. A massive bi-fold door allows for easy access of oversized vehicles, equipment, airplanes or other deliveries. At 2.6 acres, the oversized lot has plenty of room for an addition, a storage yard or to expand the parking area. The T1B zoning has many light industrial uses including warehouse, trucking terminal, storage, heavy equipment vehicle sales and service, office, restaurant, retail (factory outlet) and many more. This property fronts on the tarmac of the Carp Airport and is suitable for both aviation and other industrial uses. Come and join the 300+ businesses in Ottawa's largest and fastest growing light industrial park - The Carp Road Corridor. (id:19720)
Royal LePage Team Realty
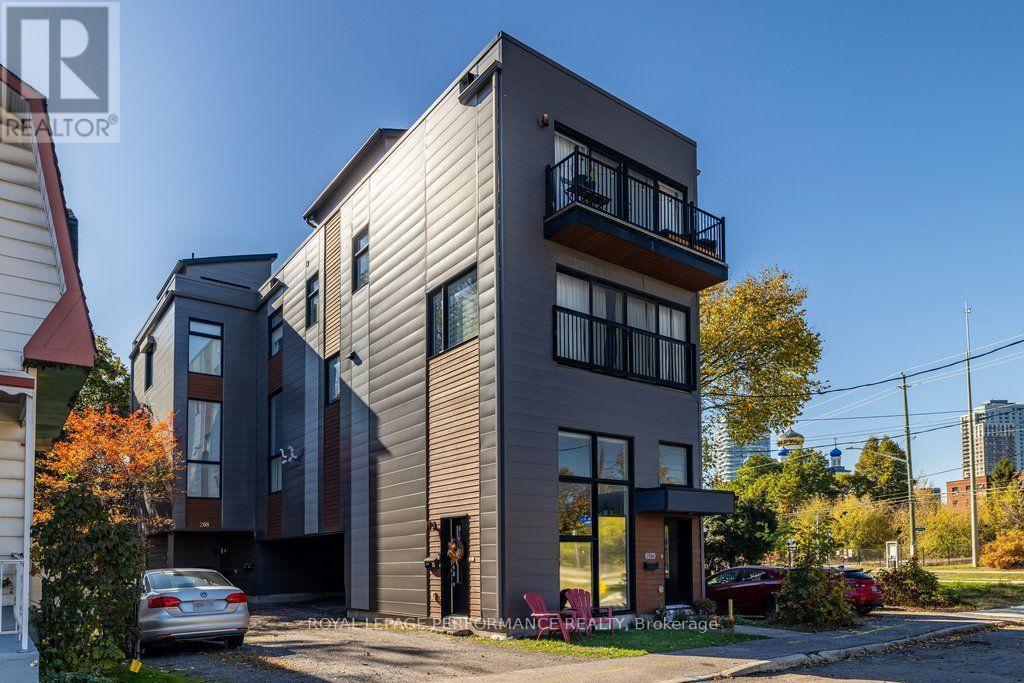
B - 206 Manchester Avenue
Ottawa, Ontario
Welcome to 206 Manchester Avenue #B! Built in 2018, this unique loft-style unit offers a perfect blend of character, comfort, and convenience in one of Ottawa's most desirable neighbourhoods. Tucked away on a quiet dead-end street just off Scott Street, you'll enjoy peaceful living while being steps from the vibrant shops, cafés, and restaurants of Wellington Street West, with public transit conveniently nearby. Step inside to discover a bright, open-concept unit featuring soaring ceilings, large windows, and beautiful hardwood flooring throughout. The kitchen is equipped with quality, full-sized appliances, including a gas stove, and a breakfast bar offering convenient seating. Also on the main level is a 3-piece bathroom with heated floors, in-unit laundry, and plenty of storage space. Upstairs, the spacious loft-style bedroom overlooks the main living area and offers additional storage to keep everything organized. To top it all off, the unit includes one private, covered parking space! Available December 1st for a minimum 12-month lease. Tenant is responsible for hydro and gas. Don't miss your opportunity to call this one-of-a-kind unit home! (id:19720)
Royal LePage Performance Realty
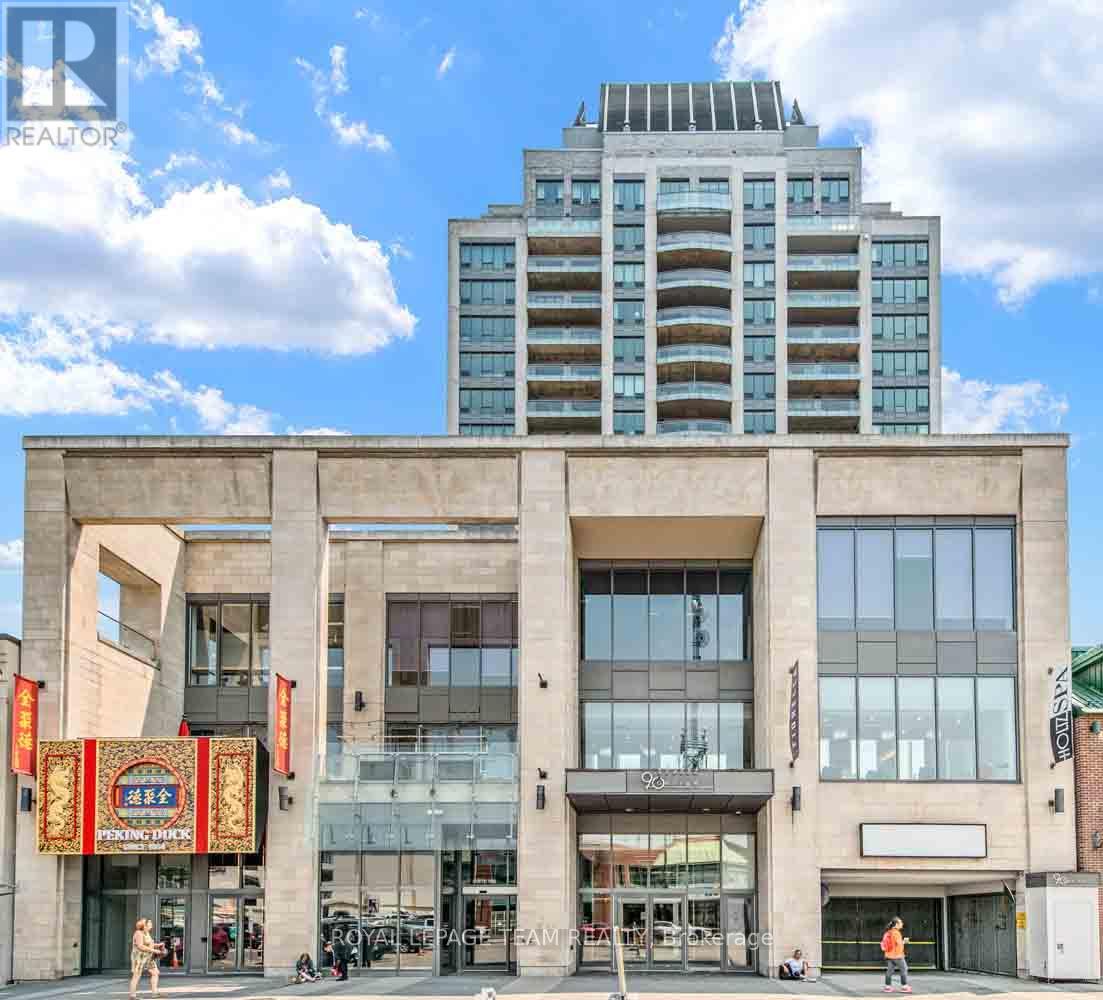
601 - 90 George Street
Ottawa, Ontario
Rarely offered and exceptionally spacious, this elegant two-bedroom, two-bathroom residence offers nearly 2,000 square feet of refined living in one of Ottawa's most sought-after downtown addresses. According to MPAC, the suite measures approximately 1,976 square feet, providing the generous proportions of a house while enjoying the convenience and security of luxury condominium living. The beautifully proportioned open-concept living and dining areas create an inviting setting for both entertaining and everyday comfort. Expansive south-facing windows fill the space with natural light throughout the day and lead to two private balconies, offering ideal spots to relax and take in views of the vibrant surrounding neighbourhood. The well-designed kitchen opens seamlessly to the main living spaces, allowing for effortless entertaining. The spacious primary suite offers a quiet retreat, complete with a walk-in closet, dedicated dressing room, and a private ensuite bathroom. A second bedroom and full bathroom provide excellent flexibility for guests, a home office, or additional family space. Residents of this distinguished building enjoy a full range of upscale amenities including a 24-hour concierge, indoor swimming pool, fitness centre, sauna, meeting room, and convenient car wash facility. Ideally located in the heart of the ByWard Market, this residence is just steps from Ottawa's finest restaurants, cafes, galleries, boutiques, and the Rideau Centre, while also offering easy access to Parliament Hill and scenic pathways along the Ottawa River. A rare opportunity to own a generously sized luxury condominium in one of the city's most dynamic and walkable neighbourhoods. Second walk-in-closet is dressing room. Parking #316 Locker #P3-L58. Interior photographs have been virtually staged. (id:19720)
Royal LePage Team Realty
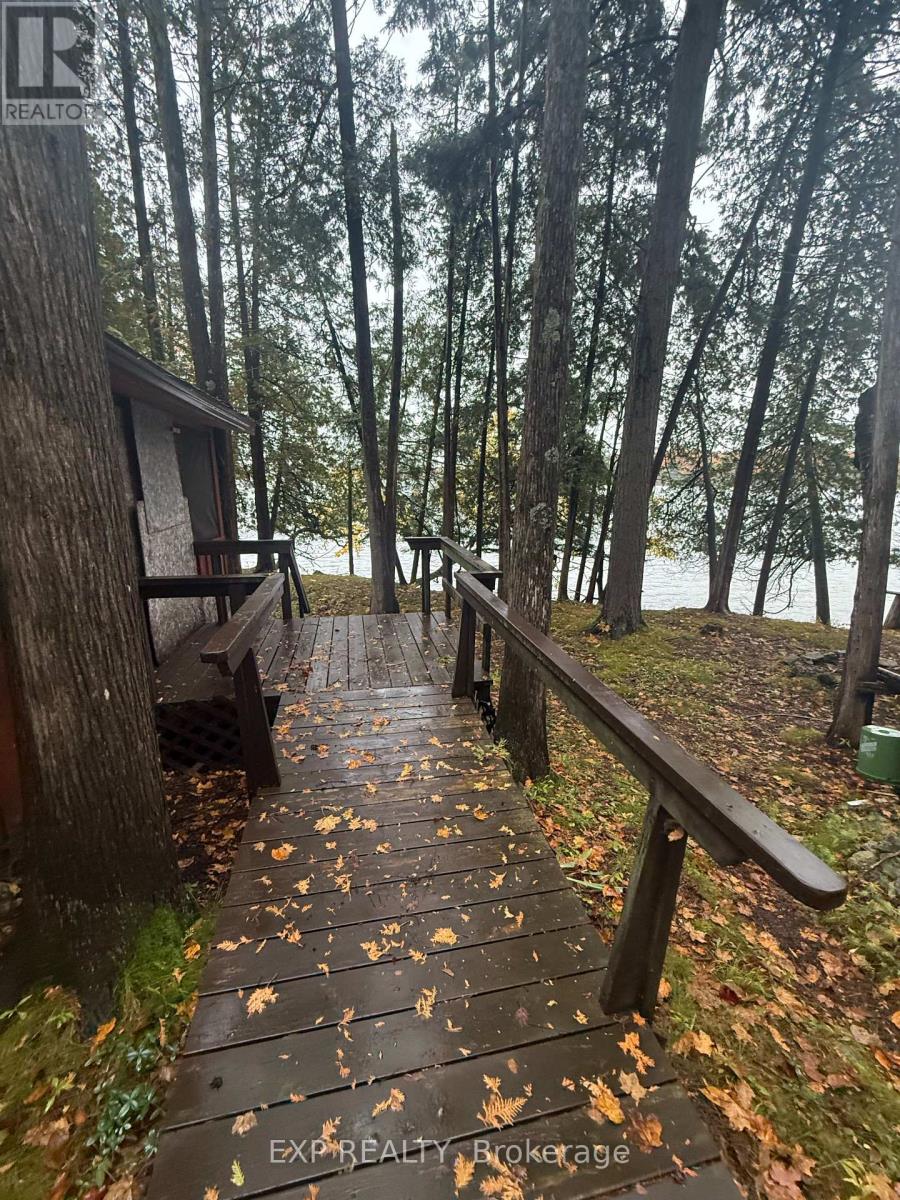
B - 70 Palmer Lane
Frontenac, Ontario
Nestled amongst the trees on the shores of Burridge Lake, 70B Palmer Lane is a charming and mature three-bedroom, one-bathroom three-season cottage that captures the very essence of true cottage life. Easy water access leads to a firm, shallow lake bed extending 40 to 50 feet before dropping off, making it an ideal setting for families with young children. On cooler evenings, the wood stove adds a cozy warmth that makes the cottage feel like a true home away from home well into the shoulder season. The detached screened gazebo is a beloved feature of the property, offering an insect-free retreat perfectly suited for outdoor meals, leisurely afternoons, and storing all your lake toys. Surrounded by nature and mature trees, the property carries a warmth and character that only comes with years of cherished memories. Just minutes from Bobs Lake and 15 minutes from the charming village of Westport with its shops and amenities, the location strikes the perfect balance between peaceful seclusion and everyday convenience. Whether you're seeking a family cottage, a seasonal escape, or a genuine connection to the natural world, 70B Palmer Lane is a rare and special find that is ready to welcome its next generation of memories. (id:19720)
Exp Realty
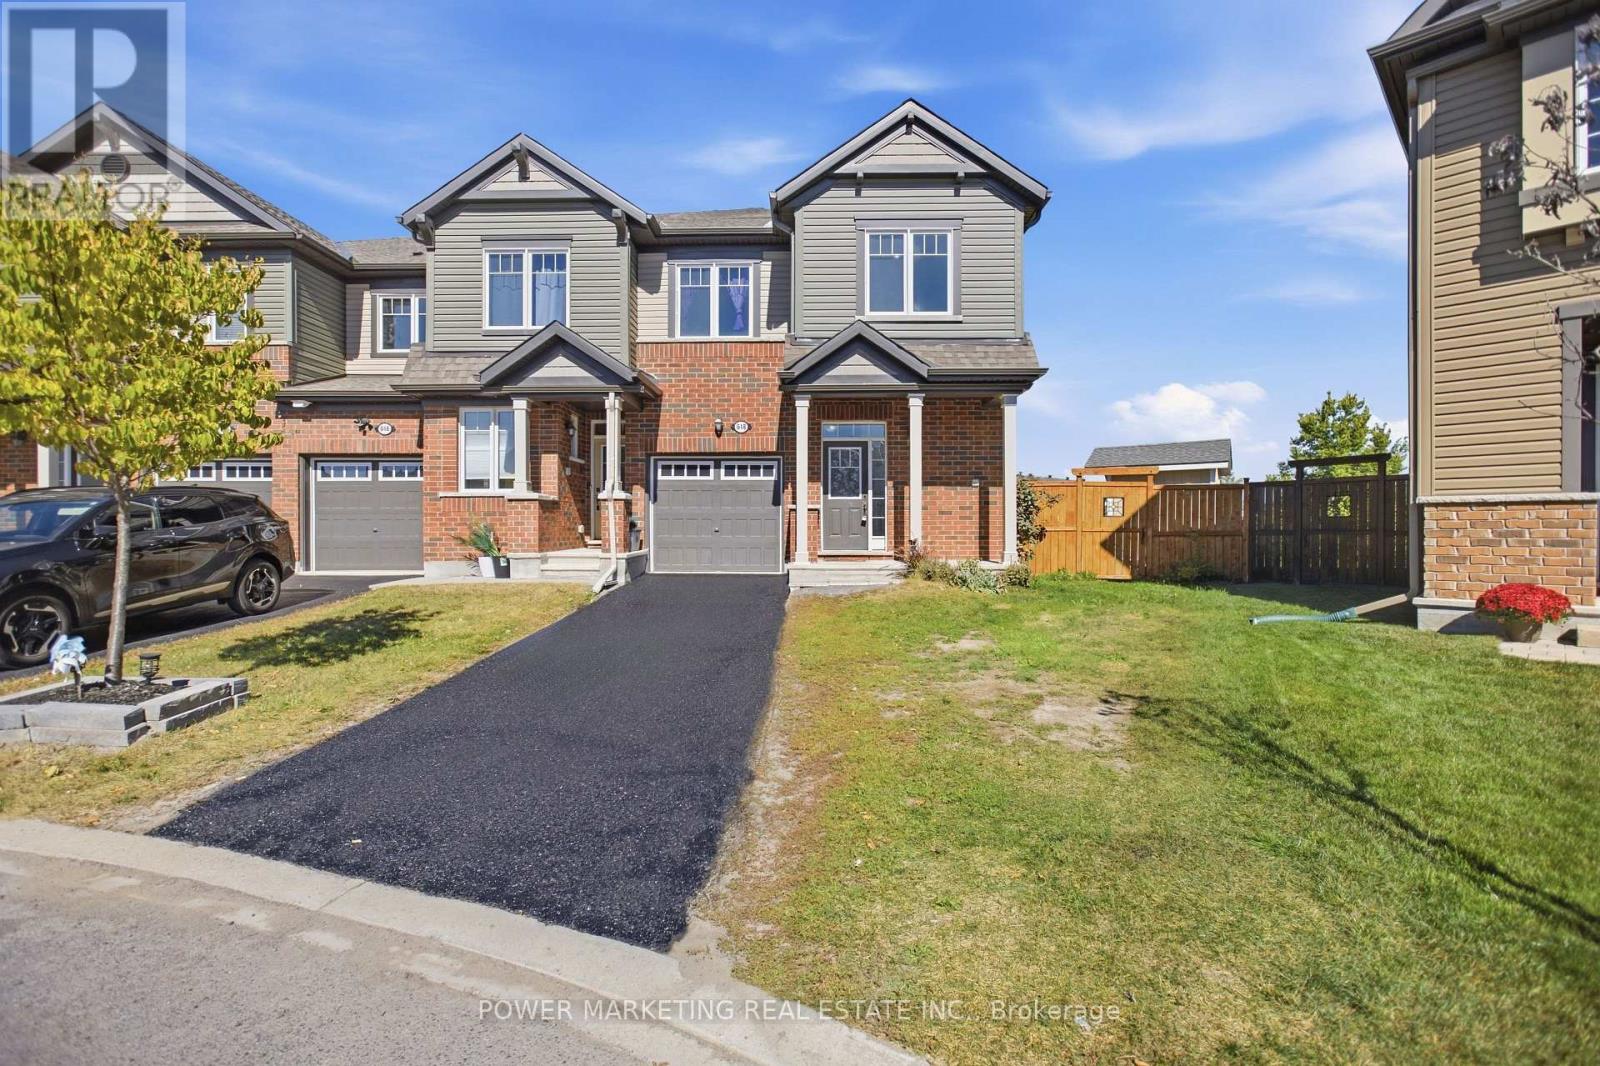
618 Monardia Way
Ottawa, Ontario
Welcome to 618 Monardia Way, a bright and beautifully appointed 3-bedroom, 3-bathroom home offering a functional layout, stylish finishes and exceptional future potential in a sought-after neighbourhood. The main level features a spacious kitchen with quartz countertops, stainless steel appliances and generous cabinet and counter space. Large windows fill the living areas with natural light, while the formal dining area and inviting living room with a gas fireplace create an ideal setting for everyday living and entertaining. Upstairs, the spacious primary bedroom offers a private ensuite with quartz countertops, a soaker tub and separate shower. Two additional well-proportioned bedrooms and a convenient second-floor laundry room complete this family-friendly level. A true highlight is the exceptionally large backyard, much of which backs directly onto a park, creating a peaceful green outlook and an added sense of privacy. With abundant outdoor space, the yard offers exciting possibilities for a swimming pool, an expansive deck, landscaped entertaining areas and plenty of room for children or pets to play. The unfinished basement provides an excellent opportunity to customize the home to your needs. It includes a rough-in for a three-piece bathroom and ample space to create a one-bedroom in-law suite, a potential two-bedroom secondary unit, or additional recreation and living space. Conveniently located near schools, parks, recreation, shopping, transit and everyday amenities, this property combines comfortable modern living with an outstanding backyard and impressive potential for future expansion. Book your private showing today! (id:19720)
Power Marketing Real Estate Inc.
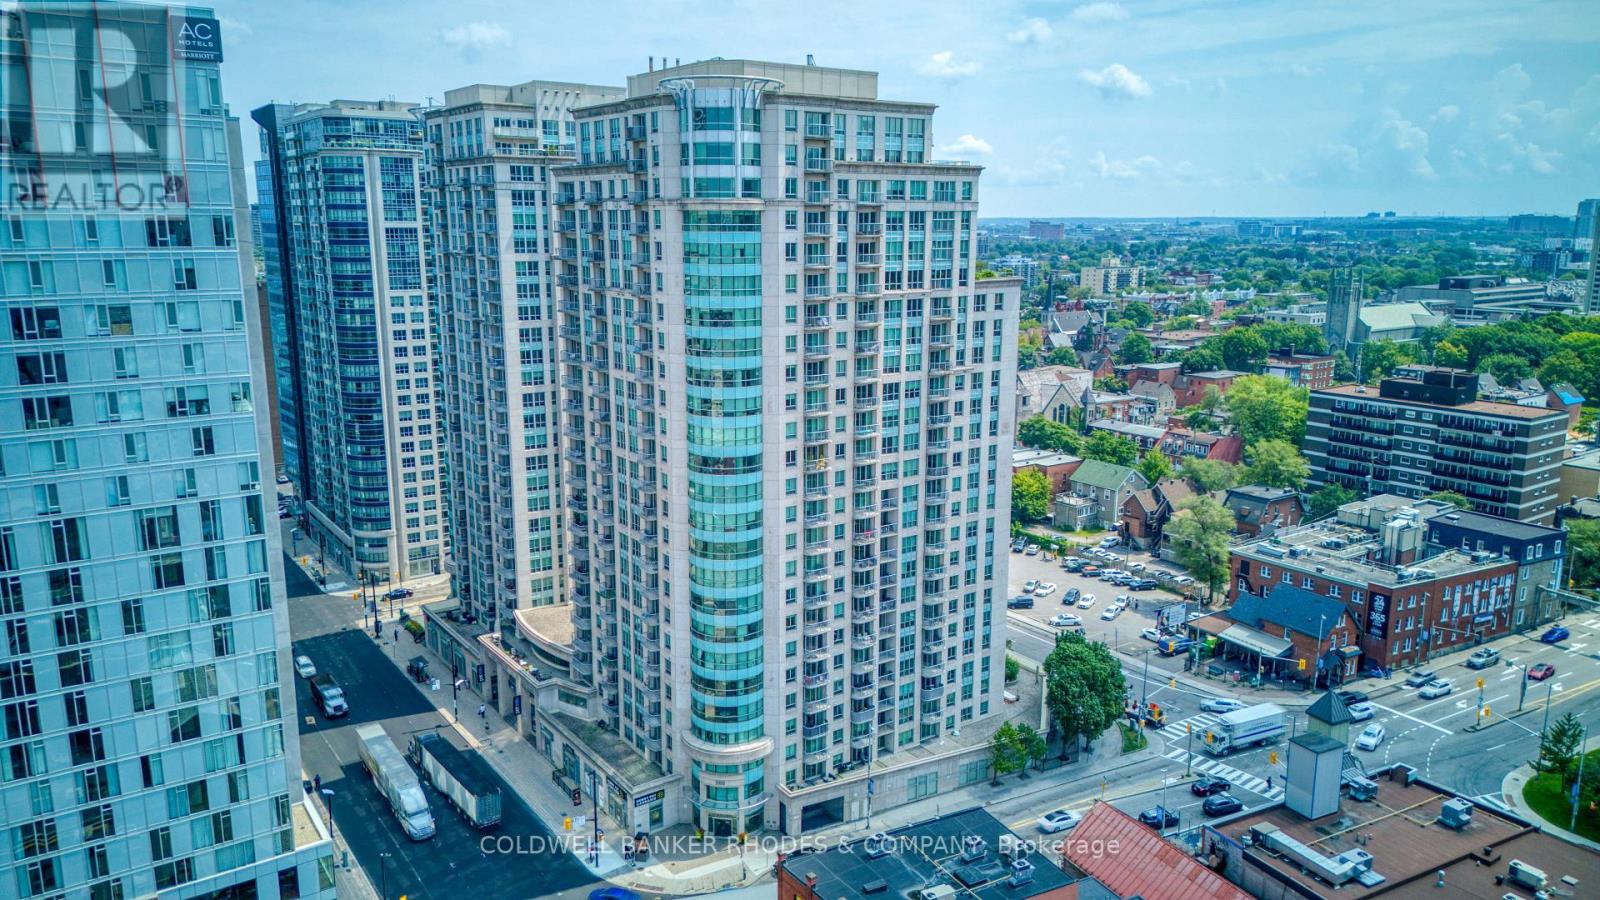
1901 - 200 Rideau Street
Ottawa, Ontario
Welcome to 200 Rideau Street, where downtown living comes with convenience, space and north-facing views toward the Gatineau Hills from your private balcony. Ideally located in the heart of the city, with the ByWard Market shops & restaurants, Rideau Centre, Ottawa U, and transit all just steps away. Situated on the 19th floor, this bright 2-bedroom, 2-bathroom condo features a functional open-concept layout with hardwood flooring throughout the living areas and bedrooms. The fully equipped kitchen offers granite countertops, a breakfast bar and is open to the living area, while windows spanning the north and east sides fill the space with natural light.The two bedrooms are thoughtfully positioned on opposite sides of the living space, providing excellent separation and privacy. The spacious primary bedroom features a walk-in closet and 4-piece ensuite. The second bedroom has access to the main 3-piece bathroom, complete with a glass shower. Enjoy the added convenience of in-unit laundry, underground parking and a storage locker. There is an impressive array of building amenities including 24/7 concierge service/security, an indoor pool, sauna, two gyms, an outdoor patio with BBQs, a party room and a theatre. A great opportunity for first-time buyers, professionals, investors or downsizers looking for a well-located home in the heart of Ottawa! (id:19720)
Coldwell Banker Rhodes & Company